.jpg)
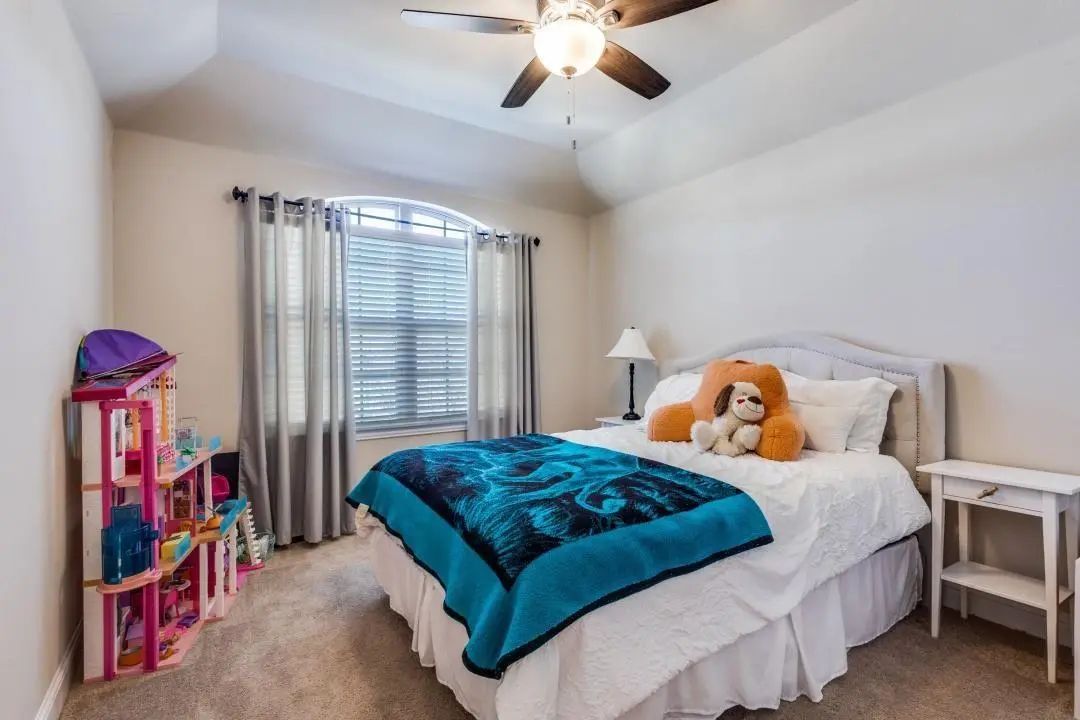
- 4 Beds
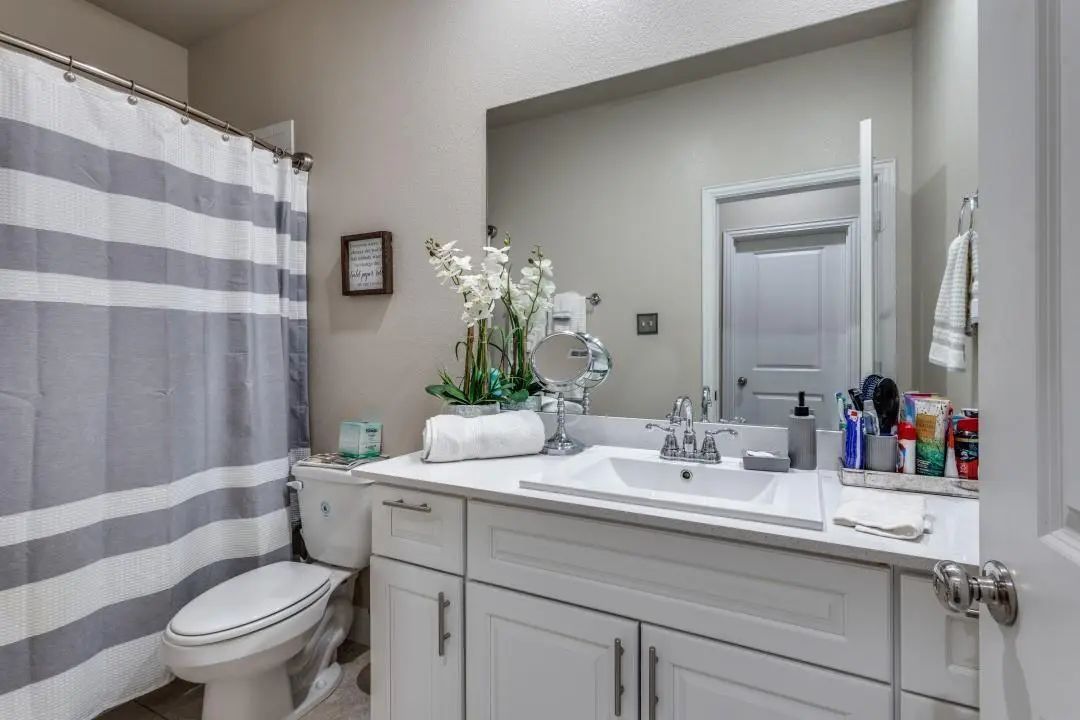
- 3 Baths
- 2,284 Sqft
- 2 Garages
- .15 Acres
- 2018 Year Built
- Study
- Game Room
- Media
- Pool

2821 Inn Kitchen Way
McKinney, Texas 75071-4437
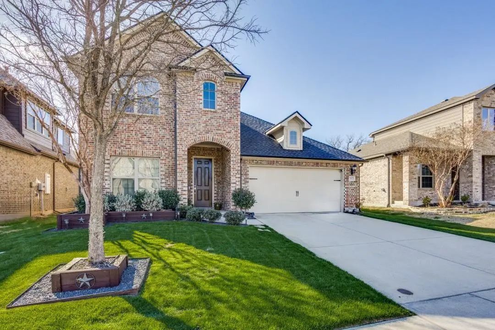
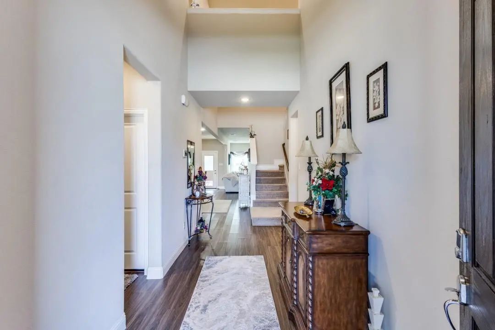
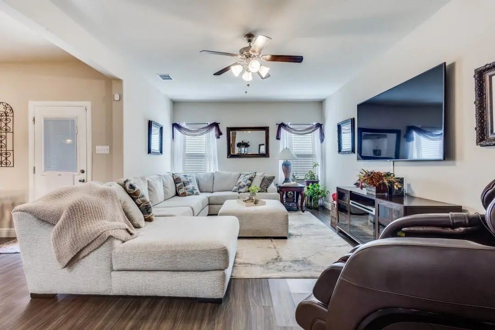
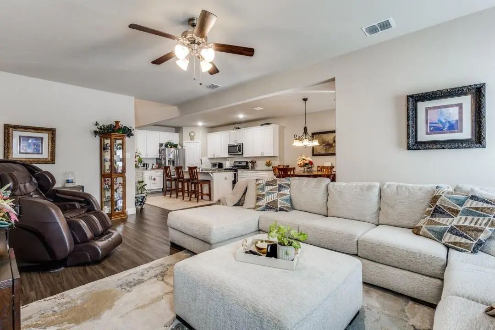
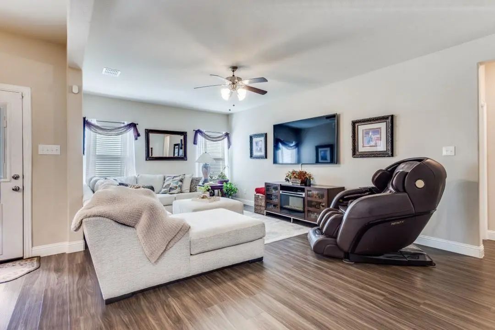
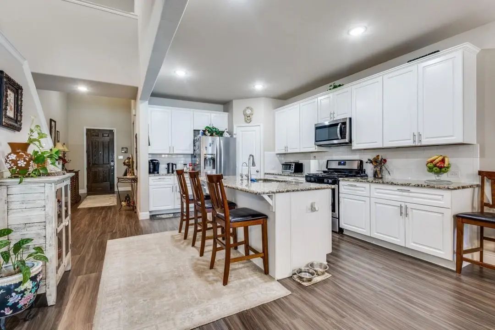
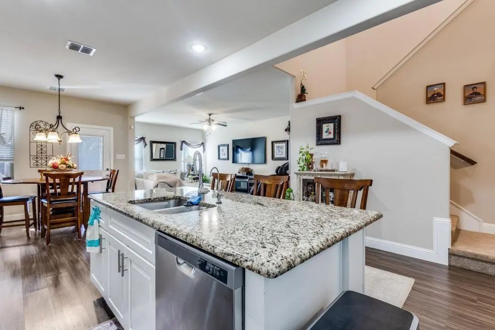
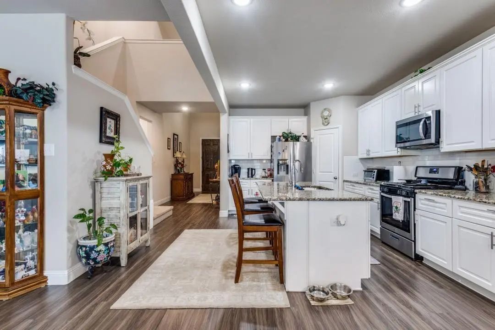
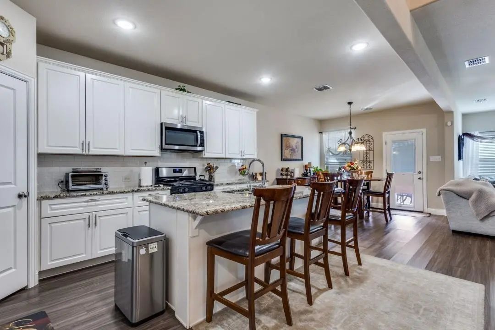
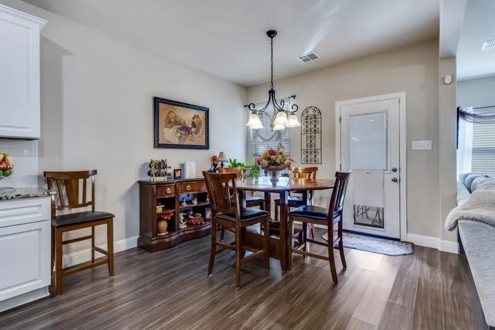
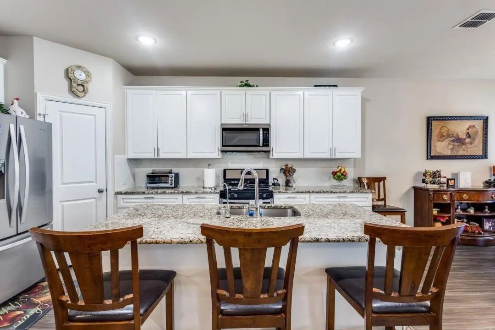
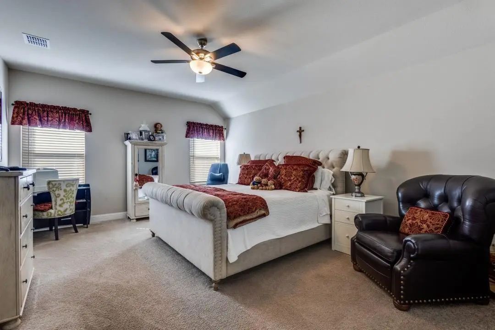
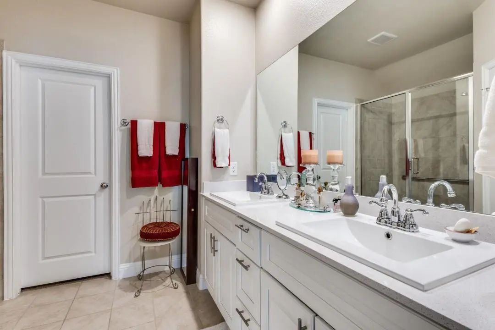
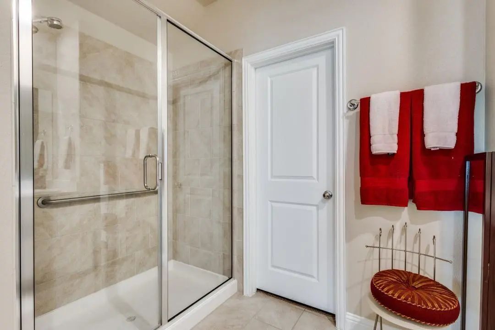
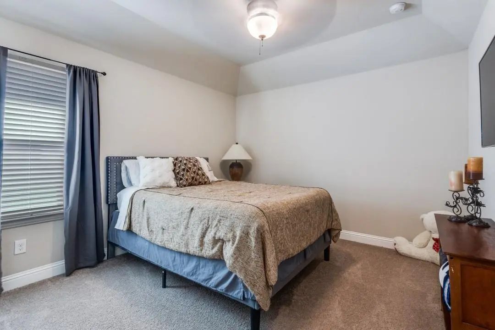
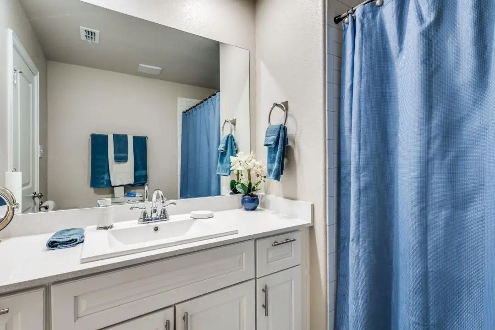
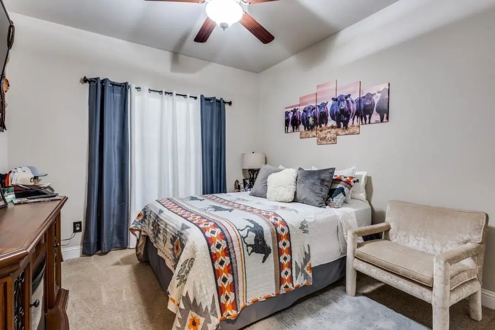
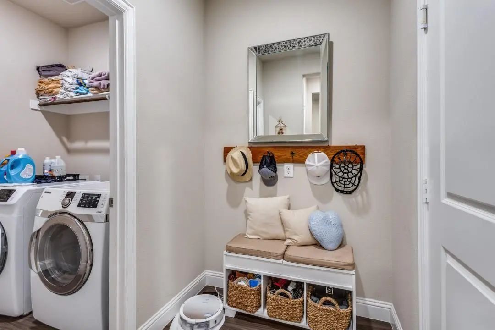
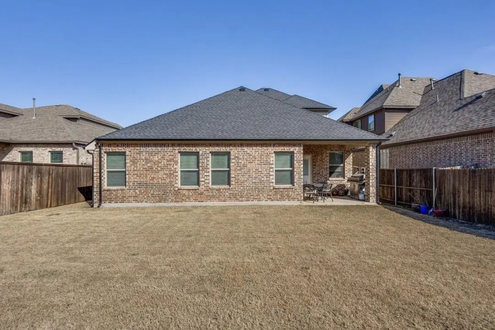
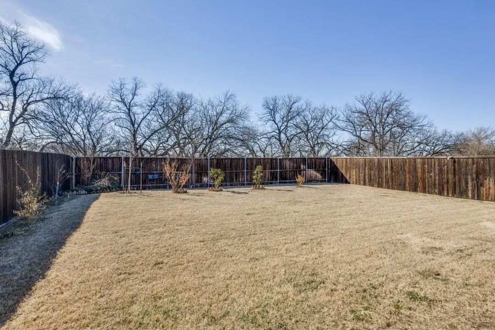
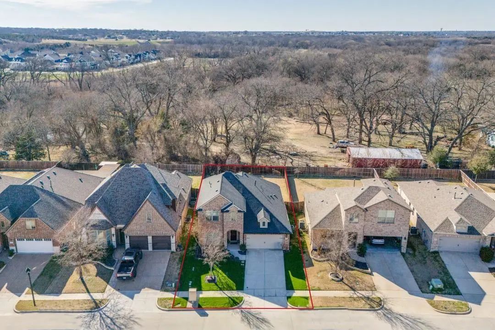
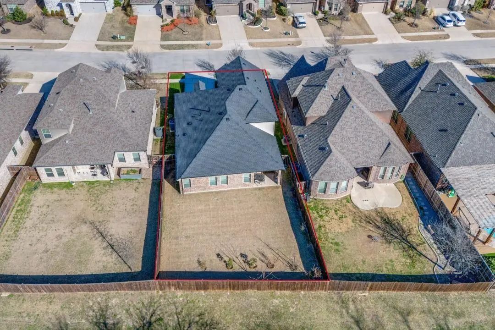
Beautifully maintained with a model-home feel, this stunning 4-bedroom, 3-full-bath home is located in McKinney and zoned to highly acclaimed Prosper ISD. The primary suite is conveniently located on the first floor. The open-concept kitchen flows seamlessly into the living area, creating a bright and inviting space for everyday living and entertaining. Enjoy exceptional curb appeal, attractive front landscaping, and a large backyard backing to an open green area with no neighbors directly behind, offering additional privacy and peaceful views. Ideally located near Baylor Hospital, Costco, Kroger, shopping, dining, and everyday conveniences. A wonderful combination of comfort, space, privacy, and location—an ideal place to call home.
View Virtual TourEssential Information
- Price$2,800
- Cumulative Days on MarketUnlock
- MLS® #21363277
- Bedrooms4
- Bathrooms3.00
- Square Footage2,284
- Acres0.15
- Year Built2018
- Built Desc.Preowned
- TypeResidential Lease
- Sub-TypeSingle Family Residence
- StatusActive
School Information
- School DistrictProsper ISD
- Elementary SchoolMike and Janie Reeves
- Middle SchoolJones
- High SchoolWalnut Grove
Community
- Address2821 Inn Kitchen Way
- SubdivisionTimberridge
- CityMcKinney
- CountyCollin
- StateTexas
- Zip Code75071-4437
- HOAMandatory
- HOA Fees FrequencyAnnually
- UtilitiesCity Sewer, City Water
Amenities
- SecurityFire Alarm
- # of Garages2
- GaragesGarage, Garage Door Opener, Garage Faces Front
Interior
- Interior FeaturesDecorative Lighting, Eat-in Kitchen, High Speed Internet Available, Kitchen Island, Open Floorplan, Pantry
- FloorsCarpet, Engineered Wood
Exterior
- Exterior FeaturesCovered Patio/Porch
- FenceWood
- Lot DescriptionInterior Lot, Landscaped, Lrg. Backyard Grass
Construction Details / Floorplan
- Living Areas1
- Dining Rooms1
- Full Baths3
- ConstructionBrick
Energy Efficiency / Green Features / Heating & Cooling
- HeatingCentral
Private Listing Information (Registration Required)
Listing Details
- AgentShelley Wang
- OfficeExp Realty
Users may not reproduce or redistribute the data found on this site. The data is for viewing purposes only. Data is deemed reliable, but is not guaranteed accurate by the MLS or NTREIS.
Listing information last updated on October 15th, 2026 at 9:48am CDT.