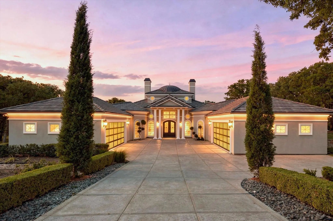
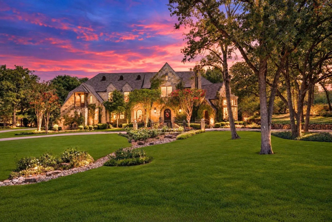
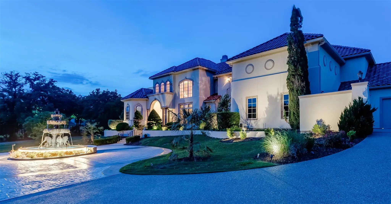
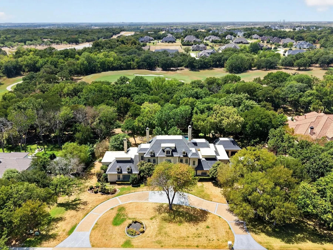
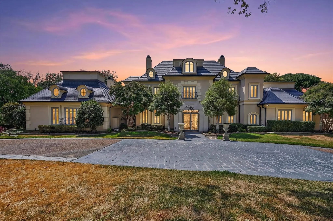
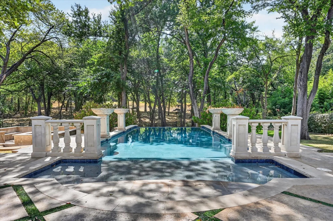
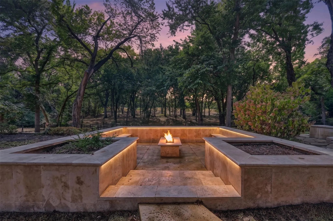
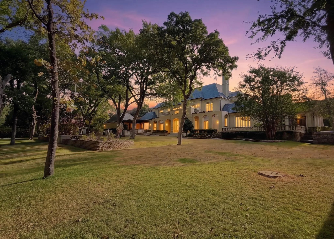
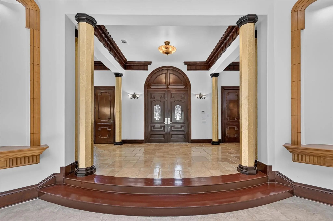
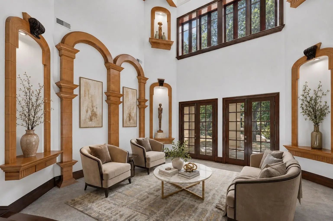
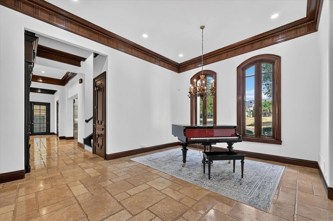
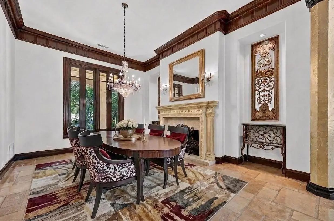
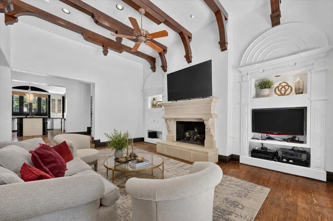
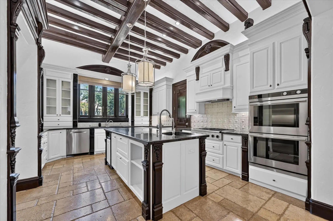
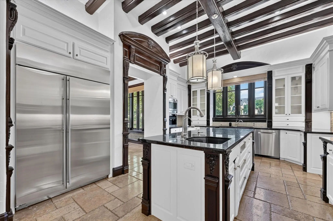
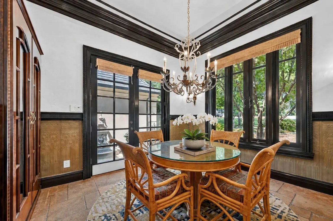
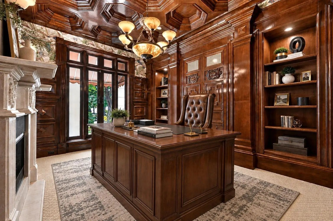
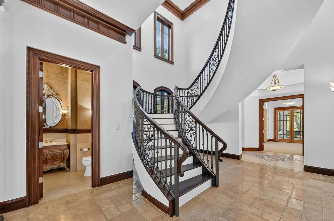
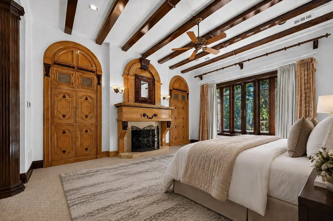
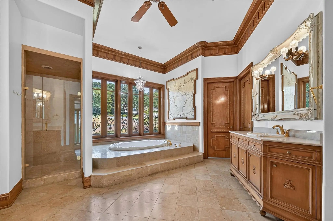
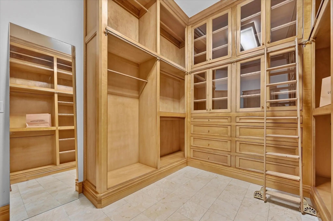
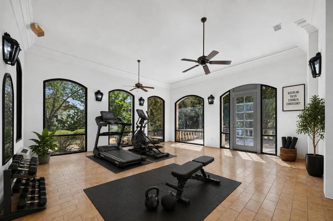
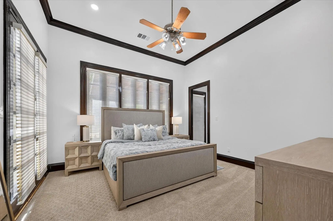
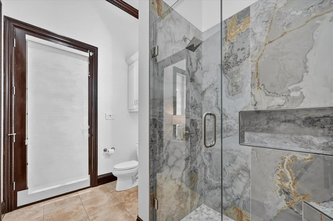
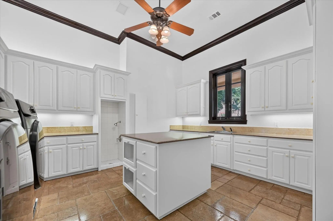
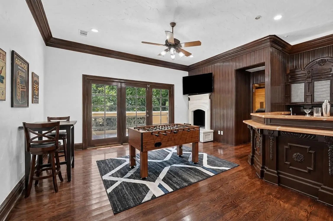
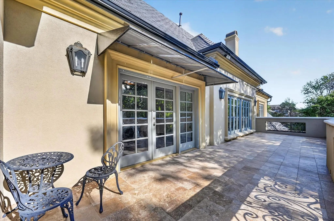
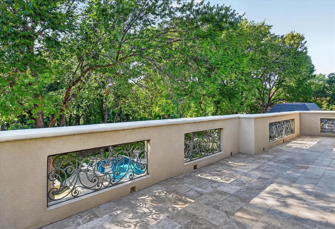
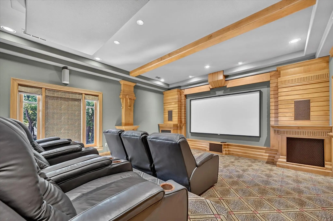
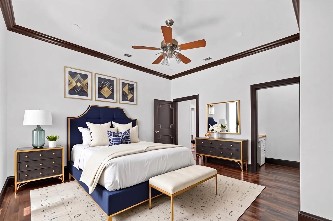
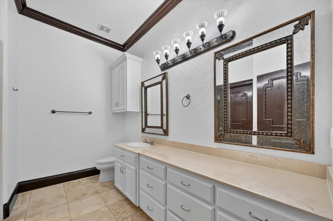
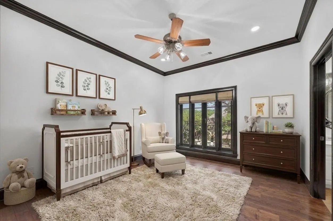
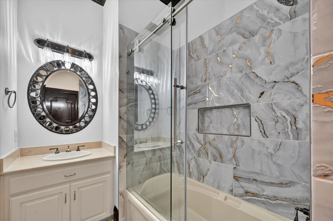
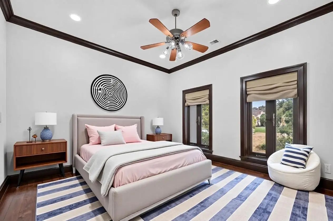
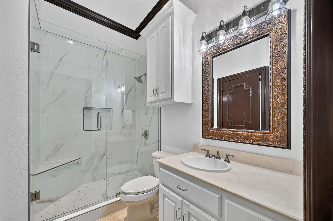
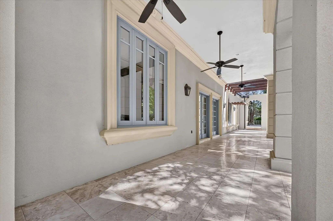
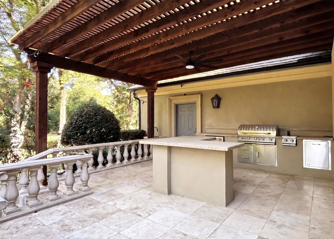
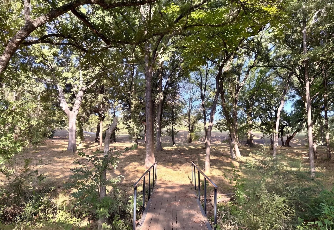
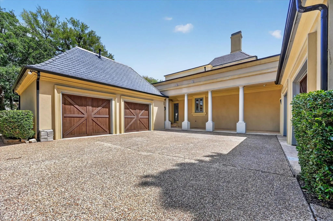
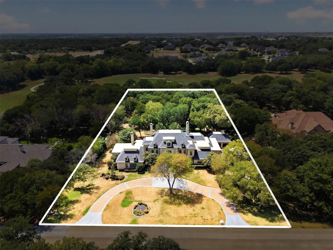
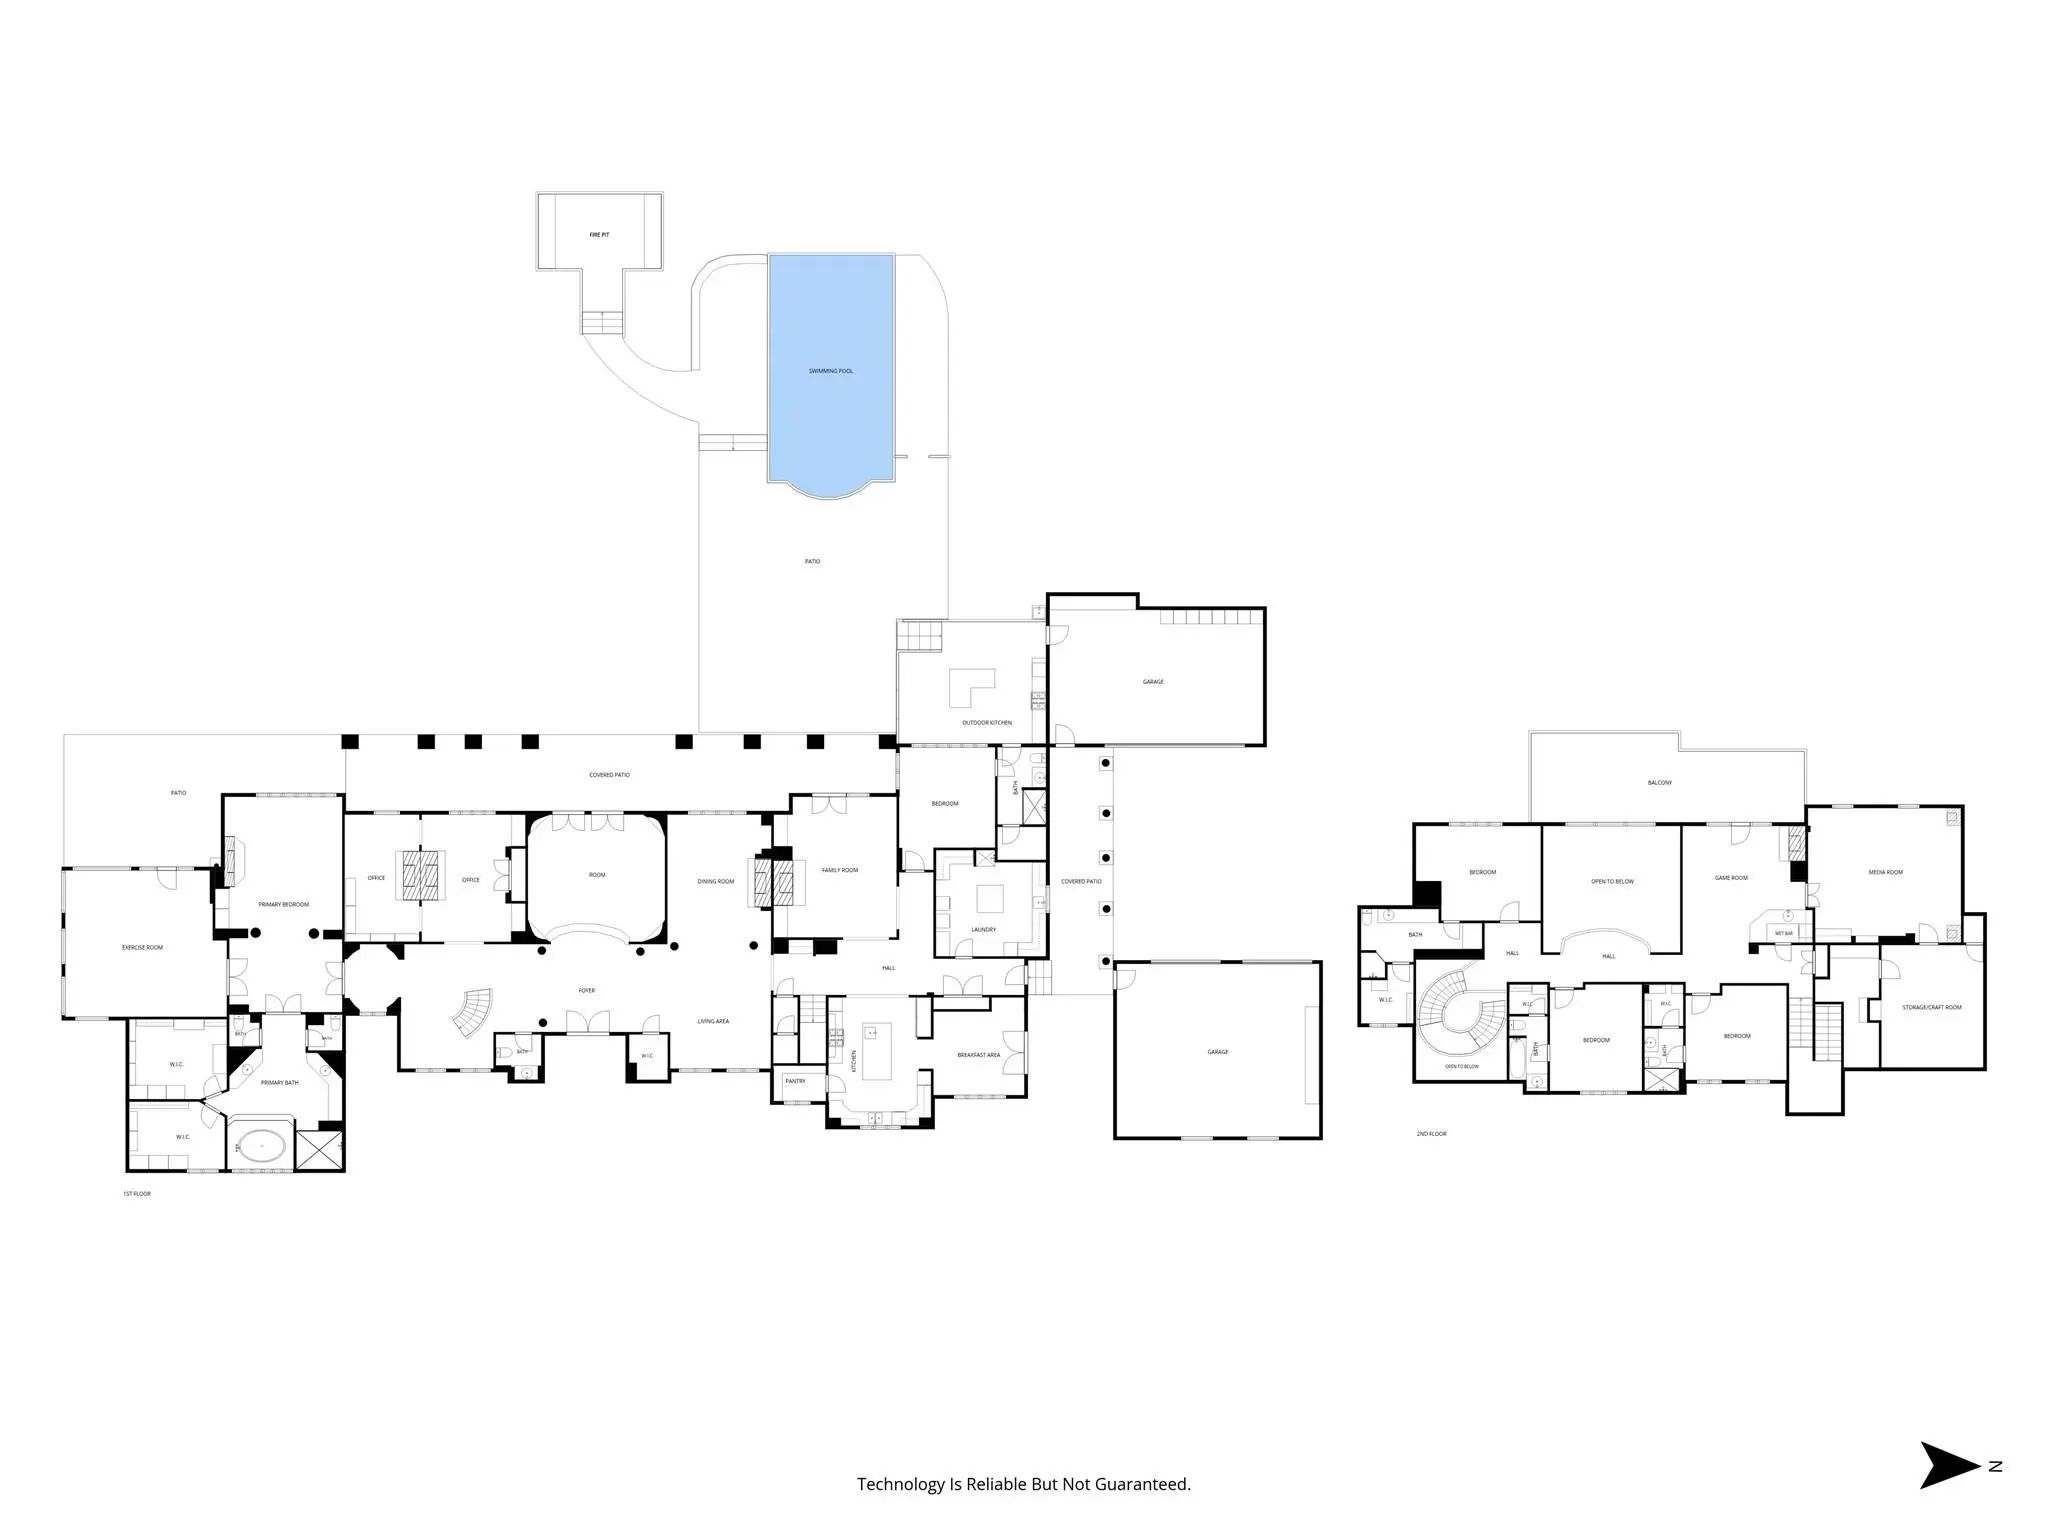
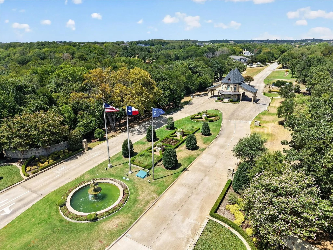
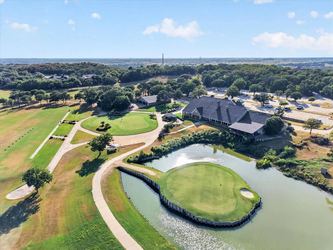
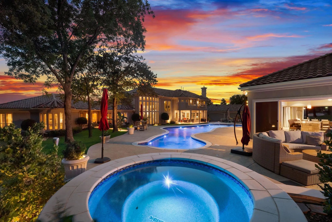
This expansive modern French château-inspired custom estate sits on 2 acres within the exclusive gated and guarded Tour 18 community, delivering an exceptional resort-style setting within sought-after Argyle ISD. Arrive via the sweeping circle driveway to a grand entrance defined by soaring ceilings, a striking spiral staircase, and rich travertine alongside hand-scraped wood flooring. Distinctive architectural details continue throughout with coffered ceilings, exposed wood beams, intricate moldings, art niches, and decorative columns. Multiple fireplaces add warmth to the home, while the executive home office features pocket doors, built-ins, and a see-through fireplace. Natural light streams through custom windows, while the chef’s kitchen is equipped with granite counters, high-end stainless steel appliances, a built-in coffee maker, dual dishwashers, an island with prep sink, butler’s pantry, and walk-in pantry. A massive laundry room is thoughtfully designed with abundant cabinetry, a pet washing station, and a built-in ironing board. The lavish primary suite boasts a fireplace framed by built-ins, sitting area, soaking tub, oversized shower with dual heads, split vanities with a makeup area, dual toilets, two custom closets, and a huge exercise room. Upstairs hosts a game room with wet bar leading to a private balcony, a high-tech media room with projector and surround sound, an expansive storage room, and generously sized bedrooms. Outdoor living is equally impressive with an enormous covered patio, pergola-covered outdoor kitchen, fire pit, and infinity-edge pool with separate spa. Mature trees and lush grounds frame a picturesque creek, where a private bridge opens to beautiful golf course views. An oversized 4.5-car garage and recently installed high-end slate roof complete this extraordinary estate. Take a first-person look at this gorgeous home! Click the Virtual Tour link to see the 3D Tour!
GaragesCircular Driveway, Driveway, Epoxy Flooring, Garage, Garage Door Opener, Oversized
Has PoolYes
PoolIn Ground, Infinity, Private, Separate Spa/Hot Tub
Interior
Interior FeaturesBuilt-in Features, Cable TV Available, Chandelier, Decorative Lighting, Granite Counters, High Speed Internet Available, Kitchen Island, Multiple Staircases, Pantry, Sound System Wiring, Walk-In Closet(s), Wet Bar
FloorsCarpet, Tile, Travertine Stone, Wood
FireplaceYes
# of Fireplaces5
FireplacesDining Room, Double Sided, Family Room, Fire Pit, Primary Bedroom, See Through Fireplace
Exterior
Exterior FeaturesAttached Grill, Awning(s), Balcony, Barbecue, Built-in Barbecue, Courtyard, Covered Patio/Porch, Fire Pit, Rain Gutters, Lighting, Outdoor Grill, Outdoor Kitchen, Outdoor Living Center
FenceMetal
Lot DescriptionAcreage, Interior Lot, Landscaped, Lrg. Backyard Grass, Many Trees, On Golf Course, Subdivision
Construction Details / Floorplan
Living Areas7
Dining Rooms2
Full Baths5
Half Baths1
RoofSlate
FoundationSlab
ConstructionStucco
Energy Efficiency / Green Features / Heating & Cooling
HeatingCentral
Private Listing Information (Registration Required)
Magnificent Luxury Golf Course Estate With Exceptional Amenities!
Stunning 4-bedroom, 5-bath Sprawling Home On A Rare Corner Plus Cul-de-sac 2 Acre Lot In The Exclusive 24-7 Guarded And Gated Community - The Estates At Tour 18. Over 6,300 Sq Ft...
In The Prestigious Golf Course Community Of Tour 18, This Exceptional, Newly Remodeled Home Offers Refined Luxury And Privacy Unparalleled. Nestled On A Beautifully Landscaped Back Lot, The Home Showcases An Impressive Open-concept Floor Plan With...
Originally The Model Home For The Gated Community Of Tour 18, This Jim Sexton-built English Manor Commands Approximately Two Acres On The Neighborhood’s Most Prestigious Street, Backing To The Sixth Hole. Here, A Close-knit Community Adds A Sense ...
Design Services Are Included With The Purchase Of This Home. Ask Me For Details! Welcome To A Stunning Golf Course Estate Designed For Those Who Love To Entertain And Live Exceptionally Well, This Residence Sits On A Large Cul-de-sac Lot Within Th...
Users may not reproduce or redistribute the data found on this site. The data is for viewing purposes only. Data is deemed reliable, but is not guaranteed accurate by the MLS or NTREIS.
Listing information last updated on October 15th, 2026 at 1:04pm CDT.
.jpg)

 Under Contract