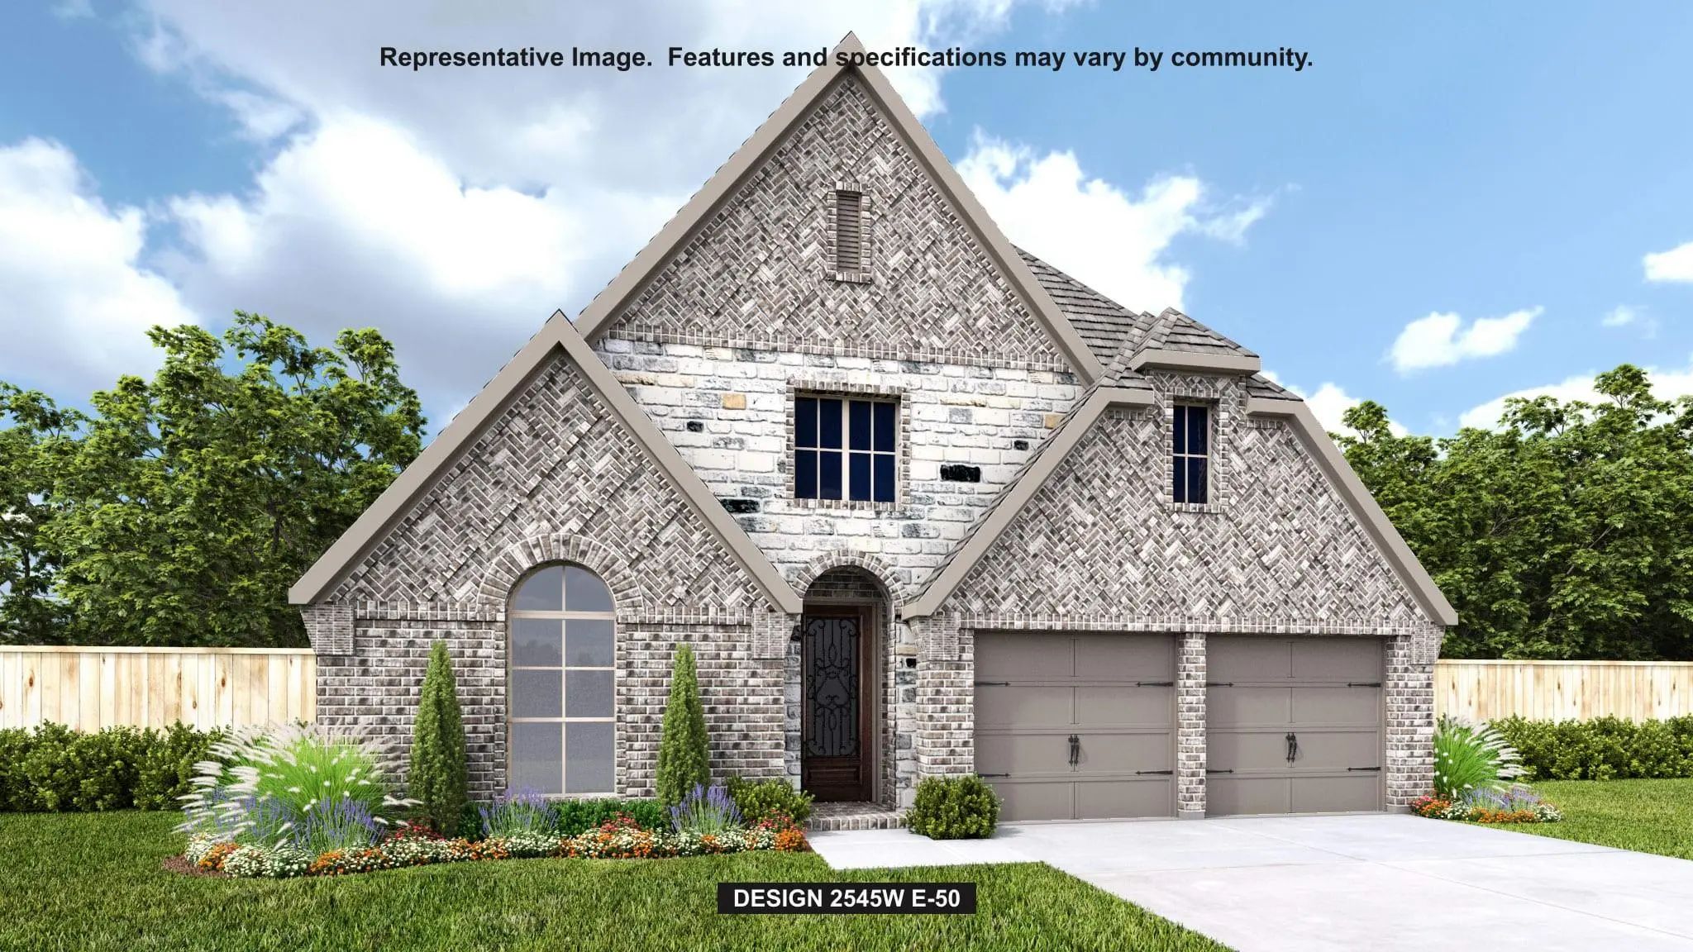
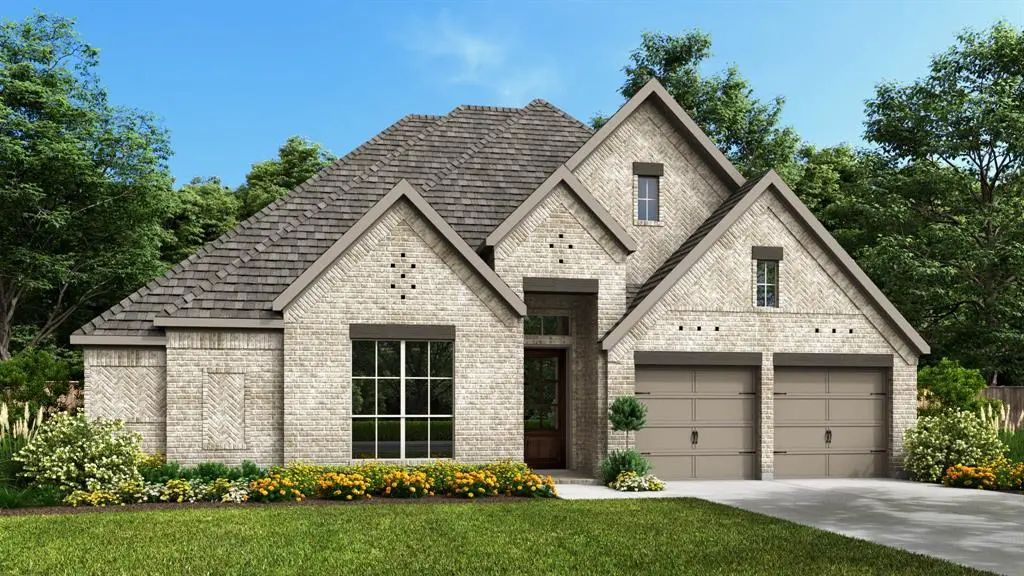
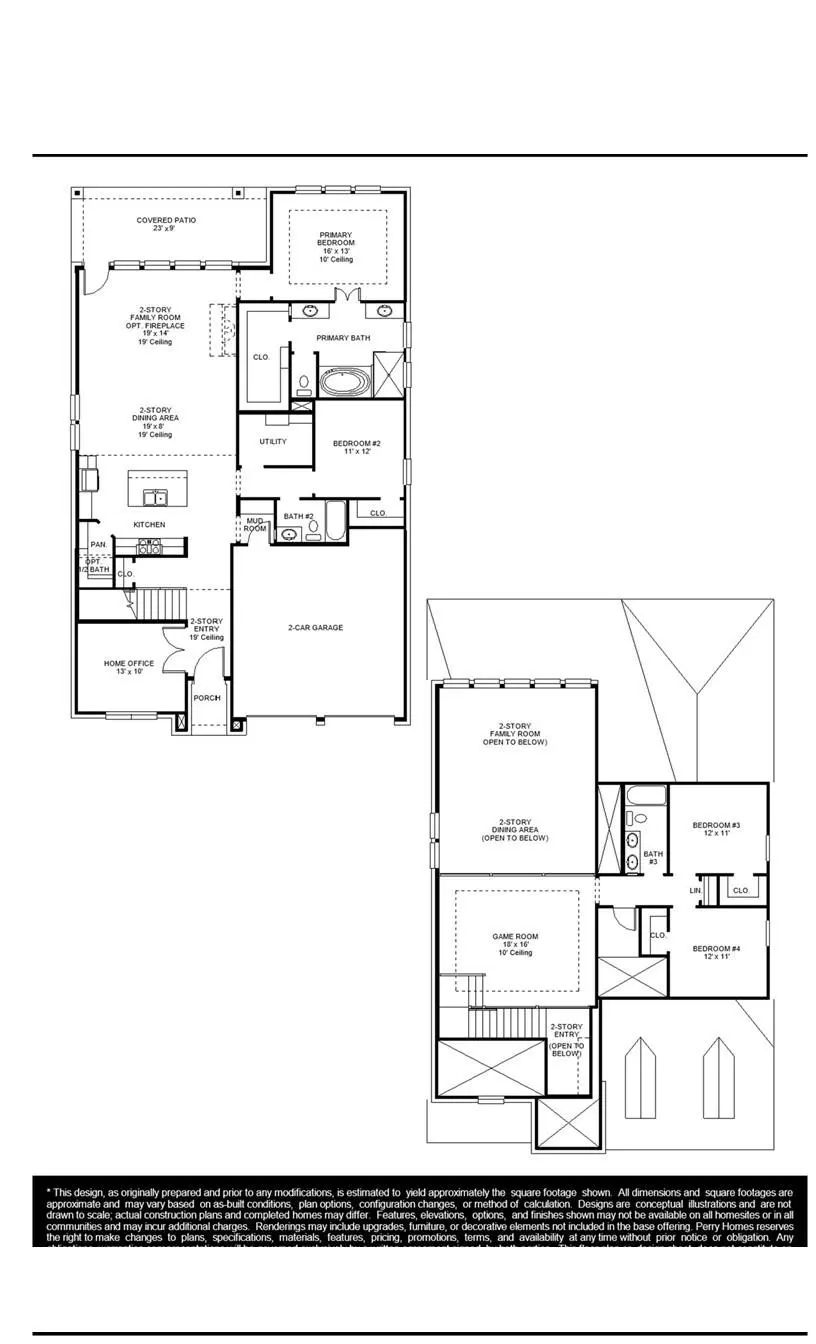
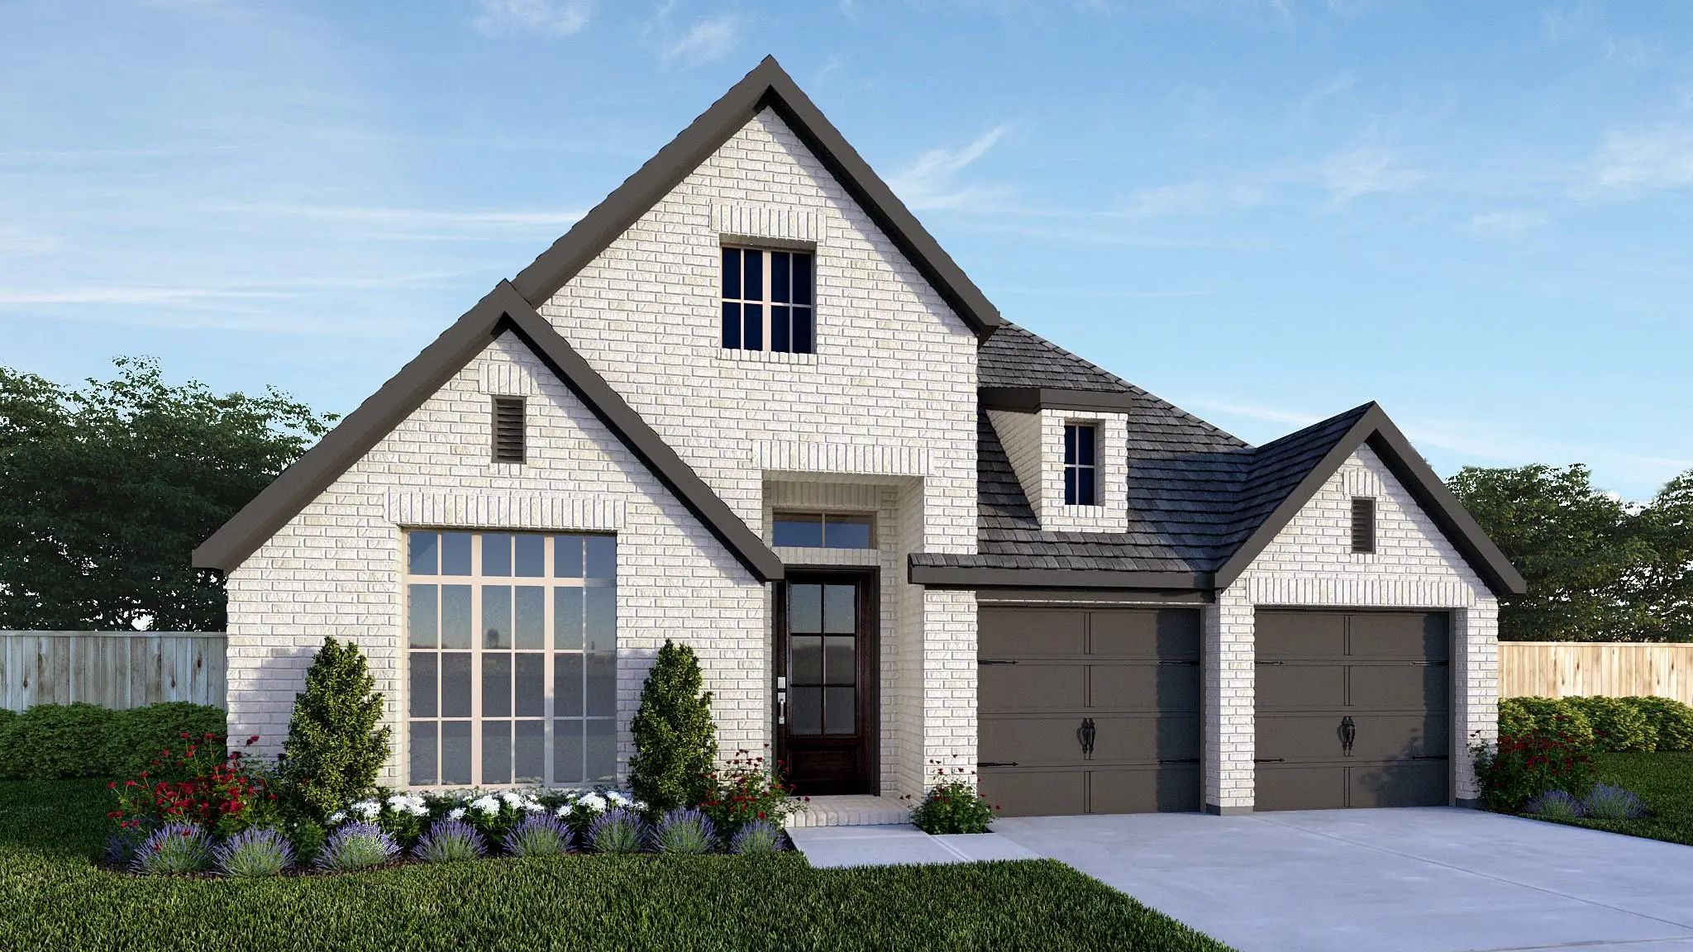
Welcoming front porch opens into the two-story entryway featuring French doors leading into the home office. Past the staircase, you enter the kitchen, which hosts a 5-burner gas cooktop, a corner walk-in pantry, and a generous island with built-in seating space. The dining area connects the open two-story family featuring a wood mantel fireplace, a wall of windows, and access to the covered backyard patio. The primary bedroom hosts a wall of windows. French doors open into the primary bathroom featuring dual vanities, a glass-enclosed shower, a freestanding tub, and a large walk-in closet. On the second floor, you enter the game room overlooking the first floor. Secondary bedrooms featuring walk-in closets and a shared bathroom complete this floor. A private guest suite with a full bathroom and a utility room are located off the kitchen. The mud room is just off the two-car garage.
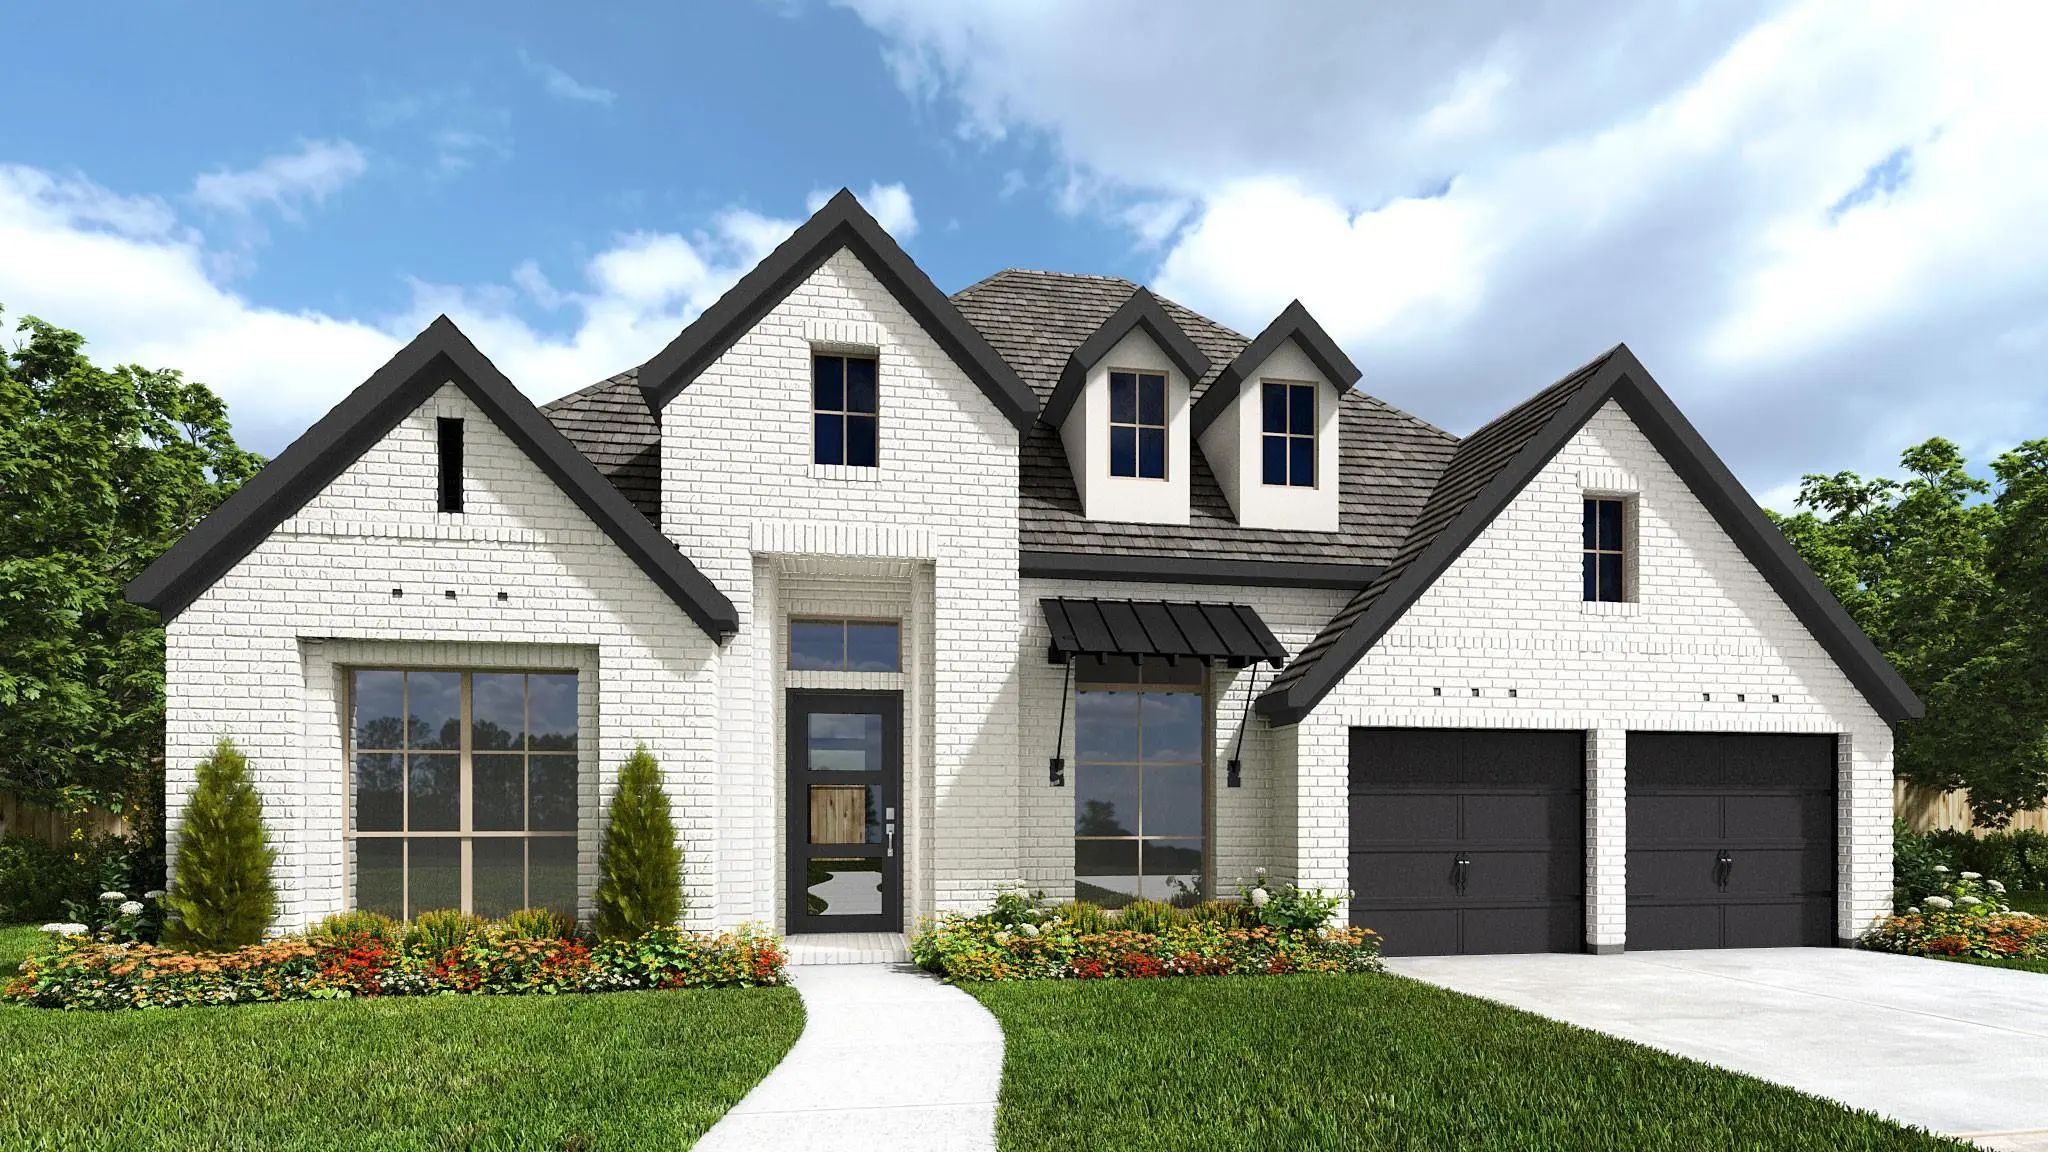
Welcoming Front Porch Opens Into An Extended Entryway Adorned With 12-foot Ceilings. French Doors Open Into The Private Home Office, Located Just Off The Entrance. Down The Hallway, You Will Find The Secondary Bedrooms, Each Featuring Walk-in Clos...
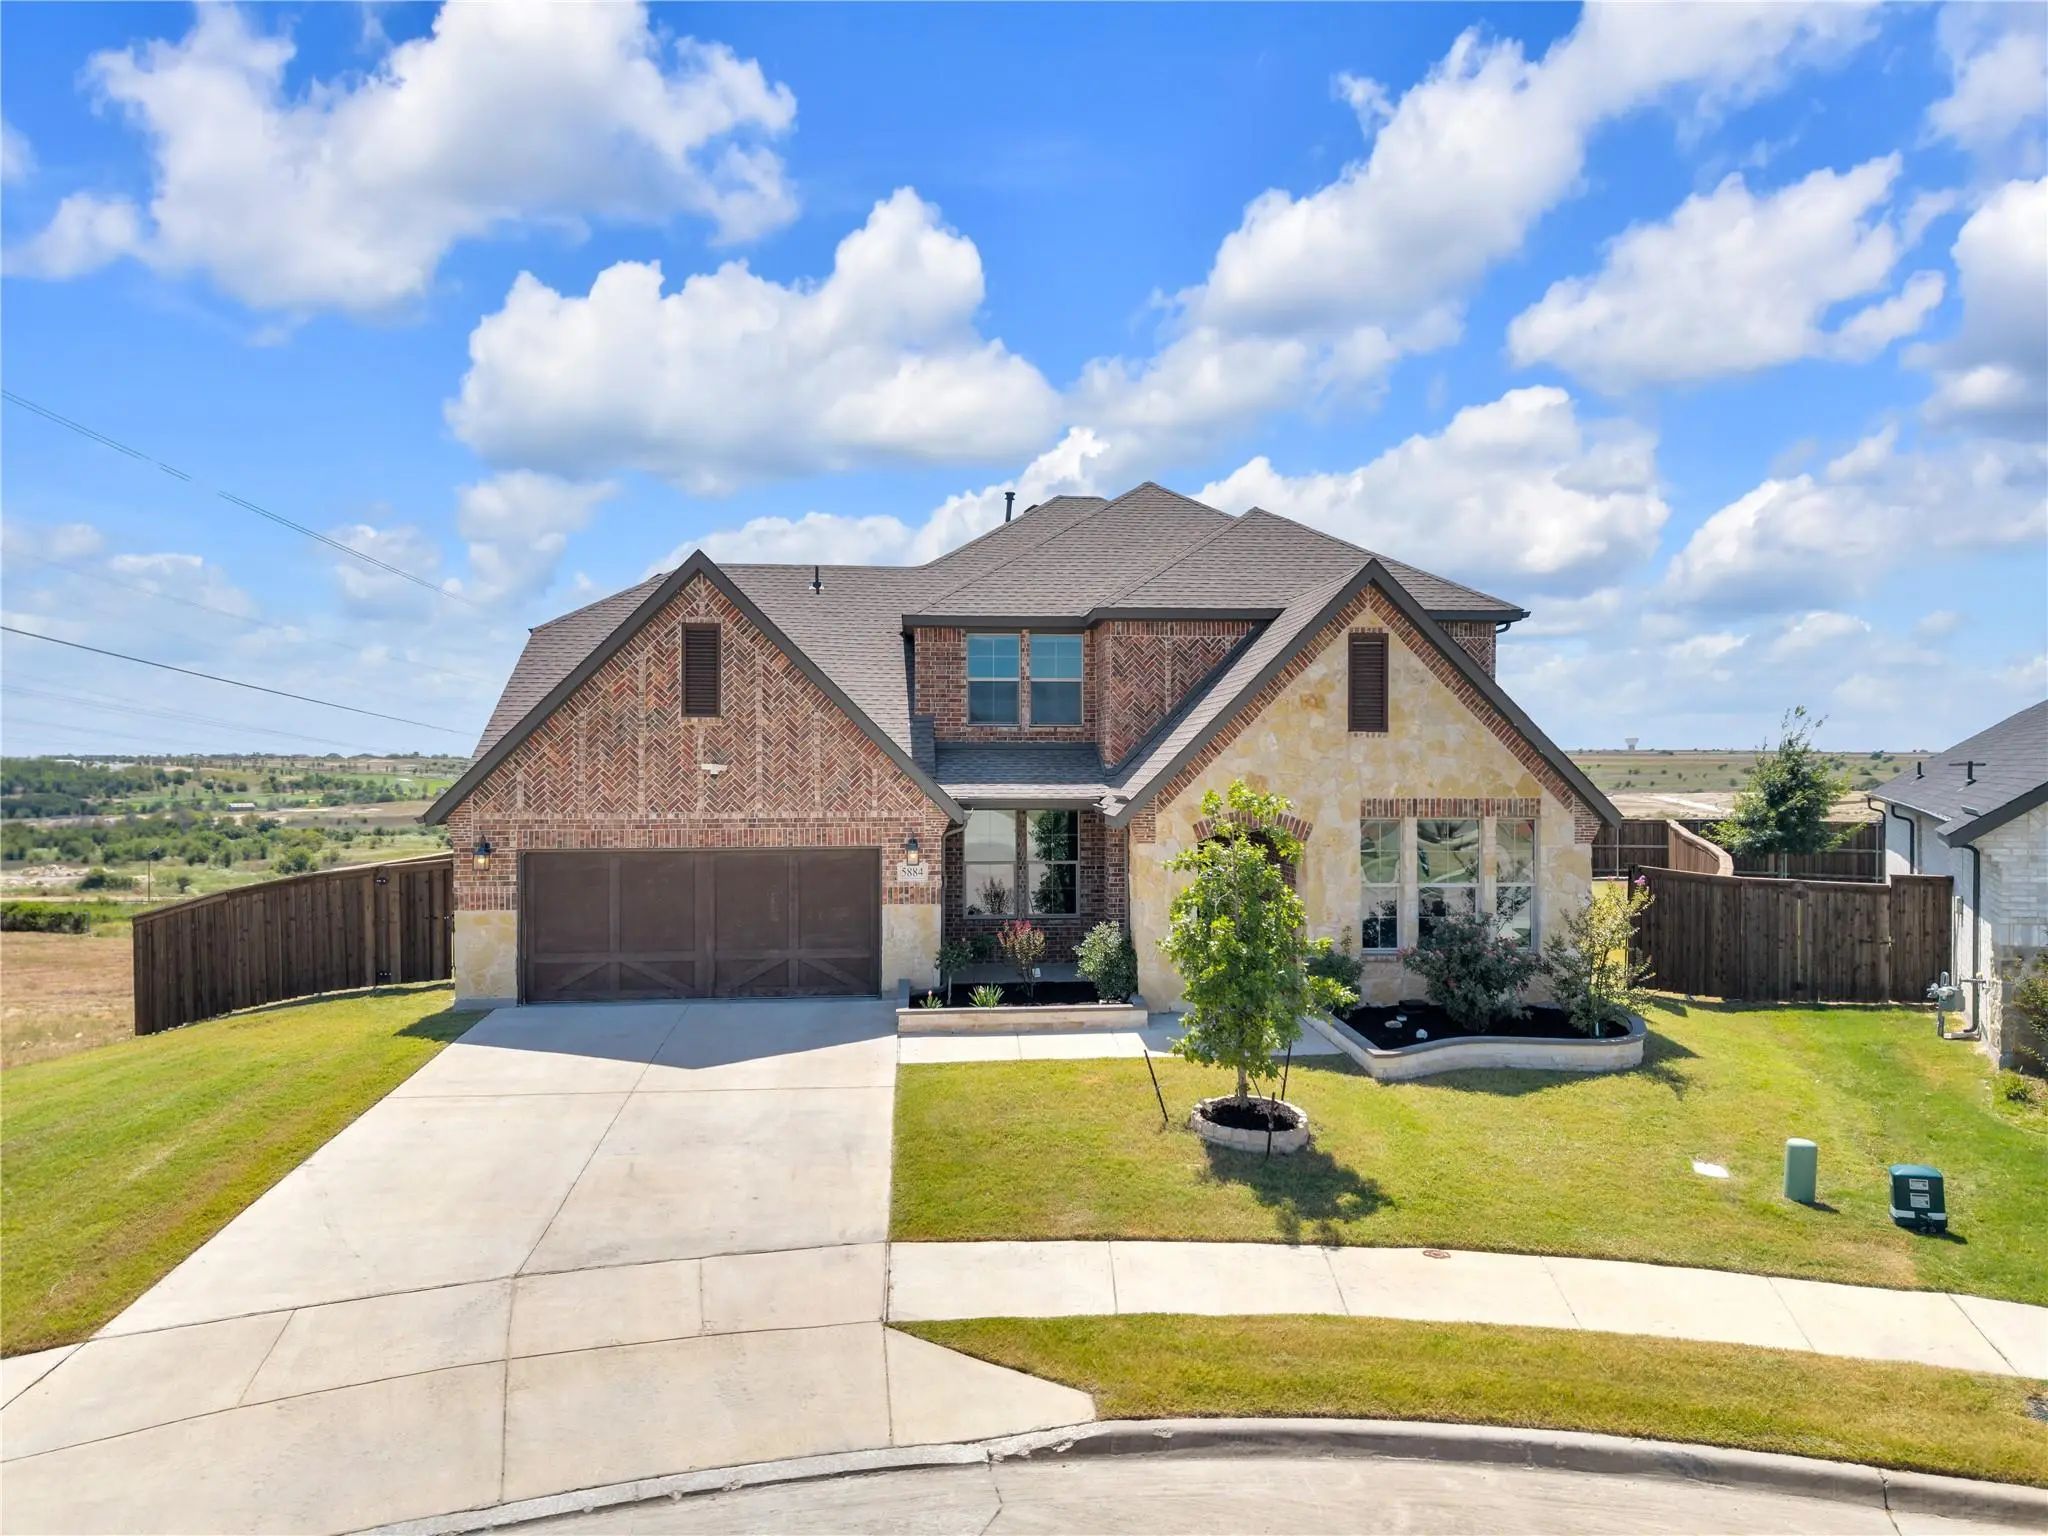
Set On A Cul-de-sac In Ventana, One Of West Fort Worth's Premier Master Planned Communities, This 2022 Tri Pointe Home Delivers 3,532 Square Feet On A Generous .309 Acre Lot With No Neighbor On The Left Side. Four Bedrooms, 3 Full Baths, A Half Ba...
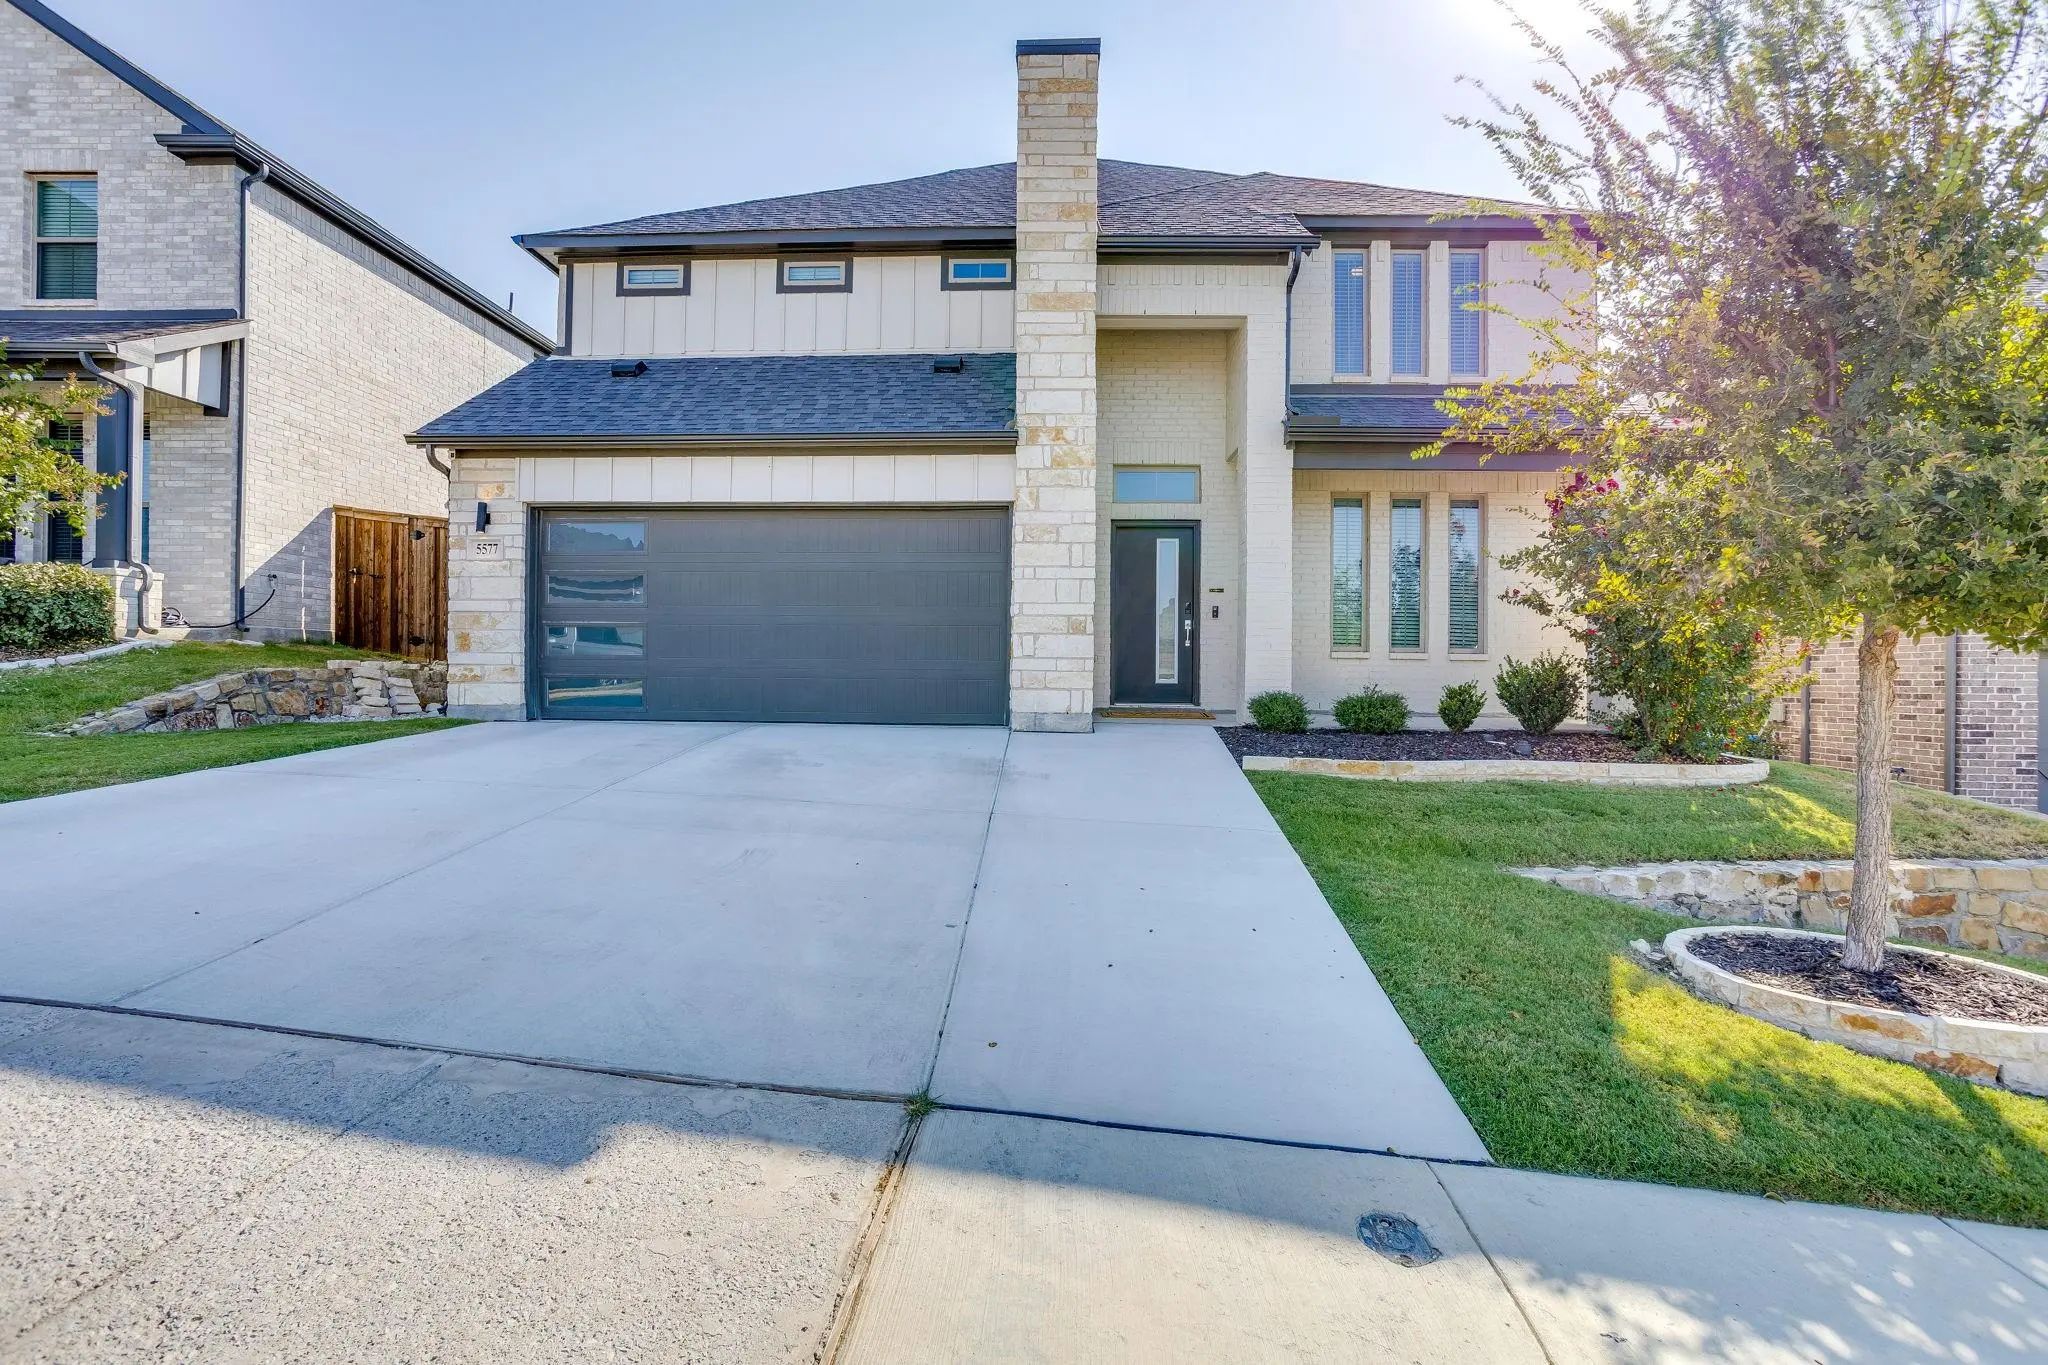
Room To Spread Out In Ventana. This 3,676 Square Foot Trophy Signature Home Offers Five Bedrooms, Four Full Baths, A Dedicated Study, And Separate Upstairs Living Space. The Primary Suite Sits On The First Floor At The Back Of The Home, Private Fr...
Extended Entry With 13-foot Ceiling Leads To Open Kitchen, Dining Area And Family Room. Kitchen Offers A 5-burner Gas Cooktop, Generous Counter Space, Corner Walk-in Pantry, And An Inviting Island With Built-in Seating Space. The Dining Area Flows...
Home Office With French Doors Frame The Welcoming Entry. Large Media Room Just Off The Extended Entry. Open Concept Family Room With A Wood Mantel Fireplace And Wall Of Windows Extends To The Kitchen And Dining Area. Island Kitchen Offers Built-in...
Extended Entry With 12-foot Ceiling Leads To Open Family Room, Kitchen And Dining Room. Family Room Features A 12-foot Ceiling, A Wood Mantel Fireplace, And Wall Of Windows. Kitchen Features Generous Counter Space, A 5-burner Gas Cooktop, Double W...
Users may not reproduce or redistribute the data found on this site. The data is for viewing purposes only. Data is deemed reliable, but is not guaranteed accurate by the MLS or NTREIS.
Listing information last updated on October 21st, 2026 at 1:07pm CDT.



 Free Move-Up Offer For New Home Buyers with a Home to Sell
 New Construction