
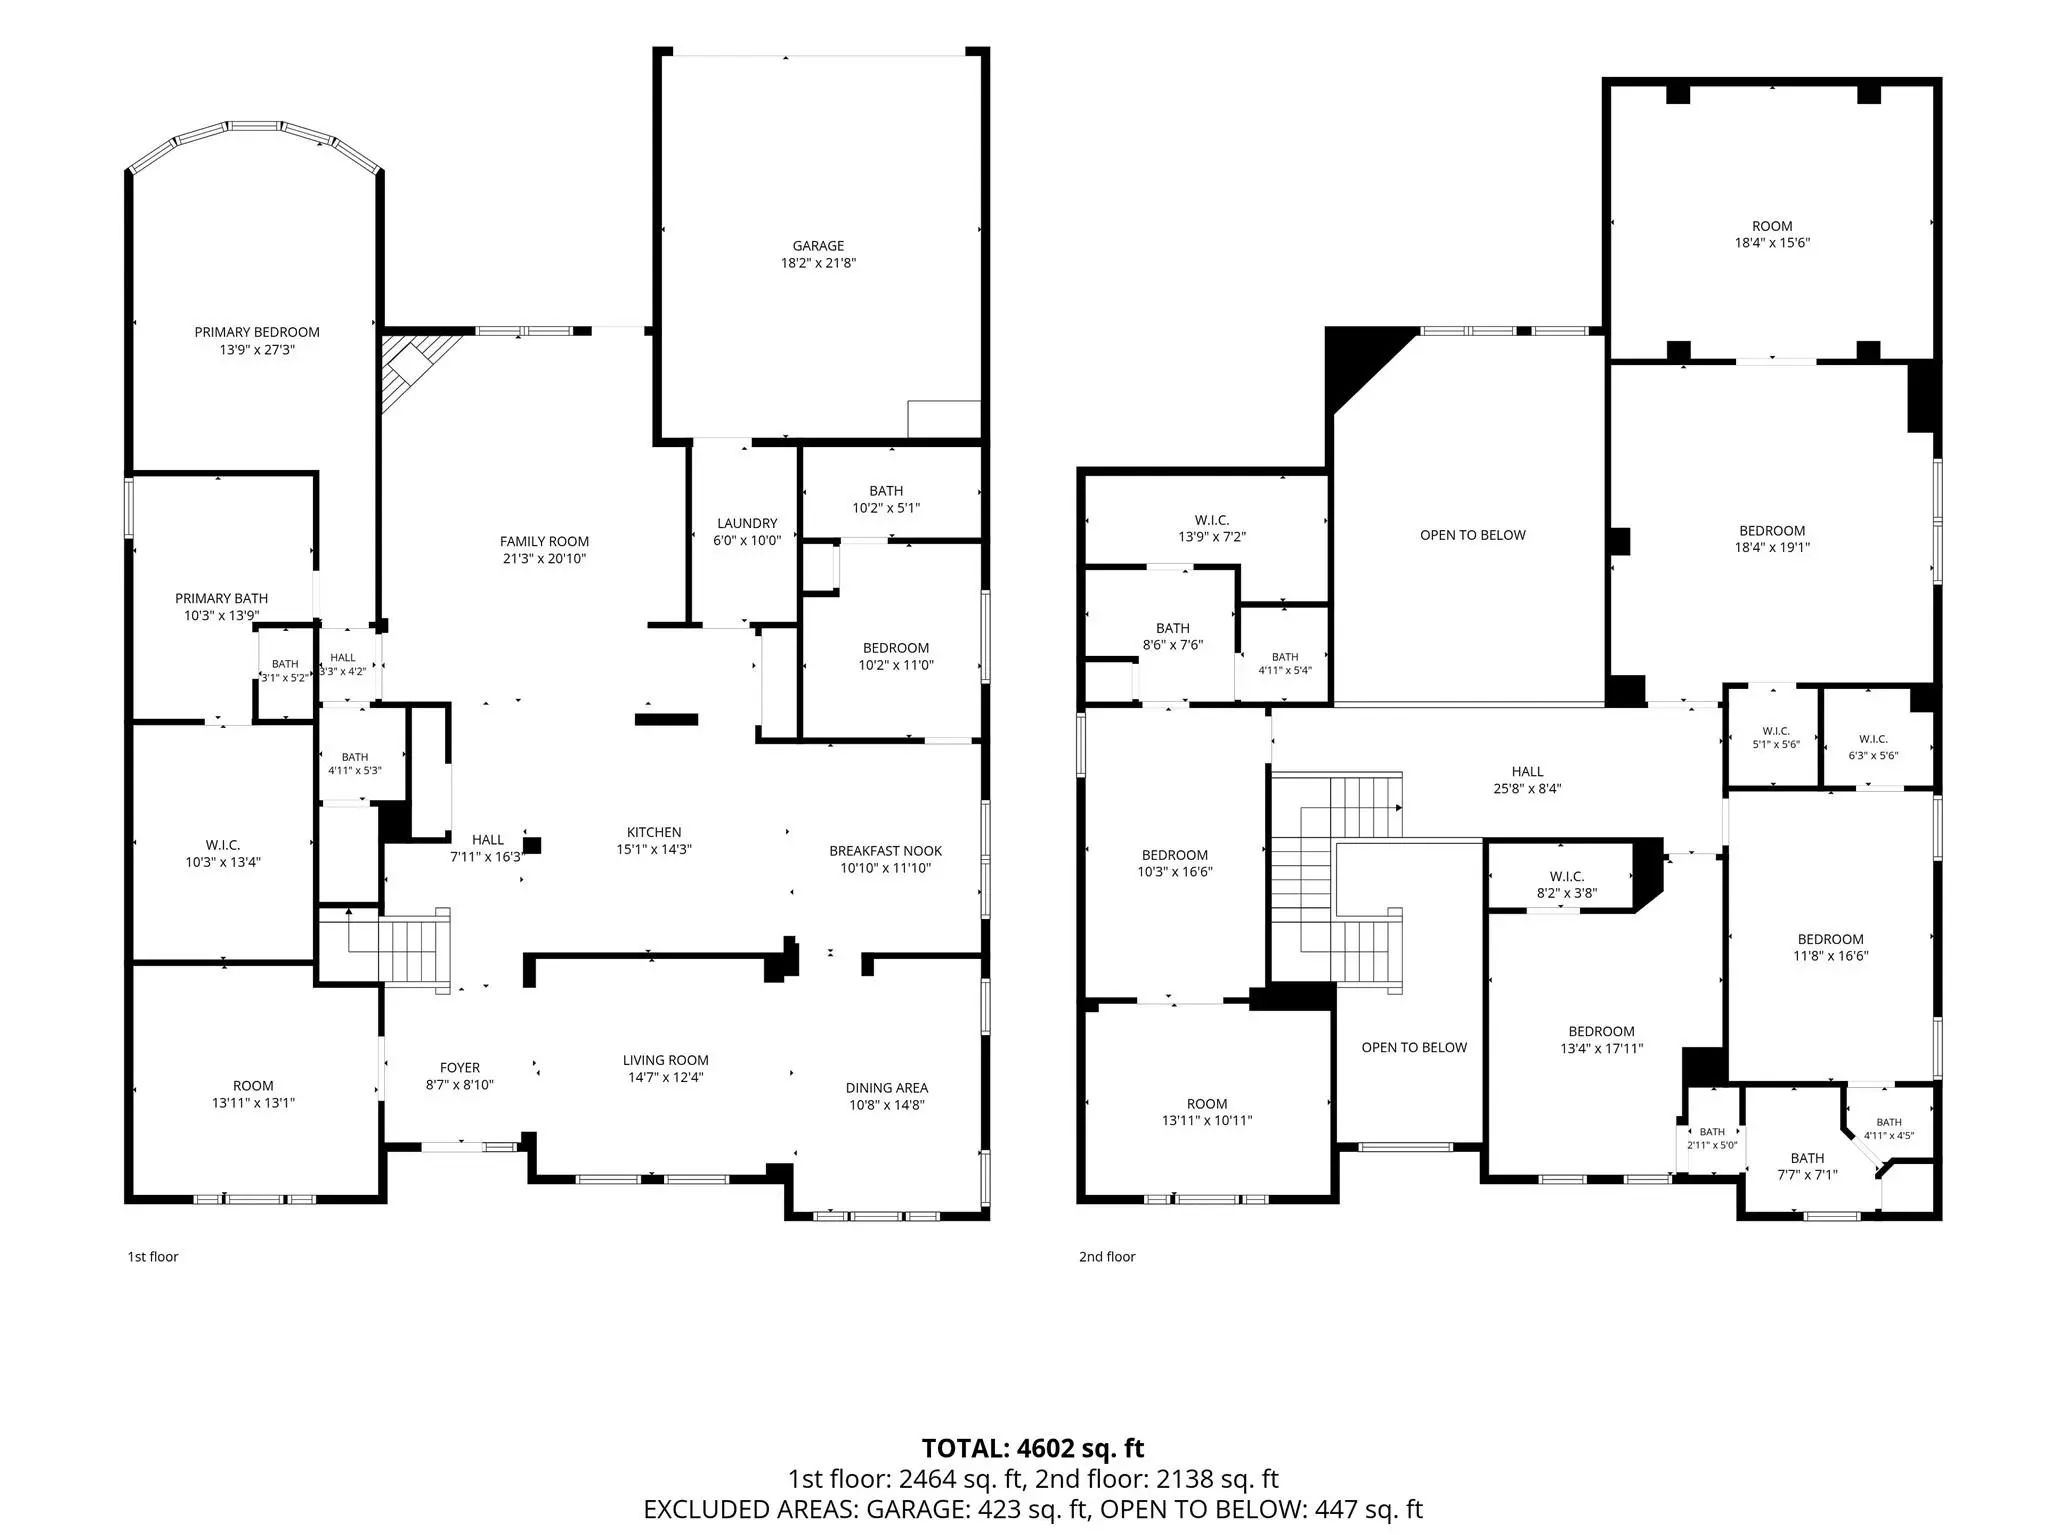
- 5 Beds
- 4.1 Baths
- 4,674 Sqft
- 2 Garages
- .17 Acres
- 2005 Year Built
- Study
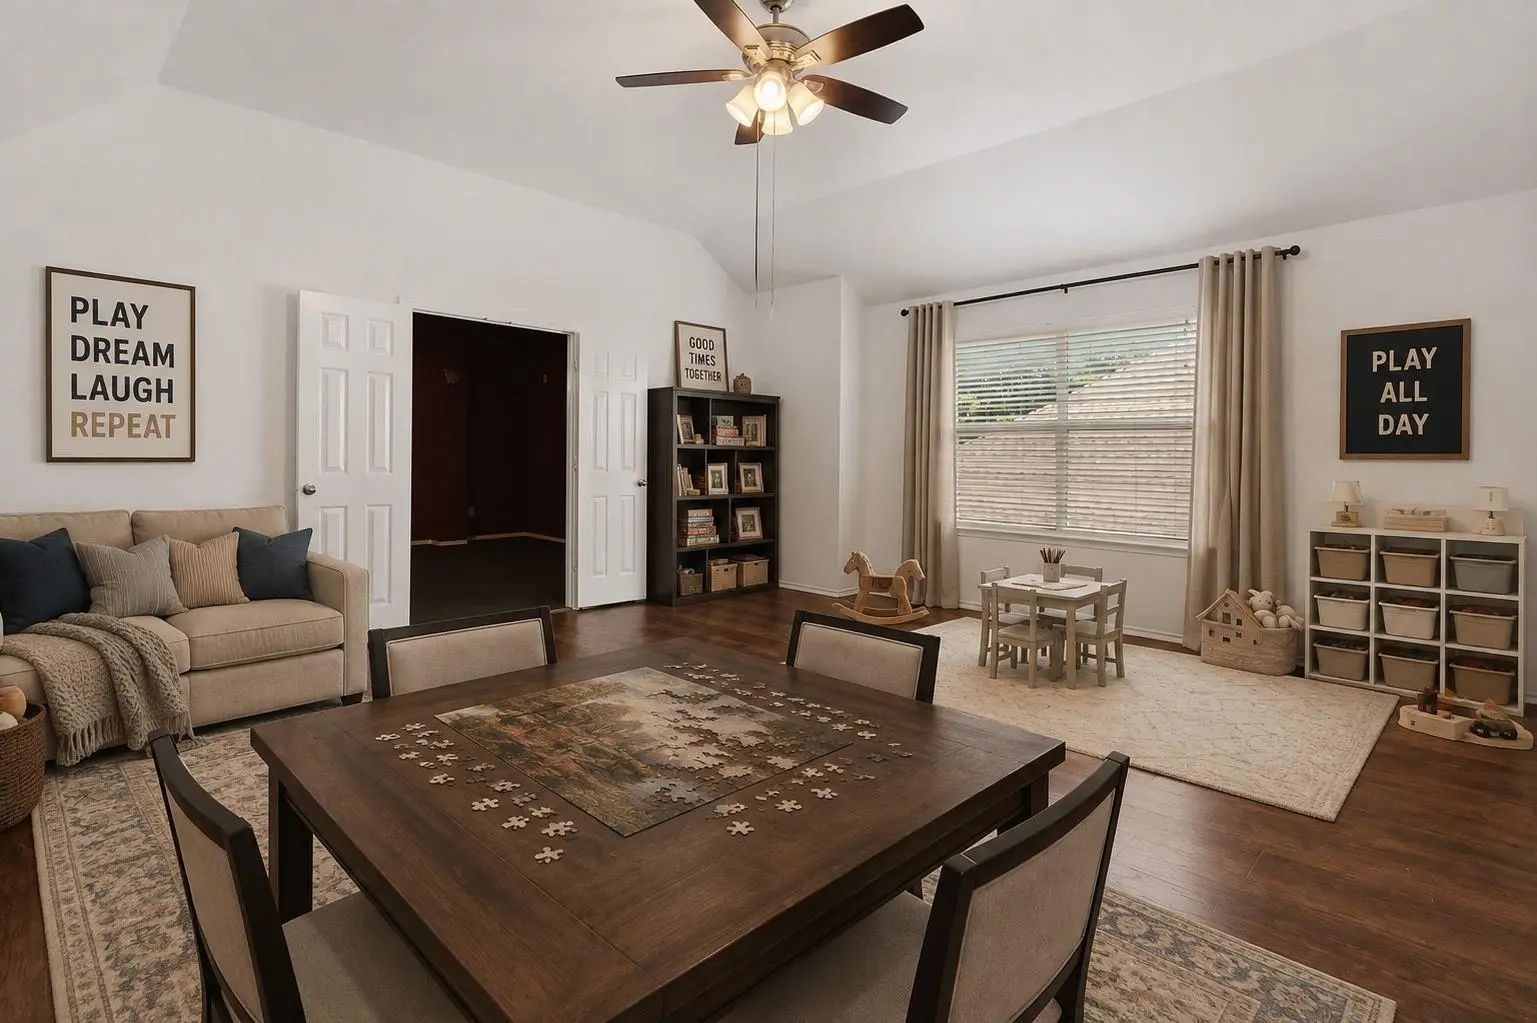
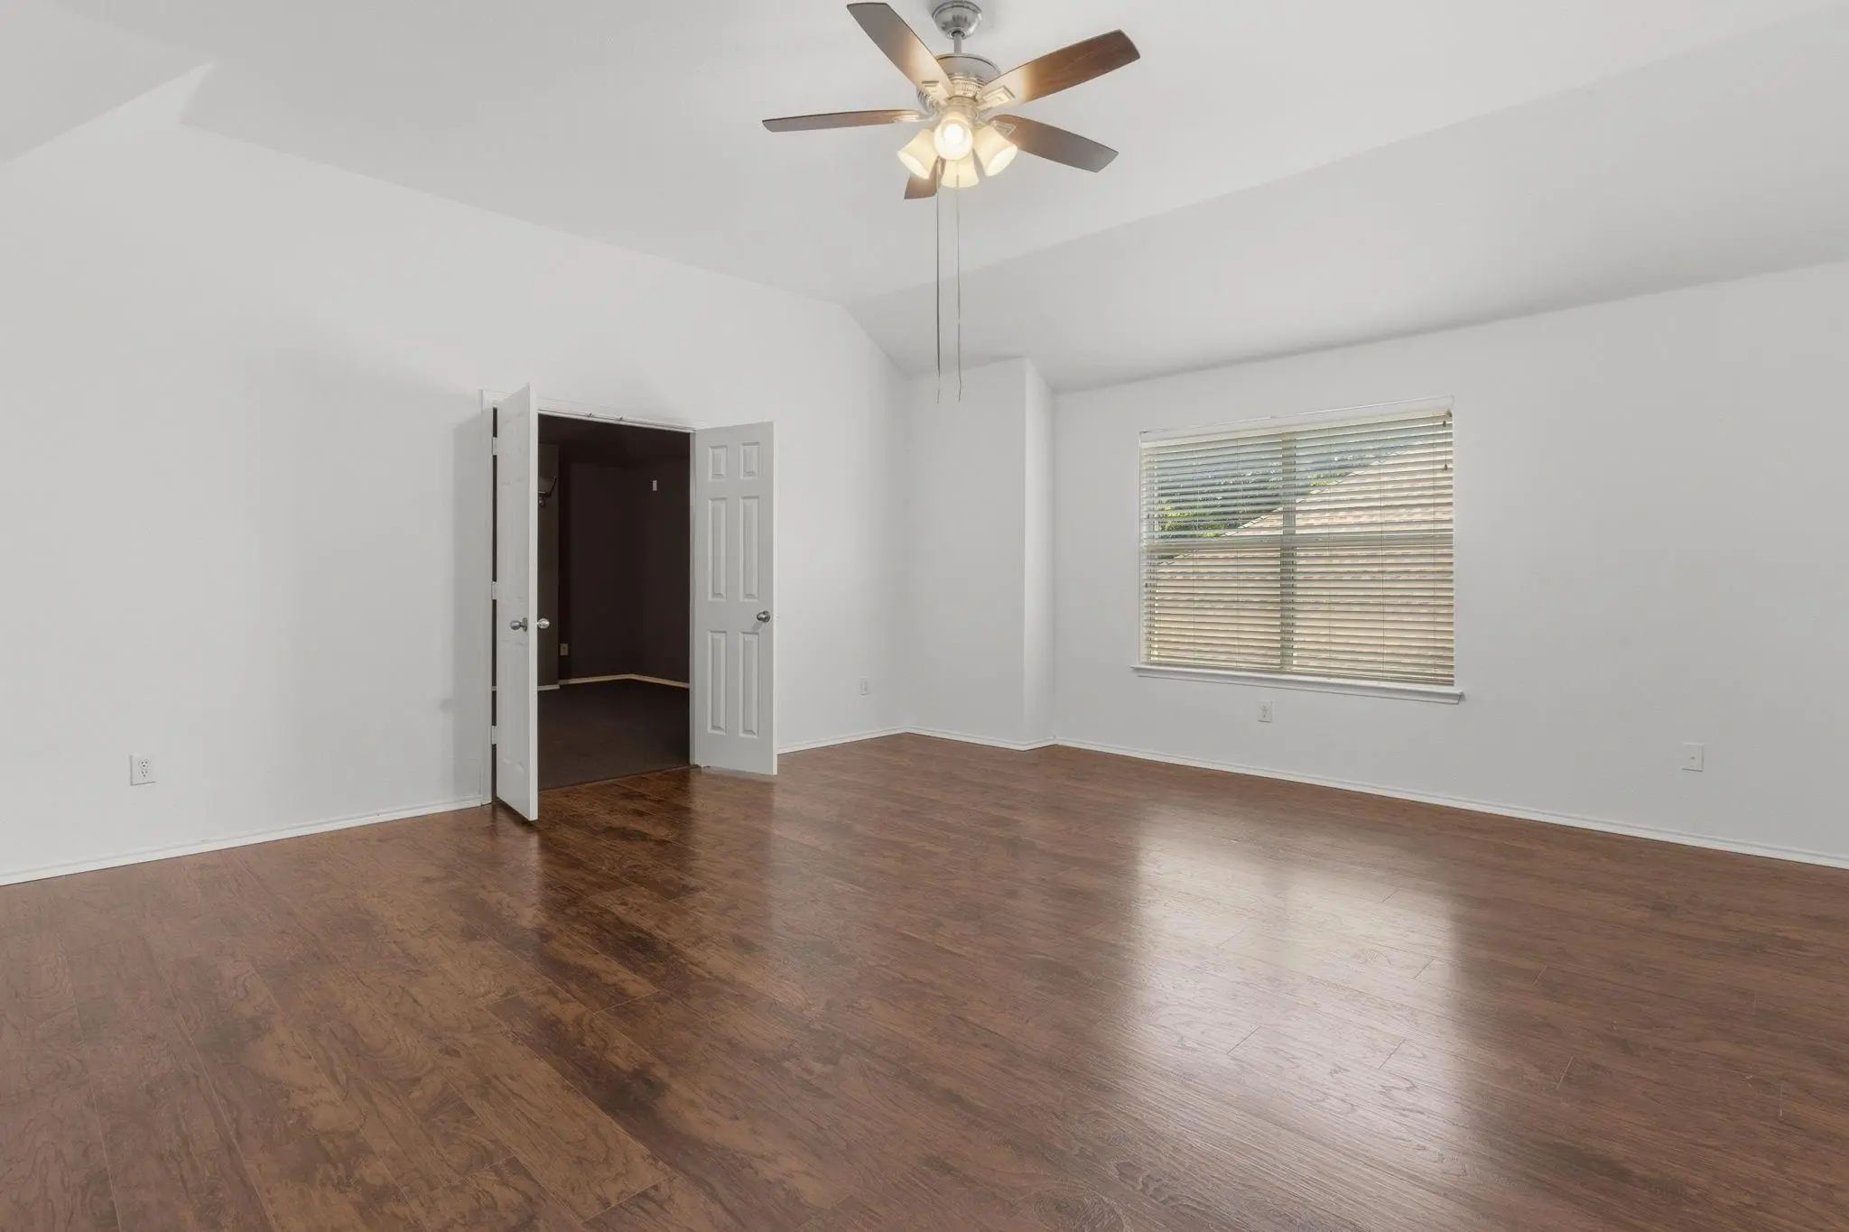
- Game Room
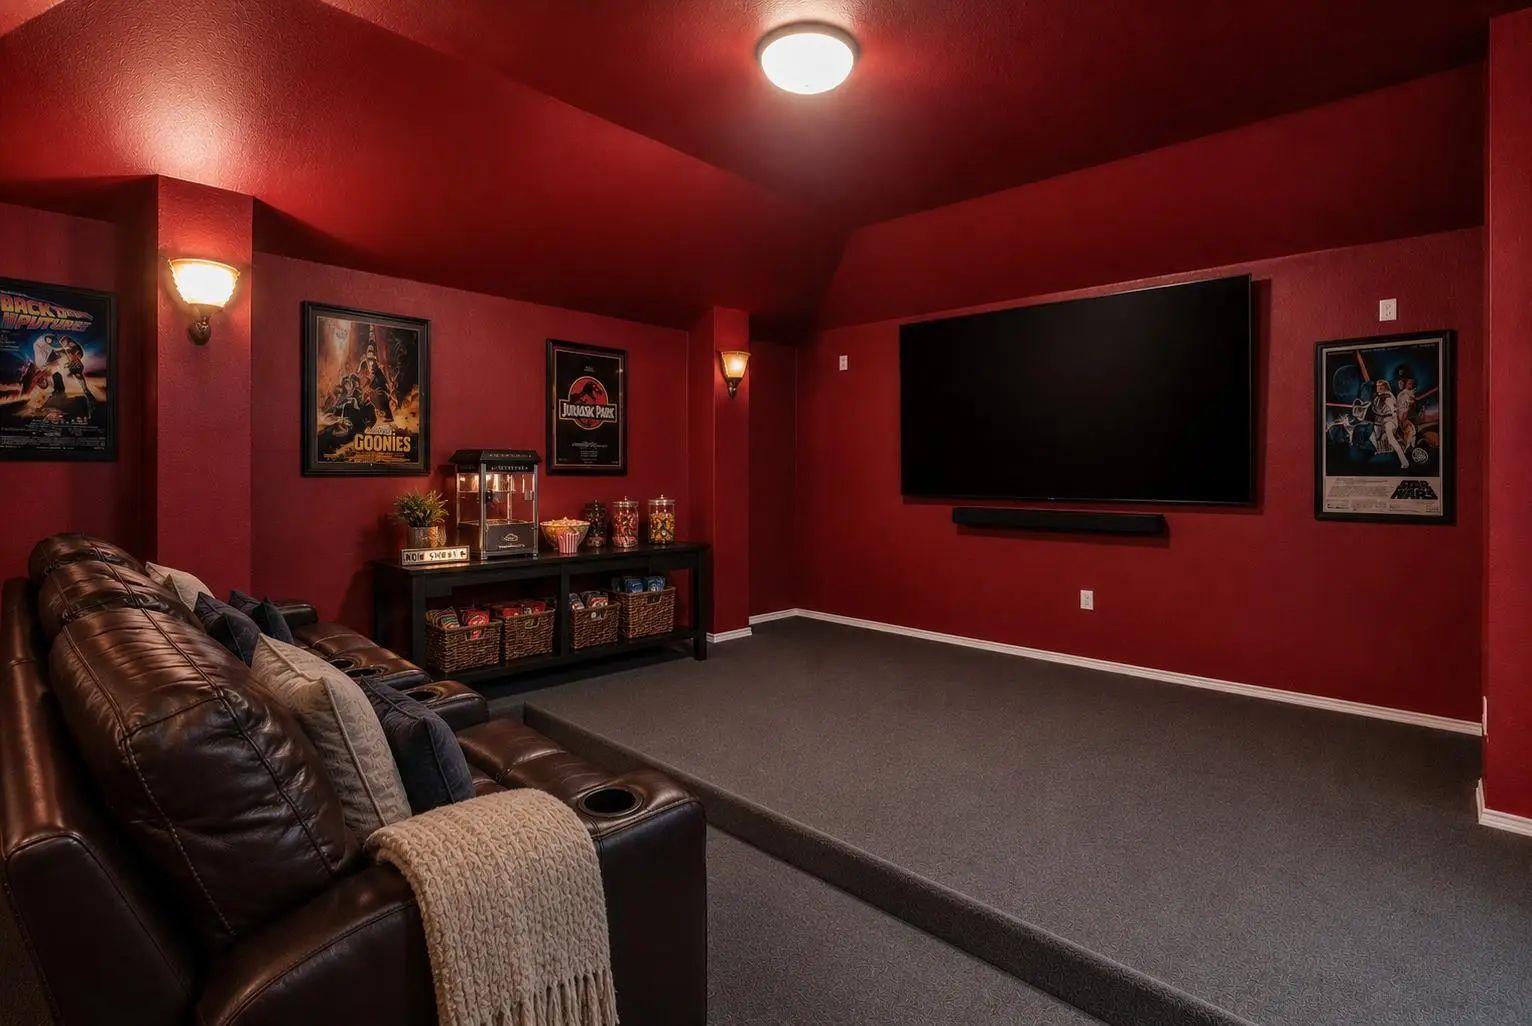
- Media
- Pool

8124 Peacock Lane
Frisco, Texas 75035-3032
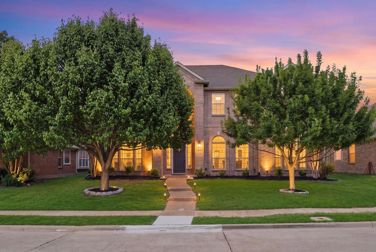
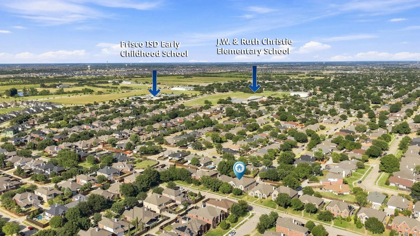
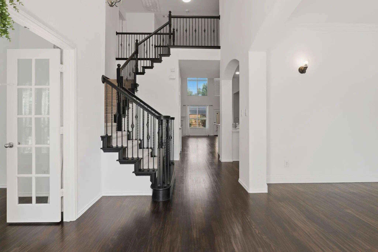
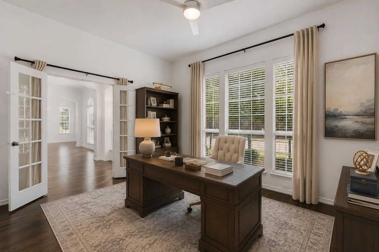
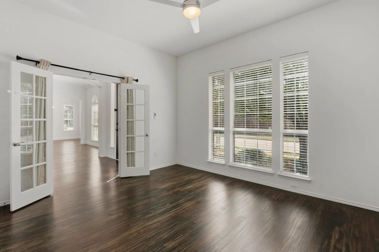
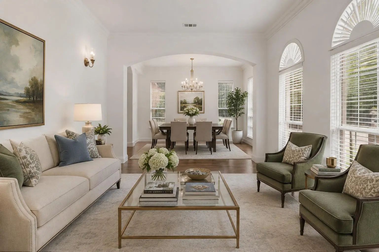
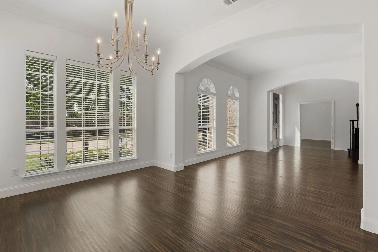
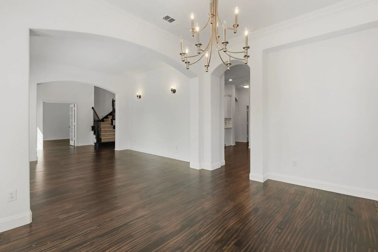
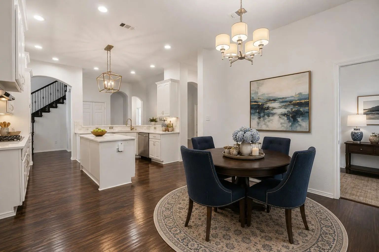
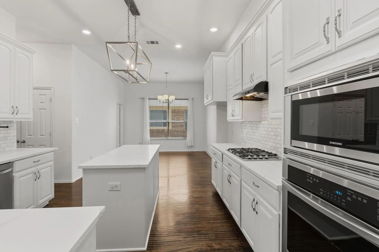
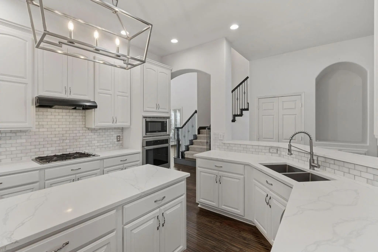
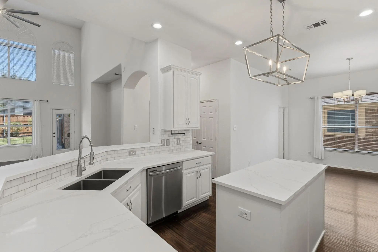
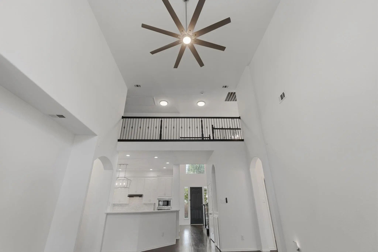
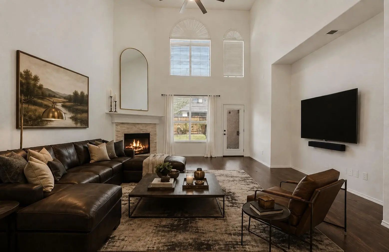
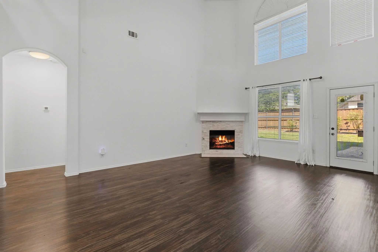
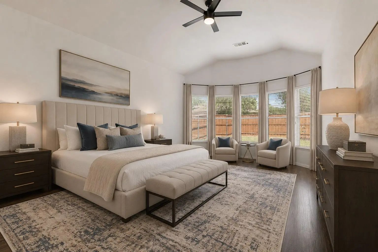
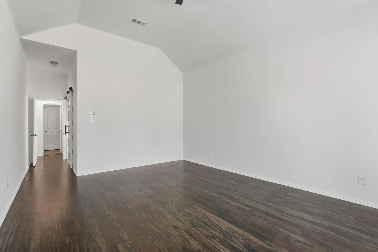
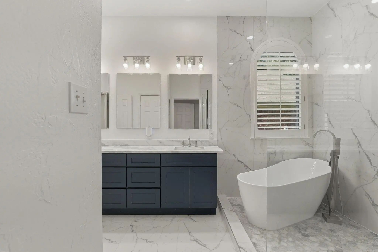
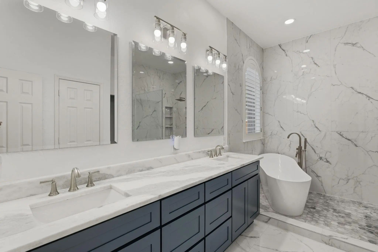
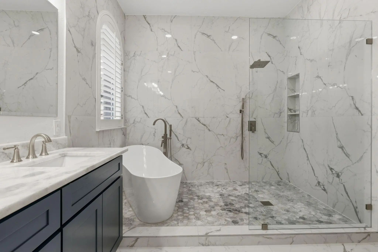
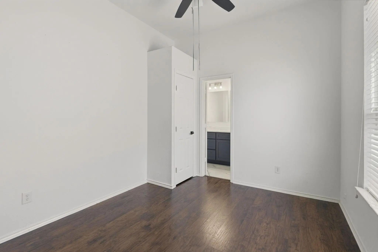
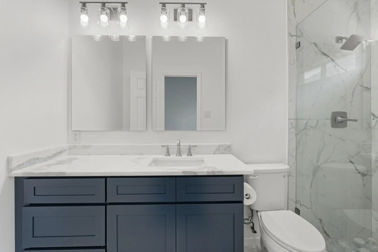
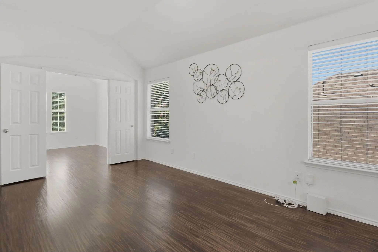
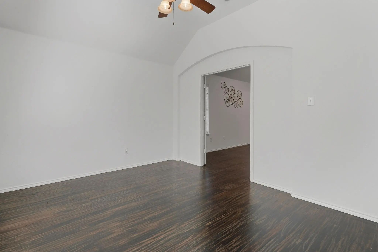
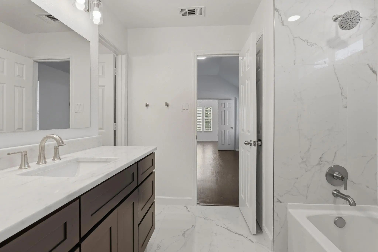
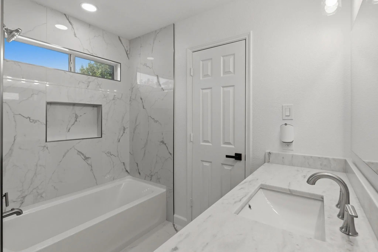
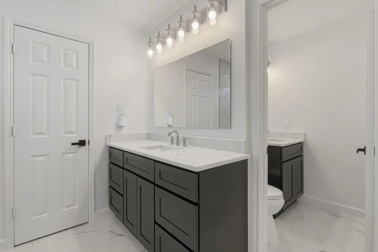
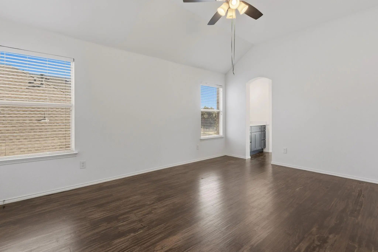
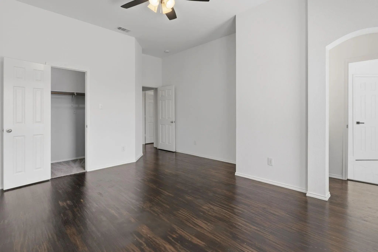
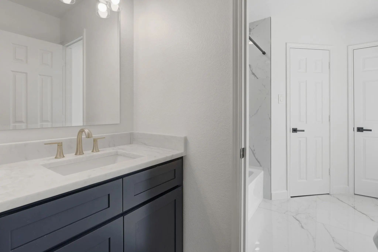
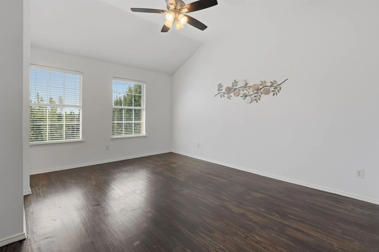
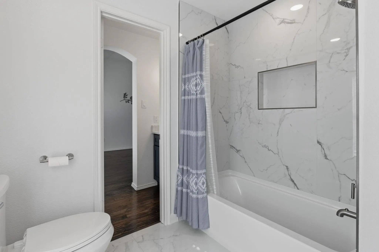
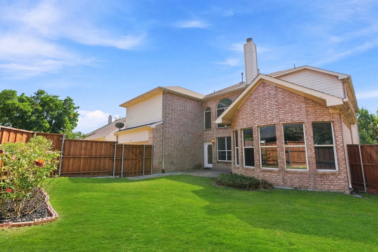
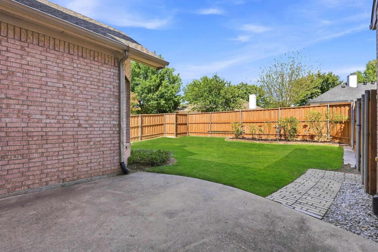
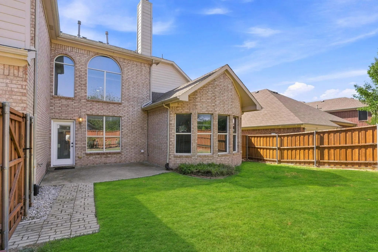
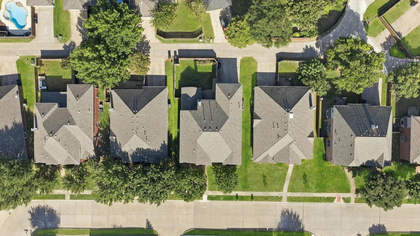
Nearly 4,700 square feet. Five bedrooms. Five baths. Two primary suites. And spaces that allow this home to change right along with the people who live there. Welcome to 8124 Peacock Lane in Frisco’s established Meadows of Preston, where more than $100K in remodeling and updates have created an impressive combination of space, flexibility and comfort. The thoughtful floor plan includes a primary suite on each level, plus an additional bedroom suite downstairs, offering exceptional options for multigenerational living, extended stays or added privacy. Hardwood floors, fresh interior paint and a sweeping staircase welcome you inside, while formal living & dining rooms provide beautiful spaces for entertaining. The heart of the home opens dramatically with a 20-ft. cathedral ceiling, picture windows and stacked-stone gas fireplace. The adjoining kitchen features white cabinetry, quartz countertops, island, generous storage and a spacious breakfast area. A private office with French doors, Texas-sized game room and true media room with cinema steps and wall sconces mean there is room to work, gather, play and unwind. Both primary suites feature beautifully updated baths, while the upstairs suite includes an adjoining French-door room ideal for a nursery, study or private sitting area. Outside, mature trees, landscaping and an oversized patio create an inviting setting for dinners outside and weekend gatherings. The .17-acre property also includes a 2-car garage. Christie Elementary is within walking distance, with the Frisco Athletic Center & water park nearby. Preston Road, Main Street, Downtown Frisco, SH 121 & the Dallas North Tollway are all easily accessible. Recent foundation work includes a transferable lifetime warranty, along with a newer AC unit & water heater. 8124 Peacock Lane offers something increasingly hard to find: remarkable space, thoughtful updates & flexibility for every chapter of life, all in the heart of Frisco. SELLER OFFERING RATE BUY DOWN!!
View Virtual TourPrice and Status Change History for 8124 Peacock Lane
Price and Status Change History Require Client Level AccessQuick Valuation Analysis from 8 Active and 5 Sold Listings
Pricing Trends from 8 Active Listings in Meadows Of Preston
| This Home's Price | $798,000 | This Home's Price Per SqFt | $ |
| Average Price | $651,738 | Average Price Per SqFt | $ |
| Highest Price | $1,100,000 | Highest Price Per SqFt | $ |
| Lowest Price | $495,000 | Lowest Price Per SqFt | $ |
Pricing Trends from 5 Sold Listings in Meadows Of Preston
| This Home's Price | $798,000 | This Home's Price Per SqFt | $ |
| Average Price | $561,200 | Average Price Per SqFt | $ |
| Highest Price | $647,500 | Highest Price Per SqFt | $ |
| Lowest Price | $459,000 | Lowest Price Per SqFt | $ |
School Information
- School DistrictFrisco ISD
- Elementary SchoolChristie
- Middle SchoolClark
- High SchoolLebanon Trail
Community
- Address8124 Peacock Lane
- SubdivisionMeadows Of Preston Ph IV
- CityFrisco
- CountyCollin
- StateTexas
- Zip Code75035-3032
- HOAMandatory
- HOA Fees$75
- HOA Fees FrequencyQuarterly
- UtilitiesCity Sewer, City Water
- Taxes12531
Amenities
- # of Garages2
- GaragesGarage, Garage Door Opener, Garage Faces Rear, Garage Single Door, On Street
Interior
- Interior FeaturesCable TV Available, Cathedral Ceiling(s), Chandelier, Decorative Lighting, Double Vanity, Eat-in Kitchen, Flat Screen Wiring, High Speed Internet Available, In-Law Suite Floorplan, Kitchen Island, Open Floorplan, Pantry, Vaulted Ceiling(s), Walk-In Closet(s)
- AppliancesHome Theater, Irrigation Equipment
- FloorsCarpet, Travertine Stone, Wood
- FireplaceYes
- # of Fireplaces1
- FireplacesGas, Gas Logs, Gas Starter
Exterior
- Exterior FeaturesRain Gutters, Lighting
- FenceWood
- Lot DescriptionFew Trees
Construction Details / Floorplan
- Living Areas4
- Dining Rooms2
- Full Baths4
- Half Baths1
- RoofComposition
- FoundationSlab
- ConstructionBrick
Energy Efficiency / Green Features / Heating & Cooling
- HeatingCentral
Private Listing Information (Registration Required)
Listing Details
- AgentAmy Martin
- OfficeRe/max Four Corners
Users may not reproduce or redistribute the data found on this site. The data is for viewing purposes only. Data is deemed reliable, but is not guaranteed accurate by the MLS or NTREIS.
Listing information last updated on October 22nd, 2026 at 7:31am CDT.