
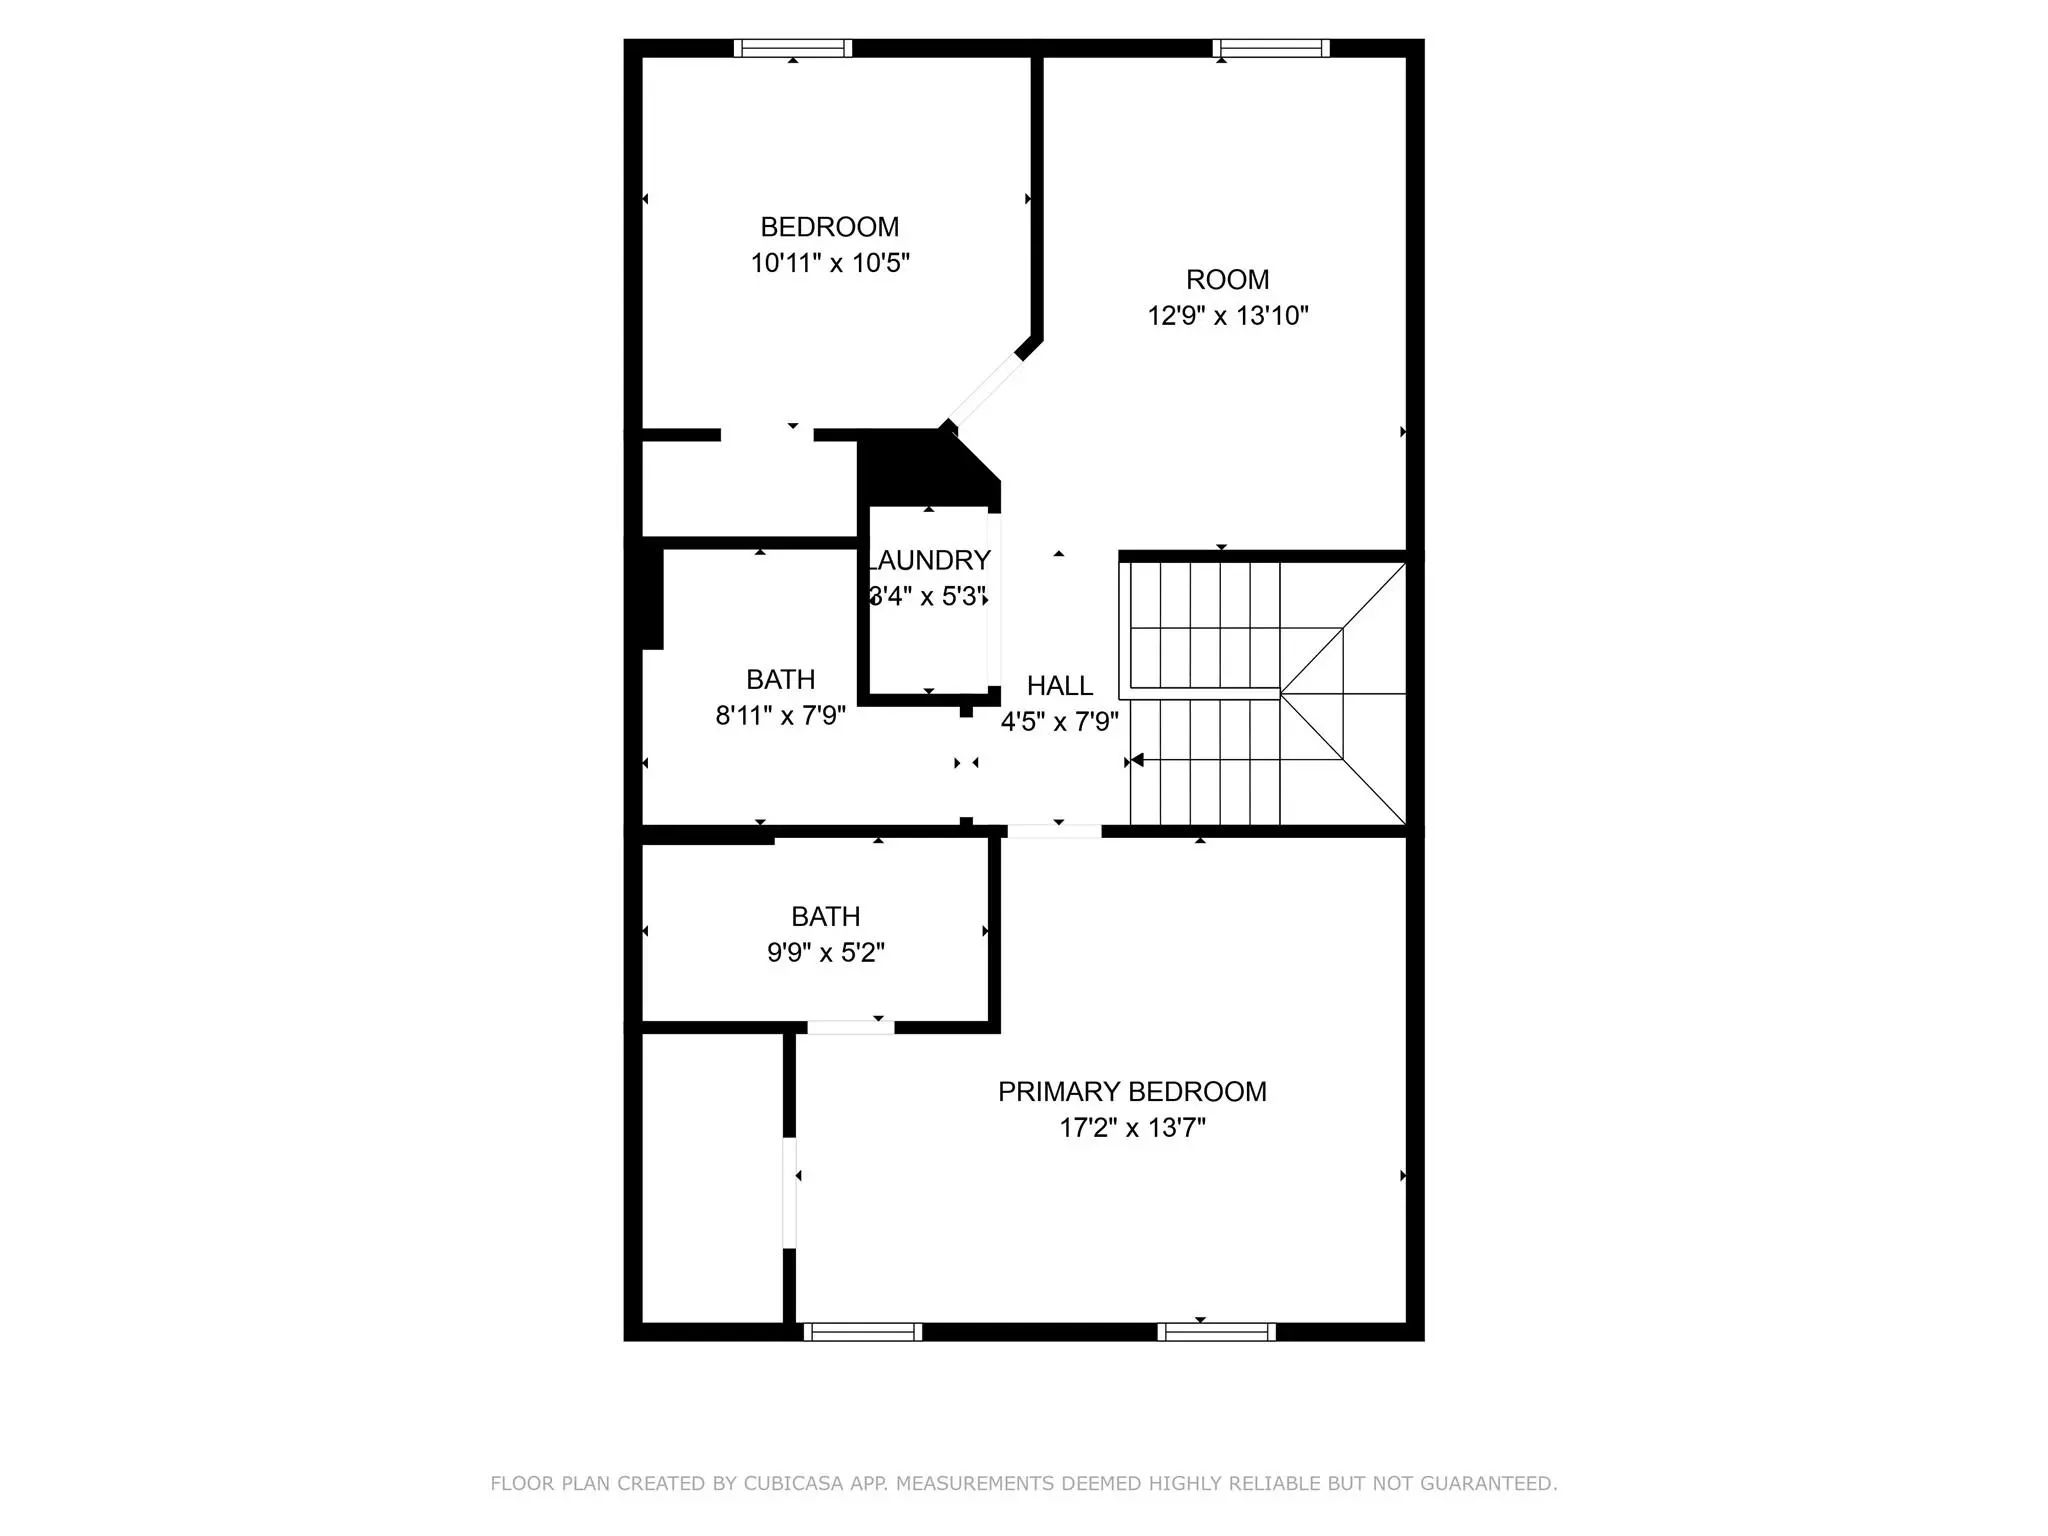
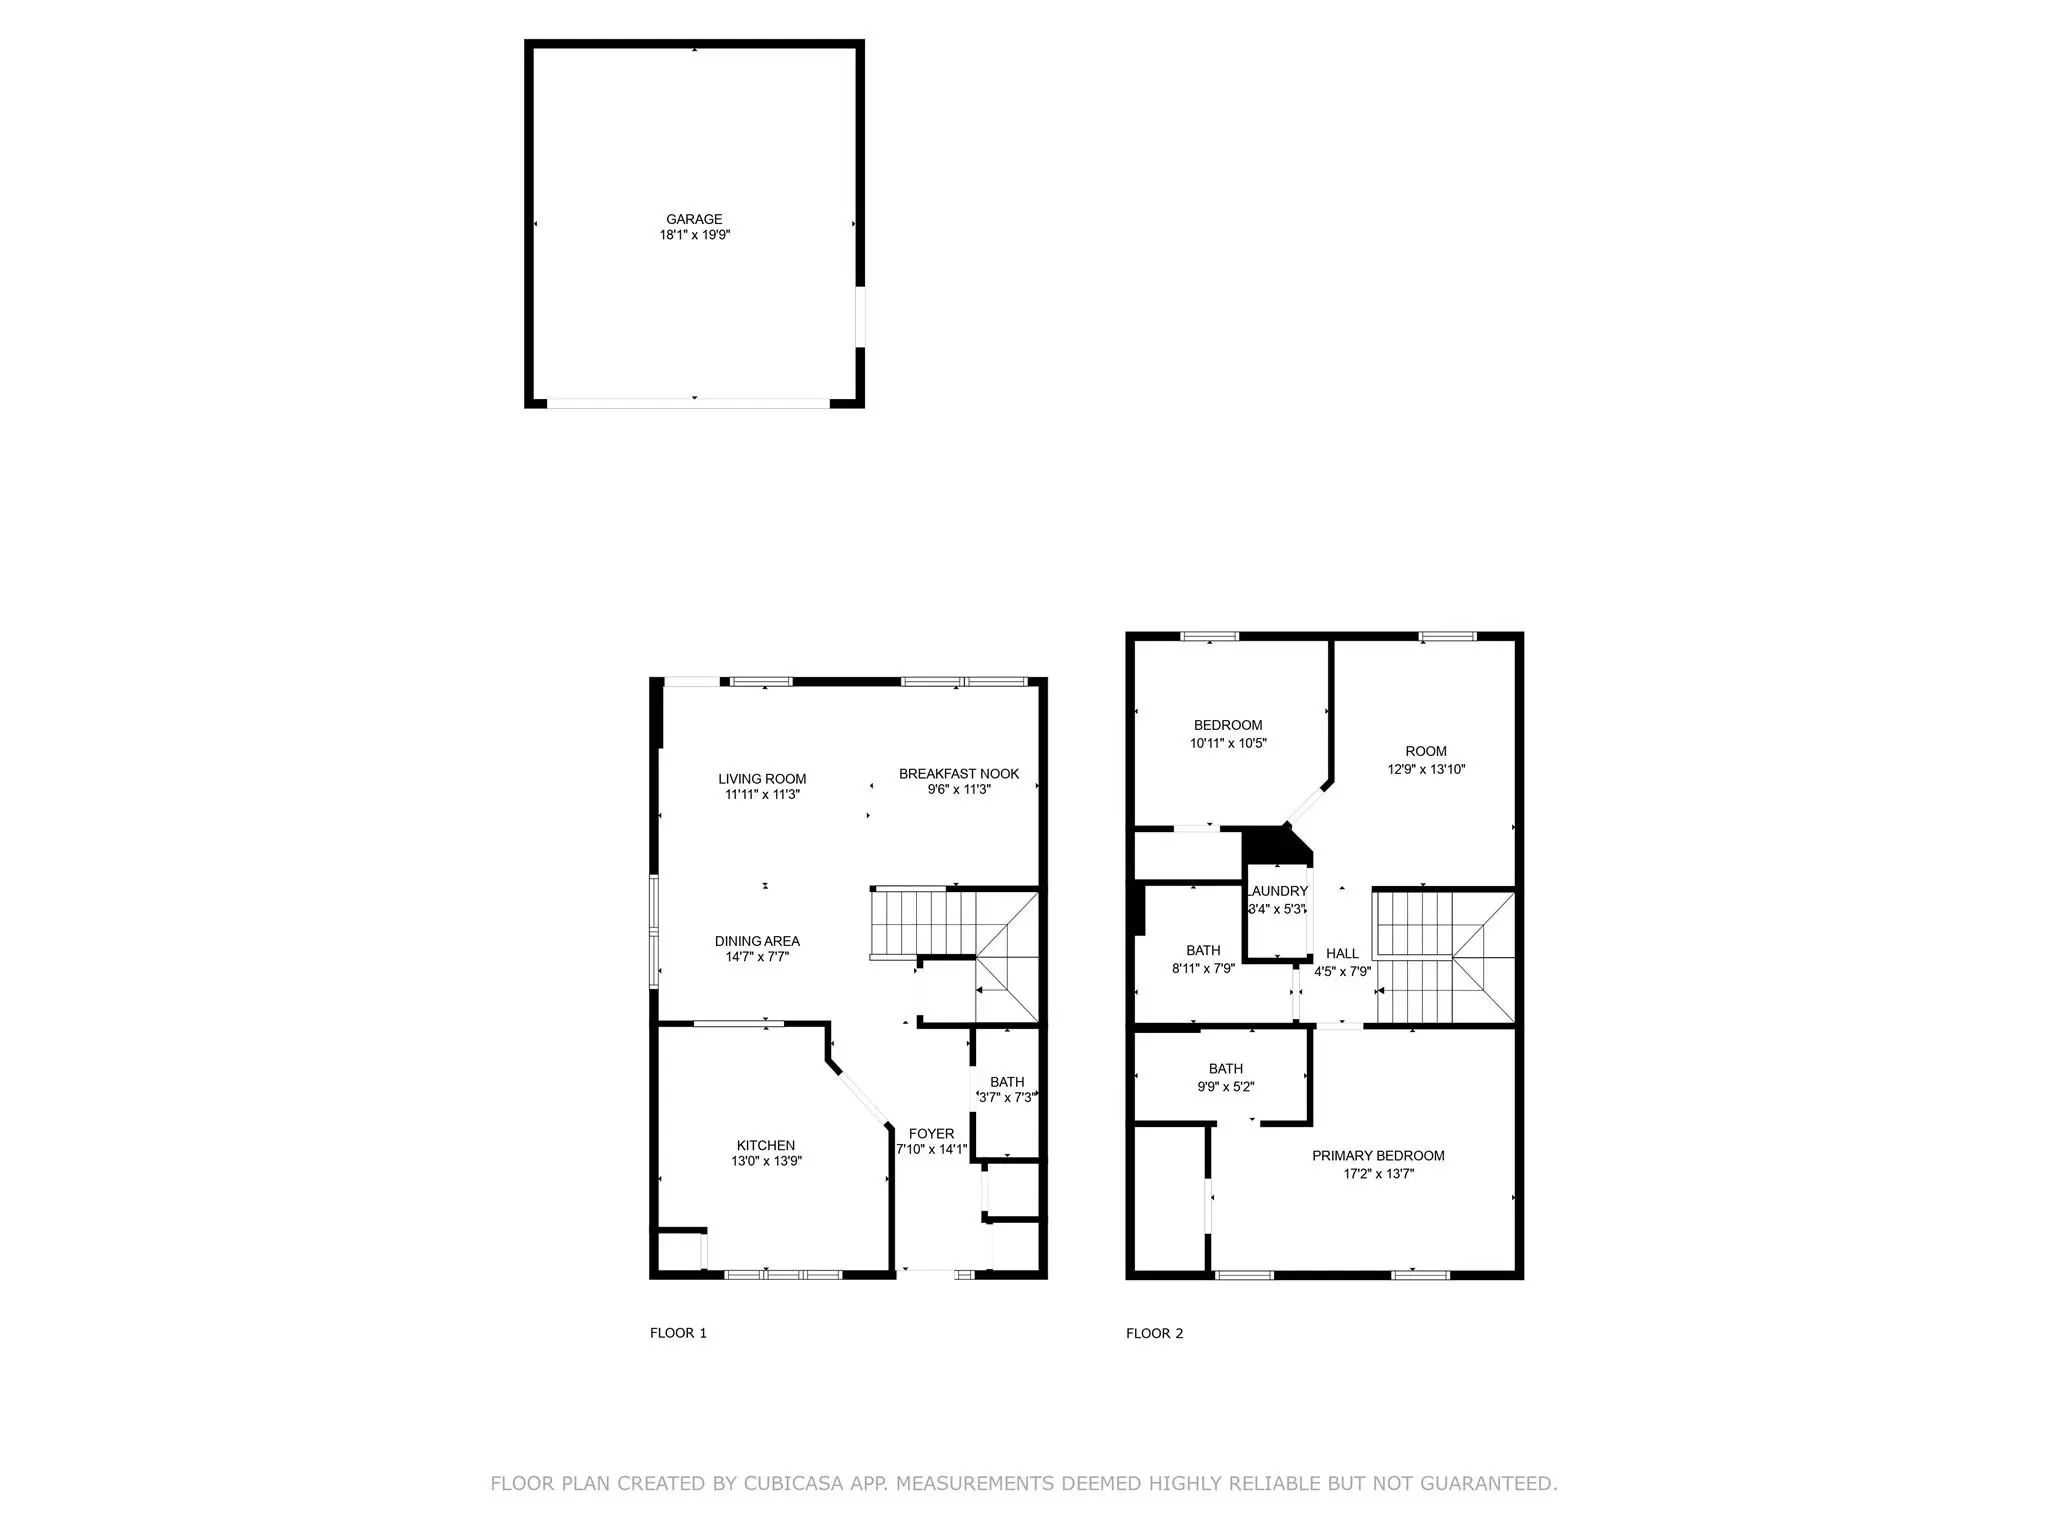
- 2 Beds
- 2.1 Baths
- 1,468 Sqft
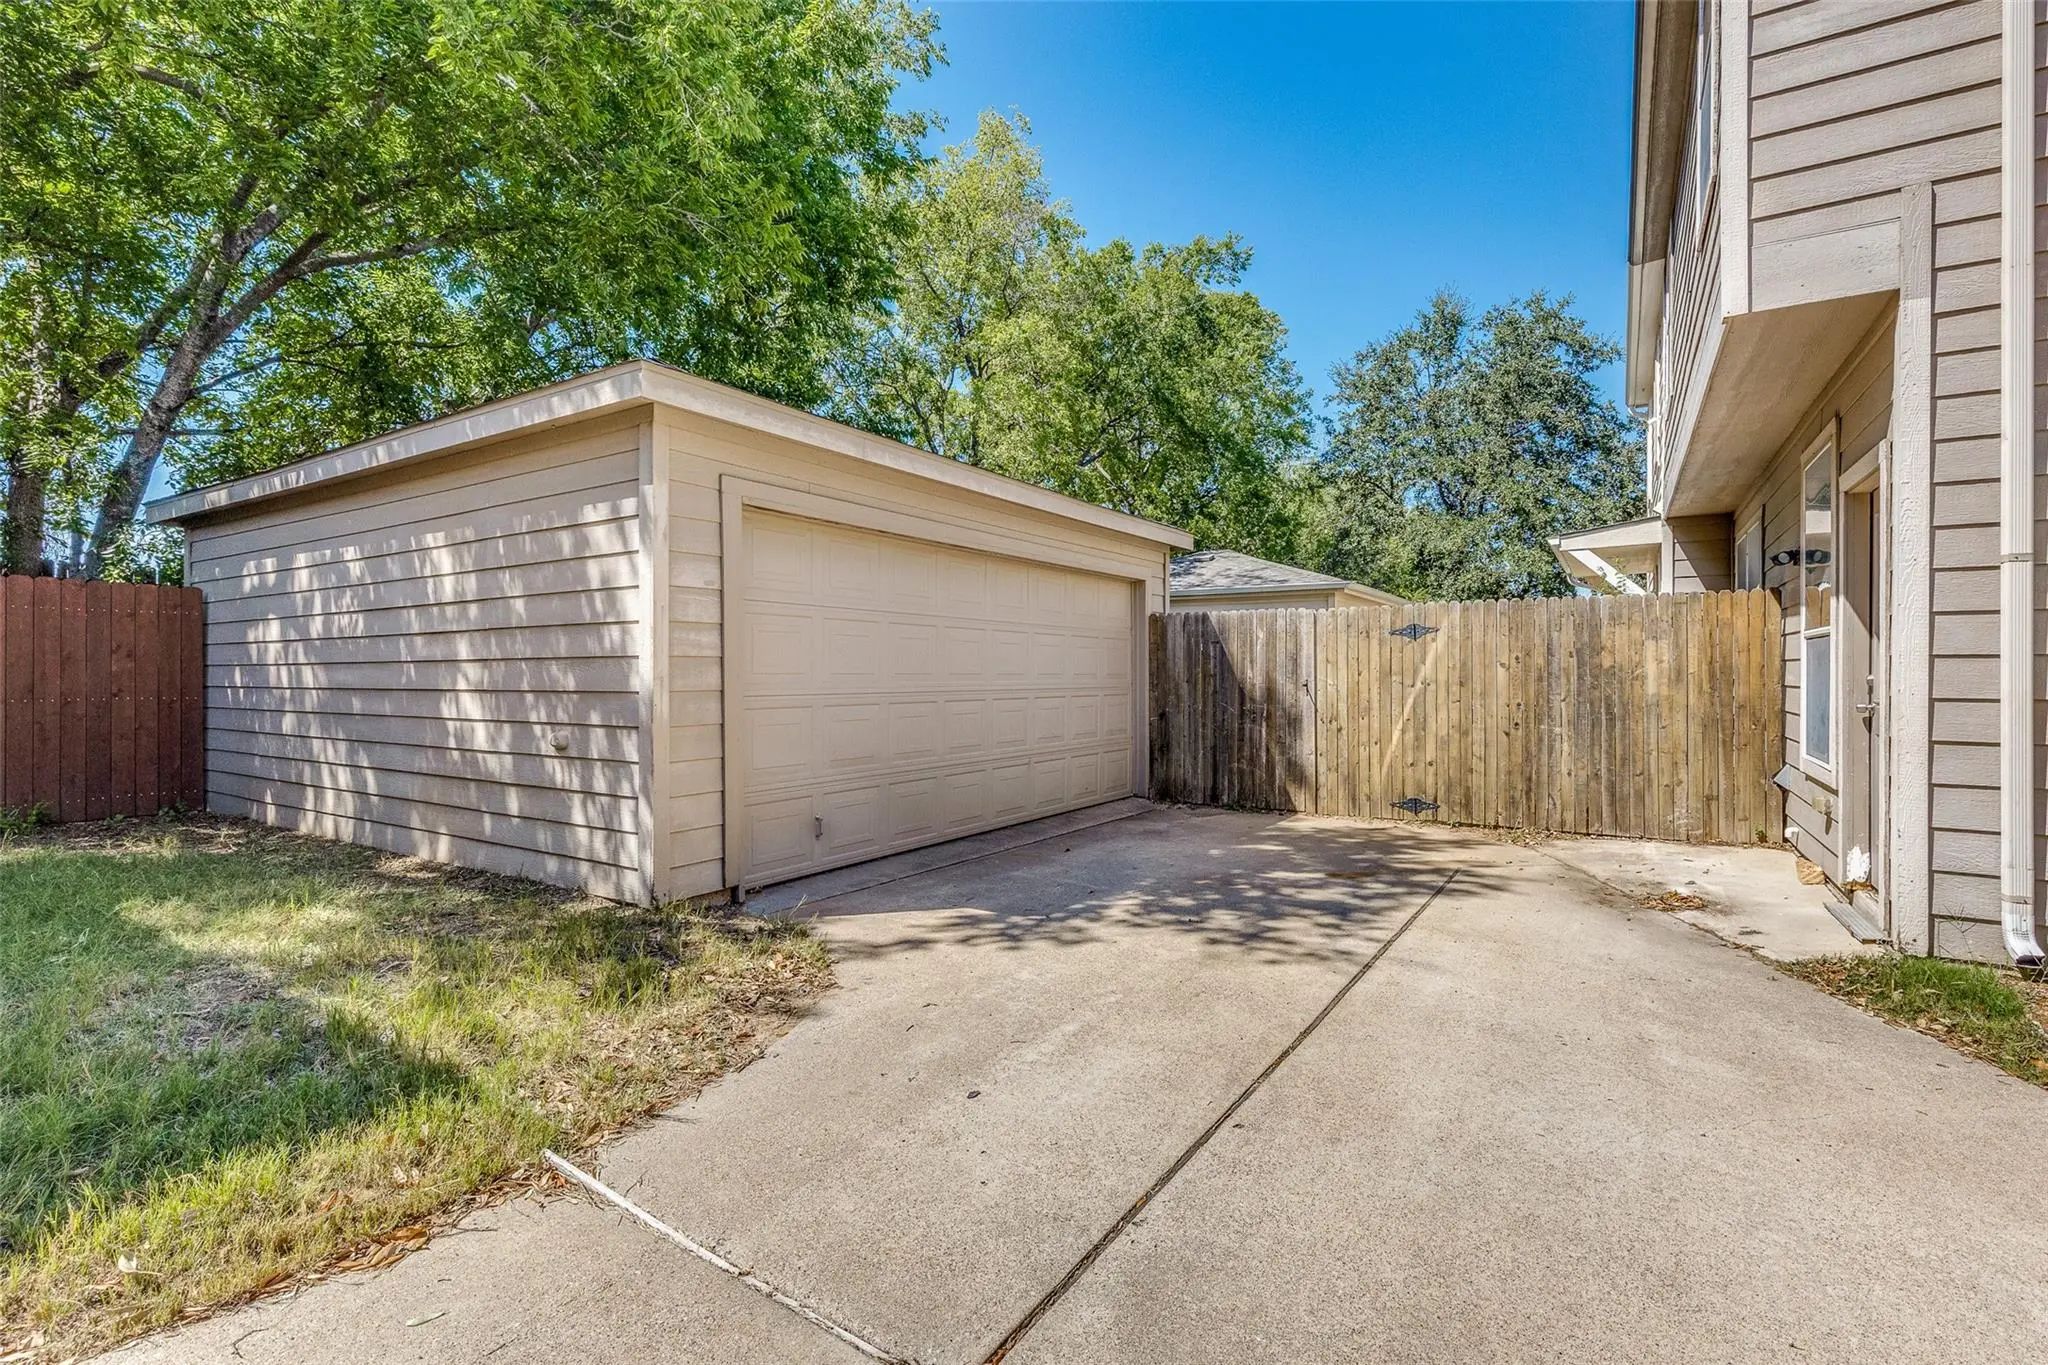
- 2 Garages
- .08 Acres
- 2006 Year Built
- Study
- Game Room
- Media
- Pool
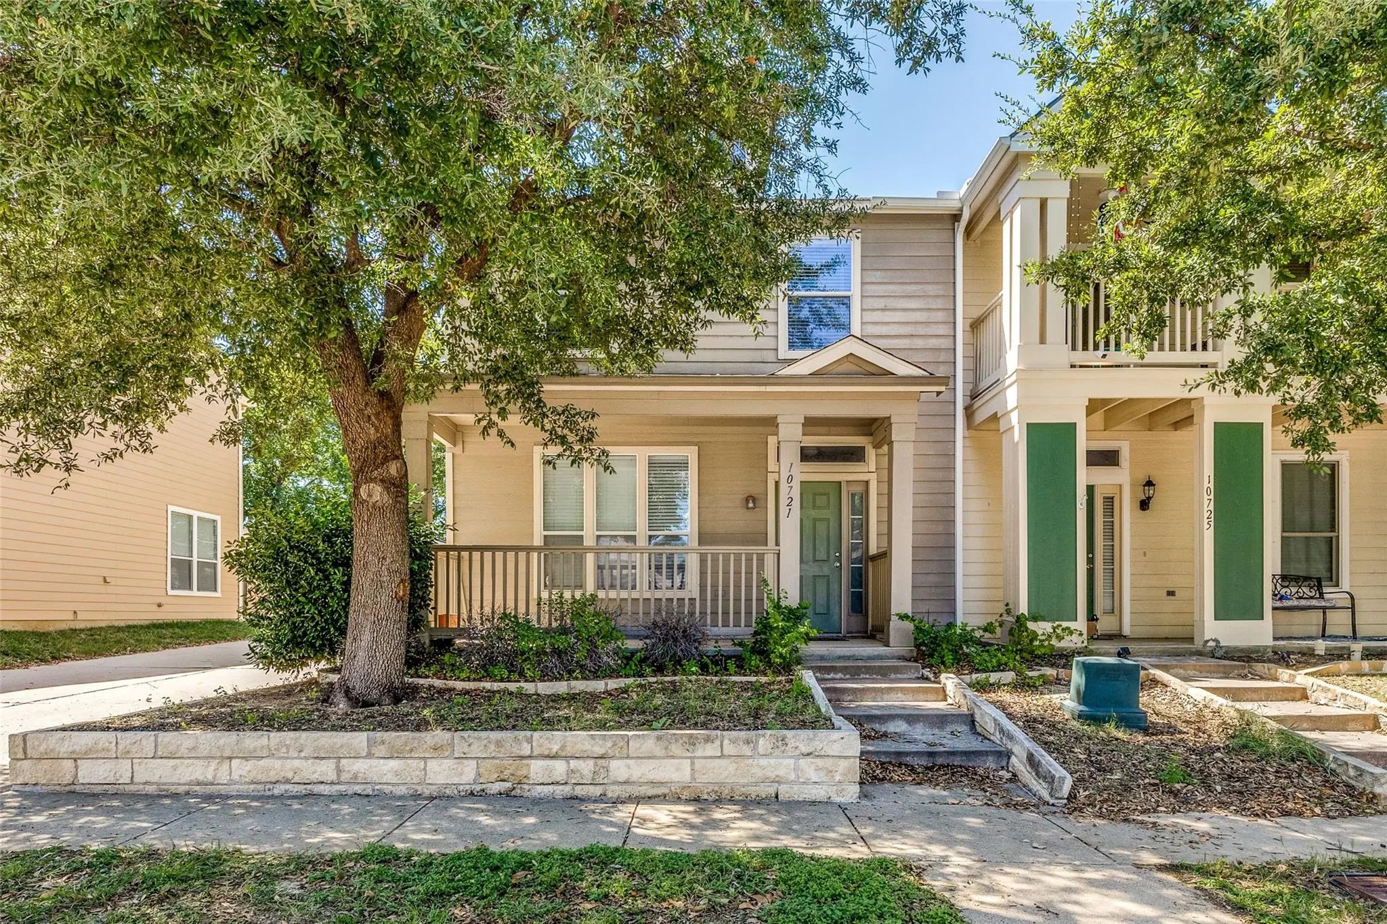
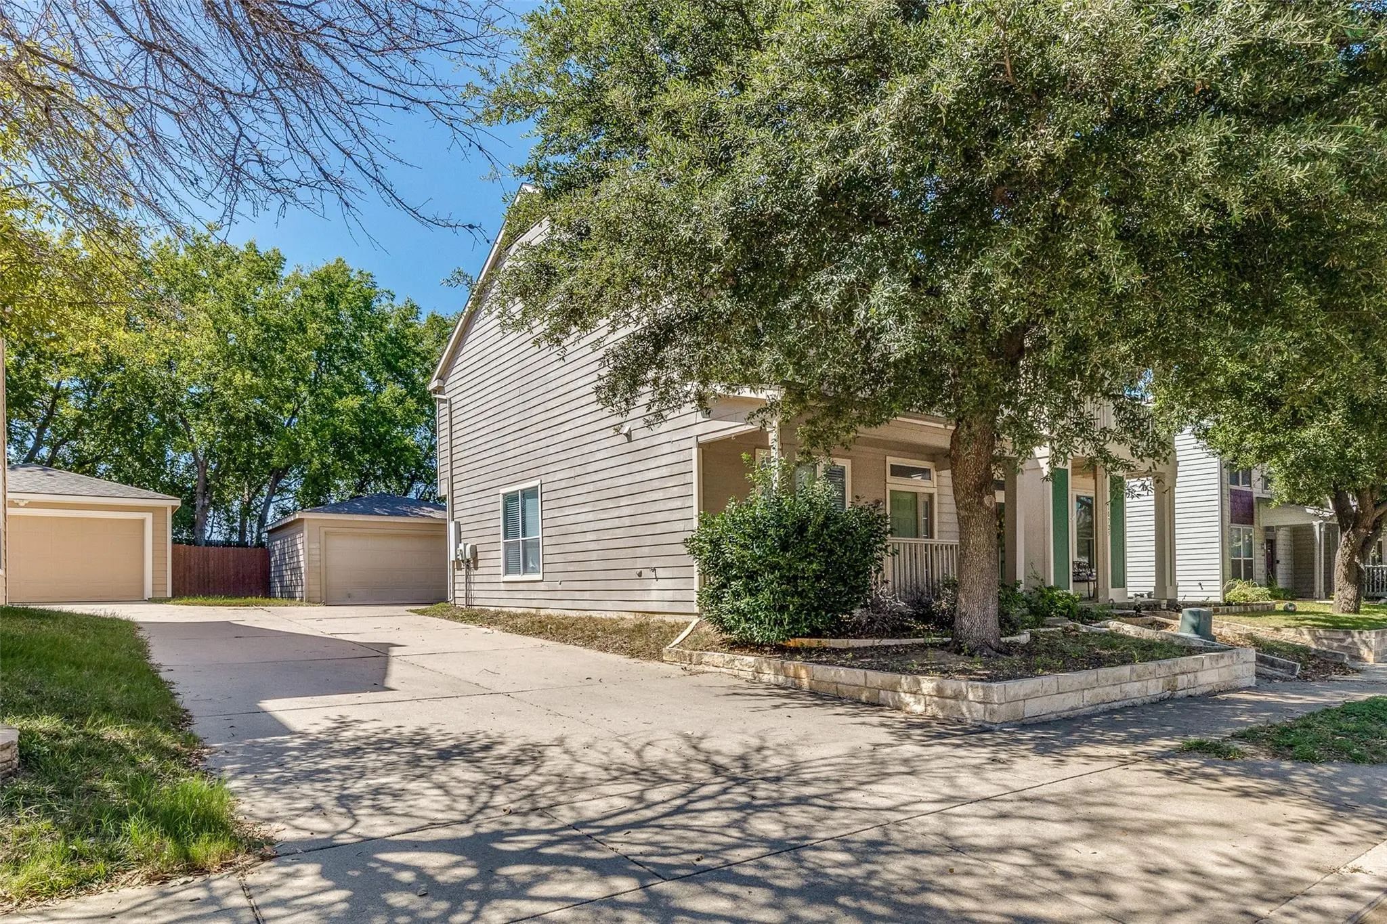
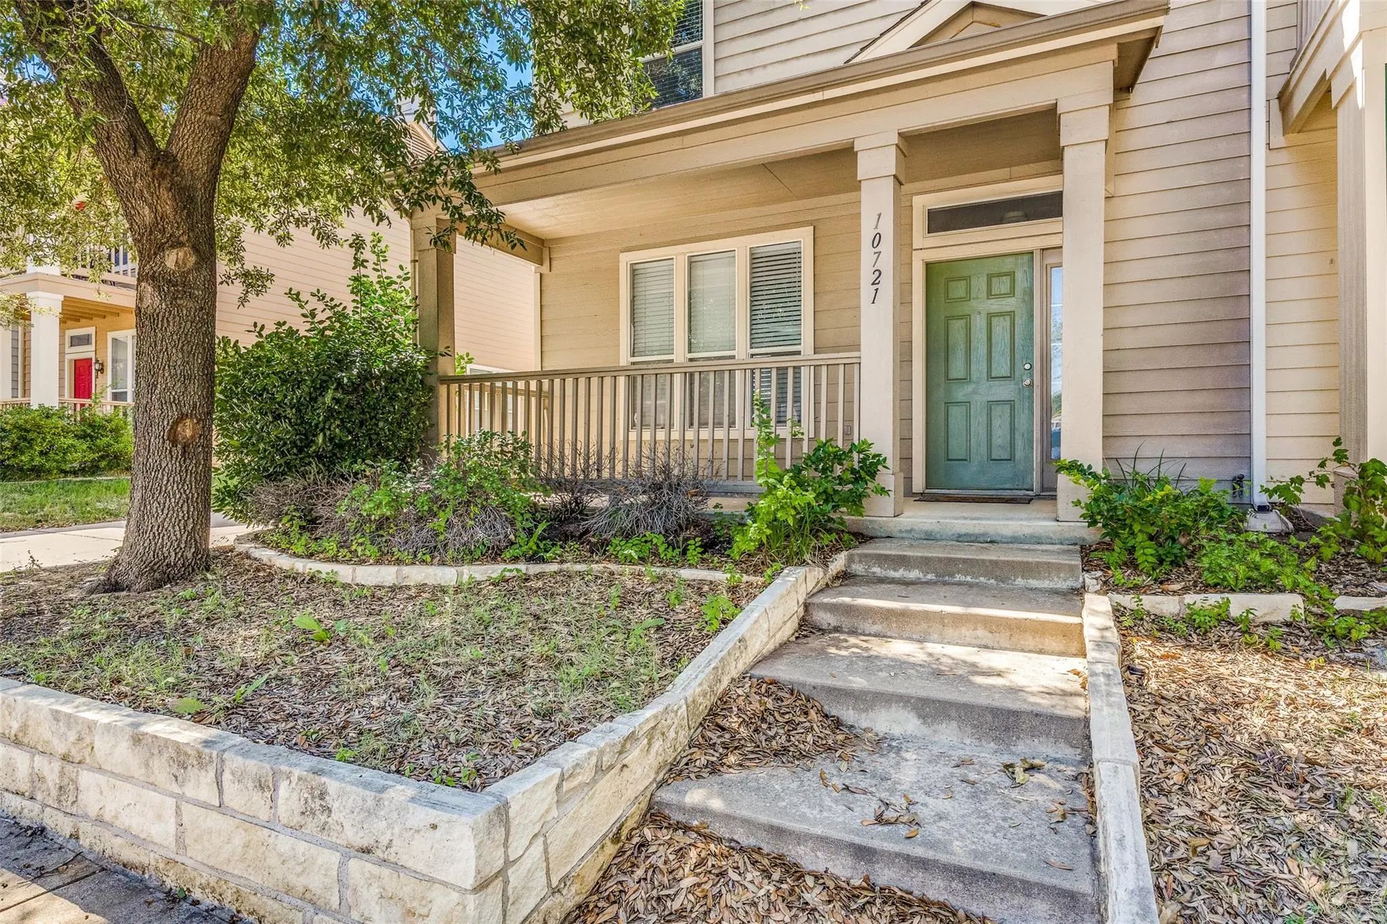

10721 Traymore Drive
Fort Worth, Texas 76244-8550
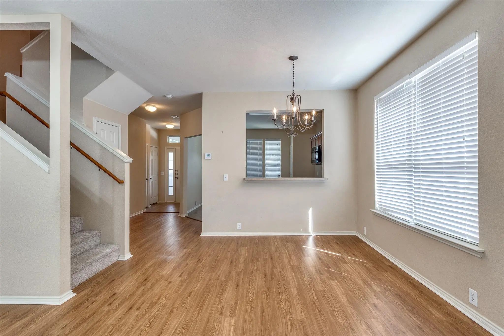
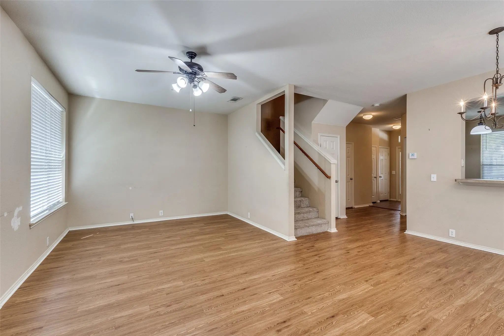
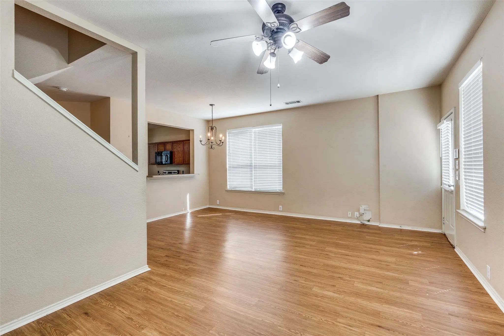
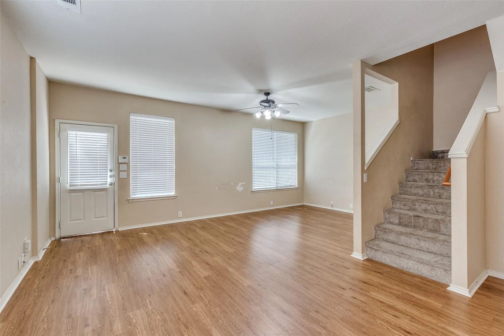
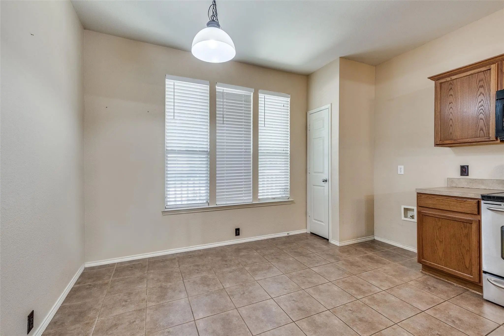
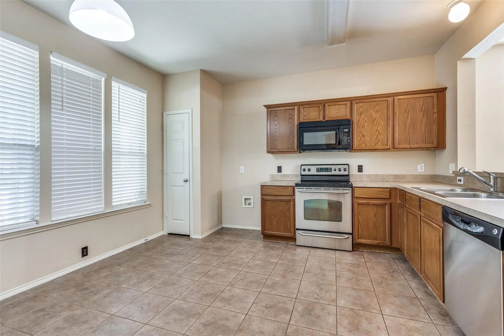
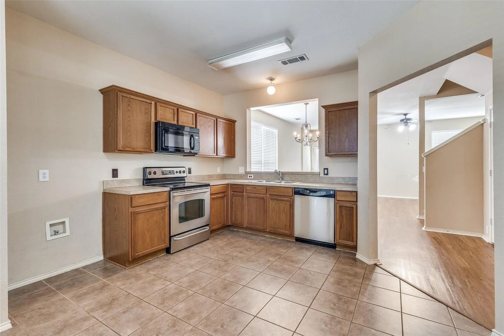
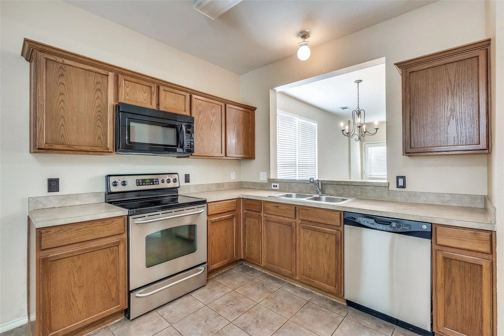
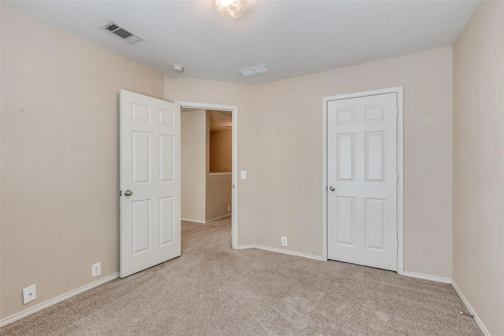
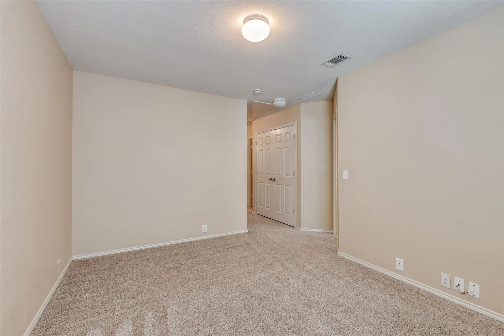
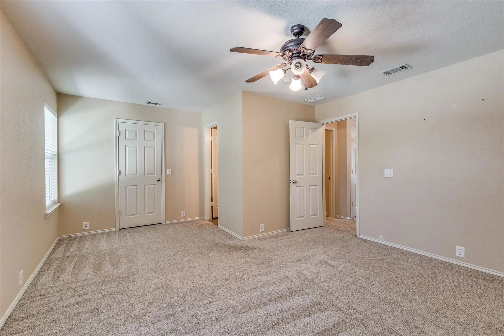
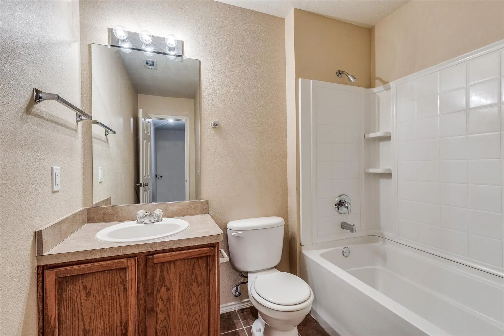
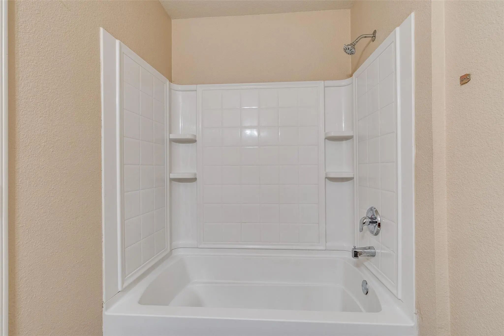
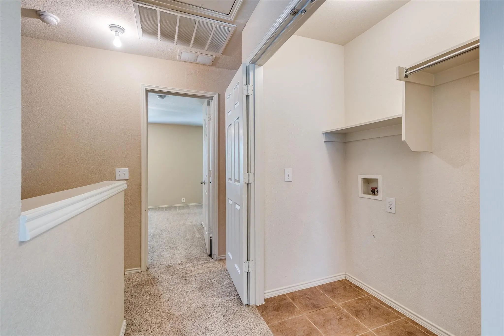
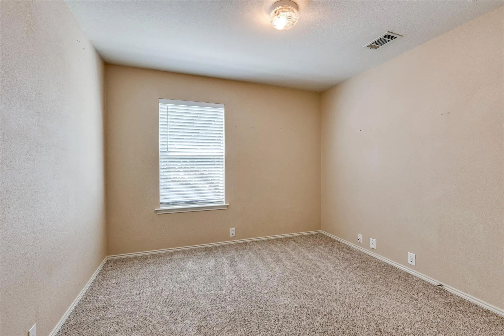
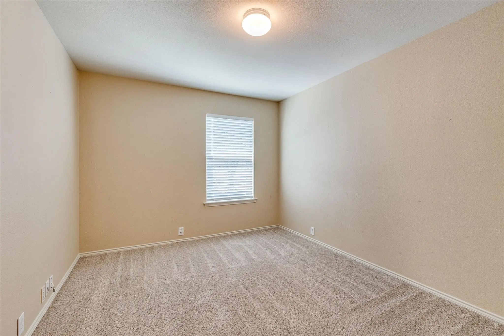
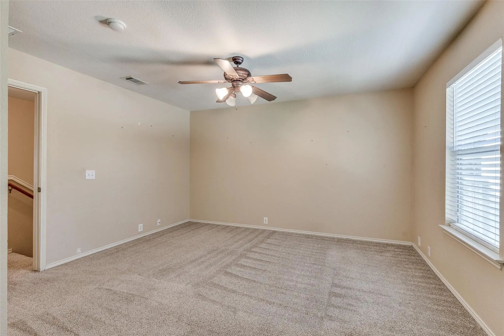
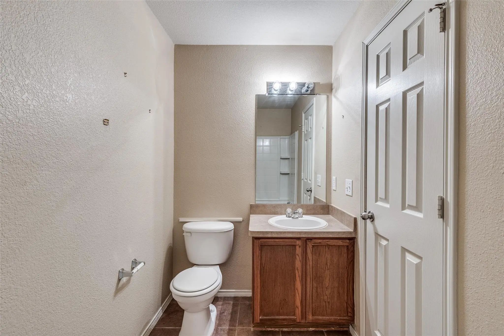
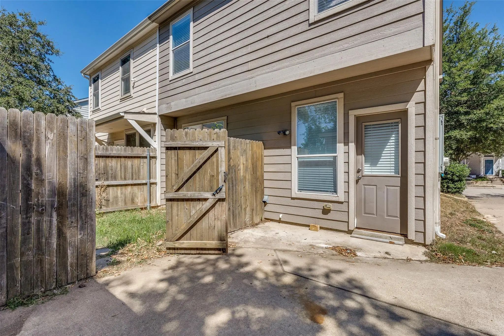
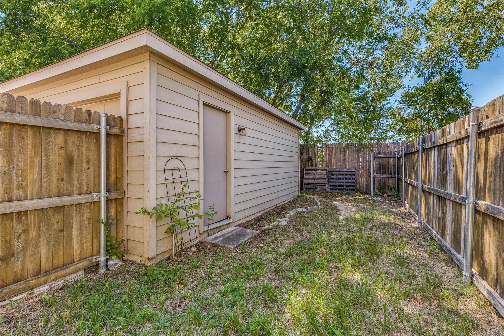
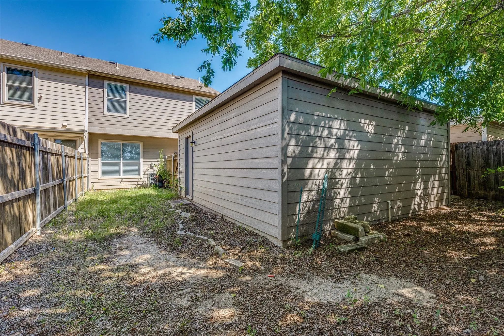
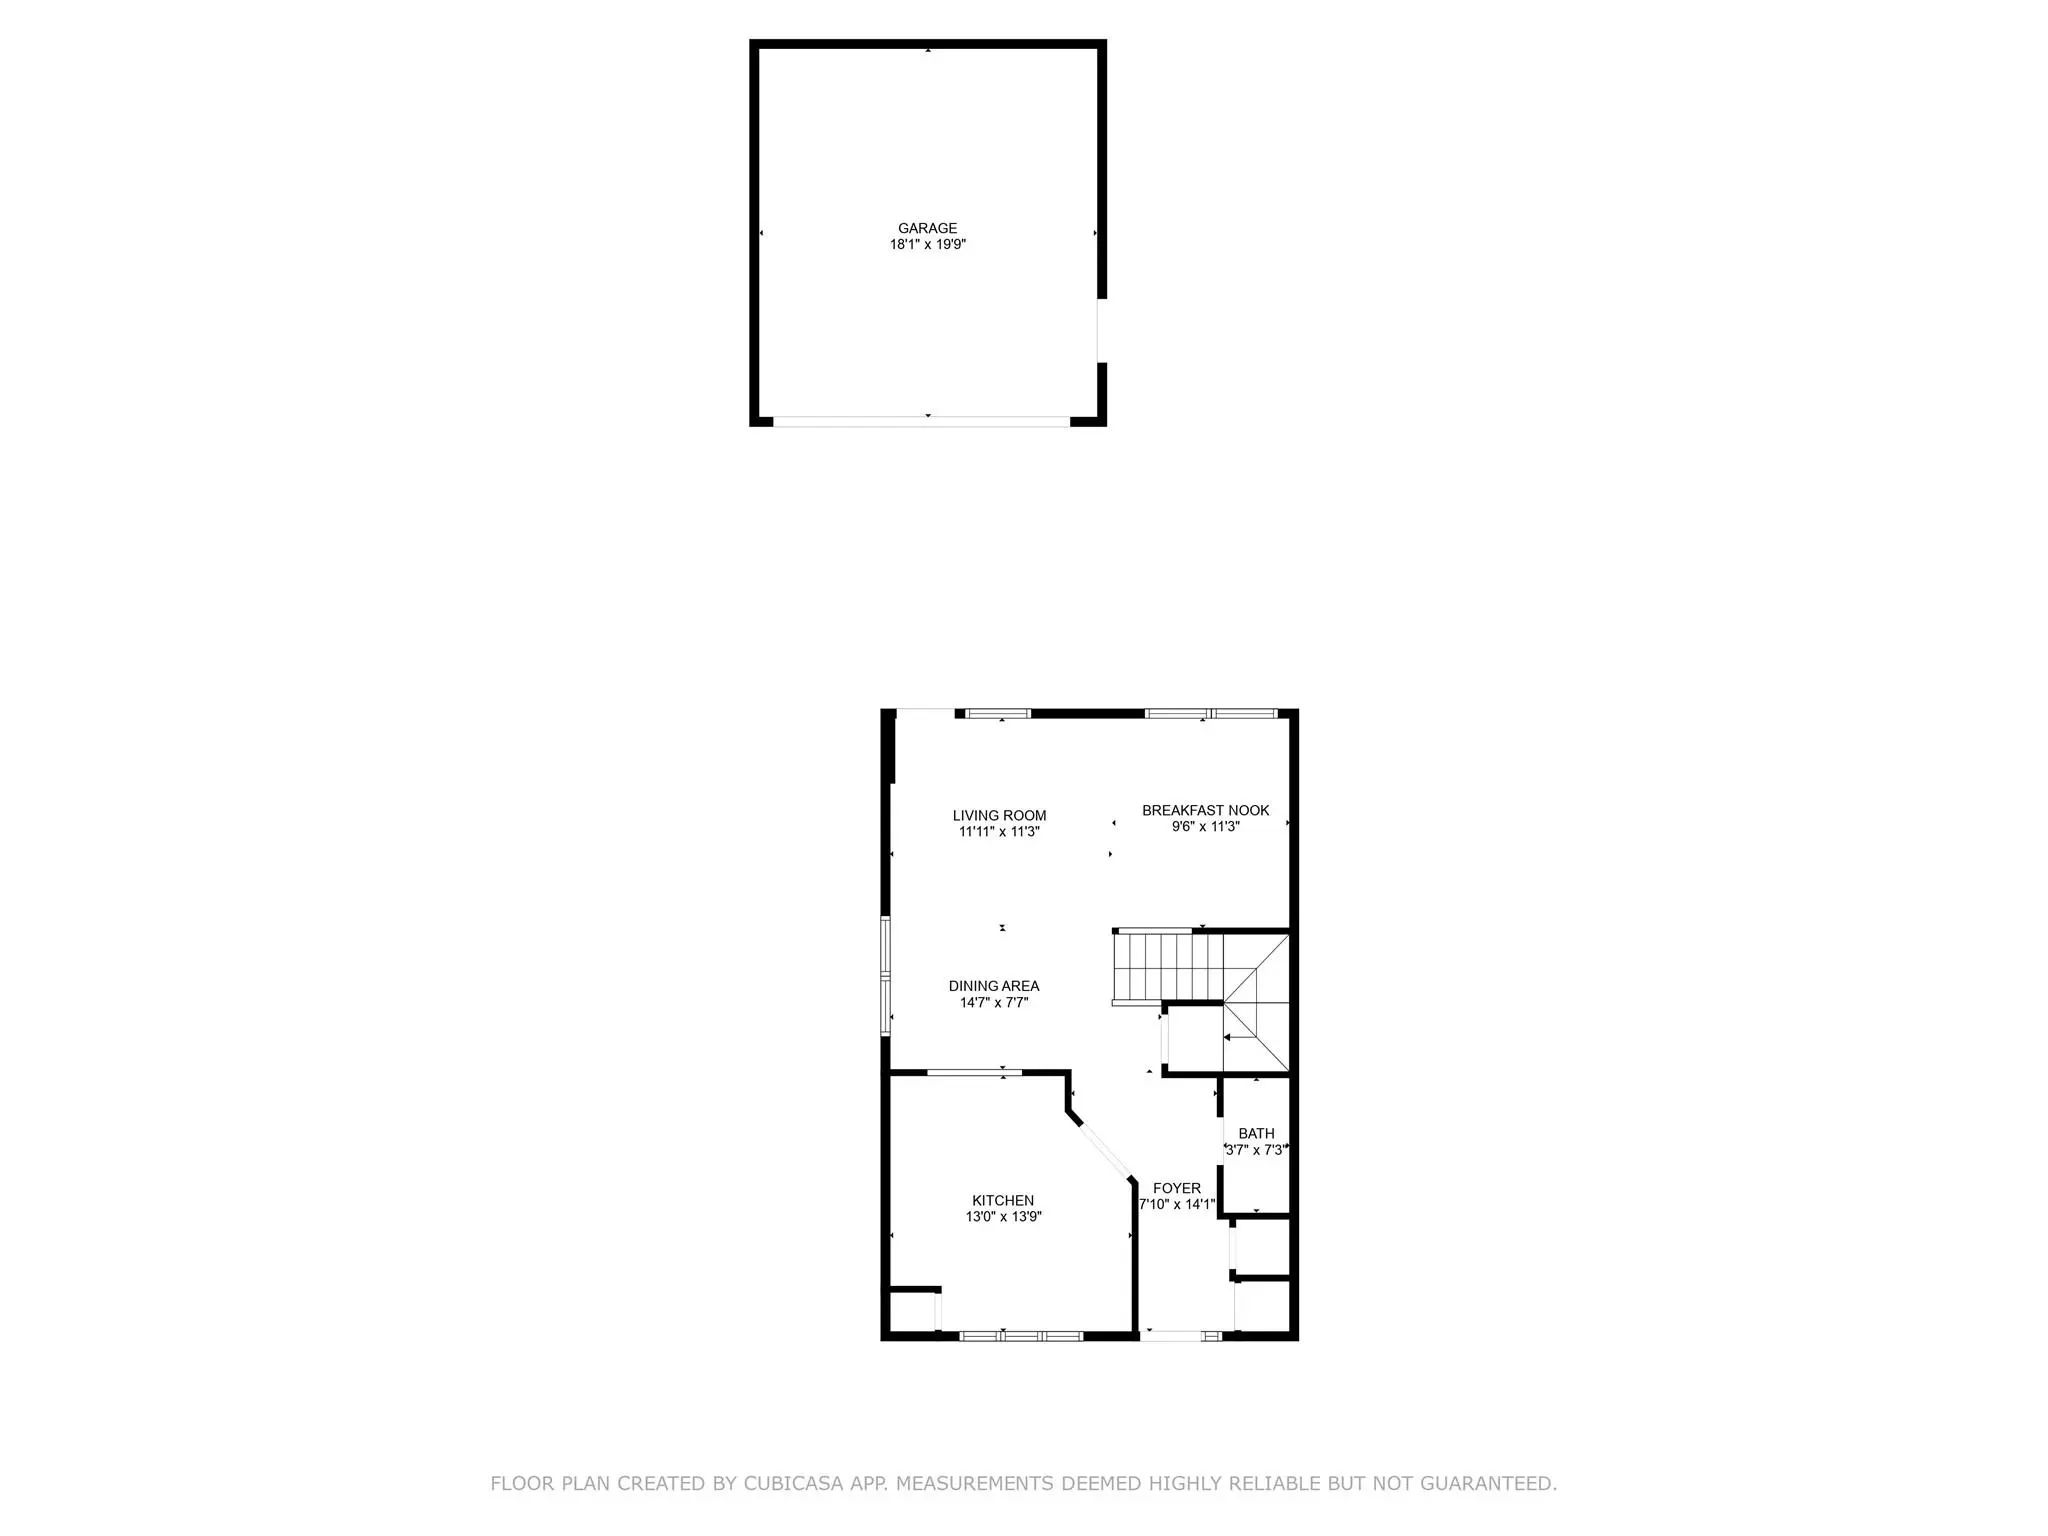
Gorgeous 2 bedroom townhome in Crawford Farms! Low maintenance for busy professionals or growing families. This home features a large family room, secondary living or game room, and 2.5 baths. Stainless steel appliances in kitchen with built in microwave and dishwasher. Great amount of storage throughout. Located near shopping, schools and highways. Come see this townhome today! Tenants must sign lease and pay funds owed within 24 hours of approval! Leaser & agent to verify all info herein include schools & dimensions.
View Virtual TourEssential Information
- Price$1,850
- Reduced By$45
- Cumulative Days on MarketUnlock
- MLS® #21363639
- Bedrooms2
- Bathrooms2.10
- Square Footage1,468
- Acres0.08
- Year Built2006
- Built Desc.Preowned
- TypeResidential Lease
- Sub-TypeSingle Family Residence
- StyleTraditional
- StatusActive
Price and Status Change History for 10721 Traymore Drive
Price and Status Change History Require Client Level AccessQuick Valuation Analysis from 9 Sold Listings
Pricing Trends from 9 Sold Listings in Villages Of Crawford Farms Th
| This Home's Price | $1,850 | This Home's Price Per SqFt | $ |
| Average Price | $1,970 | Average Price Per SqFt | $ |
| Highest Price | $2,100 | Highest Price Per SqFt | $ |
| Lowest Price | $1,750 | Lowest Price Per SqFt | $ |
School Information
- School DistrictKeller ISD
- Elementary SchoolIndependence
- Middle SchoolTimberview
- High SchoolCentral
Community
- Address10721 Traymore Drive
- SubdivisionVillages Of Crawford Farms Th
- CityFort Worth
- CountyTarrant
- StateTexas
- Zip Code76244-8550
- HOAMandatory
- UtilitiesCity Water, Sidewalk
Amenities
- SecuritySmoke Detector(s)
- # of Garages2
- GaragesGarage
Interior
- Interior FeaturesCable TV Available, Decorative Lighting, High Speed Internet Available
- FloorsCarpet, Ceramic Tile
Exterior
- Exterior FeaturesCovered Patio/Porch
- FenceFenced, Wood
- Lot DescriptionInterior Lot, Landscaped, Sprinkler System, Subdivision
Construction Details / Floorplan
- Living Areas2
- Dining Rooms1
- Full Baths2
- Half Baths1
- RoofComposition
- FoundationSlab
- ConstructionBrick, Siding
Energy Efficiency / Green Features / Heating & Cooling
- HeatingCentral, Electric
Private Listing Information (Registration Required)
Listing Details
- AgentDenise Defazio
- OfficeTri Bar Properties
Users may not reproduce or redistribute the data found on this site. The data is for viewing purposes only. Data is deemed reliable, but is not guaranteed accurate by the MLS or NTREIS.
Listing information last updated on October 25th, 2026 at 4:15am CDT.