Contact / Login

Contact ARG Realty LLC

Find us on...

Dashboard

Login using...

10526 Ravenscroft Drive, Dallas, Texas– $3,300
Unlock Restricted Data For Free!MLS Rules Require Registration - Unlock Now!

  • $3.3k Price
  • 3 Beds
  • 2 Baths
  • 1,840 Sqft
  • .24 Acres
  • 1969 Year Built
  • Study
  • Game Room
  • Media
  • Pool
  • $3.3k Price
  • 3 Beds
  • 2 Baths
  • 1,840 Sqft
  • .24 Acres
  • 1969 Year Built
  • Study
  • Game Room
  • Media
  • Pool

10526 Ravenscroft Drive
Dallas, Texas 75230

County: Dallas Crest Meadow Estates

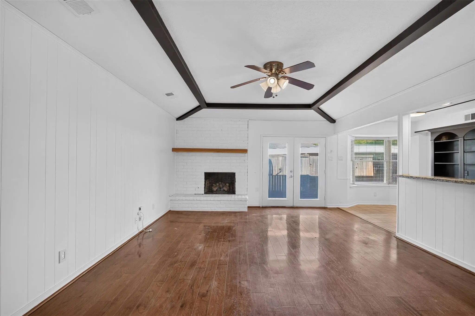
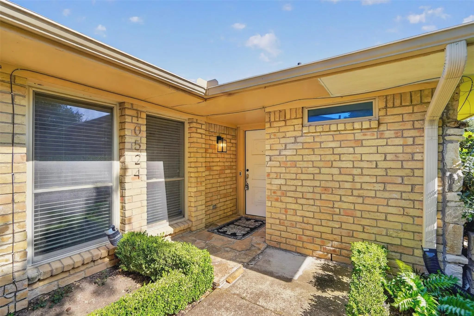
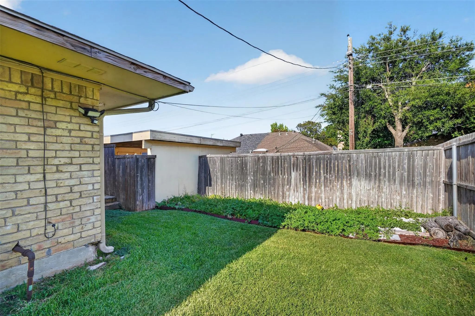
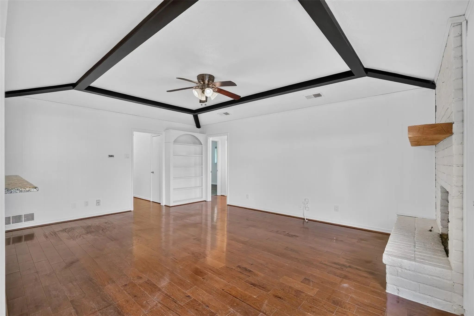
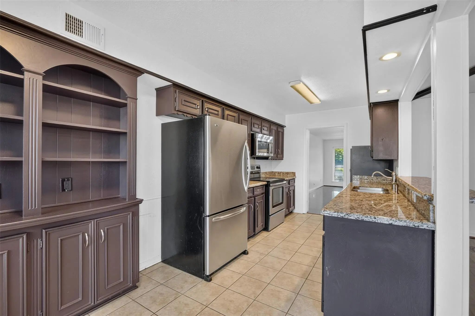
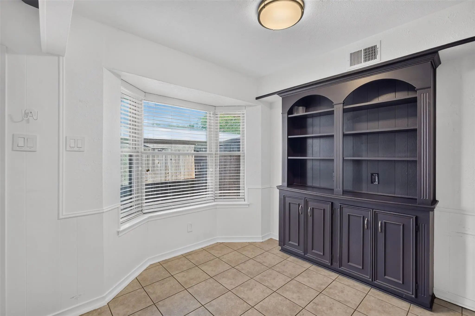
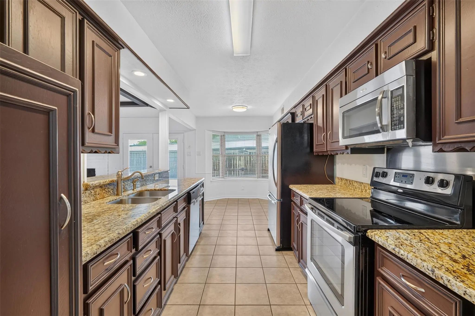
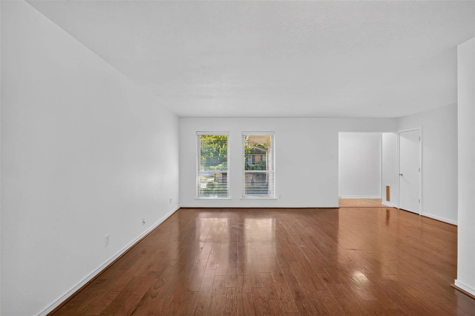
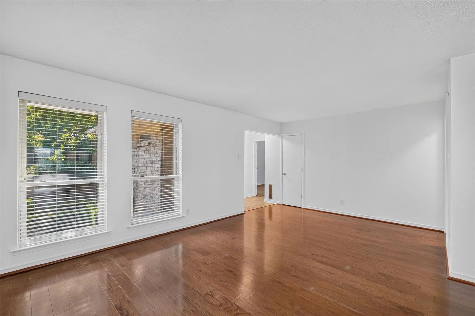
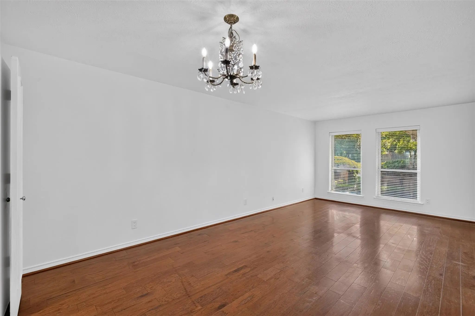
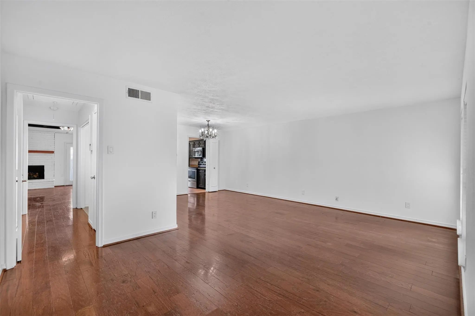
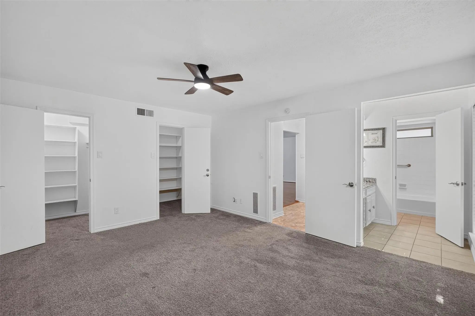
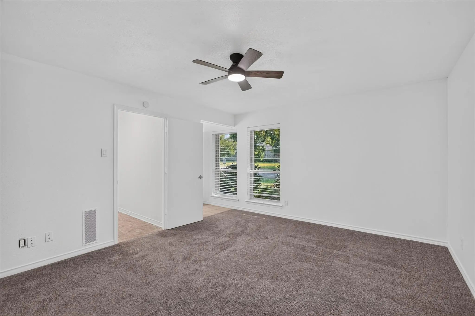
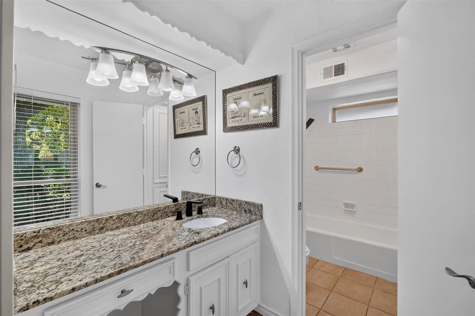
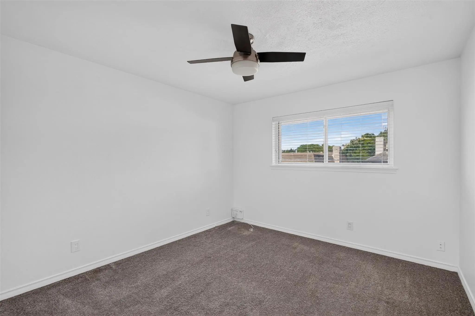
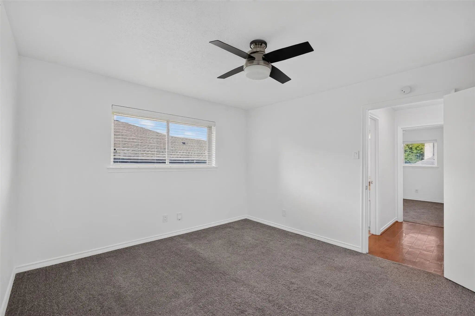
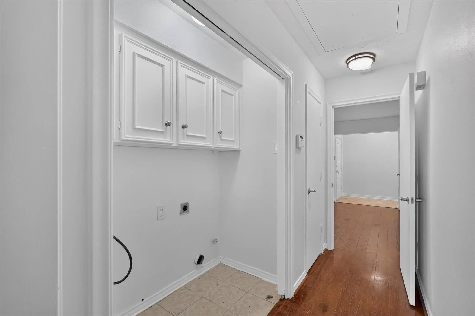
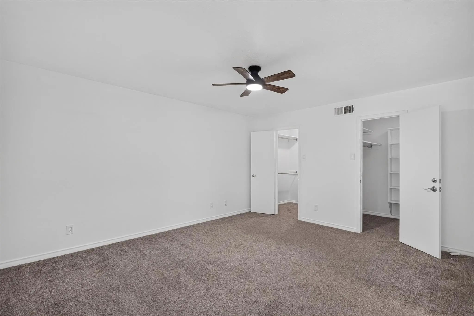
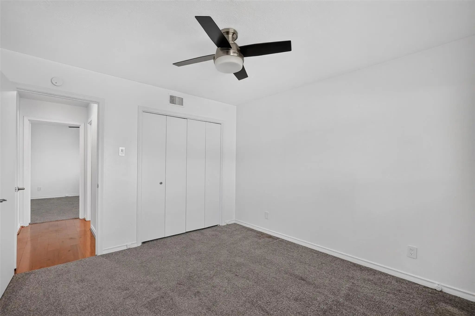
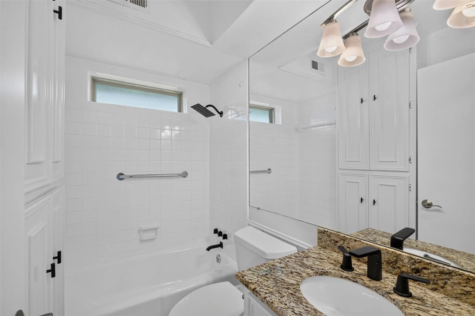
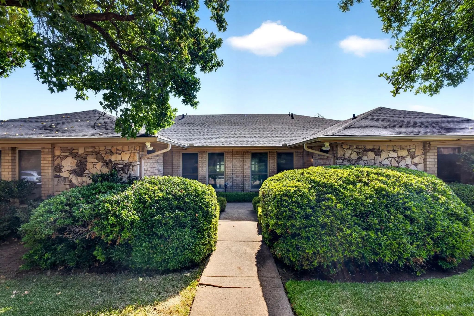
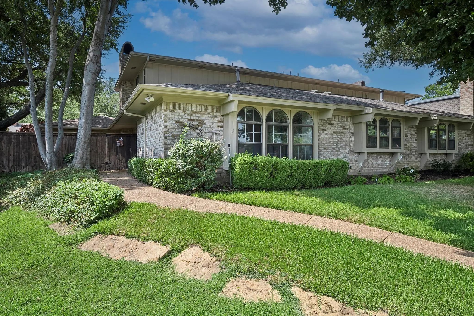
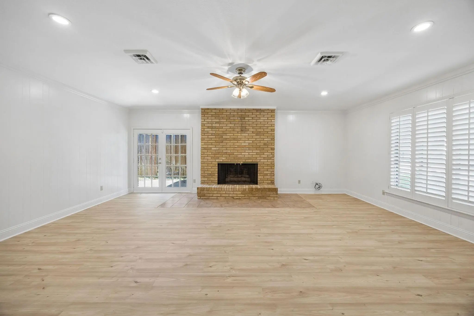
Ideally located in North Dallas, this home offers exceptional convenience just minutes from Central Market, Addison, and Highland Park. Step inside to a welcoming front living area with a versatile flex space, perfect for a formal dining room, home office, or additional sitting area. The kitchen features rich wood cabinetry, granite countertops, a refrigerator, a cozy breakfast nook, and built-in storage that's perfect for displaying dinnerware or décor. An open pass-through window overlooks the spacious living room, where a modern fireplace and custom built-in shelving create a warm and inviting atmosphere. The private primary suite is thoughtfully separated from the secondary bedrooms and offers dual walk-in closets along with an en-suite bath featuring a garden tub and shower combination. Two secondary bedrooms share a full bathroom with a garden tub and shower. Step outside to a generously sized backyard designed for entertaining, with plenty of room for outdoor gatherings, a future hot tub, or your own private retreat.

View Virtual Tour

Essential Information

  • Price$3,300
  • MLS® #21363789
  • Bedrooms3
  • Bathrooms2.00
  • Square Footage1,840
  • Acres0.24
  • Year Built1969
  • Built Desc.Preowned
  • TypeResidential Lease
  • Sub-TypeDuplex
  • StatusActive
Please provide a valid email address.

Quick Valuation Analysis from 7 Active and 40 Sold Listings

Pricing Trends from 7 Active Listings in Crest Meadow Estates

This Home's Price $3,300 This Home's Price Per SqFt $
Average Price $5,571 Average Price Per SqFt $
Highest Price $19,000 Highest Price Per SqFt $
Lowest Price $2,600 Lowest Price Per SqFt $

Pricing Trends from 40 Sold Listings in Crest Meadow Estates

This Home's Price $3,300 This Home's Price Per SqFt $
Average Price $3,430 Average Price Per SqFt $
Highest Price $6,950 Highest Price Per SqFt $
Lowest Price $2,000 Lowest Price Per SqFt $

Property Details

School Information

Community

Amenities

  • SecuritySecurity System, Smoke Detector(s)
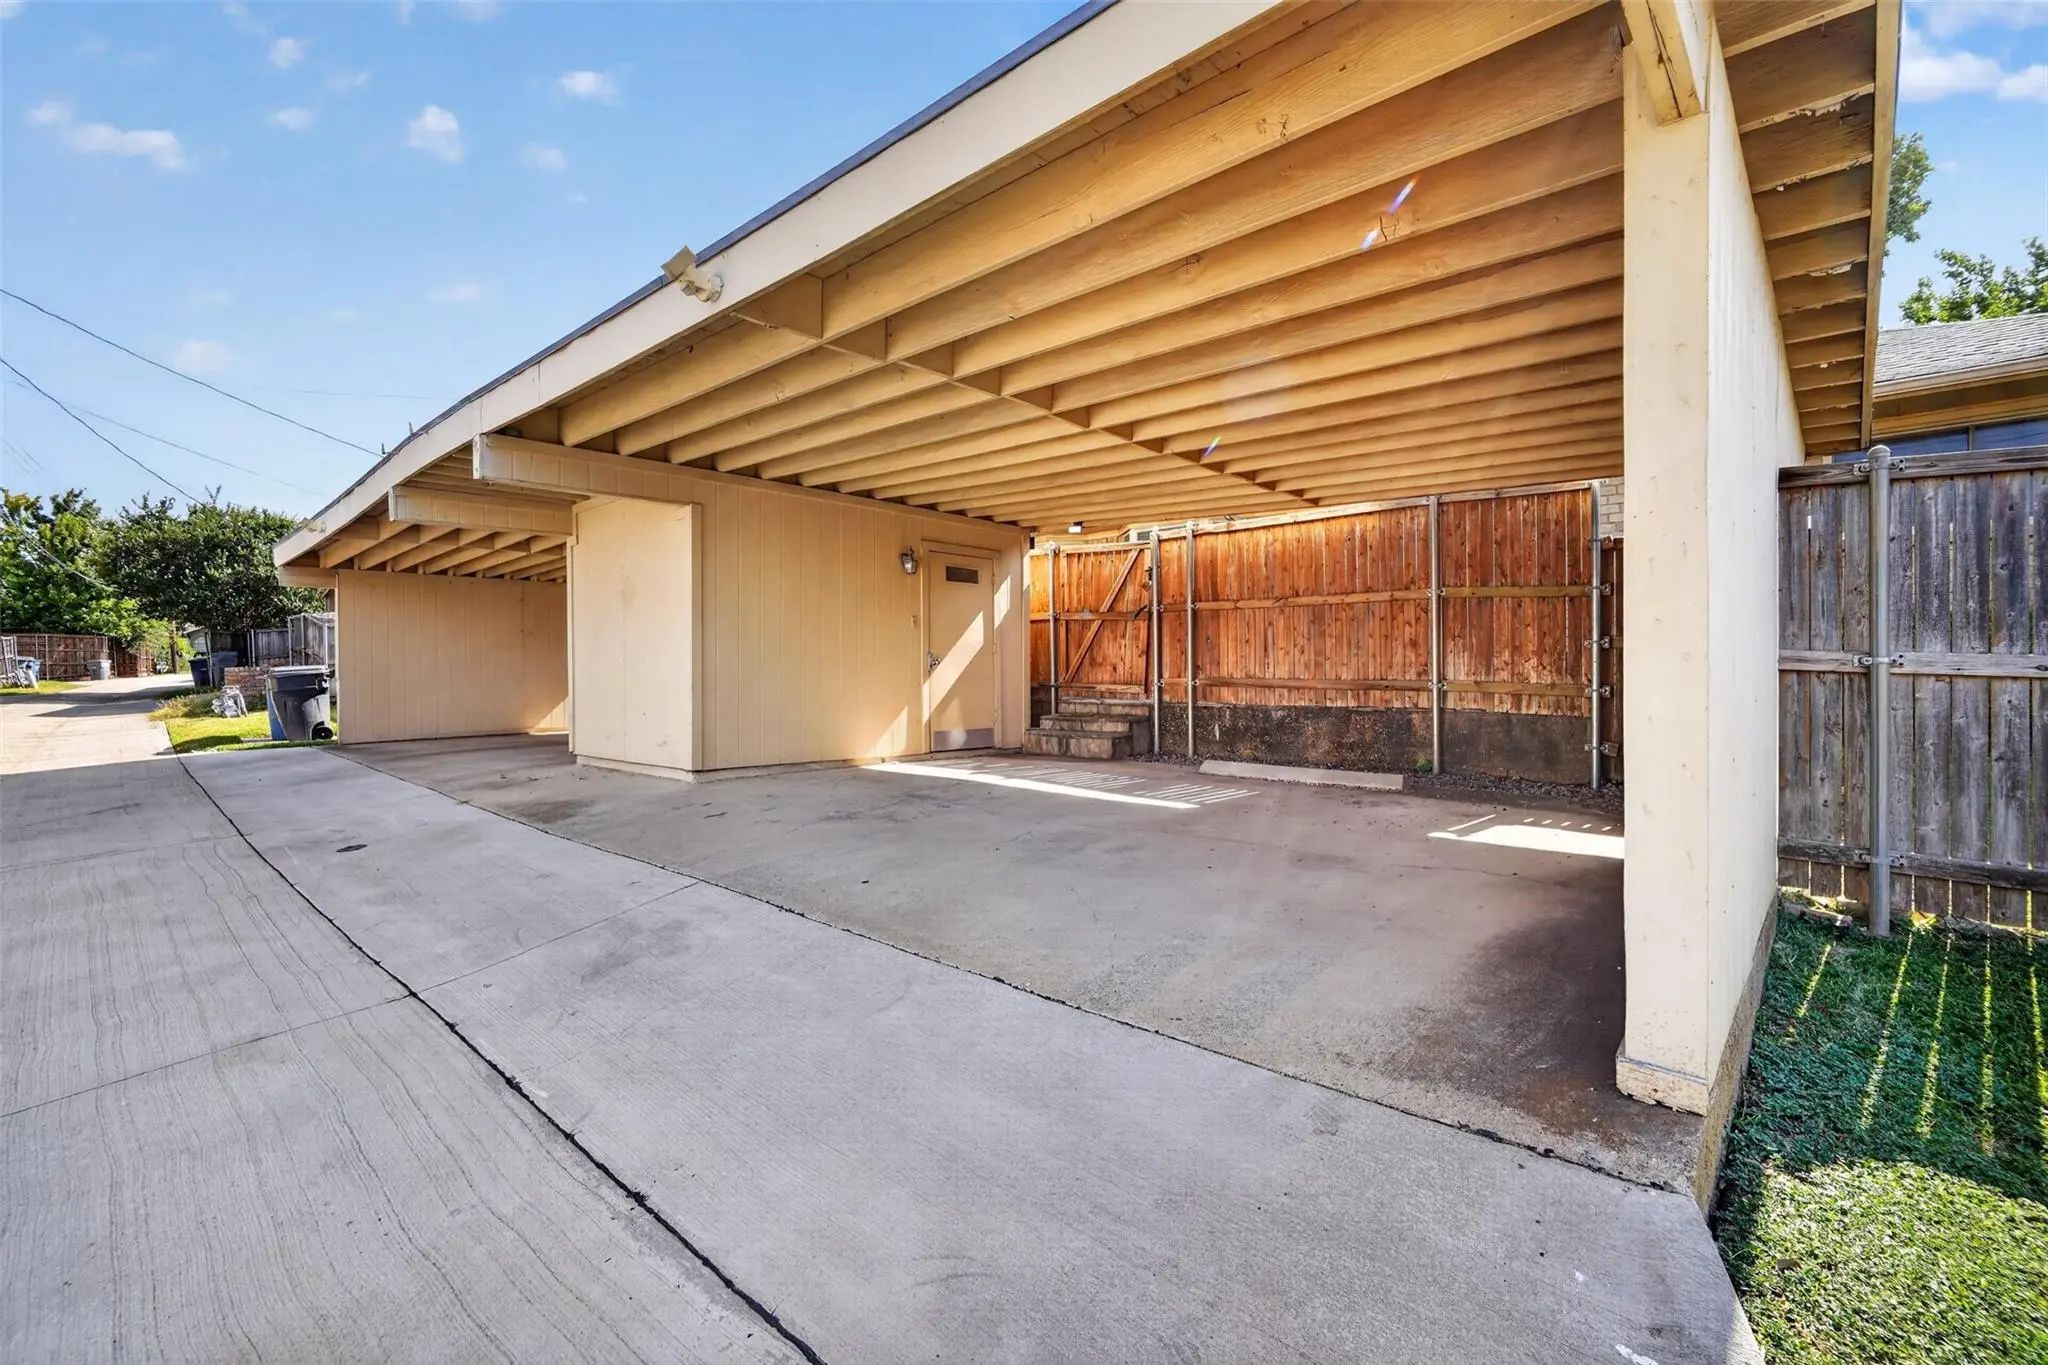
  • GaragesAdditional Parking, Carport, Covered

Interior

  • Interior FeaturesCable TV Available, Chandelier, Granite Counters, High Speed Internet Available, Vaulted Ceiling(s), Walk-In Closet(s)
  • FloorsCarpet, Hardwood, Luxury Vinyl Plank
  • FireplaceYes
  • # of Fireplaces1
  • FireplacesBrick, Gas

Exterior

  • Exterior FeaturesPrivate Yard
  • FenceWood

Construction Details / Floorplan

  • Living Areas2
  • Dining Rooms1
  • Full Baths2
  • RoofShingle
  • FoundationSlab
  • ConstructionBrick, Frame

Energy Efficiency / Green Features / Heating & Cooling

  • HeatingCentral, Natural Gas

Private Listing Information (Registration Required)

Listing Details

  • AgentSean Stuart
  • OfficeCompass Re Texas, Llc

Similar Listings

10504 Berry Knoll Drive Dallas, Texas 75230-4273 Dallas | Dallas ISD Register to View Community Name

- $3,750

Residential Lease, Duplex
  • 3 Beds
  • 2.1 Baths
  • 2,632 SQFT
  • 2 Car
View details More Photos Save

Just In Time For The Fall Holiday Season: Invite Extended Family And Friends To The Texas State Fair For A Corny Dog And Watch The Red River Football Rivalry Of Texas And Oklahoma Then Remain In Dallas To Spend Thanksgiving And The Winter Holiday ...

7424 Wellcrest Drive Dallas, Texas 75230 Dallas | Dallas ISD Register to View Community Name

- $3,300

Residential Lease, Duplex
  • 3 Beds
  • 2 Baths
  • 1,920 SQFT
View details More Photos Save

This Inviting Three-bedroom, Two-bath Duplex Offers Generous Living Spaces, Abundant Natural Light, And A Comfortable, Functional Floor Plan. The Spacious Living Room Is Anchored By A Brick Fireplace And Features Plantation Shutters, Wood-look Flo...

Users may not reproduce or redistribute the data found on this site. The data is for viewing purposes only. Data is deemed reliable, but is not guaranteed accurate by the MLS or NTREIS.

Listing information last updated on October 16th, 2026 at 9:46pm CDT.