.jpg)
- $1.6k Price
- 2 Beds
- 1 Bath
- 1,012 Sqft
- 1.42 Acres
- 2007 Year Built
- Study
- Game Room
- Media
- Pool
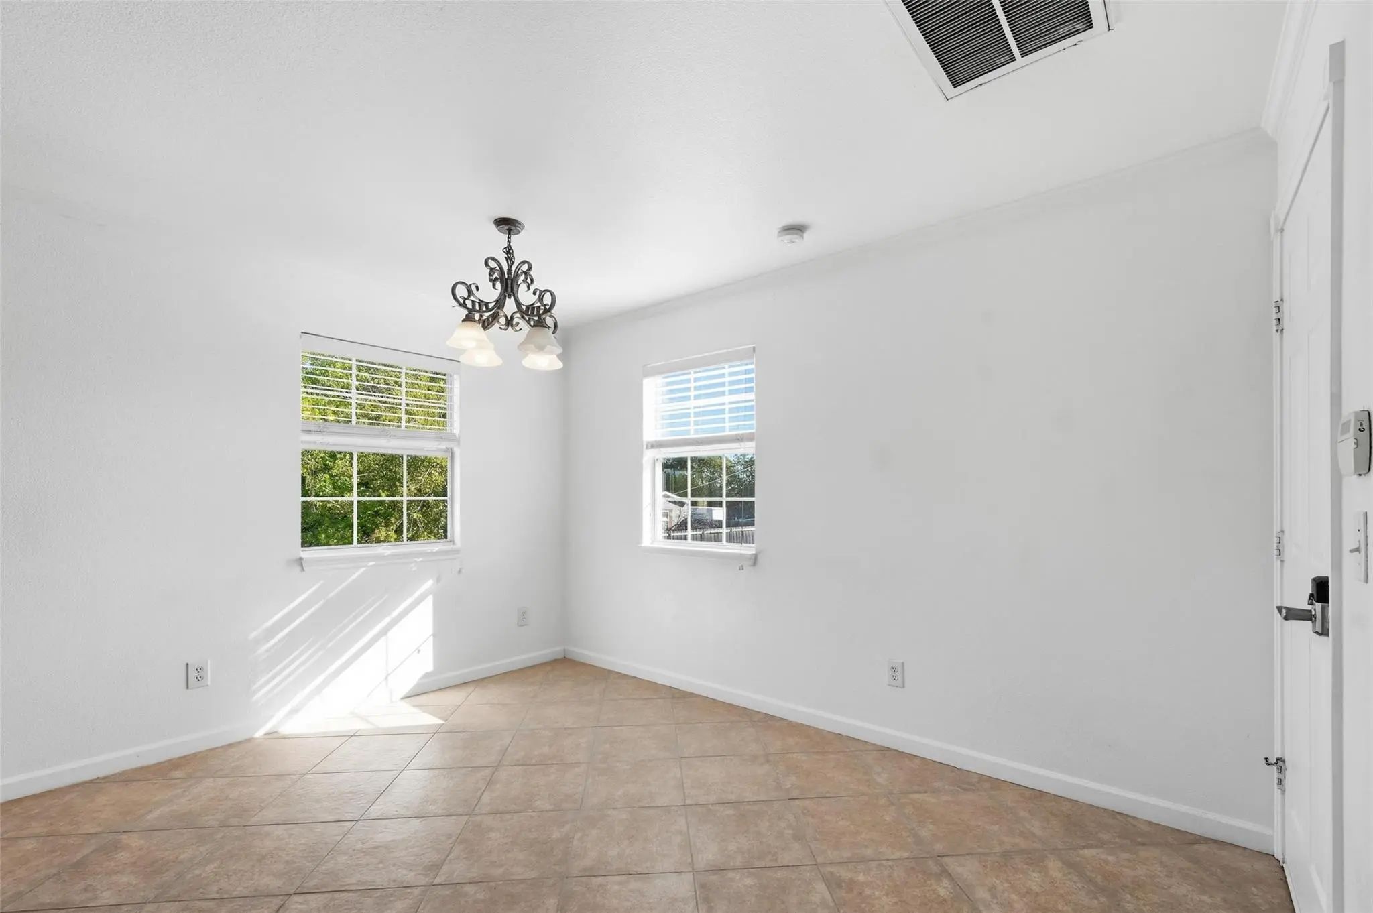
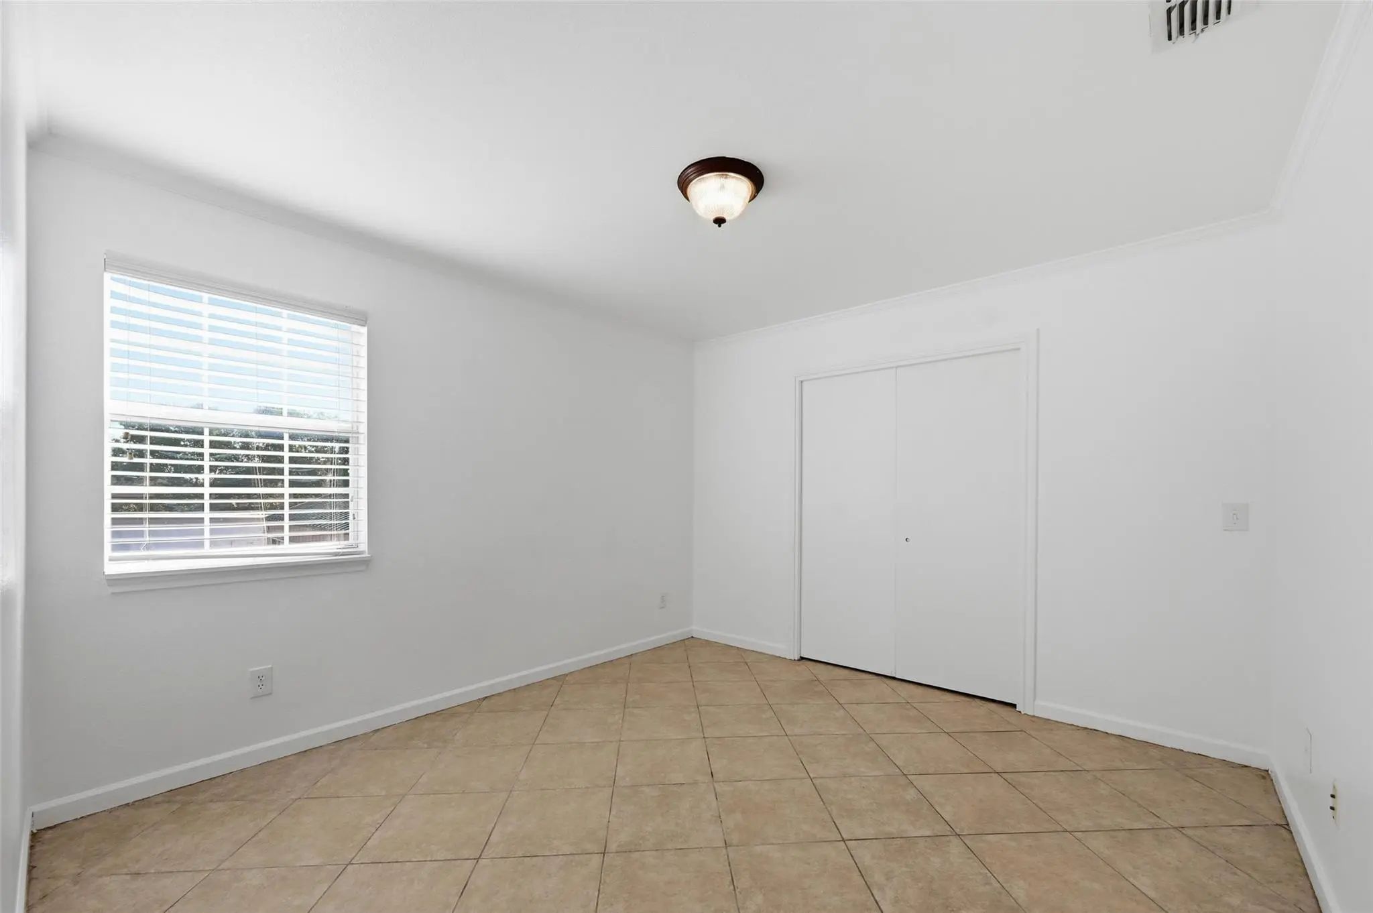
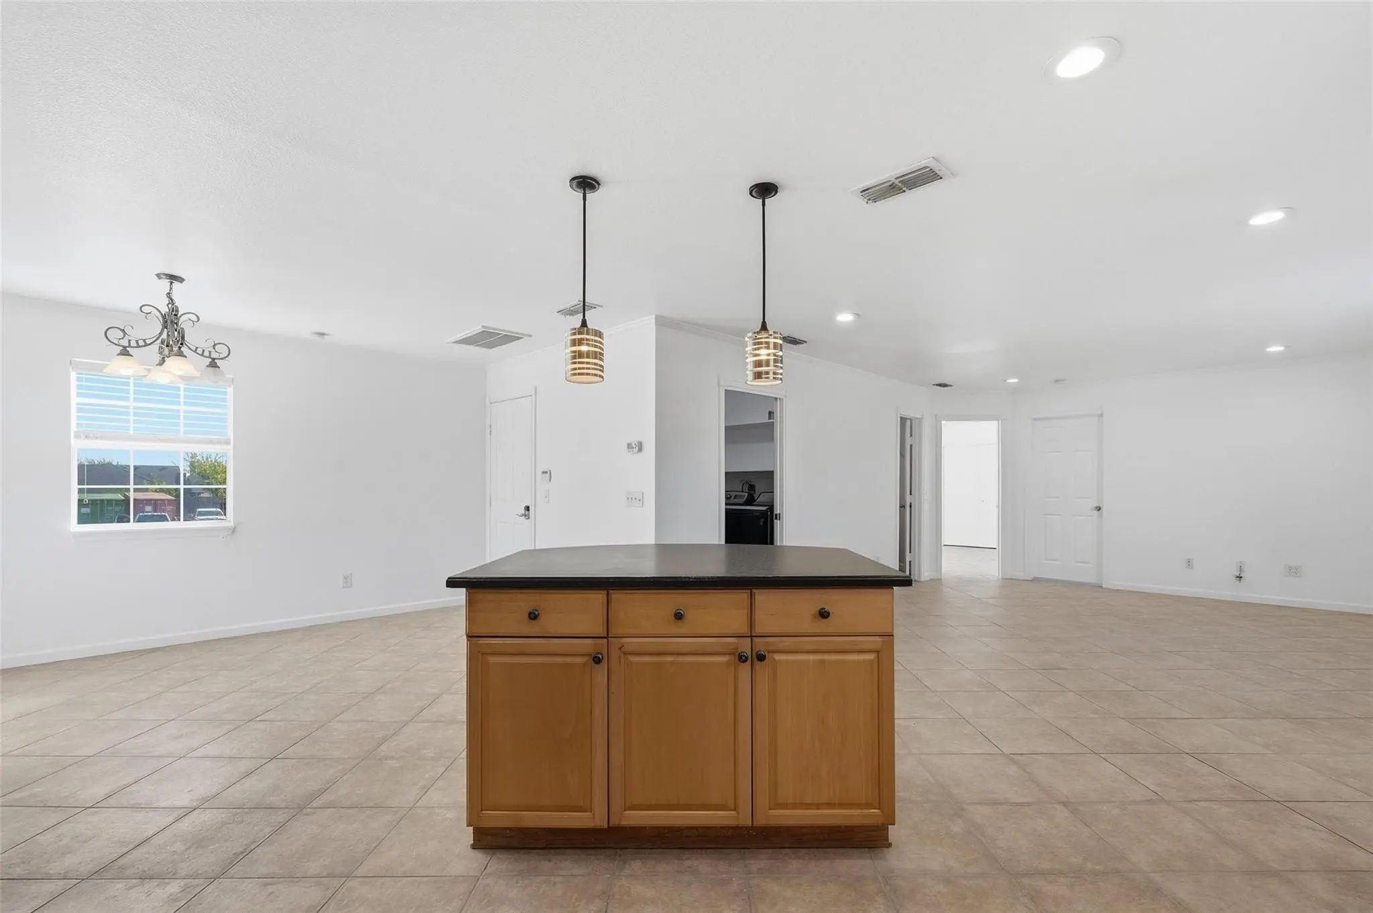

633 Rose Garden Drive 2
McKinney, Texas 75072-6533
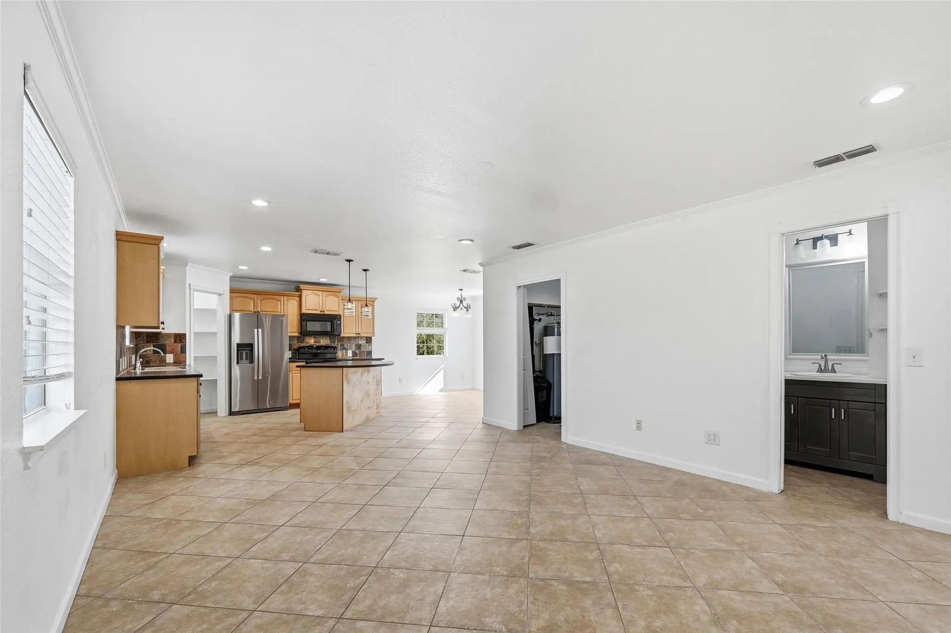
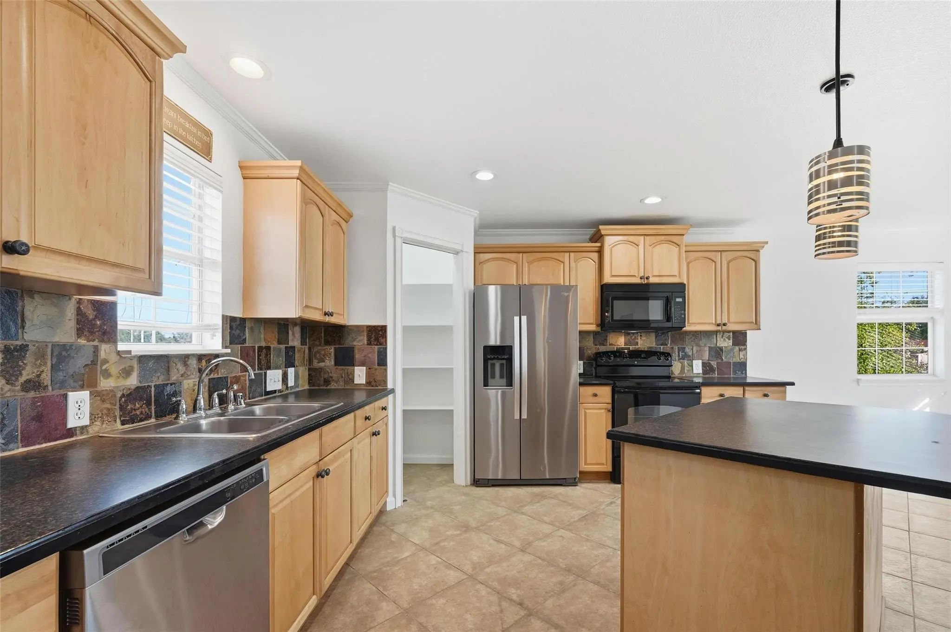
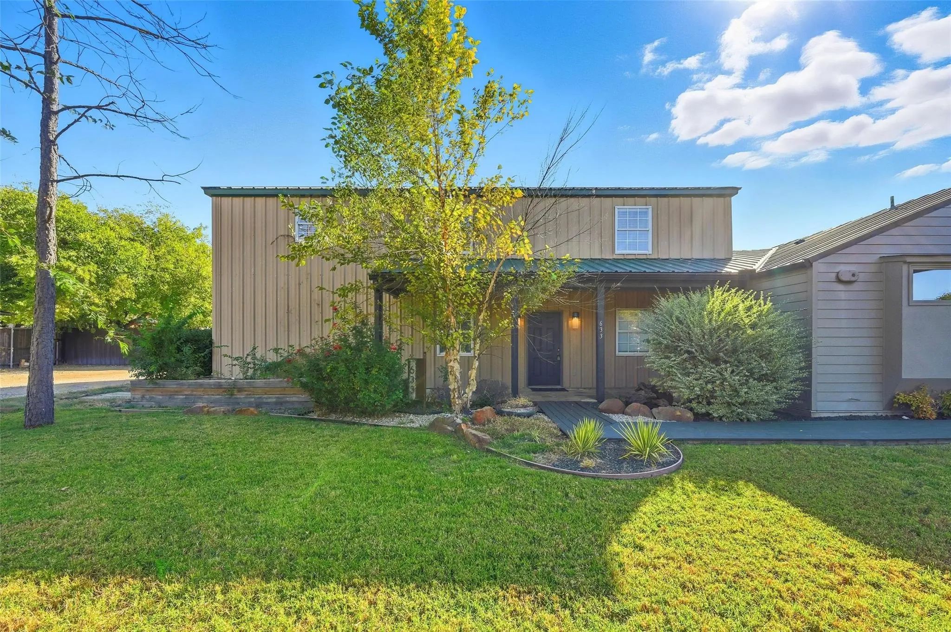
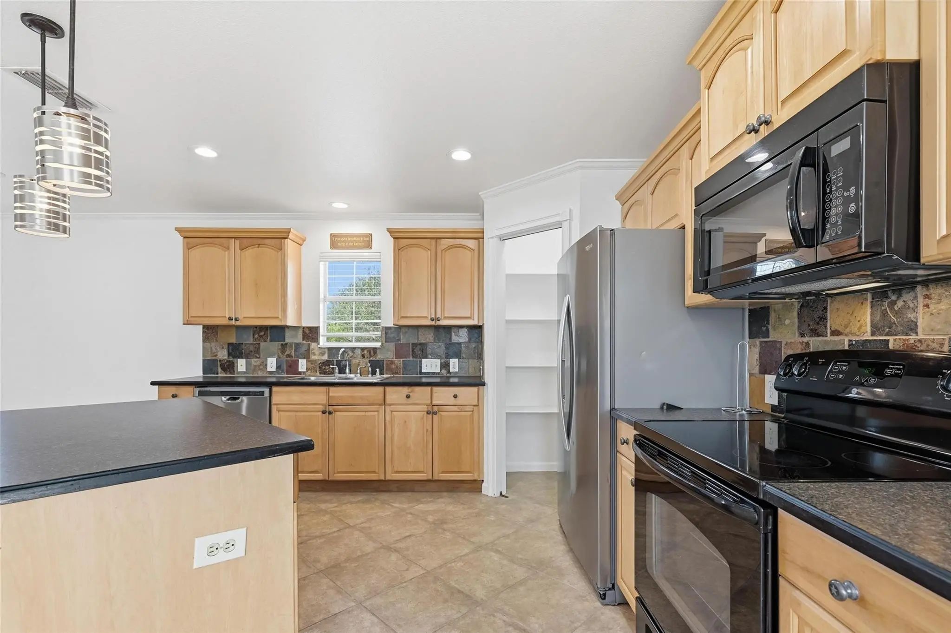
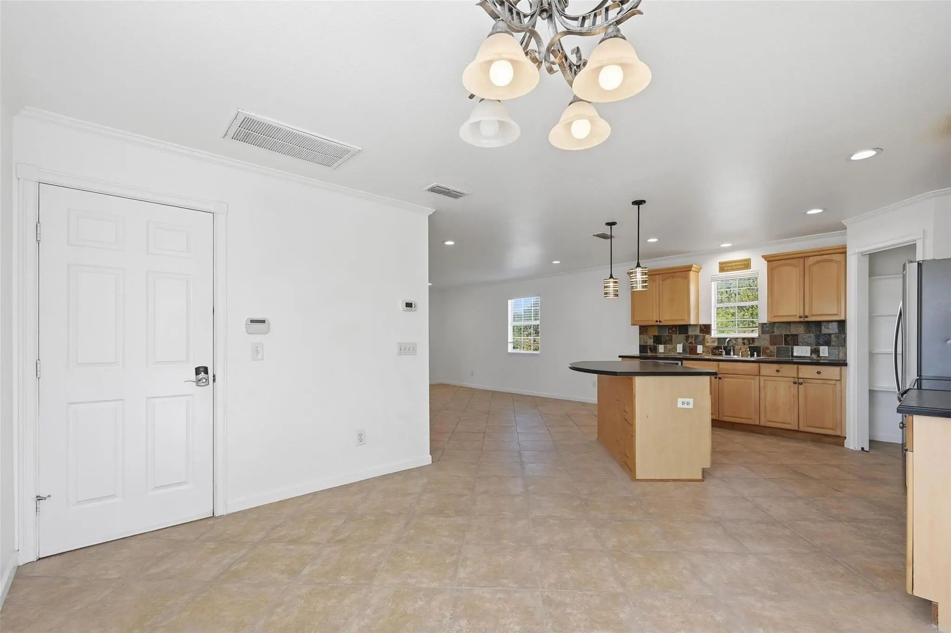
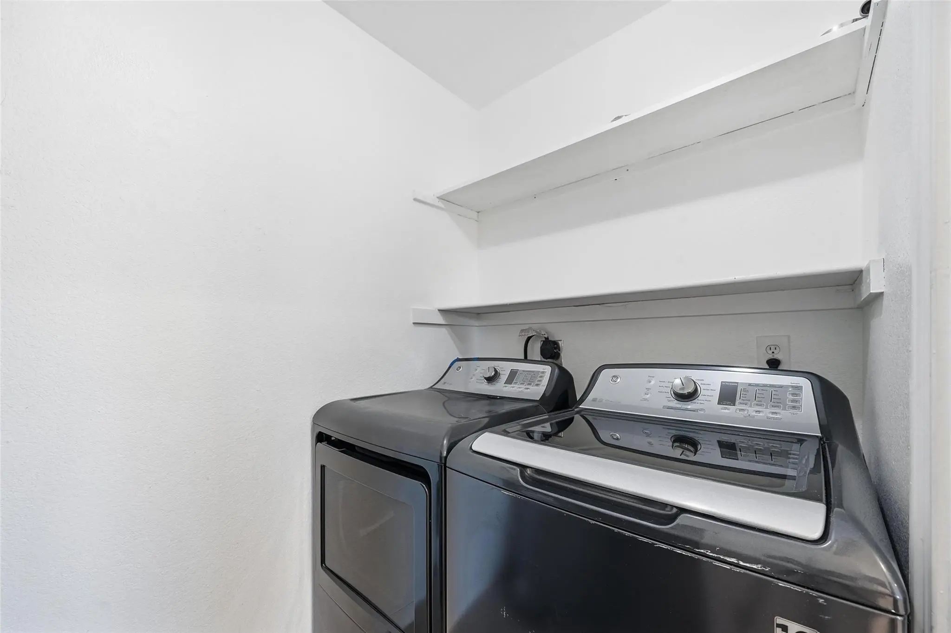
Located in the highly sought-after Prosper ISD, this second-floor unit offers comfort and the convenience of a central location. The unit features two spacious bedrooms, each with large closets, and an open layout with large windows that allow plenty of natural light throughout. The kitchen includes a center island, a cozy breakfast area, and a walk-in pantry for extra storage. Comes with a washer, dryer, and refrigerator.
View Virtual TourEssential Information
- Price$1,550
- Reduced By$50
- Cumulative Days on MarketUnlock
- MLS® #21363796
- Bedrooms2
- Bathrooms1.00
- Square Footage1,012
- Acres1.42
- Year Built2007
- Built Desc.Preowned
- TypeResidential Lease
- Sub-TypeTriplex
- StatusActive
Price and Status Change History for 633 Rose Garden Drive 2
Price and Status Change History Require Client Level AccessQuick Valuation Analysis from 2 Active and 4 Sold Listings
Pricing Trends from 2 Active Listings in Rose Garden Estates
| This Home's Price | $1,550 | This Home's Price Per SqFt | $ |
| Average Price | $2,775 | Average Price Per SqFt | $ |
| Highest Price | $4,000 | Highest Price Per SqFt | $ |
| Lowest Price | $1,550 | Lowest Price Per SqFt | $ |
Pricing Trends from 4 Sold Listings in Rose Garden Estates
| This Home's Price | $1,550 | This Home's Price Per SqFt | $ |
| Average Price | $1,988 | Average Price Per SqFt | $ |
| Highest Price | $2,500 | Highest Price Per SqFt | $ |
| Lowest Price | $1,300 | Lowest Price Per SqFt | $ |
School Information
- School DistrictProsper ISD
- Elementary SchoolJim and Betty Hughes
- Middle SchoolLorene Rogers
- High SchoolProsper
Community
- Address633 Rose Garden Drive 2
- SubdivisionRose Garden Estates
- CityMcKinney
- CountyCollin
- StateTexas
- Zip Code75072-6533
- HOANone
- UtilitiesCity Sewer, City Water, Co-op Electric, Co-op Water
Amenities
- GaragesCarport
Interior
- Interior FeaturesChandelier, Eat-in Kitchen, Kitchen Island, Open Floorplan, Pantry
- FloorsTile
Construction Details / Floorplan
- Living Areas1
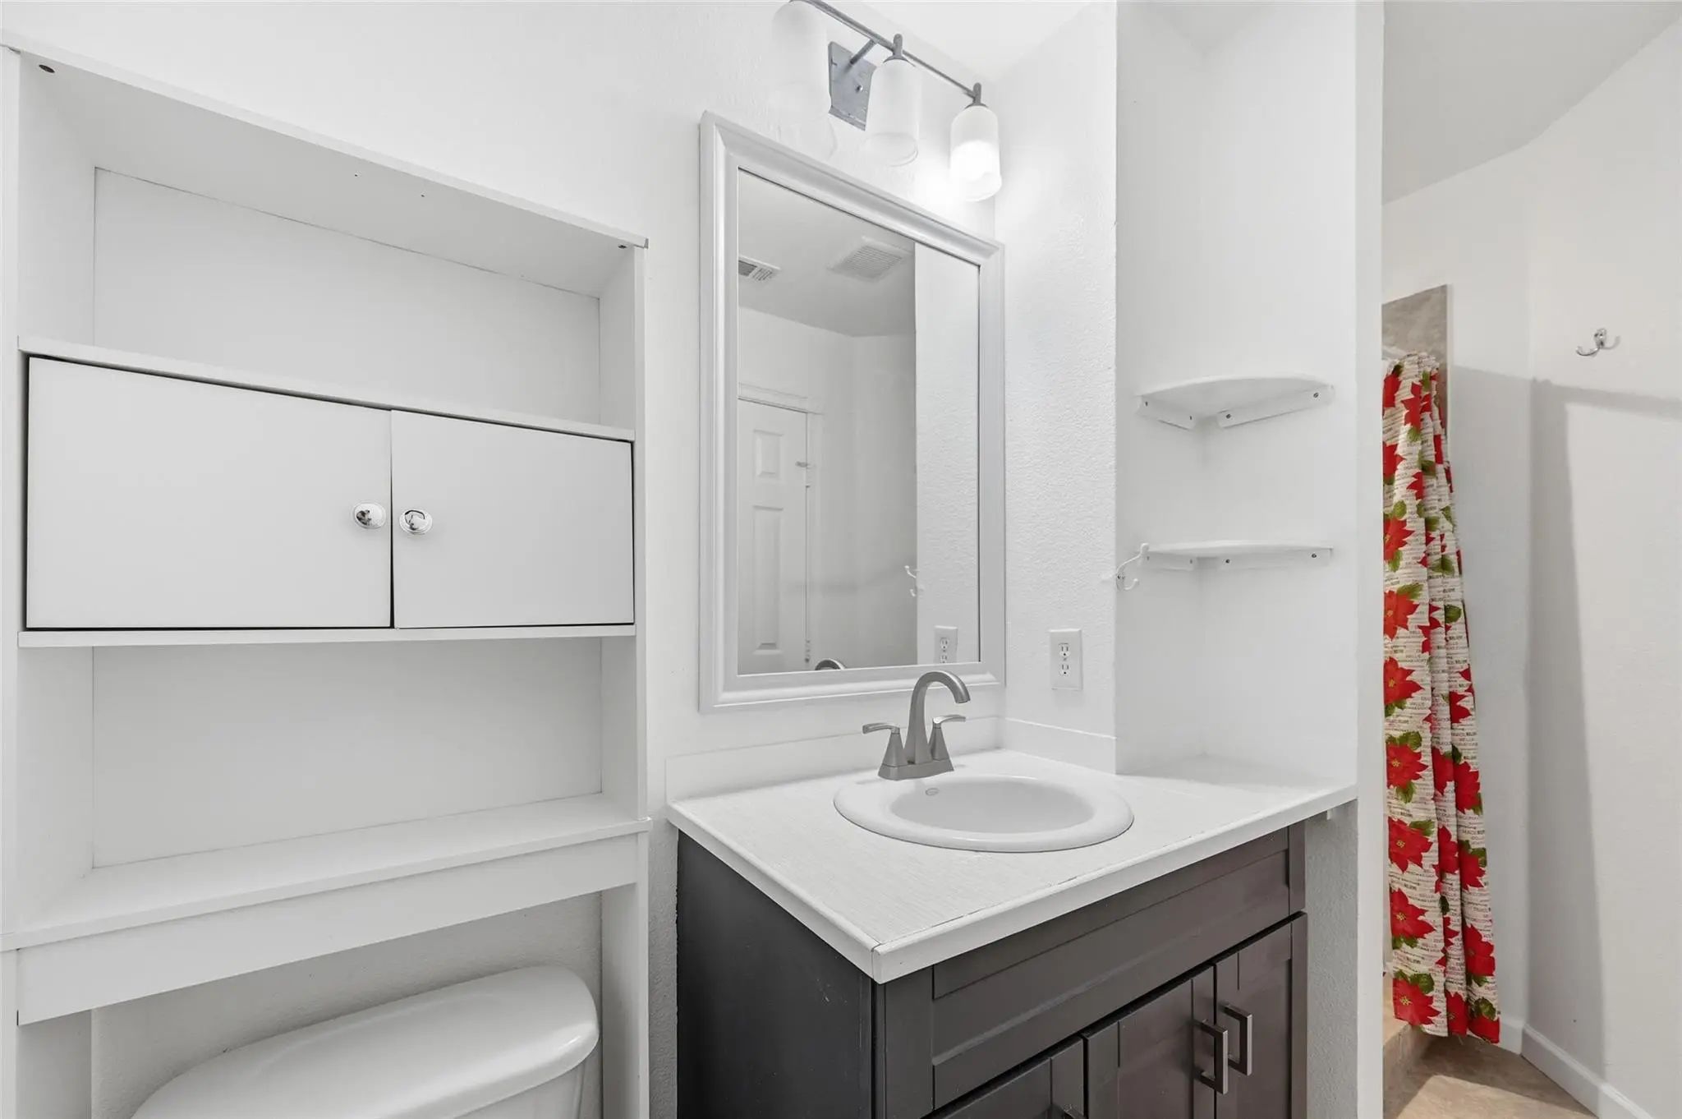
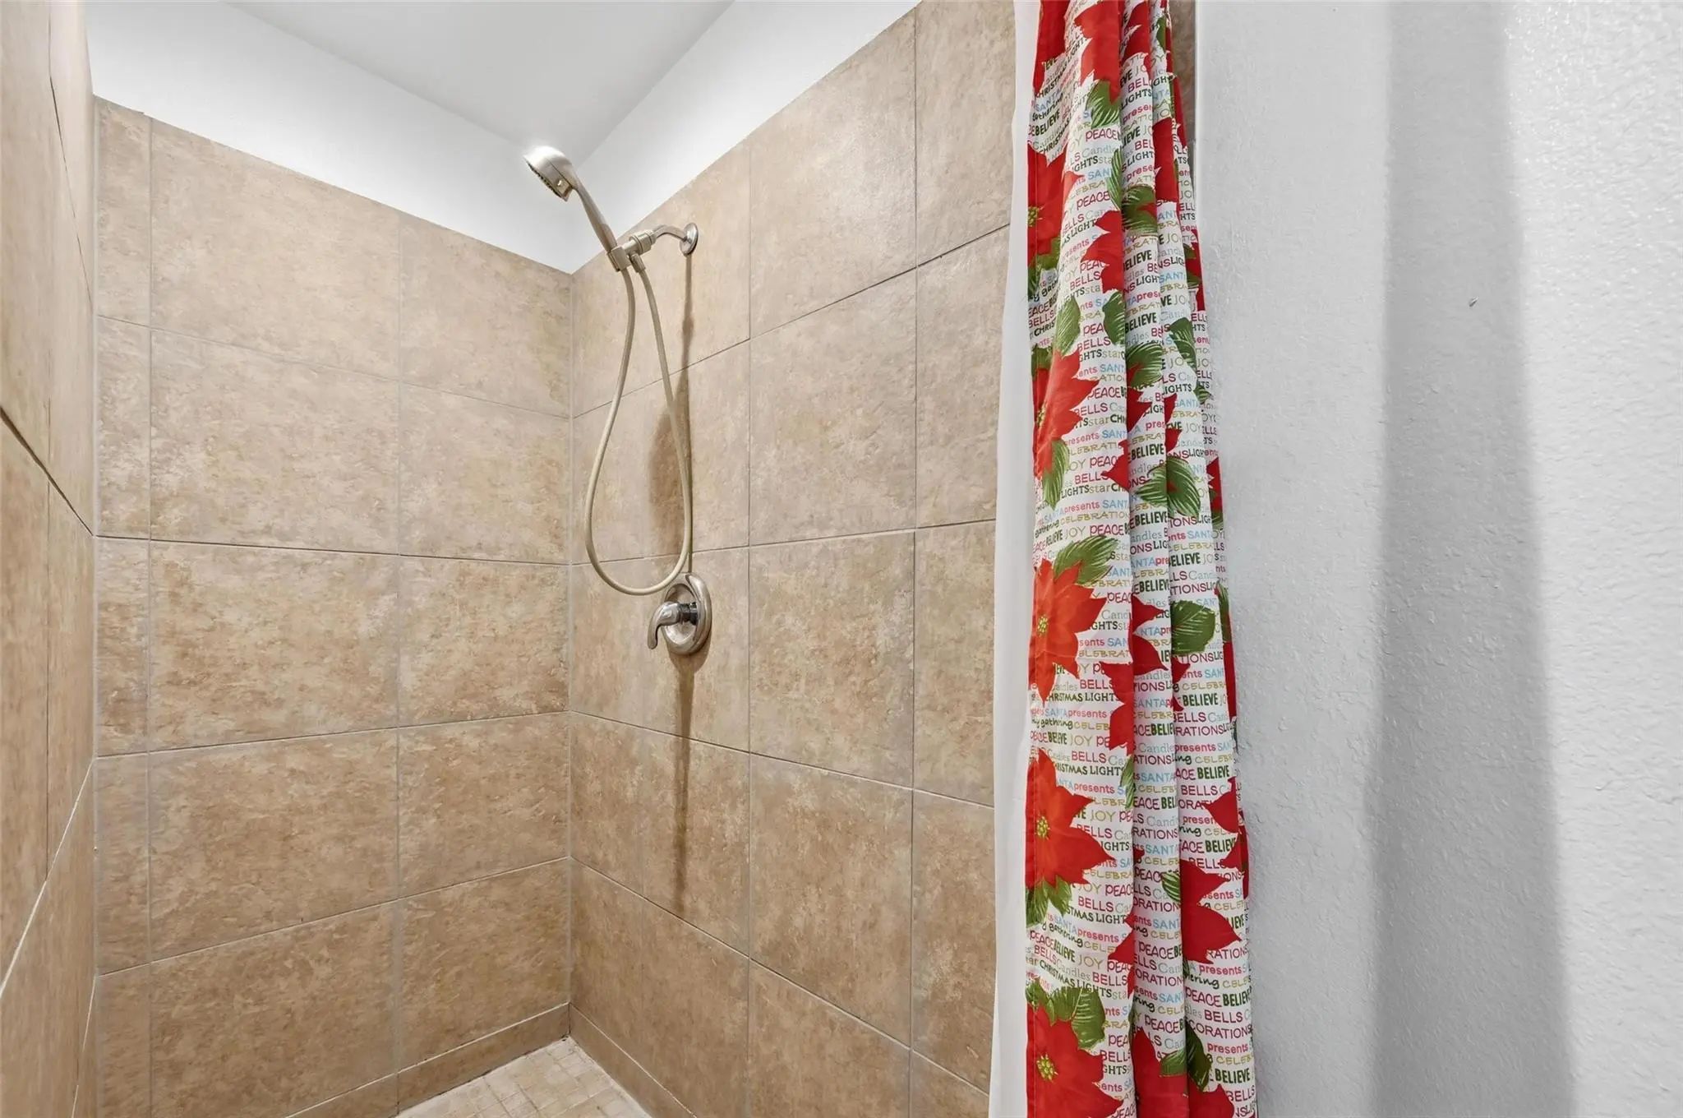
- Full Baths1
- RoofShingle
- ConstructionBrick, Concrete, Siding, Wood
Energy Efficiency / Green Features / Heating & Cooling
- HeatingCentral, Electric
Private Listing Information (Registration Required)
Listing Details
- AgentSawsan Shmais
- OfficeJpar North Metro
Users may not reproduce or redistribute the data found on this site. The data is for viewing purposes only. Data is deemed reliable, but is not guaranteed accurate by the MLS or NTREIS.
Listing information last updated on October 18th, 2026 at 2:00pm CDT.