Contact / Login

Contact ARG Realty LLC

Find us on...

Dashboard

Login using...

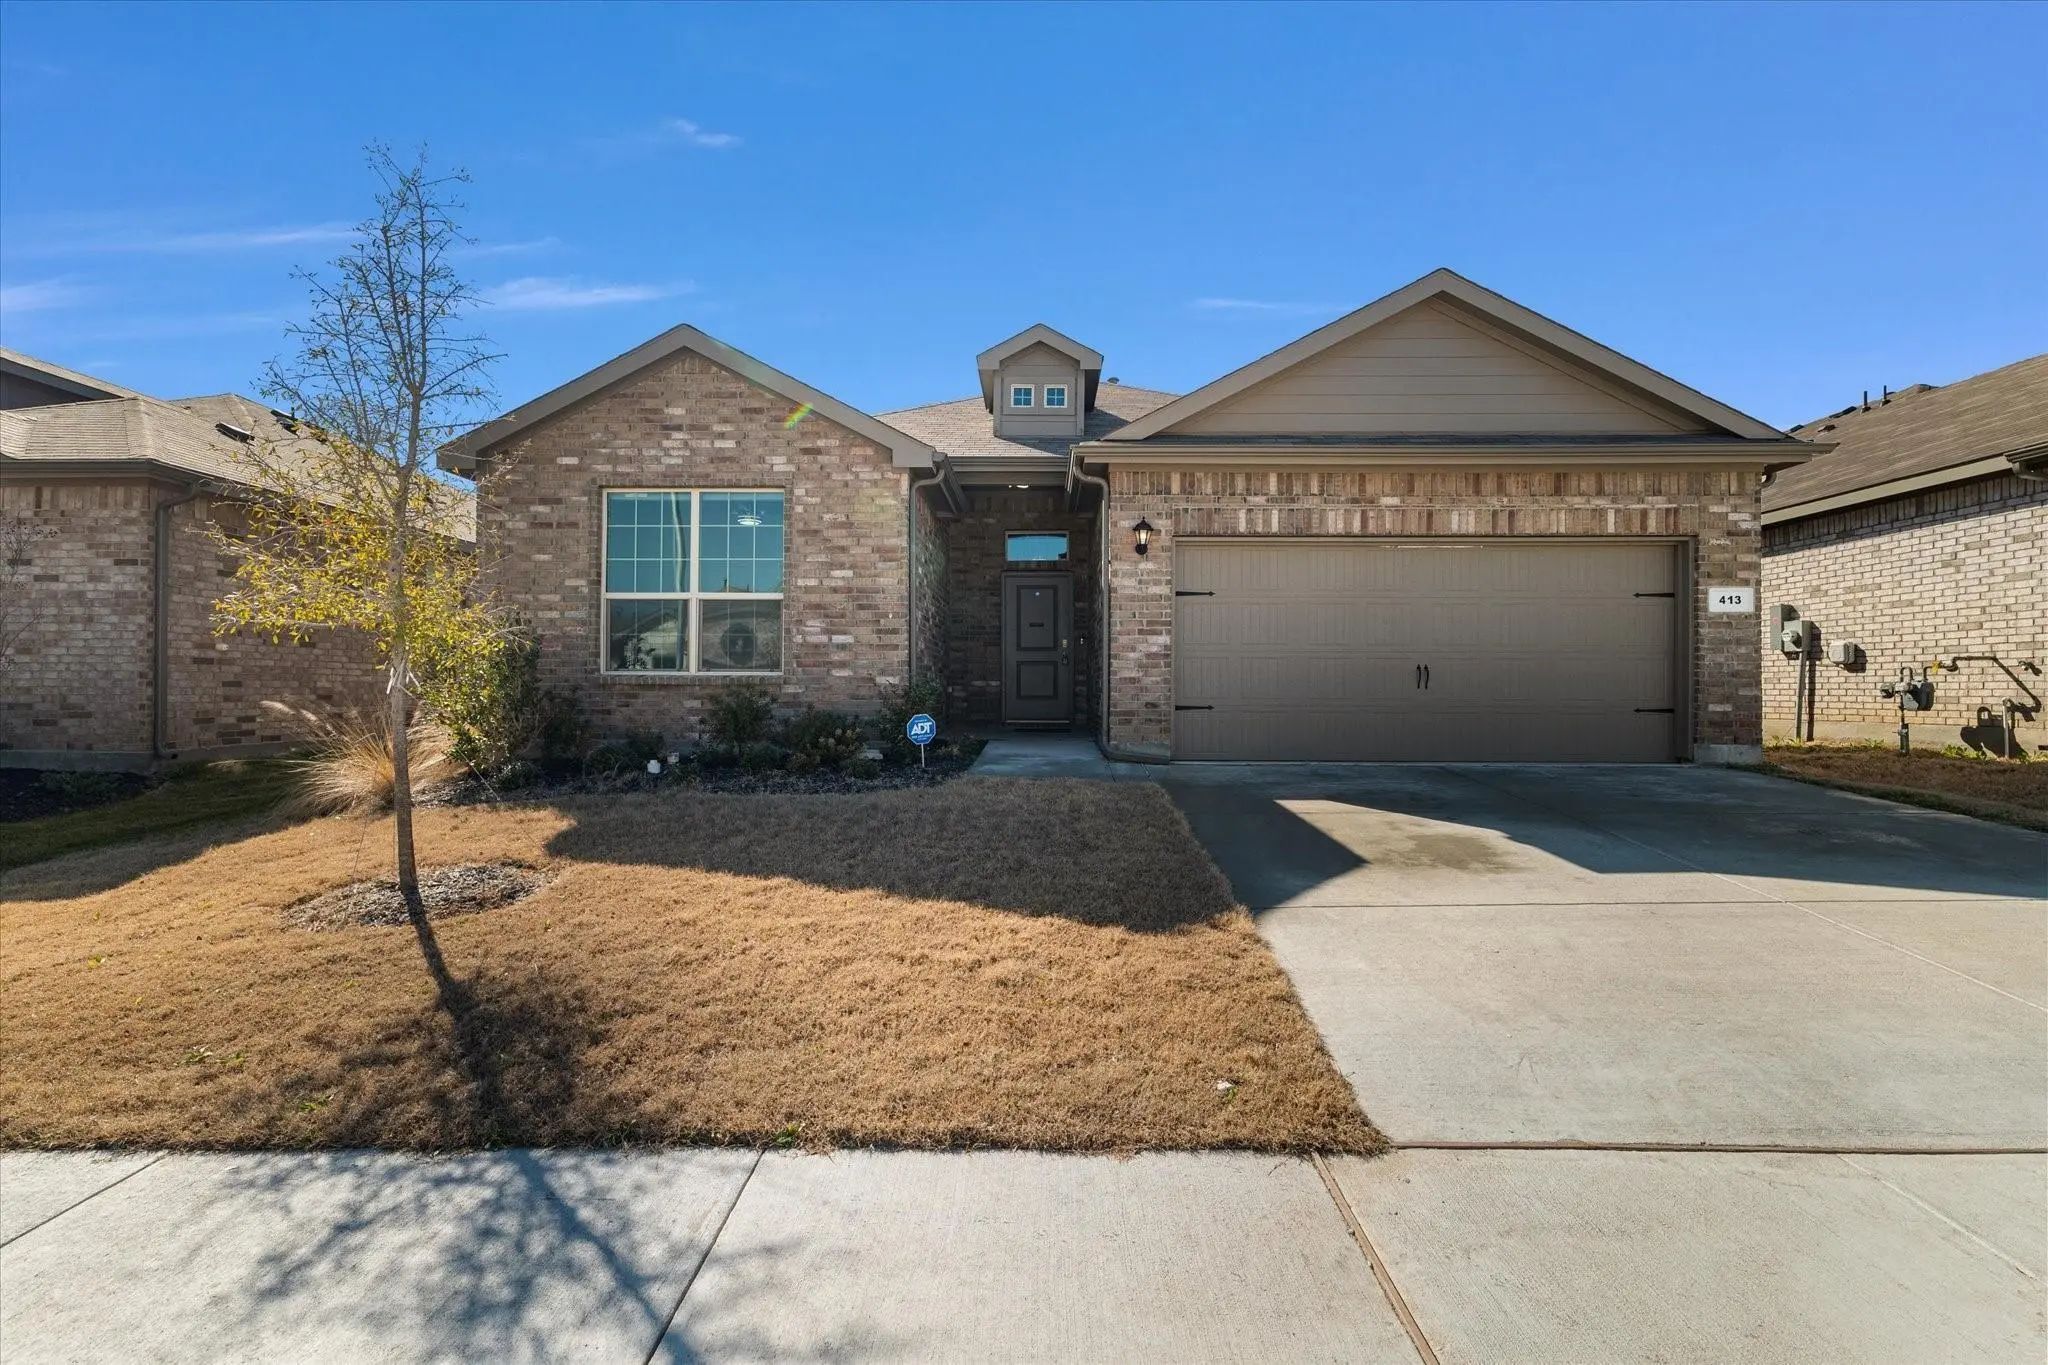
413 Drowsy Water Trail, Fort Worth, Texas– $2,900
Unlock Restricted Data For Free!MLS Rules Require Registration - Unlock Now!

  • 4 Beds
  • 2 Baths
  • 1,773 Sqft
  • 2 Garages
  • .04 Acres
  • 2022 Year Built
  • Study
  • Game Room
  • Media
  • Pool
  • 4 Beds
  • 2 Baths
  • 1,773 Sqft
  • 2 Garages
  • .04 Acres
  • 2022 Year Built
  • Study
  • Game Room
  • Media
  • Pool

413 Drowsy Water Trail
Fort Worth, Texas 76131

County: Tarrant Bar C ranch

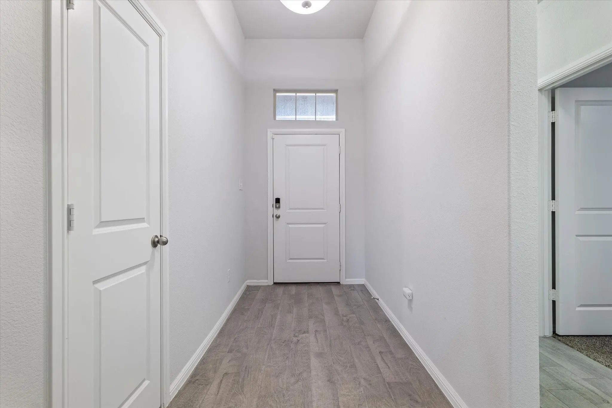
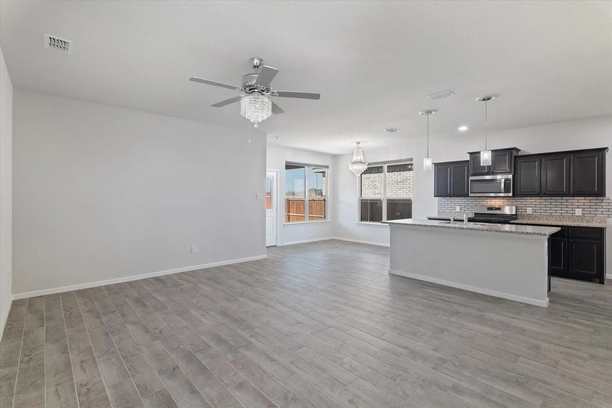
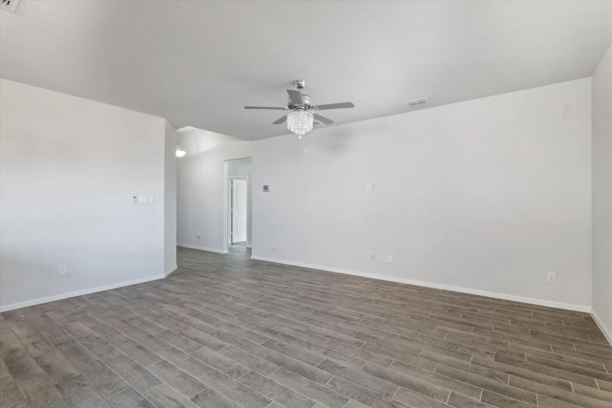
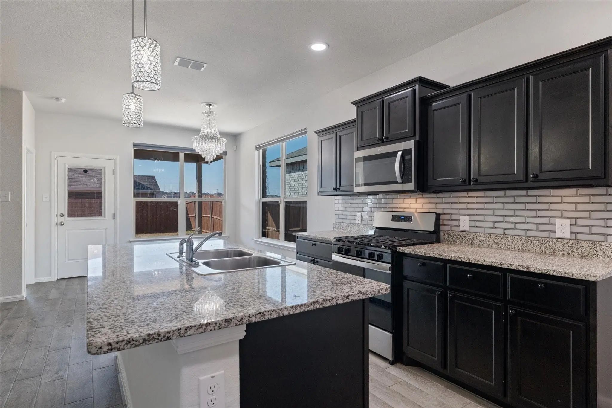
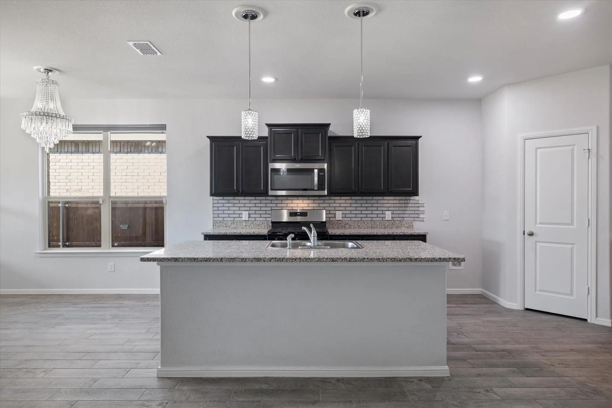
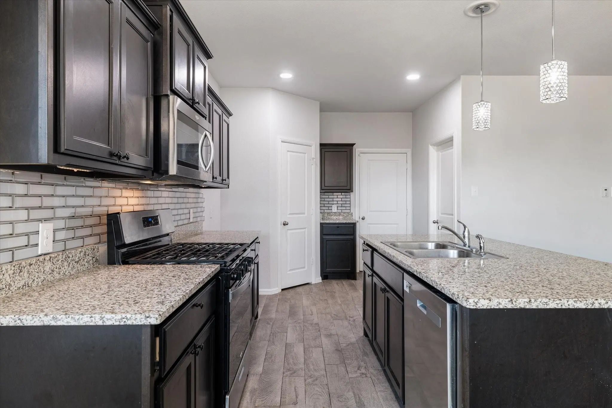
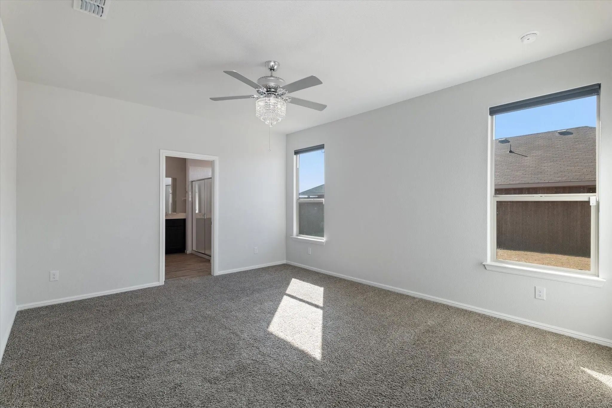
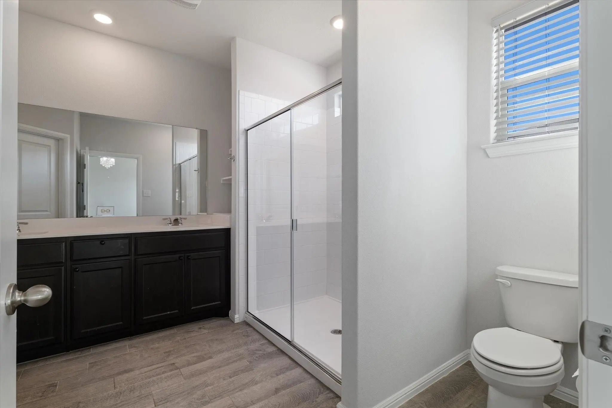
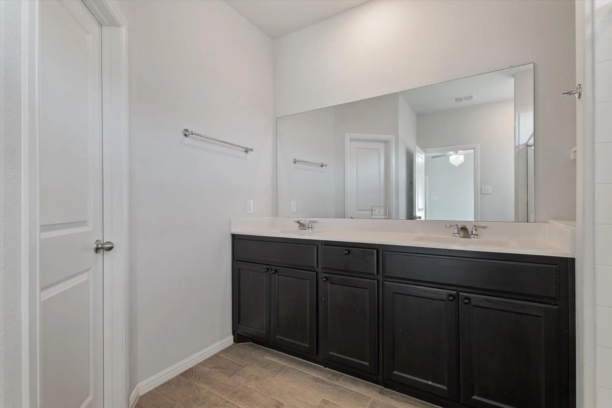
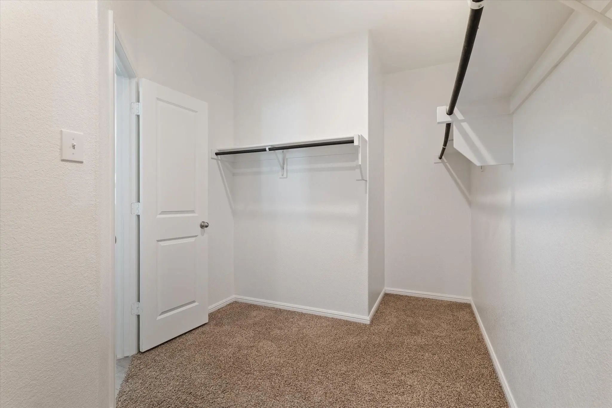
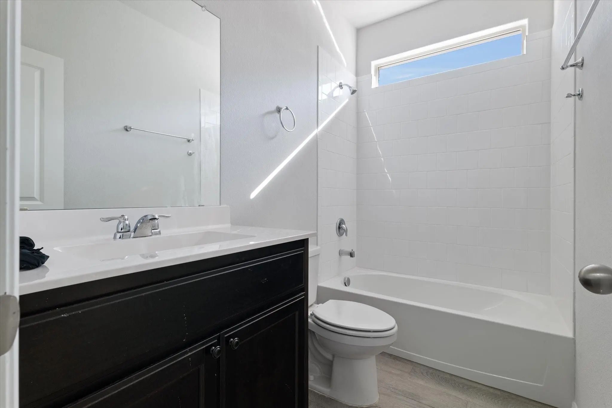
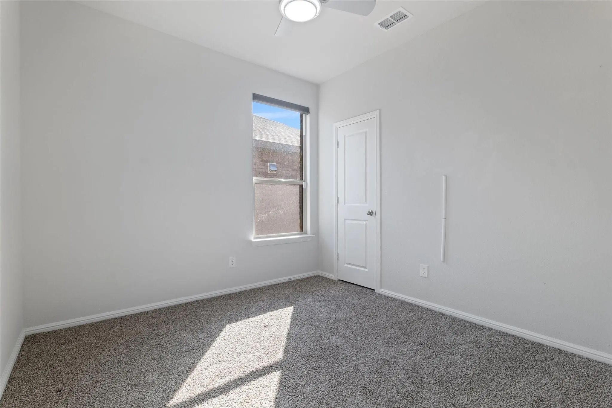
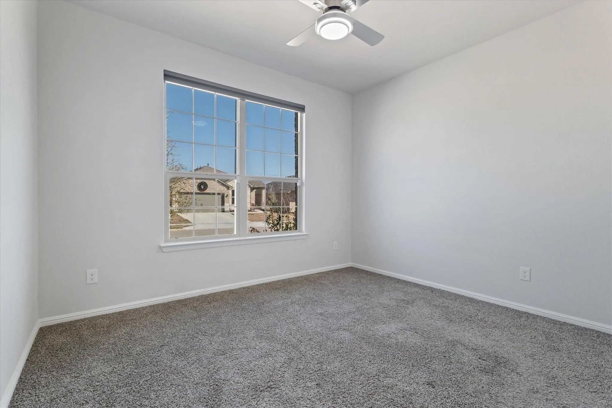
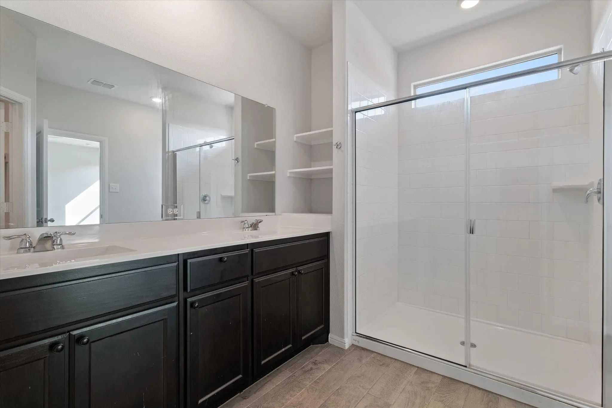
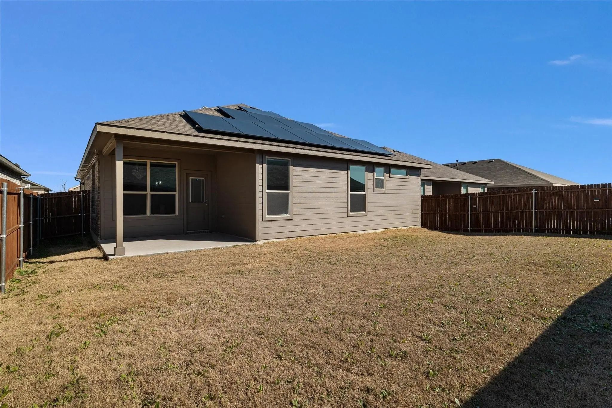
Stunning, Move-In Ready Home in Bar C Ranch Subdivision! Step into luxury with this beautifully upgraded 1-story, 4-bedroom, 2-bath home in the highly desirable Bar C Ranch community of Fort Worth. Designed with an open-concept layout, this home is perfect for both everyday living and entertaining. The gourmet chef’s kitchen is the heart of the home, featuring a large island, granite countertops, stainless steel appliances, a walk-in pantry, and stylish bar seating that flows seamlessly into the breakfast area. Enjoy upscale touches throughout, including crystal chandeliers in the living and dining areas, a wet bar, tile entry, and custom remote-controlled blinds. Smart home technology, solar panels, and a tankless gas water heater add modern efficiency and convenience. Unwind in the spacious primary suite, complete with dual vanities, a large walk-in shower, and an oversized closet. Secondary bedrooms offer comfort with ceiling fans, while both bathrooms feature elegant cultured marble finishes. Step outside to enjoy resort-style community amenities, including a pool, cabana, playground, picnic areas, walking trails, dog park, and scenic lake views with waterfalls. Conveniently located near Alliance Airport, parks, shopping, and dining—this home truly has it all. This Home is Also for Sale MLS# 21280539

View Virtual Tour

Essential Information

  • Price$2,900
  • Reduced By$100
  • Cumulative Days on MarketUnlock
  • MLS® #21363843
  • Bedrooms4
  • Bathrooms2.00
  • Square Footage1,773
  • Acres0.04
  • Year Built2022
  • Built Desc.Preowned
  • TypeResidential Lease
  • Sub-TypeSingle Family Residence
  • StatusActive
Please provide a valid email address.

Quick Valuation Analysis from 6 Active and 34 Sold Listings

Pricing Trends from 6 Active Listings in Bar C ranch

This Home's Price $2,900 This Home's Price Per SqFt $
Average Price $2,454 Average Price Per SqFt $
Highest Price $2,900 Highest Price Per SqFt $
Lowest Price $2,175 Lowest Price Per SqFt $

Pricing Trends from 34 Sold Listings in Bar C ranch

This Home's Price $2,900 This Home's Price Per SqFt $
Average Price $2,389 Average Price Per SqFt $
Highest Price $3,500 Highest Price Per SqFt $
Lowest Price $1,799 Lowest Price Per SqFt $

Property Details

School Information

Community

  • Address413 Drowsy Water Trail
  • SubdivisionBar C ranch
  • CityFort Worth
  • CountyTarrant
  • StateTexas
  • Zip Code76131
  • HOAMandatory
  • HOA Fees$300
  • HOA Fees FrequencyAnnually
  • UtilitiesCity Sewer, City Water, Community Mailbox, Electricity Connected, Individual Gas Meter

Amenities

  • SecurityFire Sprinkler System, Security System, Security System Leased, Smoke Detector(s)
  • # of Garages2
  • GaragesGarage Double Door

Interior

  • Interior FeaturesChandelier, Decorative Lighting, Double Vanity, Eat-in Kitchen, Flat Screen Wiring, Granite Counters, Open Floorplan, Pantry, Smart Home System, Walk-In Closet(s), Wet Bar
  • Disability FeaturesAccessible Kitchen

Exterior

  • FenceBack Yard, Fenced

Construction Details / Floorplan

  • Living Areas1
  • Dining Rooms1
  • Full Baths2
  • RoofComposition

Energy Efficiency / Green Features / Heating & Cooling

  • HeatingActive Solar, Central, Electric, Solar

Private Listing Information (Registration Required)

Listing Details

  • AgentAminat Sodiq Oladunni
  • OfficeOndemand Realty

Similar Listings

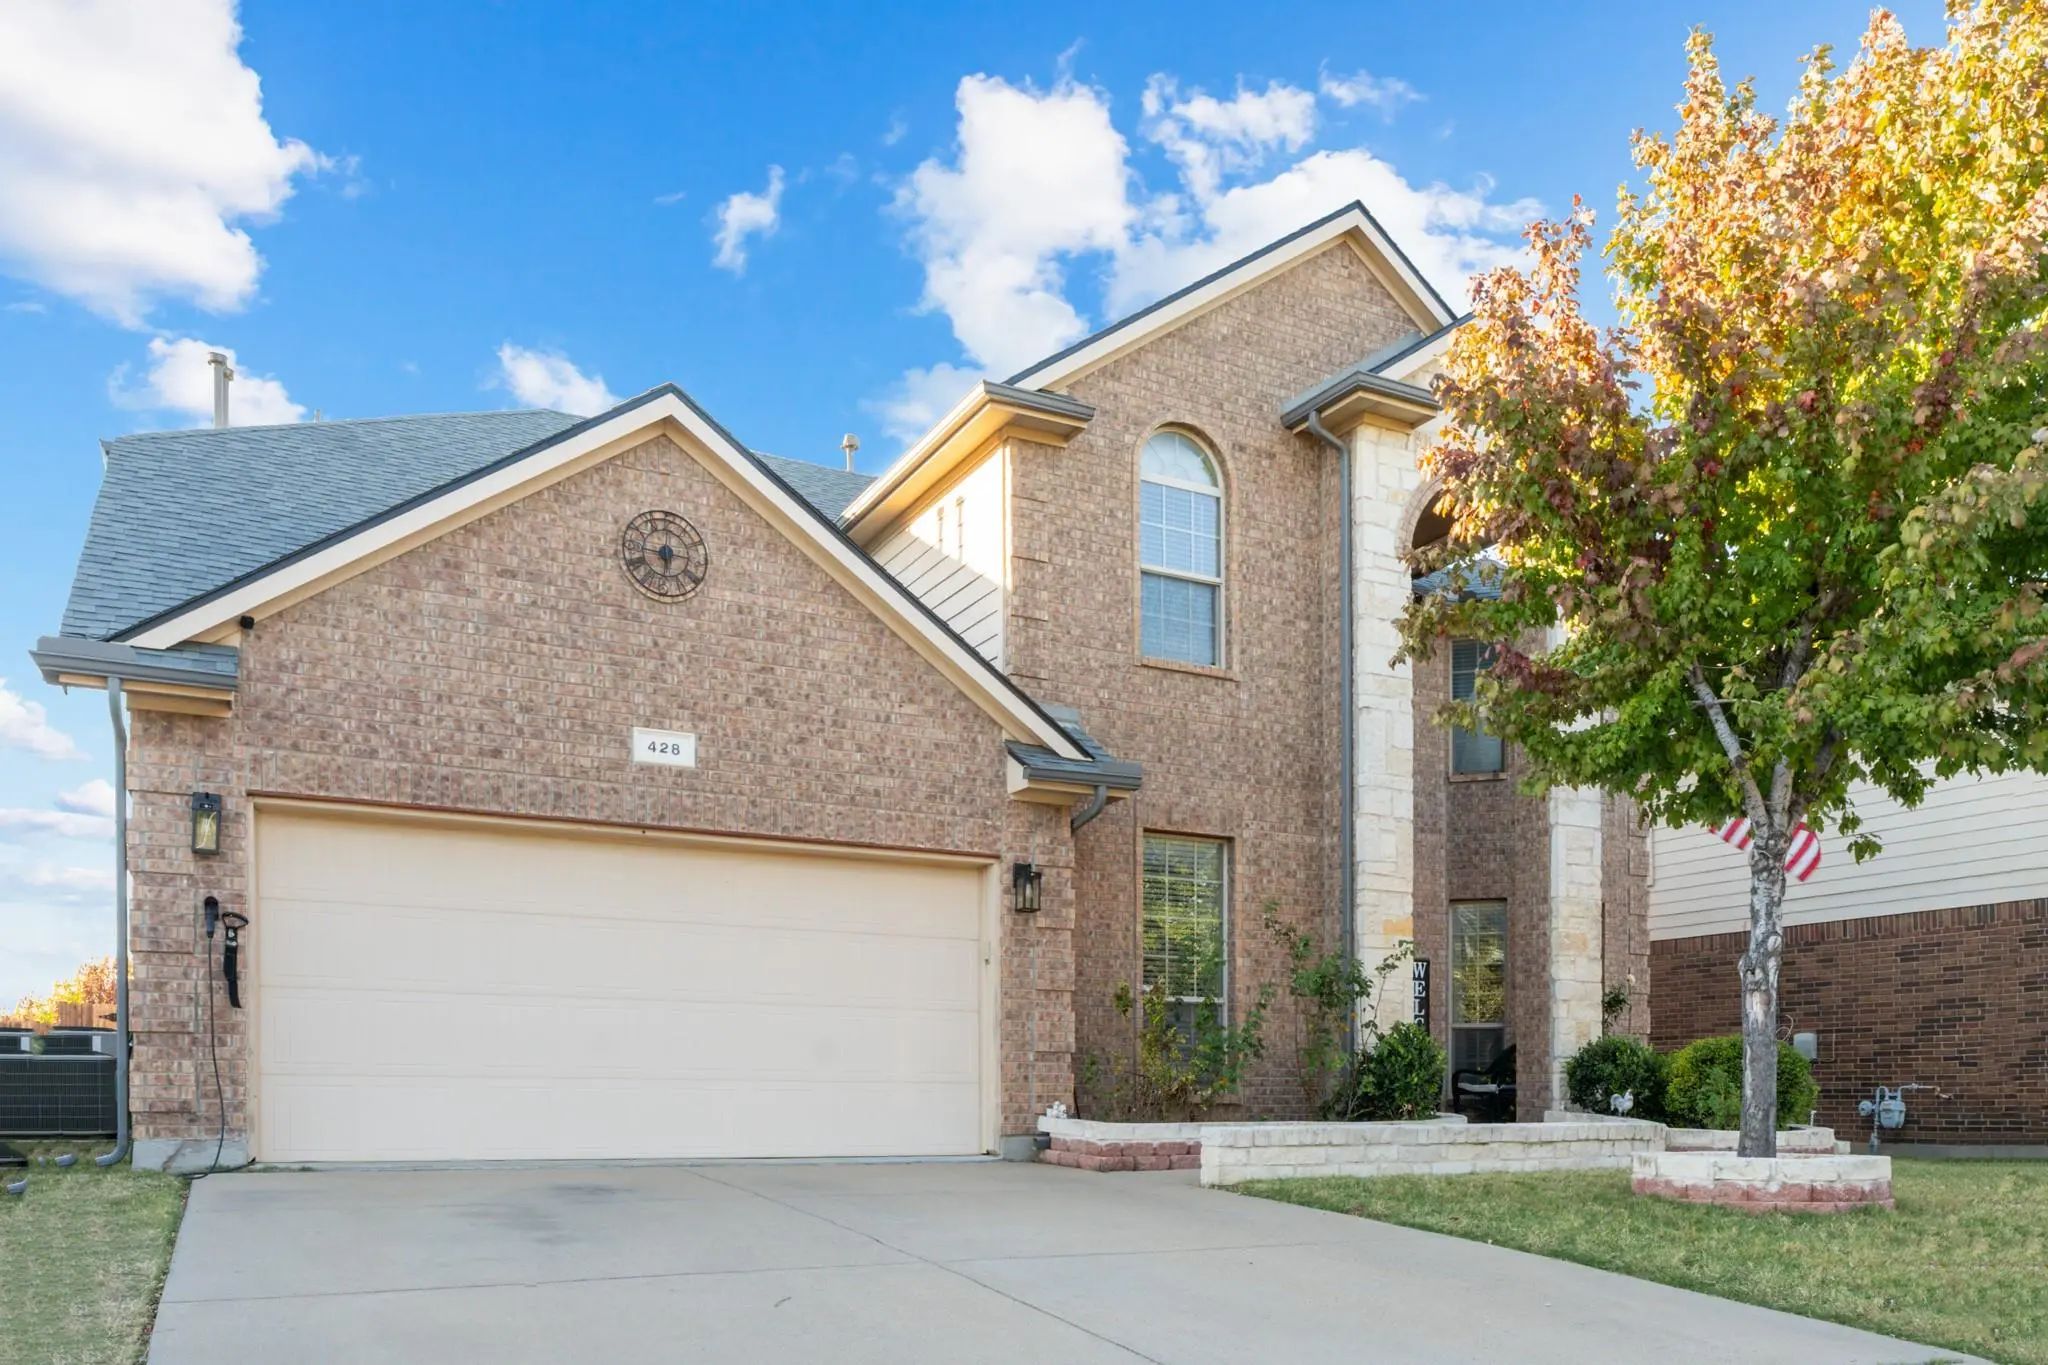
428 Running Water Trail Fort Worth, Texas 76131-4573 Tarrant | Eagle MT-Saginaw ISD Register to View Community Name

- $2,899

Residential Lease, Single Family Residence
  • 4 Beds
  • 3.1 Baths
  • 2,937 SQFT
  • 2 Car
View details More Photos Save

This 4 Bed,4 Bath Beautiful Homes Featuring An Open Floor Plan. The Main Level Includes The Primary Bedroom, Formal Living And Dining Areas, And A Second Living Space With A Gas-starter Fireplace. Upstairs Offers A Versatile Living Area Perfect Fo...

Users may not reproduce or redistribute the data found on this site. The data is for viewing purposes only. Data is deemed reliable, but is not guaranteed accurate by the MLS or NTREIS.

Listing information last updated on October 17th, 2026 at 4:30am CDT.