
- 4 Beds
- 3.1 Baths
- 3,182 Sqft
- 2 Garages
- .23 Acres
- 2005 Year Built
- Study
- Game Room
- Media
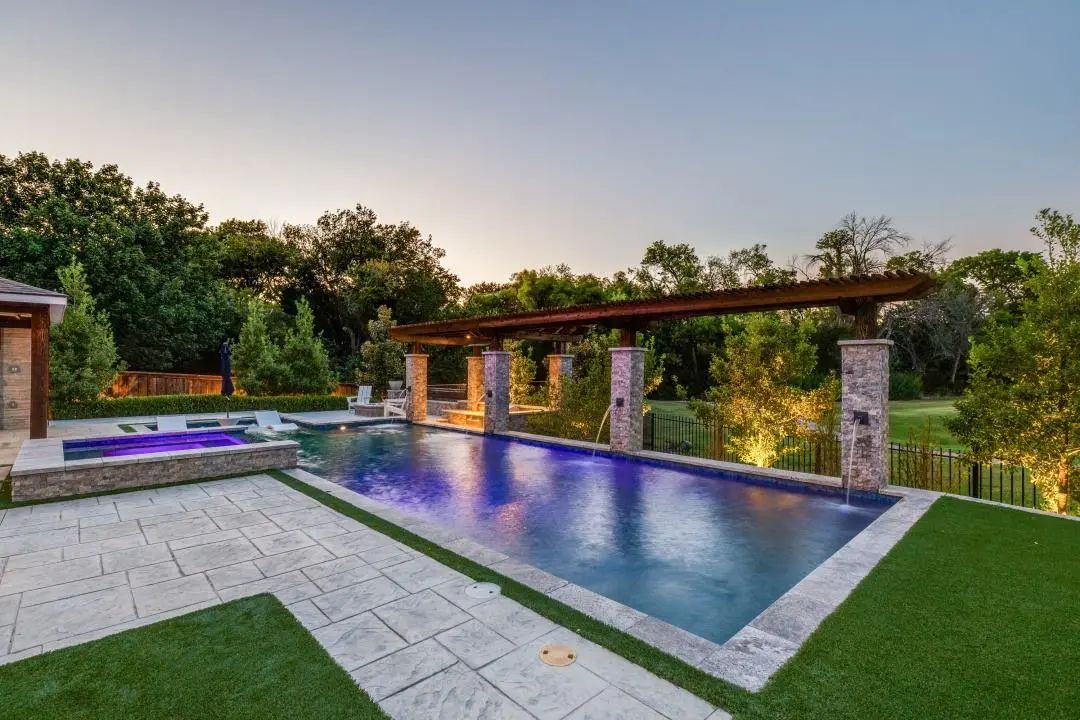
- Pool


2304 Trinity Lane
McKinney, Texas 75072-3263
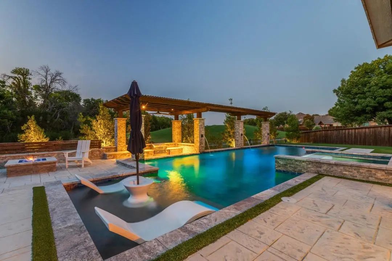
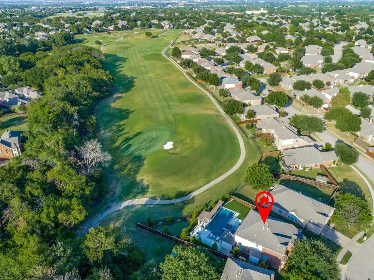
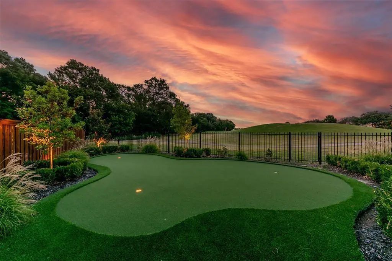
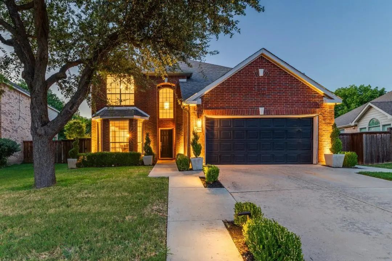
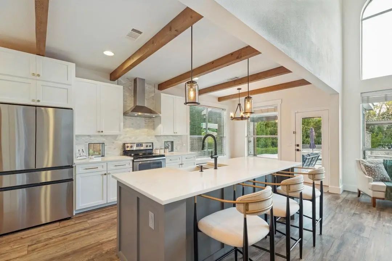
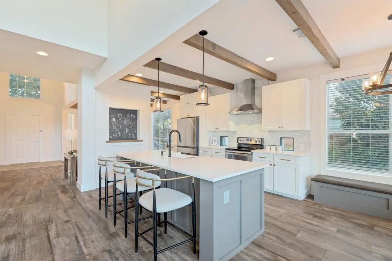
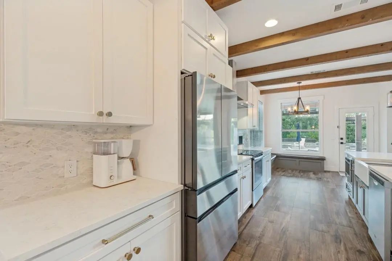
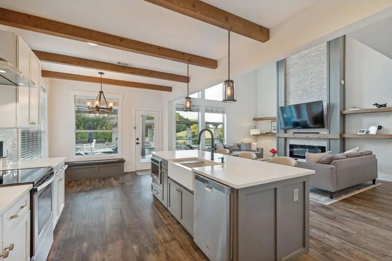
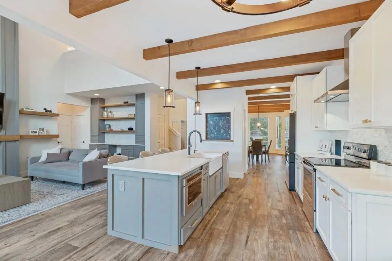
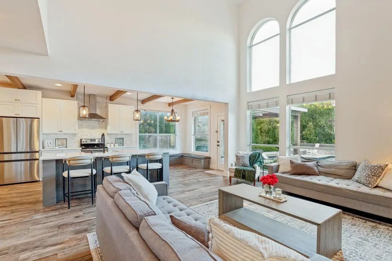
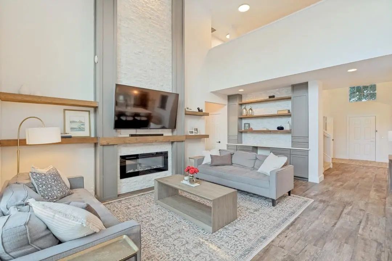
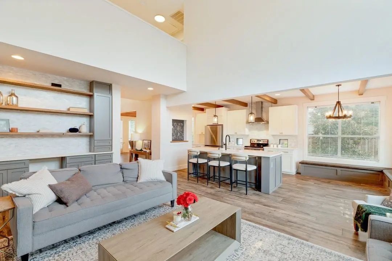
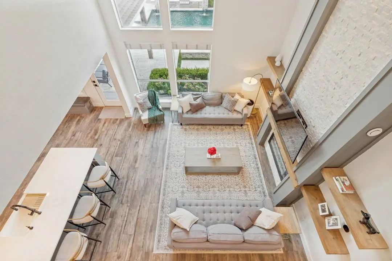
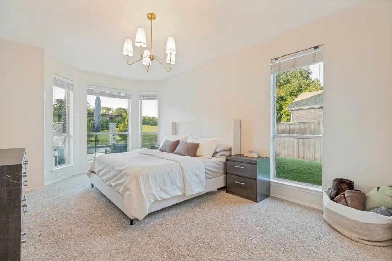
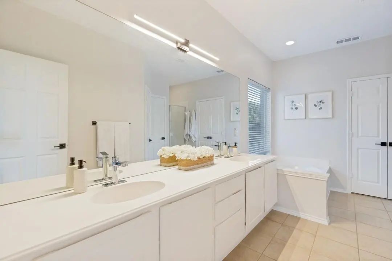
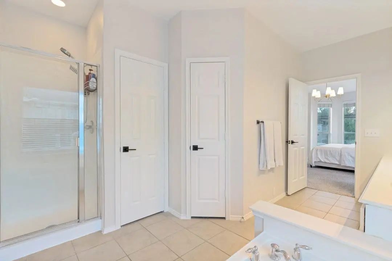
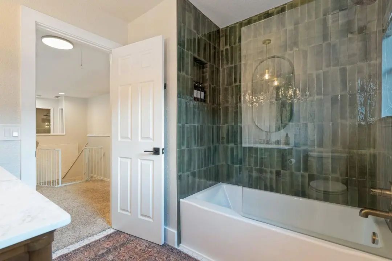
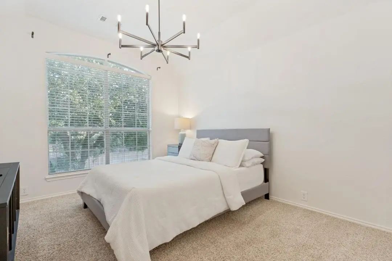
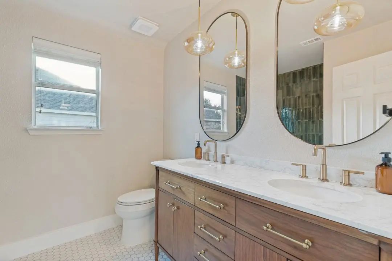
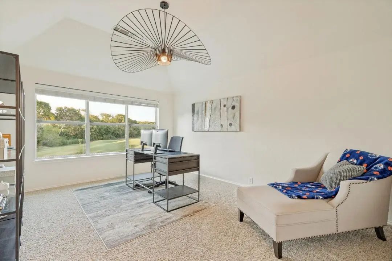
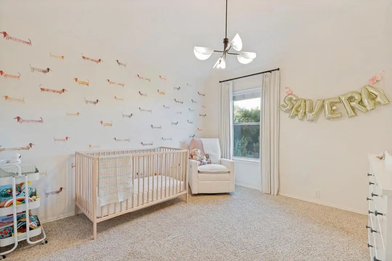
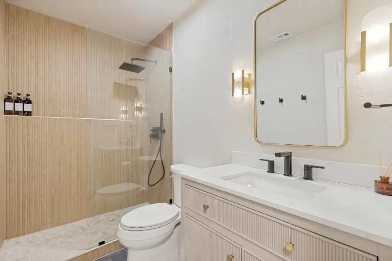
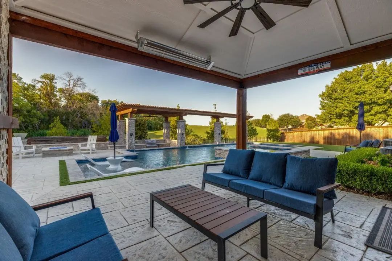
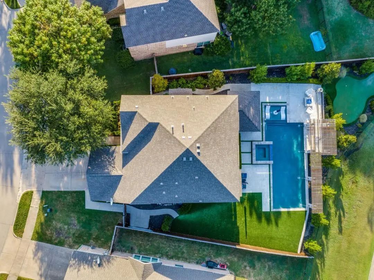
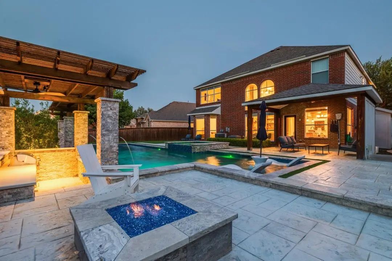
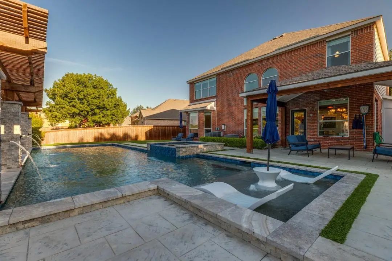
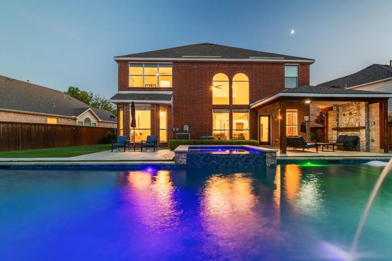
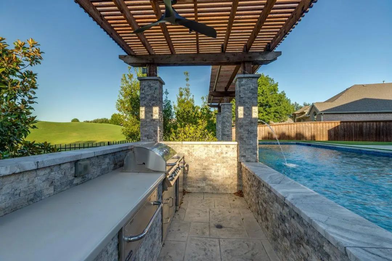
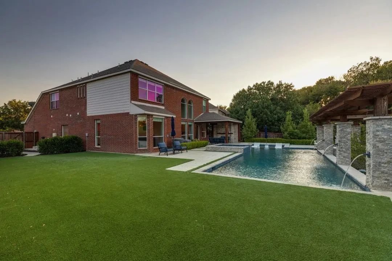
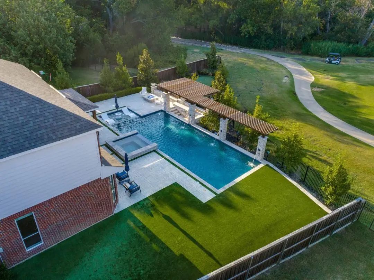
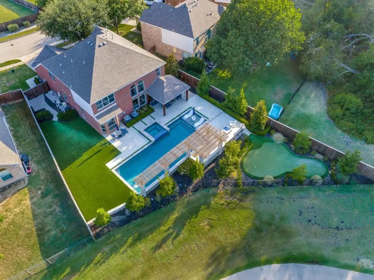
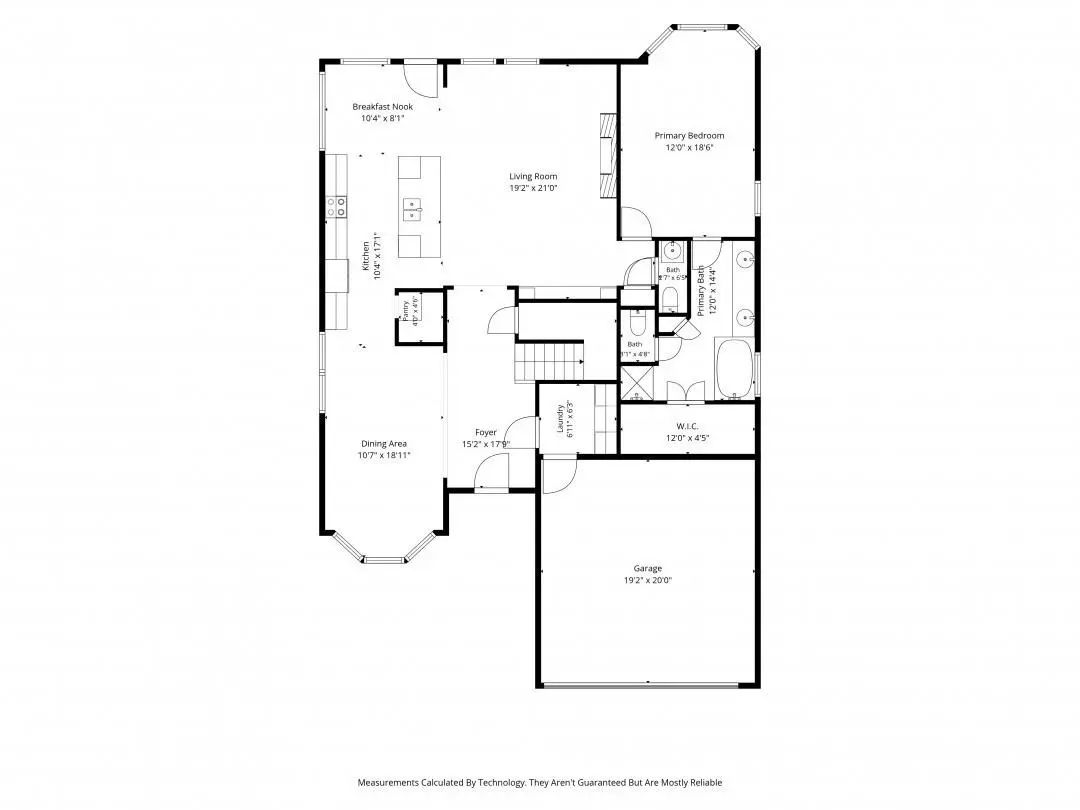
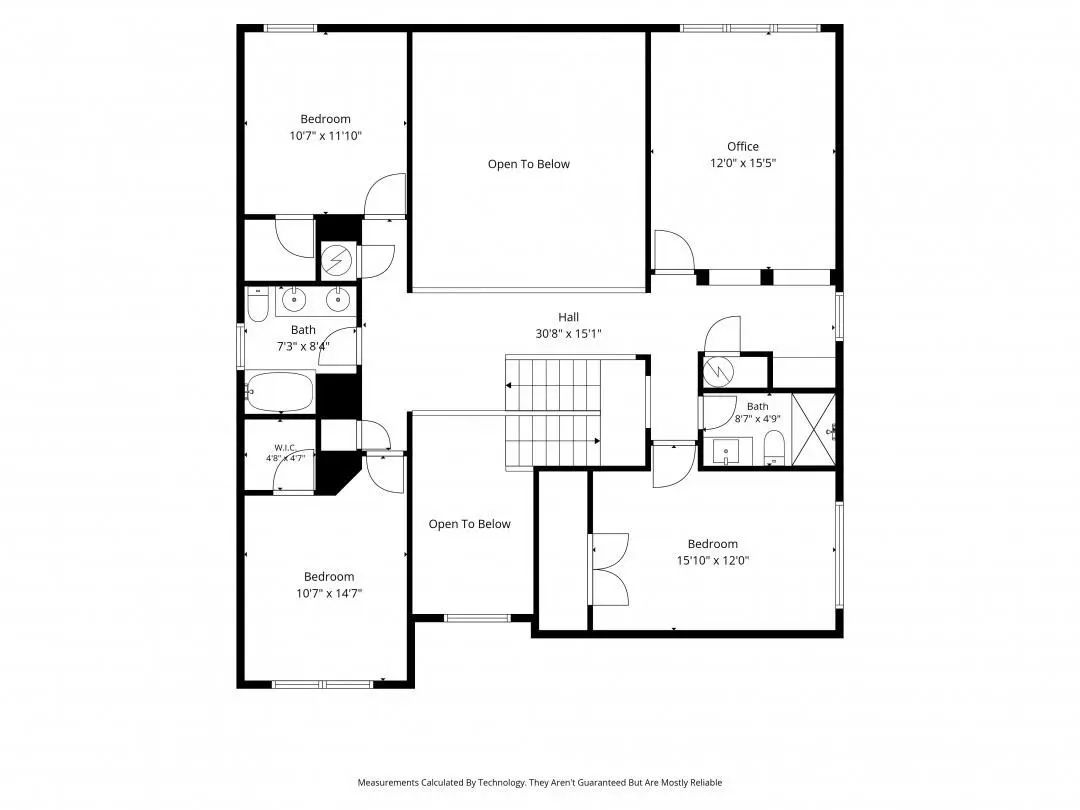
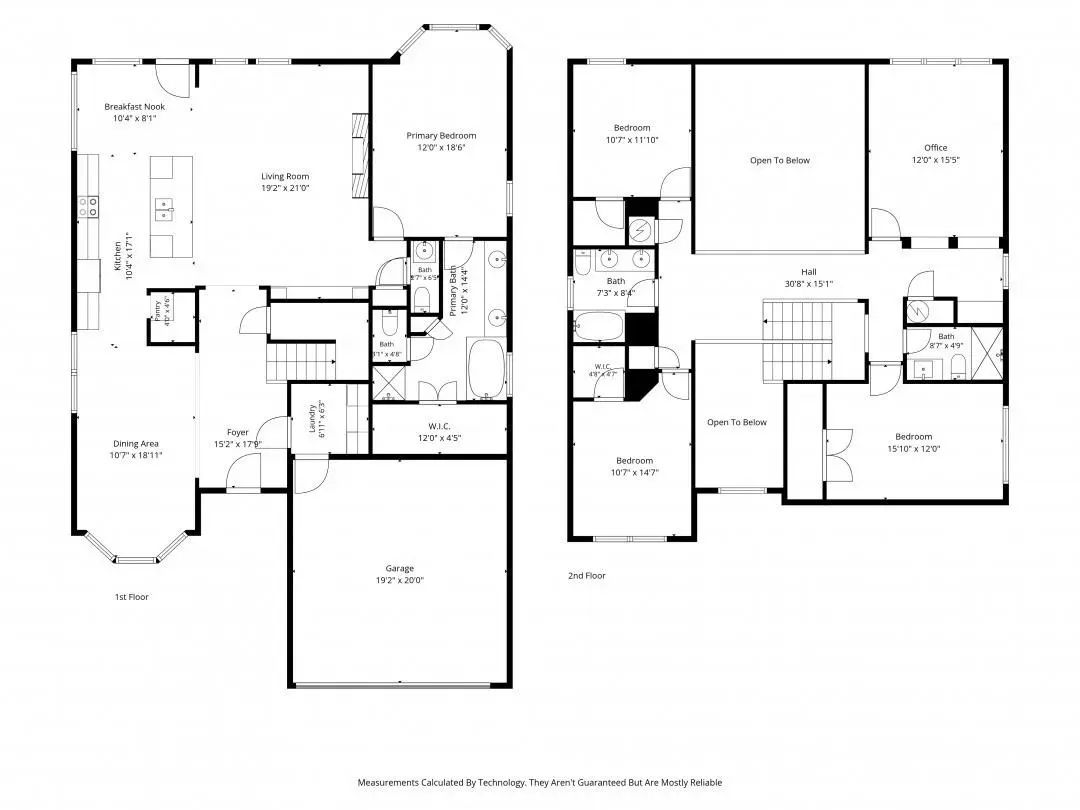
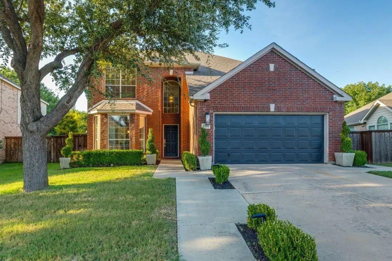
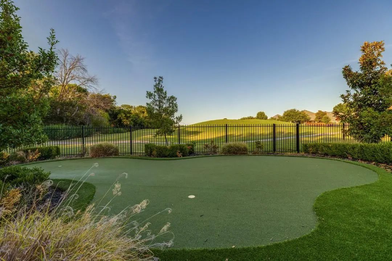
Welcome to 2304 Trinity Ln in Mckinney, a stunning REMODELED 4-bedroom, 3.5 bathroom home designed for luxurious living and entertaining. Gorgeous open kitchen, complete with SS Appliances, farm sink, island and sleek quartz countertops with a convenient eat-in breakfast area. The kitchen overlooks the living room that boast soaring ceilings, walls of windows, and anchored by a fantastic fireplace making it the perfect room to unwind after a busy day. Venture outdoors to your private retreat overlooking Westridge Golf Course.This amazing backyard featuring a pristine pool and spa, ideal for relaxing after a round of golf, or enjoying sunny days with family and friends. Enjoy your evenings grilling and dining al fresco in the outdoor kitchen and covered patio overlooking the large turf backyard. For the golf enthusiast, a putting green awaits. With amazing views of the backyard the downstairs primary suite is generous in size and the spa like bath features a tub, separate shower, and two separate sinks with large walk-in closet. Upstairs you will find 3 guest suites, 2 beautifully remodeled full baths, a large office space and a great study nook to top it off. Located in the master planned community of Stonebridge Ranch, and right around the corner from Trader Joes and HEB, local dining spots and highly rated schools, you will find this home to be the perfect choice for your next home.
View Virtual TourQuick Valuation Analysis from 4 Active and 17 Sold Listings
Pricing Trends from 4 Active Listings in Fountainview
| This Home's Price | $768,000 | This Home's Price Per SqFt | $ |
| Average Price | $541,000 | Average Price Per SqFt | $ |
| Highest Price | $768,000 | Highest Price Per SqFt | $ |
| Lowest Price | $425,000 | Lowest Price Per SqFt | $ |
Pricing Trends from 17 Sold Listings in Fountainview
| This Home's Price | $768,000 | This Home's Price Per SqFt | $ |
| Average Price | $468,276 | Average Price Per SqFt | $ |
| Highest Price | $689,000 | Highest Price Per SqFt | $ |
| Lowest Price | $379,000 | Lowest Price Per SqFt | $ |
School Information
- School DistrictMcKinney ISD
- Elementary SchoolBennett
- Middle SchoolDowell
- High SchoolMckinney Boyd
Community
- Address2304 Trinity Lane
- SubdivisionFountainview Ph Three
- CityMcKinney
- CountyCollin
- StateTexas
- Zip Code75072-3263
- HOAMandatory
- HOA Fees$1,053
- HOA Fees FrequencyAnnually
- FeaturesClub House, Community Pool, Golf, Jogging Path/Bike Path, Lake, Park, Playground, Sidewalks, Tennis Court(s)
- UtilitiesCable Available, City Sewer, City Water, Individual Gas Meter, Individual Water Meter, Sidewalk
- Taxes12120
Amenities
- SecuritySmoke Detector(s)
- # of Garages2
- GaragesDriveway, Garage, Garage Door Opener, Garage Faces Front
- Has PoolYes
- PoolGunite, In Ground, Water Feature
Interior
- Interior FeaturesCable TV Available, Decorative Lighting, Eat-in Kitchen, Granite Counters, High Speed Internet Available, Open Floorplan, Pantry, Vaulted Ceiling(s)
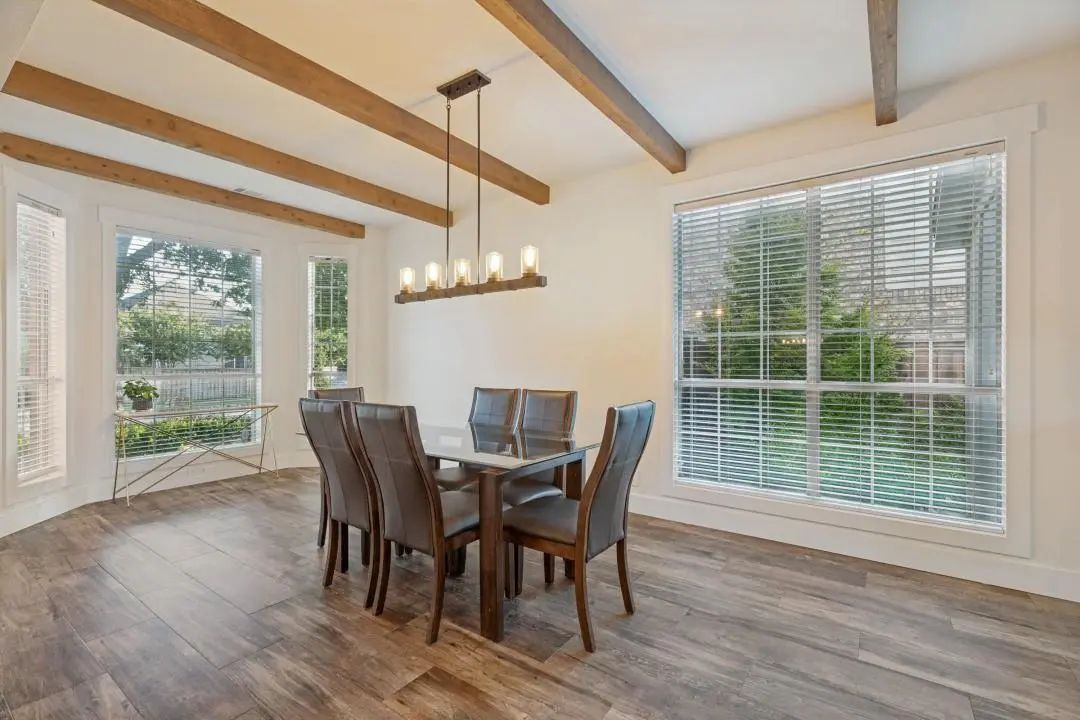
- FloorsCarpet, Luxury Vinyl Plank, Tile
- FireplaceYes
- # of Fireplaces1
- FireplacesGas Logs, Living Room
Exterior
- Exterior FeaturesAttached Grill, Covered Patio/Porch, Gas Grill, Outdoor Kitchen, Outdoor Living Center, Putting Green
- FenceWrought Iron
- Lot DescriptionOn Golf Course, Sprinkler System, Subdivision
Construction Details / Floorplan
- Living Areas1
- Dining Rooms2
- Full Baths3
- Half Baths1
- RoofComposition
- FoundationSlab
- ConstructionBrick
Energy Efficiency / Green Features / Heating & Cooling
- HeatingCentral
Private Listing Information (Registration Required)
Listing Details
- AgentJohn Wendell
- OfficePinnacle Realty Advisors
- Office Contact972-338-5441
Users may not reproduce or redistribute the data found on this site. The data is for viewing purposes only. Data is deemed reliable, but is not guaranteed accurate by the MLS or NTREIS.
Listing information last updated on October 29th, 2026 at 11:49pm CDT.