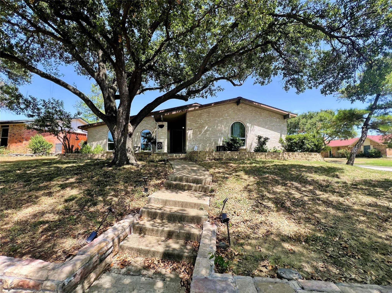
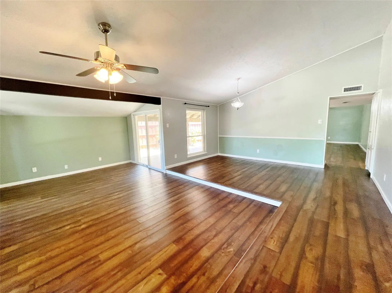
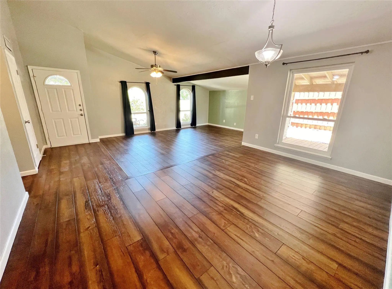
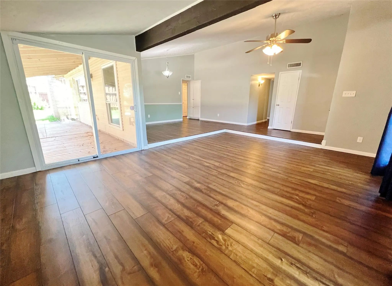
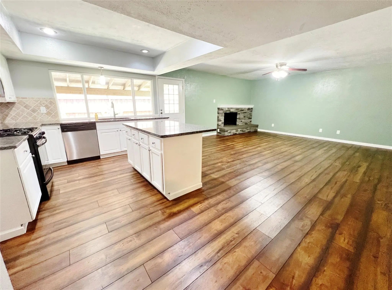
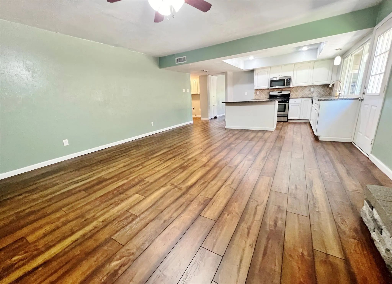
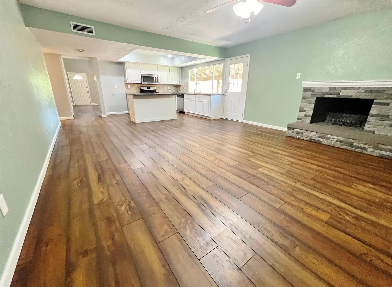
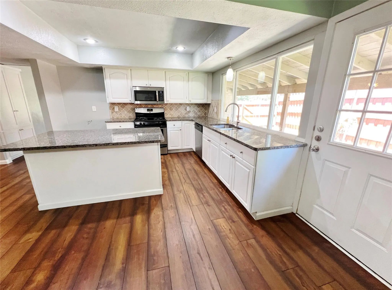
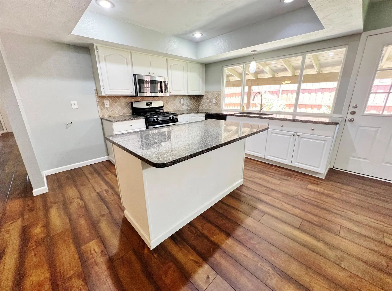
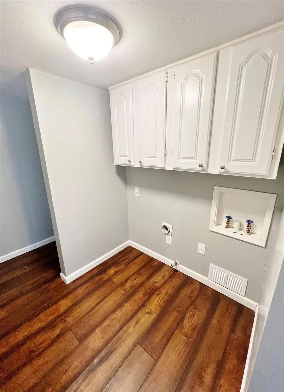
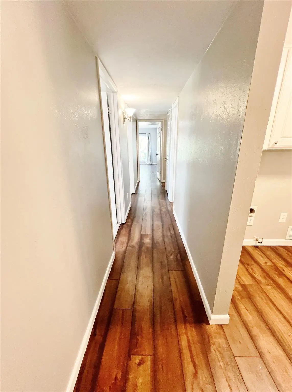
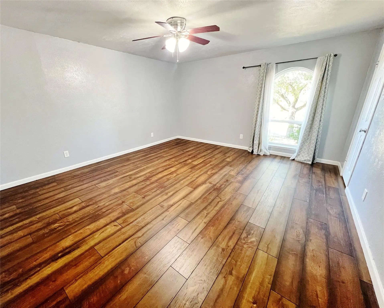
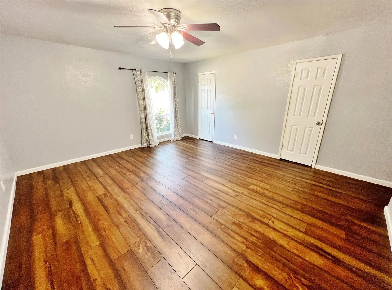
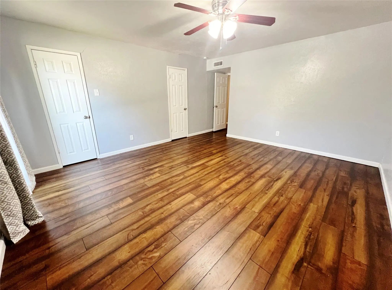
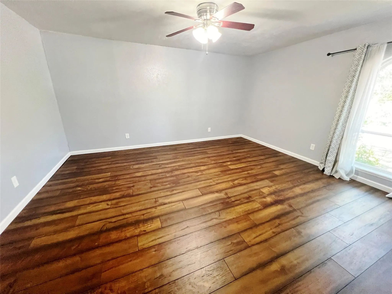
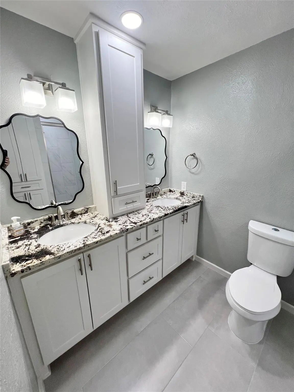
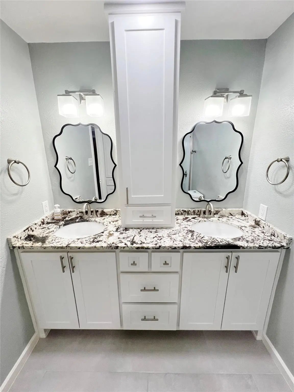
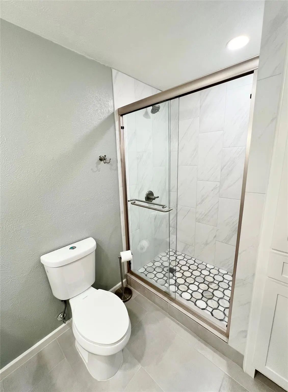
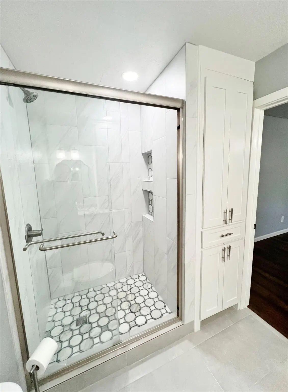
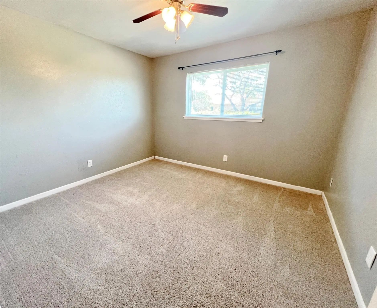
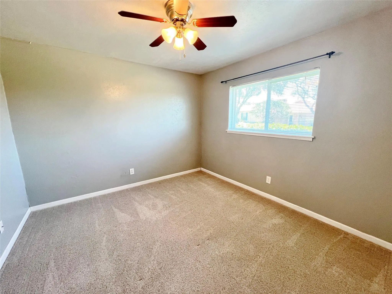
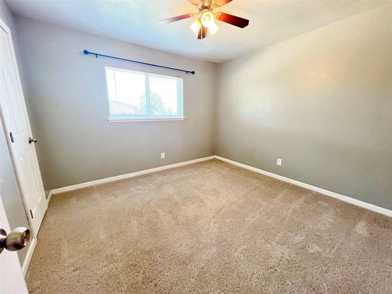
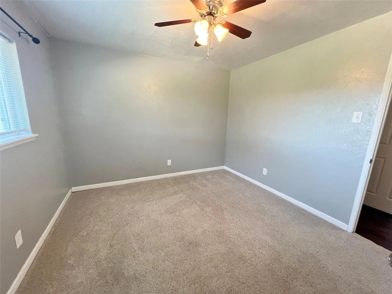
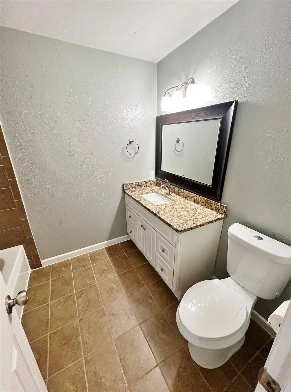
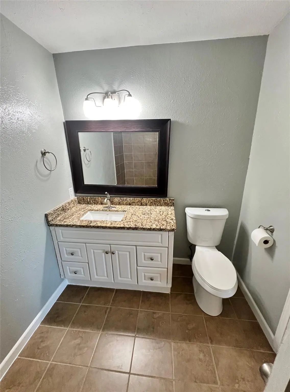
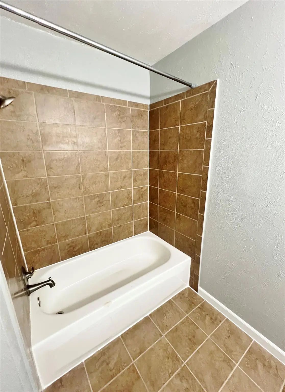
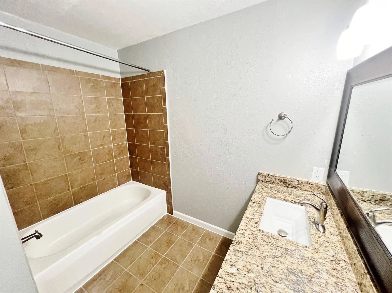
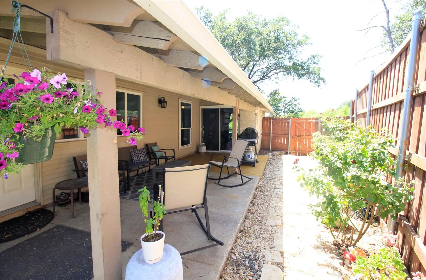
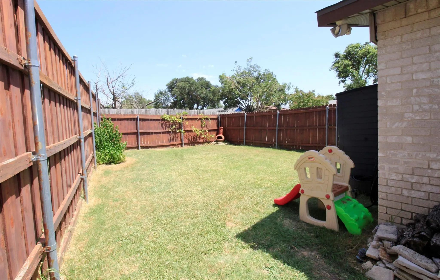
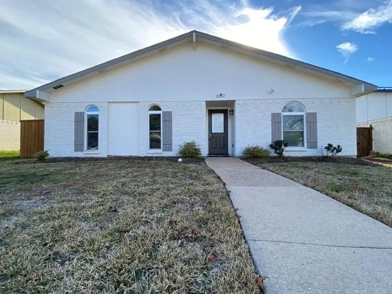
Spacious 3-2-2 with 2 living areas, 2 dining areas, an open floor plan, and tons of upgrades. Step inside to an inviting open layout with vaulted ceilings, exposed wood beams, modern wood-look flooring, and warm neutral tones throughout. The sunken living area features a beautiful fireplace and seamless access to the outdoor living space through sliding glass doors. An updated kitchen offers a center island, granite countertops, tile backsplash, and bright views of the back patio. Your spacious primary suite showcases a gorgeous en-suite bathroom equipped with a dual sink vanity featuring striking granite countertops, custom mirrors, and a large walk-in glass shower. Out back, relax under the covered patio or enjoy the fully fenced backyard with grassy lawn space and mature landscaping Schedule your tour today! Owner must approve all pets.
A Large Open Floor Plan Maximizes Your Living Square Footage. The Kitchen Features Modern White Shaker Cabinets, Quartz Counters, A Huge Island With Seating, A Designer Backsplash, And Stainless Steel Appliances. Walk-in Shower In The Primary Bath...
Users may not reproduce or redistribute the data found on this site. The data is for viewing purposes only. Data is deemed reliable, but is not guaranteed accurate by the MLS or NTREIS.
Listing information last updated on October 20th, 2026 at 9:16pm CDT.