Contact / Login

Contact ARG Realty LLC

Find us on...

Dashboard

Login using...

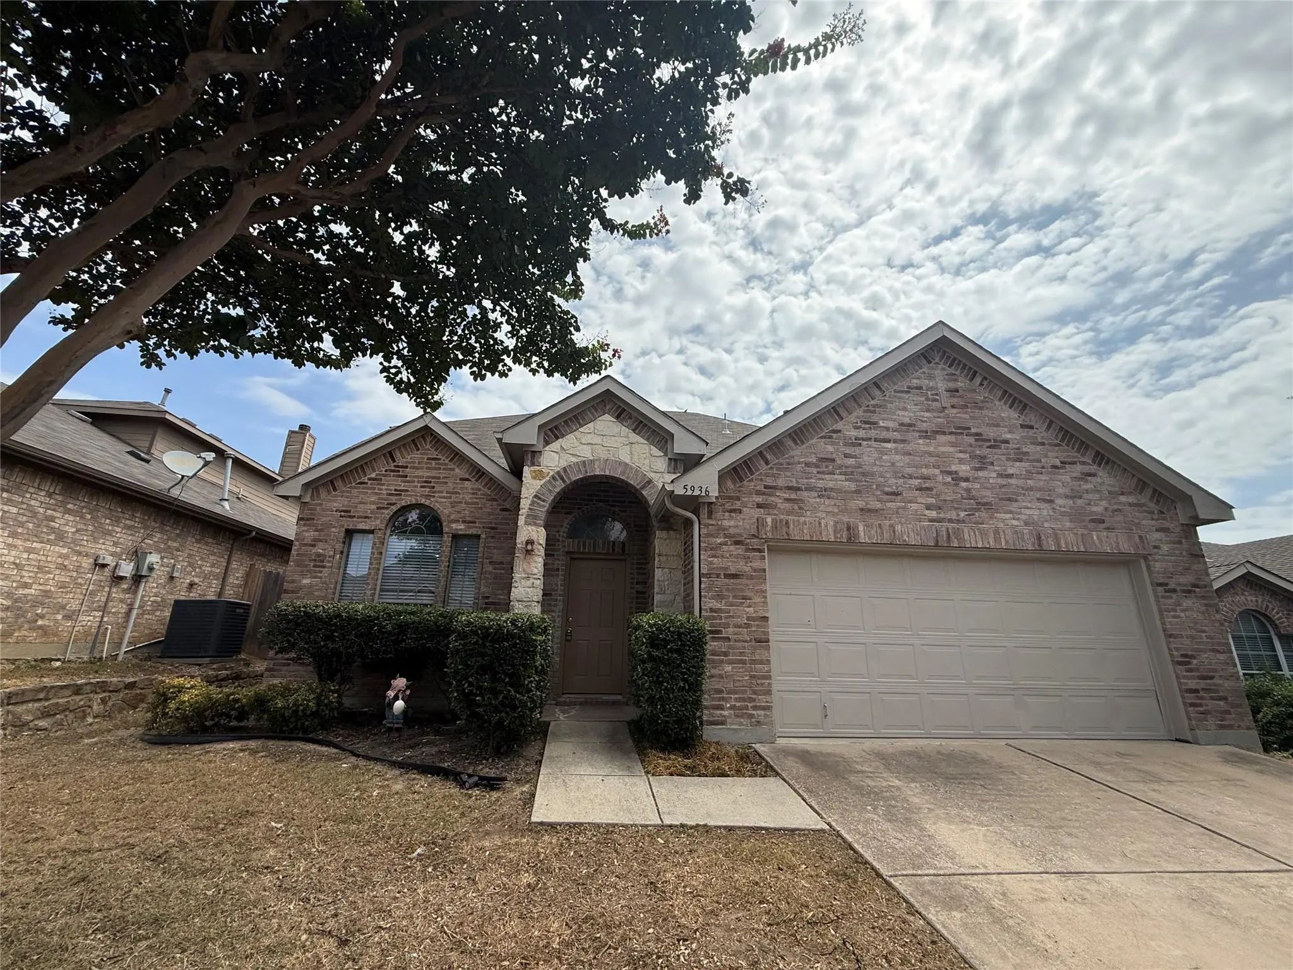
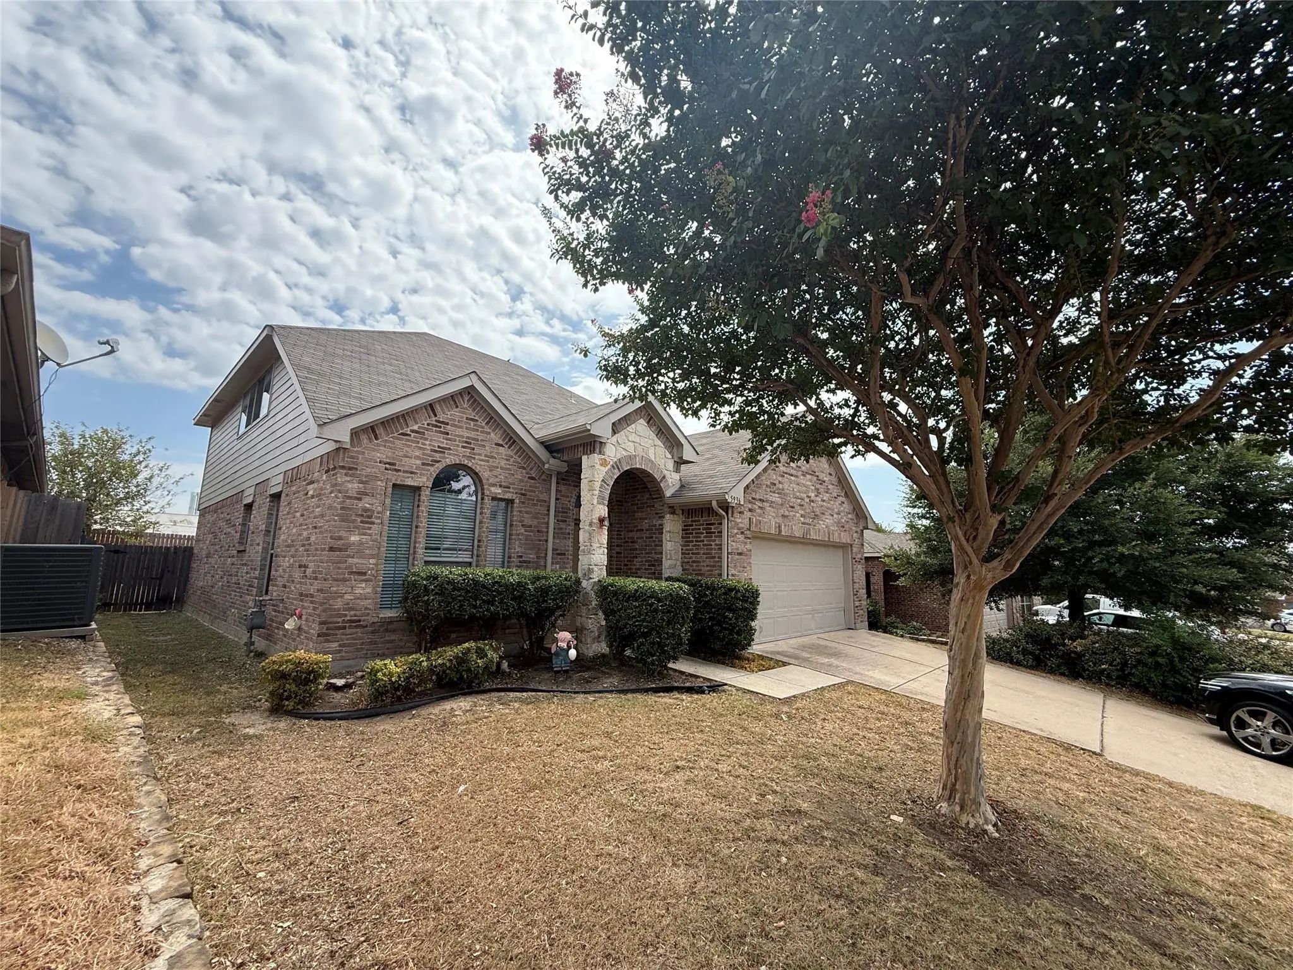
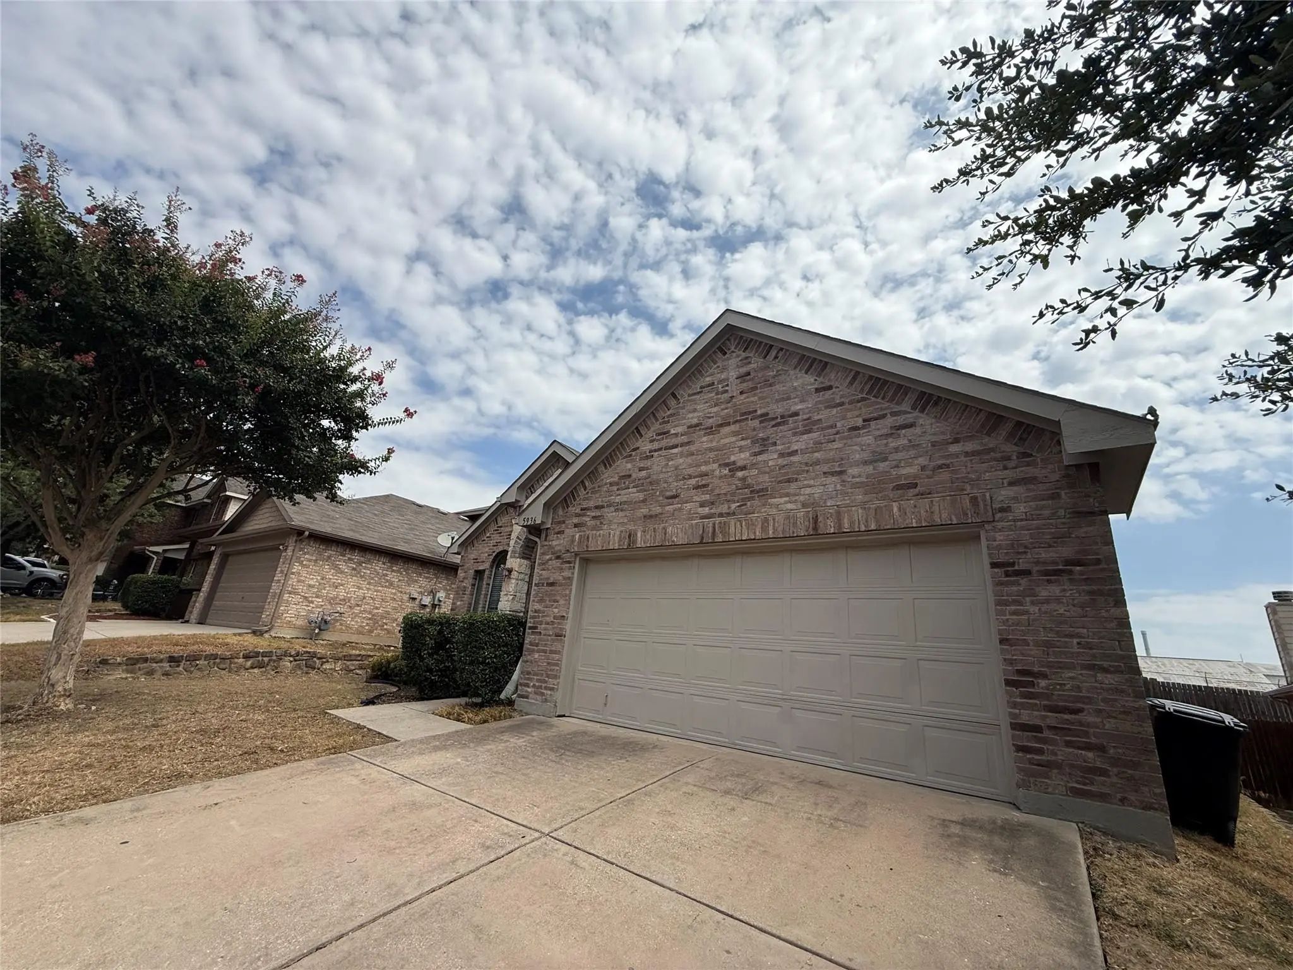
5936 Stirrup Iron Drive, Fort Worth, Texas– $2,495
Unlock Restricted Data For Free!MLS Rules Require Registration - Unlock Now!

  • 4 Beds
  • 2.1 Baths
  • 2,485 Sqft
  • 2 Garages
  • .13 Acres
  • 2006 Year Built
  • Study
  • Game Room
  • Media
  • Pool
  • 4 Beds
  • 2.1 Baths
  • 2,485 Sqft
  • 2 Garages
  • .13 Acres
  • 2006 Year Built
  • Study
  • Game Room
  • Media
  • Pool

5936 Stirrup Iron Drive
Fort Worth, Texas 76179-8300

County: Tarrant Remington Point Add

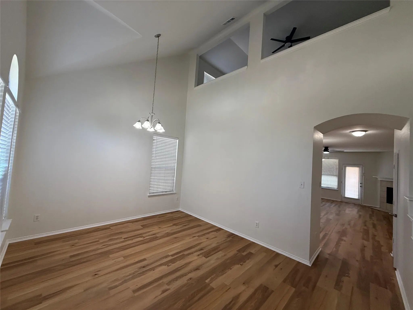
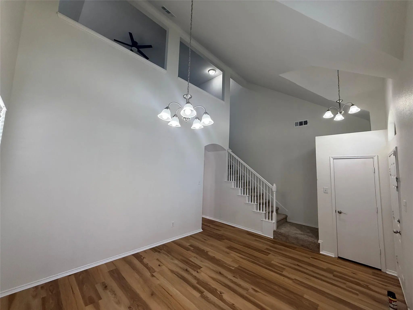
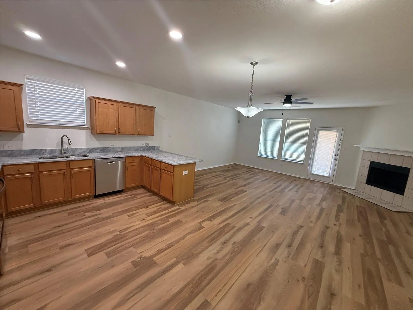
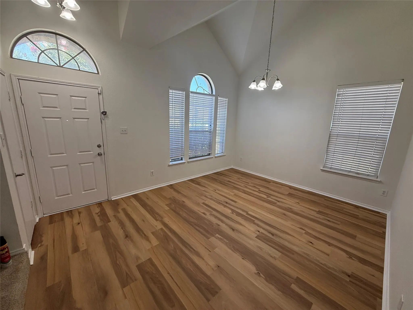
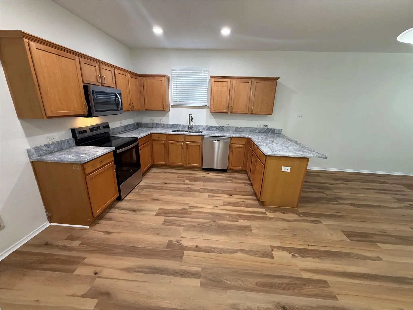
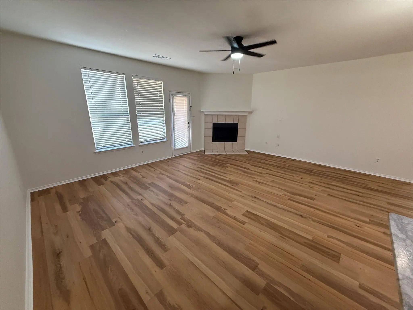
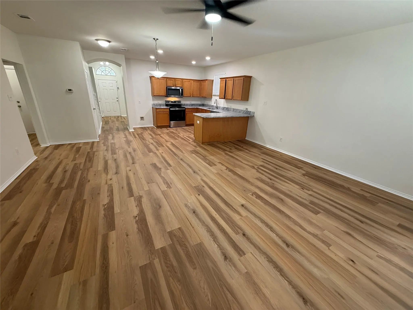
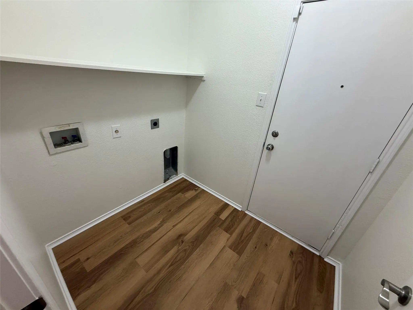
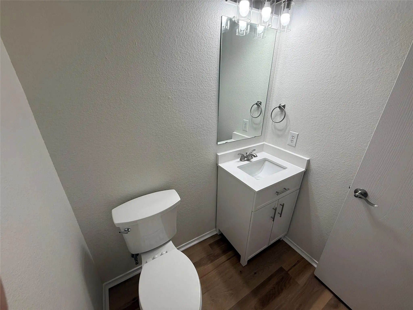
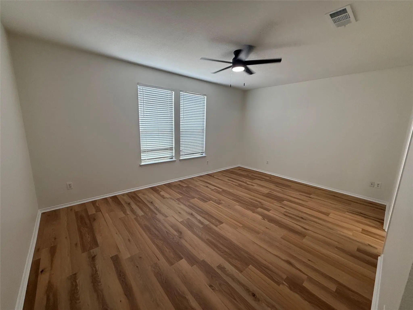
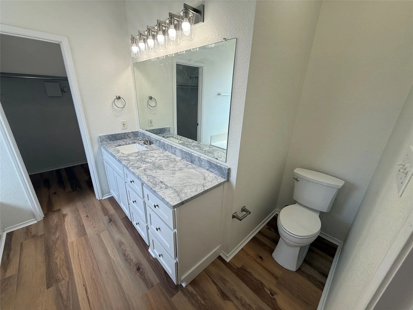
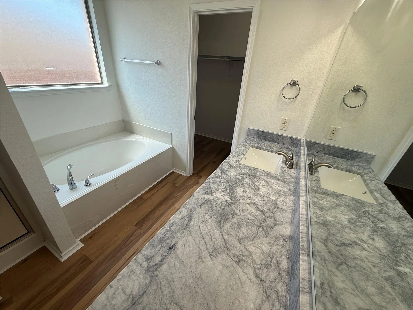
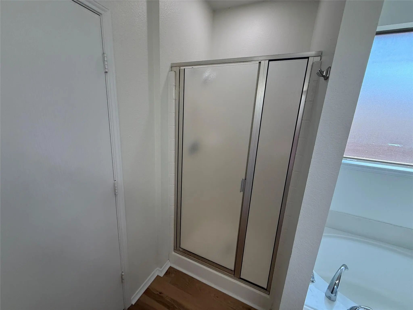
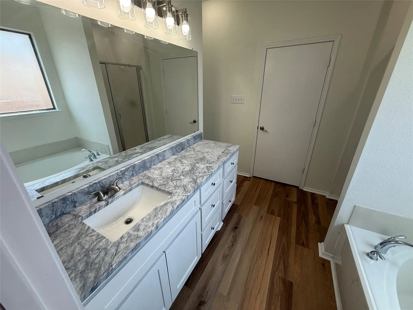
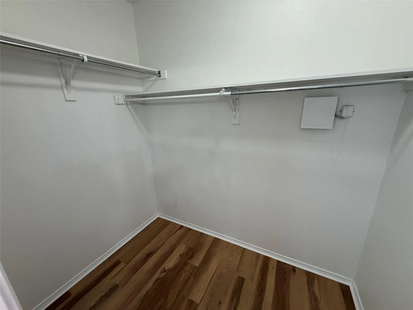
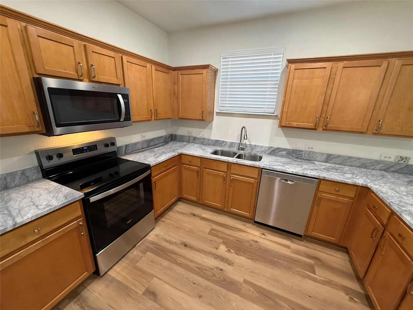
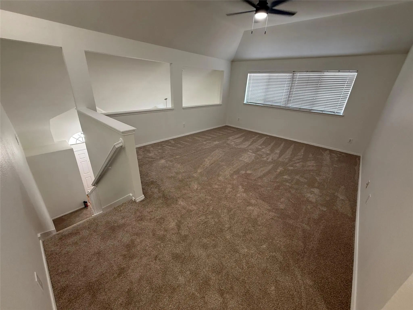
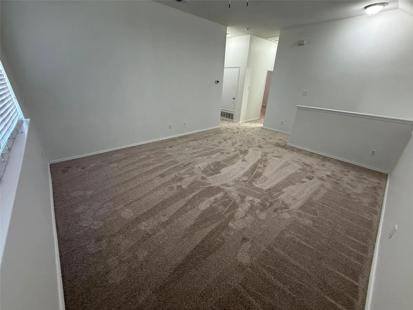
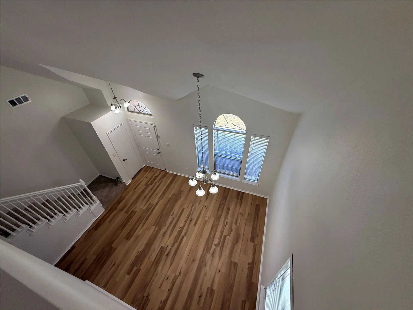
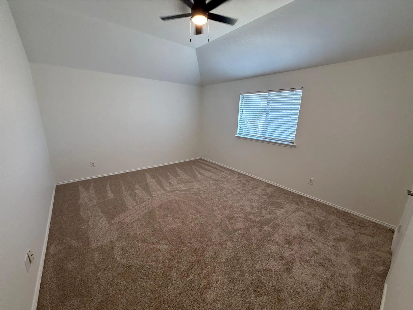
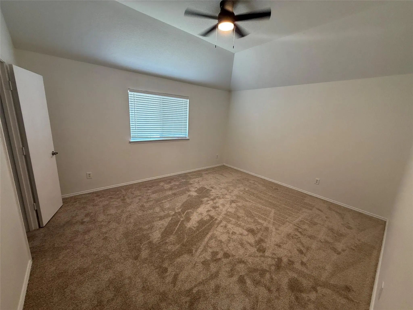
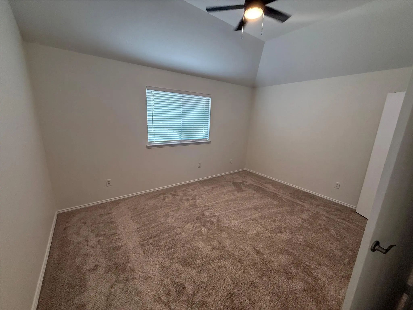
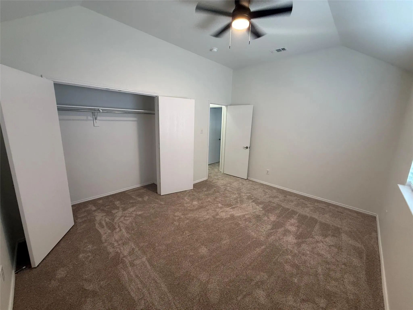
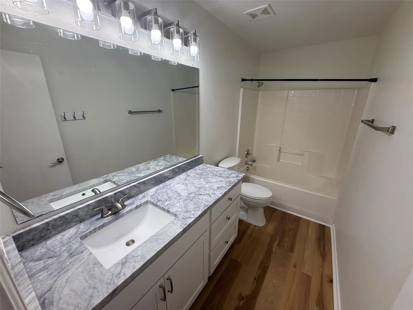
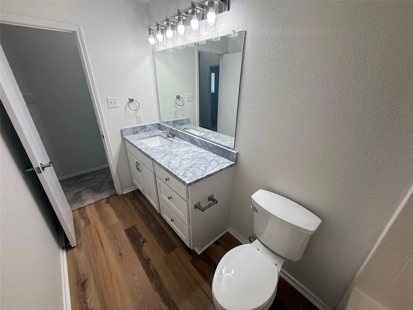
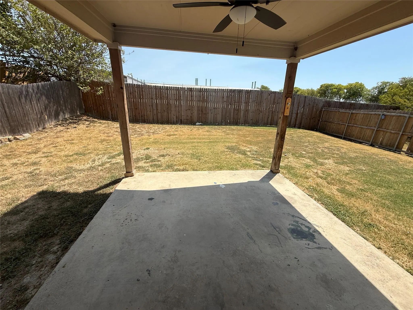
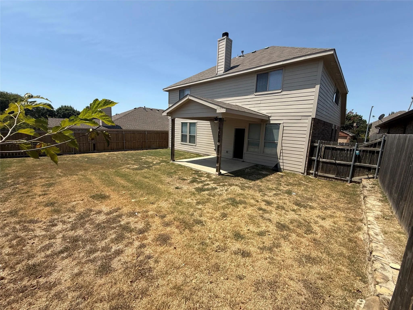
Beautiful updated large home with 4 large bedrooms, 2 living areas, 2 dining areas. Vaulted ceiling entry into formal dining, large family room with open plan kitchen breakfast dine-in area. Wood burning fireplace. Half bathroom downstair, pantry, coat closet and utility room. Large Primary bathroom downstairs with walk-in shower, garden tub, walk in closet. Kitchen and bathrooms have quartzite counter tops. Upstairs has large living room for media, games or playroom, three large bedrooms with great size closets. backyard has a large, covered patio area for entertaining. *Information herein is deemed reliable but not guaranteed*

View Virtual Tour

Essential Information

  • Price$2,495
  • Reduced By$200
  • Cumulative Days on MarketUnlock
  • MLS® #21364001
  • Bedrooms4
  • Bathrooms2.10
  • Square Footage2,485
  • Acres0.13
  • Year Built2006
  • Built Desc.Preowned
  • TypeResidential Lease
  • Sub-TypeSingle Family Residence
  • StyleTraditional
  • StatusActive
Please provide a valid email address.

Quick Valuation Analysis from 6 Active and 34 Sold Listings

Pricing Trends from 6 Active Listings in Remington Point Add

This Home's Price $2,495 This Home's Price Per SqFt $
Average Price $2,127 Average Price Per SqFt $
Highest Price $2,495 Highest Price Per SqFt $
Lowest Price $1,875 Lowest Price Per SqFt $

Pricing Trends from 34 Sold Listings in Remington Point Add

This Home's Price $2,495 This Home's Price Per SqFt $
Average Price $2,085 Average Price Per SqFt $
Highest Price $2,695 Highest Price Per SqFt $
Lowest Price $1,650 Lowest Price Per SqFt $

Property Details

School Information

Community

  • Address5936 Stirrup Iron Drive
  • SubdivisionRemington Point Add
  • CityFort Worth
  • CountyTarrant
  • StateTexas
  • Zip Code76179-8300
  • HOAMandatory
  • FeaturesCommunity Pool, Park, Playground
  • UtilitiesCity Sewer, City Water

Amenities

  • SecurityCarbon Monoxide Detector(s), Smoke Detector(s)
  • # of Garages2
  • GaragesAdditional Parking, Concrete, Garage, Garage Door Opener, Garage Double Door, Garage Faces Front, Kitchen Level, Off Site

Interior

  • Interior FeaturesDecorative Lighting, Eat-in Kitchen, Granite Counters, Pantry, Vaulted Ceiling(s), Walk-In Closet(s)
  • FloorsCarpet, Luxury Vinyl Plank
  • FireplaceYes
  • # of Fireplaces1
  • FireplacesWood Burning
  • Stories2

Exterior

  • Exterior FeaturesCovered Patio/Porch
  • FenceWood
  • Lot DescriptionInterior Lot

Construction Details / Floorplan

  • Stories2
  • Living Areas2
  • Dining Rooms2
  • Full Baths2
  • Half Baths1
  • RoofShingle
  • FoundationSlab
  • ConstructionRock/Stone, Siding

Private Listing Information (Registration Required)

Listing Details

  • AgentMike Redmond
  • OfficeThe Michael Group Real Estate
  • Office Contact817-577-9000

Similar Listings

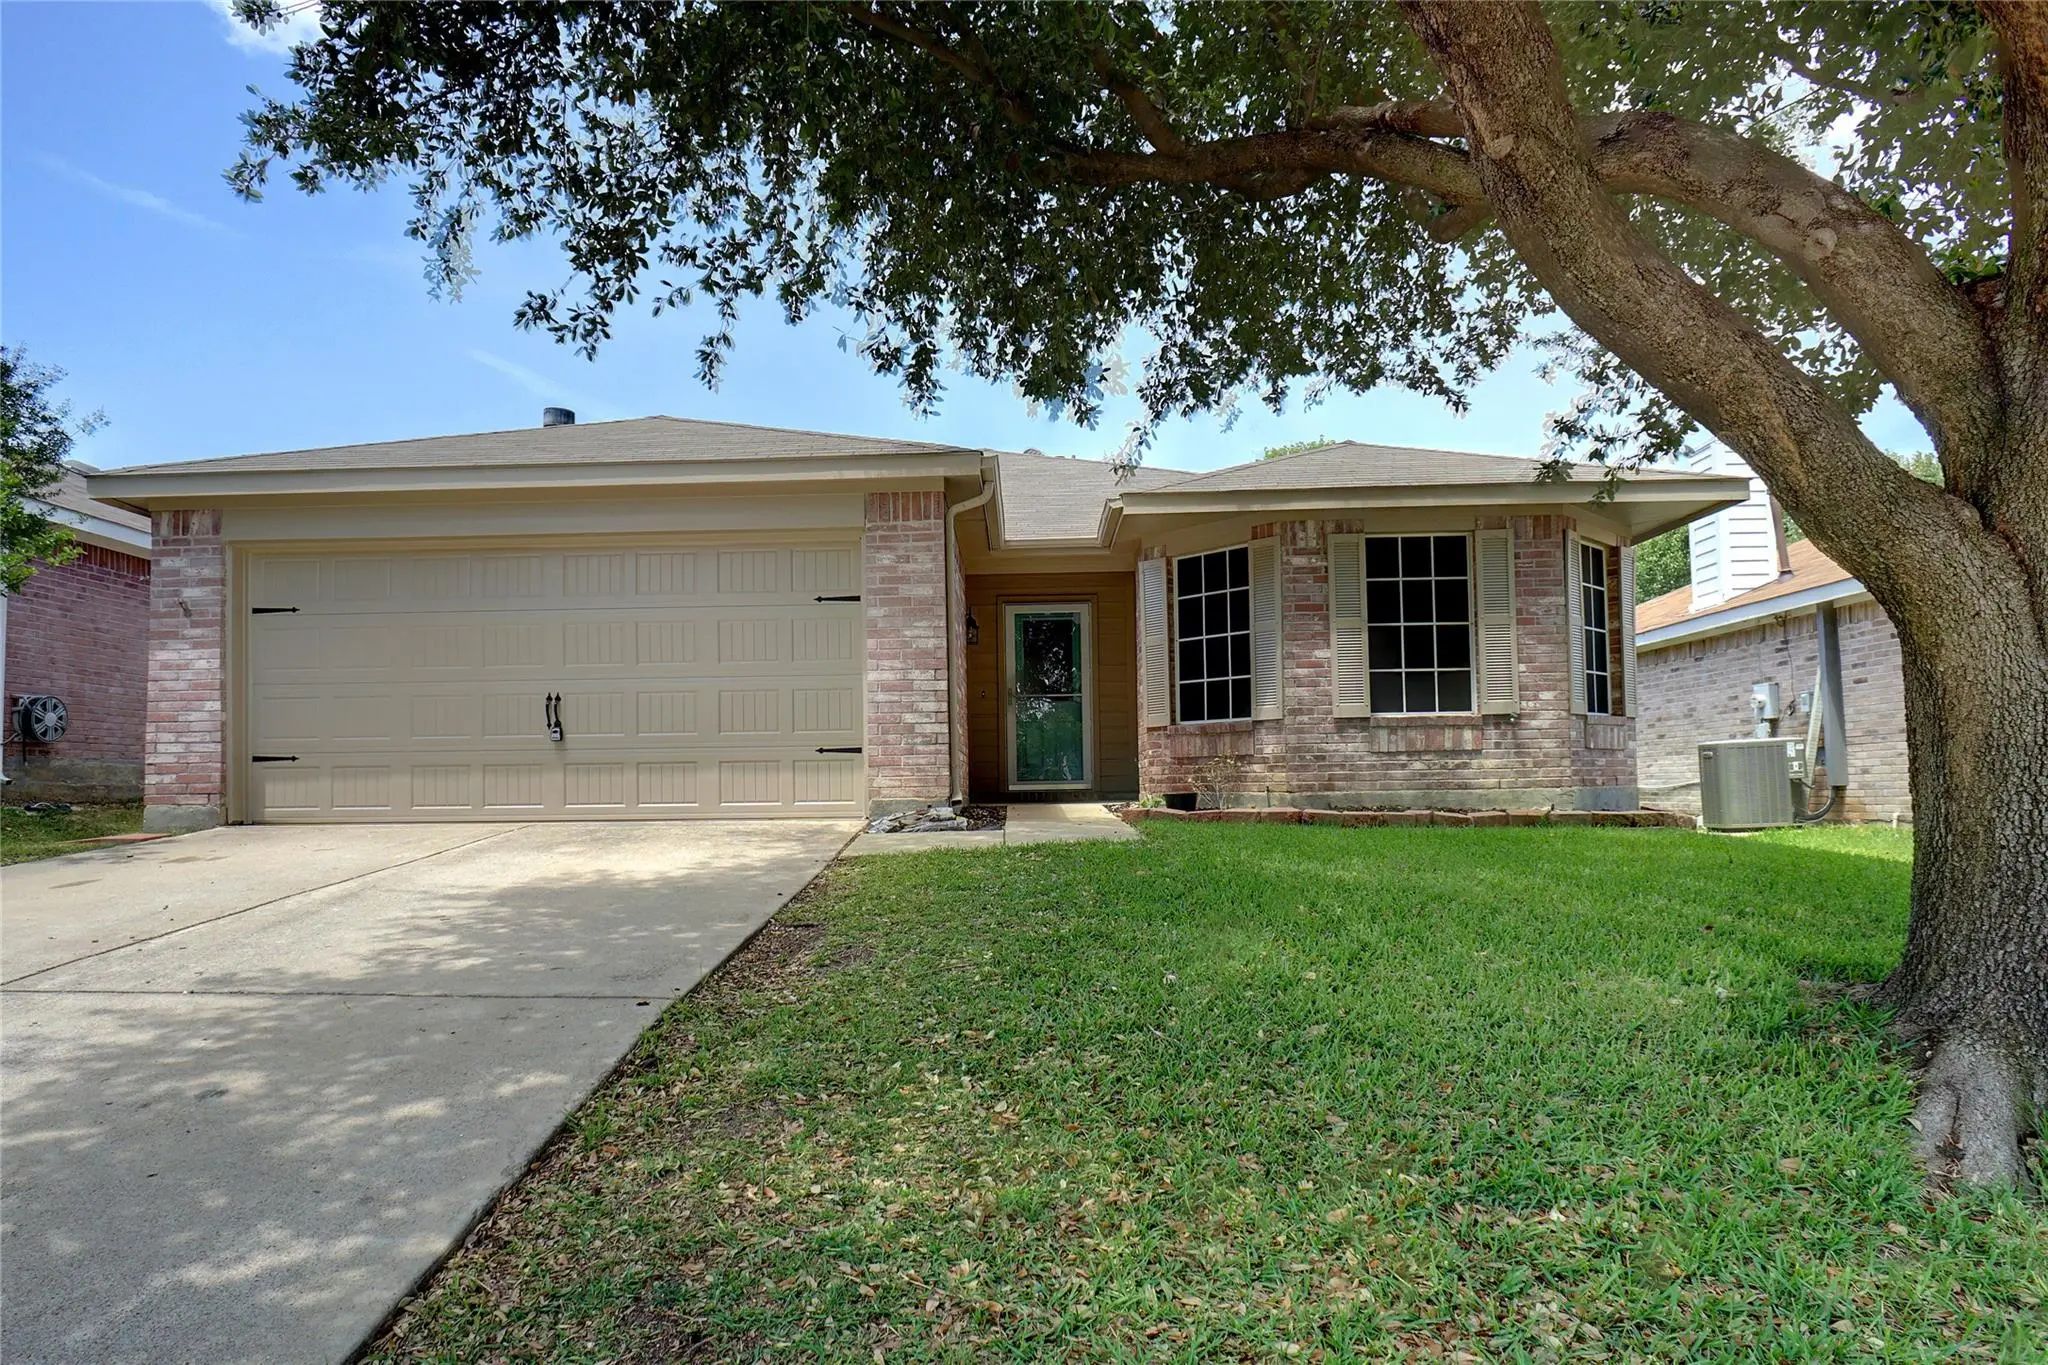
6061 Arabian Avenue Fort Worth, Texas 76179-2321 Tarrant | Eagle MT-Saginaw ISD Remington Point Add

- $2,195

Residential Lease, Single Family Residence
  • 3 Beds
  • 2 Baths
  • 1,589 SQFT
  • 2 Car
View details More Photos Save

October Rent Free Move In Special!!! Plus $500 Gift Card!!! On Qualified Applications. Welcome Home To Remington Point In The Highly Sought-after Eagle Mountain Isd! This Inviting Home Offers A Comfortable Blend Of Character, Style, And Every...

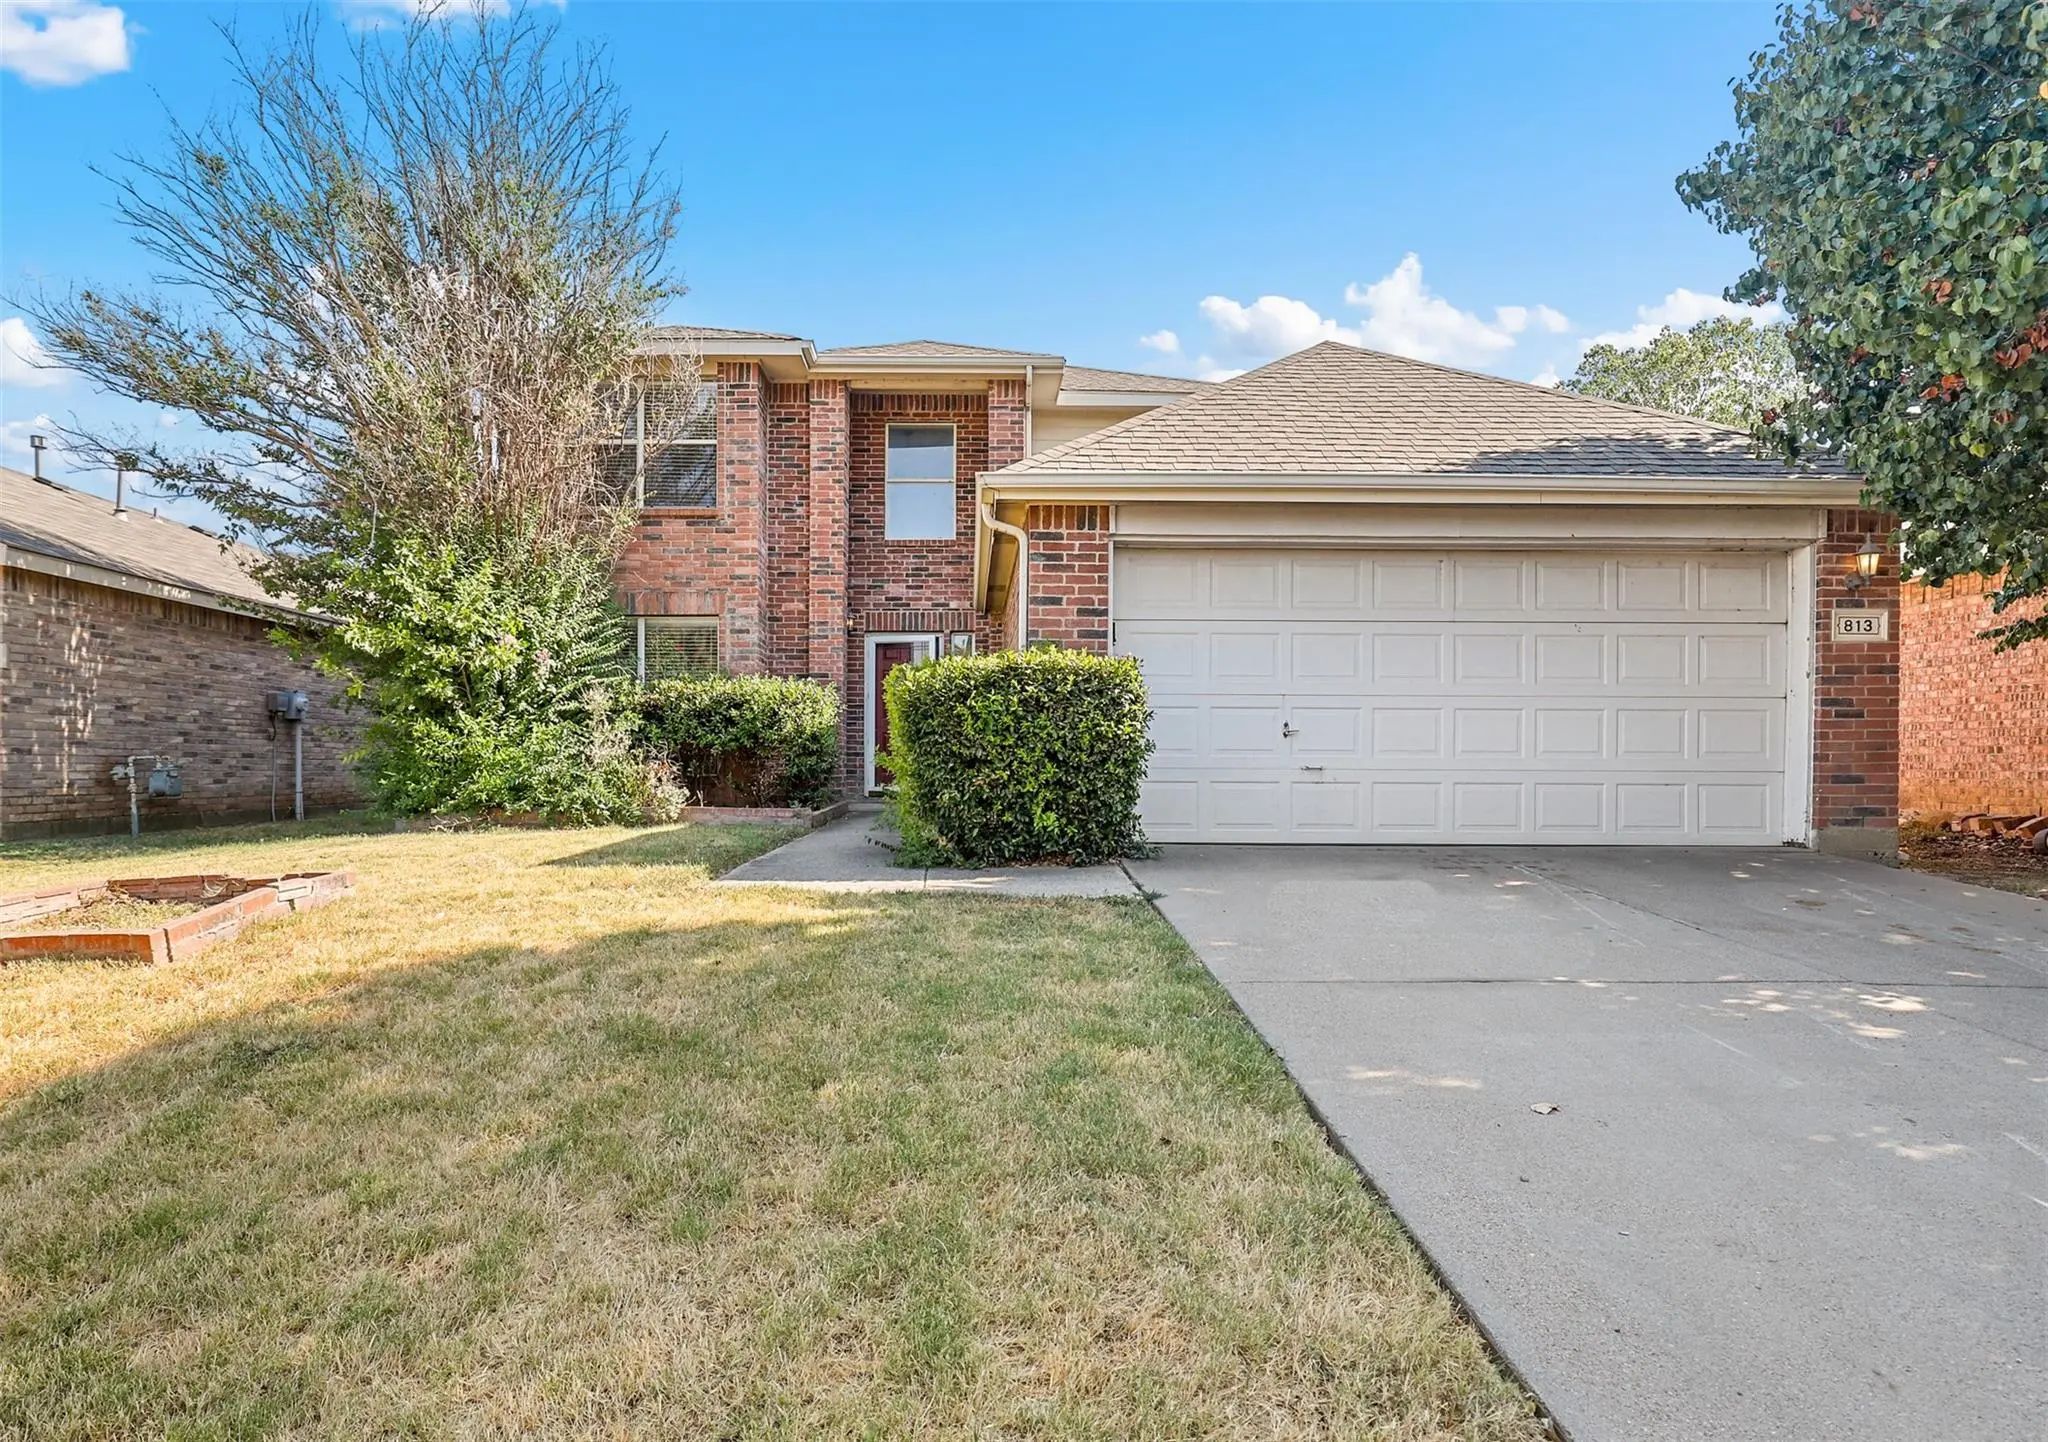
813 Jockey Club Lane Fort Worth, Texas 76179-2359 Tarrant | Eagle MT-Saginaw ISD Remington Point Add

- $2,295

Residential Lease, Single Family Residence
  • 4 Beds
  • 3.1 Baths
  • 2,551 SQFT
  • 2 Car
View details More Photos Save

Spacious Open Floor Plan With Downstairs Living Area Complete With Gas Log Fireplace And Front Formal Dining Room. Open Kitchen Boasts Porcelain Countertops And A Glass Tile Backsplash. As Well As An Abundance Of Cabinets For Storage And A Large P...

Users may not reproduce or redistribute the data found on this site. The data is for viewing purposes only. Data is deemed reliable, but is not guaranteed accurate by the MLS or NTREIS.

Listing information last updated on October 17th, 2026 at 2:17pm CDT.