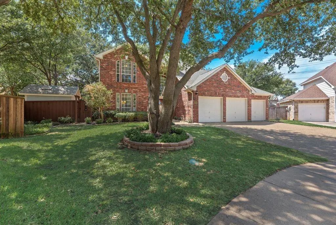
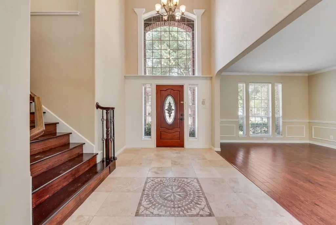
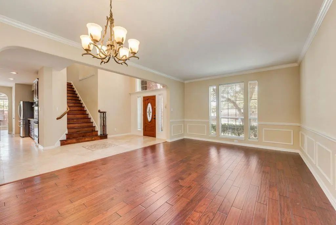
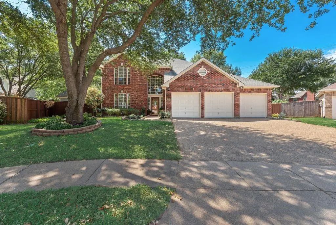
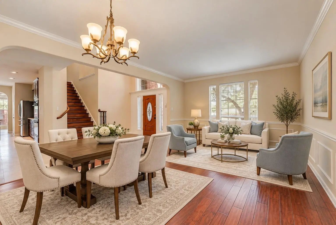
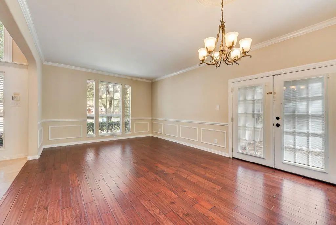
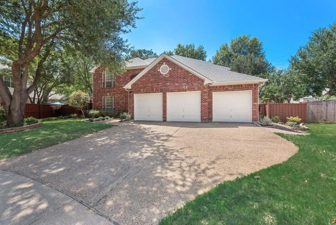
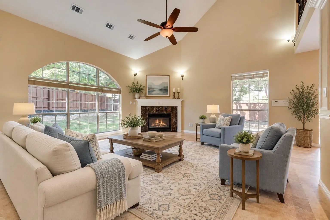
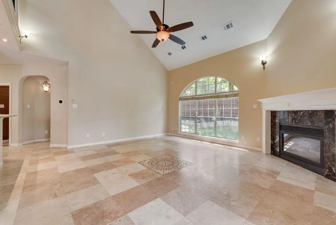
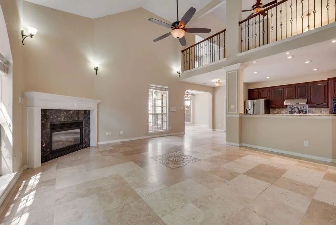
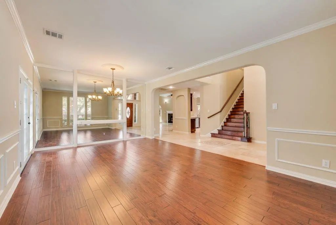
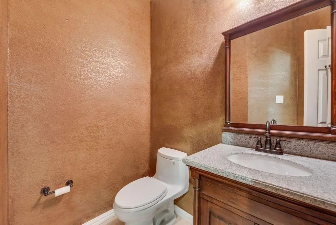
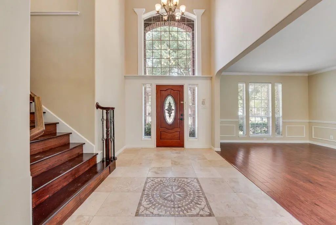
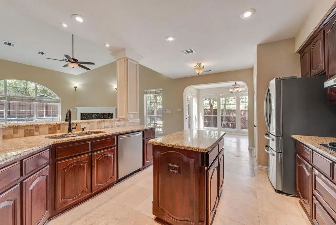
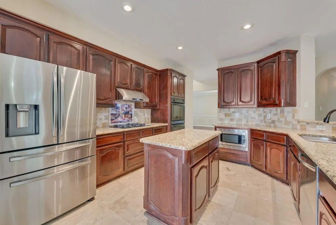
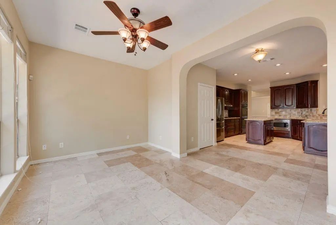
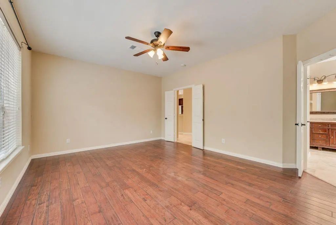
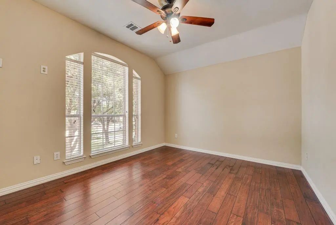
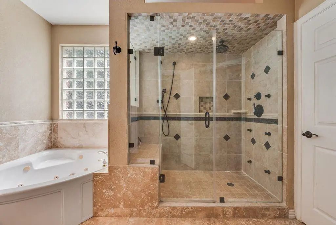
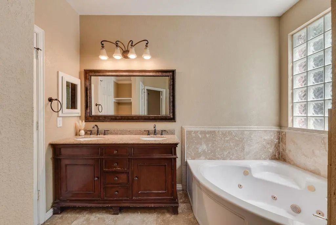
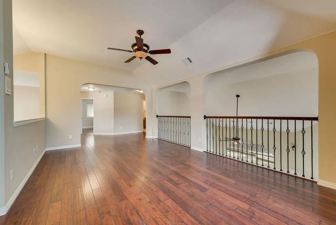
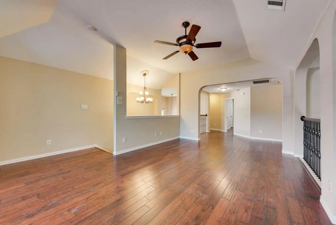
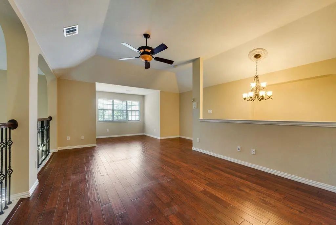
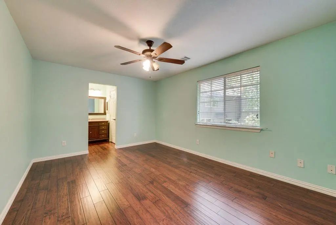
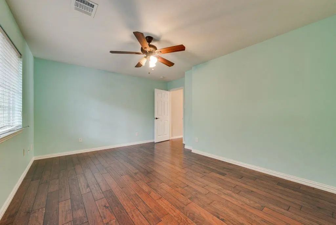
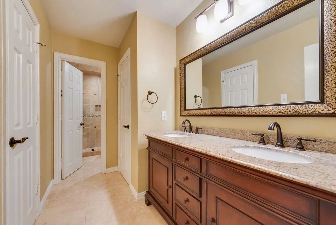
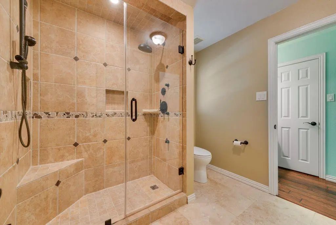
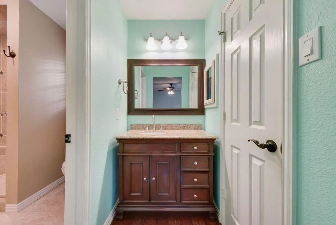
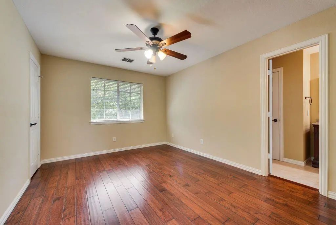
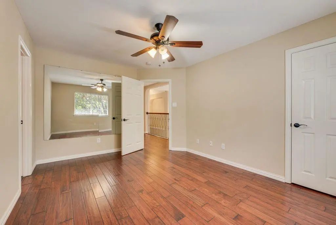
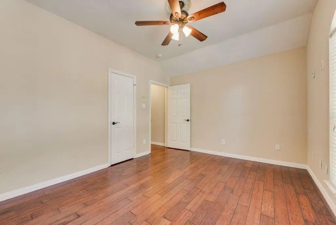
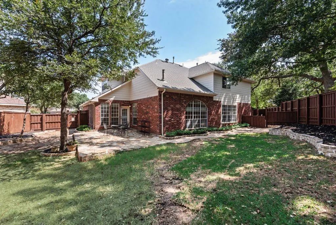
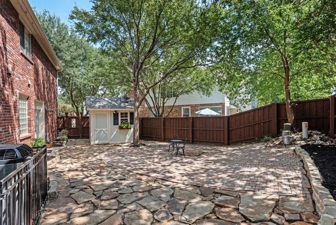
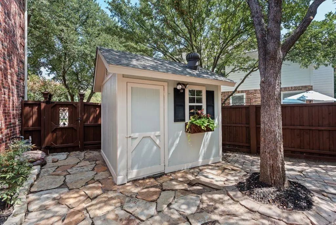
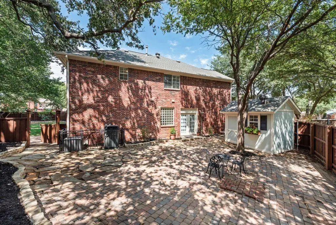
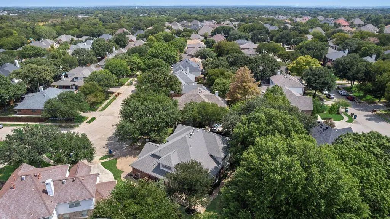
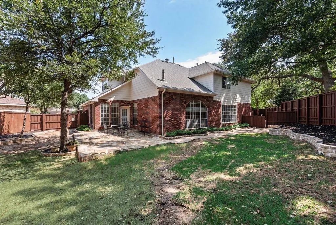
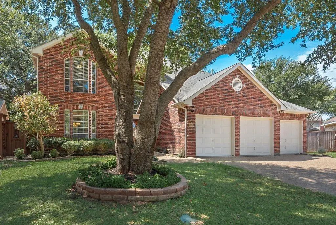
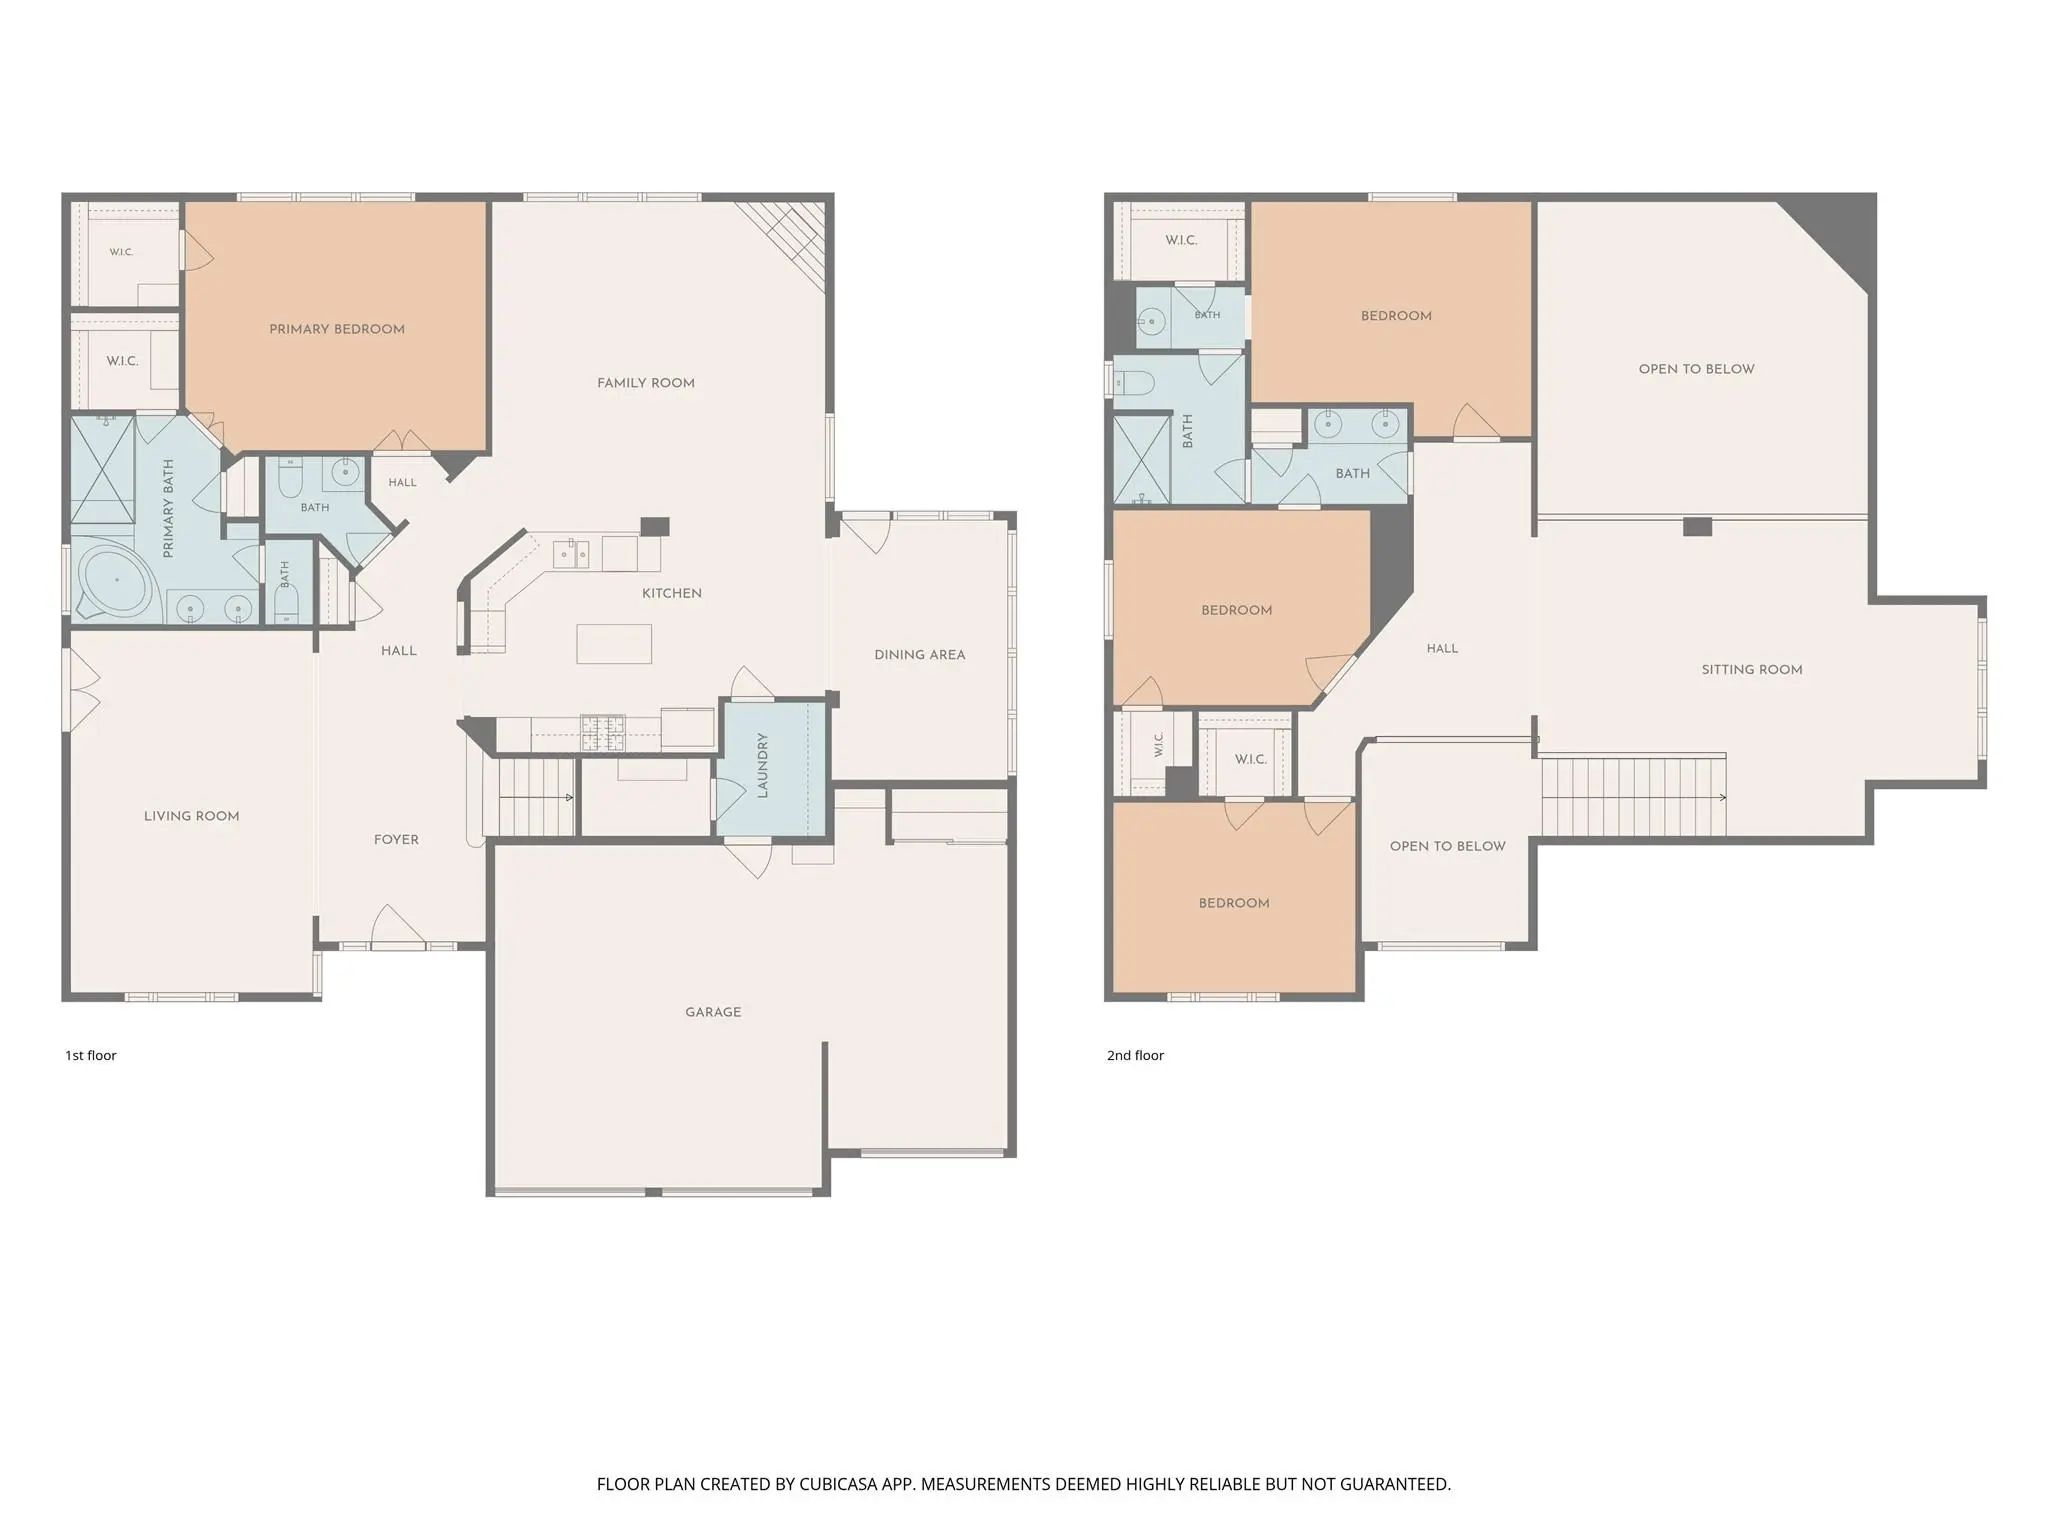
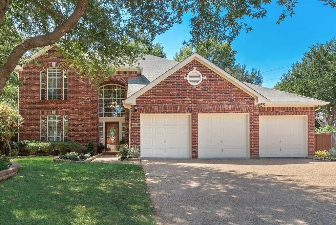
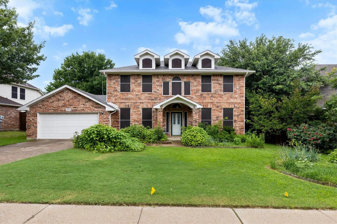
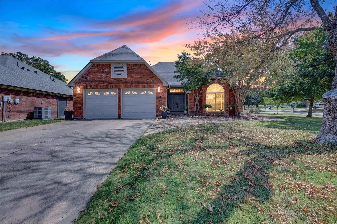
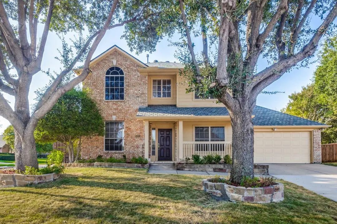
Welcome to this lovely traditional 4-2.5 spacious home with 3 living areas and 3 car garages. A quiet cul de sac in desirable Lake Forest Phase II North. Upon entering, notice the beautiful travertine flooring throughout much of the downstairs, with decorative center inlay in the foyer & family room. Formal living, dining feature hand scraped wood flooring. French doors open to the charming side yard, perfect for creating a private garden, childrens play area or outdoor retreat. Open floor plan. At the heart of the home, kitchen features; custom cabinetry, center island, granite countertops, gas cooktop,custom tile w french-inspired mural above the cooktop. Enjoy double ovens, stainless steel appliances. Family room offers views of the large backyard. Includes distinctive wall sconces, fireplace, & 52-inch ceiling fan. Adjacent to the kitchen, a spacious sunroom used as breakfast area, providing another wonderful gathering space. Off the kitchen, is the laundry room & a large walk-in pantry, convenient to the 3-car garage. Downstairs primary suite is privately situated at the rear of the home, two walk-in closets, ensuite bath; dual vanities, granite countertops, upgraded TOTO toilet, custom walk-in travertine tile shower, jetted corner tub w seating. The Oak staircase with iron-and-oak railings leading to a large game room upstairs or third living, nice views overlooking the family room & entry below. Three generously sized bedrooms offer walk-in closets. There is a very spacious Jack-and-Jill bath that provides excellent privacy & functionality; separate vanity areas. One features dual sinks, while the other, a single sink. Both with privacy doors leading to the spacious travertine shower. Outside, enjoy the backyard along with custom-built storage & dedicated trash-recycling storage area. Located a short walk from Peacock Park, large playground, & multi-use trails. Generous living space full of character! Add your personal touch and make this your dream home!
UtilitiesAll Weather Road, Cable Available, City Sewer
Taxes9286
Amenities
SecuritySmoke Detector(s)
# of Garages3
GaragesEpoxy Flooring, Garage, Garage Door Opener, Garage Faces Front, Garage Single Door, Kitchen Level, Oversized
Interior
Interior FeaturesCable TV Available, Cathedral Ceiling(s), Decorative Lighting, Double Vanity, Granite Counters, High Speed Internet Available, Kitchen Island, Open Floorplan, Pantry, Sound System Wiring, Vaulted Ceiling(s), Walk-In Closet(s)
FloorsEngineered Wood, Marble, Simulated Wood
FireplaceYes
# of Fireplaces1
FireplacesElectric, Gas, Gas Logs, Glass Doors
Exterior
FenceBack Yard, Wood
Lot DescriptionCul-De-Sac, Few Trees, Subdivision
Construction Details / Floorplan
Living Areas3
Dining Rooms2
Full Baths2
Half Baths1
RoofComposition
FoundationSlab
Energy Efficiency / Green Features / Heating & Cooling
HeatingCentral, Electric, Fireplace Insert
Private Listing Information (Registration Required)
Charming Entertainer’s Home With A Newly Remodeled Kitchen And New Living Room Flooring. This 4-bed Floor Plan Features A Main-level Primary Suite With A Cozy Fireplace, A Family Room With A Second Fireplace That Opens To A Spacious Kitchen With A...
Spacious Corner-lot Home In The Heart Of Flower Mound Offering An Incredibly Versatile Floor Plan Plus Separate 675 Sq Ft Guest Quarters With A Full Kitchen! The Main Home Features 4 Bedrooms, 2.5 Baths, A 2-car Garage, Updated Flooring, Fresh Neu...
3201 Marquette Drive Flower Mound, Texas 75022
Denton |
Lewisville ISD
LAKE FOREST PH 2 NORTH
Beautifully Updated Corner-lot Home In Flower Mound!
Welcome To This 4-bedroom, 3-full-bath Home In The Desirable Lake Forest Community, Conveniently Located Near Highly Rated Schools, Shopping, Dining, Parks, And Major Highways. Situated On An ...
Users may not reproduce or redistribute the data found on this site. The data is for viewing purposes only. Data is deemed reliable, but is not guaranteed accurate by the MLS or NTREIS.
Listing information last updated on October 17th, 2026 at 5:45am CDT.
.jpg)