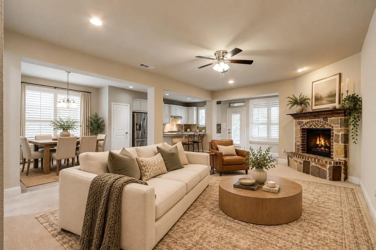
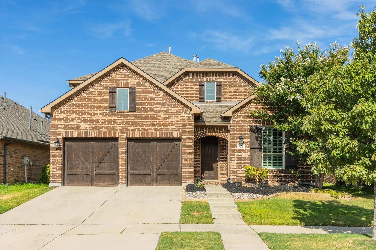
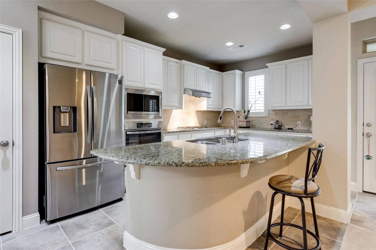
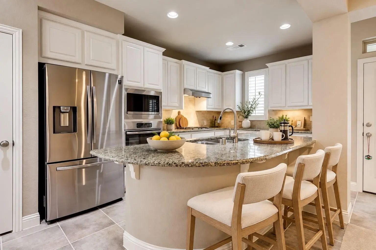
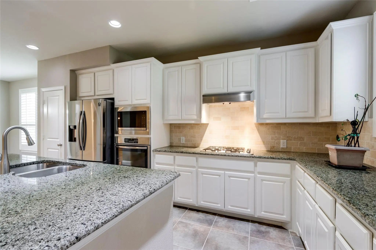
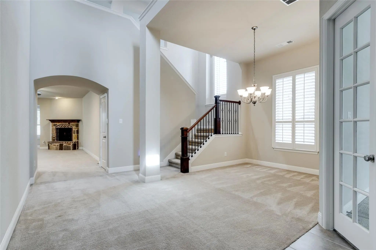
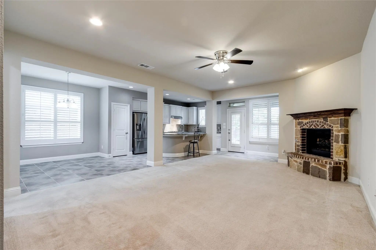
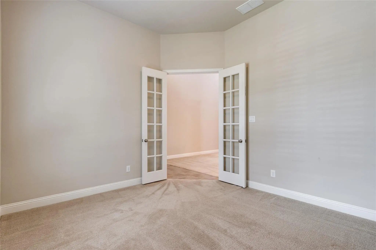
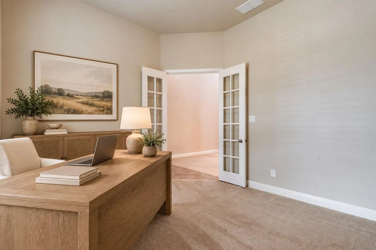
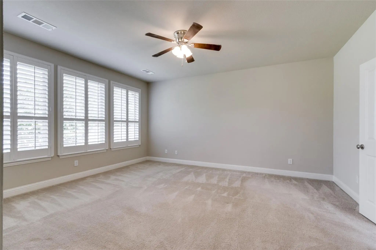
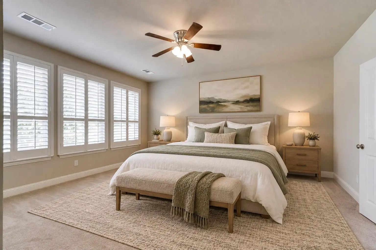
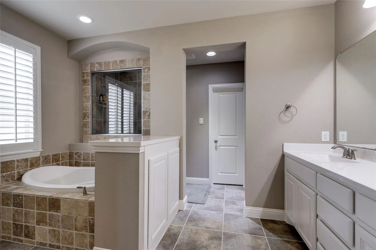
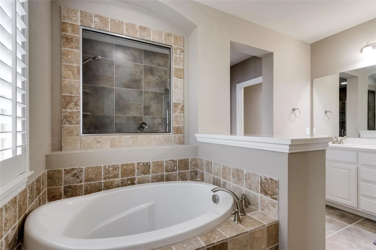
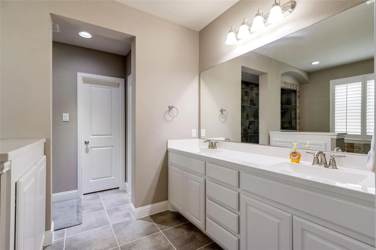
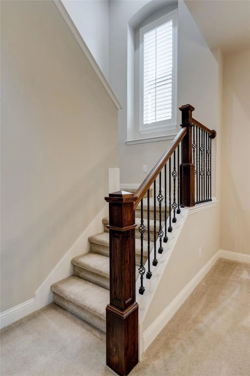
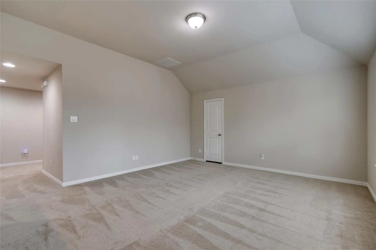
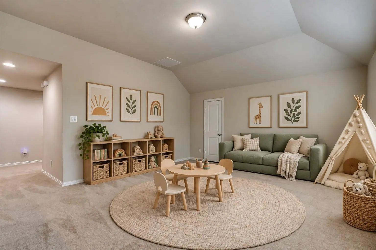
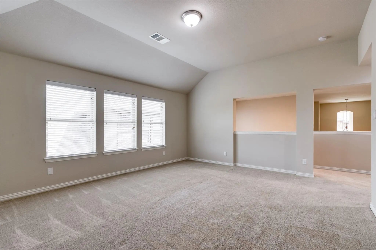
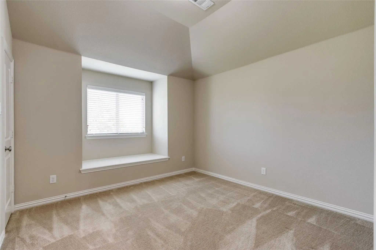
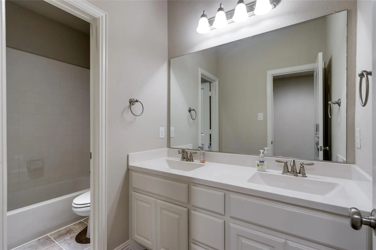
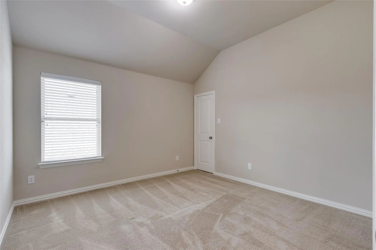
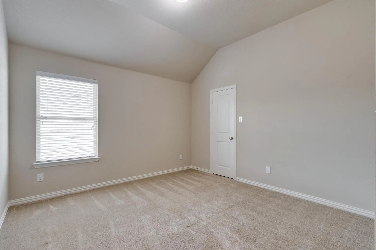
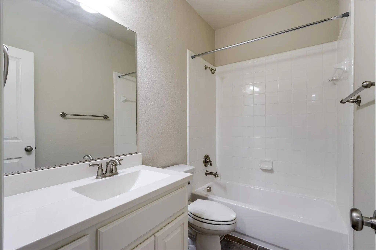
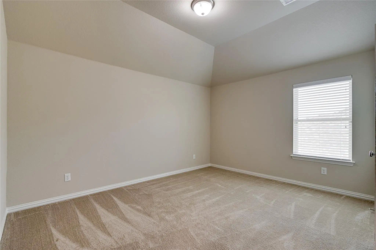
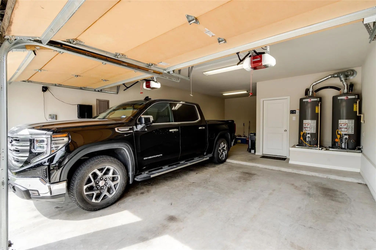
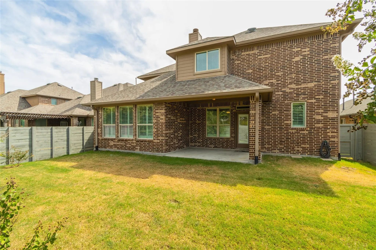
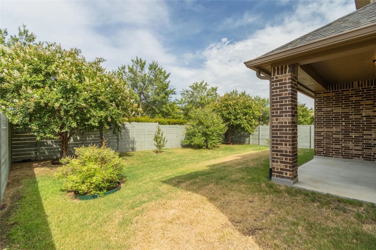
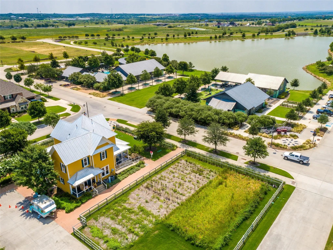
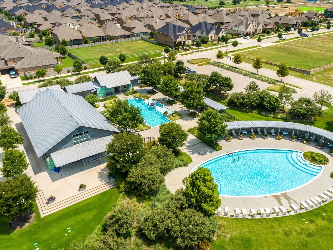
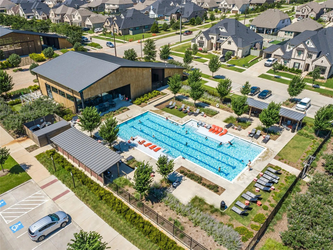
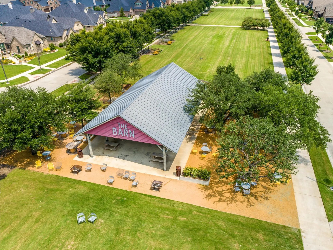
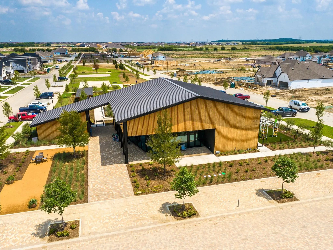
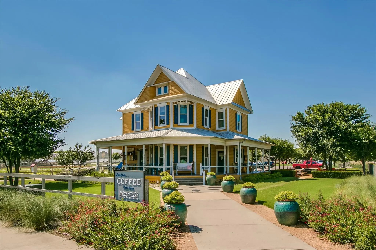
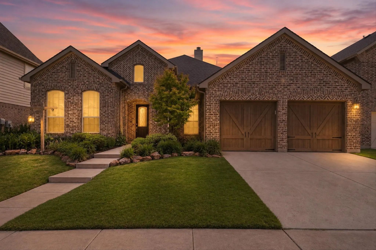
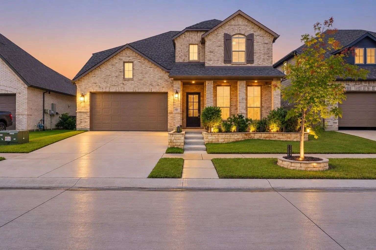
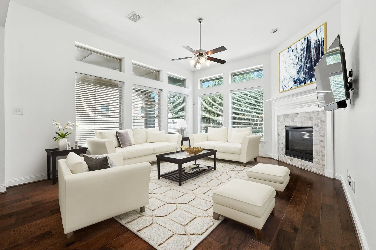
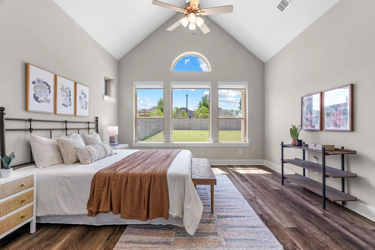
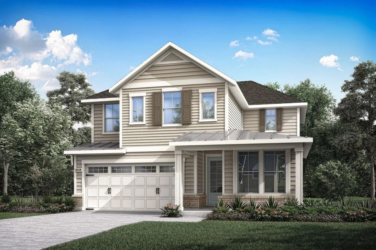
SO NICE! Come see this gently lived in, impeccably cared for Highland Home! This wonderful floorplan offers all the right spaces for your family with hard to find five bedroom, two living, two eating areas, a designated office, 3 and a half baths, and a THREE car tandem garage-WOW! Beautiful Plantation Shutters! Enjoy your rock Fireplace, with both gas start and wood burning capabilities! Notice how spacious all the rooms are, plenty of space to grow into this home for years to come. Gameroom up is Texas sized and will easily hold a pool table, or an array of kids toys, or whatever you choose. Primary suite is tucked away for privacy, and ensuite bath is luxury with ample space, and an oversized shower overlooking soaker tub, presenting an attractive entrance from the bedroom! Take a look at the garage-and note how EASILY an oversized truck fits, not like the tiny garages found in new construction. Wonderfully located in the community of Harvest with award winning Argyle schools, and just minutes to downtow Fort Worth, the airport, Denton Square, and Southlake shops, this one has the package! COME SEE IT!
FeaturesClub House, Community Pool, Curbs, Fitness Center, Greenbelt, Jogging Path/Bike Path, Playground, Sidewalks
UtilitiesCity Sewer, City Water, Concrete, Curbs, Individual Gas Meter, Individual Water Meter, Sidewalk, Underground Utilities
Taxes10817
Amenities
# of Garages3
GaragesDriveway, Garage, Garage Door Opener, Garage Faces Front, Garage Single Door, Tandem
Interior
Interior FeaturesDecorative Lighting, Granite Counters, High Speed Internet Available, Kitchen Island, Open Floorplan, Vaulted Ceiling(s), Walk-In Closet(s)
FloorsCarpet, Ceramic Tile
FireplaceYes
# of Fireplaces1
FireplacesFamily Room, Gas Logs, Gas Starter, Raised Hearth
Located In Harvest And Zoned To Argyle Isd, This Thoughtfully Designed Highland Home Offers 3 Bedrooms, 2 Bathrooms, A Dedicated Office With Built-in Cabinetry, A 3-car Garage, And 2,455 Square Feet On A Single Level. The Open Floor Plan Features ...
Located In Harvest In Northlake, Texas, This Beautiful 4-bedroom, 4-bathroom Home Has About 3,000 Sq. Ft. Of Living Space And Is Zoned To Argyle Isd.
One Of The Best Features Is The Layout. There Are Two Bedrooms With Private Bathrooms Downstairs...
Step Inside To Soaring Ceilings And A Striking Open Staircase That Immediately Create A Sense Of Warmth And Sophistication. Abundant Windows Fill The Home With Natural Light, Creating An Airy Atmosphere That Brings The Outdoors In.
The Though...
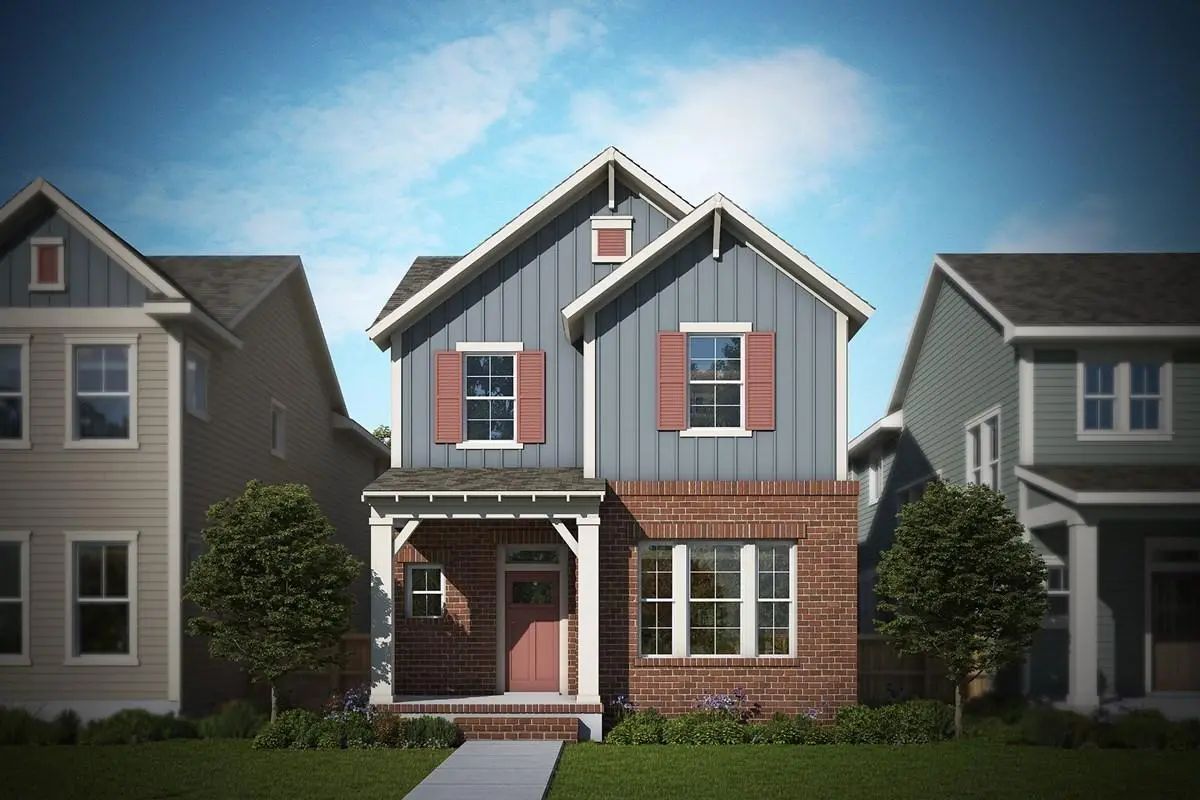
Welcome Home To 1516 8th Street In The Award Winning Master Planned Community Of Harvest. This David Weekley Home Has An Open And Flexible Floorplan. Downstairs You Are Greeted With Manufactured Hardwood Floors Throughout The Main Living Areas And...
Beautiful 4br, 3ba Home Built By David Weekley Just Under 2,700sf And Filled With Natural Light Throughout! The Newer Roof Installed In June 2025 Will Keep You Dry For A Good Long While! The Open Floorplan Includes A Primary Suite With Vaulted Cei...
Mls# 21395460 - Built By Tri Pointe Homes - Ready Now! ~ The Laurel Brings Together Spacious Living And Modern Design With 4 Bedrooms, 3 Baths, A Game Room, And A Luxury Kitchen Made For Everyday Gathering. A Relaxing Primary Suite With A Soaking ...
Users may not reproduce or redistribute the data found on this site. The data is for viewing purposes only. Data is deemed reliable, but is not guaranteed accurate by the MLS or NTREIS.
Listing information last updated on October 15th, 2026 at 5:18am CDT.
.jpg)