Contact / Login

Contact ARG Realty LLC

Find us on...
Dashboard

Login using...

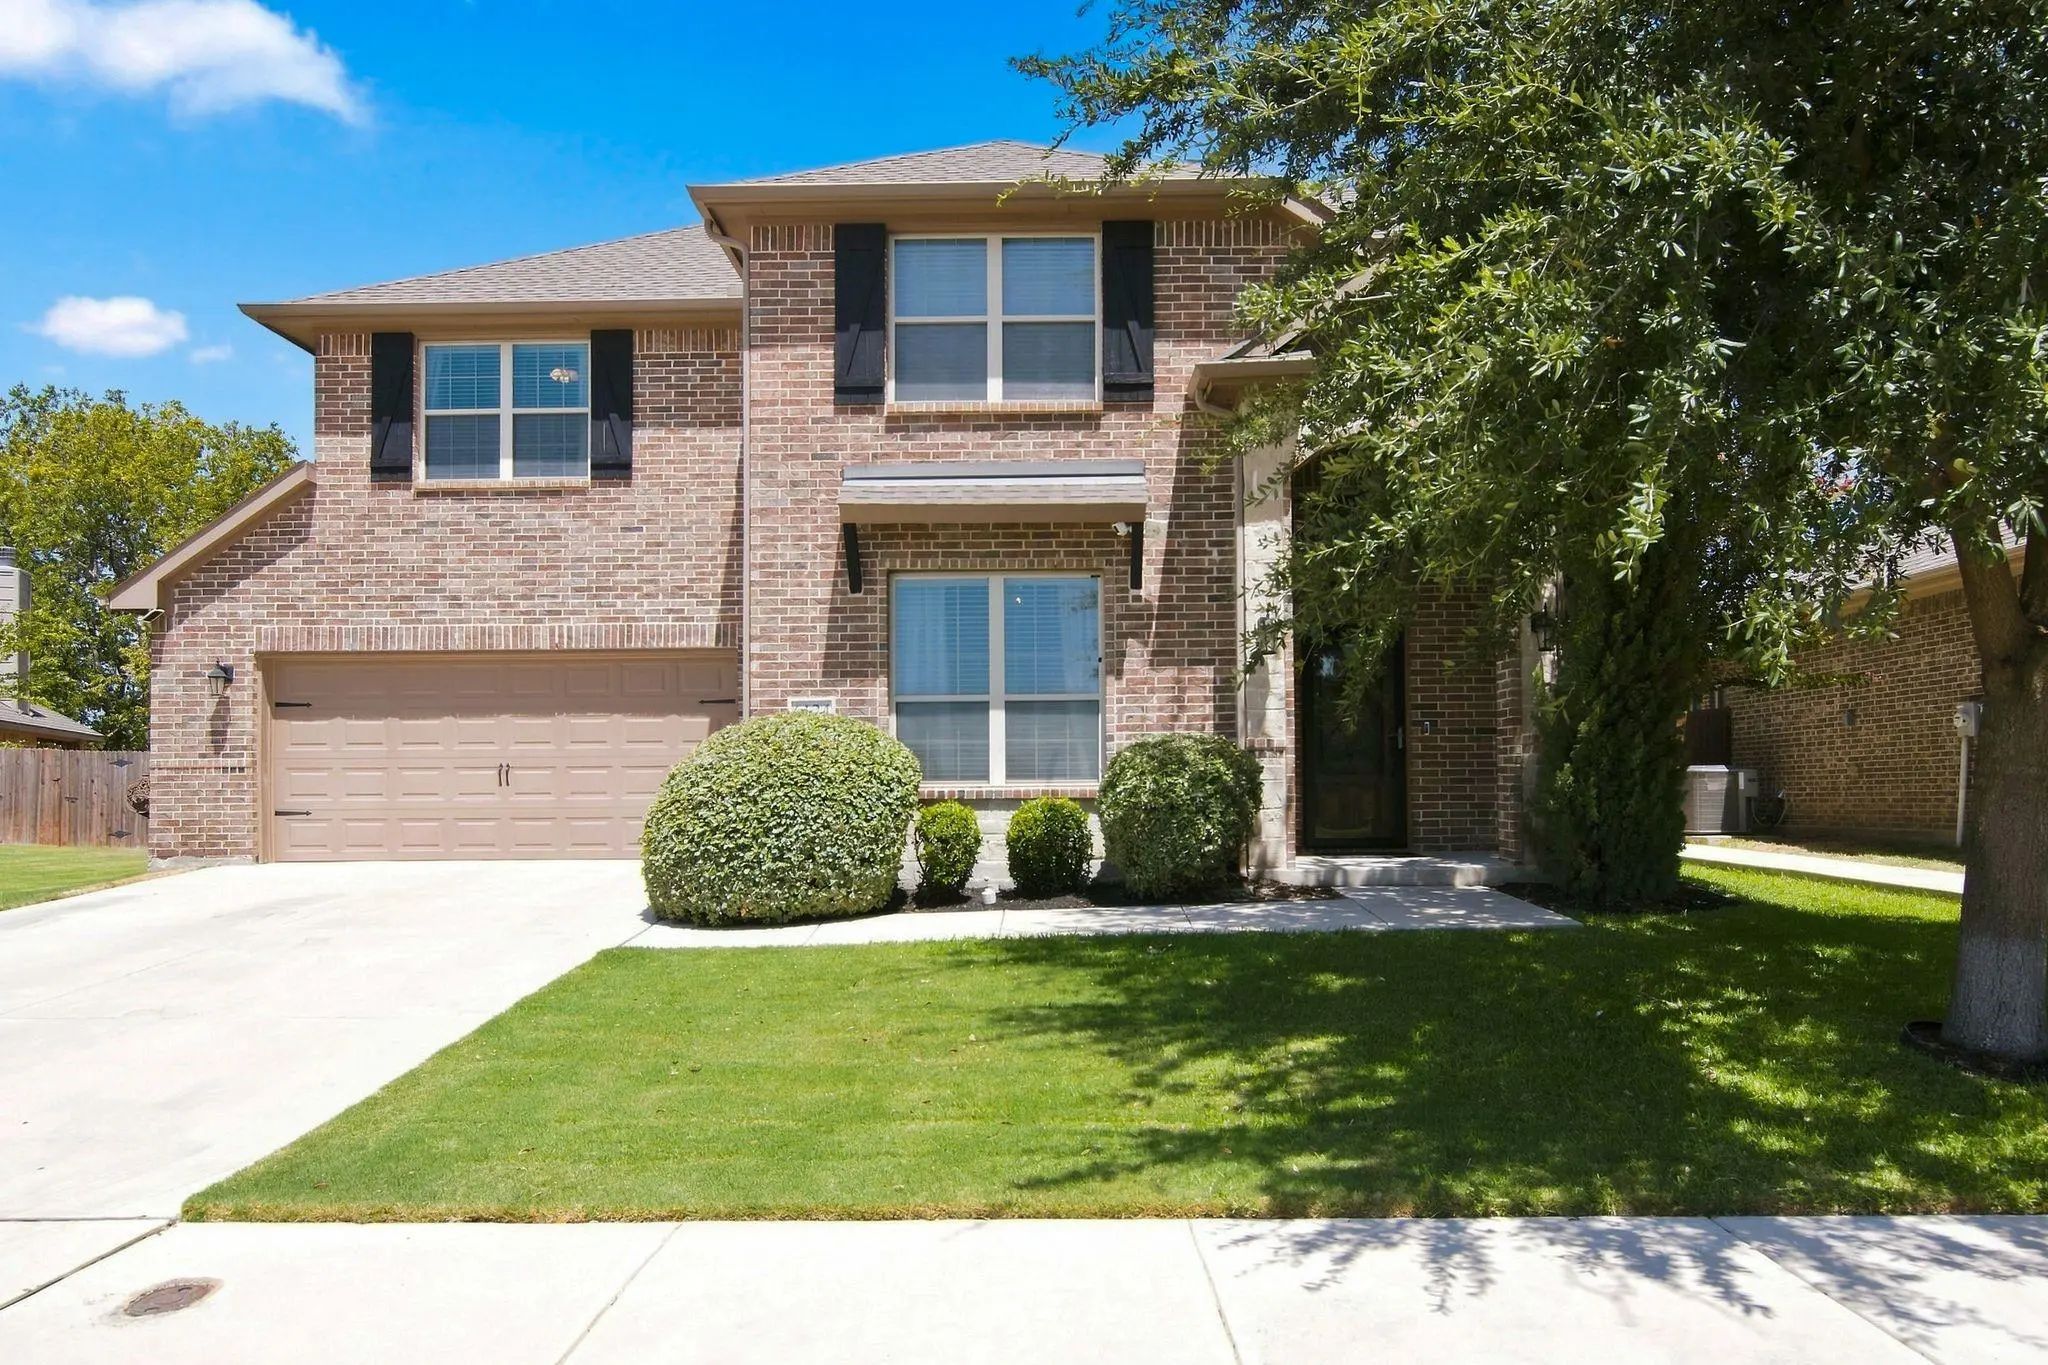
6124 Dunnlevy Drive, Fort Worth, Texas– $485,000
Unlock Restricted Data For Free!MLS Rules Require Registration - Unlock Now!

  • 4 Beds
  • 3.1 Baths
  • 3,196 Sqft
  • 2 Garages
  • .17 Acres
  • 2017 Year Built
  • Study
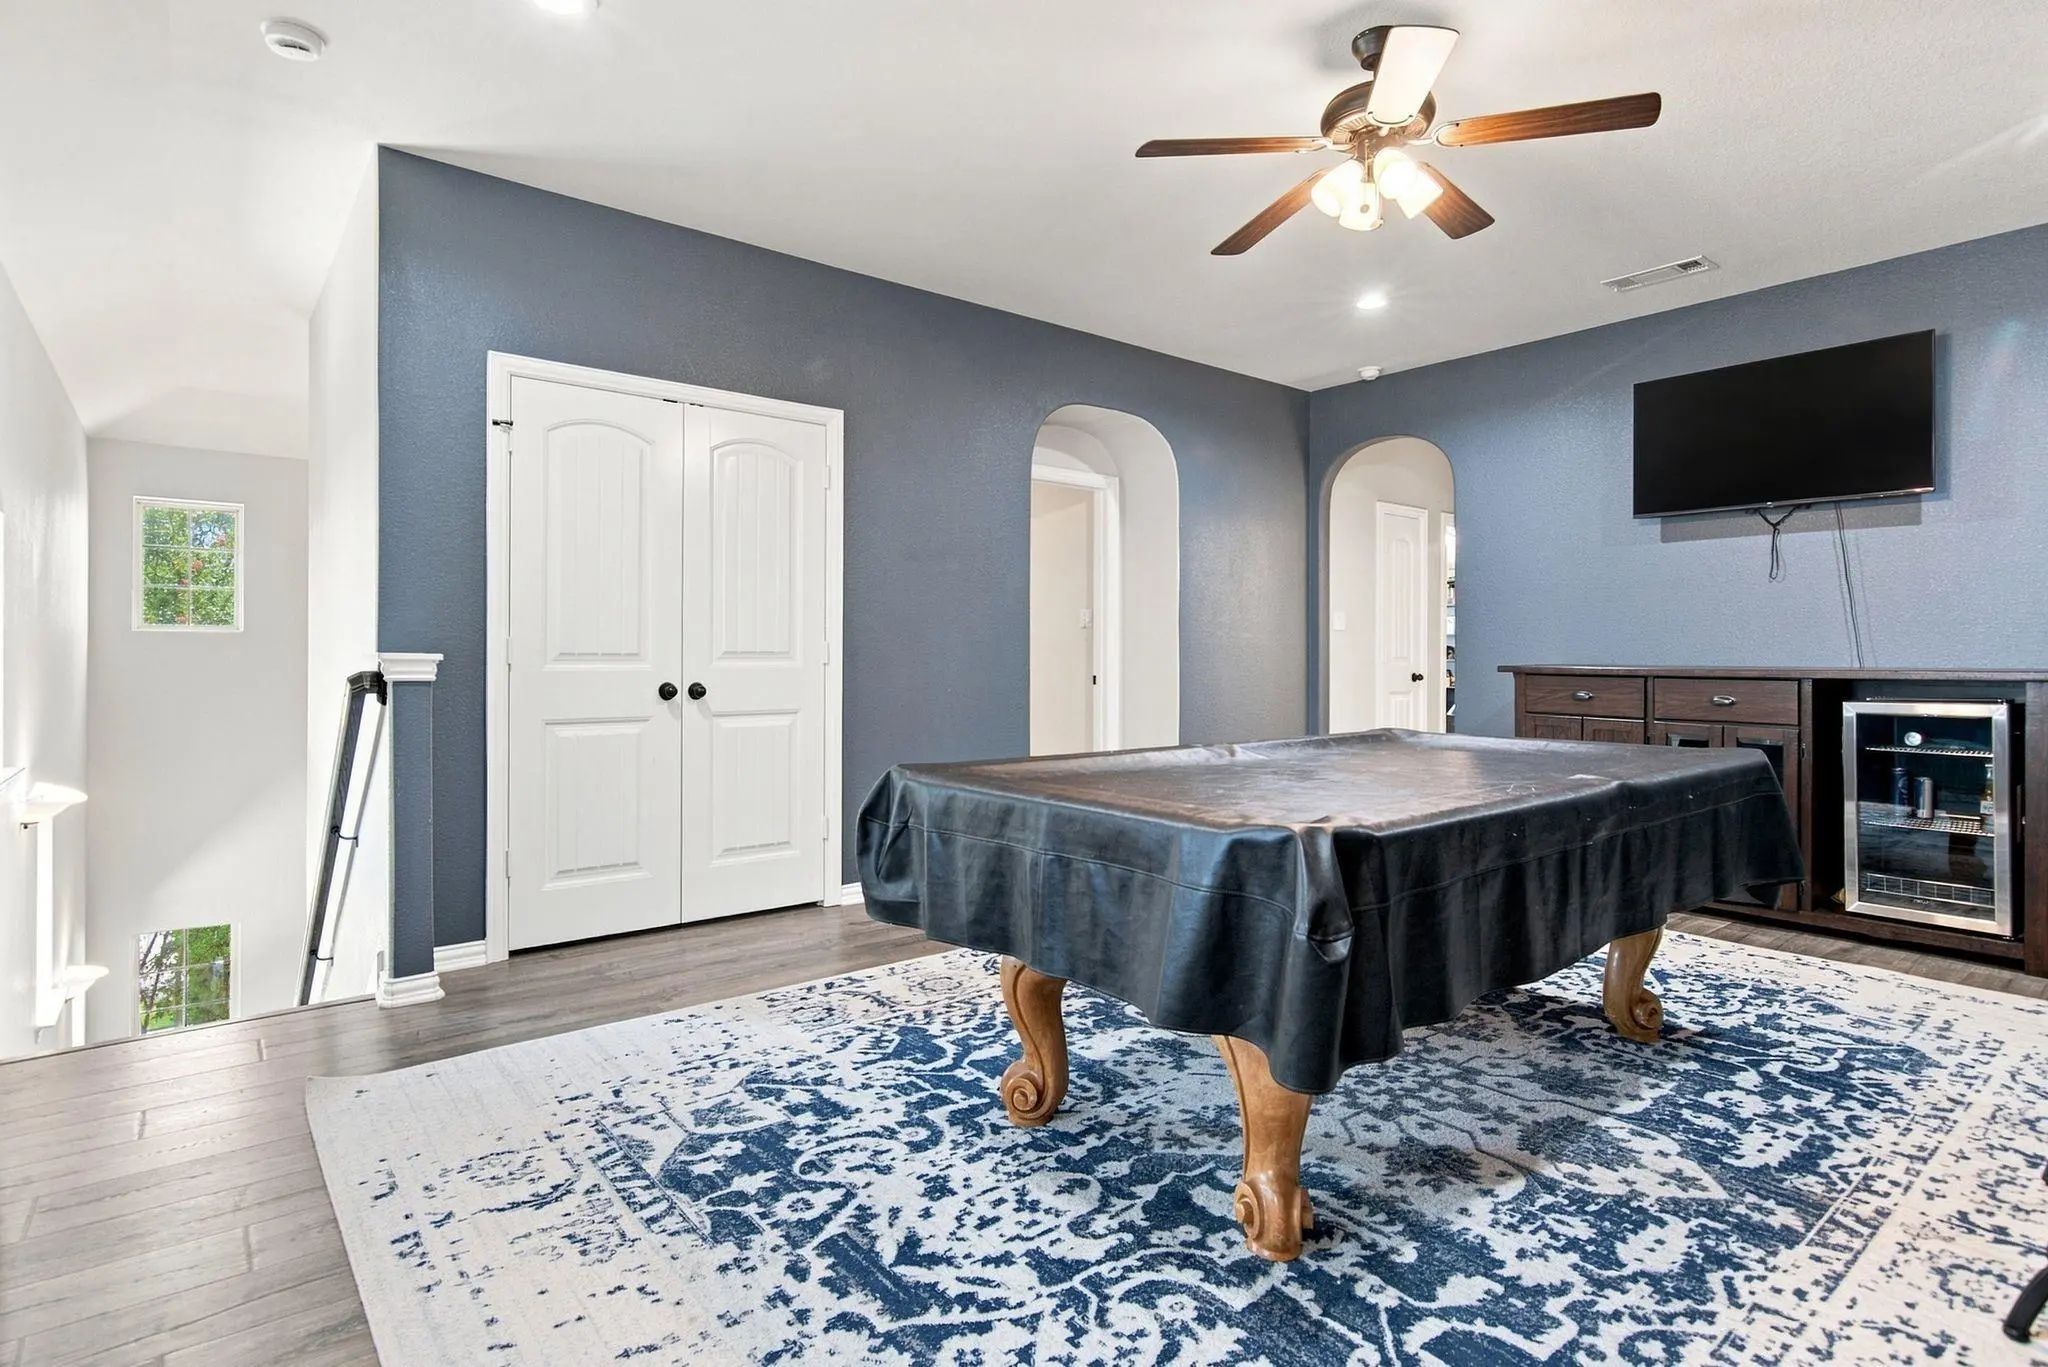
  • Game Room
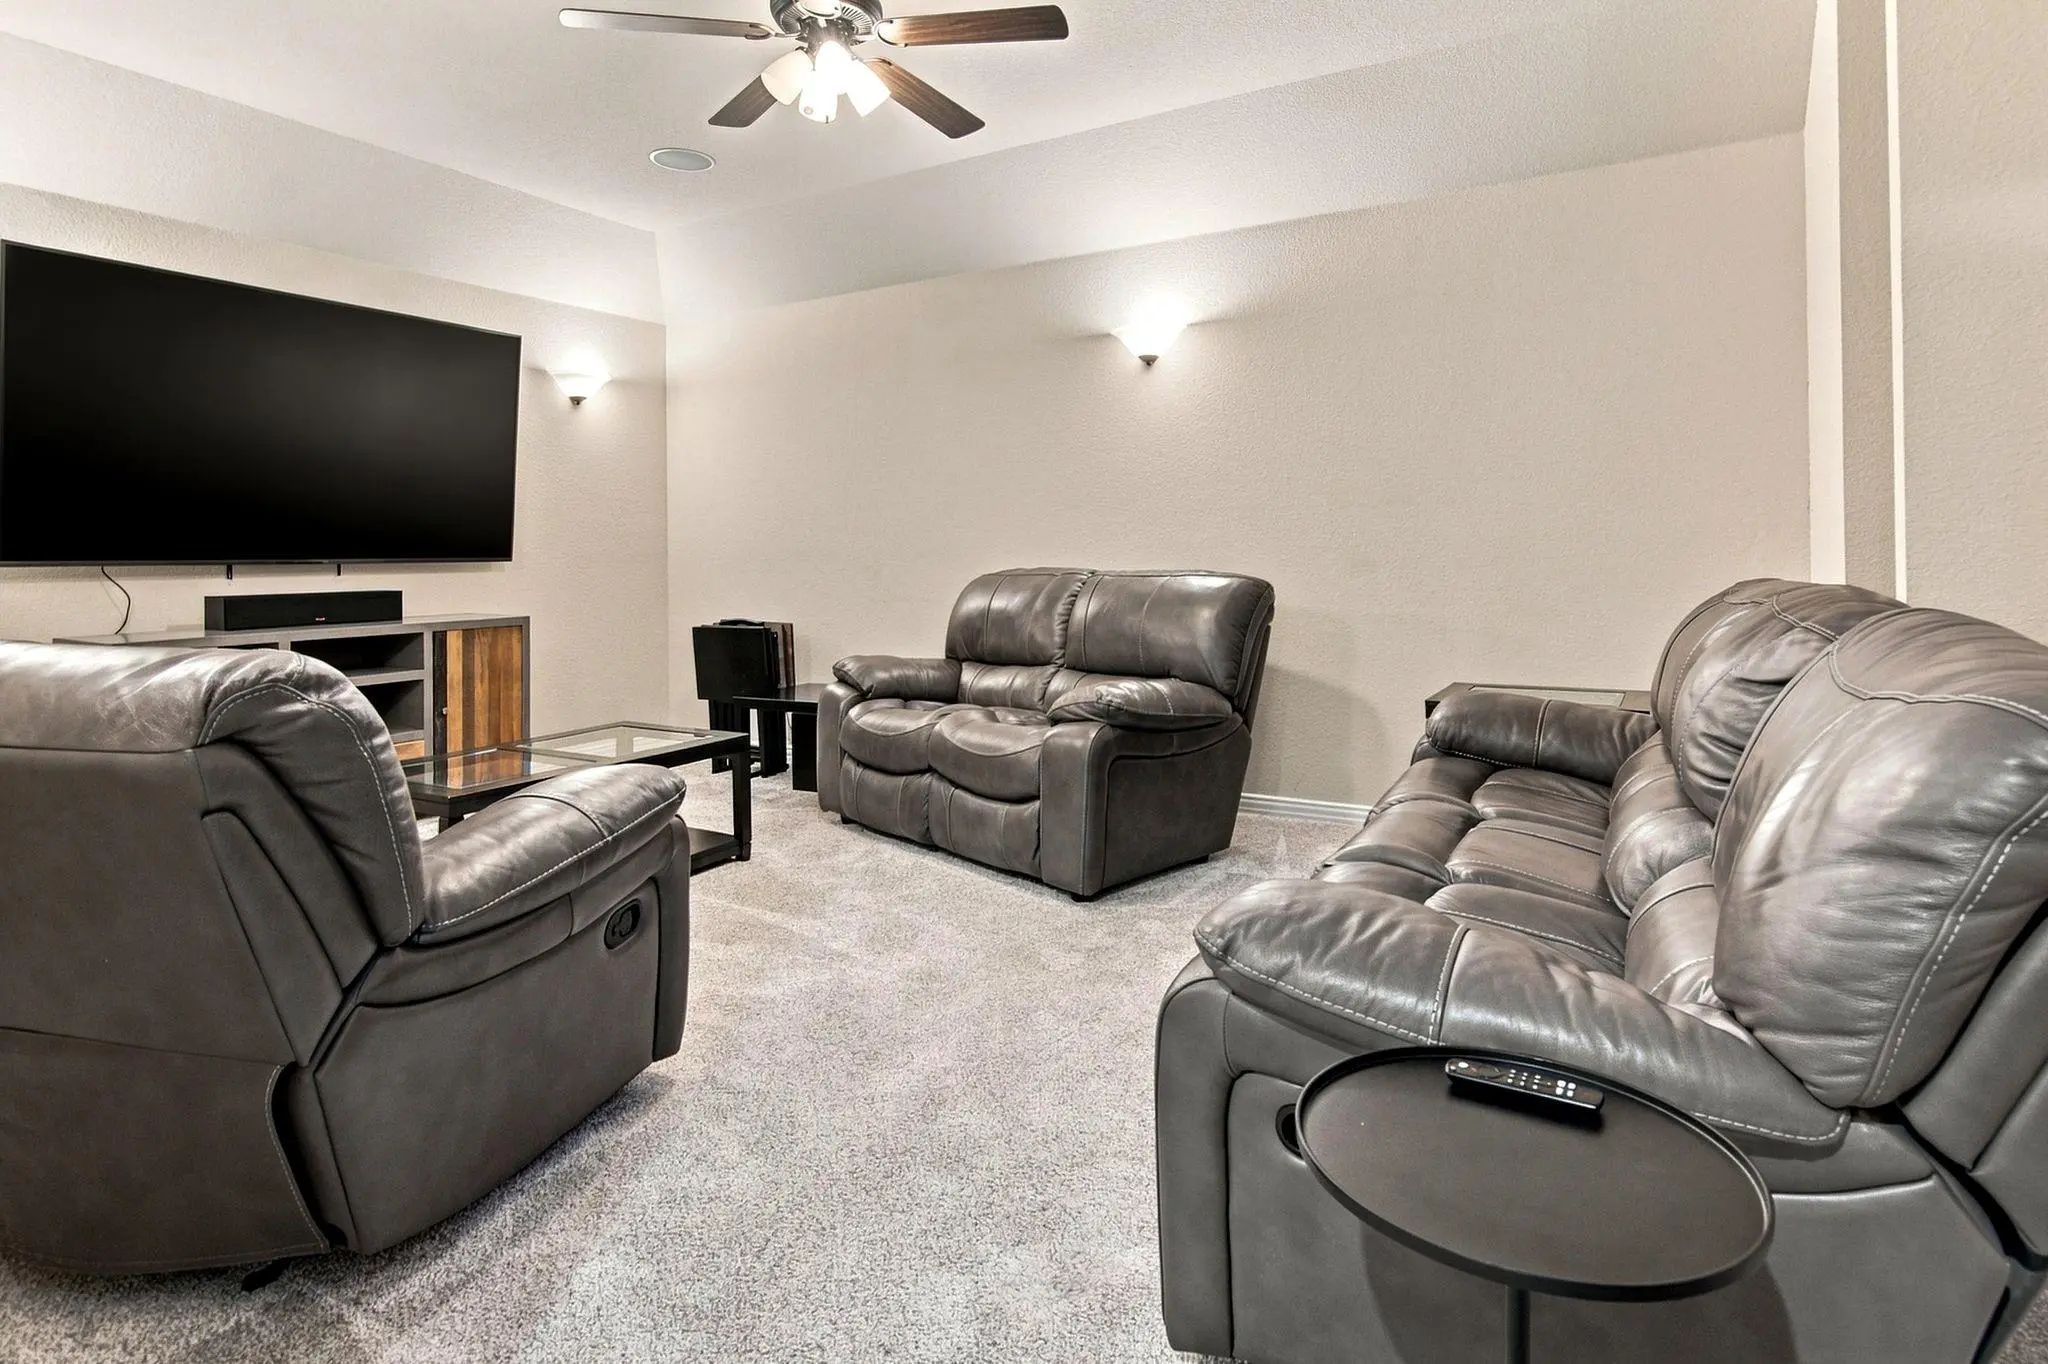
  • Media
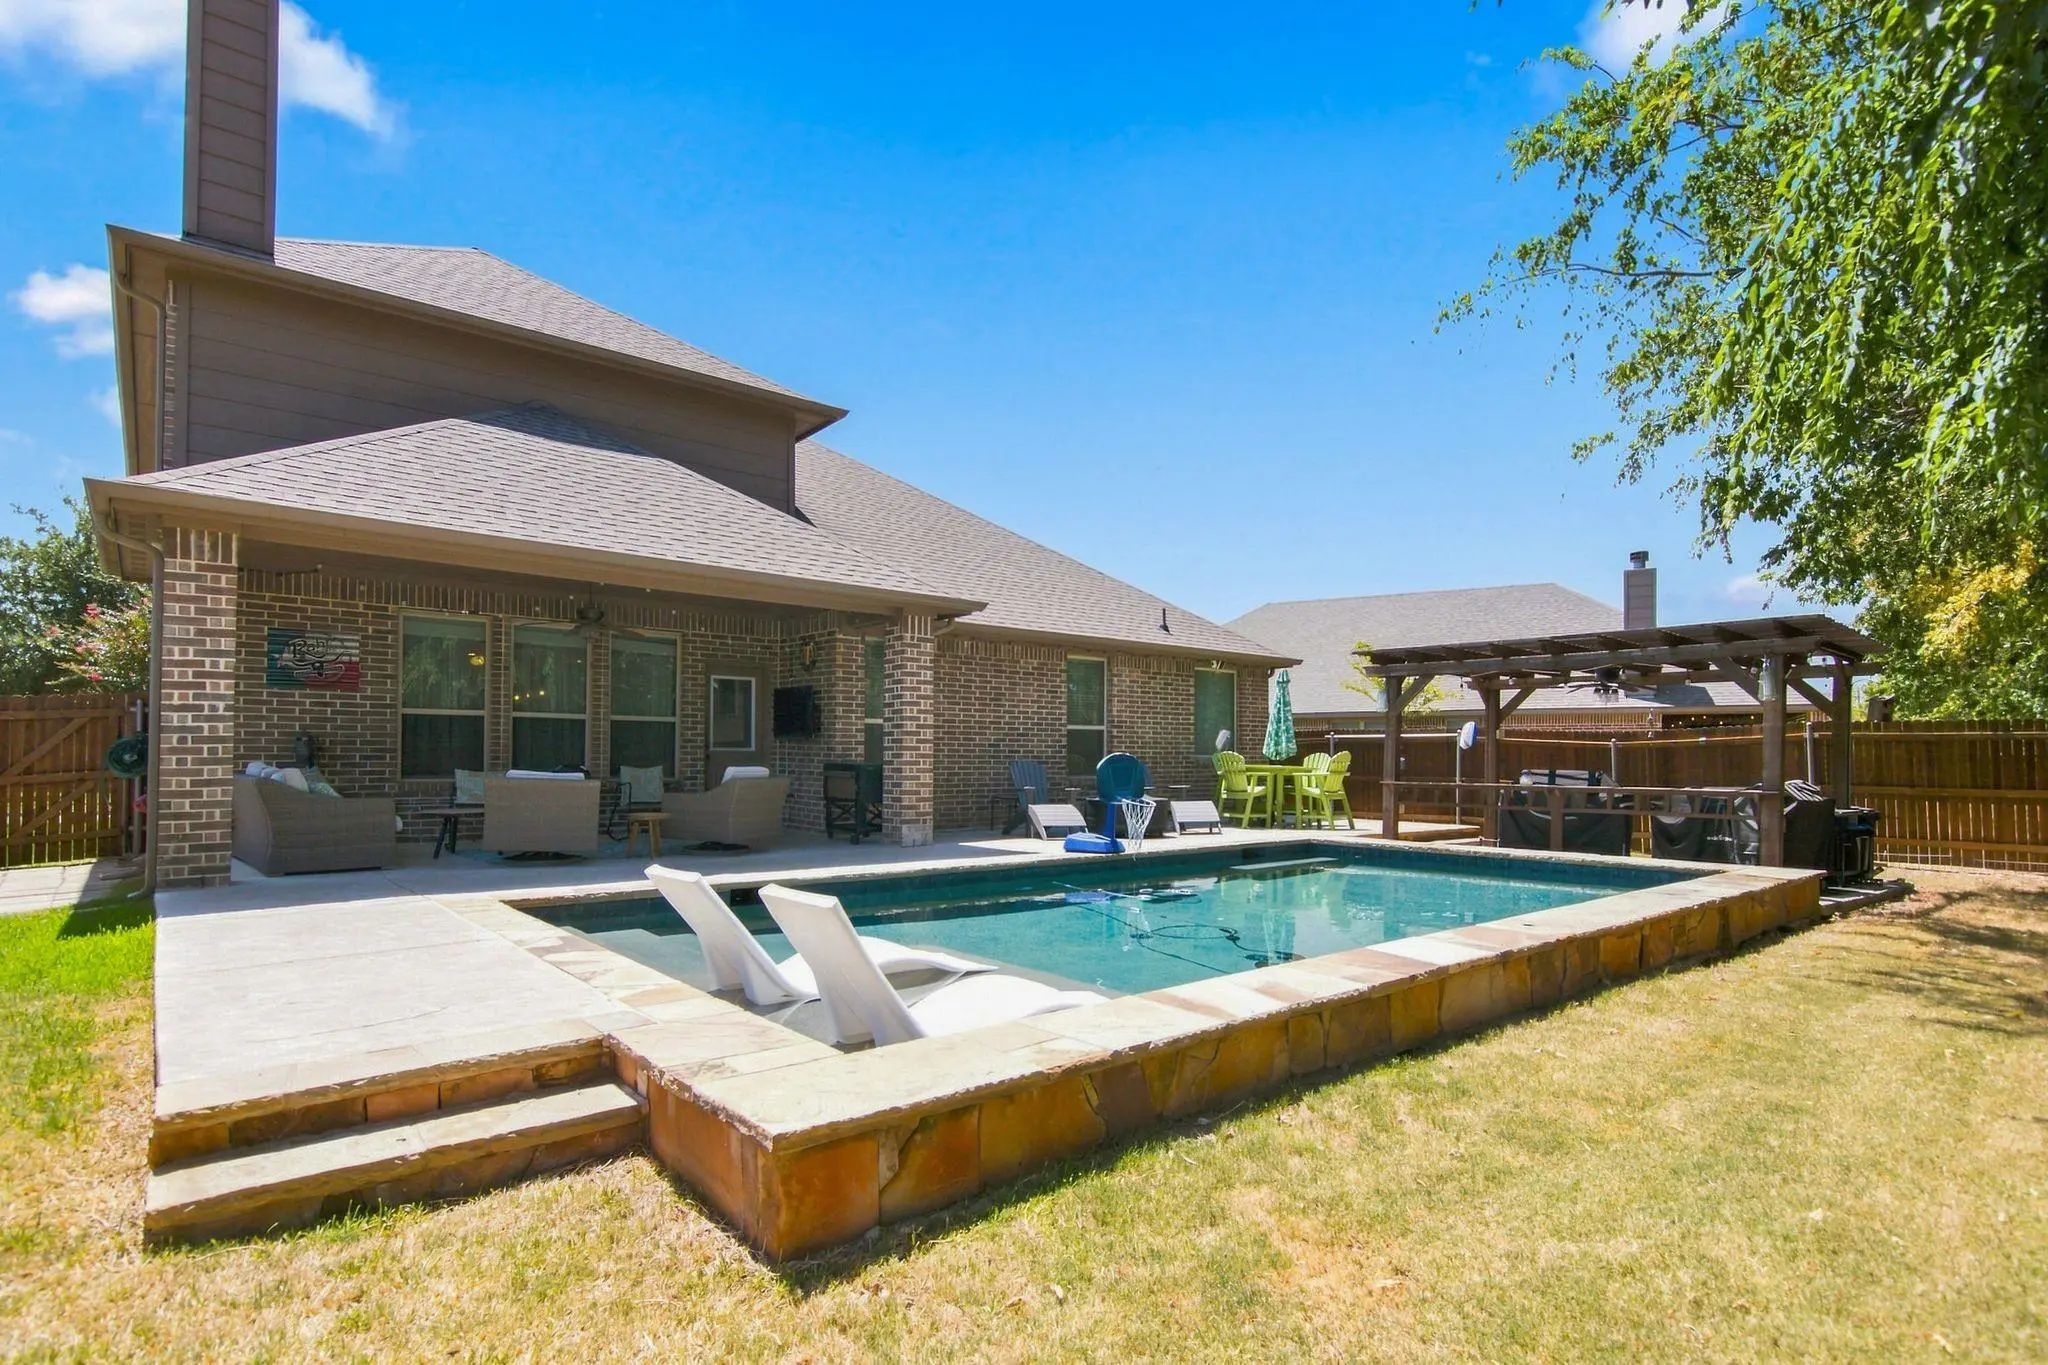
  • Pool
  • 4 Beds
  • 3.1 Baths
  • 3,196 Sqft
  • 2 Garages
  • .17 Acres
  • 2017 Year Built
  • Study
  • Game Room
  • Media
  • Pool

6124 Dunnlevy Drive
Fort Worth, Texas 76179-2067

County: Tarrant Innisbrook Place Ph 2

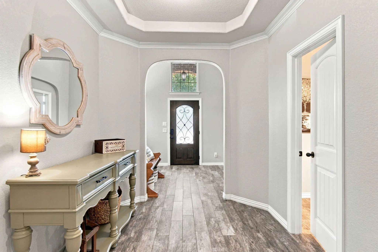
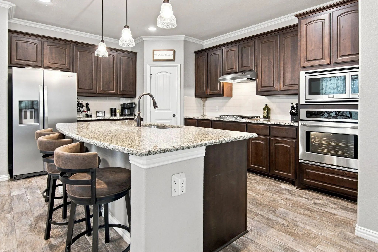
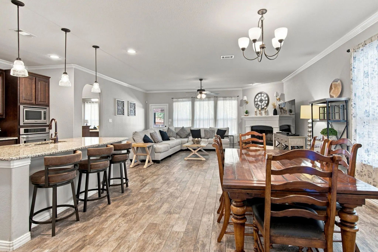
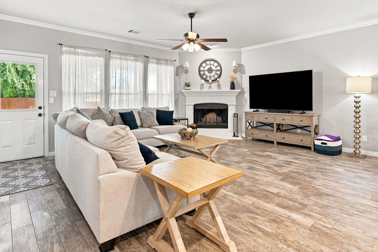
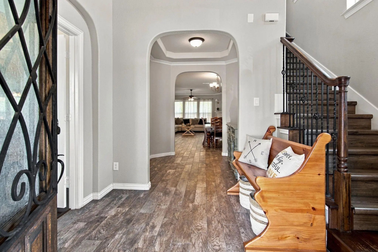
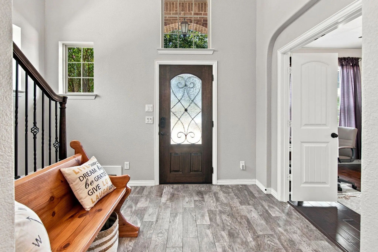
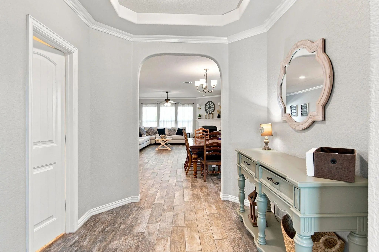
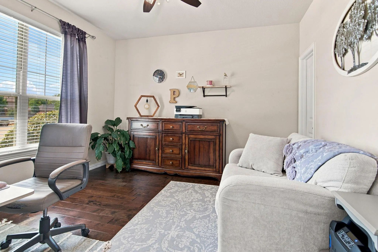
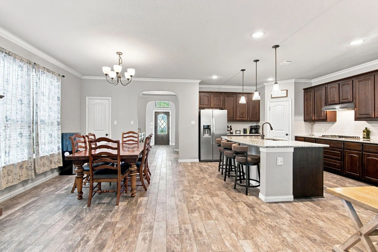
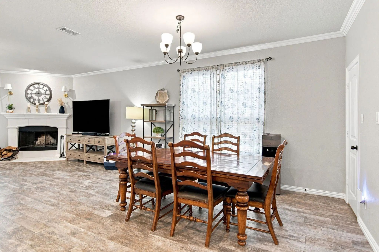
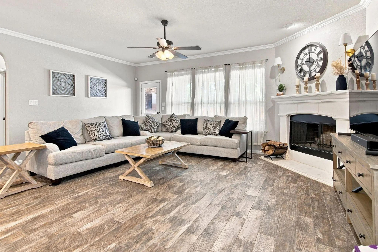
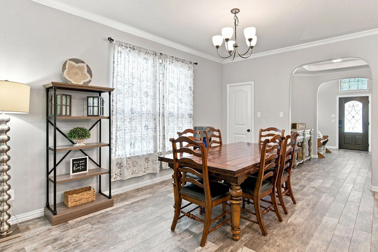
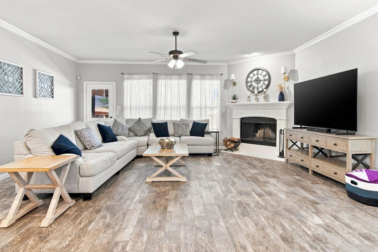
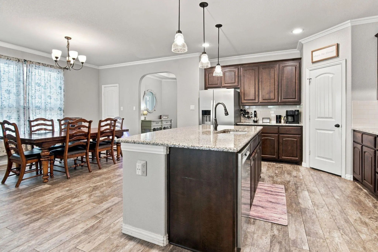
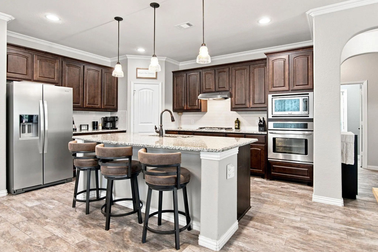
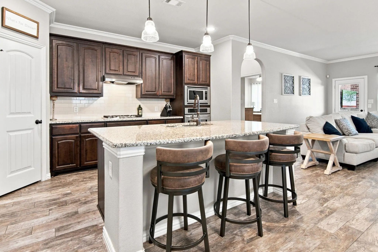
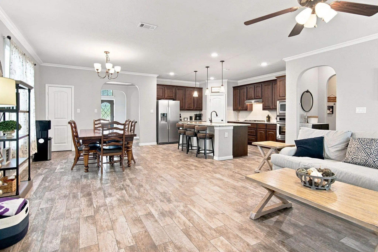
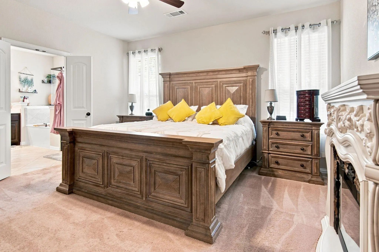
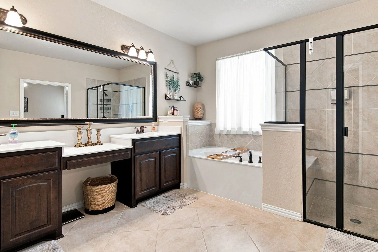
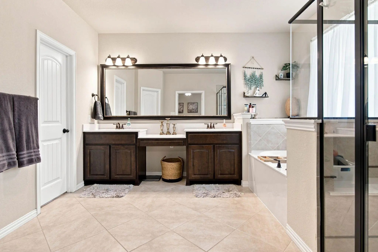
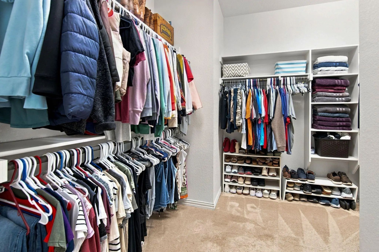
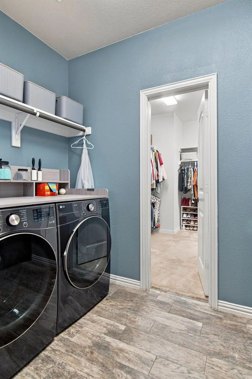
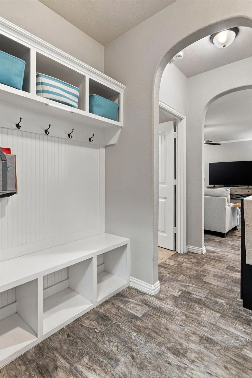
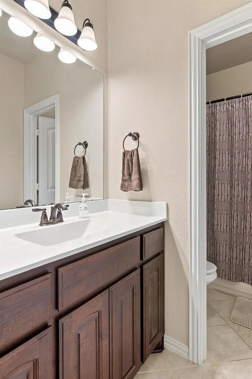
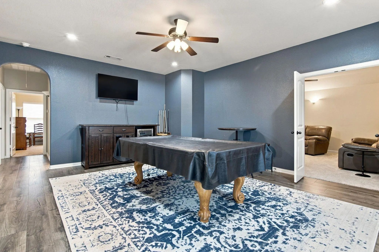
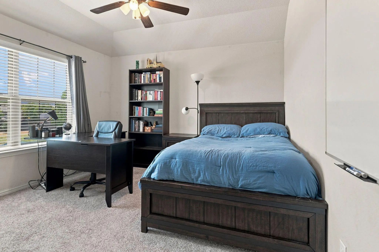
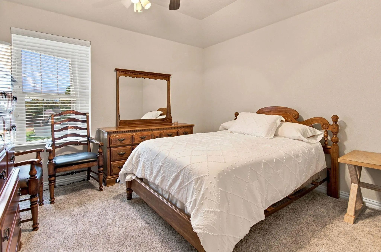
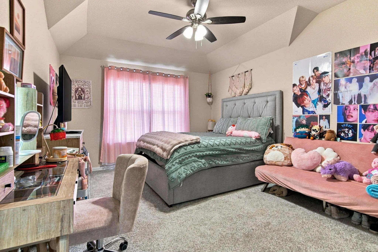
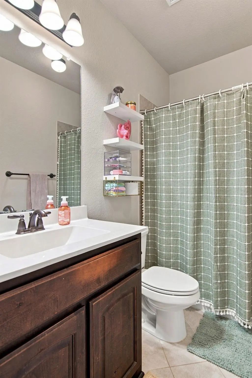
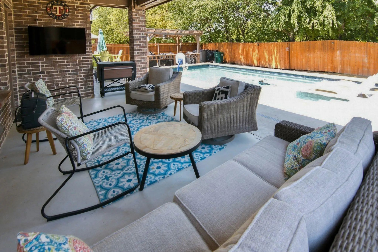
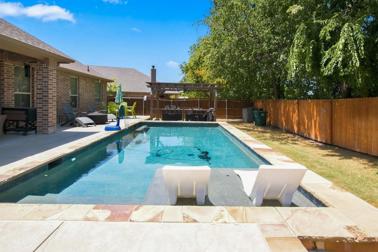
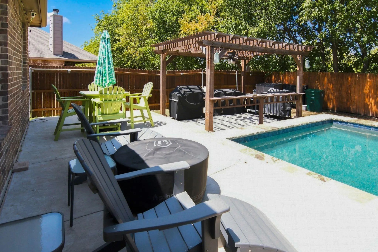
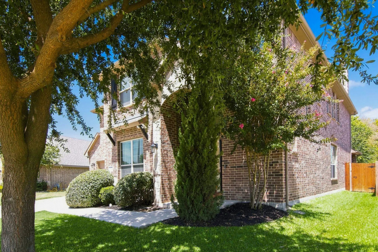
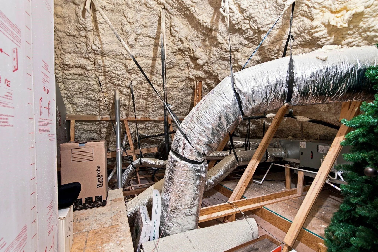
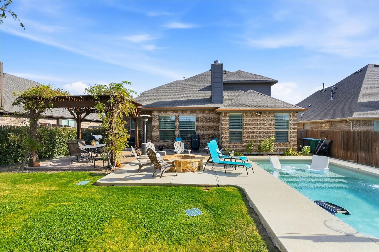
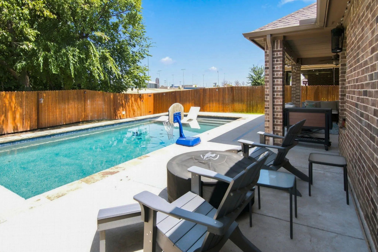
Motivated sellers are willing to offer a seller concession with an acceptable offer! Ask about our preferred lender rate buy-down availability for reducing the interest rate on your mortgage! Are you looking for the home that has it all? Here ya go! This terrific home has space for everyone and beautifully maintained. This one will have all the boxes checked, including your pool and a second primary bedroom. The main primary bedroom downstairs has a giant walk-through closet that is adjacent to the laundry room. The living, kitchen and dining area are open concept so entertaining or just enjoying time at home are a breeze. Never miss a minute of the fun! Also downstairs is a flex room that is currently used as an office. It could be used for a 5th bedroom as it also has closet space. Just outside your backdoor is your amazing oasis! Pool with lounging deck, pergola for grilling, covered patio for sitting and enjoying the outdoor space. Upstairs your 2nd primary bedroom includes its ensuite bath. Two more full sized bedrooms upstairs as well. The current living space upstairs has been a game room, how will you enjoy this area? The media room allows space for movie night, sports, binge watching your favorite shows! Tucked away towards the back of the community there are no neighbors behind the home. Towards the end of the cul-de-sac means minimal traffic. Tons of curb space in the circle for ample parking! This home also has full blown-in foam insulation. Peace of mind for those utility costs!

View Virtual Tour

Estimate Your Monthly Payment

Tax Value @ 100% of Sales Price, HOA Included
Tax Value @ 85% of Market Value, HOA Not Included

Essential Information

  • Price$485,000
  • Est. Payment /m
  • Reduced By$20,000
  • Cumulative Days on MarketUnlock
  • MLS® #21364369
  • Bedrooms4
  • Bathrooms3.10
  • Square Footage3,196
  • Acres0.17
  • Year Built2017
  • TypeResidential
  • Sub-TypeSingle Family Residence
  • StyleTraditional
  • StatusActive
Please provide a valid email address.

Quick Valuation Analysis from 7 Active and 19 Sold Listings

Pricing Trends from 7 Active Listings in Innisbrook Place

This Home's Price $485,000 This Home's Price Per SqFt $
Average Price $392,343 Average Price Per SqFt $
Highest Price $485,000 Highest Price Per SqFt $
Lowest Price $281,600 Lowest Price Per SqFt $

Pricing Trends from 19 Sold Listings in Innisbrook Place

This Home's Price $485,000 This Home's Price Per SqFt $
Average Price $364,063 Average Price Per SqFt $
Highest Price $450,000 Highest Price Per SqFt $
Lowest Price $309,900 Lowest Price Per SqFt $

Property Details

School Information

Community

  • Address6124 Dunnlevy Drive
  • SubdivisionInnisbrook Place Ph 2
  • CityFort Worth
  • CountyTarrant
  • StateTexas
  • Zip Code76179-2067
  • HOAMandatory
  • HOA Fees$425
  • HOA Fees FrequencyAnnually
  • FeaturesClub House, Pool
  • UtilitiesCity Sewer, City Water
  • Taxes10705

Amenities

  • # of Garages2
  • GaragesGarage Door Opener, Garage Faces Front
  • Has PoolYes
  • PoolGunite, In Ground, Water Feature

Interior

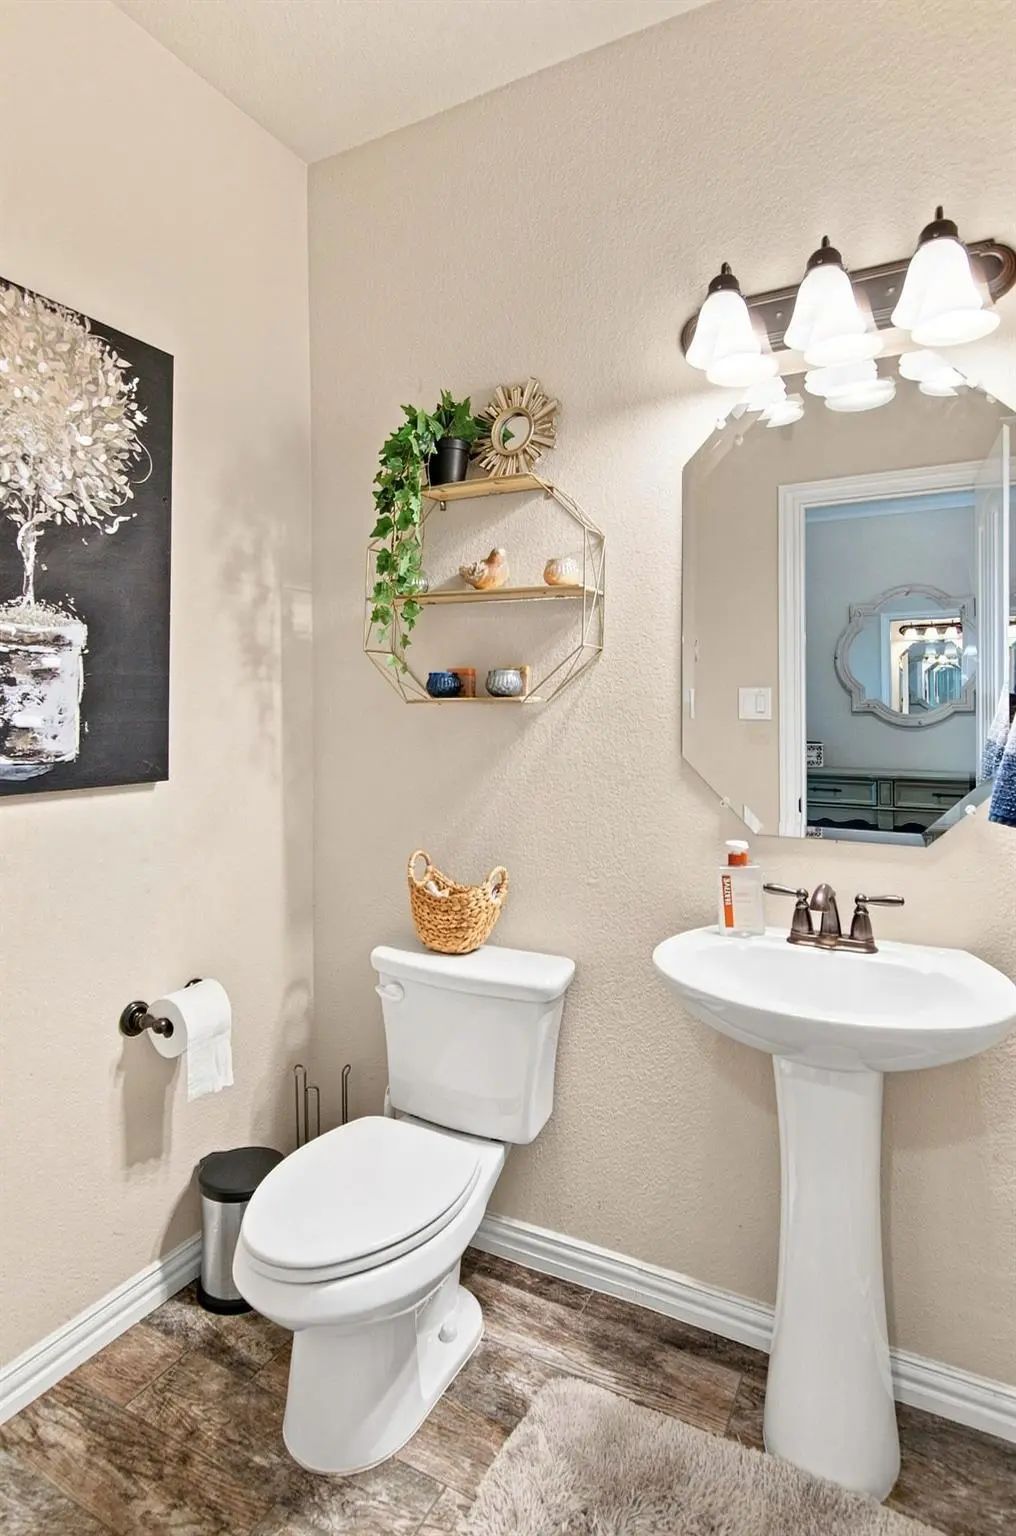
  • Interior FeaturesBuilt-in Features, Decorative Lighting, Eat-in Kitchen, Flat Screen Wiring, Granite Counters, High Speed Internet Available, In-Law Suite Floorplan, Kitchen Island, Open Floorplan, Pantry, Walk-In Closet(s), Second Primary Bedroom
  • FloorsLuxury Vinyl Plank, Tile
  • FireplaceYes
  • # of Fireplaces1
  • FireplacesGas Starter, Living Room, Wood Burning

Exterior

  • Exterior FeaturesCovered Patio/Porch, Rain Gutters
  • FenceWood
  • Lot DescriptionCul-De-Sac, Subdivision

Construction Details / Floorplan

  • Living Areas2
  • Dining Rooms1
  • Full Baths3
  • Half Baths1
  • RoofComposition
  • FoundationSlab
  • ConstructionBrick, Rock/Stone

Energy Efficiency / Green Features / Heating & Cooling

  • Green Features12 inch+ Attic Insulation
  • HeatingElectric

Private Listing Information (Registration Required)

Listing Details

  • AgentDebra Gomez
  • OfficeNexthome Lonestar Living

Similar Listings

Photo of Listing #21401597 Just Listed
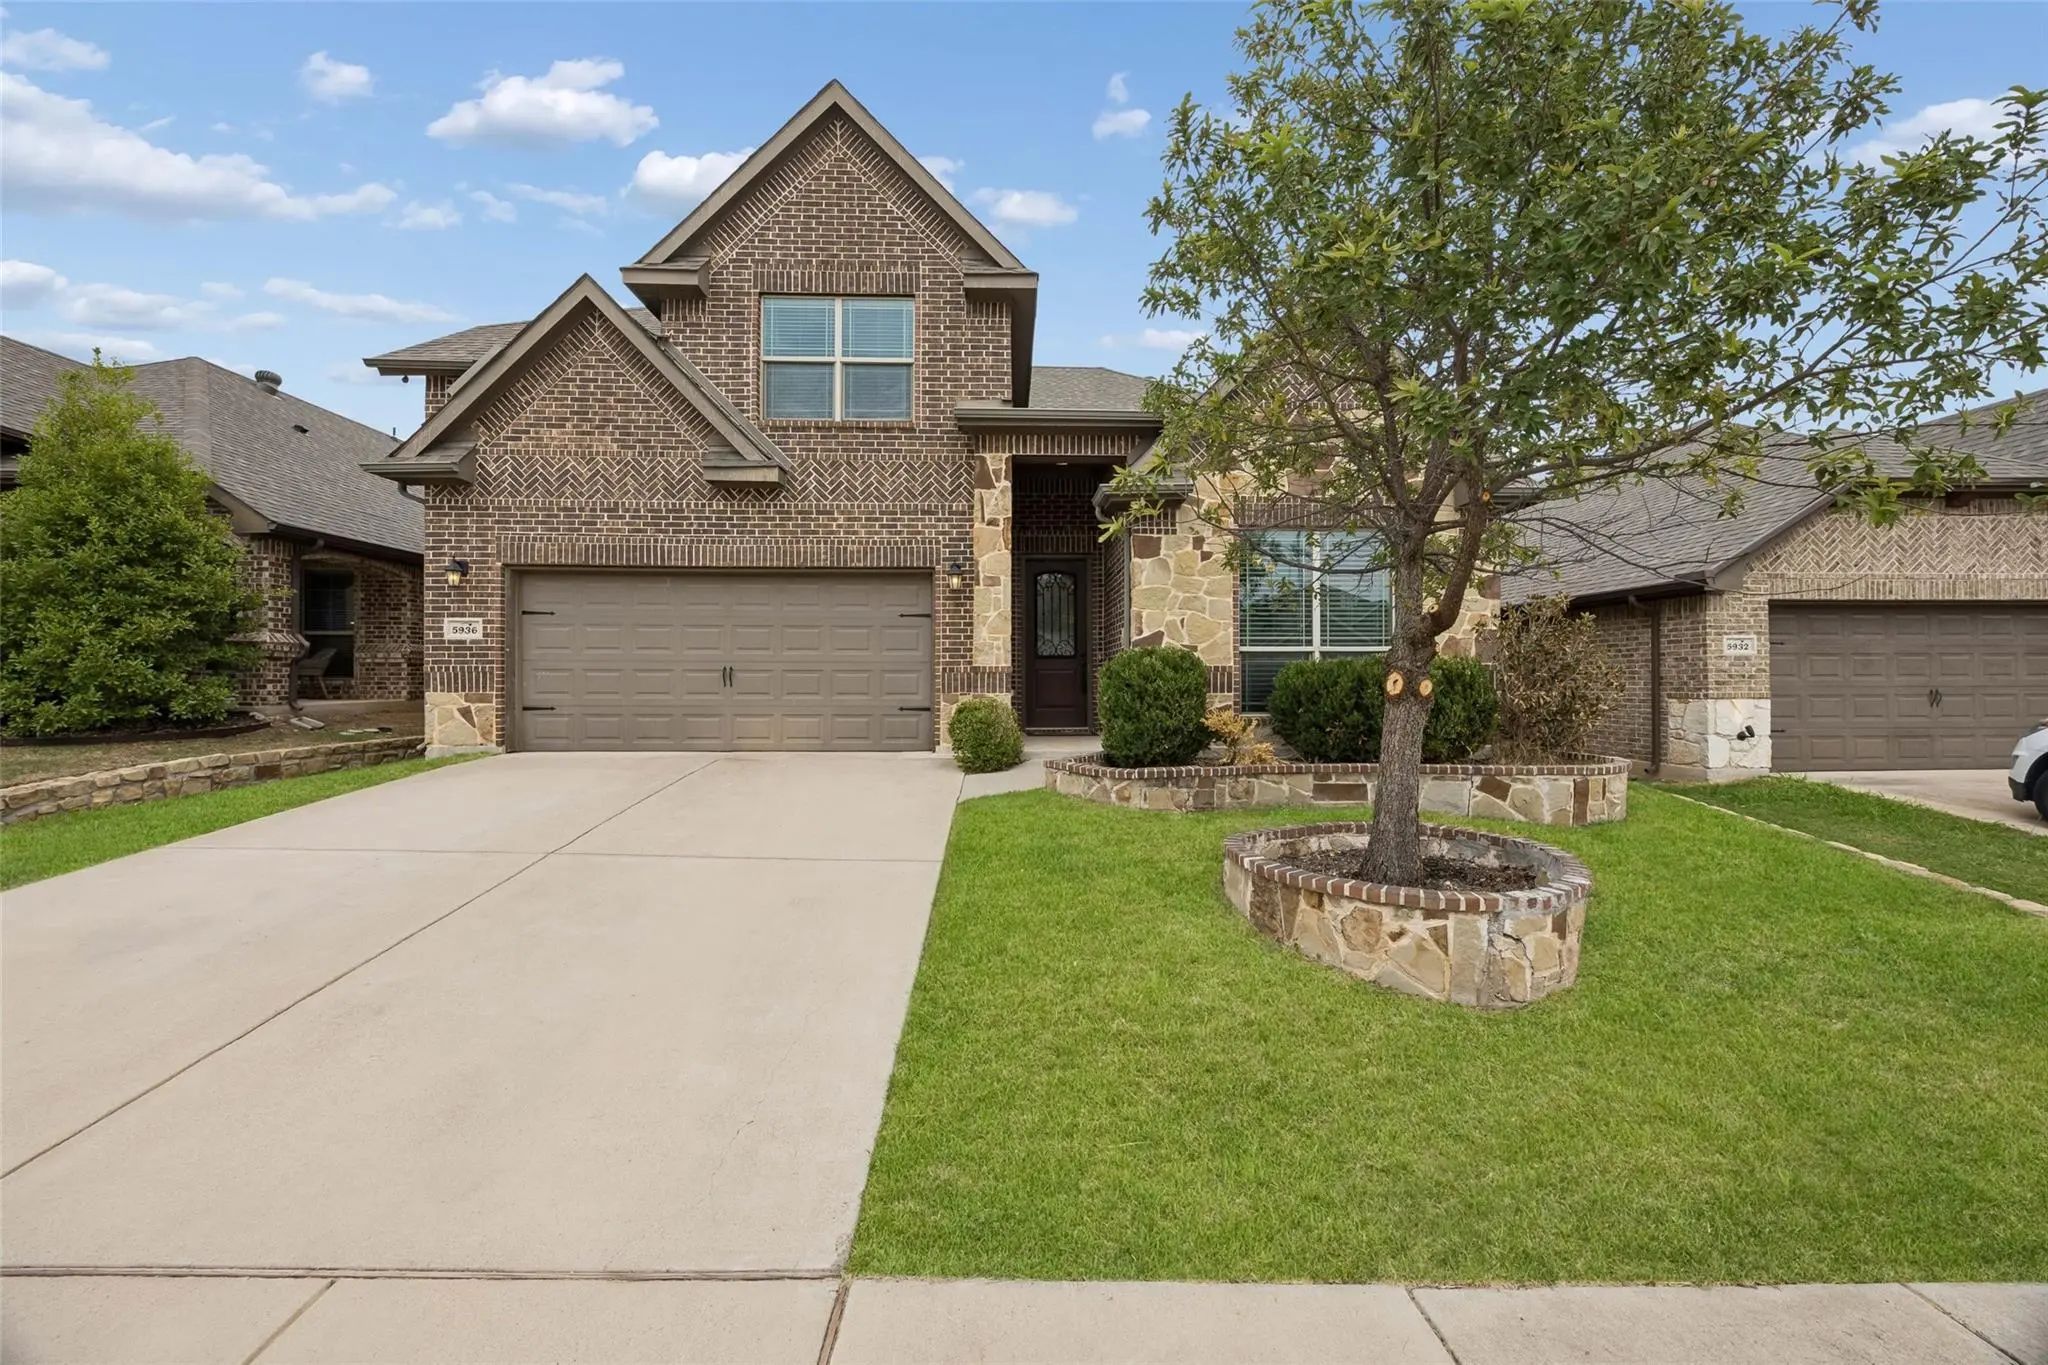
5936 Dunnlevy Drive Fort Worth, Texas 76179-2066 Tarrant | Eagle MT-Saginaw ISD Register to View Community Name

- $395,000

Residential, Single Family Residence
  • 4 Beds
  • 3.1 Baths
  • 2,817 SQFT
  • 2 Car
View details More Photos Save

Soaring Ceilings, Abundant Natural Light, And Modern Elegance Define 5936 Dunnlevy In Fort Worth, Where A Spacious 4-bedroom, 3.5-bath Floor Plan Is Designed With Entertaining And Comfortable Everyday Living In Mind. Buyers Searching For Homes In ...

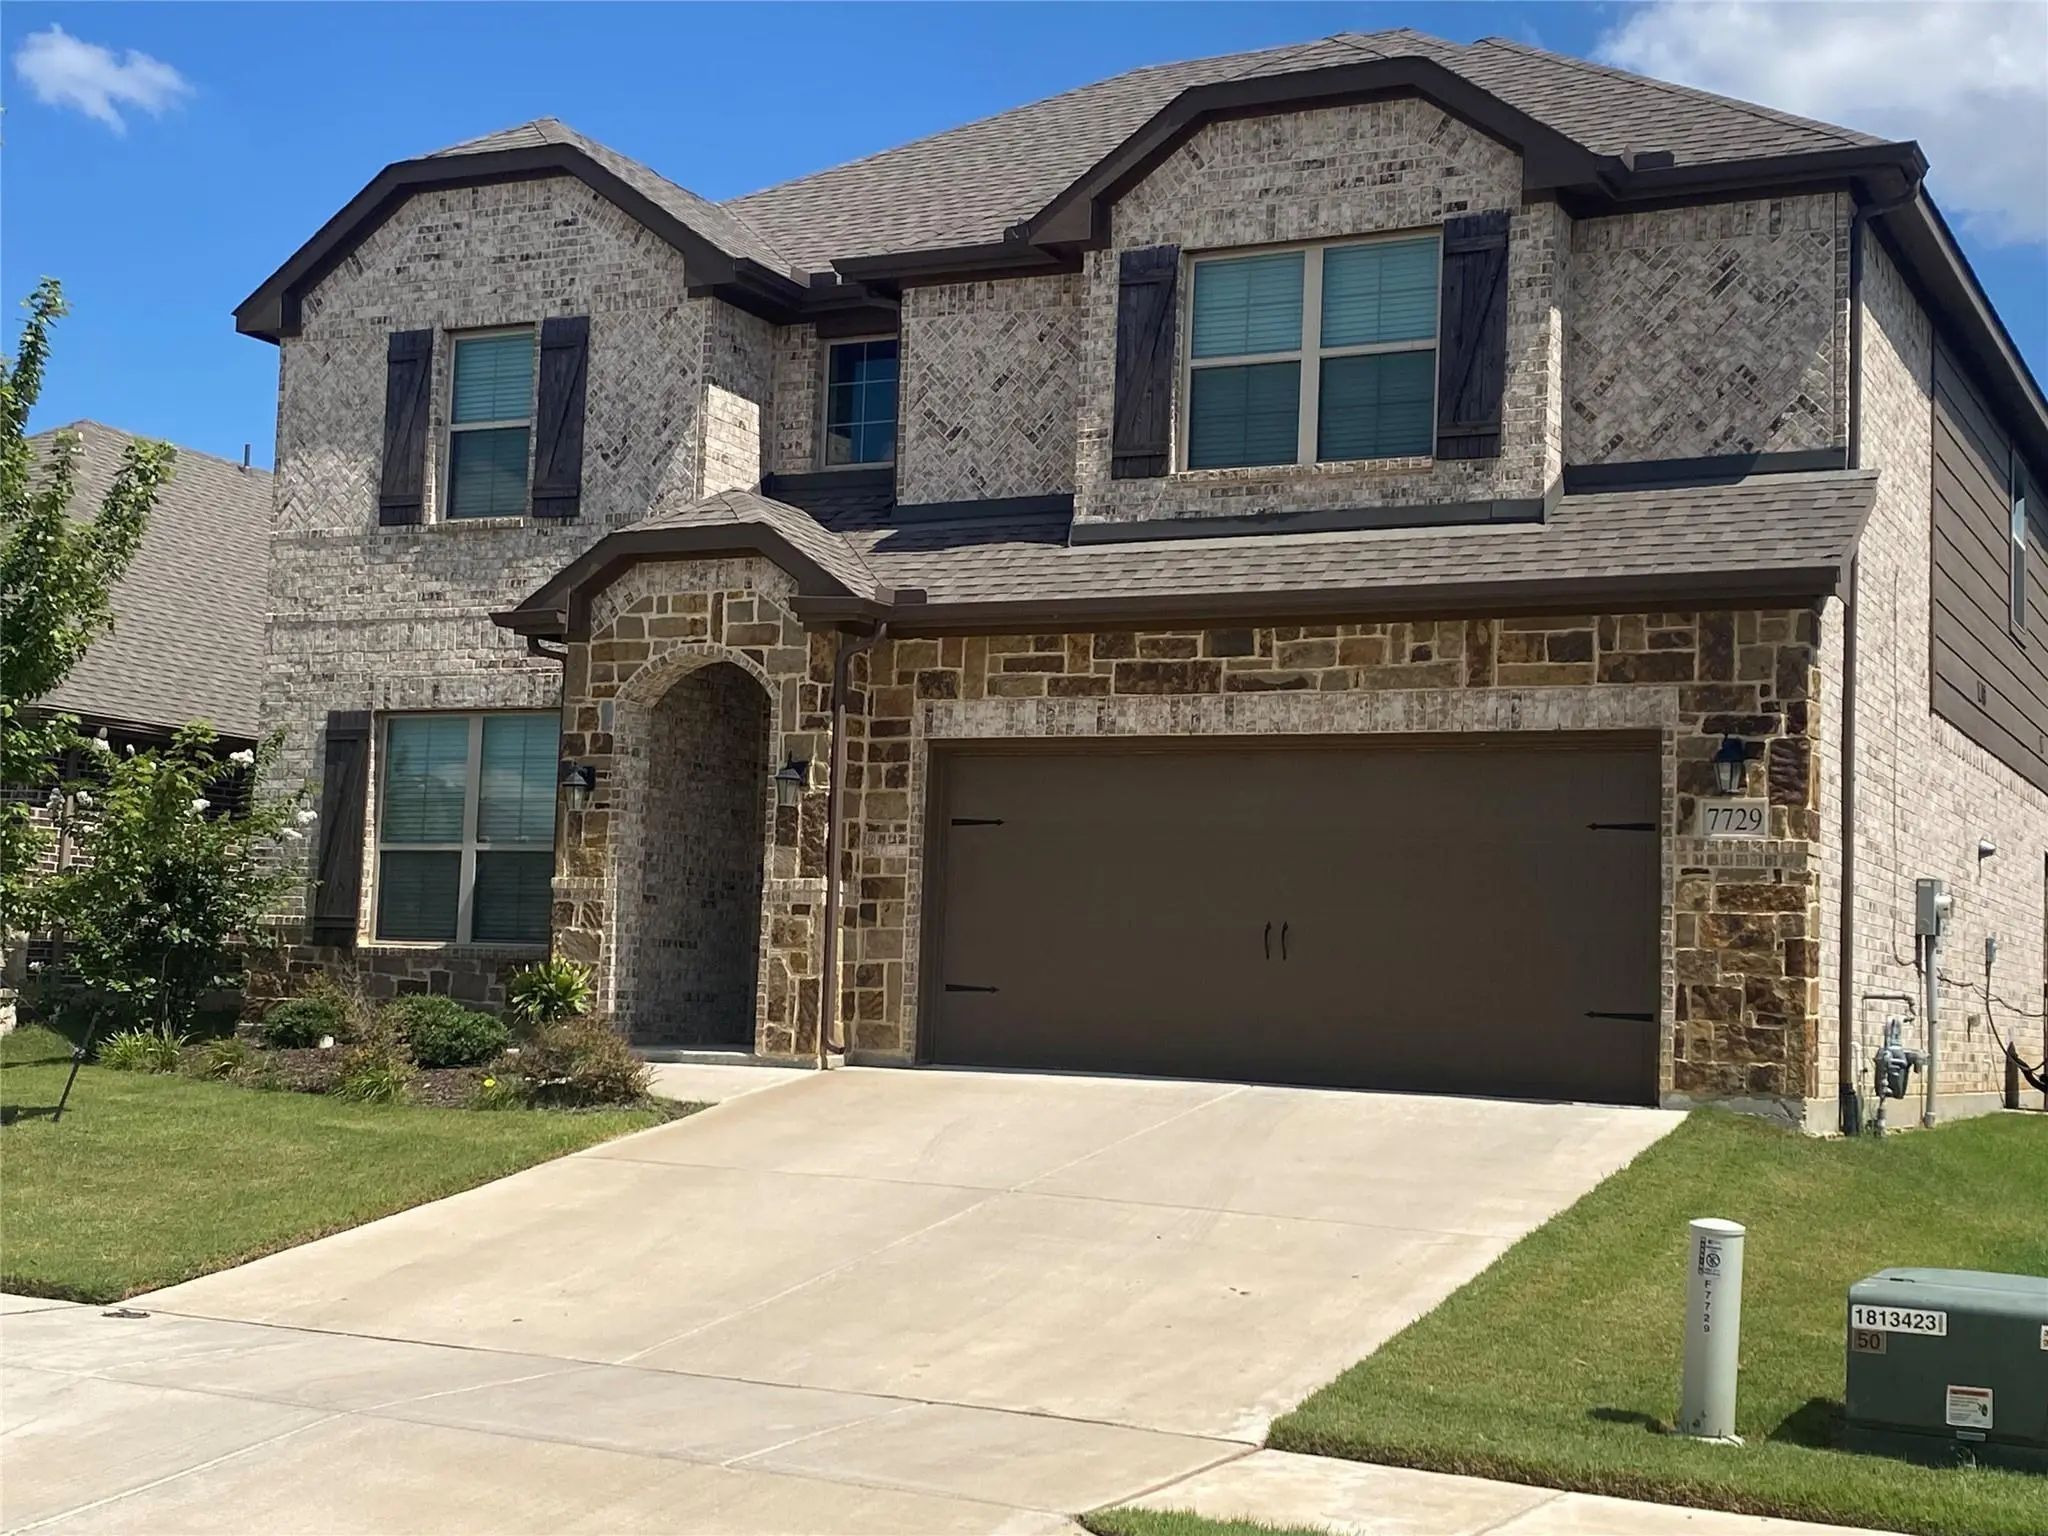
7729 Northumberland Drive Fort Worth, Texas 76179-2171 Tarrant | Eagle MT-Saginaw ISD Register to View Community Name

- $424,900

Residential, Single Family Residence
  • 4 Beds
  • 3.1 Baths
  • 2,748 SQFT
  • 2 Car
View details More Photos Save

Welcome Home To A Beautifully-designed Home That Combines Impressive Curb Appeal, Spacious Living Areas, Thoughtful Upgrades, And Exceptional Energy Efficiency. Featuring 5 Spacious Bedrooms, 3 Full Baths, And 1 Half Bath, This Home Offers Plenty ...

6016 Dunnlevy Drive Fort Worth, Texas 76179-2070 Tarrant | Eagle MT-Saginaw ISD Register to View Community Name

- $430,000

Residential, Single Family Residence
  • 3 Beds
  • 2.1 Baths
  • 2,611 SQFT
  • 2 Car
View details More Photos Save

Welcome To 6016 Dunnlevy Dr In Fort Worth, A Beautifully Maintained 3-bedroom Antares Home In Innisbrook Place Offering 2,611 Square Feet Of Flexible Living Space. With 2.5 Baths, A Dedicated Downstairs Study, Spacious Upstairs Game Room, Private ...

Users may not reproduce or redistribute the data found on this site. The data is for viewing purposes only. Data is deemed reliable, but is not guaranteed accurate by the MLS or NTREIS.

Listing information last updated on October 27th, 2026 at 7:31pm CDT.