Contact / Login

Contact ARG Realty LLC

Find us on...

Dashboard

Login using...

  • 4 Beds
  • 3 Baths
  • 2,558 Sqft
  • 2 Garages
  • .14 Acres
  • 1990 Year Built
  • Study
  • Game Room
  • Media
  • Pool
  • 4 Beds
  • 3 Baths
  • 2,558 Sqft
  • 2 Garages
  • .14 Acres
  • 1990 Year Built
  • Study
  • Game Room
  • Media
  • Pool

1812 Pantigo Drive
Plano, Texas 75075-6764

County: Collin Park Creek Add

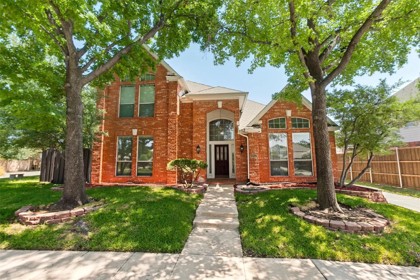
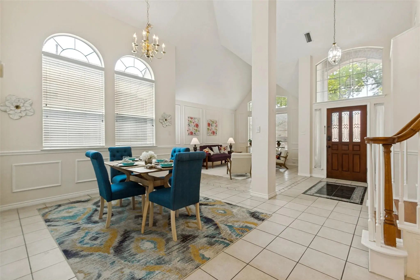
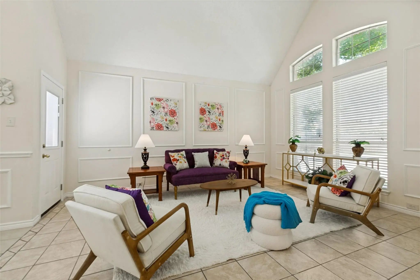
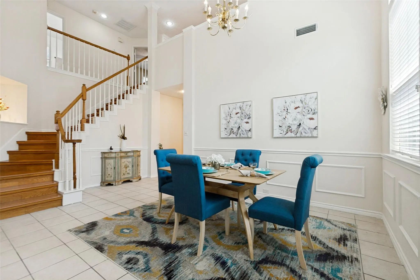
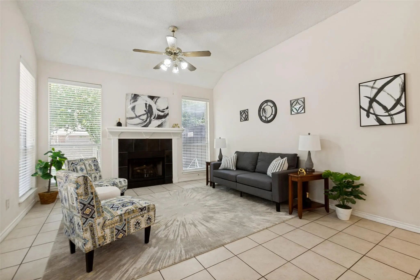
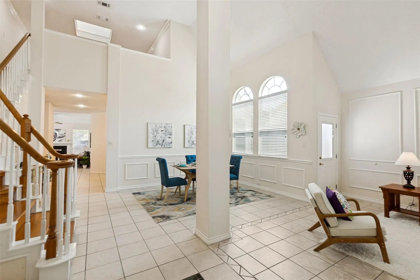
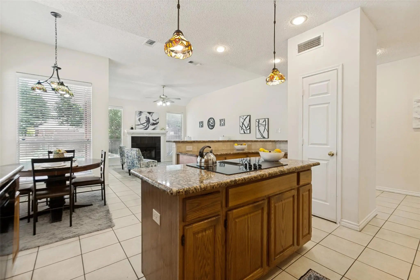
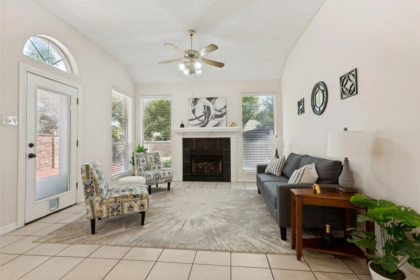
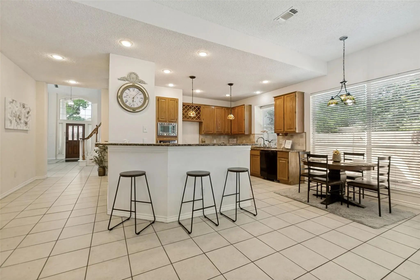
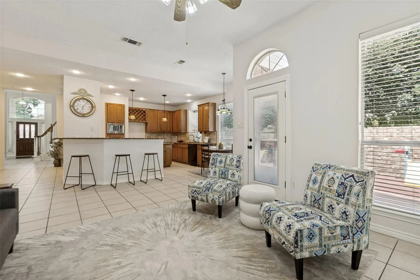
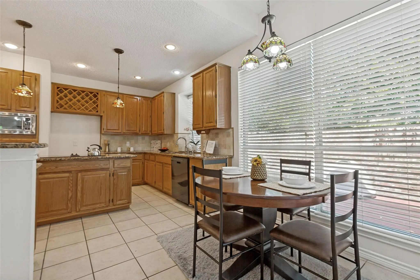
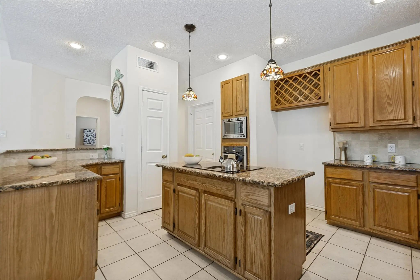
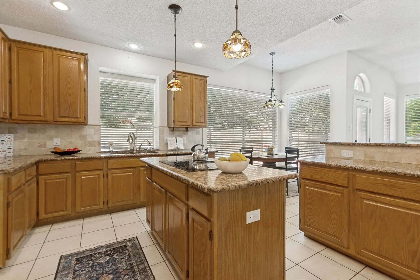
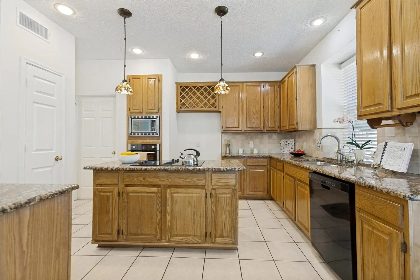
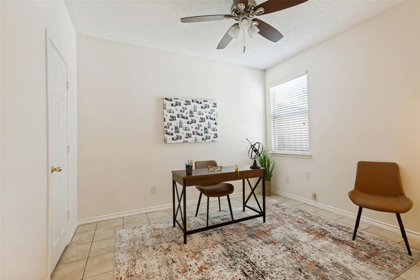
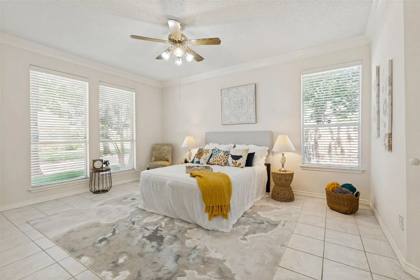
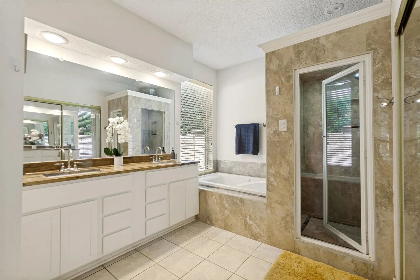
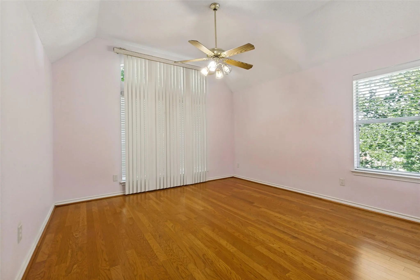
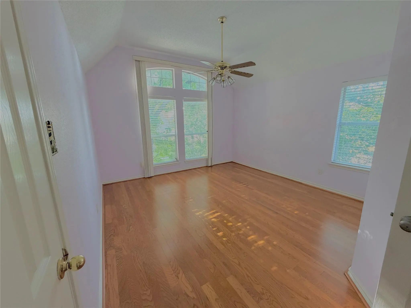
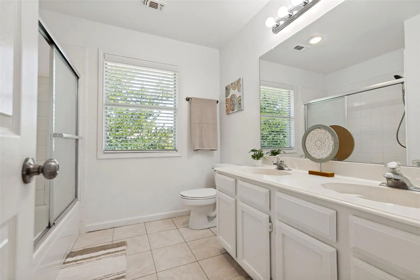
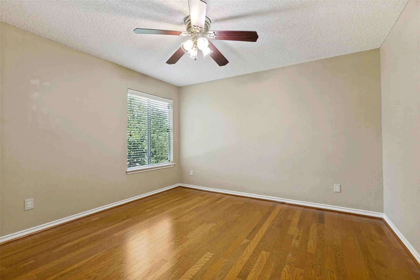
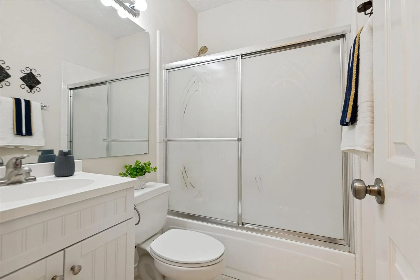
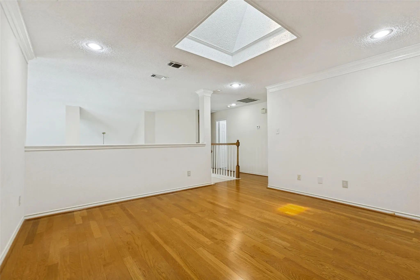
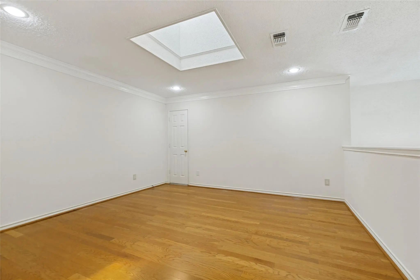
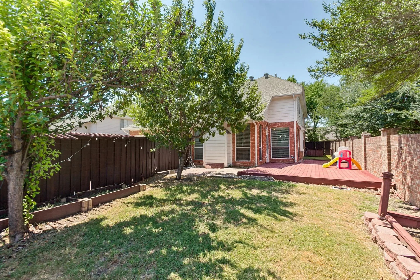
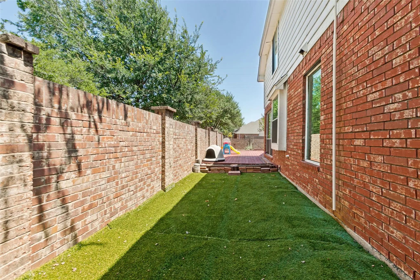
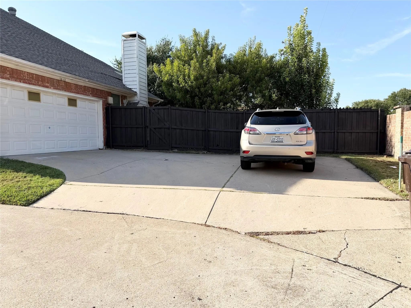
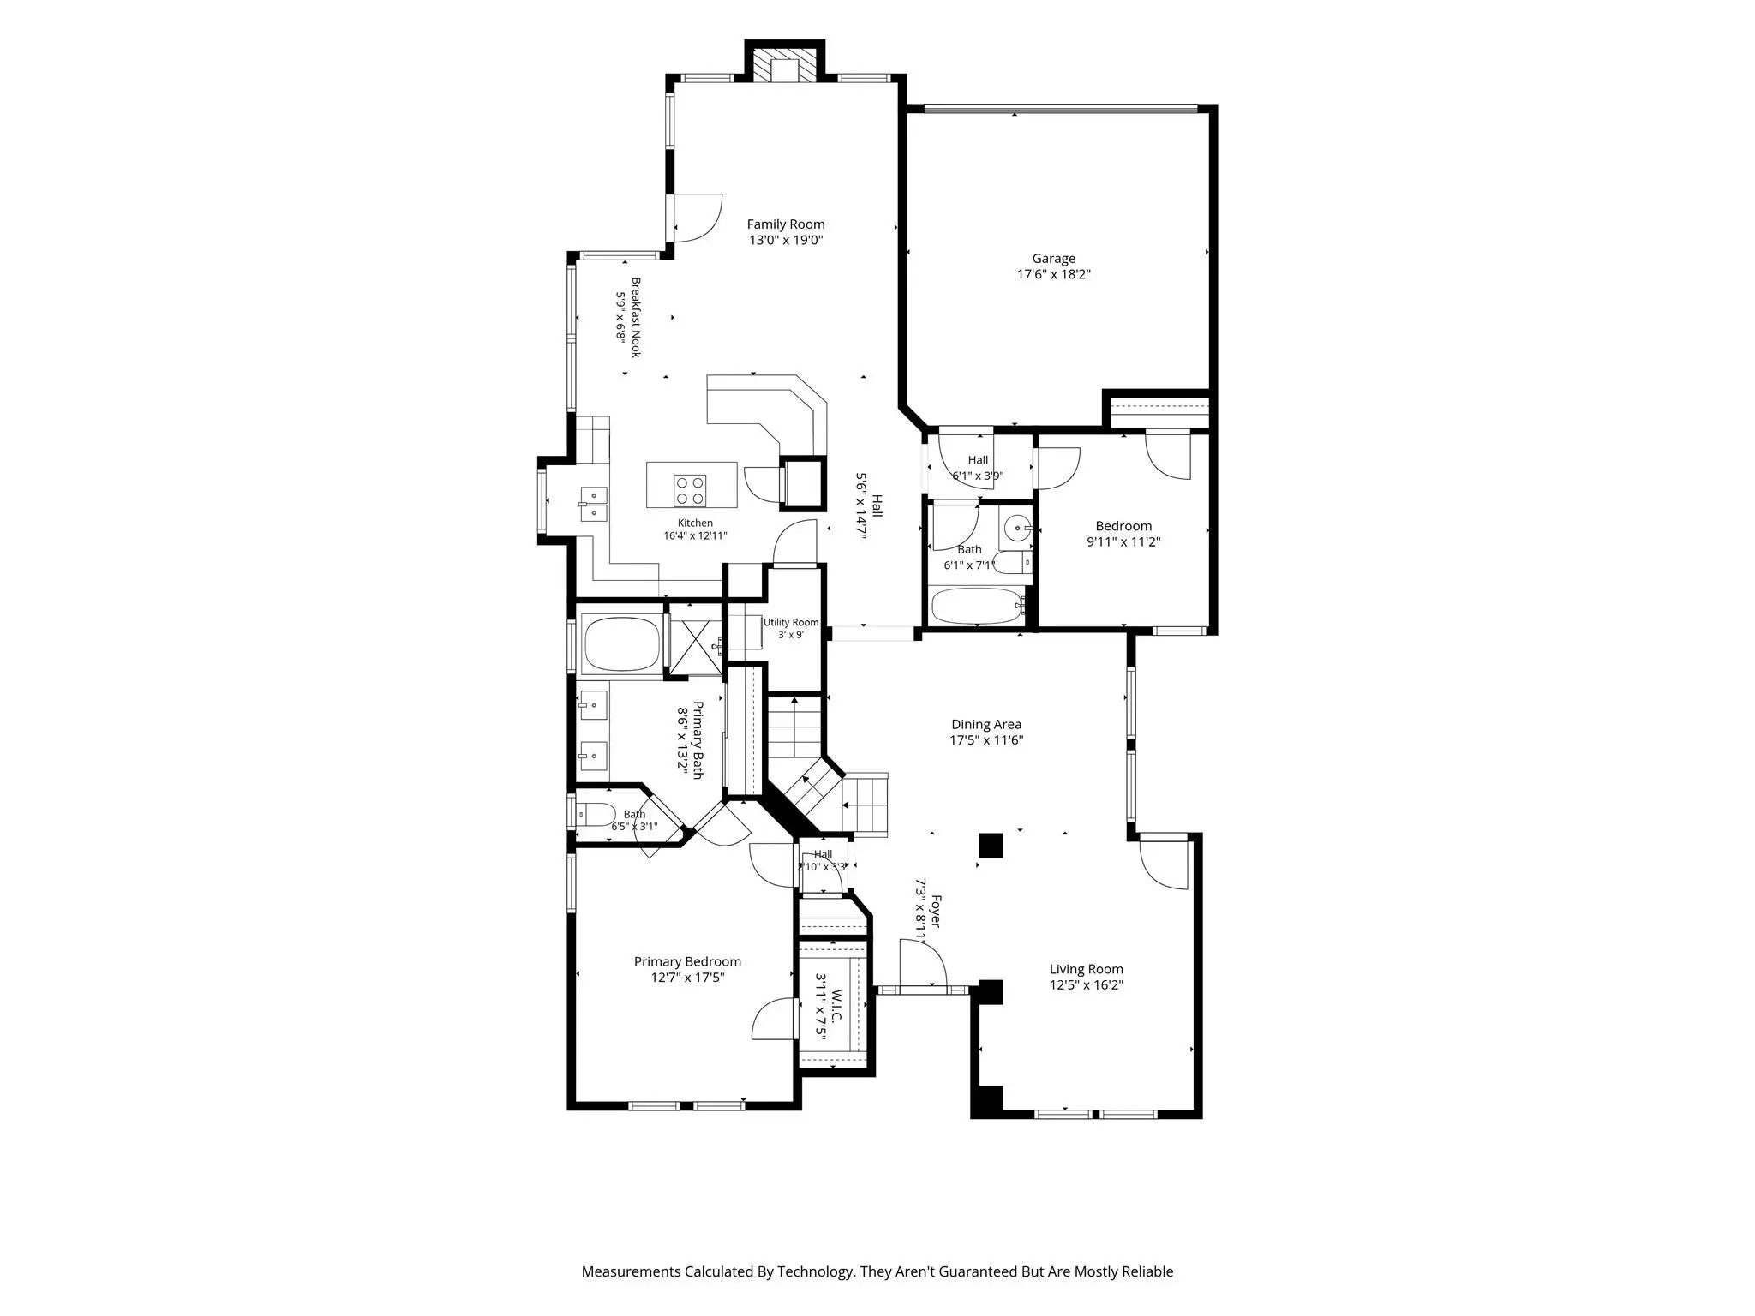
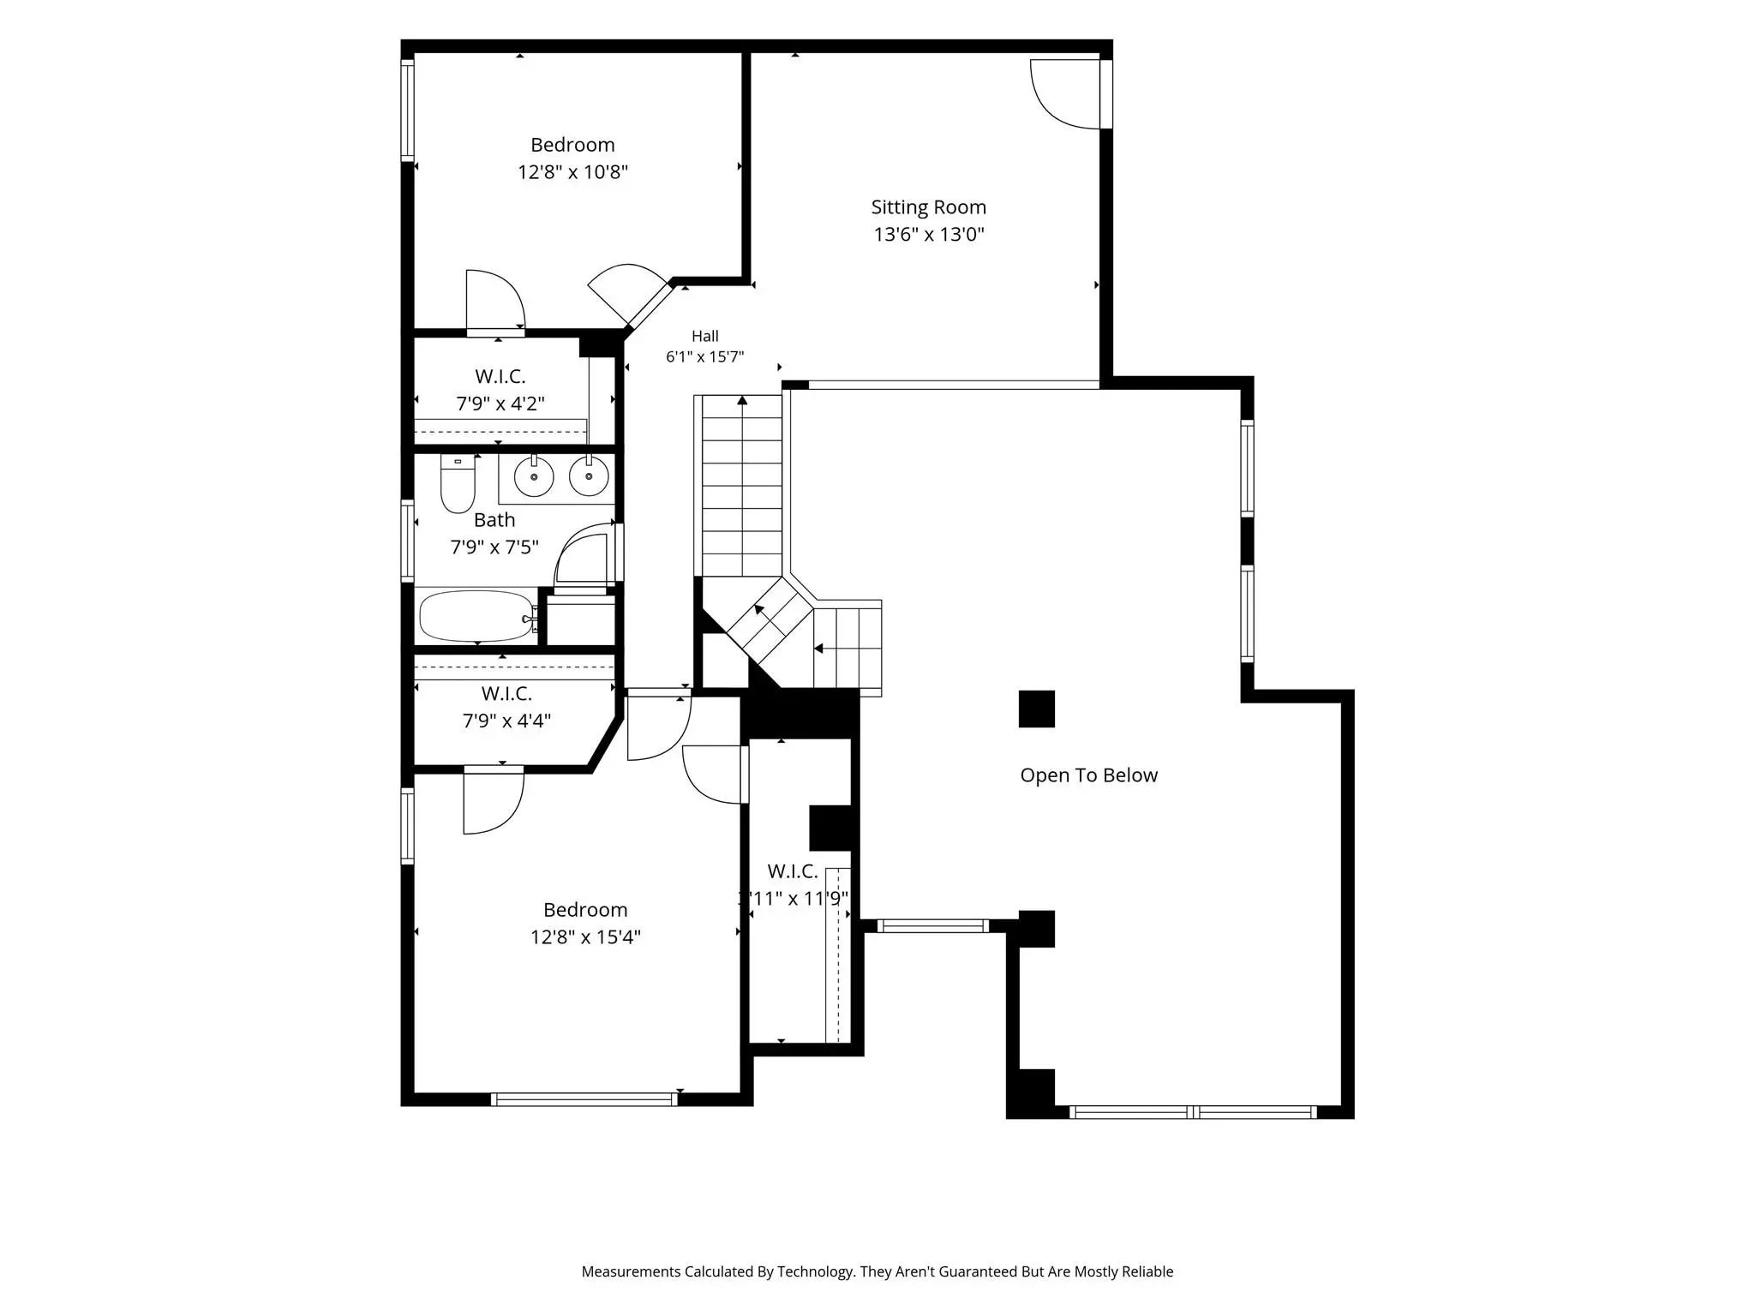
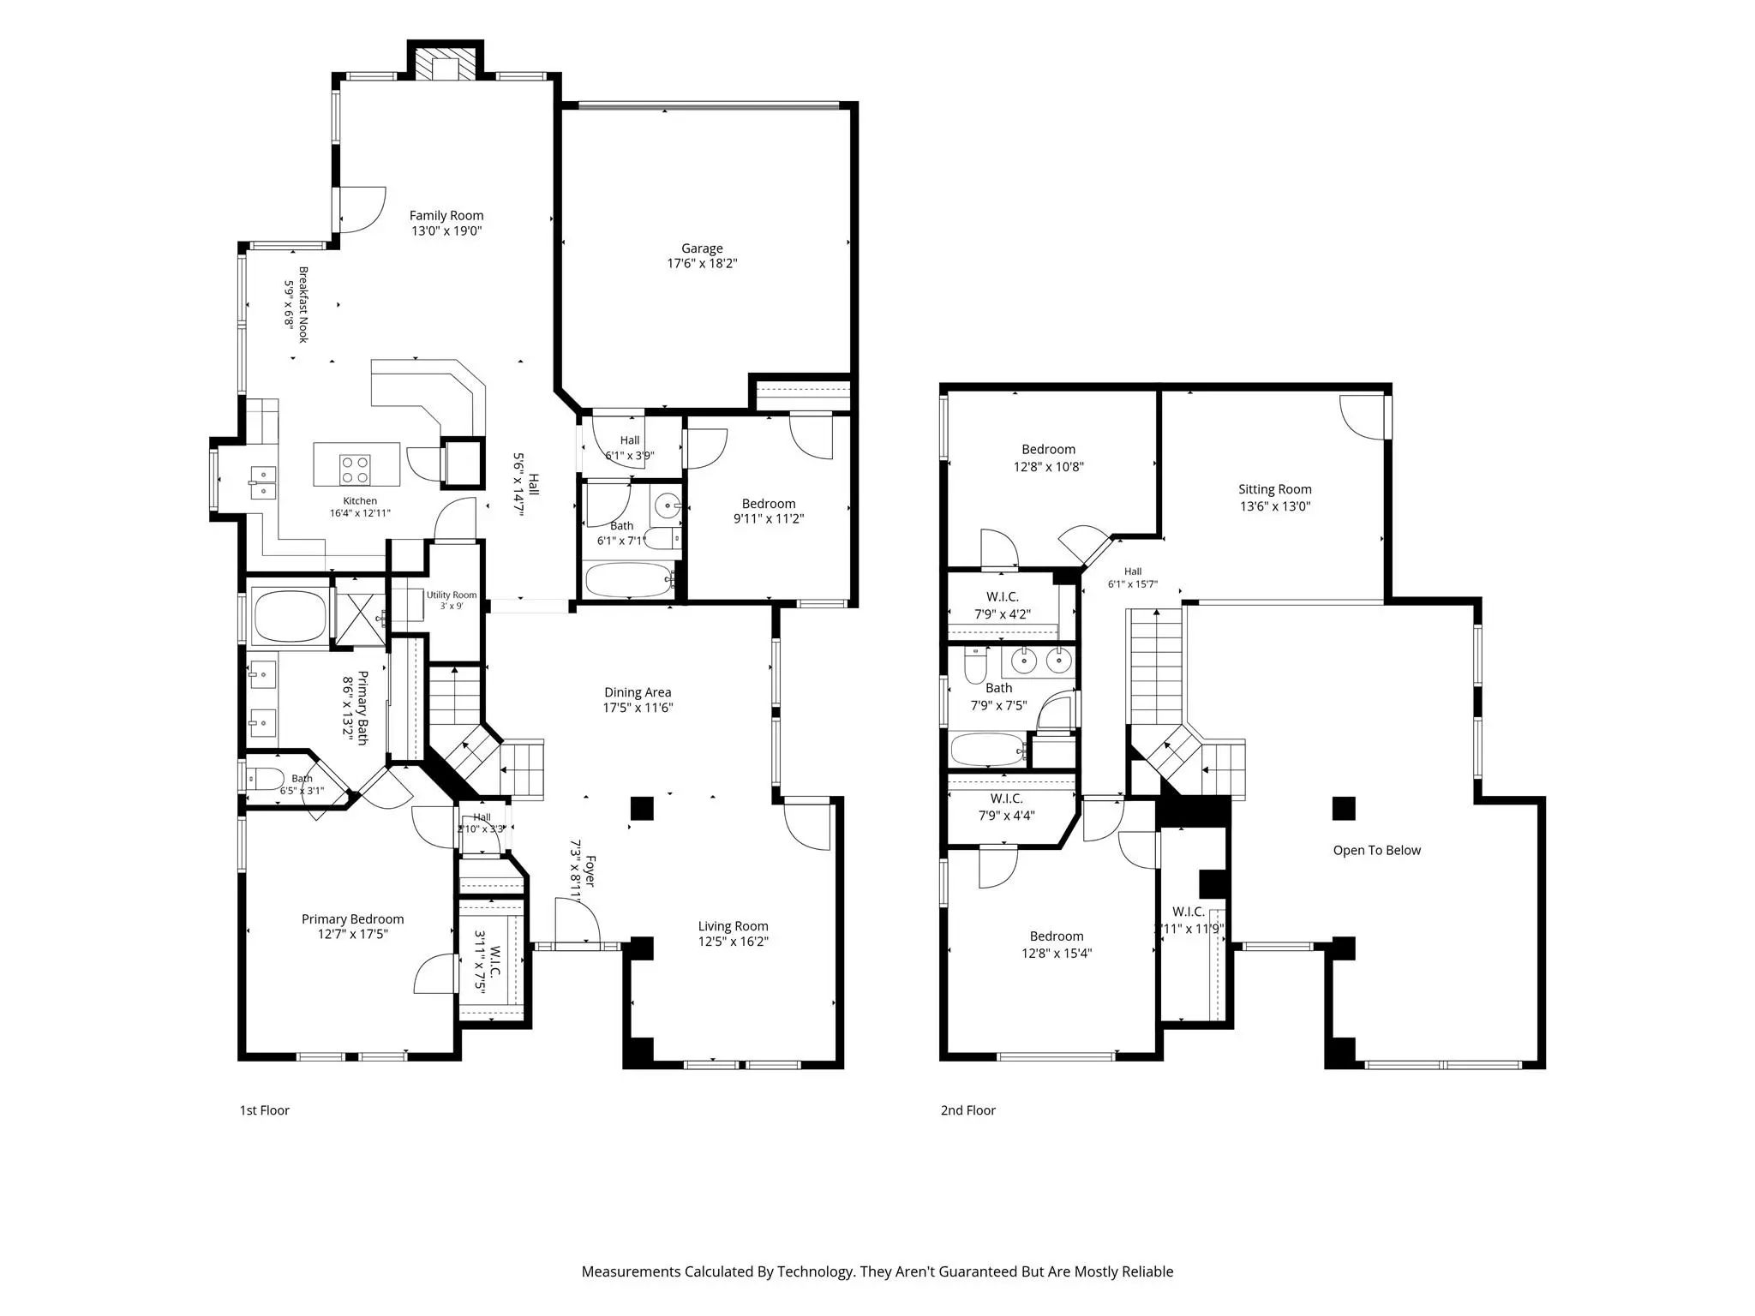
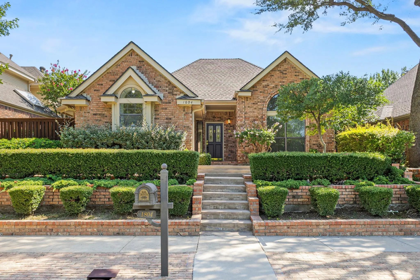
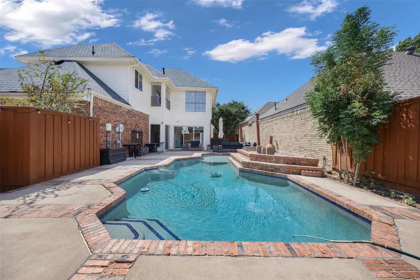
This spacious, well maintained & flexible floorplan offers a floor plan designed for both effortless entertaining & comfortable everyday living.The first level features two bedrooms, including the primary suite, & two full baths.The second bedroom could easily serve as a private study or home office.The light-filled kitchen opens to a wonderful family room, creating an inviting space for gathering, while a second living area provides additional flexibility for entertaining, relaxing, or a home office. The primary bedroom features two generously sized closets, & the updated primary bath includes a recently installed jetted tub.The sellers have made updates with granite countertops, newer appliances, & shower doors. The cedar fence is only 6 years old.Upstairs, a large loft provides an ideal game room, media space, or additional living area, along with two more bedrooms & a full bath featuring a dual-sink vanity.The front upstairs bedroom is very large & has two big closets.It could be a second primary bedroom.With all four bedrooms thoughtfully separated throughout the home, everyone can enjoy added privacy.There is no carpet anywhere in the home.Tile flooring extends throughout the first level, while engineered wood flooring adds warmth and durability to the stairs and second level. Off of the family room, a large Trex deck provides an easy-care outdoor living space perfect for casual gatherings, or entertaining.Trex decking requires no staining or sanding & won’t splinter, making it an excellent low-maintenance choice. If you need to park a third vehicle there is plenty of space to do it in the extended driveway. The backyard offers just the right amount of space for a swing set, a dog, or outdoor play without the burden of extensive upkeep.A versatile floor plan, abundant living space, separated bedrooms, & low-maintenance indoor & outdoor features make this home an ideal combination of comfort & convenience.Just 4 min. from Academy High Sch. & Career & Tech HS!

View Virtual Tour

Estimate Your Monthly Payment

Tax Value @ 100% of Sales Price, HOA Included
Tax Value @ 85% of Market Value, HOA Not Included

Essential Information

  • Price$509,000
  • Est. Payment /m
  • Reduced By$16,000
  • Cumulative Days on MarketUnlock
  • MLS® #21364376
  • Bedrooms4
  • Bathrooms3.00
  • Square Footage2,558
  • Acres0.14
  • Year Built1990
  • TypeResidential
  • Sub-TypeSingle Family Residence
  • StatusActive
Please provide a valid email address.

Quick Valuation Analysis from 3 Active and 5 Sold Listings

Pricing Trends from 3 Active Listings in Park Creek Add

This Home's Price $509,000 This Home's Price Per SqFt $
Average Price $477,667 Average Price Per SqFt $
Highest Price $509,000 Highest Price Per SqFt $
Lowest Price $459,000 Lowest Price Per SqFt $

Pricing Trends from 5 Sold Listings in Park Creek Add

This Home's Price $509,000 This Home's Price Per SqFt $
Average Price $464,460 Average Price Per SqFt $
Highest Price $535,000 Highest Price Per SqFt $
Lowest Price $387,500 Lowest Price Per SqFt $

Property Details

School Information

Community

  • Address1812 Pantigo Drive
  • SubdivisionPark Creek Add
  • CityPlano
  • CountyCollin
  • StateTexas
  • Zip Code75075-6764
  • HOAMandatory
  • HOA Fees$550
  • HOA Fees FrequencyAnnually
  • FeaturesPark, Sidewalks
  • UtilitiesAlley, City Sewer, City Water, Concrete, Curbs
  • Taxes8942

Amenities

  • # of Garages2
  • GaragesAdditional Parking, Alley Access, Garage Door Opener, Garage Faces Rear, Garage Single Door, Parking Pad

Interior

  • Interior FeaturesEat-in Kitchen, Granite Counters, High Speed Internet Available, Kitchen Island, Open Floorplan, Pantry, Walk-In Closet(s)
  • FloorsCeramic Tile, Engineered Wood
  • FireplaceYes
  • # of Fireplaces1
  • FireplacesGas Logs

Exterior

  • Exterior FeaturesRain Gutters
  • FenceBrick, Wood
  • Lot DescriptionCorner Lot, Landscaped, Sprinkler System

Construction Details / Floorplan

  • Living Areas3
  • Dining Rooms2
  • Full Baths3
  • RoofComposition
  • FoundationSlab

Energy Efficiency / Green Features / Heating & Cooling

  • HeatingCentral, Natural Gas

Private Listing Information (Registration Required)

Listing Details

  • AgentPat Morgan
  • OfficeMorgan Realty Team

Similar Listings

1804 Seminary Drive Plano, Texas 75075-6755 Collin | Plano ISD Register to View Community Name

- $465,000

Residential, Single Family Residence
  • 3 Beds
  • 2 Baths
  • 1,751 SQFT
  • 2 Car
View details More Photos Save

Motivated Seller!! Offering 10k In Seller Concessions- With Full Price Offer! Nestled On A Rare Greenbelt Lot, This Beautifully Designed Home Offers The Privacy And Peaceful Views That Are Becoming Harder And Harder To Find. Originally Built As Th...

1812 Seminary Drive Plano, Texas 75075-6755 Collin | Plano ISD Register to View Community Name

- $459,000

Residential, Single Family Residence
  • 3 Beds
  • 2.1 Baths
  • 2,018 SQFT
  • 2 Car
View details More Photos Save

Come For The Pool. Stay For The Light, Space, Personality And Thoughtful Updates. This Is Not Another Cookie-cutter Home. Soaring Ceilings, Dramatic Windows And Architectural Details Create An Immediate Sense Of Openness, While Natural Light Pou...

Users may not reproduce or redistribute the data found on this site. The data is for viewing purposes only. Data is deemed reliable, but is not guaranteed accurate by the MLS or NTREIS.

Listing information last updated on October 19th, 2026 at 9:32am CDT.