Contact / Login

Contact ARG Realty LLC

Find us on...

Dashboard

Login using...

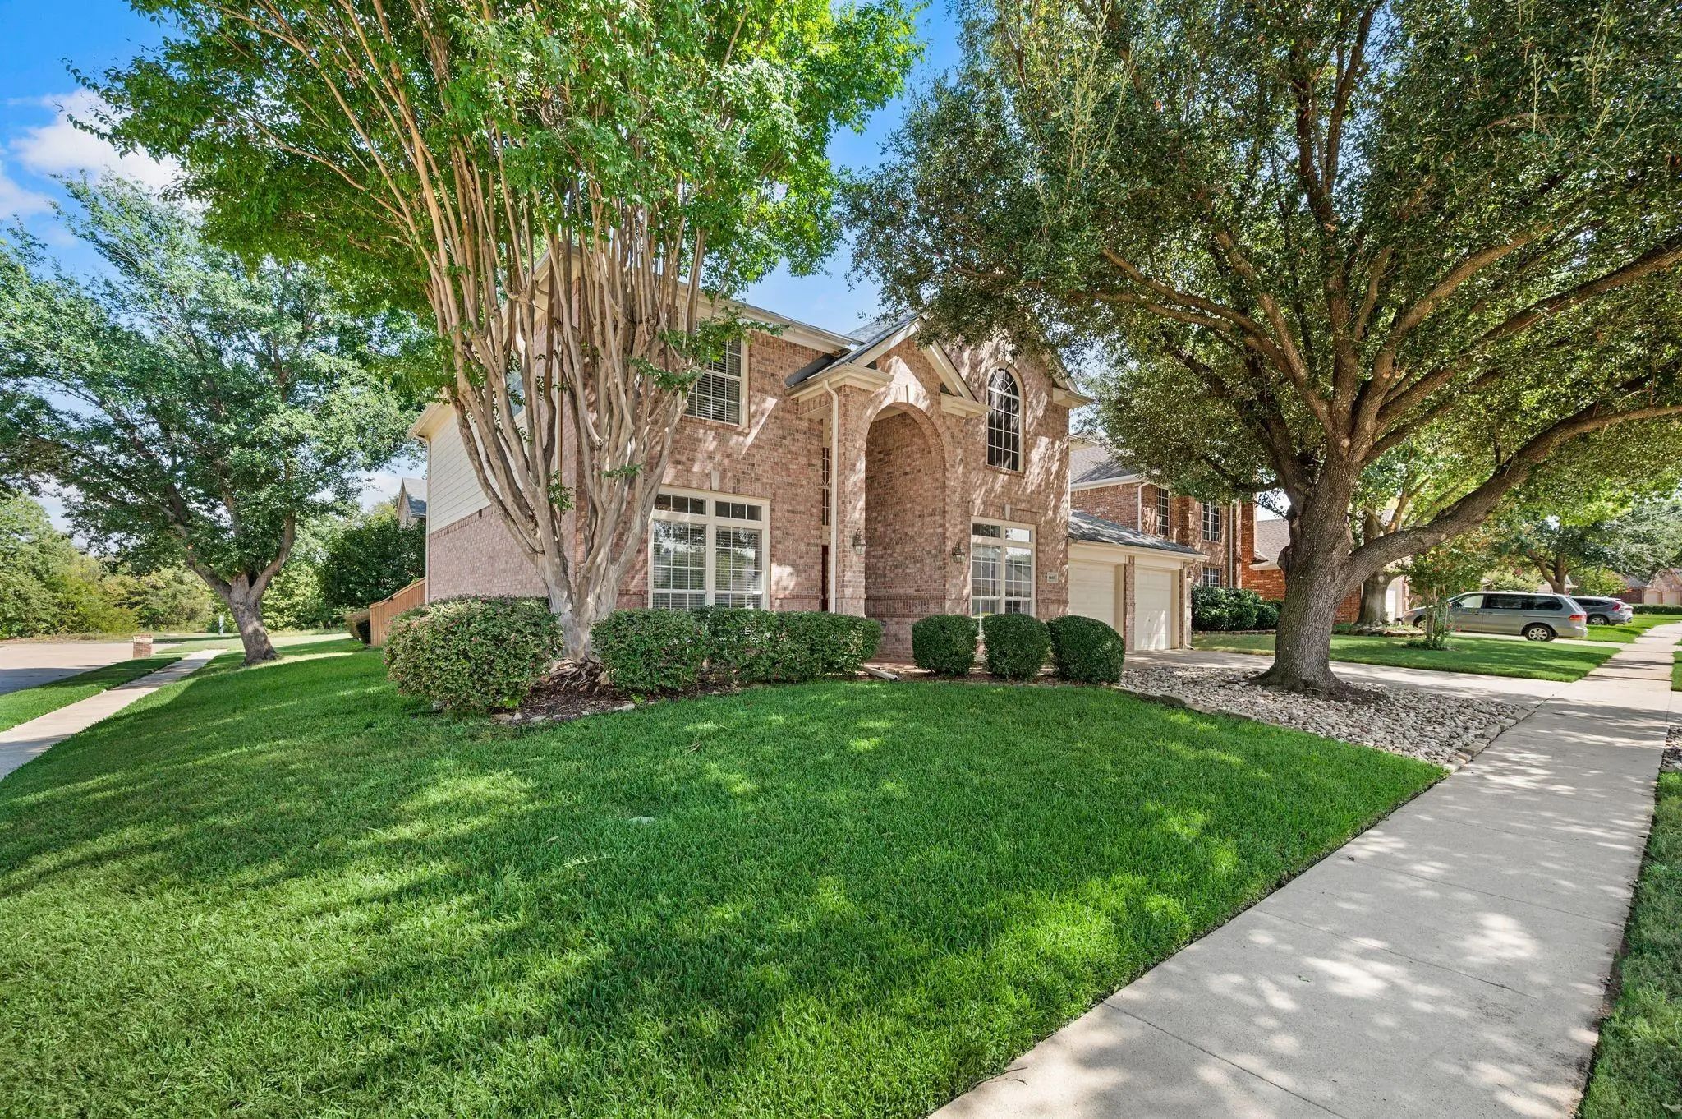
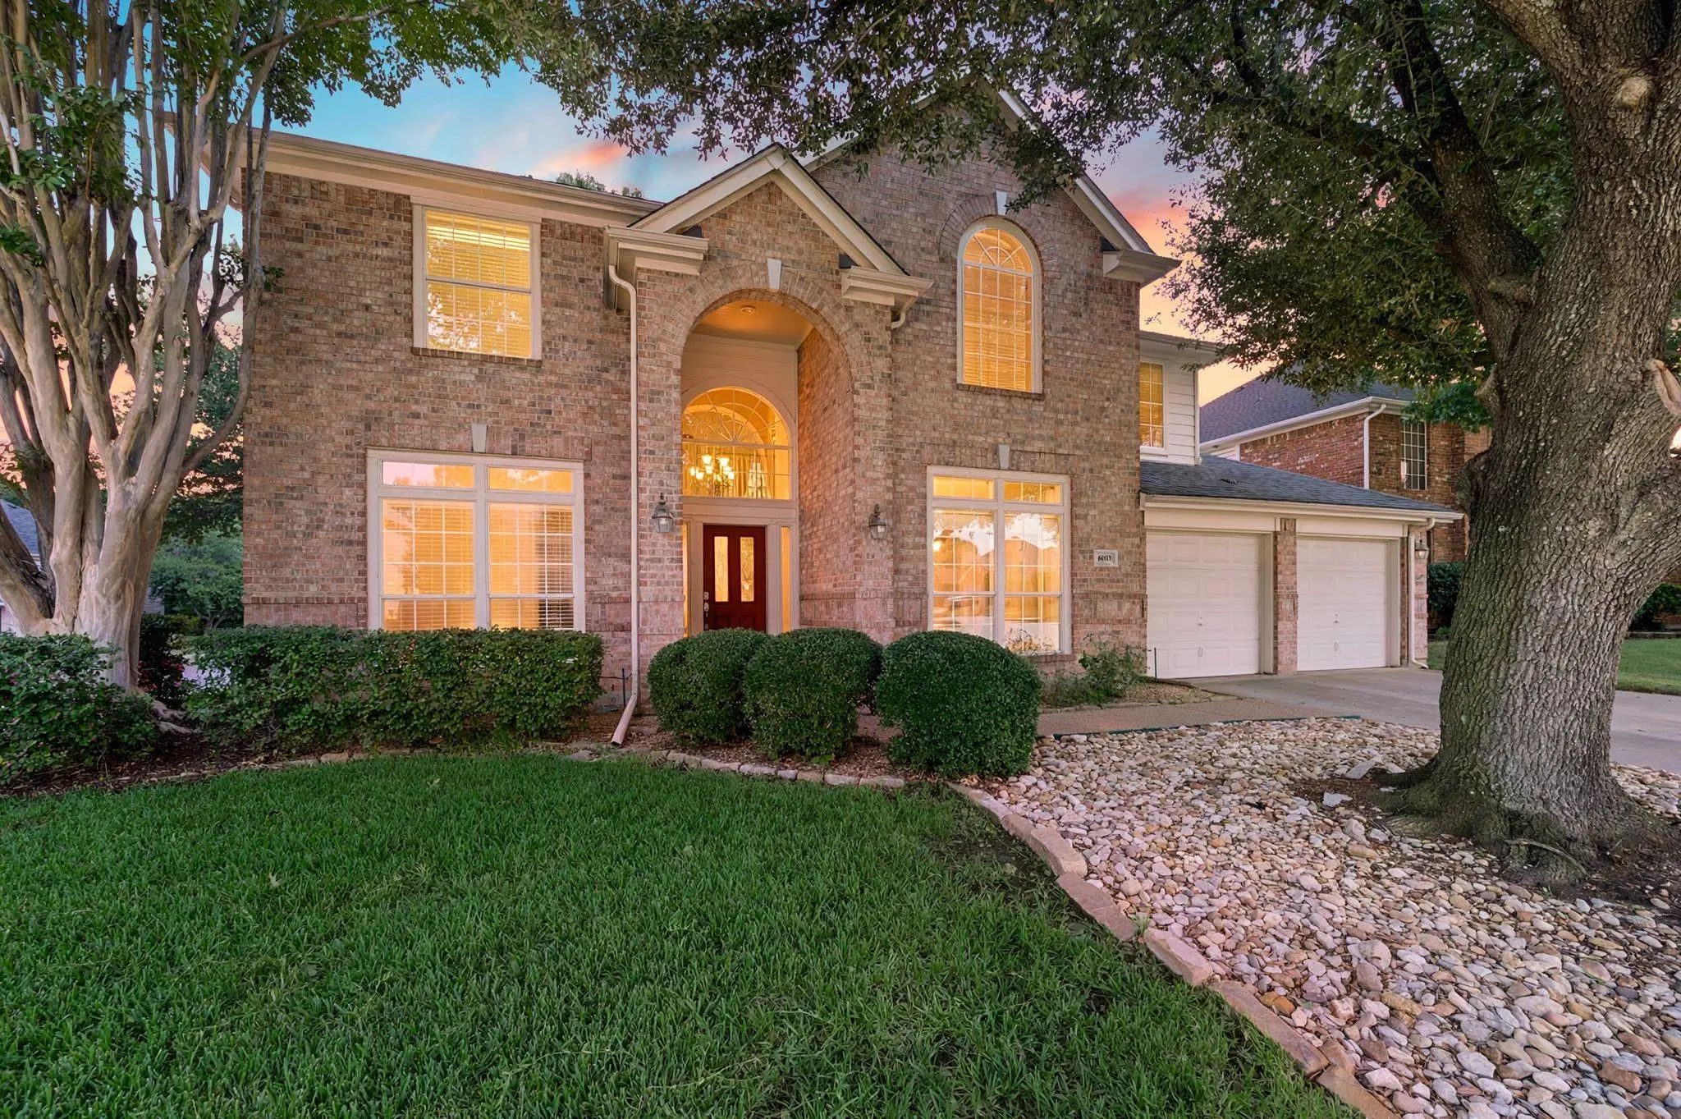
6605 Fox Glen Drive, Arlington, Texas– $479,900
Unlock Restricted Data For Free!MLS Rules Require Registration - Unlock Now!

  • 5 Beds
  • 3 Baths
  • 3,098 Sqft
  • 2 Garages
  • .19 Acres
  • 1999 Year Built
  • Study
  • Game Room
  • Media
  • Pool
  • 5 Beds
  • 3 Baths
  • 3,098 Sqft
  • 2 Garages
  • .19 Acres
  • 1999 Year Built
  • Study
  • Game Room
  • Media
  • Pool

6605 Fox Glen Drive
Arlington, Texas 76001-8425

County: Tarrant Fannin Farm Add

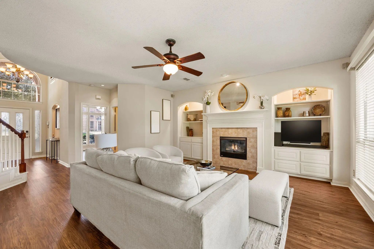
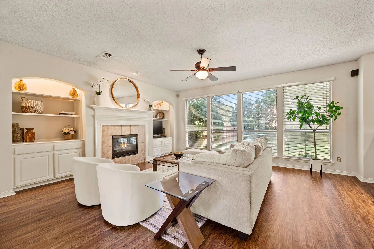
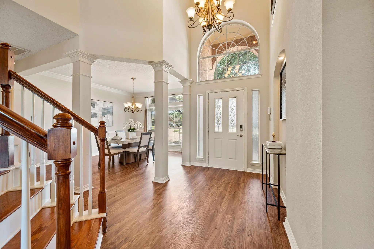
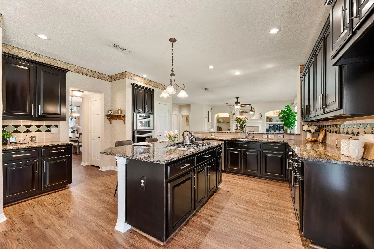
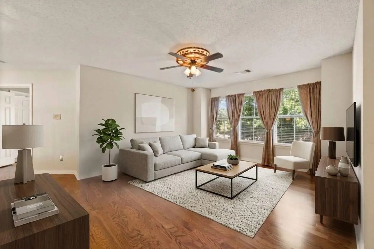
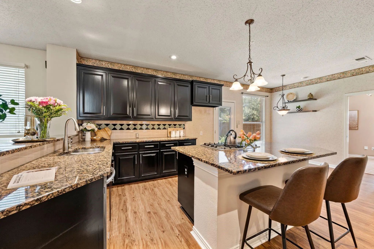
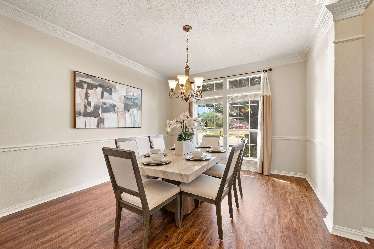
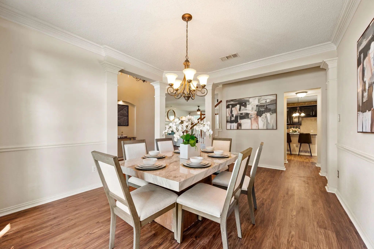
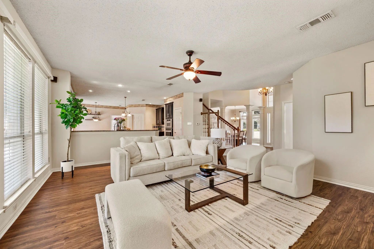
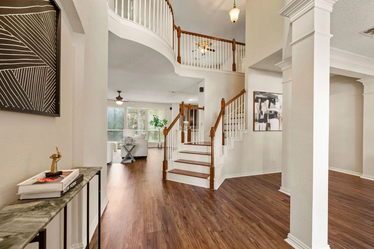
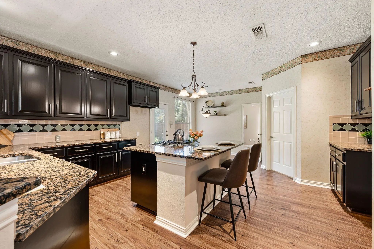
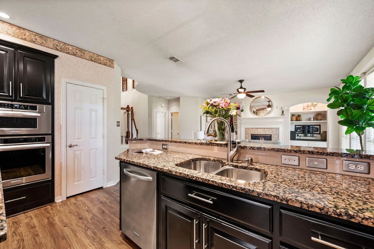
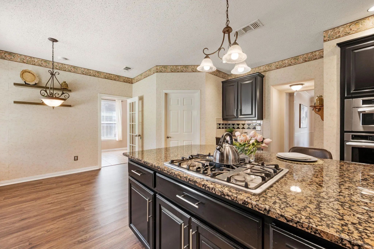
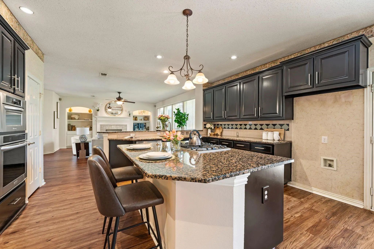
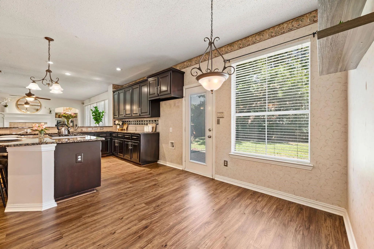
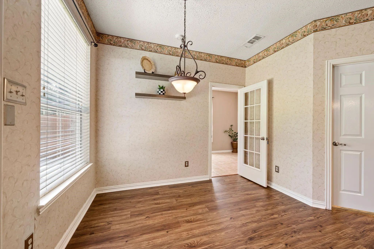
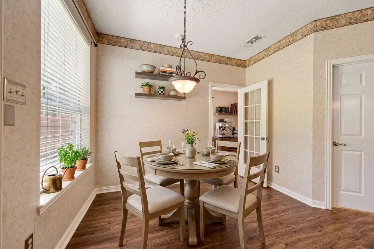
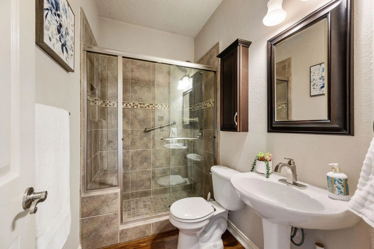
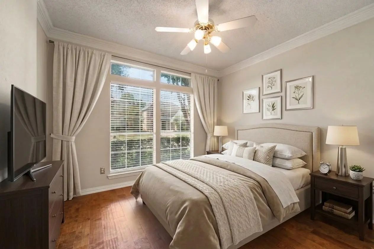
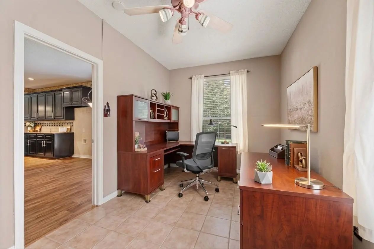
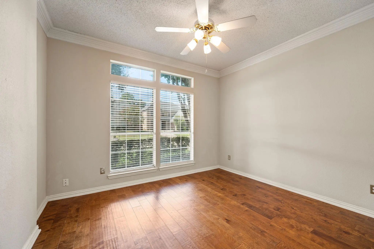
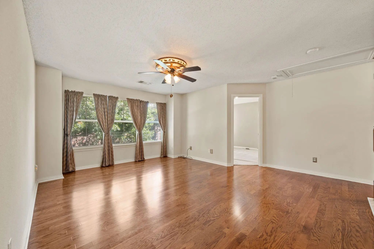
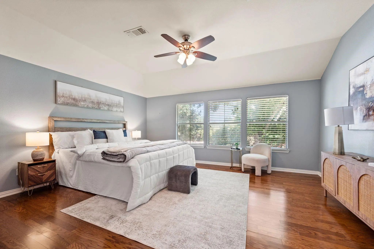
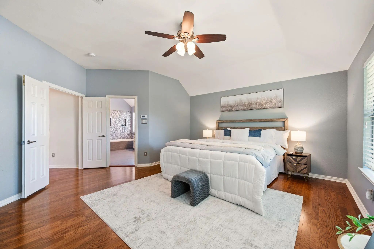
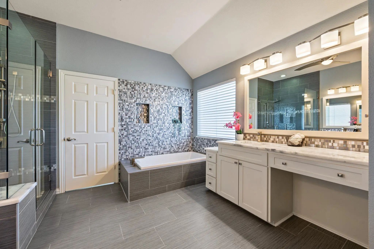
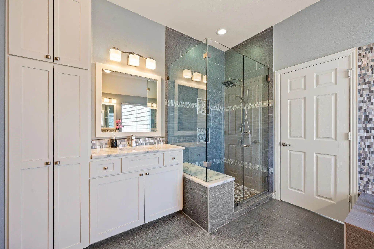
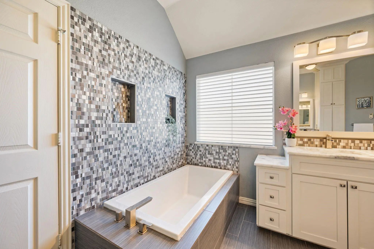
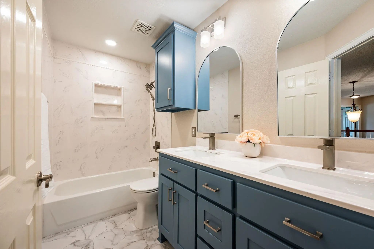
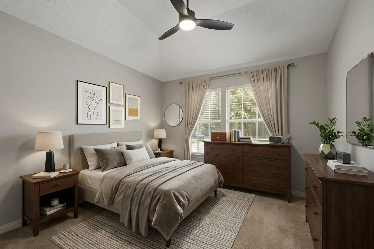
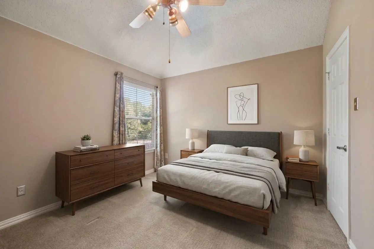
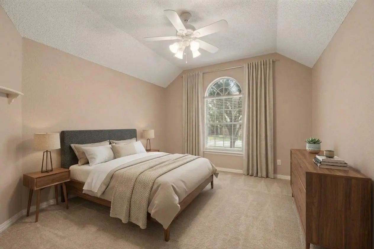
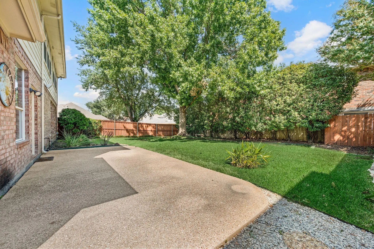
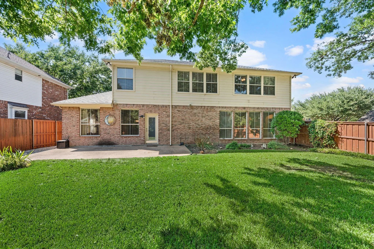
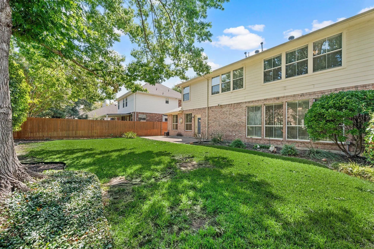
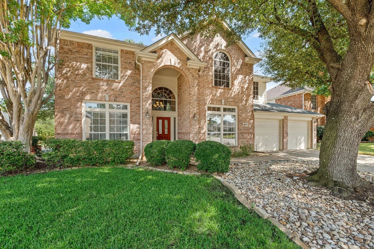
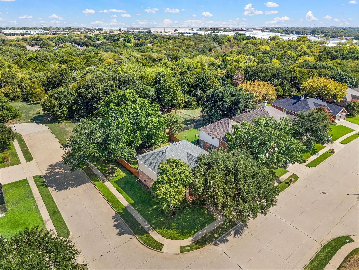
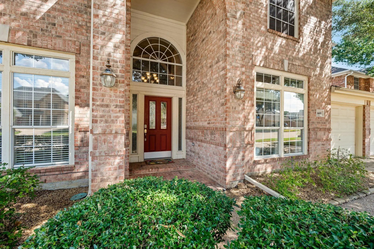
Sprawling 5-bedroom, 3-bathroom home situated on a premium corner lot in Arlington’s highly desirable Fannin Farms West community (Mansfield ISD). Meticulously maintained by its original owner, this turnkey property offers a rare and highly functional layout with approximately 3,200 sq ft of Gross Living Area (per professional floor plan measurement; tax records reflect 3,098 sq ft). Fully updated and completely move-in ready, this vacant home perfectly balances modern daily living with long-term value. Key Property Highlights • Flexible Living Spaces: Features 5 true bedrooms, including a dedicated downstairs office for remote work, and a versatile second family room upstairs with a unique Juliet balcony. • Modern Chef's Kitchen: Equipped with elegant granite countertops, abundant natural light, and a seamless open-concept flow into the main living area. • Premium Finishes: Stunning luxury vinyl plank flooring throughout the main level adds durability and modern style. Major Capital Updates & Condition Move in with total peace of mind knowing the home's major systems and spaces have been recently upgraded: • Water Heater: Brand new (Installed March 2025) • Downstairs Guest Bath: Fully remodeled to include a newly added shower (Perfect for guests or multi-generational living) • Primary Ensuite Retreat: Elegantly updated with marble countertops, walk-in shower, soaking tub (2016), and a comfort-height toilet (2024) • Upstairs Hall Bathroom: Beautifully remodeled (2024) Outdoor & Community Features • Usable Yard Space: Features a peaceful backyard surrounded by mature trees and scenic charm. • Neighborhood Amenities: Full access to community pools, walking trails, and the famous roaming peacocks of Fannin Farms. • Prime Location: Enjoy effortless commuting across the Metroplex with quick, direct access to I-20. Buyer to verify all information.
View Virtual Tour

Estimate Your Monthly Payment

Tax Value @ 100% of Sales Price, HOA Included
Tax Value @ 85% of Market Value, HOA Not Included

Essential Information

  • Price$479,900
  • Est. Payment /m
  • Cumulative Days on MarketUnlock
  • MLS® #21364382
  • Bedrooms5
  • Bathrooms3.00
  • Square Footage3,098
  • Acres0.19
  • Year Built1999
  • Built Desc.Preowned
  • TypeResidential
  • Sub-TypeSingle Family Residence
  • StyleTraditional
  • StatusActive
Please provide a valid email address.

Quick Valuation Analysis from 3 Active and 14 Sold Listings

Pricing Trends from 3 Active Listings in Fannin Farm Add

This Home's Price $479,900 This Home's Price Per SqFt $
Average Price $450,967 Average Price Per SqFt $
Highest Price $479,900 Highest Price Per SqFt $
Lowest Price $420,000 Lowest Price Per SqFt $

Pricing Trends from 14 Sold Listings in Fannin Farm Add

This Home's Price $479,900 This Home's Price Per SqFt $
Average Price $433,407 Average Price Per SqFt $
Highest Price $500,000 Highest Price Per SqFt $
Lowest Price $385,000 Lowest Price Per SqFt $

Property Details

School Information

Community

  • Address6605 Fox Glen Drive
  • SubdivisionFannin Farm Add
  • CityArlington
  • CountyTarrant
  • StateTexas
  • Zip Code76001-8425
  • HOAMandatory
  • HOA Fees$300
  • HOA Fees FrequencyAnnually
  • FeaturesCommunity Pool, Greenbelt, Jogging Path/Bike Path, Park, Playground, Sidewalks
  • UtilitiesCable Available, City Sewer, City Water, Concrete, Curbs, Electricity Available, Electricity Connected, Individual Gas Meter, Individual Water Meter, Natural Gas Available, Phone Available, Sewer Available, Underground Utilities
  • Taxes9987

Amenities

  • SecurityCarbon Monoxide Detector(s), Smoke Detector(s)
  • # of Garages2
  • GaragesDriveway, Garage, Garage Door Opener, Garage Double Door, Garage Faces Front, Off Street, Paved, Side By Side

Interior

  • Interior FeaturesCable TV Available, Granite Counters, High Speed Internet Available, Kitchen Island, Pantry, Vaulted Ceiling(s), Walk-In Closet(s)
  • FloorsCarpet, Engineered Wood
  • FireplaceYes
  • # of Fireplaces1
  • FireplacesBrick, Gas Logs, Gas Starter, Living Room

Exterior

  • Exterior FeaturesGas Grill
  • FenceBack Yard, Wood
  • Lot DescriptionCorner Lot, Few Trees, Landscaped, Many Trees, Sprinkler System, Subdivision

Construction Details / Floorplan

  • Living Areas2
  • Dining Rooms1
  • Full Baths3
  • RoofComposition
  • FoundationSlab
  • ConstructionBrick

Energy Efficiency / Green Features / Heating & Cooling

  • HeatingCentral, Electric, Natural Gas

Private Listing Information (Registration Required)

Listing Details

  • AgentChad Loyd
  • OfficeReal Broker, Llc

Similar Listings

2316 Cherry Sage Drive Arlington, Texas 76001-8445 Tarrant | Mansfield ISD Register to View Community Name

- $420,000

Residential, Single Family Residence
  • 4 Beds
  • 2.1 Baths
  • 2,550 SQFT
  • 2 Car
View details More Photos Save

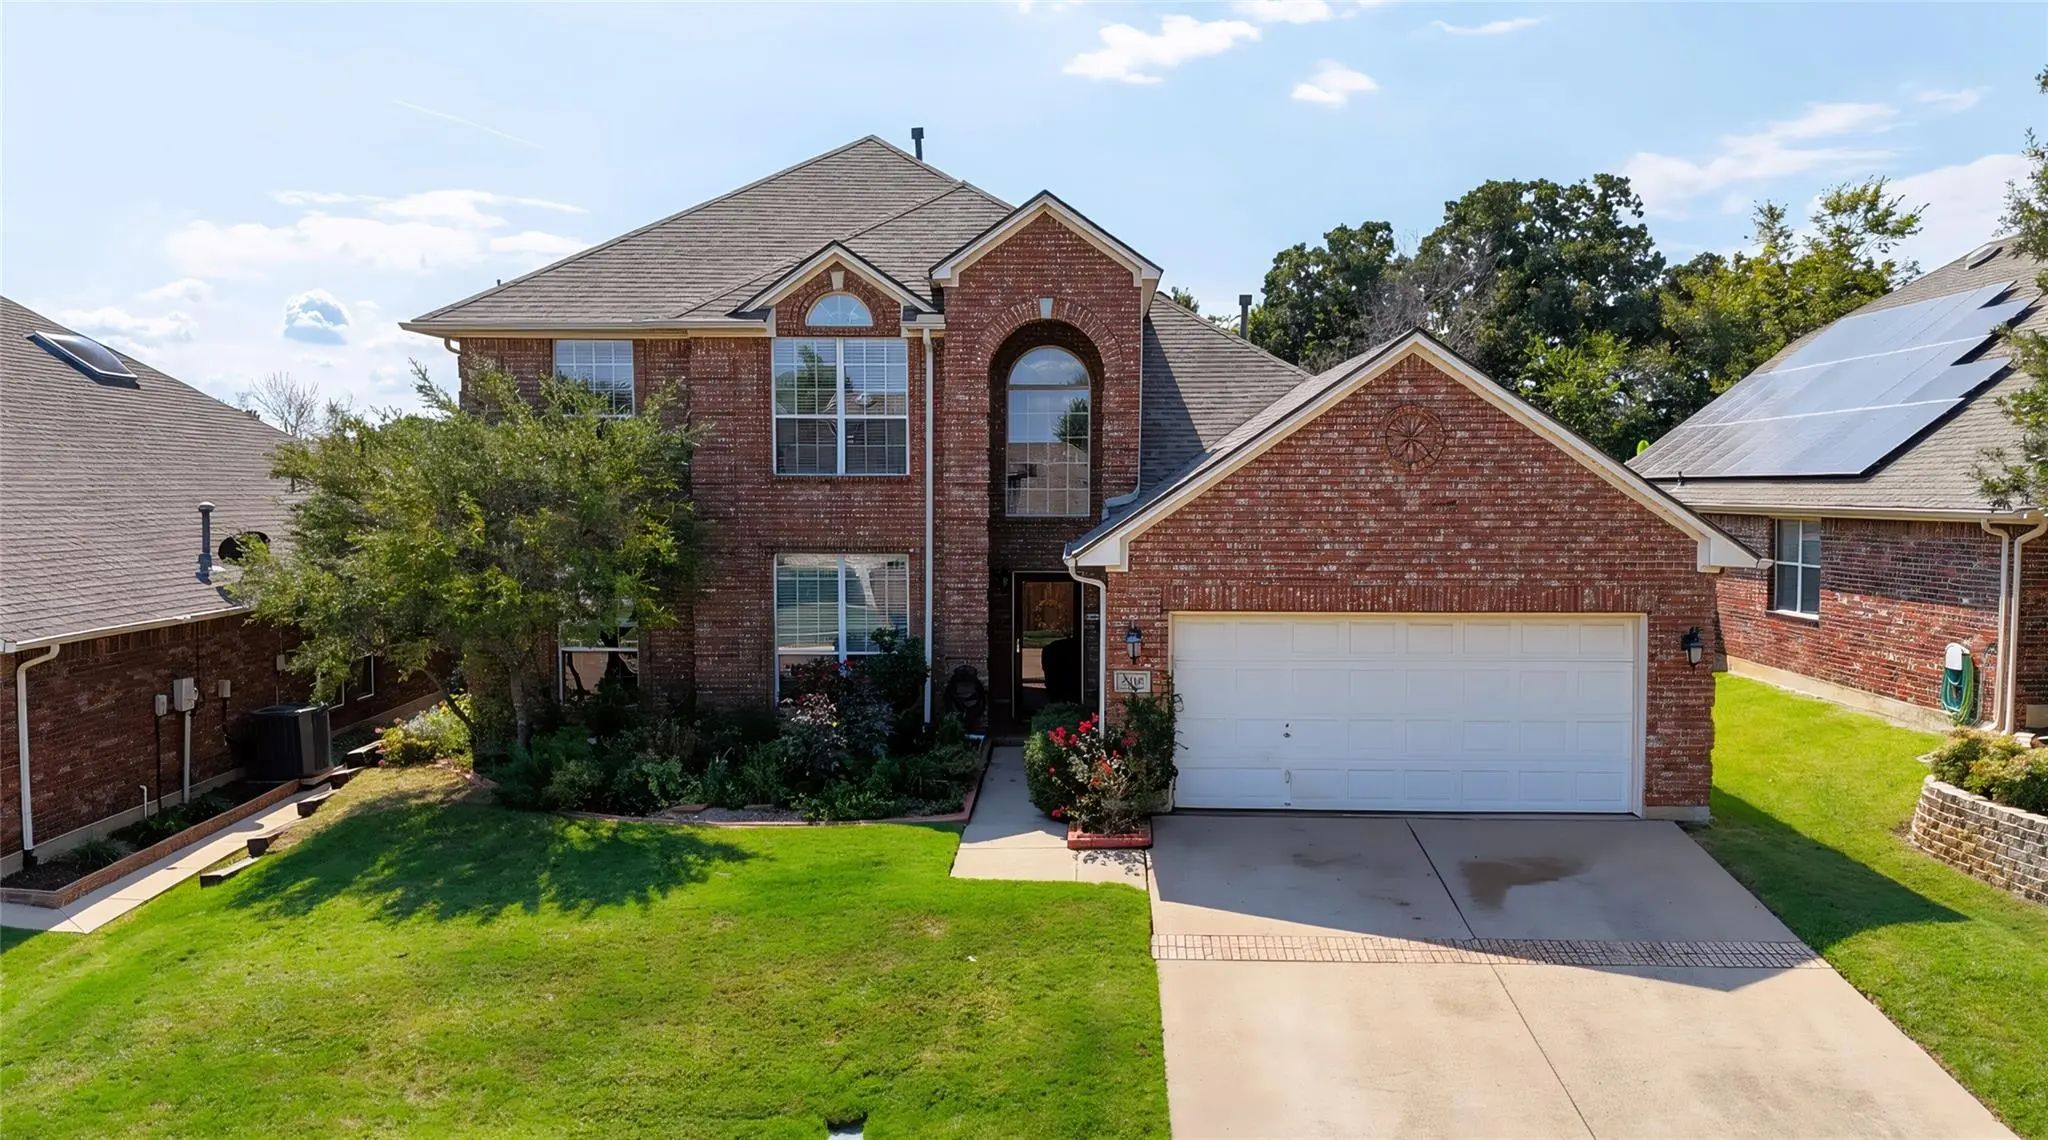
Gorgeous 2-story With Beautiful Brick Elevation And Lush Landscaping! Inside You Will Find 4 Bedrooms, 2.5 Baths, Formal Dining Area, Upstairs Loft, And 2-car Garage! Upgrades And Amenities Include Generous Natural Lighting Throughout, Rich Hardwo...

2308 Denham Drive Arlington, Texas 76001-8413 Tarrant | Mansfield ISD Register to View Community Name

- $453,000

Residential, Single Family Residence
  • 4 Beds
  • 2.1 Baths
  • 3,006 SQFT
  • 2 Car
View details More Photos Save

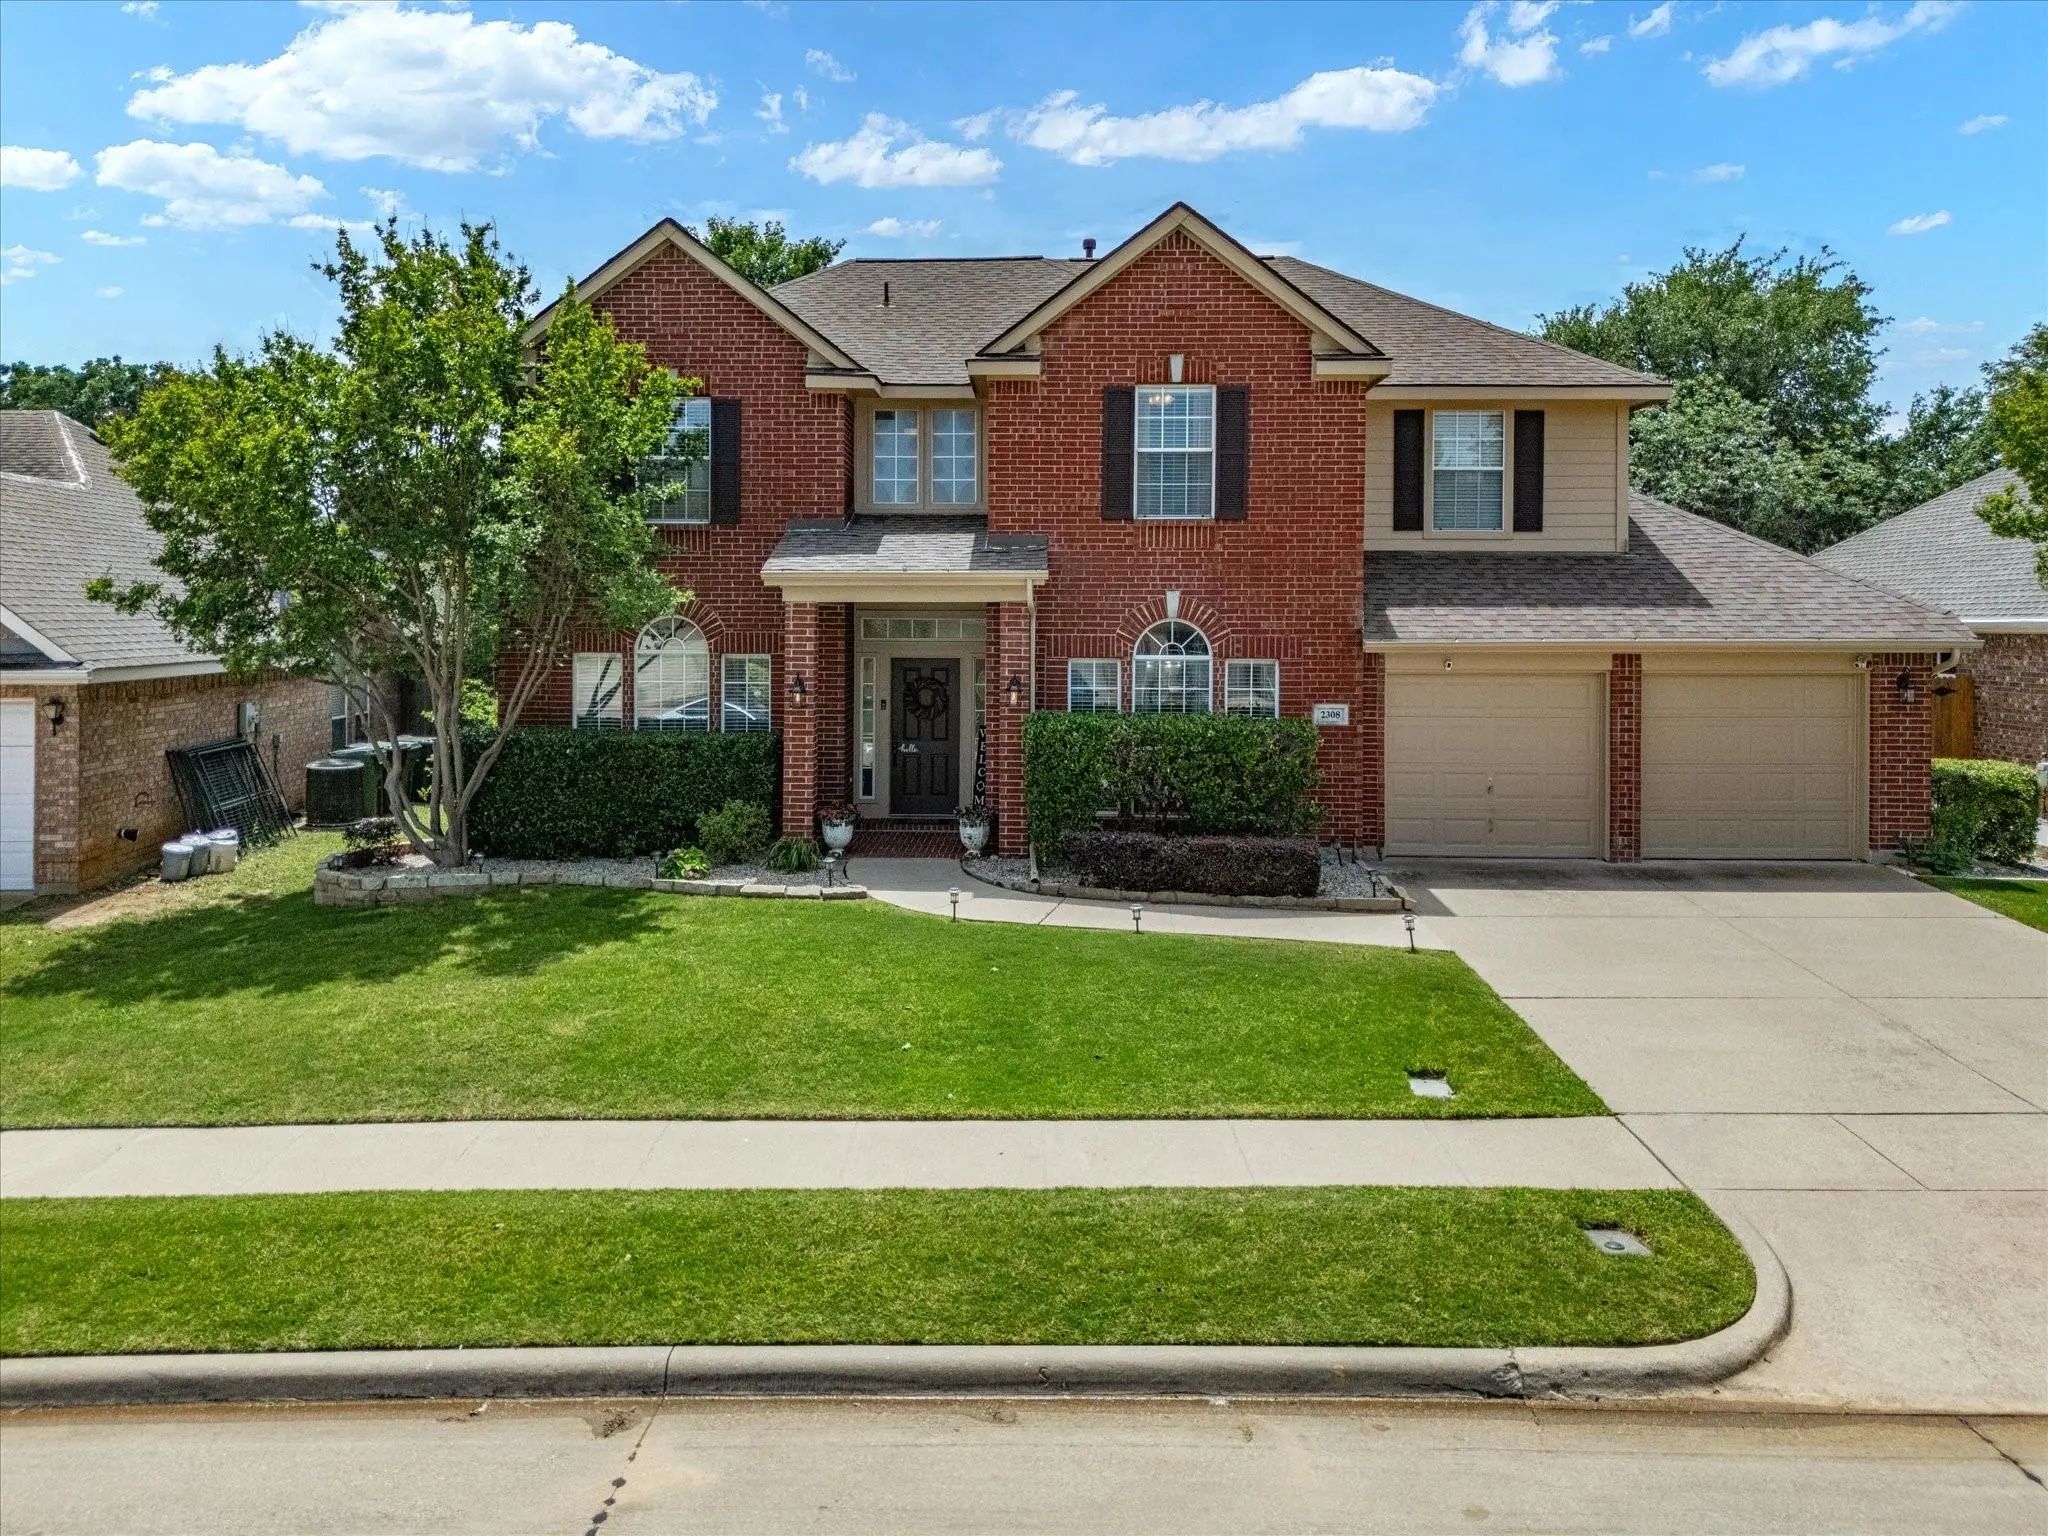
Welcome Home To 2308 Denham Drive, A Stunning 3,006-square-foot Residence In Arlington’s Highly Sought-after Fannin Farm Neighborhood. Perfectly Designed For Active Family Life, This Move-in-ready 4-bedroom, 2.5-bath Residence Combines Beautiful C...

Users may not reproduce or redistribute the data found on this site. The data is for viewing purposes only. Data is deemed reliable, but is not guaranteed accurate by the MLS or NTREIS.

Listing information last updated on October 16th, 2026 at 9:46pm CDT.