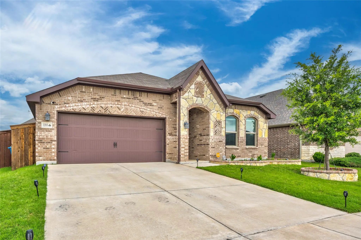
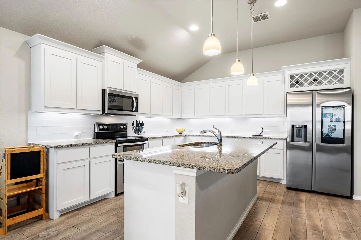
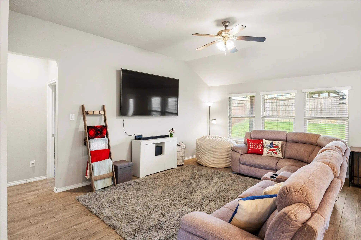
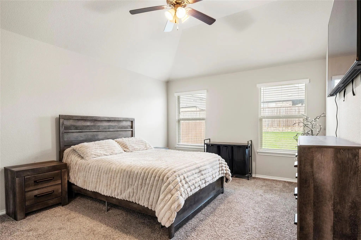
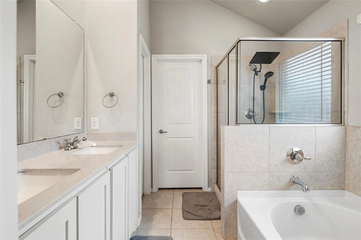
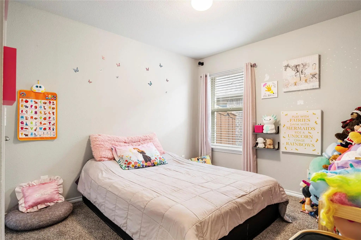
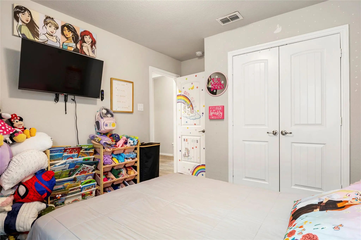
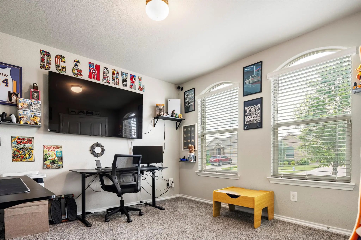
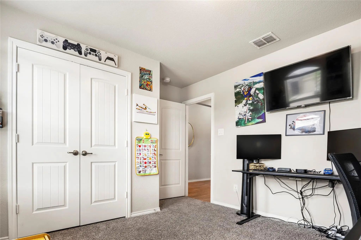
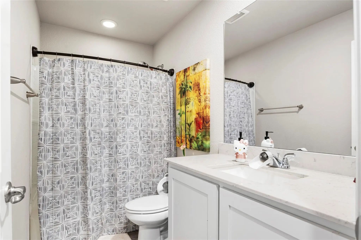
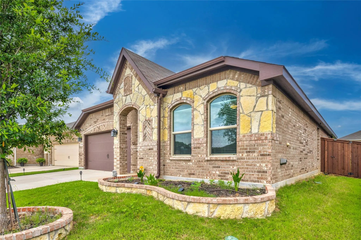
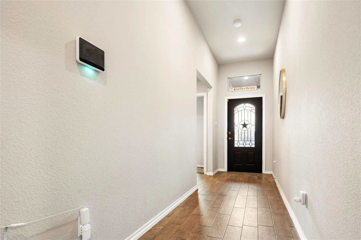
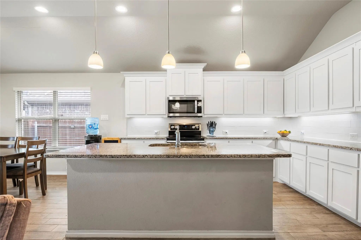
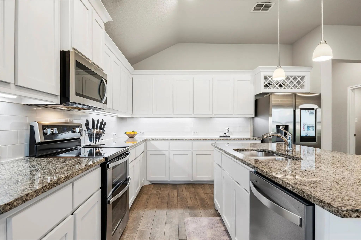
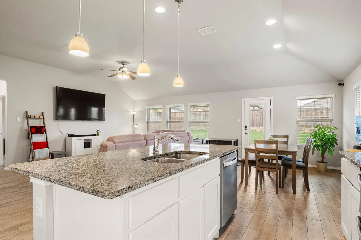
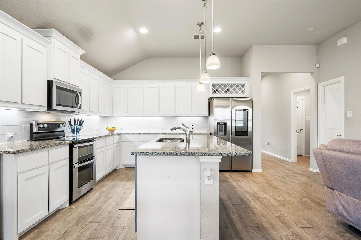
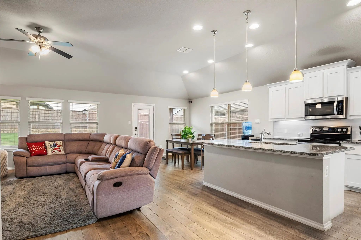
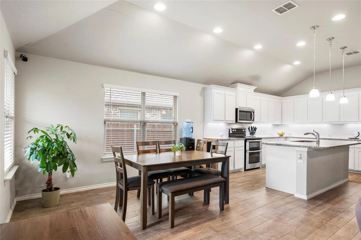
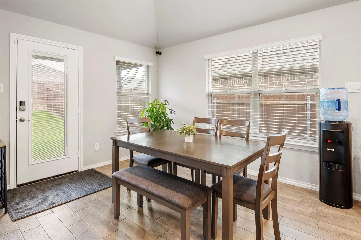
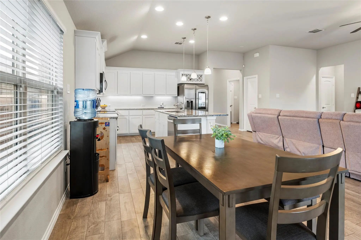
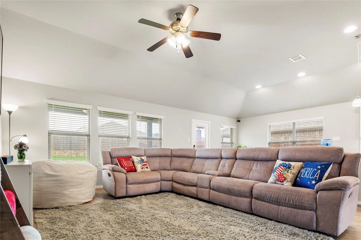
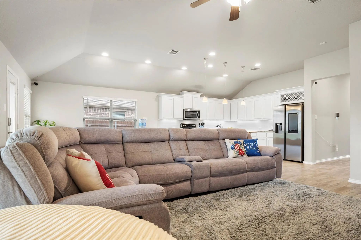
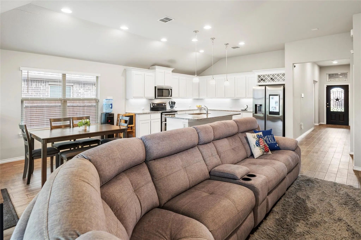
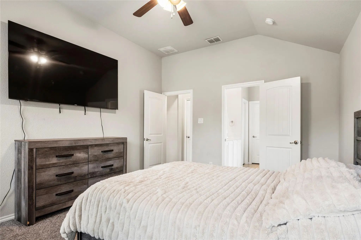
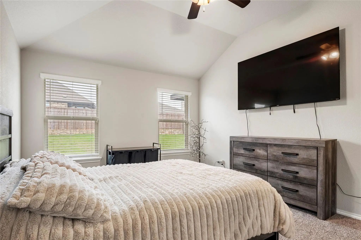
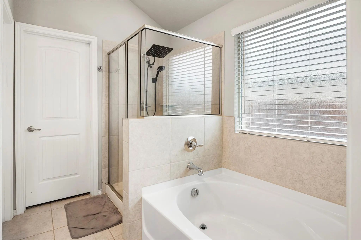
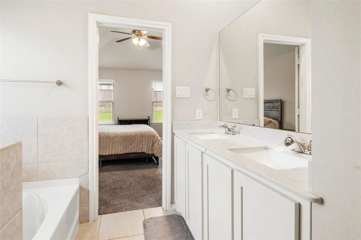
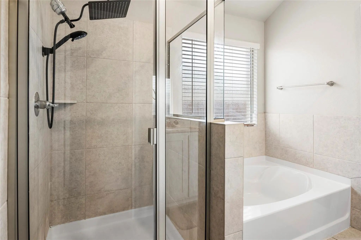
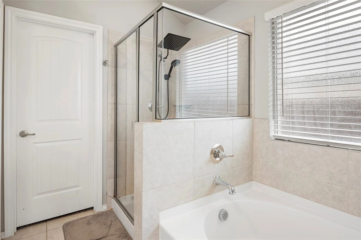
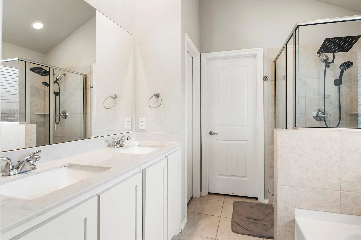
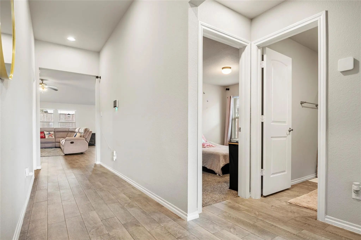
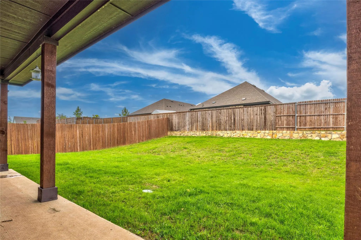
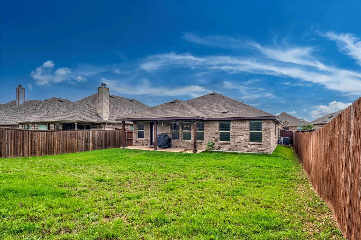
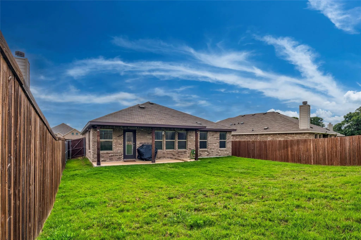
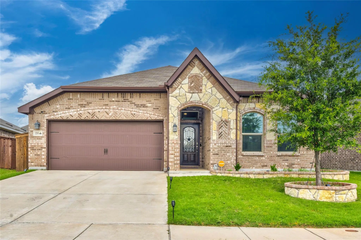
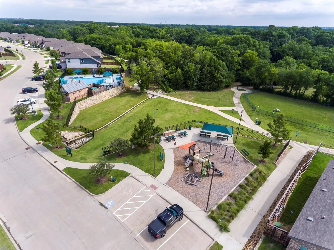
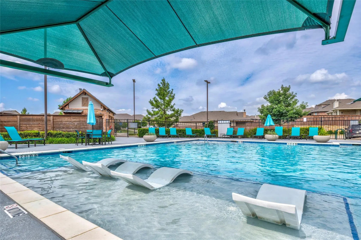
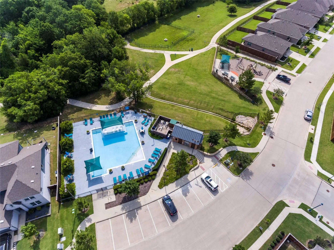
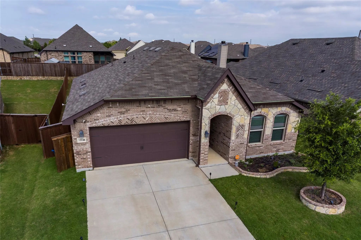
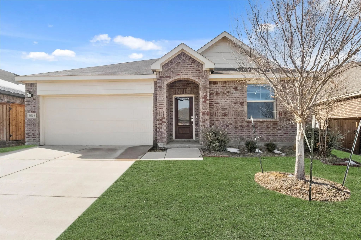
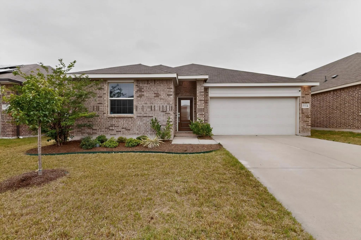
Well kept, open floor plan home, set up for easy entertaining!! The home features a kitchen with a large island, granite countertops, white subway tile backsplash, lots of white cabinets, walk-in pantry, stainless steel appliances and the unique oven feature with one small and one large oven in the range. The vaulted ceilings and white walls, lots of recessed lighting as well as many windows bringing in natural light make this living space feel spacious, light and bright! The back door off the dining room leads to the covered patio and good sized back yard, perfect for kiddos and pets to play and enjoy while you and your friends relax on the covered patio. The primary bedroom is off the living area and also features the vaulted ceilings making it feel very spacious too. The primary bath has a separate tub and shower and even has a rain shower! There are two vanities and a separate water closet. The other two bedrooms are close to the entry of the home allowing for privacy and they share a conveniently placed bath with a tub and shower combo. The stunning stone and brick design of the front of the home, with the arches over the garage and windows and entry add a level of sophistication to the look of this home. The play park and sparkling community pool and walking trails are close to this home too, with the beautiful mature trees around for your enjoyment. Check out the stunning aerial photos. Conveniently located with easy access to schools, shopping and dining. Kroger and Target are about 10 minutes drive away! This well-maintained home has been gently used and presents a fantastic opportunity for homeowners or investors looking for a move-in-ready property in a desirable community. Come check it out!! Being sold AS-IS Don't miss your chance to make this one your own!
Interior FeaturesDecorative Lighting, Double Vanity, Flat Screen Wiring, High Speed Internet Available, Kitchen Island, Open Floorplan, Pantry, Walk-In Closet(s)
FloorsCarpet, Ceramic Tile
Construction Details / Floorplan
Living Areas1
Dining Rooms1
Full Baths2
RoofShingle
FoundationSlab
Energy Efficiency / Green Features / Heating & Cooling
HeatingCentral, Electric
Private Listing Information (Registration Required)
Beautifully Designed Lennar Serenade Plan Home Located In The Highly Sought-after Aspen Meadows Phase 1 Community. This Thoughtfully Planned Single-story Residence Offers An Efficient, Modern Layout Featuring Four Spacious Bedrooms And Two Full Ba...
Discover This Beautifully Maintained, Single-story Lennar Smart Home In Aubrey, Texas, Offering 3 Bedrooms, 2 Full Bathrooms, And A Functional Open-concept Floor Plan. Luxury Vinyl Wood-plank Flooring Extends Through The Main Living Areas, Creatin...
Users may not reproduce or redistribute the data found on this site. The data is for viewing purposes only. Data is deemed reliable, but is not guaranteed accurate by the MLS or NTREIS.
Listing information last updated on October 14th, 2026 at 11:55pm CDT.
.jpg)