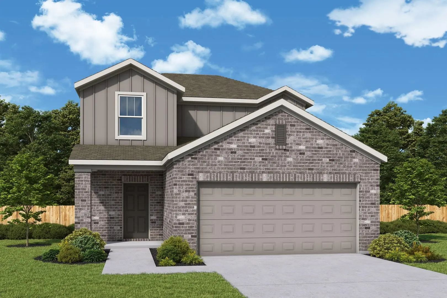
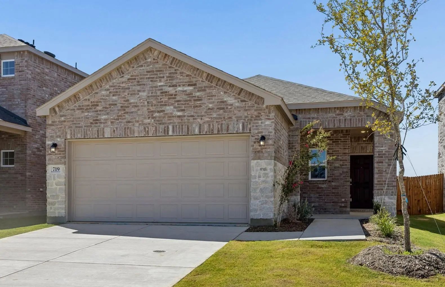
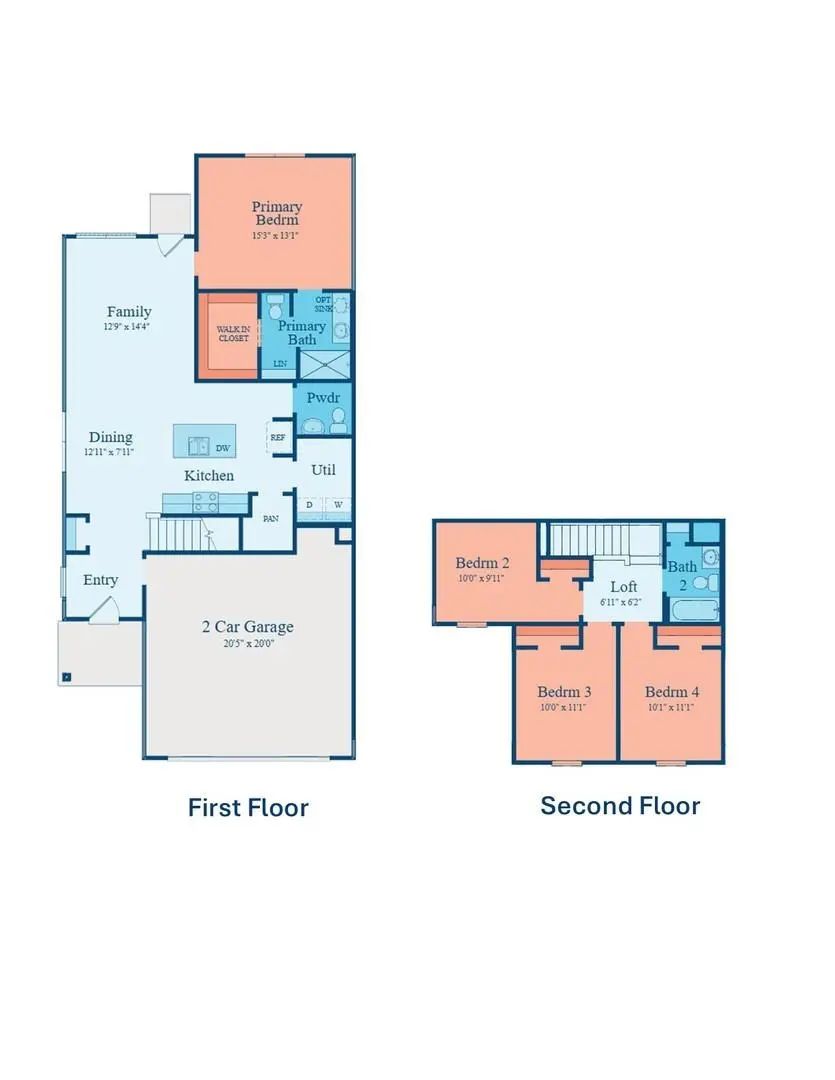
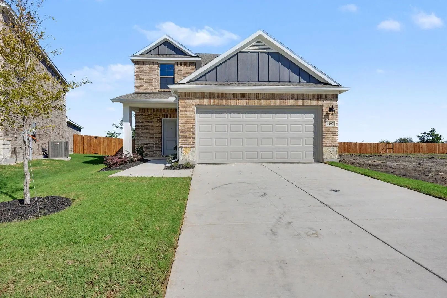
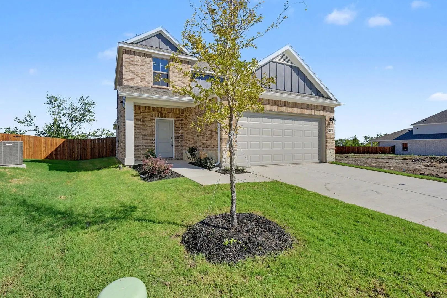
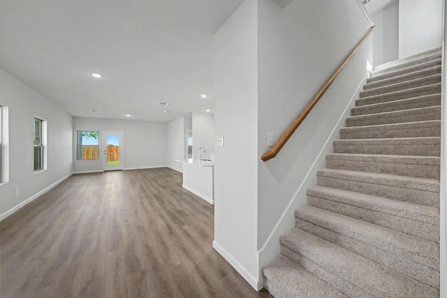
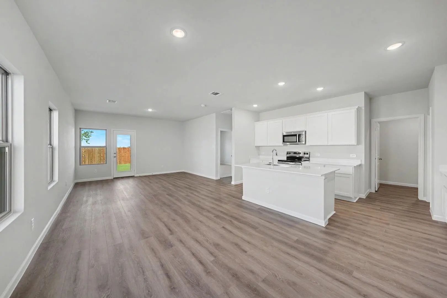
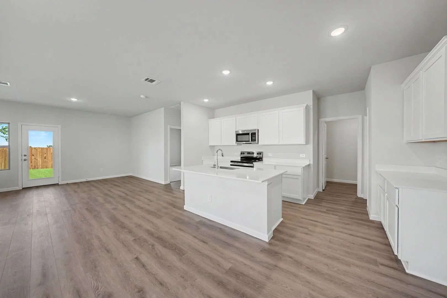
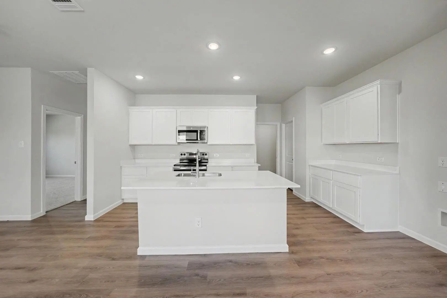
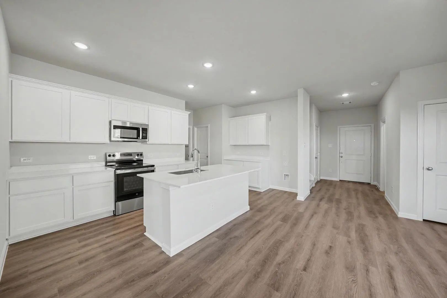
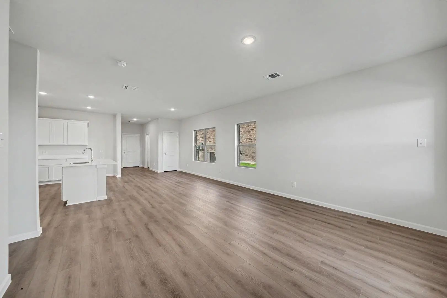
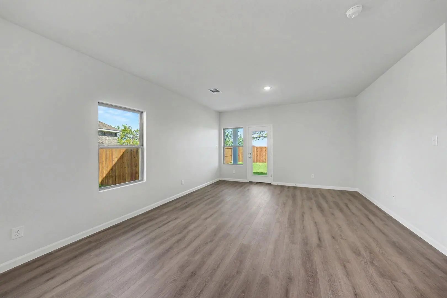
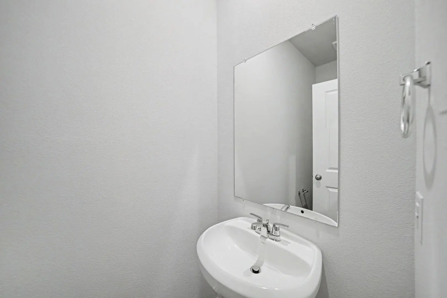
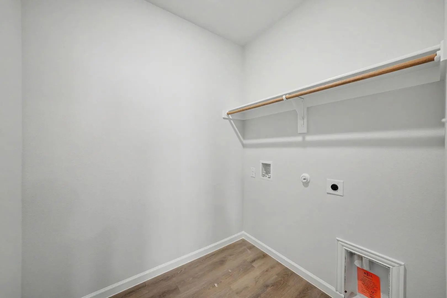
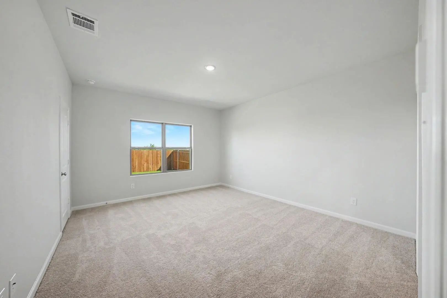
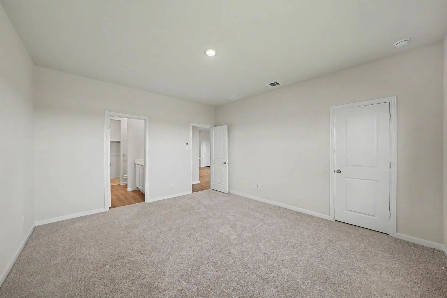
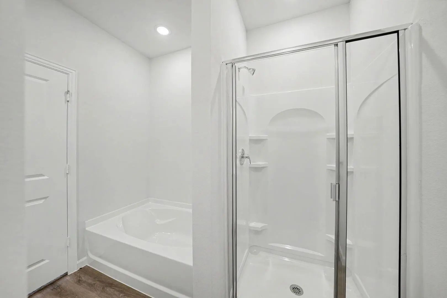
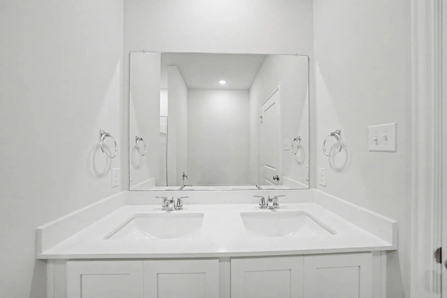
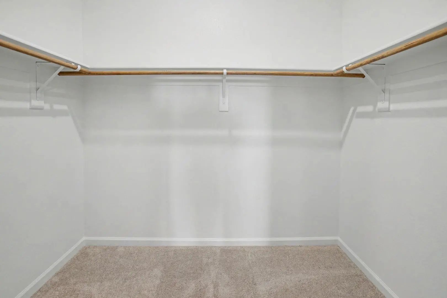
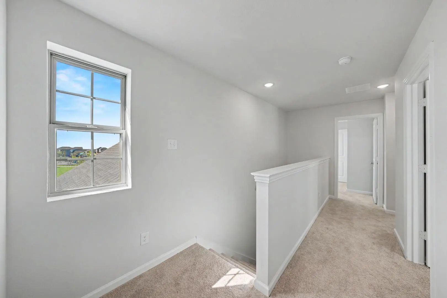
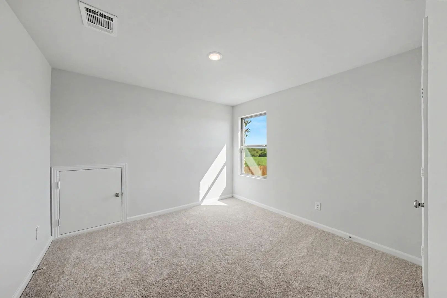
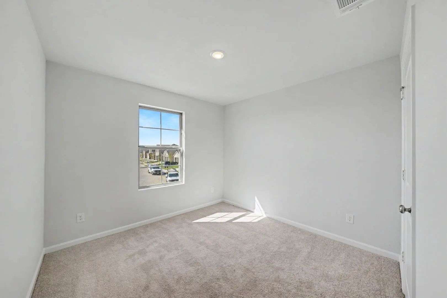
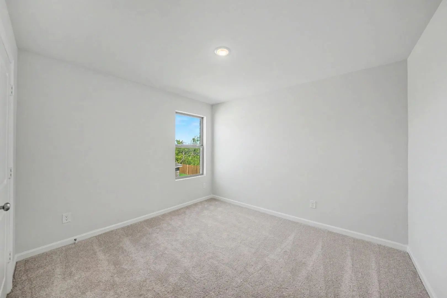
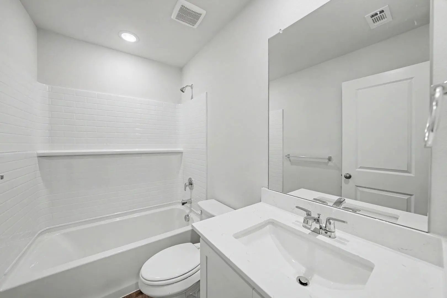
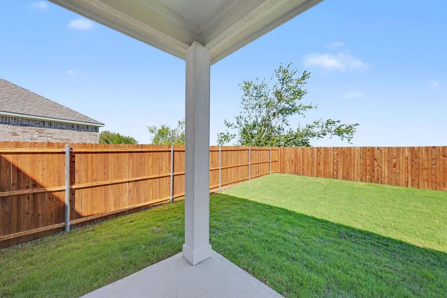
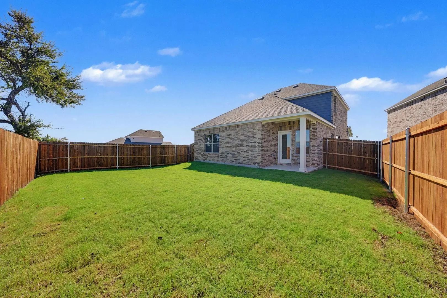
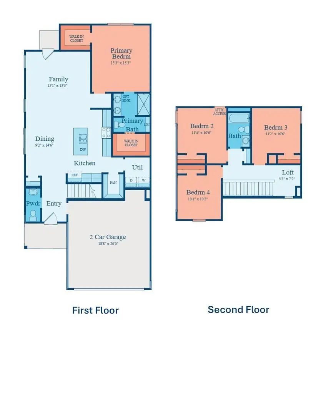
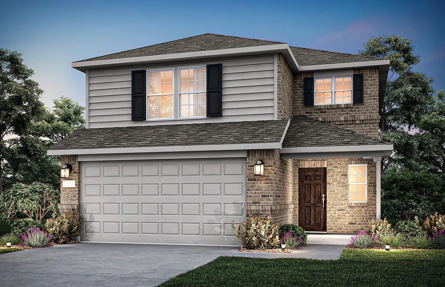
MLS# 21364546 - Built by Imagination Homes - Ready Now! ~ Imagination Homes proudly presents The Stanza floorplan. Welcome to this spacious and well-designed two-story home offering an ideal blend of open living areas and private retreats. A 4 Bedroom, 2.5 Bathroom, 2 Car Garage featuring 1,927 SF. The first floor features a bright and open layout where the family room, dining area, and kitchen come together to create a comfortable space for everyday living and entertaining. The kitchen includes a central island, oversized food pantry, and convenient access to the utility room, making daily tasks simple and efficient. A powder bath is thoughtfully located near the entry for guests, and the two-car garage provides ample storage and easy access to the home. Privately situated on the first floor, the primary suite offers a relaxing retreat with a generously sized bedroom and TWO walk-in closets! The en-suite bath features dual vanities, soaking tub, and separate shower. Upstairs, you’ll find three spacious secondary bedrooms, each with convenient access to a full bath. Enjoy outdoor living on the covered patio—perfect for relaxing evenings or weekend gatherings. With its open-concept design and downstairs primary suite, this home delivers comfort, functionality, and space to fit a variety of lifestyles. Nestled in a quiet community just one mile south of 380 in Princeton - offering both convenience and tranquility. Don’t miss your chance to own the comfort, quality, and style of The Stanza floorplan. Schedule your tour today!
UtilitiesCo-op Water, Community Mailbox, Curbs, Electricity Connected, Sidewalk, Underground Utilities
Amenities
SecuritySmoke Detector(s)
# of Garages2
GaragesGarage Door Opener, Garage Double Door, Garage Faces Front
Interior
Interior FeaturesCable TV Available, Double Vanity, Eat-in Kitchen, High Speed Internet Available, Kitchen Island, Open Floorplan, Pantry, Walk-In Closet(s)
FloorsCarpet, Luxury Vinyl Plank
Exterior
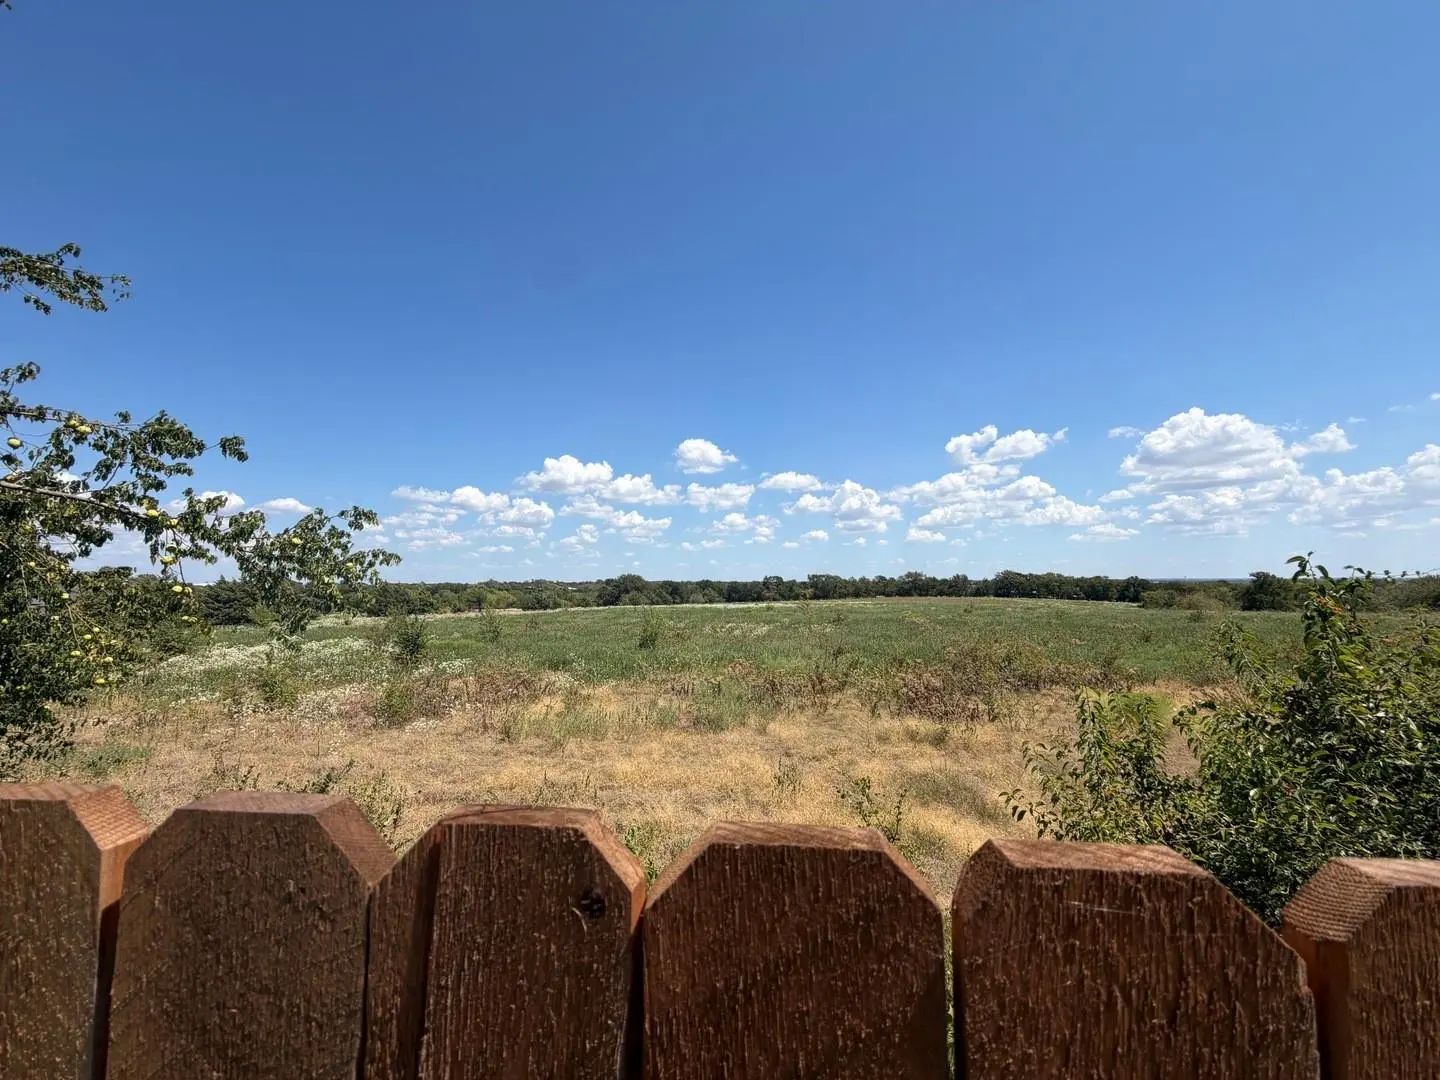
FenceBack Yard, Wood
Lot DescriptionSprinkler System, Subdivision
Construction Details / Floorplan
Living Areas1
Dining Rooms1
Full Baths2
Half Baths1
RoofComposition, Shingle
FoundationSlab
ConstructionBrick, Radiant Barrier
Energy Efficiency / Green Features / Heating & Cooling
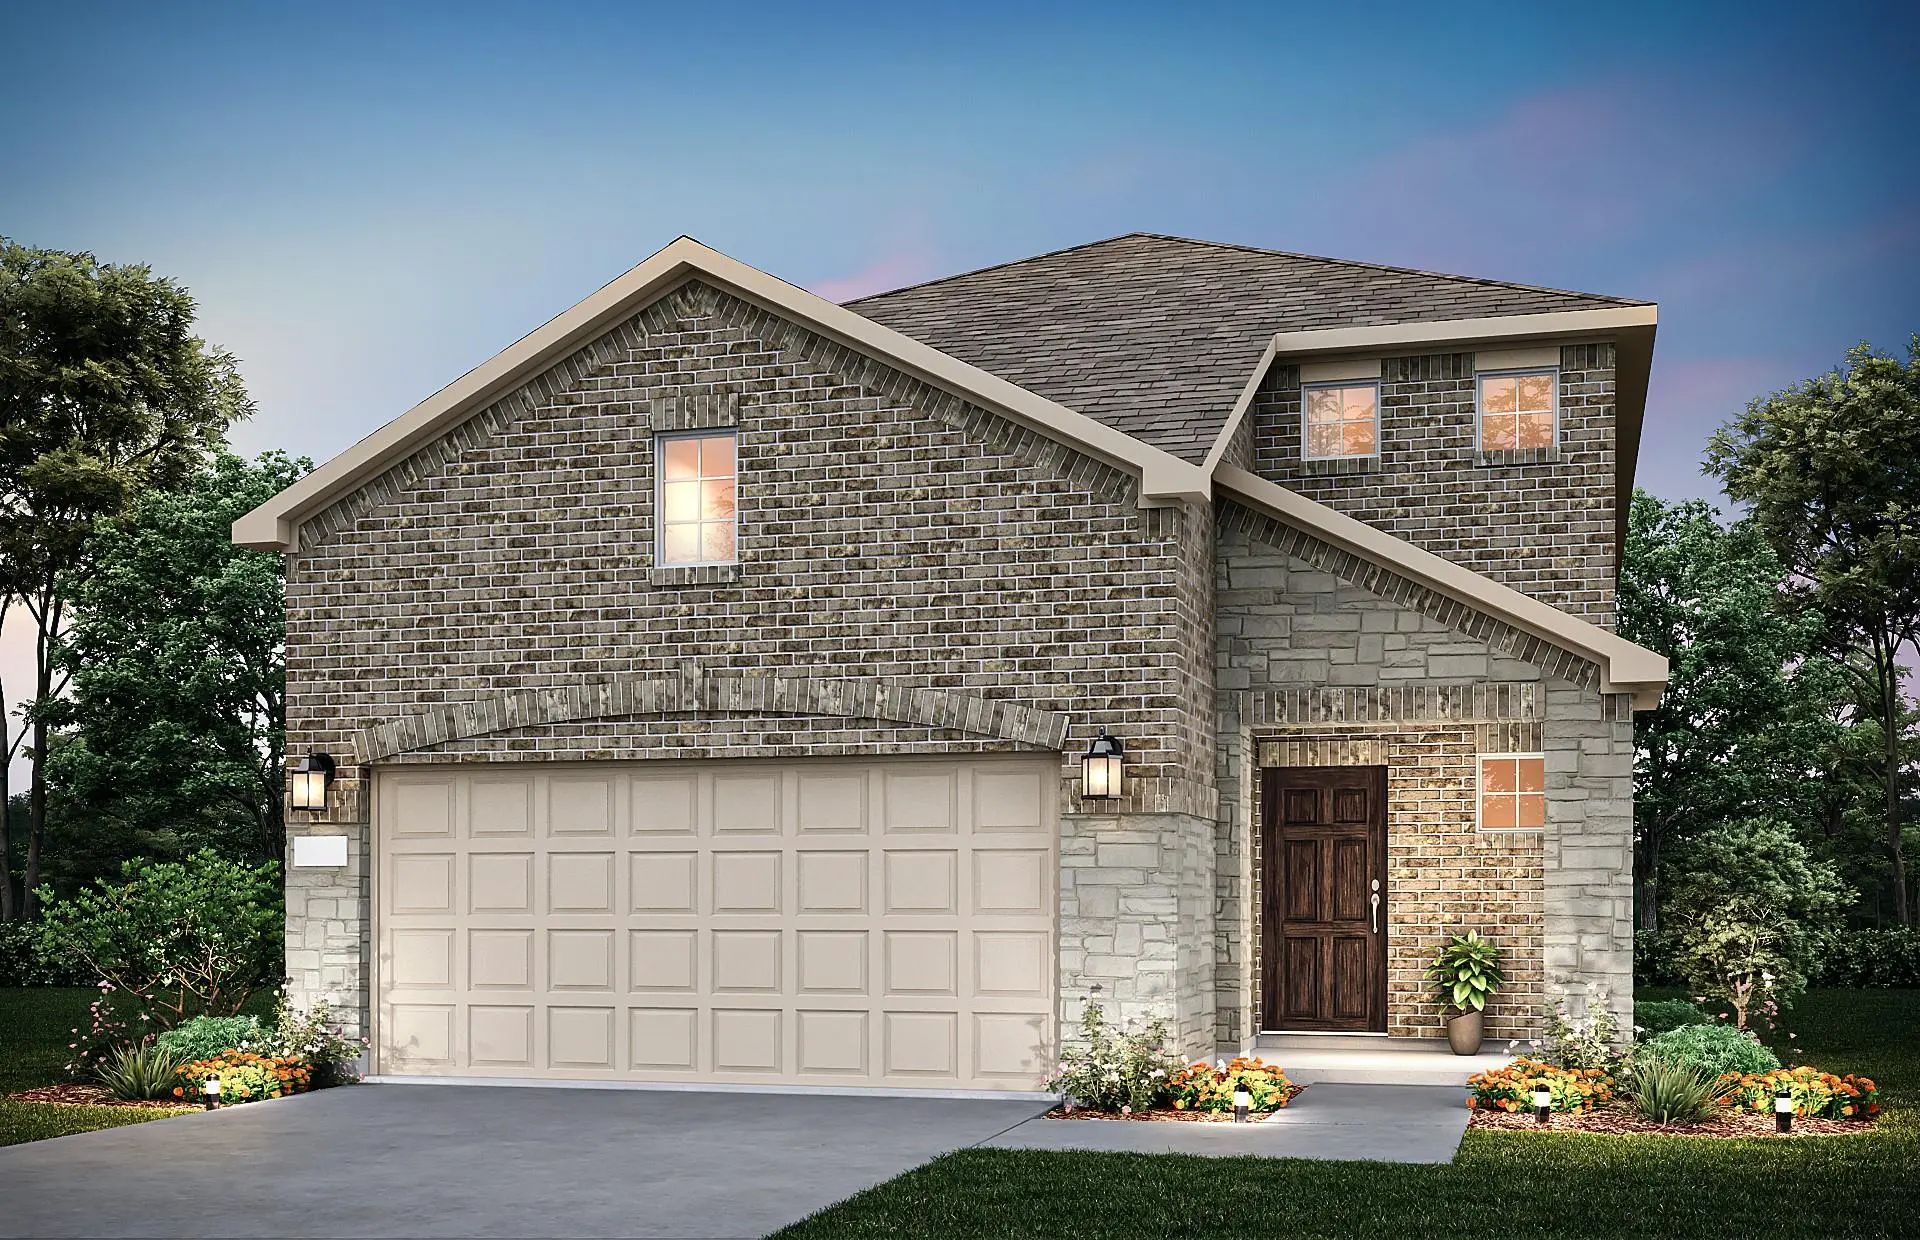
New Construction: Welcome To Clearhaven By Centex In Princeton, Where Your Dream New Construction Home Awaits! Introducing The Coolidge Plan, A Stunning Blend Of Elegance And Comfort. This 4-bedroom, 3-bathroom 2,032 Sf. Home Is Thoughtfully Desig...
Mls# 21410718 - Built By Imagination Homes - December 2026 Completion ~ Imagination Homes Proudly Presents The Stanza Floorplan. Welcome To This Spacious And Well-designed Two-story Home Offering An Ideal Blend Of Open Living Areas And Private Ret...
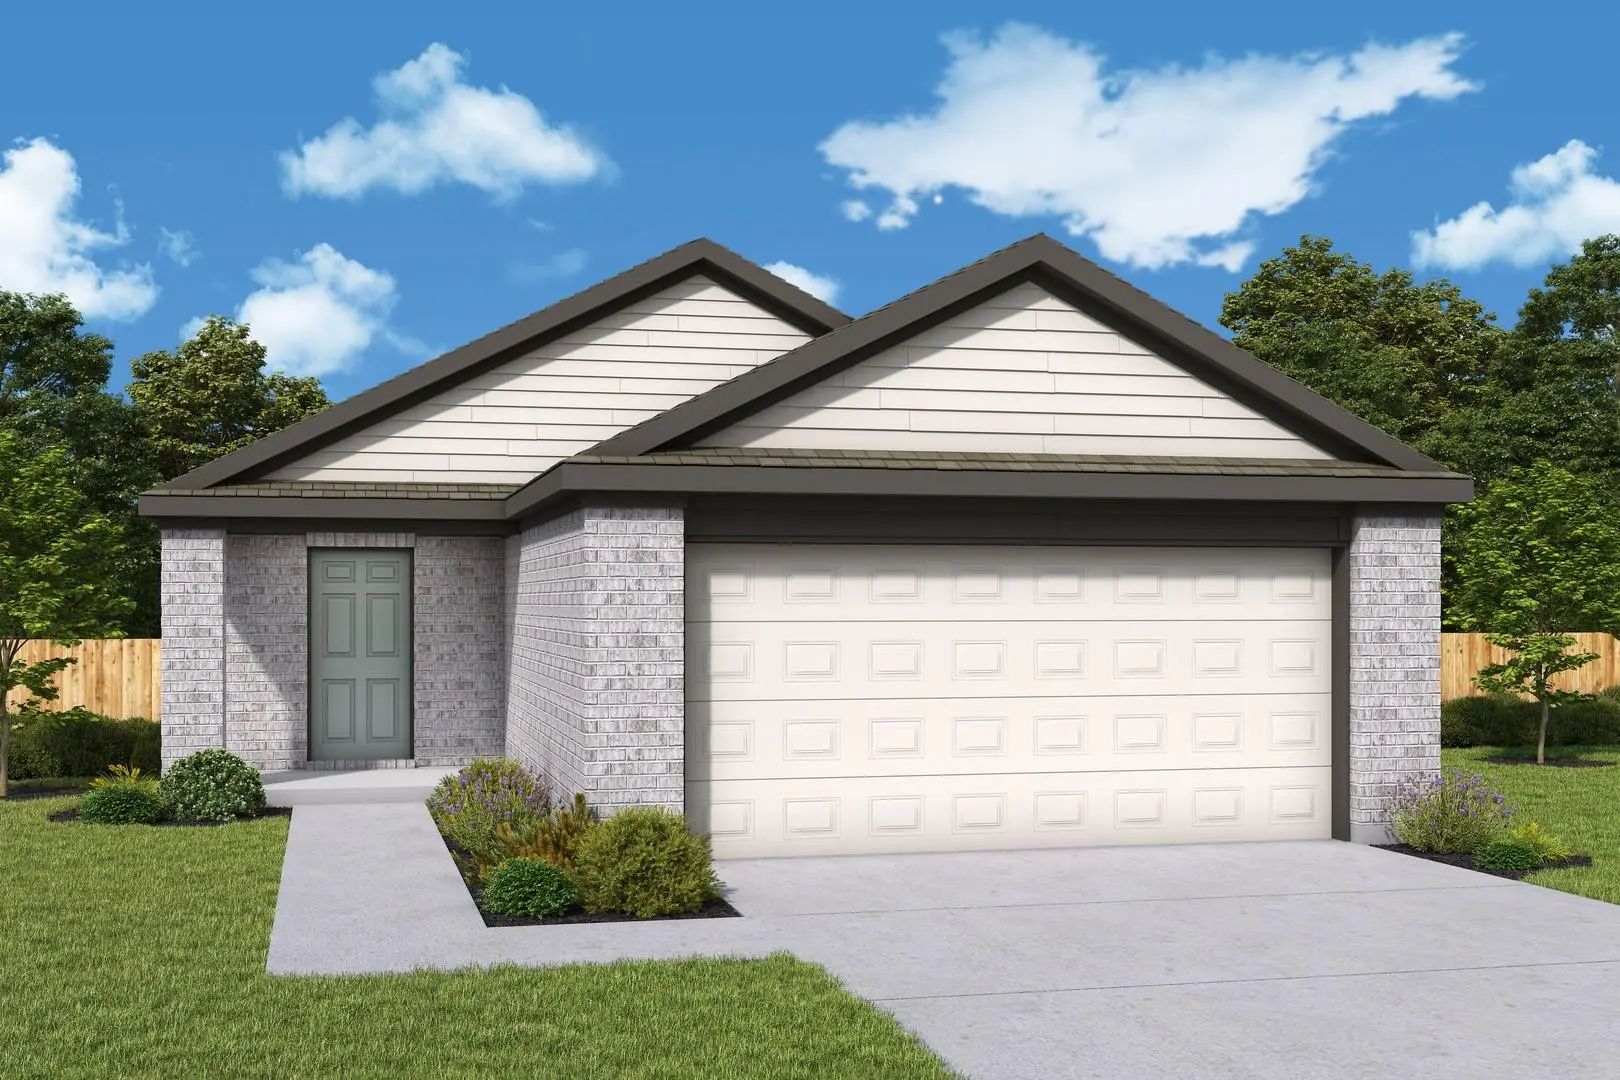
Mls# 21410761 - Built By Imagination Homes - December 2026 Completion ~ Imagination Homes Proudly Presents The Sonnet Floorplan, A Thoughtfully Designed Single-story Home Offering Comfort, Functionality, And Inviting Living Spaces Throughout. A 3 ...
New Construction: Welcome To Clearhaven By Centex In Princeton, Where Your Dream New Construction Home Awaits! Introducing The Adams Plan, A Charming Blend Of Convenience And Comfort. This 3-bedroom, 2-bathroom Home Is Thoughtfully Designed With E...
New Construction: Welcome To Clearhaven By Centex In Princeton, Where Your Dream New Construction Home Awaits! Introducing The Monroe Plan, A Stunning Blend Of Elegance And Comfort. This 4-bedroom, 3-bathroom 2,451 Sf. Home Is Thoughtfully Designe...
Mls# 21410752 - Built By Imagination Homes - December 2026 Completion ~ Imagination Homes Presents The Muse Floorplan! Welcome To This Beautifully Designed Two-story Home Offering A Private Primary Suite Downstairs And Versatile Living Spaces Thro...
Users may not reproduce or redistribute the data found on this site. The data is for viewing purposes only. Data is deemed reliable, but is not guaranteed accurate by the MLS or NTREIS.
Listing information last updated on October 18th, 2026 at 5:45am CDT.
.jpg)

 New Construction