
- 4 Beds
- 3.1 Baths
- 2,872 Sqft
- 2 Garages
- .08 Acres
- 2016 Year Built
- Study
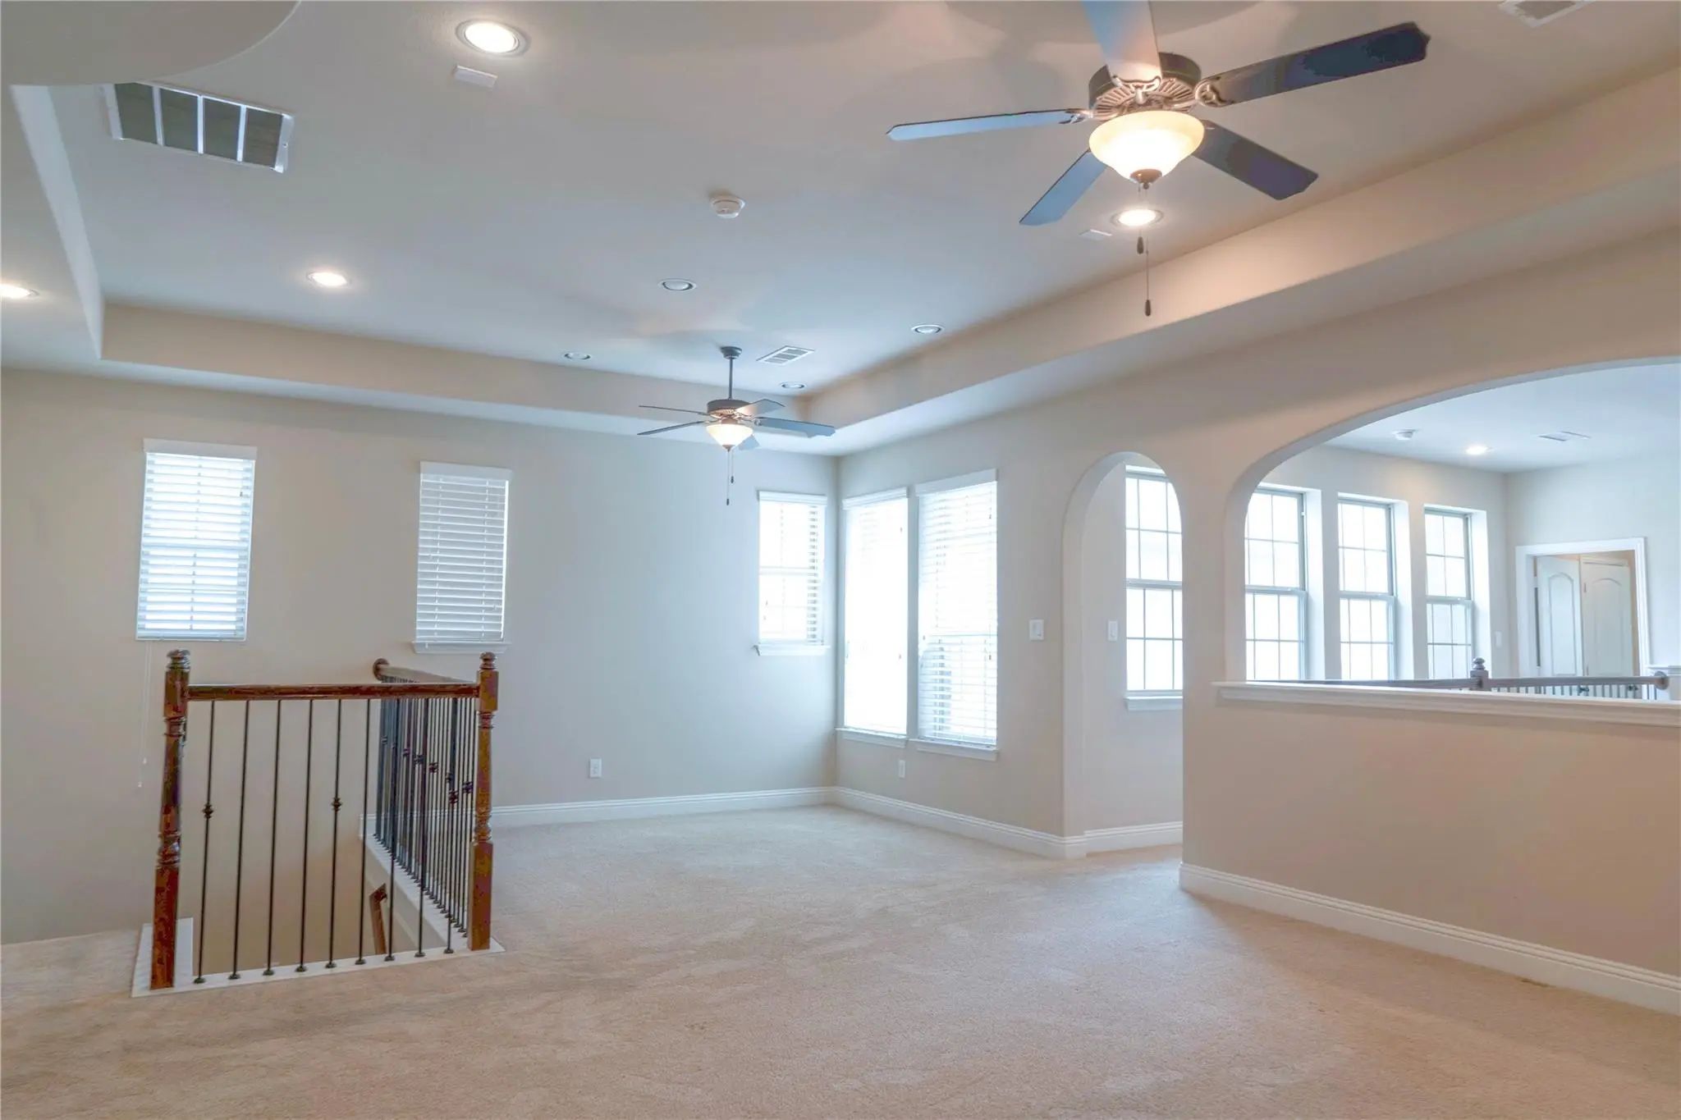
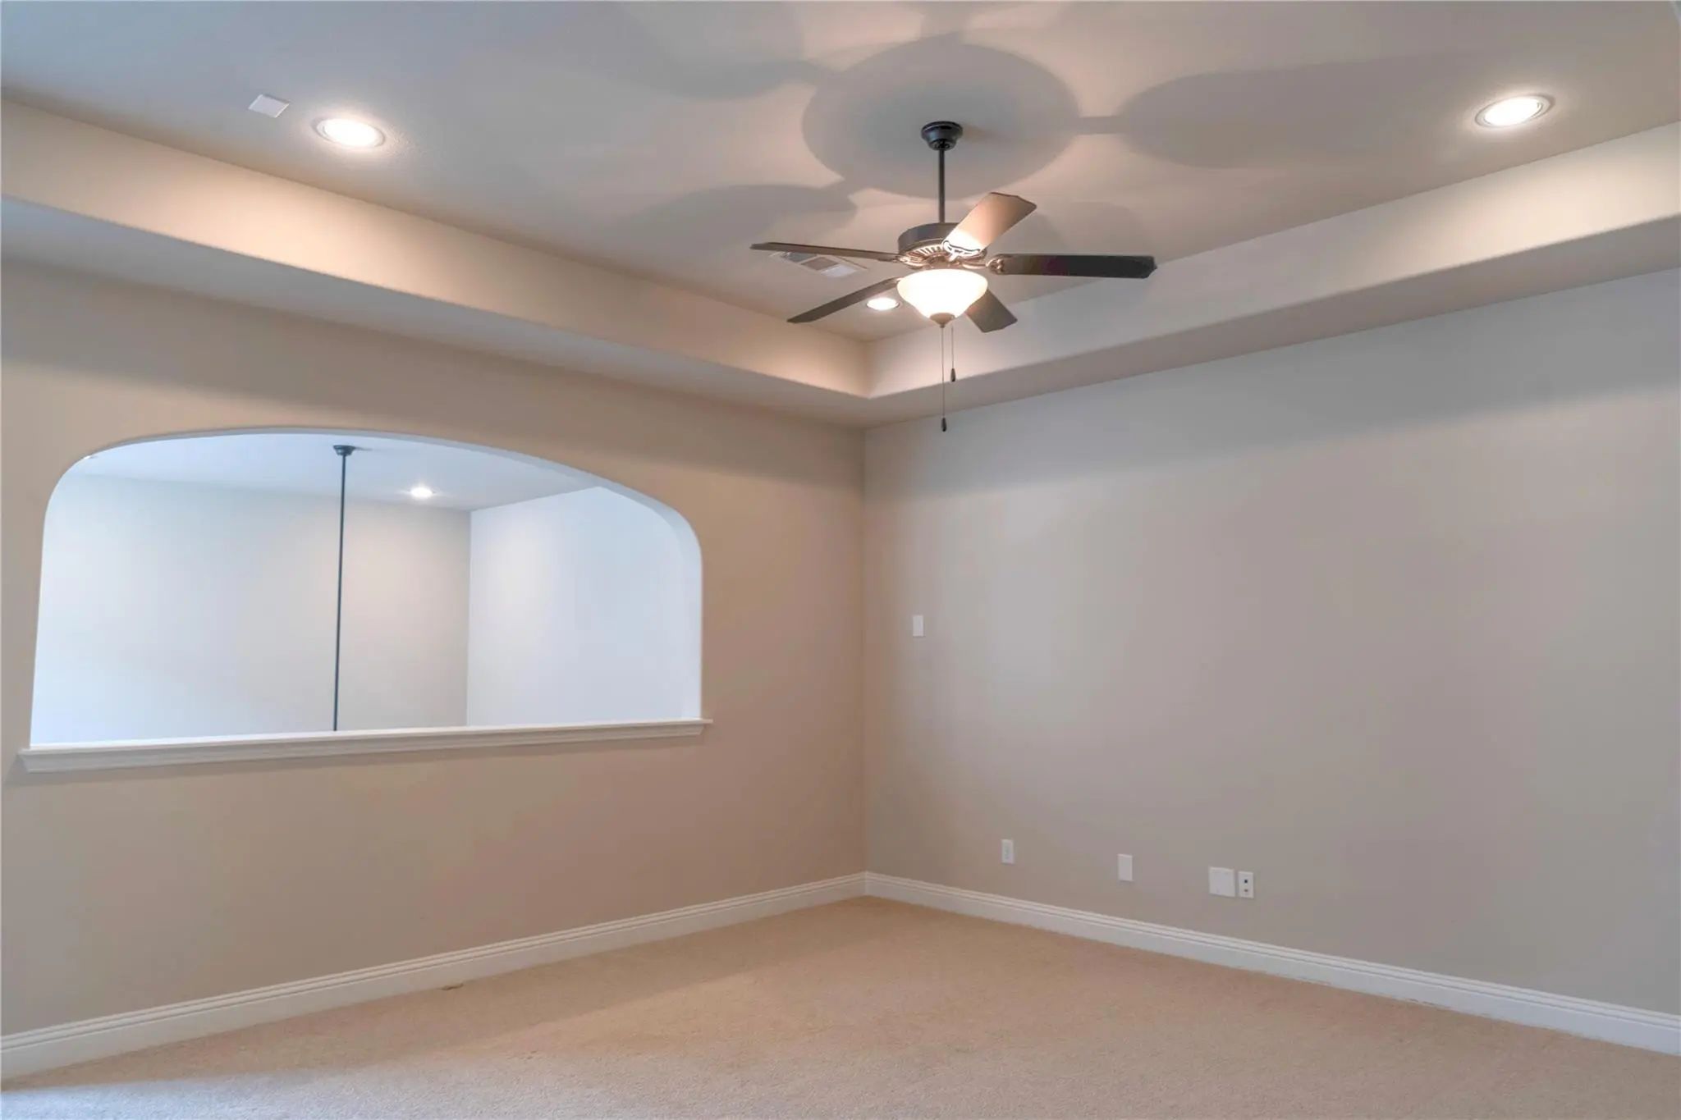
- Game Room
- Media
- Pool

765 Huntingdon Street
Coppell, Texas 75019
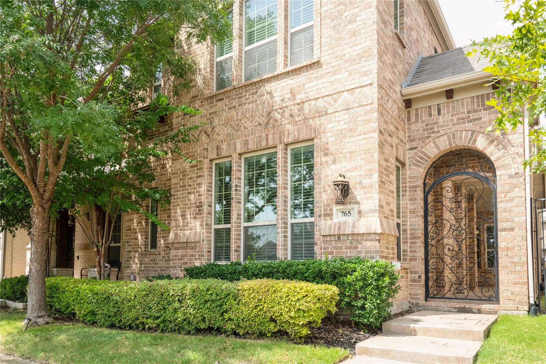
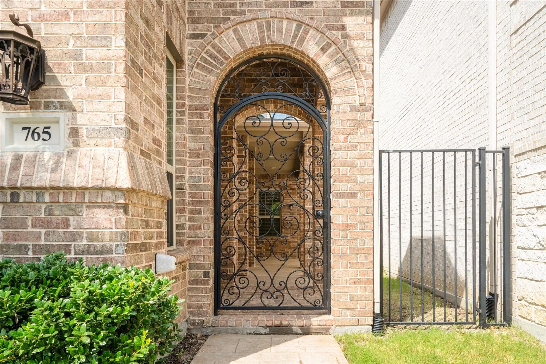
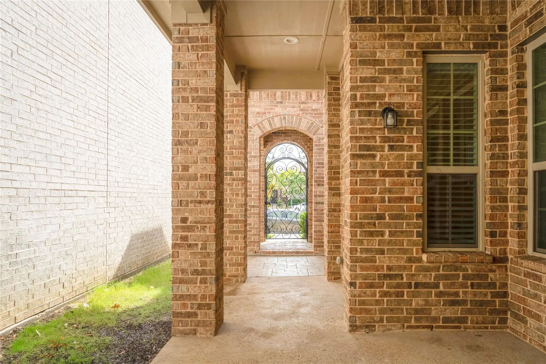
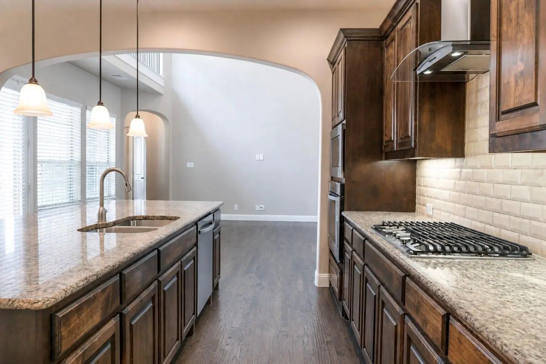
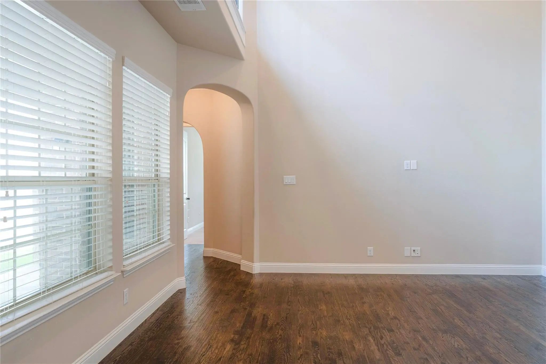
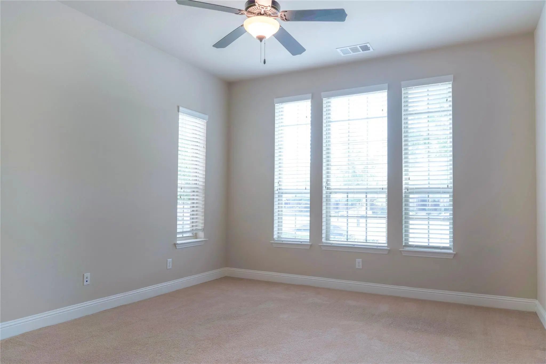
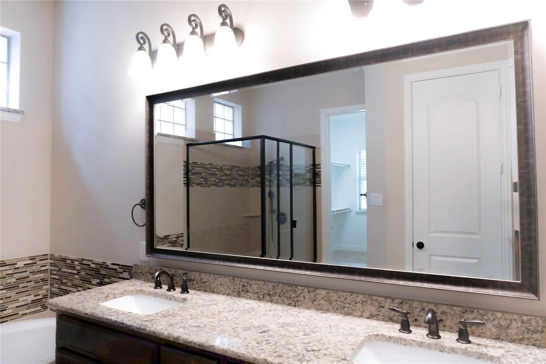
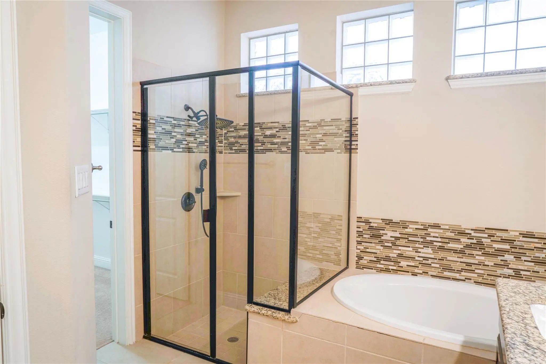
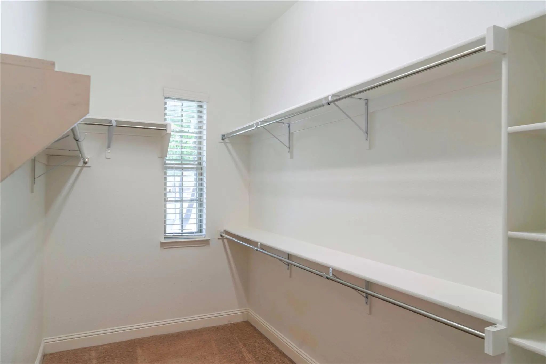
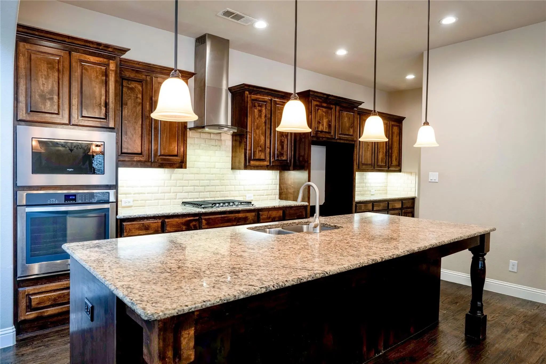
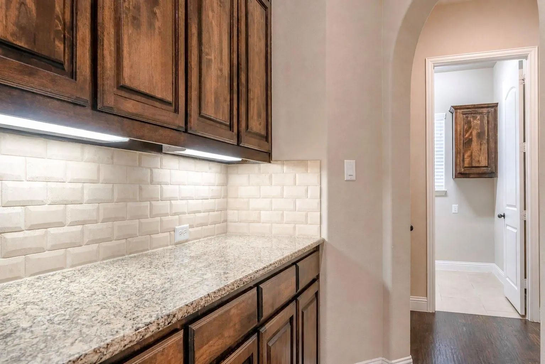
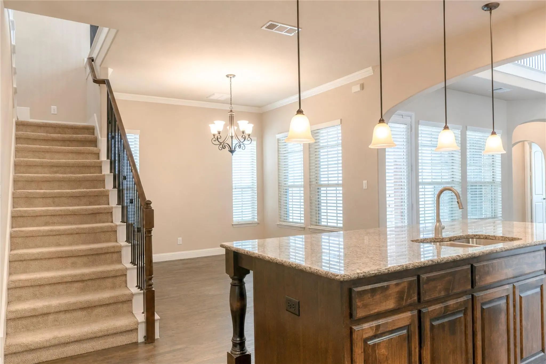
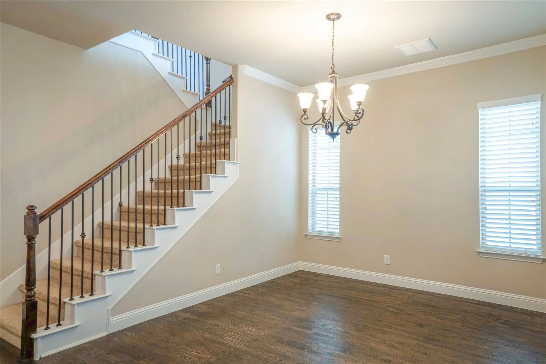
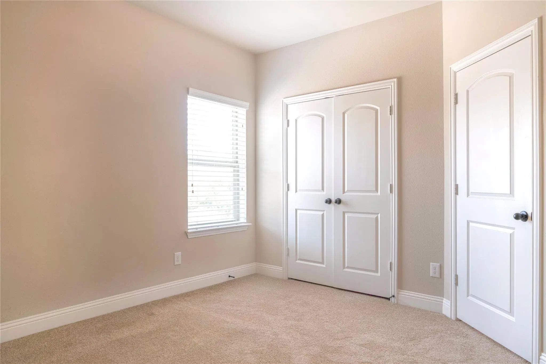
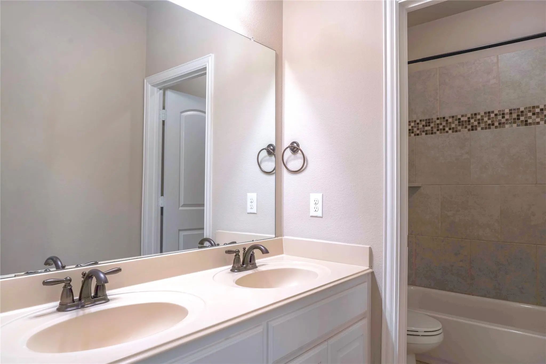
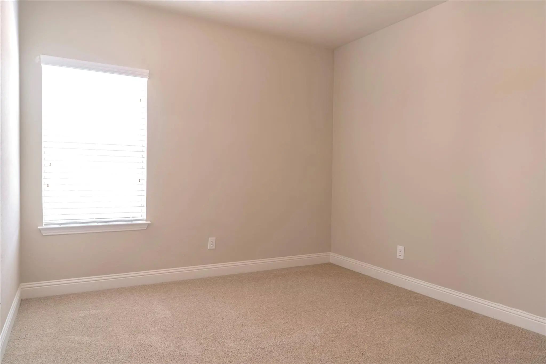
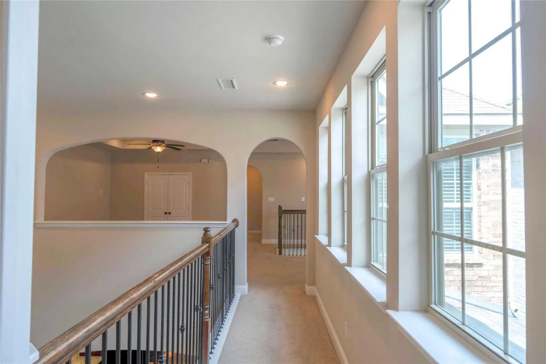
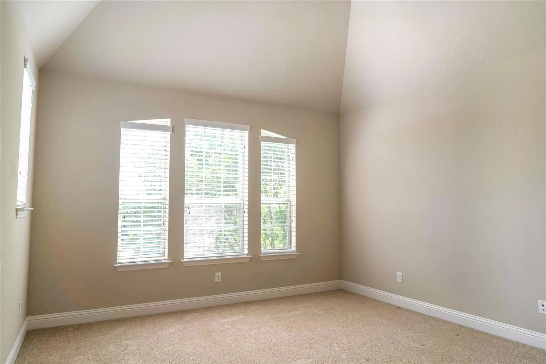
Beautifully updated 4BR 3.5BA home in Coppell's Westhaven subdivision, zoned to acclaimed Coppell ISD. 2,872 SF with hardwood floors, soaring ceilings, and stainless steel appliances throughout. Flexible floor plan ideal for families or a home office setup. Attached 2-car garage, private patio. Minutes to DFW Airport and major highways. Pets considered case-by-case. Available August 30th. Please note, current room dimensions are placeholders and will be updated for accuracy soon. More pictures coming soon.
View Virtual TourEssential Information
- Price$3,500
- Reduced By$100
- Cumulative Days on MarketUnlock
- MLS® #21364549
- Bedrooms4
- Bathrooms3.10
- Square Footage2,872
- Acres0.08
- Year Built2016
- TypeResidential Lease
- Sub-TypeSingle Family Residence
- StatusActive
Price and Status Change History for 765 Huntingdon Street
Price and Status Change History Require Client Level AccessSchool Information
- School DistrictCoppell ISD
- Elementary SchoolDentoncree
- Middle SchoolCoppellnor
- High SchoolCoppell
Community
- Address765 Huntingdon Street
- SubdivisionWesthaven PH 2A
- CityCoppell
- CountyDallas
- StateTexas
- Zip Code75019
- HOAMandatory
- HOA Fees$83
- HOA Fees FrequencyOther
- UtilitiesCity Sewer, City Water
Amenities
- SecurityBurglar, Carbon Monoxide Detector(s), Fire Alarm, Fire Sprinkler System, Security System, Smoke Dete
- # of Garages2
- GaragesAdditional Parking, Alley Access
Interior
- Interior FeaturesDecorative Lighting, Double Vanity, Granite Counters, High Speed Internet Available, Kitchen Island, Open Floorplan, Vaulted Ceiling(s), Walk-In Closet(s), Second Primary Bedroom
- FloorsCarpet, Wood
- FireplaceYes
- # of Fireplaces1
- FireplacesOther
Construction Details / Floorplan
- Living Areas2
- Dining Rooms1
- Full Baths3
- Half Baths1
Private Listing Information (Registration Required)
Listing Details
- AgentSid Maskara
- OfficeBeyond Homes, Llc
Users may not reproduce or redistribute the data found on this site. The data is for viewing purposes only. Data is deemed reliable, but is not guaranteed accurate by the MLS or NTREIS.
Listing information last updated on October 24th, 2026 at 6:48am CDT.