Contact / Login

Contact ARG Realty LLC

Find us on...
Dashboard

Login using...

1209 Rushmore Drive, Burleson, Texas– $439,500
Unlock Restricted Data For Free!MLS Rules Require Registration - Unlock Now!

  • 5 Beds
  • 2.1 Baths
  • 2,448 Sqft
  • 2 Garages
  • ¼ Acres
  • 2019 Year Built
  • Study
  • Game Room
  • Media
  • Pool
  • 5 Beds
  • 2.1 Baths
  • 2,448 Sqft
  • 2 Garages
  • ¼ Acres
  • 2019 Year Built
  • Study
  • Game Room
  • Media
  • Pool

1209 Rushmore Drive
Burleson, Texas 76028-7083

County: Johnson Hidden Vistas

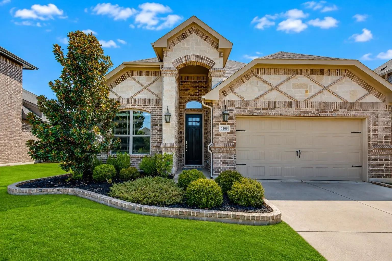
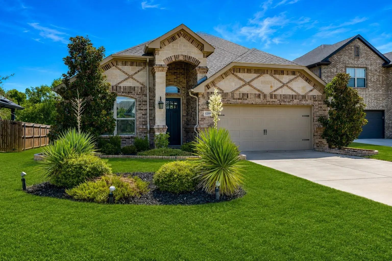
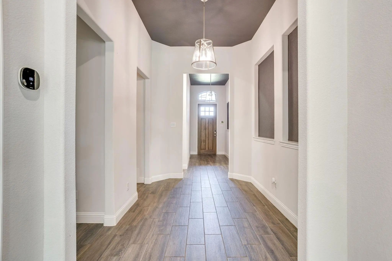
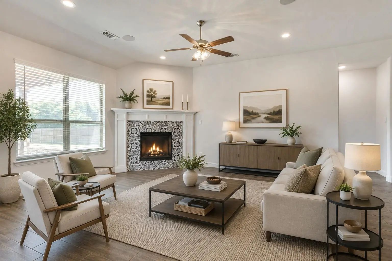
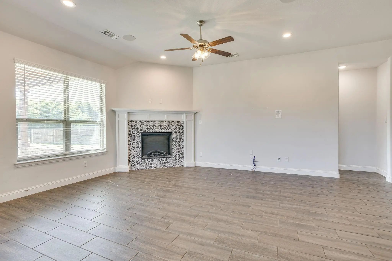
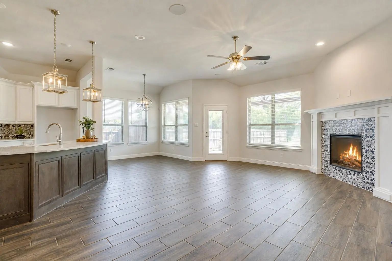
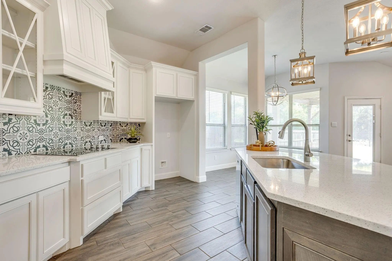
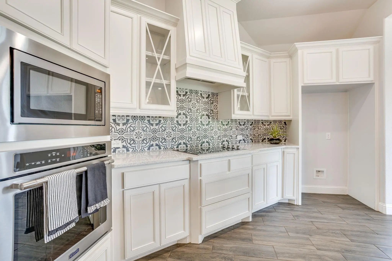
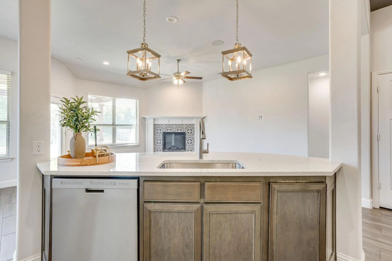
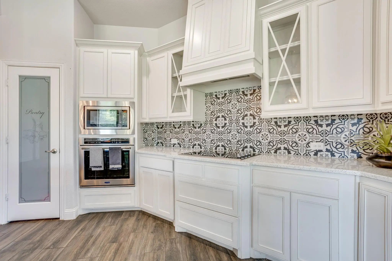
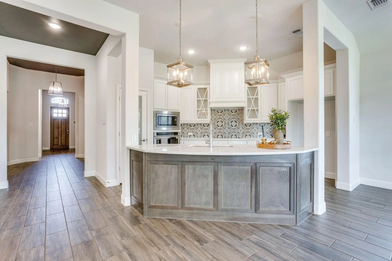
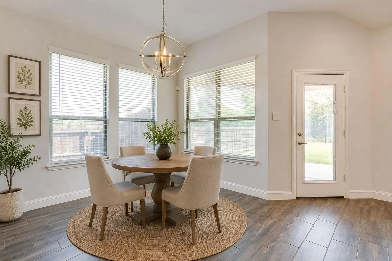
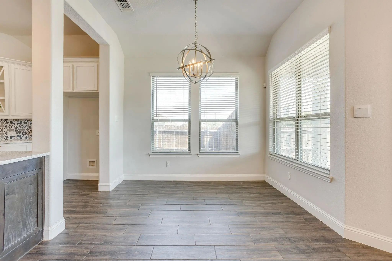
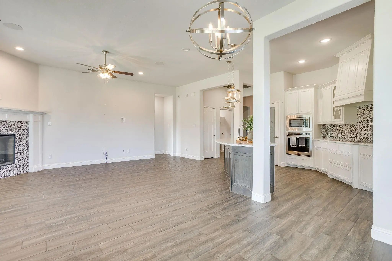
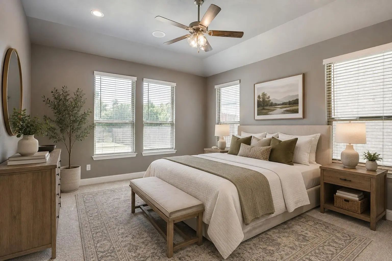
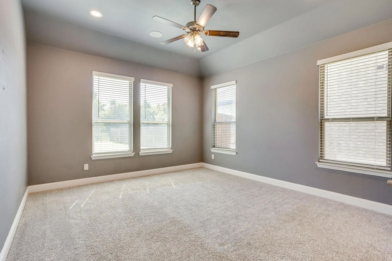
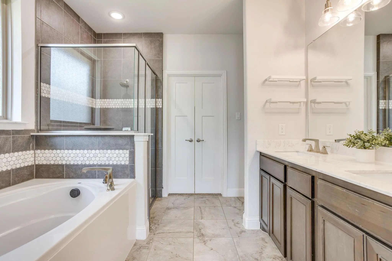
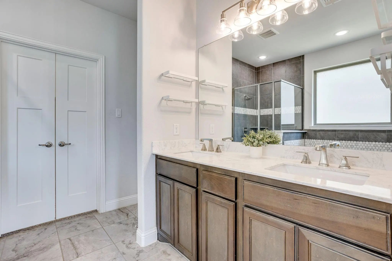
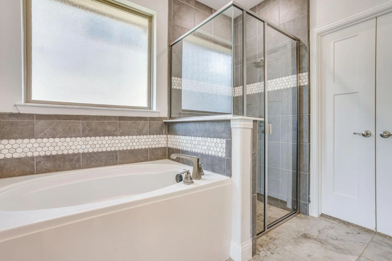
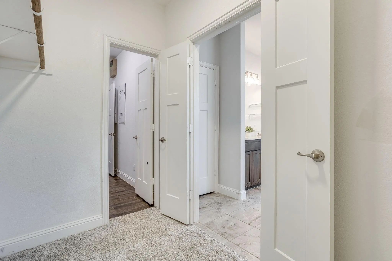
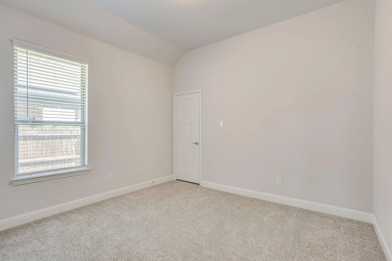
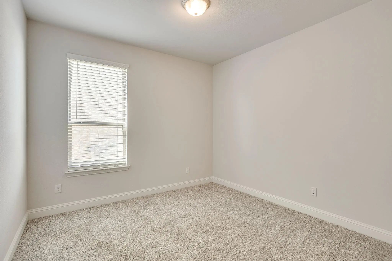
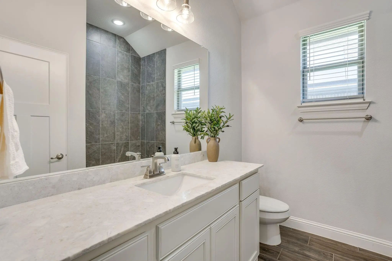
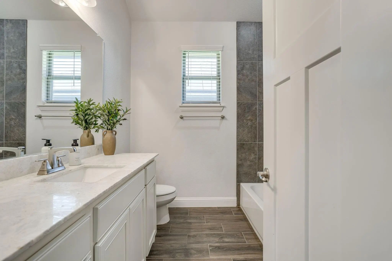
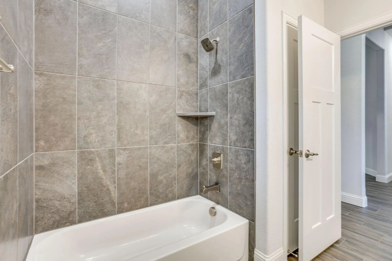
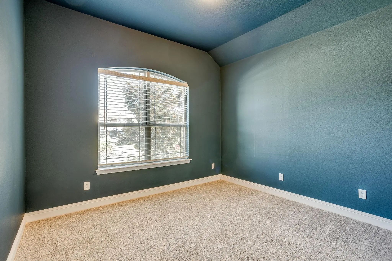
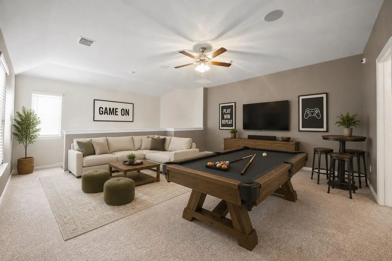
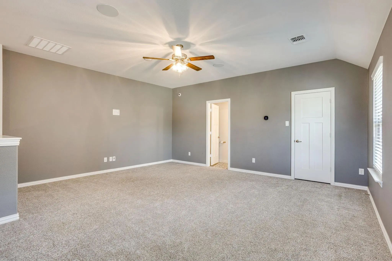
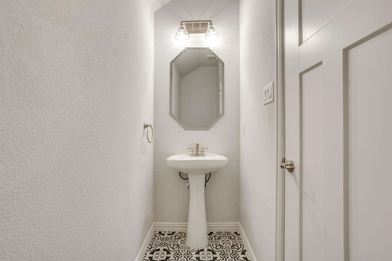
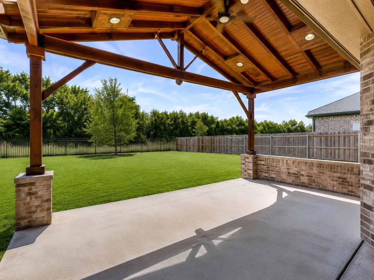
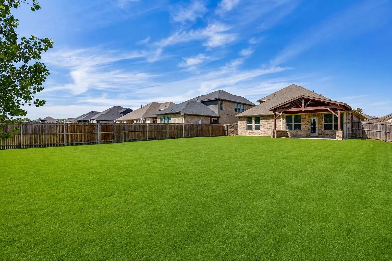
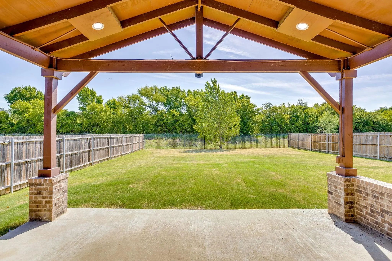
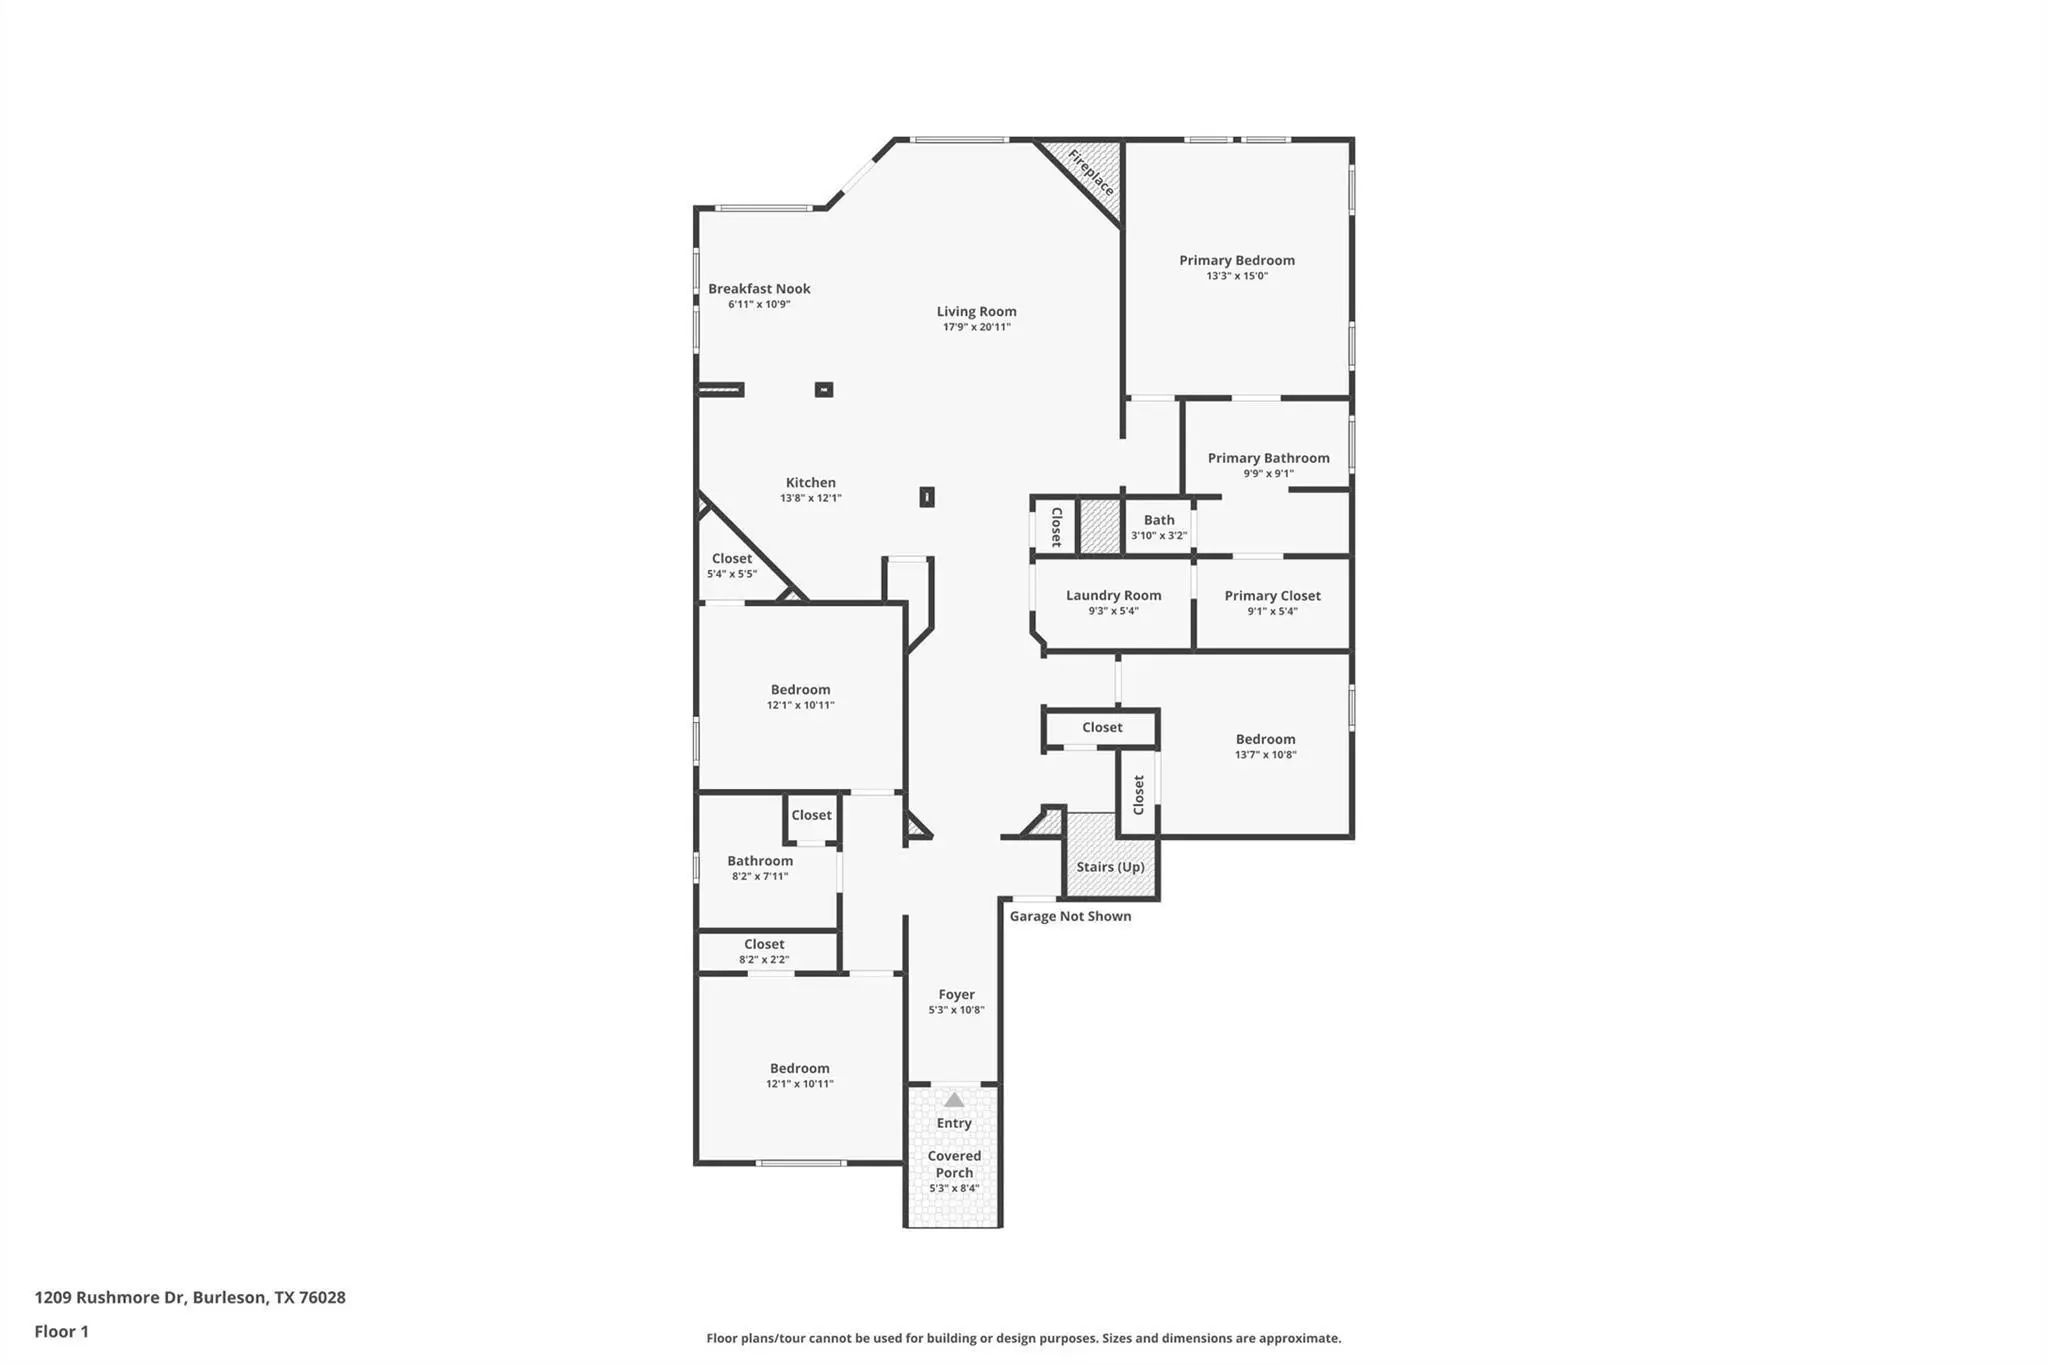
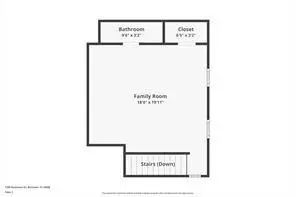
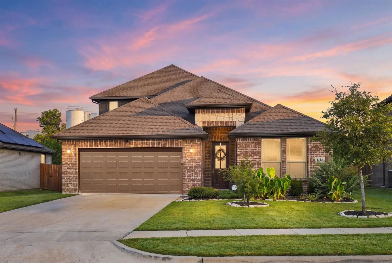
Move-in ready and beautifully designed, this former model home in Hidden Vistas offers an exceptional floor plan, thoughtful upgrades, and incredible indoor-outdoor living. Situated on a spacious .25-acre lot, this 1.5-story Sedona plan by Lillian Custom Homes features 4 bedrooms, 2 full baths, 1 half bath, a versatile upstairs loft, and a 2-car garage. The open-concept living area is designed for entertaining, with a gourmet kitchen featuring quartz countertops, a large breakfast bar, abundant cabinetry, and views into the dining area and inviting living room with fireplace. Wood-look tile flows throughout the main living spaces. The private primary suite features a relaxing ensuite bath with dual sinks, soaking tub, separate shower, and a generous walk-in closet with convenient direct access to the utility room. Upstairs, the spacious loft, half bath, and large walk-in closet create a flexible space that could easily function as a 5th bedroom, game room, home office, media room, or guest retreat. One of the home's standout features is the HUGE covered back porch and expansive patio overlooking mature trees with no homes directly behind and no shared rear fence creating a peaceful, private setting perfect for entertaining, relaxing, or enjoying evenings outdoors. Additional features include an upgraded brick and stone elevation, full sprinkler system and sod, Smart Home Automation, and energy-efficient foam insulation. Conveniently located in sought-after Burleson with easy access to Fort Worth, shopping, dining, and area amenities. A beautifully laid-out home with the space, privacy, and upgrades you've been looking for!

View Virtual Tour

Estimate Your Monthly Payment

Tax Value @ 100% of Sales Price, HOA Included
Tax Value @ 85% of Market Value, HOA Not Included

Essential Information

  • Price$439,500
  • Est. Payment /m
  • Reduced By$500
  • Cumulative Days on MarketUnlock
  • MLS® #21364570
  • Bedrooms5
  • Bathrooms2.10
  • Square Footage2,448
  • Acres0.25
  • Year Built2019
  • Built Desc.Preowned
  • TypeResidential
  • Sub-TypeSingle Family Residence
  • StyleTraditional
  • StatusActive
Please provide a valid email address.

Quick Valuation Analysis from 7 Active and 30 Sold Listings

Pricing Trends from 7 Active Listings in Hidden Vistas

This Home's Price $439,500 This Home's Price Per SqFt $
Average Price $555,876 Average Price Per SqFt $
Highest Price $719,900 Highest Price Per SqFt $
Lowest Price $439,500 Lowest Price Per SqFt $

Pricing Trends from 30 Sold Listings in Hidden Vistas

This Home's Price $439,500 This Home's Price Per SqFt $
Average Price $507,763 Average Price Per SqFt $
Highest Price $790,000 Highest Price Per SqFt $
Lowest Price $359,900 Lowest Price Per SqFt $

Property Details

School Information

Community

  • Address1209 Rushmore Drive
  • SubdivisionHidden Vistas
  • CityBurleson
  • CountyJohnson
  • StateTexas
  • Zip Code76028-7083
  • HOAMandatory
  • HOA Fees$544
  • HOA Fees FrequencyAnnually
  • FeaturesCurbs, Sidewalks
  • UtilitiesCity Sewer, City Water, Curbs, Electricity Connected, Sidewalk
  • Taxes10277

Amenities

  • SecurityBurglar, Fire Alarm, Prewired, Smoke Detector(s)
  • # of Garages2
  • GaragesGarage, Garage Faces Front

Interior

  • Interior FeaturesCable TV Available, Decorative Lighting, Granite Counters, High Speed Internet Available, Kitchen Island, Open Floorplan, Pantry, Smart Home System, Walk-In Closet(s)
  • FloorsCarpet, Ceramic Tile
  • FireplaceYes
  • # of Fireplaces1
  • FireplacesDecorative

Exterior

  • Exterior FeaturesCovered Patio/Porch, Rain Gutters, Lighting, Private Yard
  • FenceWood, Wrought Iron
  • Lot DescriptionFew Trees, Interior Lot, Landscaped, Lrg. Backyard Grass, Sprinkler System, Subdivision

Construction Details / Floorplan

  • Living Areas1
  • Dining Rooms1
  • Full Baths2
  • Half Baths1
  • RoofComposition
  • FoundationSlab
  • ConstructionBrick, Rock/Stone

Energy Efficiency / Green Features / Heating & Cooling

  • HeatingCentral, Electric

Private Listing Information (Registration Required)

Listing Details

  • AgentLisa Ellis
  • OfficeKeller Williams Johnson County
  • Office Contact817-426-9800

Similar Listings

Photo of Listing #21339624 Reduced 10%

1133 Rushmore Drive Burleson, Texas 76028-6898 Johnson | Burleson ISD Hidden Vistas Ph 9

- $464,734

Residential, Single Family Residence
  • 5 Beds
  • 3.1 Baths
  • 2,526 SQFT
  • 2 Car
View details More Photos Save

Freshly Updated, Move-in Ready, And Loaded With Thoughtful Upgrades! This Spacious 5-bedroom, 3.5-bath Home In Hidden Vistas Offers 2,526 Sf With A Flexible Floor Plan, Multiple Living Areas, And Plenty Of Room To Spread Out. Fresh Interior Paint ...

Photo of Listing #21227821 Reduced 12%

138 Fairweather Drive Burleson, Texas 76028-2192 Johnson | Burleson ISD Hidden Vistas Ph 8

- $494,000

Residential, Single Family Residence
  • 5 Beds
  • 3.1 Baths
  • 3,731 SQFT
  • 2 Car
View details More Photos Save

Seller Offering Up To 2% In Seller Credits To Use Towards Rate Buy Down Or Closing Costs With Preferred Lender. Spacious 3,731 Sq. Ft. Two-story Home Located At 138 Fairweather Drive In Burleson. This Well-designed Property Offers 5 Bedrooms And 3...

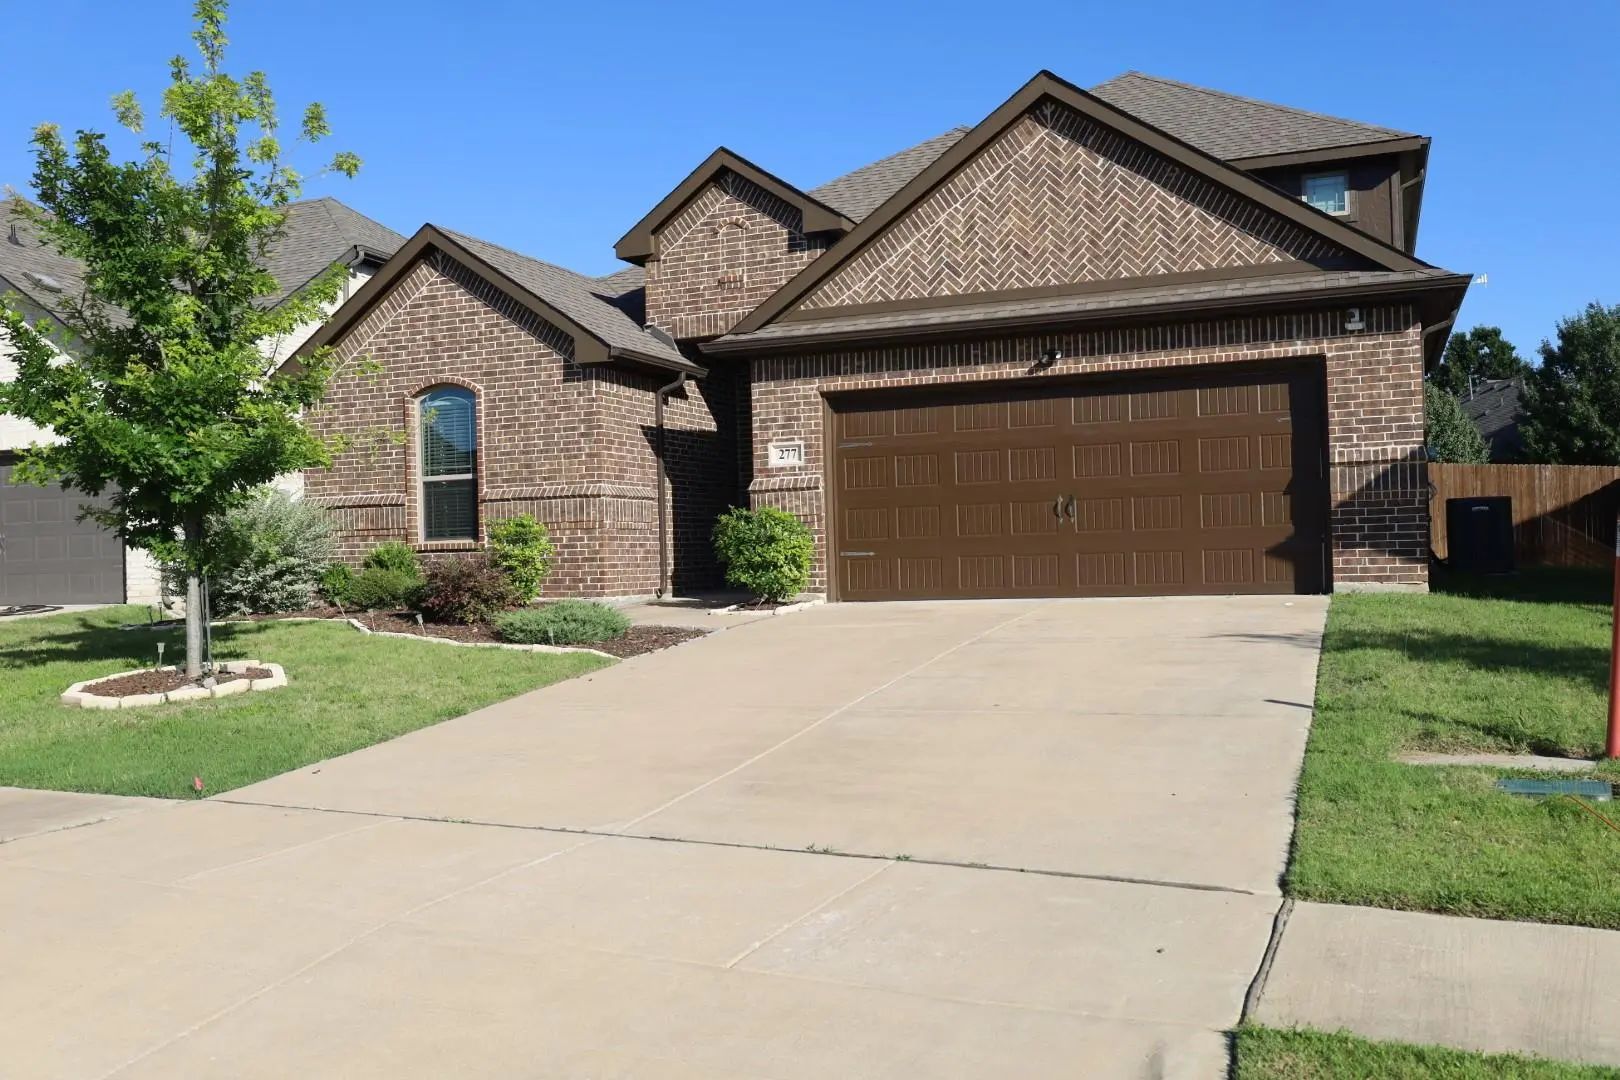
277 Allegheny Drive Burleson, Texas 76028-3578 Johnson | Burleson ISD Hidden Vistas Ph 4b

- $455,000

Residential, Single Family Residence
  • 4 Beds
  • 3.1 Baths
  • 2,515 SQFT
  • 2 Car
View details More Photos Save

Your Dream Home Awaits! Fall In Love With This Stunning 3.5-year-old Two-story Gem That Perfectly Blends Modern Luxury With Everyday Comfort. Spacious; Comfortable 4 Bedrooms And 3.5 Bathrooms, Thoughtfully Designed. Chef's Paradise Kitch...

Users may not reproduce or redistribute the data found on this site. The data is for viewing purposes only. Data is deemed reliable, but is not guaranteed accurate by the MLS or NTREIS.

Listing information last updated on October 20th, 2026 at 9:17am CDT.