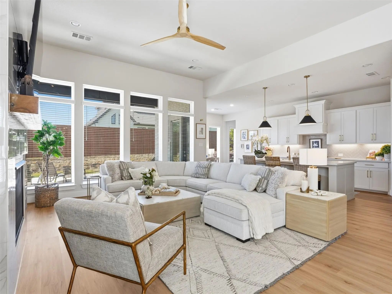
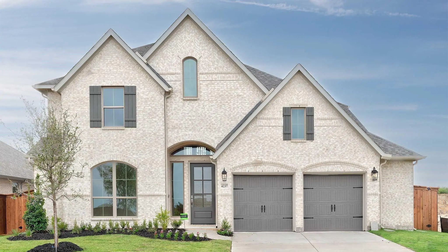
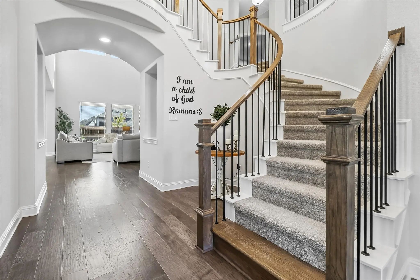
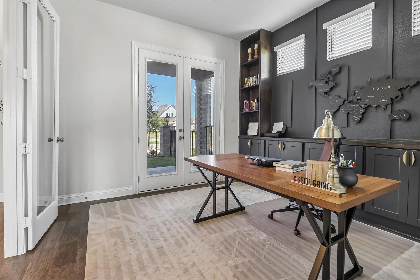
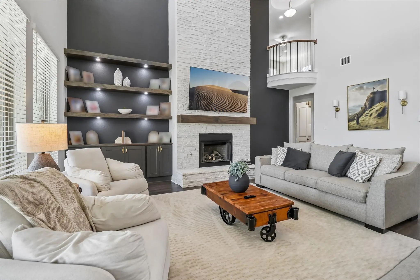
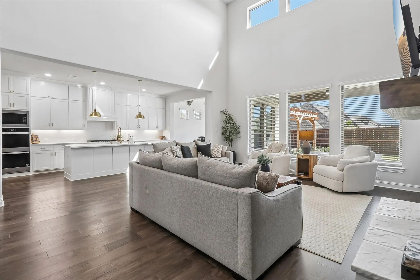
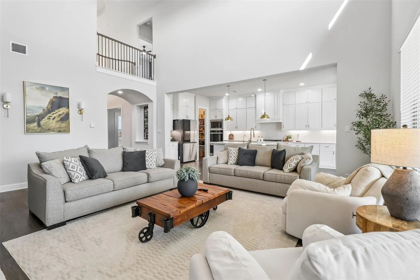
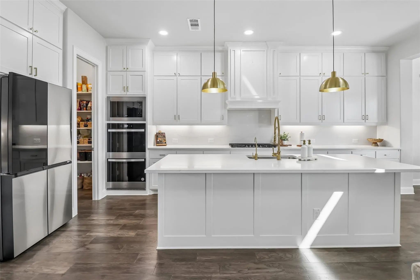
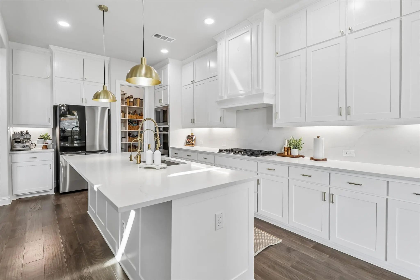
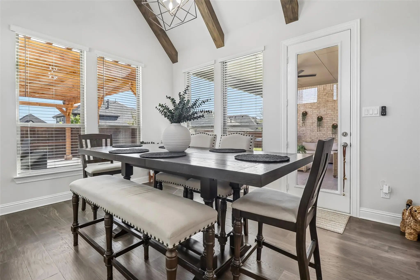
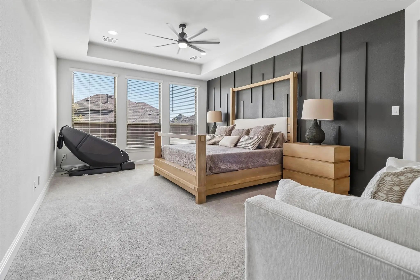
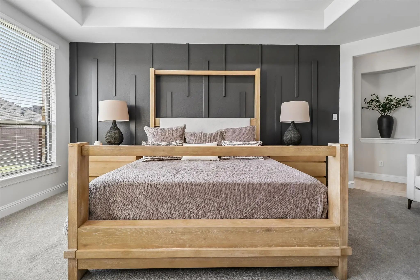
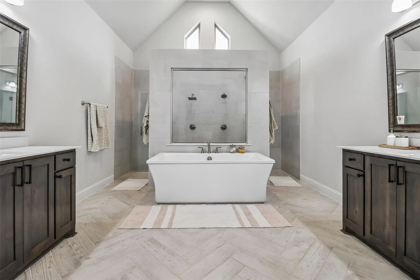
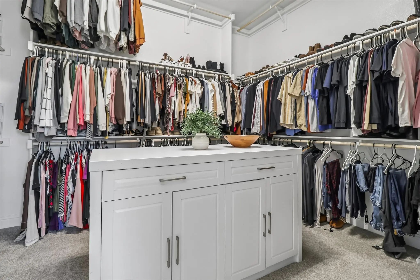
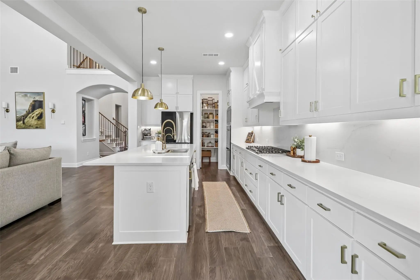
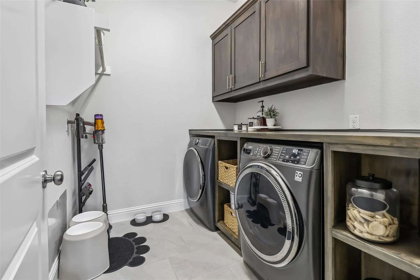
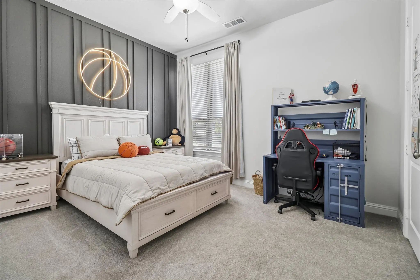
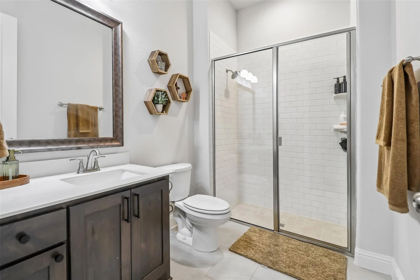
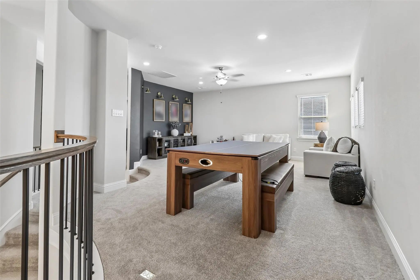
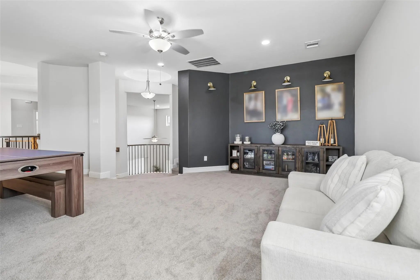
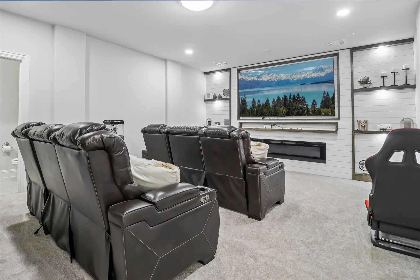
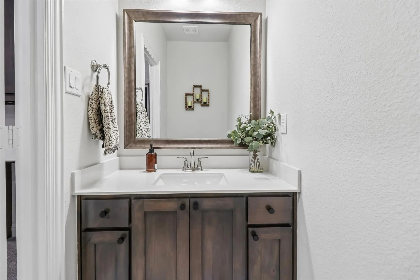
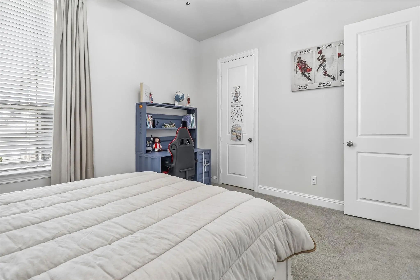
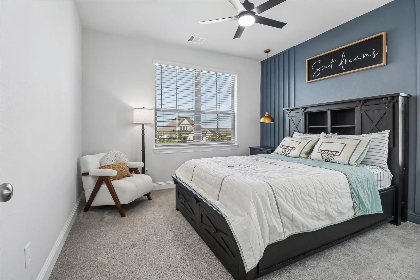
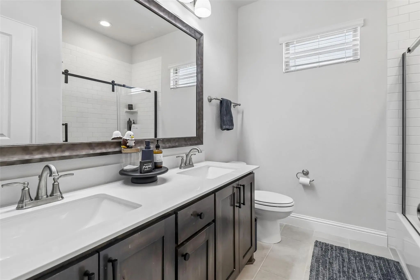
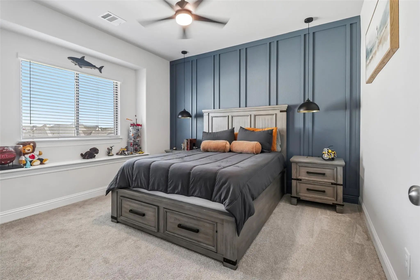
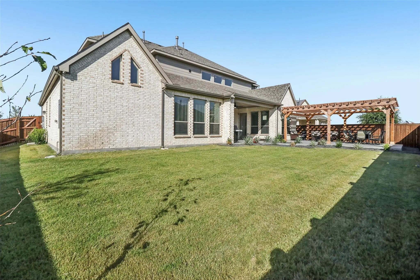
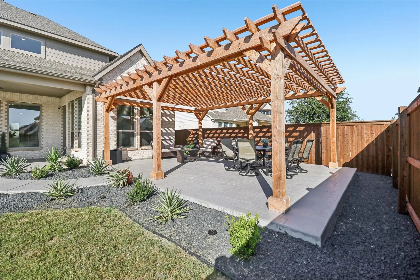
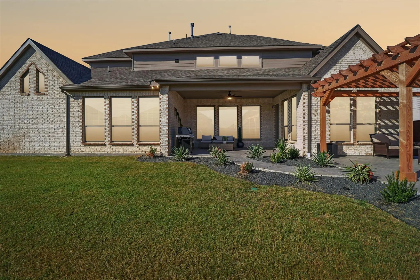
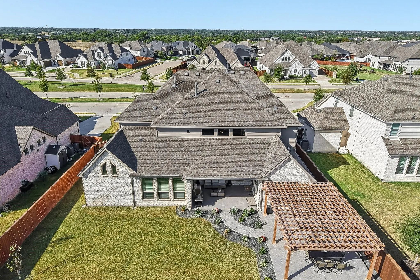
Over $25,000 in upgrades! Stunning stone and brick home with soaring 2-story ceilings and designer finishes throughout! Dramatic great room features a floor-to-ceiling stone fireplace, a curved iron staircase, and engineered-wood flooring. The chef's kitchen boasts white cabinetry to the ceiling, quartz counters, gold pendant lighting, a gas cooktop, and a huge island. Sunlit breakfast nook with vaulted wood-beam ceiling opens to covered patio. Private 1st-floor primary suite offers a spa-like bath with a soaking tub, dual vanities, and an oversized shower, plus a custom walk-in closet. Home office with French doors and built-ins, 2nd bedroom plus full bath, and laundry room complete the main level. Upstairs: game room, media room with theater seating, 3 secondary bedrooms with custom accent walls and 2 full baths. Entertainers' backyard with custom cedar pergola, extended patio, and full outdoor dining and lounge space. Tankless water heater, gas furnace, 8 ft interior doors, brushed gold and nickel fixtures, and so much more.
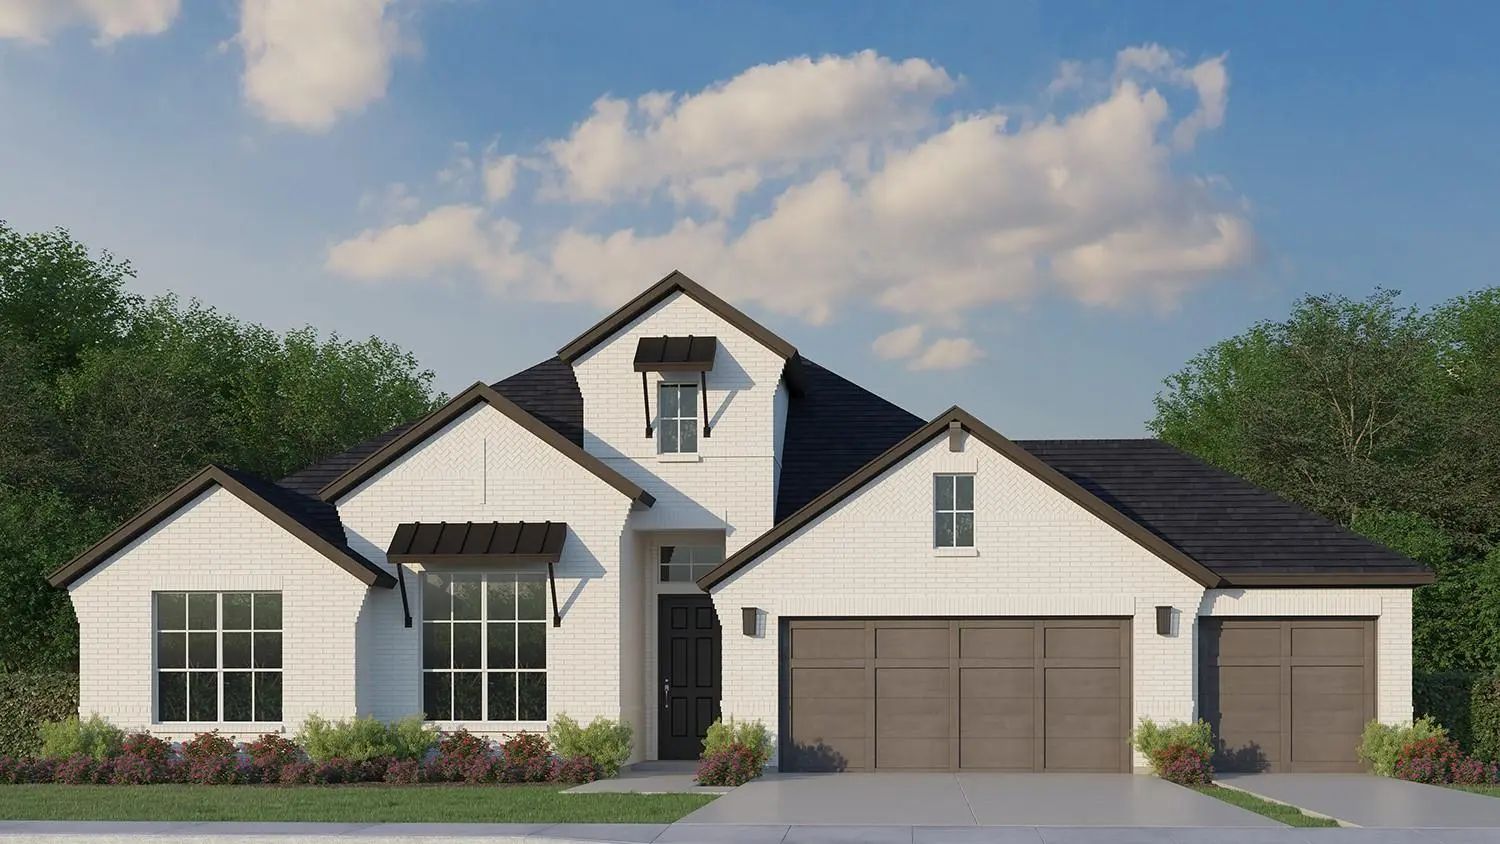
Welcome To 4865 Weeping Hollow Way In Midlothian, Where Comfort, Style And Functionality Come Together In This Beautifully Designed Single-story Home. Offering 2,692 Square Feet Of Thoughtfully Planned Living Space, This Home Features 4 Spacious B...
Step Into Elevated Living At 2021 Presidential Parkway In Midlothian, Where Thoughtful Design And Timeless Elegance Come Together In This Exceptional Single-story Home. Offering 3,026 Square Feet Of Beautifully Crafted Living Space, This Home Feat...
$10,000 In Buyer Concessions
Why Wait For A New Build?
4610 Timberdrift Street · Midlothian, Texas
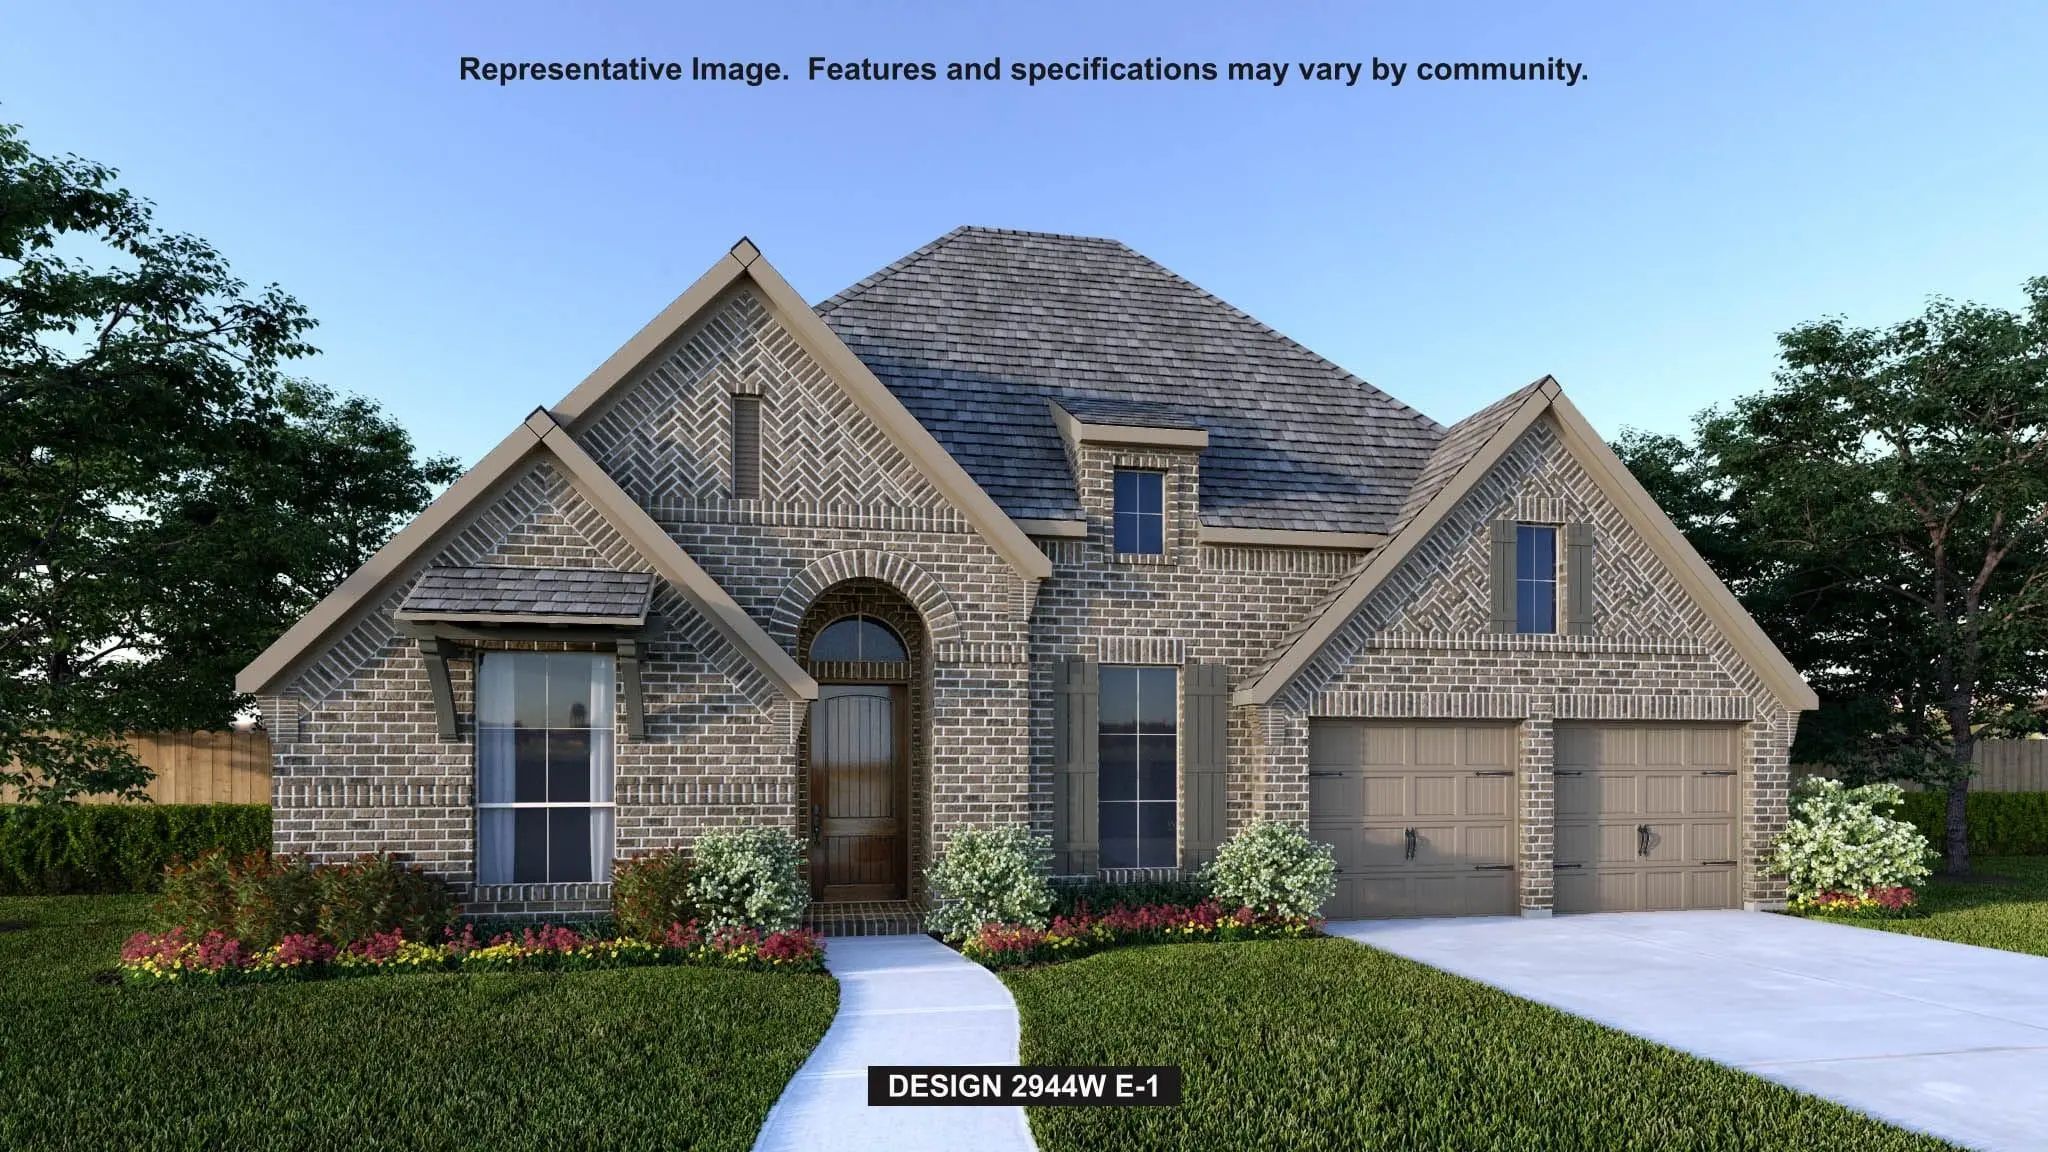
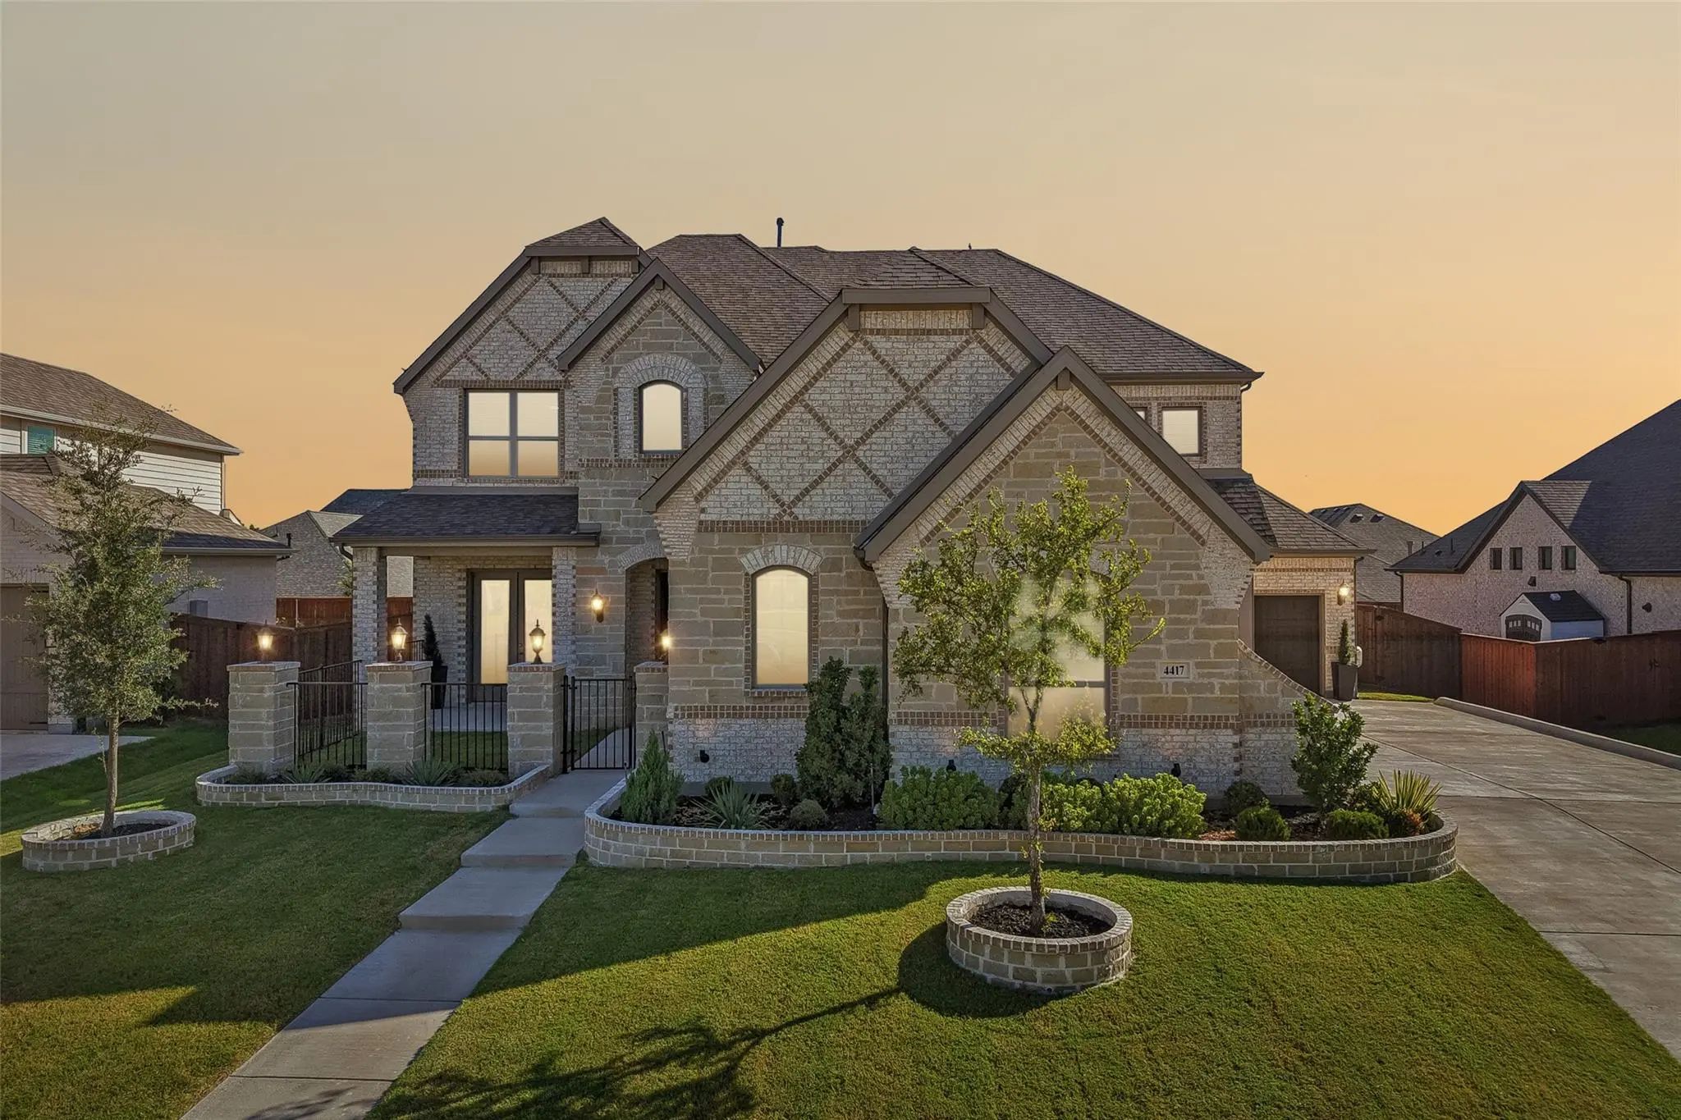
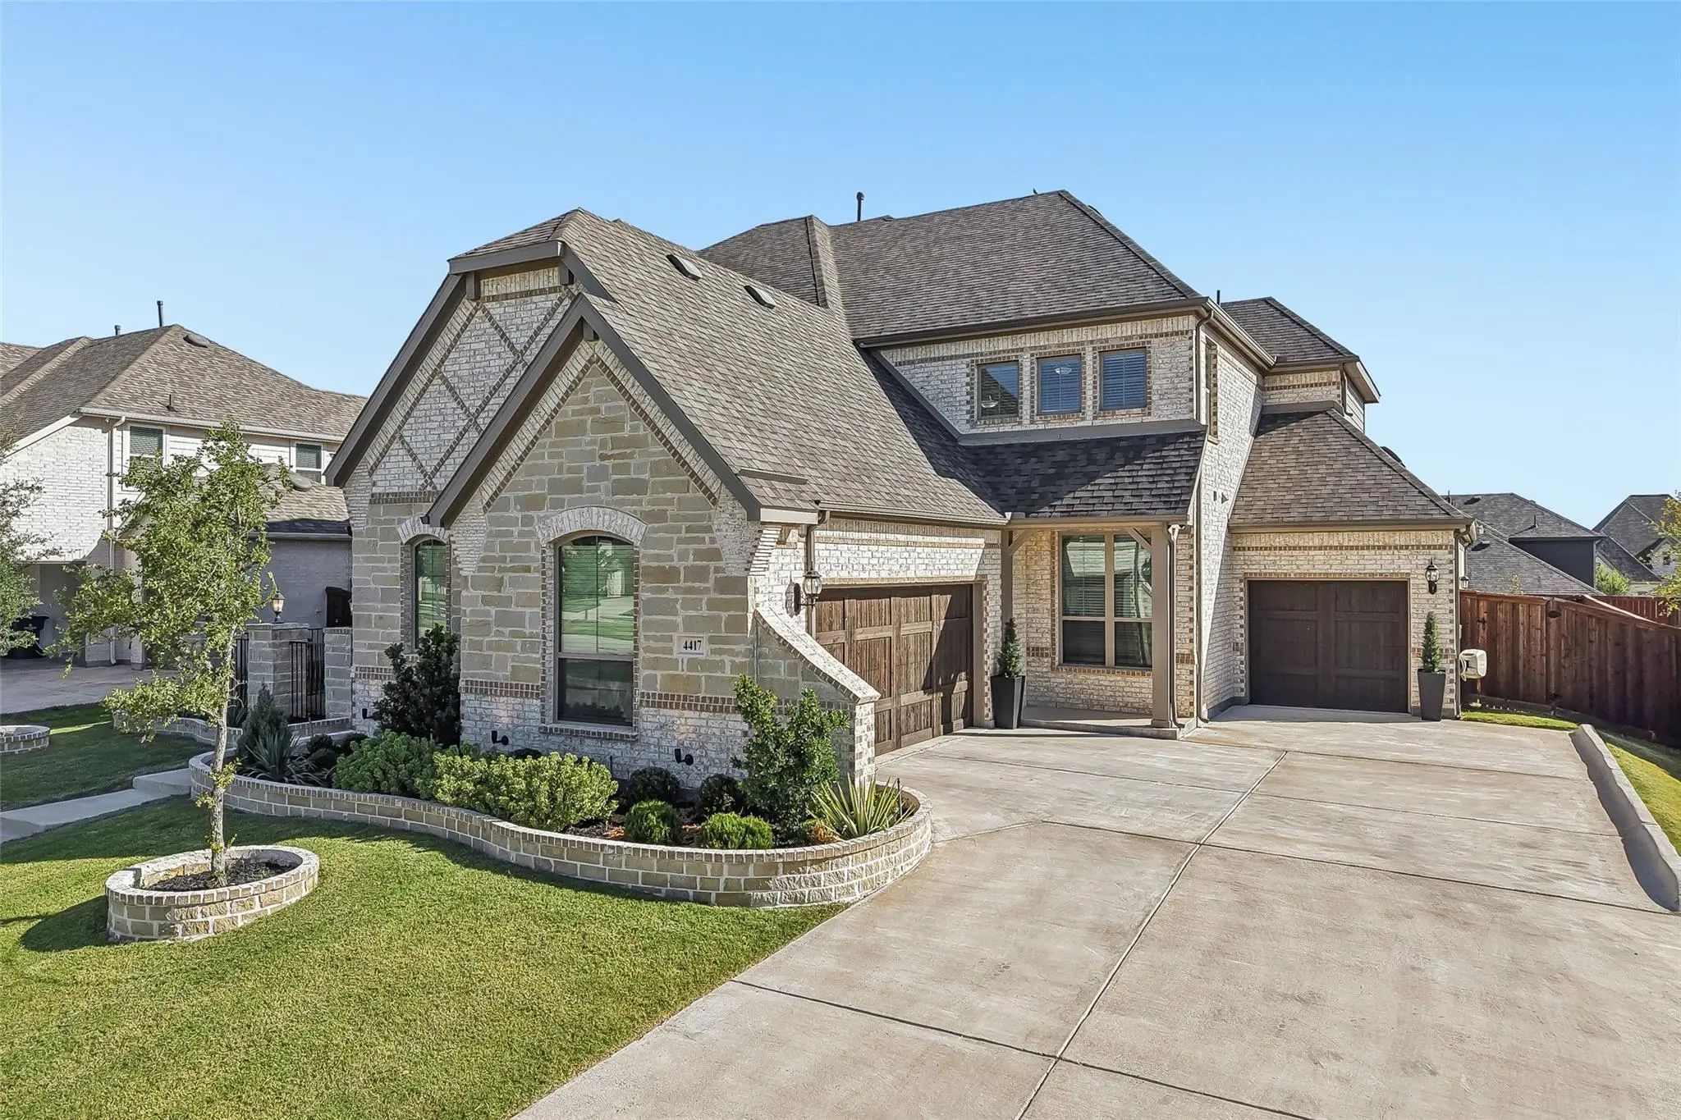
Built In 2024 By Perry Homes And Beautifully Maintained, This 4-bedroom, 3.5-bath Home Offers 2,944 Square Feet, A 3-car Tandem Garage And ...
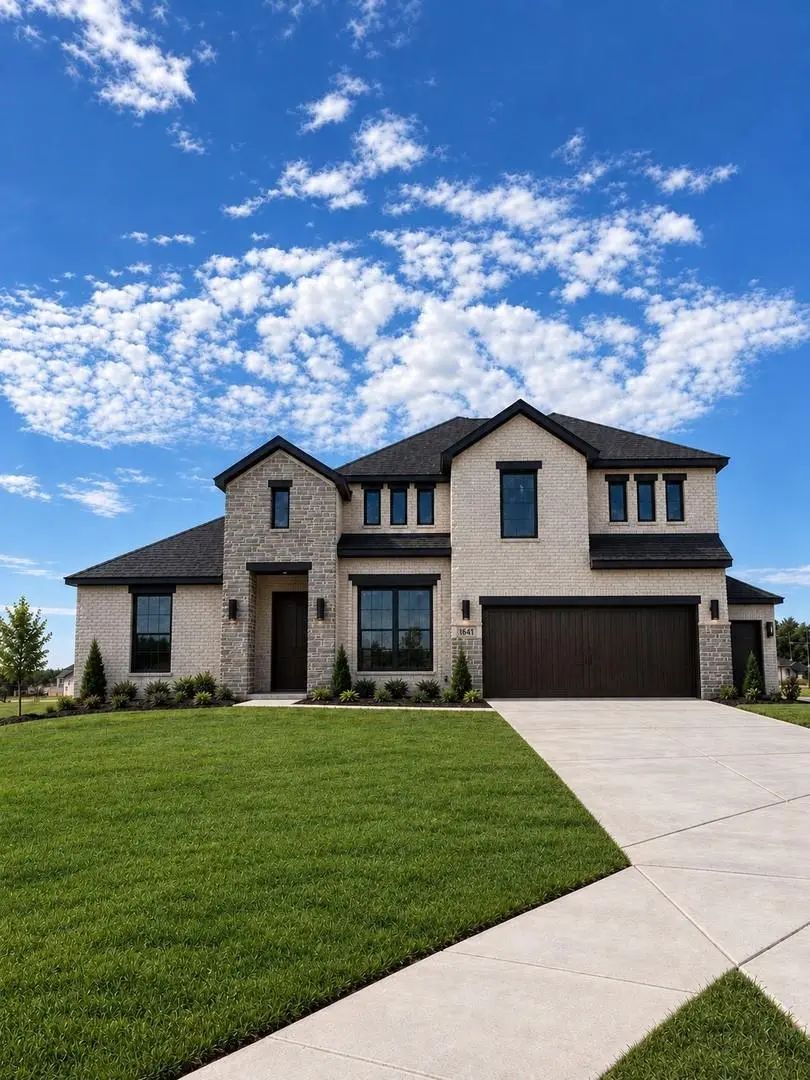
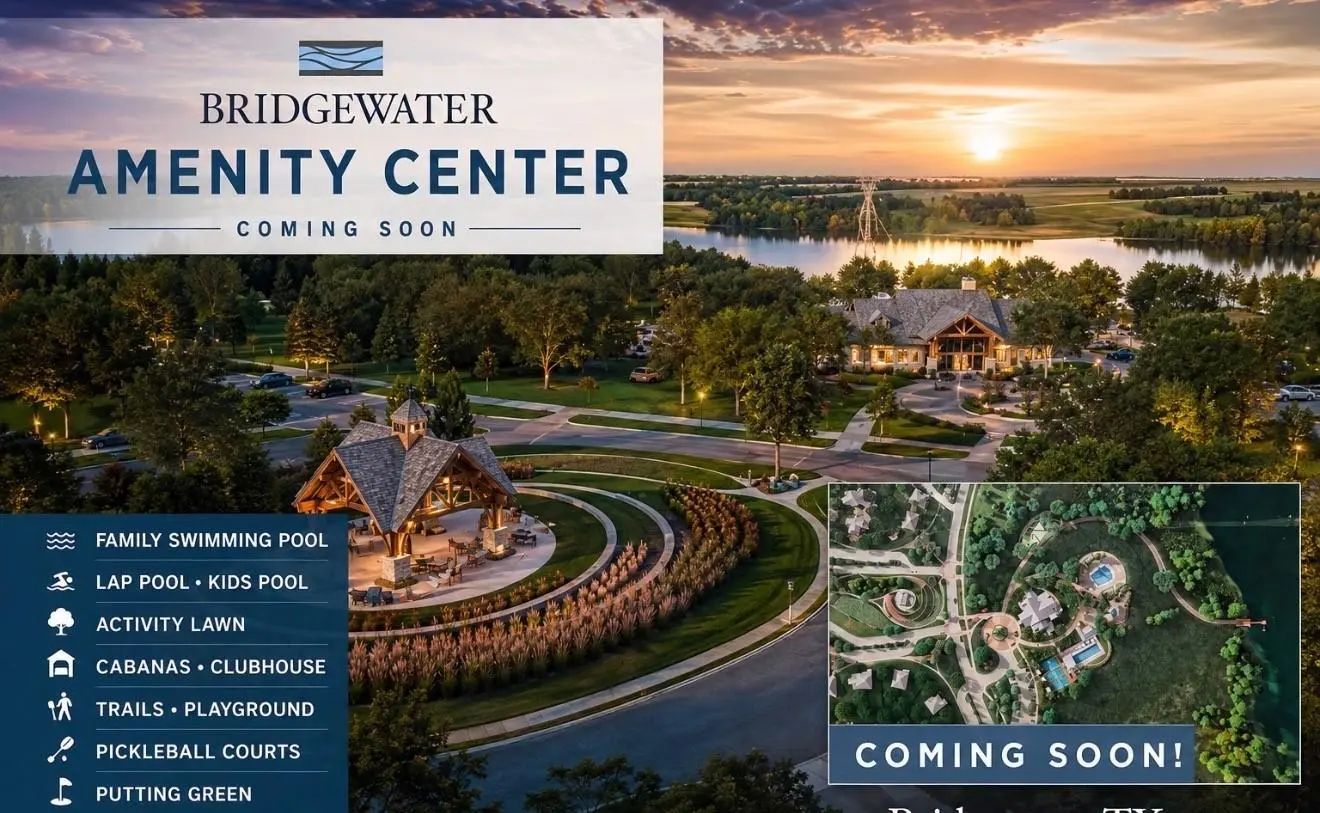
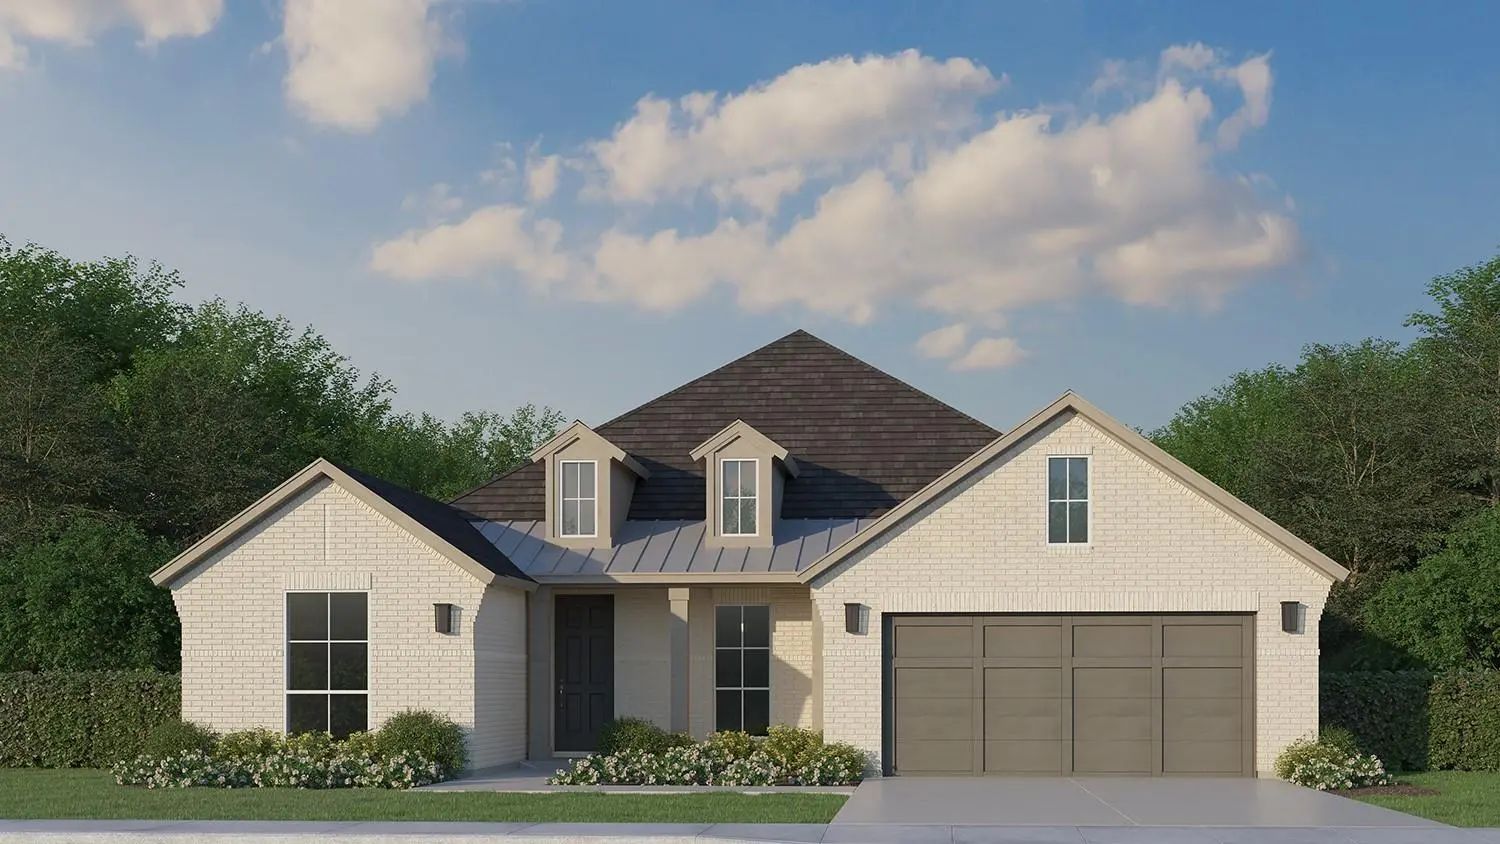
Mls# 21384821 - Built By J Houston Homes - Oct 2026 Completion! ~ New John Houston Home In Bridgewater Phase 2 In Midlothian Isd! *this Is A Ai Generated Image* This Two-story Smart Home Offers 4 Bedrooms And 4 Bathrooms With A Media Room And Offi...
Home Office With French Doors Set Entry. Media Room With French Doors Off Extended Entry. Formal Dining Room Flows Into Open Family Room With A Cast Stone Fireplace And Wall Of Windows. Kitchen Features Corner Walk-in Pantry And Generous Island Wi...
Home Office With French Doors Set At Two-story Entry. Formal Dining Room Across From Staircase. Two-story Family Room Opens To Kitchen And Morning Area. Family Room Features Wood Mantel Fireplace And Wall Of Windows. Kitchen Features Deep Walk-in ...
Users may not reproduce or redistribute the data found on this site. The data is for viewing purposes only. Data is deemed reliable, but is not guaranteed accurate by the MLS or NTREIS.
Listing information last updated on October 21st, 2026 at 4:30am CDT.


 New Construction