.jpg)
- 5 Beds
- 4 Baths
- 4,099 Sqft
- 3 Garages
- .27 Acres
- 2004 Year Built
- Study
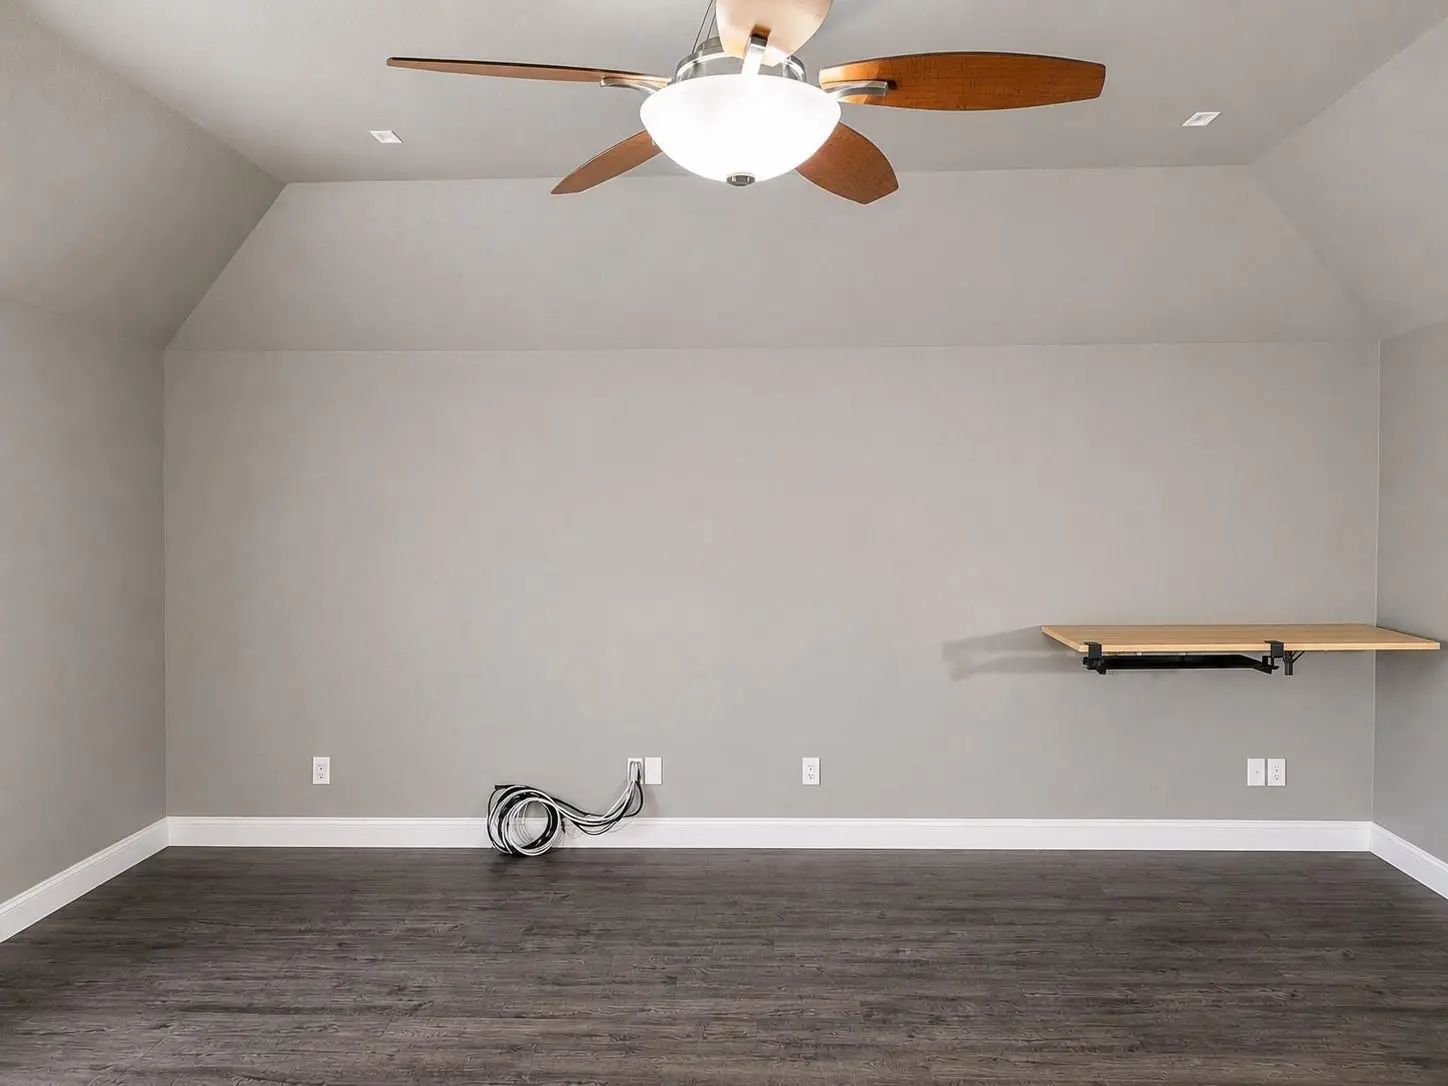
- Game Room
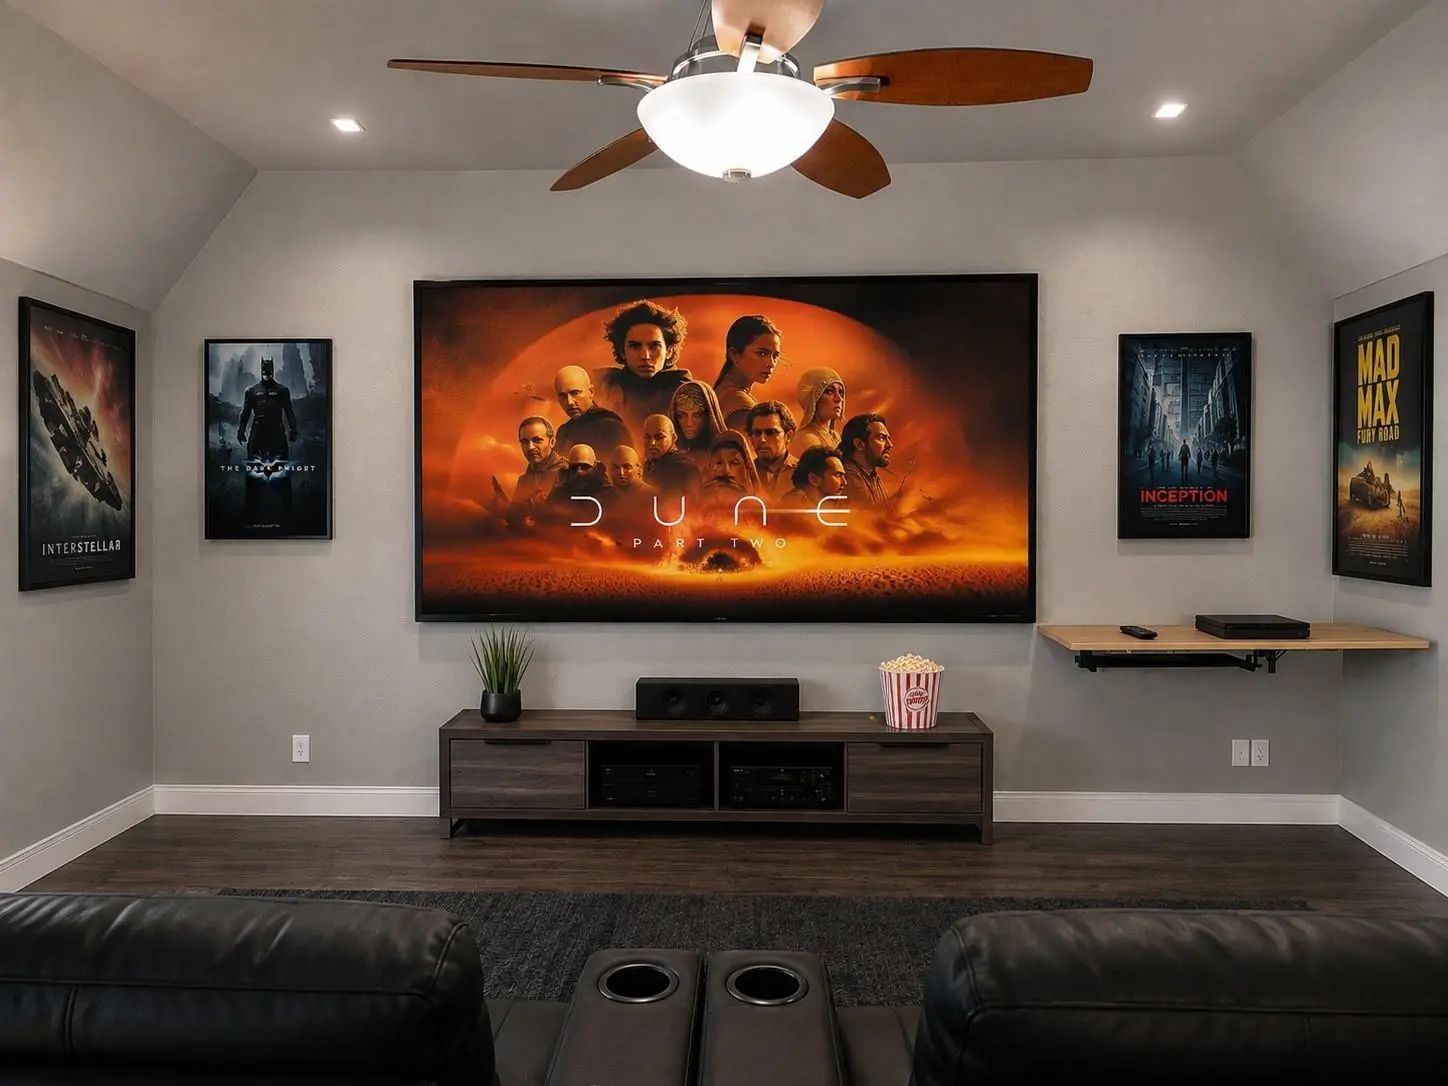
- Media
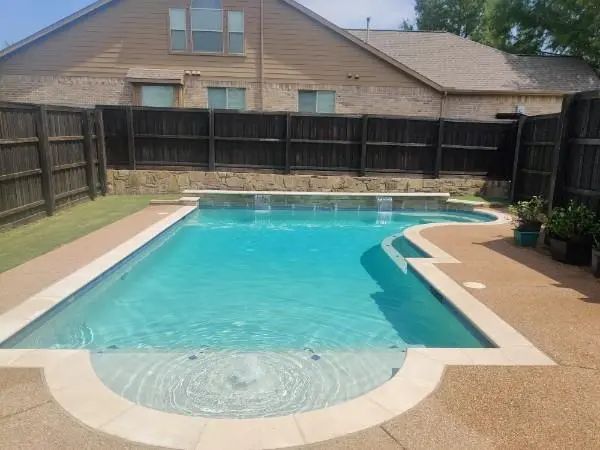
- Pool
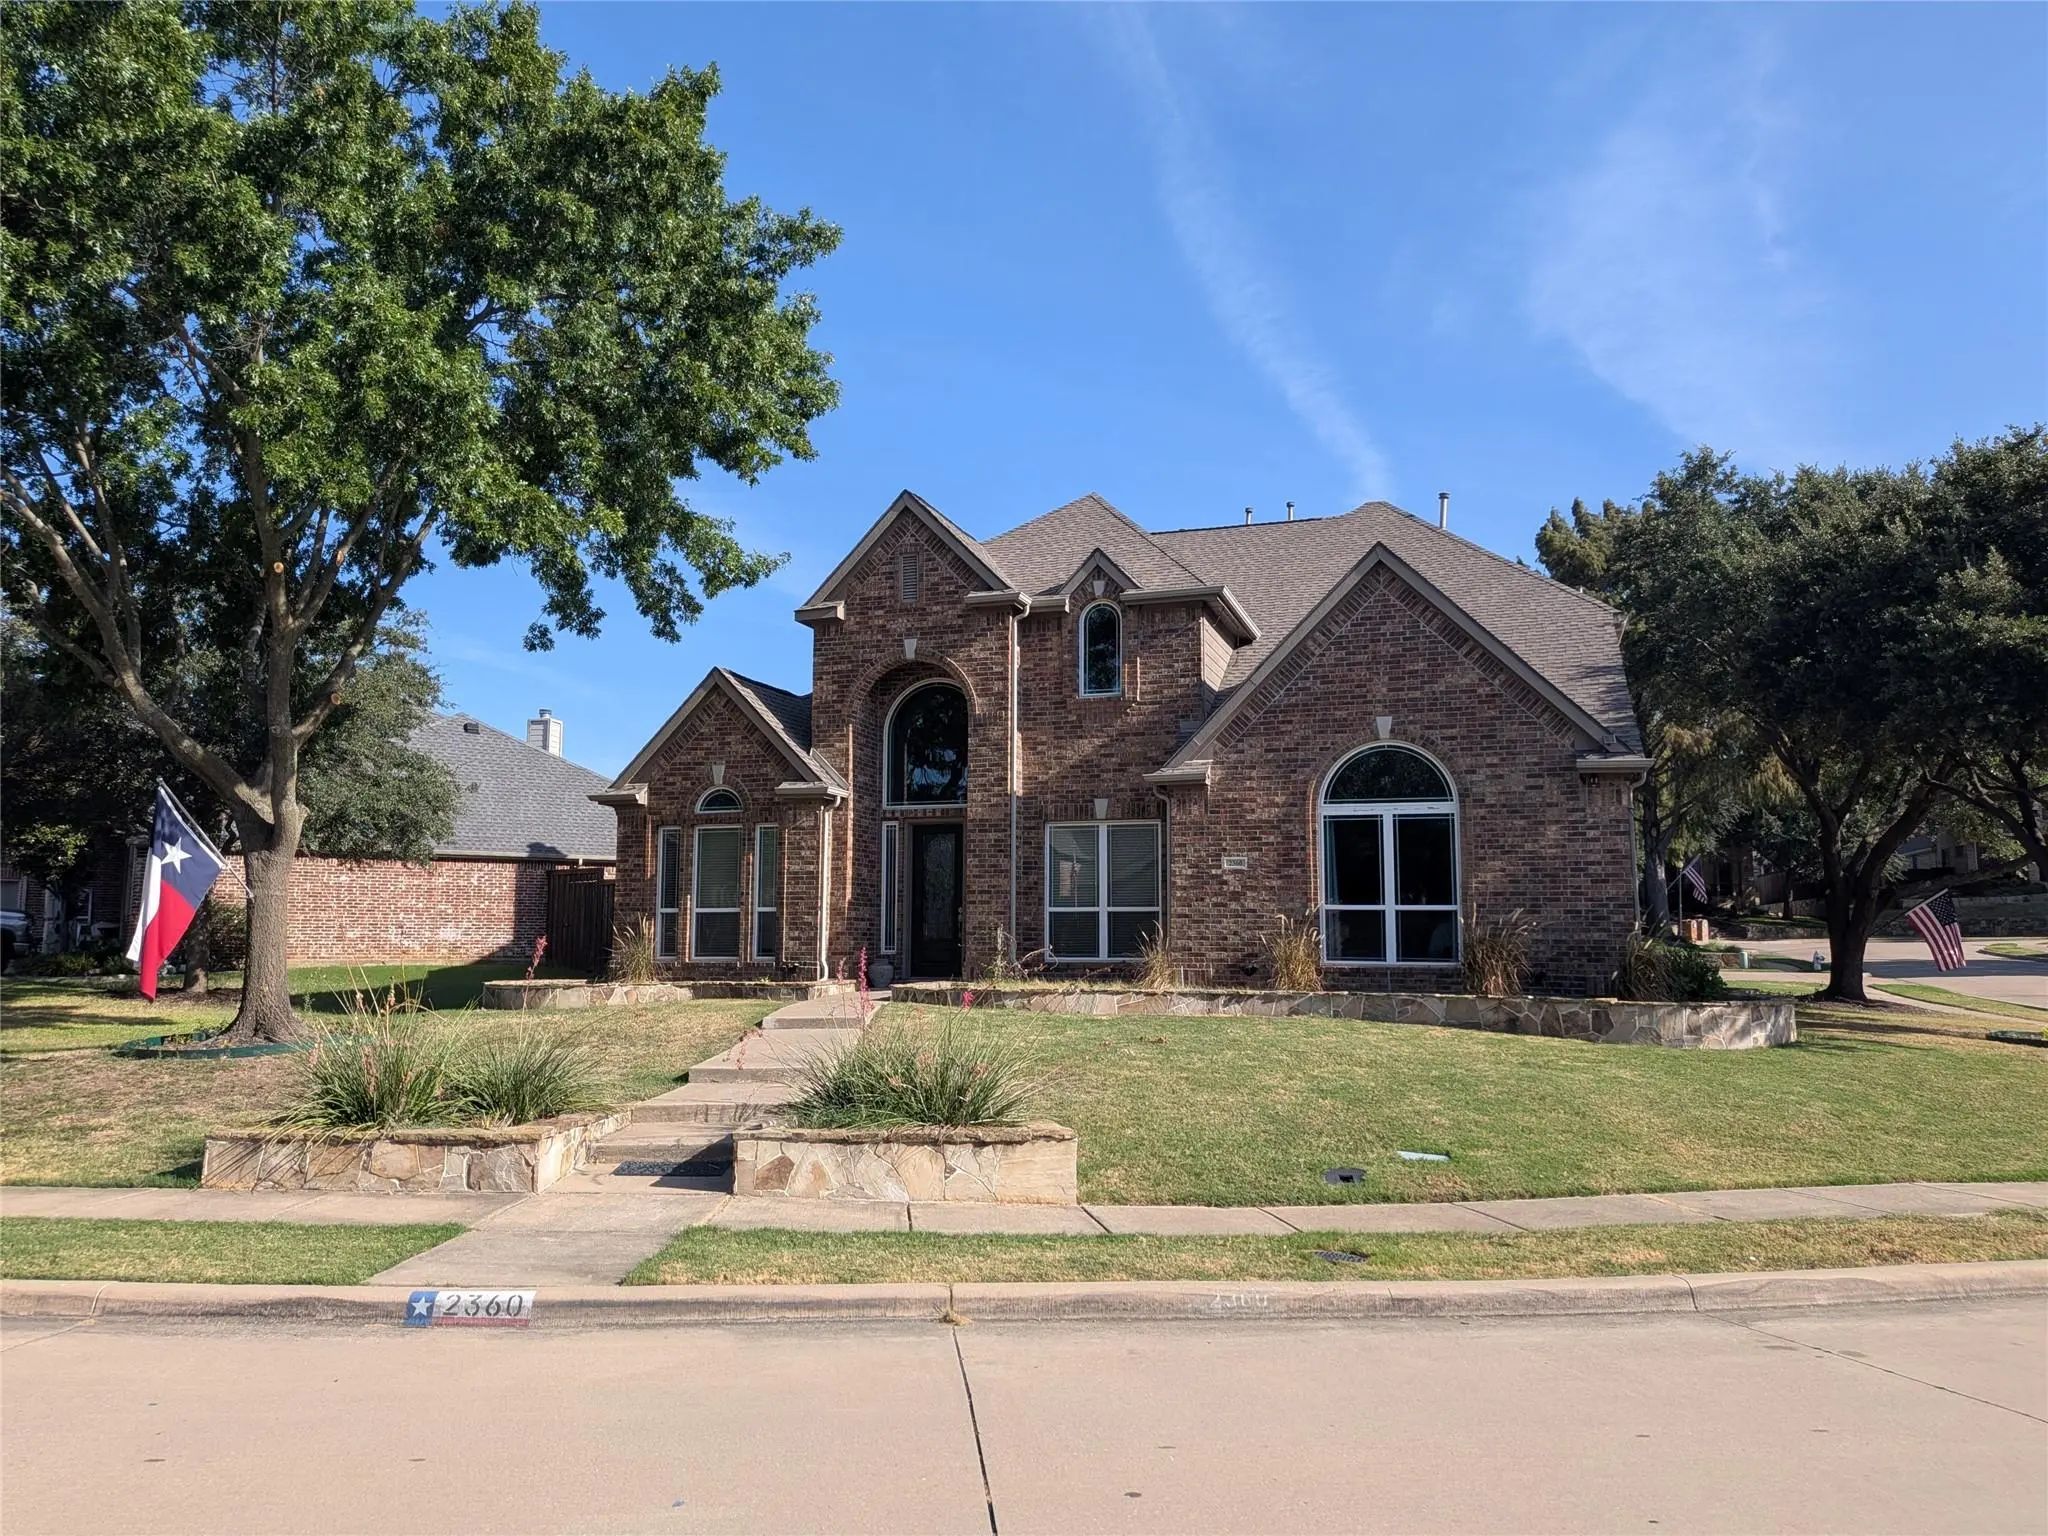

2360 Lake Forest Drive
Rockwall, Texas 75087-3296
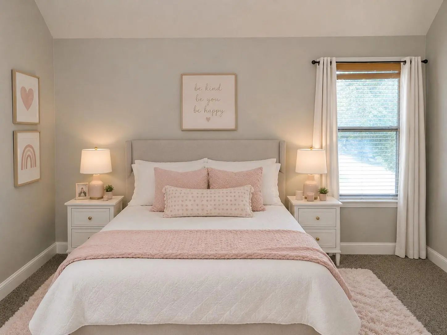
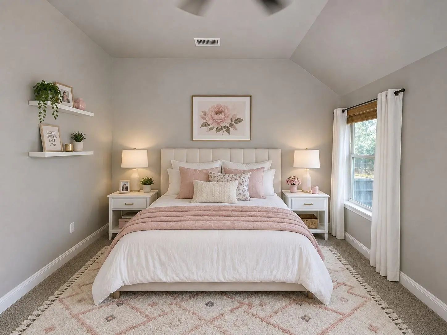
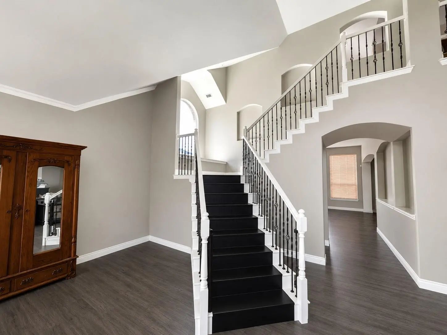
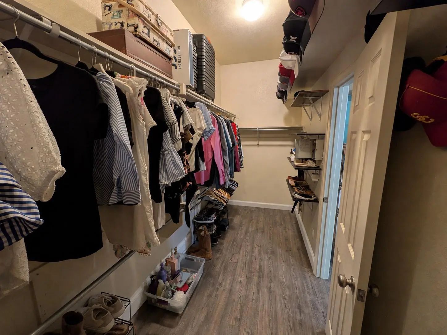
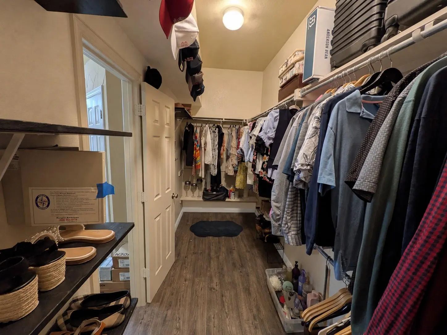
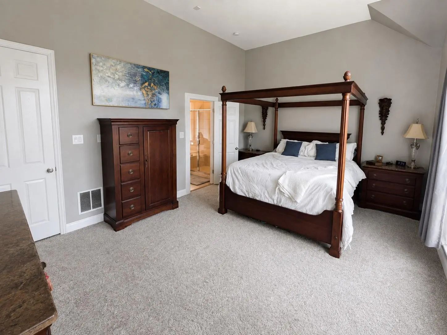
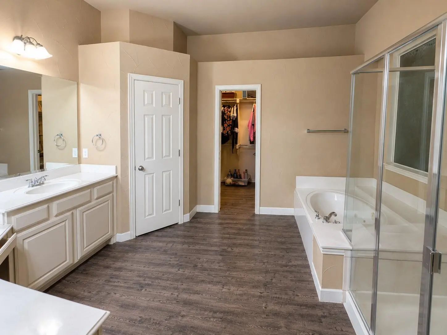
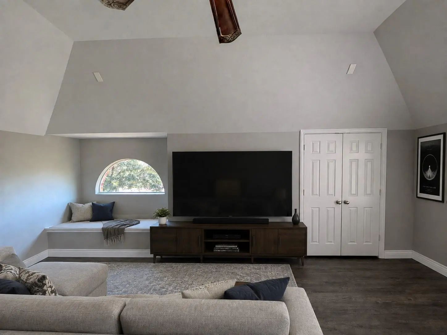
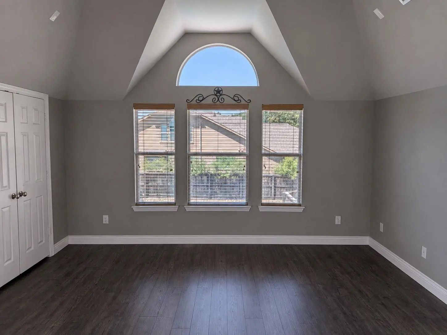
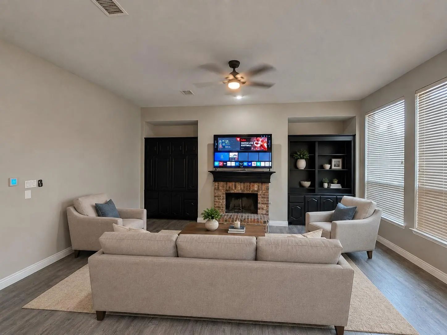
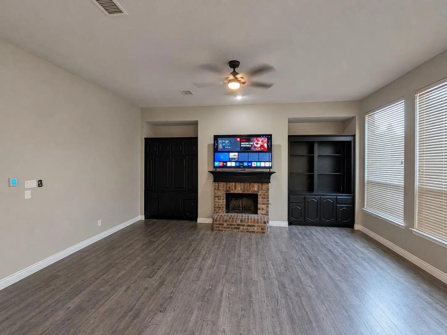
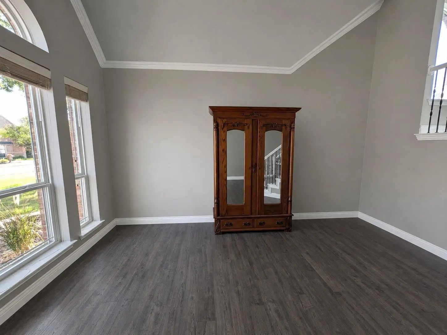
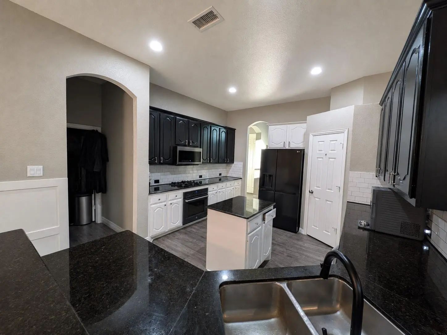
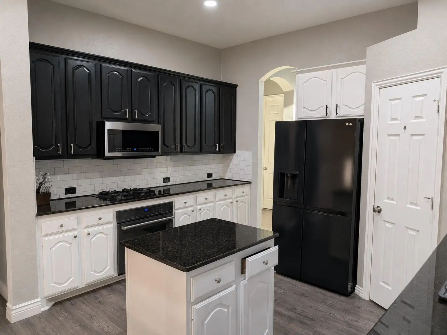
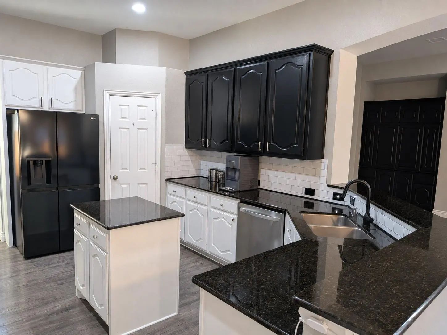
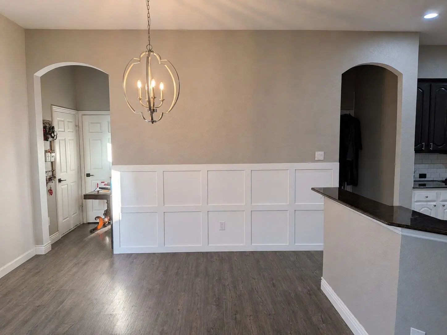
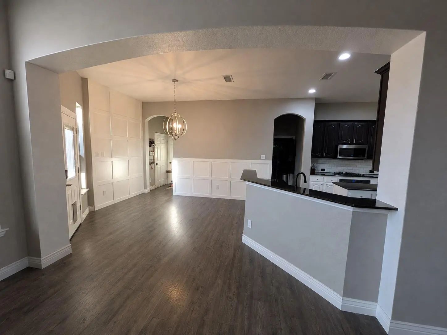
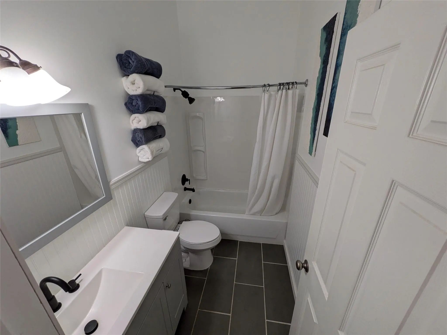
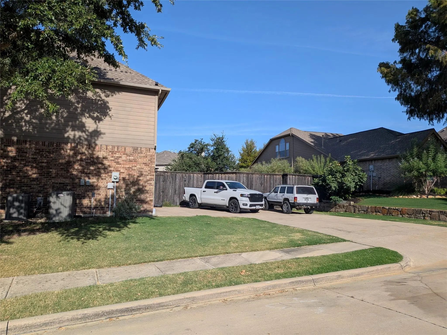
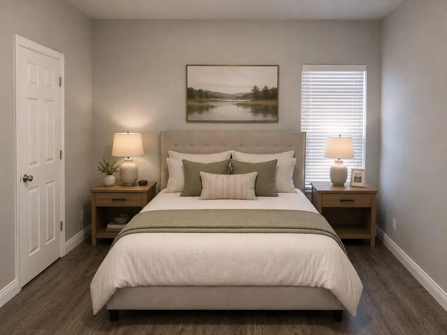
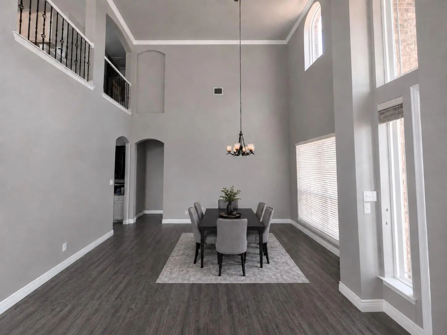
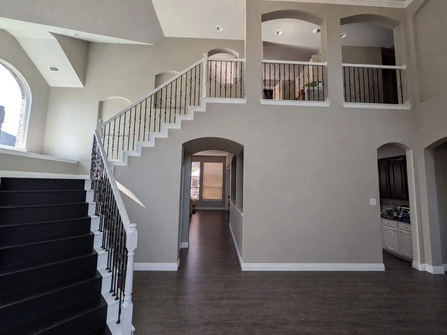
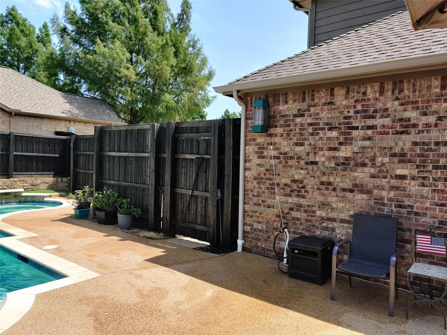
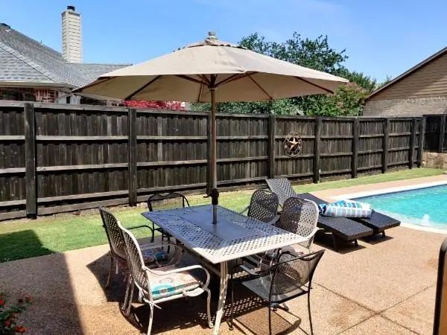
Located on an oversized corner lot on a sought-after street, this move-in-ready home is packed with upgrades and thoughtful details throughout. Soaring ceilings and a dramatic iron staircase set the tone at the entry, opening into a formal dining room perfect for hosting. The kitchen is outfitted with a gas cooktop, convection oven, and oil-rubbed bronze lighting that carries through the home. Flexible living space abounds, from the spacious game room with a partial lake view to an oversized bonus room ready to serve as a media room, craft space, or sixth bedroom. Crown molding, skip-trowel texture, and decorative art niches add character throughout. Common area floors have been updated with 12mm waterproof laminate wood flooring, Bedrooms have newer carpet, and bathrooms have been refreshed as well. Outside, unwind by the saltwater pool with waterfalls in a backyard made for entertaining, plus a three-car garage with extended parking. Recent updates include a new roof and gutters and new windows (2017). Come see everything this home has to offer! Highlights • Primary + guest bedroom downstairs • 3 additional bedrooms upstairs • Huge theater room + loft + office area • Large kitchen with center island • Formal dining and multiple living areas • 20,000+ gallon pool with 8-ft privacy fence • 3-car rear-entry garage with private driveway — no alley • Updated flooring and refreshed bathrooms • Tankless water heater • Two HVAC systems **One of our favorite things about the layout is having TWO bedrooms downstairs — the primary bedroom plus an additional guest bedroom and full bathroom.**
View Virtual TourPrice and Status Change History for 2360 Lake Forest Drive
Price and Status Change History Require Client Level AccessQuick Valuation Analysis from 4 Active and 12 Sold Listings
Pricing Trends from 4 Active Listings in Hillcrest Shores
| This Home's Price | $760,000 | This Home's Price Per SqFt | $ |
| Average Price | $602,250 | Average Price Per SqFt | $ |
| Highest Price | $760,000 | Highest Price Per SqFt | $ |
| Lowest Price | $499,999 | Lowest Price Per SqFt | $ |
Pricing Trends from 12 Sold Listings in Hillcrest Shores
| This Home's Price | $760,000 | This Home's Price Per SqFt | $ |
| Average Price | $733,075 | Average Price Per SqFt | $ |
| Highest Price | $2,250,000 | Highest Price Per SqFt | $ |
| Lowest Price | $414,000 | Lowest Price Per SqFt | $ |
School Information
- School DistrictRockwall ISD
- Elementary SchoolGrace Hartman
- Middle SchoolJW Williams
- High SchoolRockwall
Community
- Address2360 Lake Forest Drive
- SubdivisionHillcrest Shores Ph Three
- CityRockwall
- CountyRockwall
- StateTexas
- Zip Code75087-3296
- HOAMandatory
- HOA Fees$499
- HOA Fees FrequencyAnnually
- FeaturesClub House, Community Pool, Golf, Greenbelt, Lake, Park, Playground, Sidewalks, Tennis Court(s)
- UtilitiesCity Sewer, City Water, Sidewalk
- Taxes10796
Amenities
- SecurityCarbon Monoxide Detector(s), Smoke Detector(s)
- # of Garages3
- GaragesDriveway, Garage, Garage Door Opener
- Has PoolYes
- PoolIn Ground, Private, Salt Water
Interior
- Interior FeaturesBuilt-in Features, Double Vanity, Flat Screen Wiring, Granite Counters, High Speed Internet Available, Kitchen Island, Loft, Open Floorplan, Pantry, Sound System Wiring, Walk-In Closet(s)
- FloorsCeramic Tile
- FireplaceYes
- # of Fireplaces1
- FireplacesFamily Room
Exterior
- Exterior FeaturesRain Gutters
- FenceFenced, Gate, High Fence, Wood
- Lot DescriptionCorner Lot, Cul-De-Sac
Construction Details / Floorplan
- Living Areas7
- Dining Rooms2
- Full Baths4
- RoofComposition, Shingle
- FoundationSlab
Energy Efficiency / Green Features / Heating & Cooling
- HeatingCentral
Private Listing Information (Registration Required)
Listing Details
- AgentThomas Kim
- OfficeLegacy Property Advisors
Users may not reproduce or redistribute the data found on this site. The data is for viewing purposes only. Data is deemed reliable, but is not guaranteed accurate by the MLS or NTREIS.
Listing information last updated on October 15th, 2026 at 11:50am CDT.