.jpg)
- 4 Beds
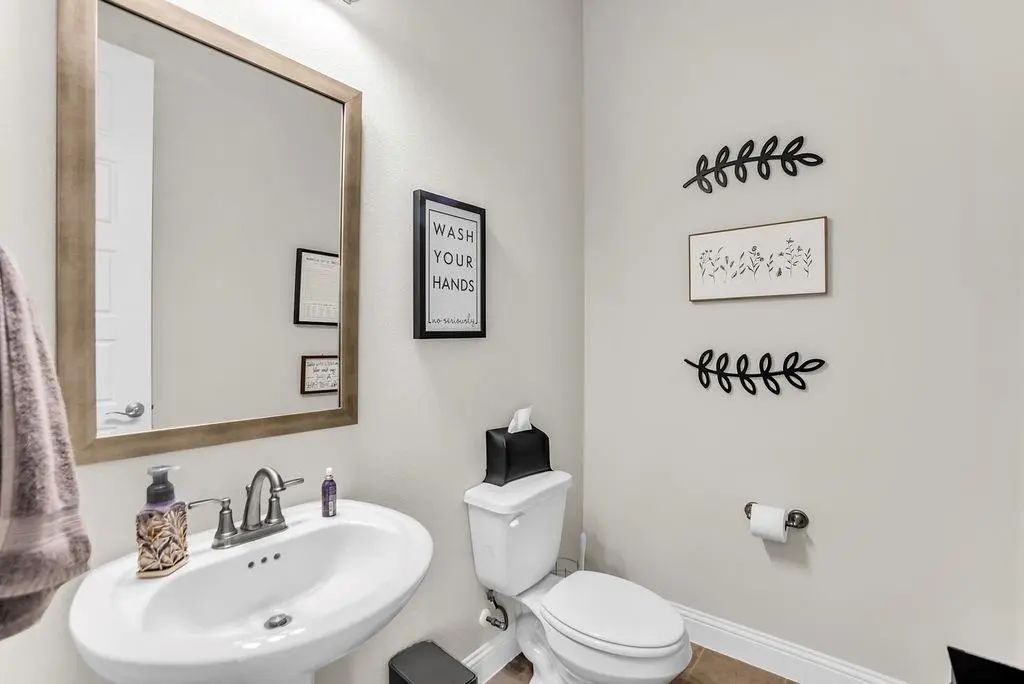
- 2.1 Baths
- 2,206 Sqft
- 2 Garages
- .14 Acres
- 2023 Year Built
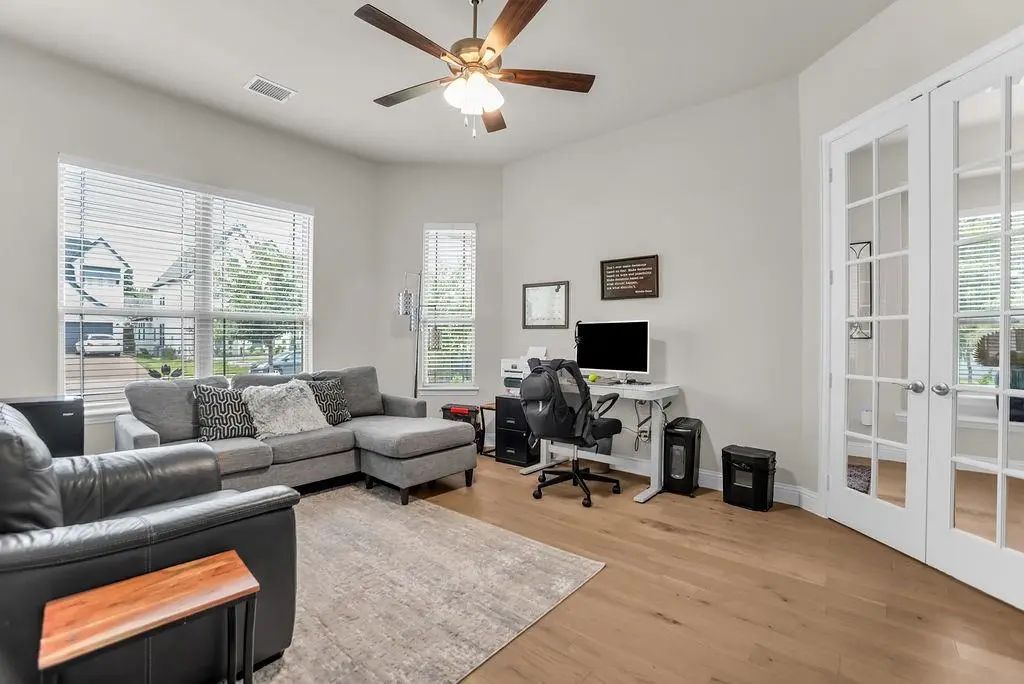
- Study
- Game Room
- Media
- Pool

3816 Lochwood Drive
Rowlett, Texas 75088-1378
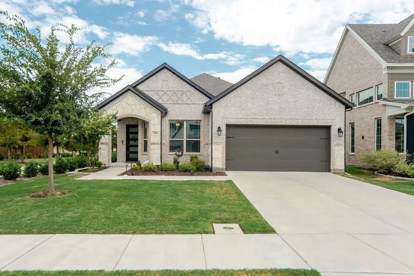
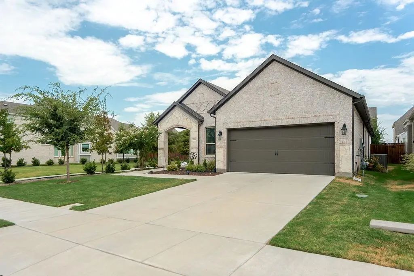
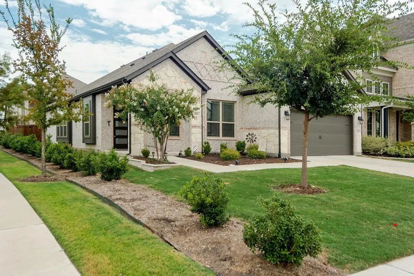
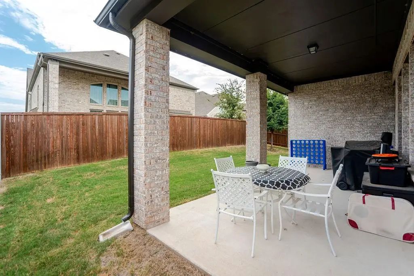
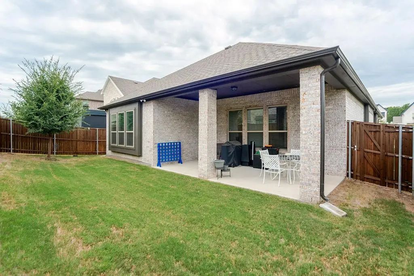
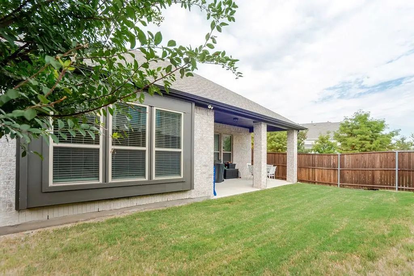
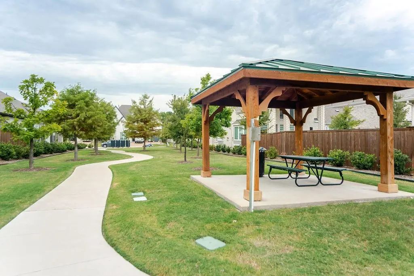
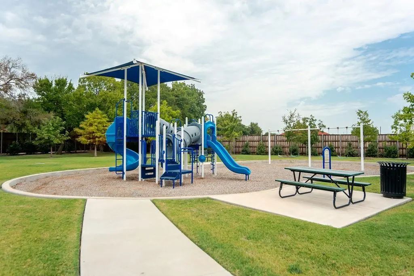
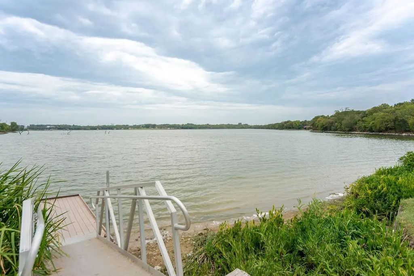
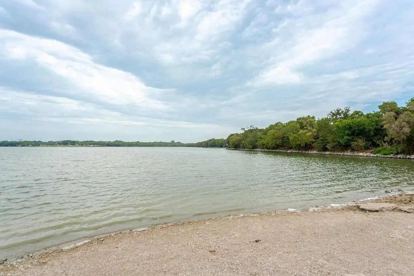
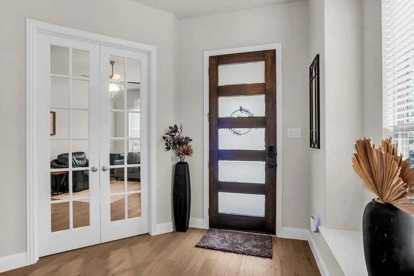
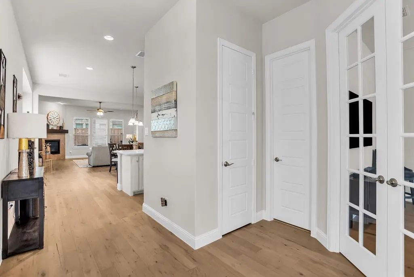
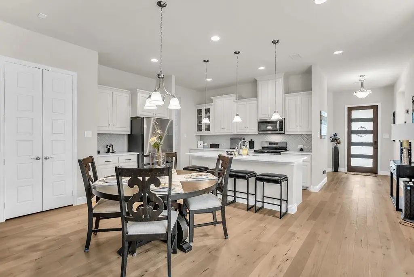
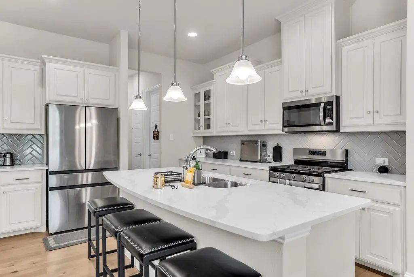
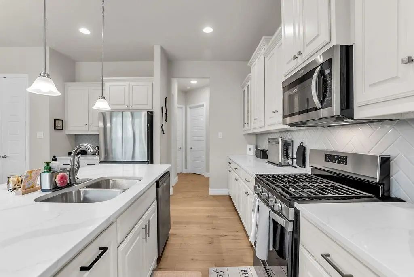
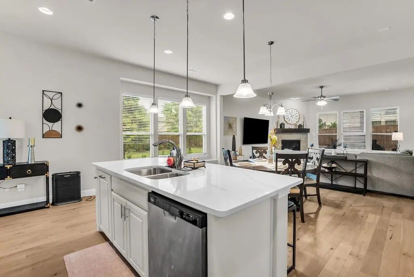
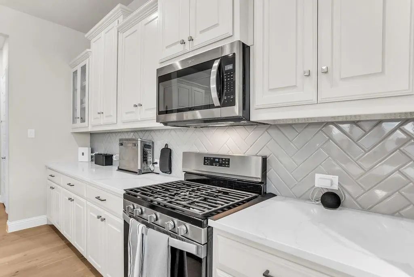
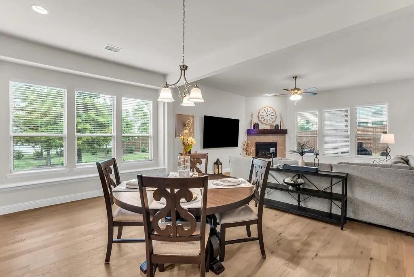
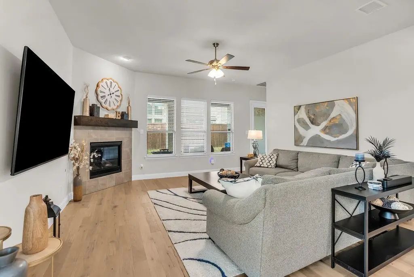
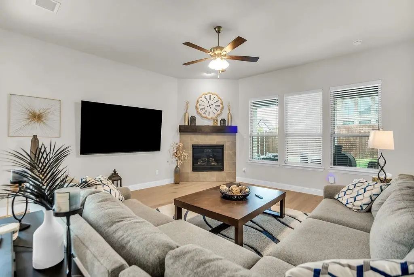
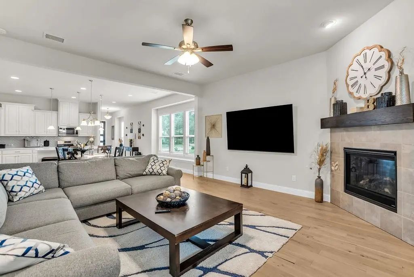
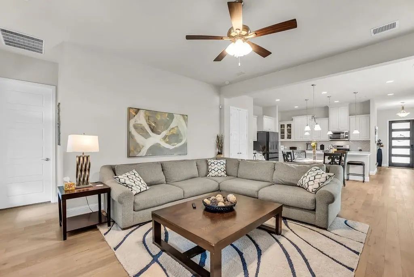
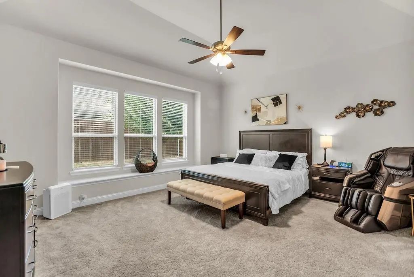
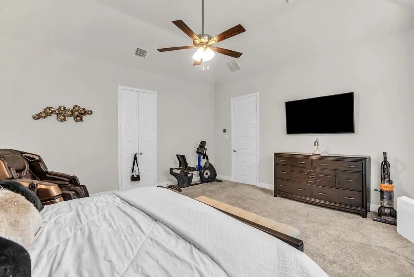
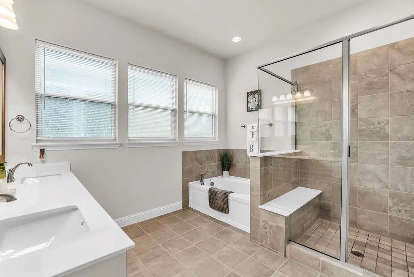
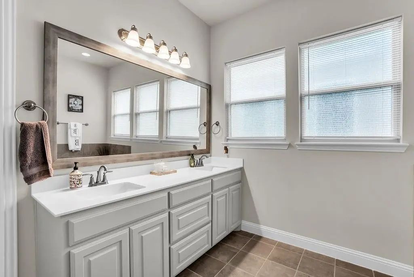
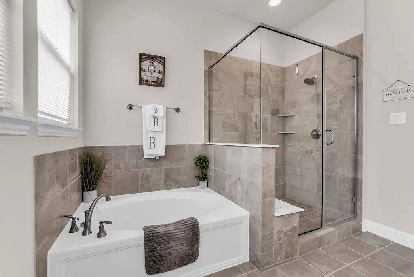
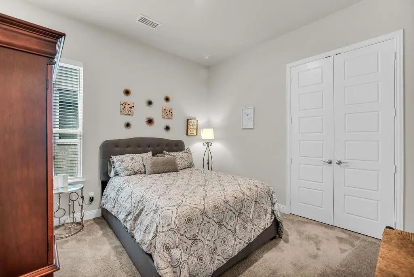
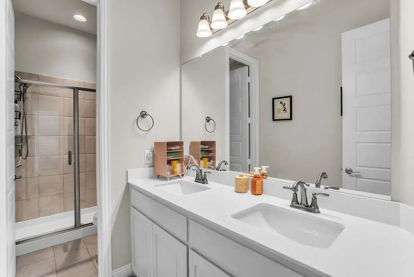
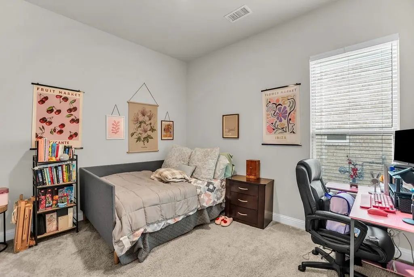
Beautiful newer home in gated Lake Shore Village offering an easy, low-maintenance lifestyle with modern finishes and a thoughtfully designed single-story layout. The open living and dining spaces flow into a spacious kitchen with a large island, plenty of cabinetry and room to gather, while an electric fireplace adds a cozy focal point to the main living area. The private primary suite features a generous bath and walk-in closet, with secondary bedrooms offering flexibility for guests, a home office or additional living space. Enjoy a covered back patio, attached two-car garage and access to neighborhood amenities including the community pool, outdoor entertaining area, park and playground. Conveniently located near Lake Ray Hubbard with easy access to shopping, dining and major roadways. Available for lease September 1.
View Virtual TourEssential Information
- Price$3,800
- Cumulative Days on MarketUnlock
- MLS® #21364779
- Bedrooms4
- Bathrooms2.10
- Square Footage2,206
- Acres0.14
- Year Built2023
- Built Desc.Preowned
- TypeResidential Lease
- Sub-TypeSingle Family Residence
- StyleTraditional
- StatusActive
School Information
- School DistrictGarland ISD
- Elementary SchoolChoice Of School
- Middle SchoolChoice Of School
- High SchoolChoice Of School
Community
- Address3816 Lochwood Drive
- SubdivisionLake Shore Village
- CityRowlett
- CountyDallas
- StateTexas
- Zip Code75088-1378
- HOAMandatory
- HOA Fees$868
- HOA Fees FrequencyAnnually
- UtilitiesCity Sewer, City Water
Amenities
- SecurityCarbon Monoxide Detector(s), Smoke Detector(s)
- # of Garages2
- GaragesGarage, Garage Door Opener, Garage Faces Front
Interior
- Interior FeaturesKitchen Island, Open Floorplan, Walk-In Closet(s)
- FloorsCarpet, Engineered Wood
- FireplaceYes
- # of Fireplaces1
- FireplacesElectric
- Stories1
Exterior
- FenceBack Yard, Wood
Construction Details / Floorplan
- Stories1
- Living Areas1
- Dining Rooms1
- Full Baths2
- Half Baths1
- RoofShingle
- FoundationSlab
- ConstructionBrick
Private Listing Information (Registration Required)
Listing Details
- AgentSheenu George
- OfficeKeller Williams Realty Dpr
Users may not reproduce or redistribute the data found on this site. The data is for viewing purposes only. Data is deemed reliable, but is not guaranteed accurate by the MLS or NTREIS.
Listing information last updated on October 16th, 2026 at 7:31am CDT.