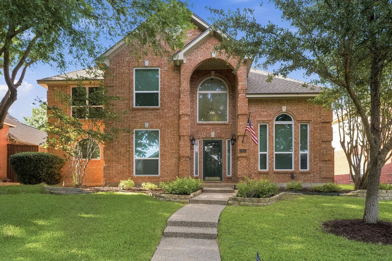
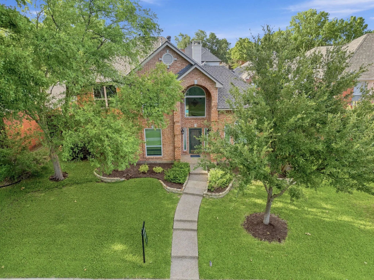
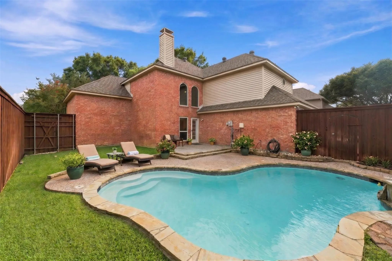
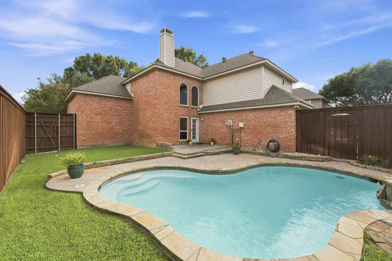
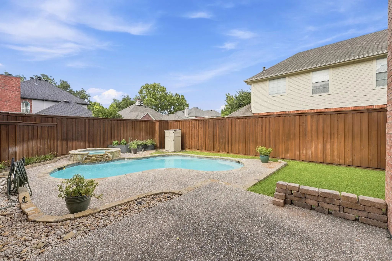
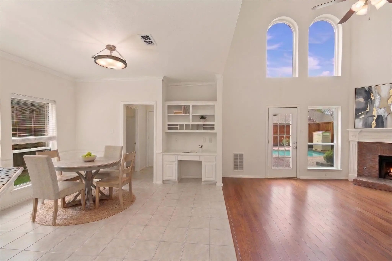
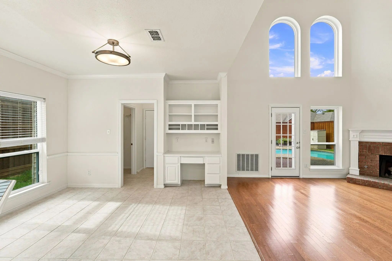
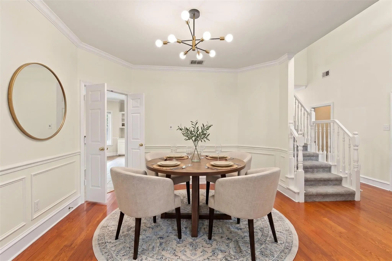
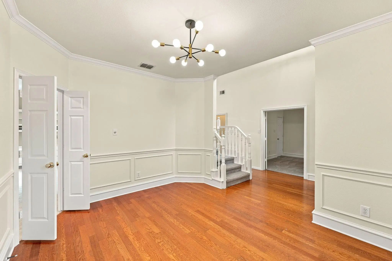
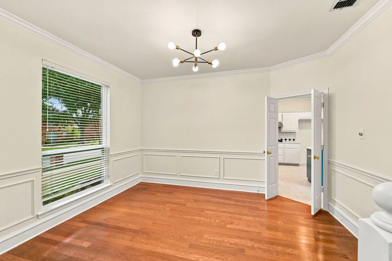
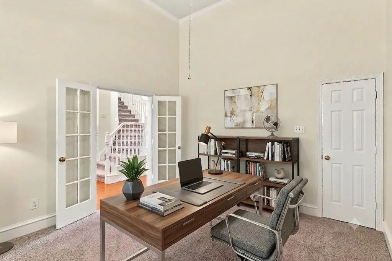
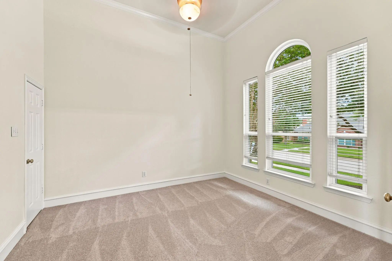
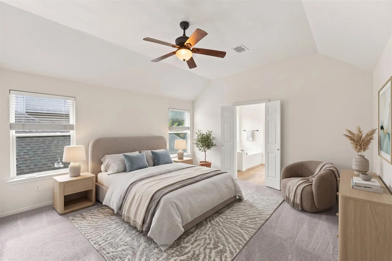
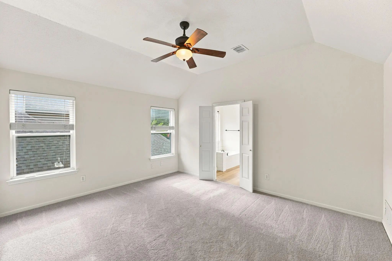
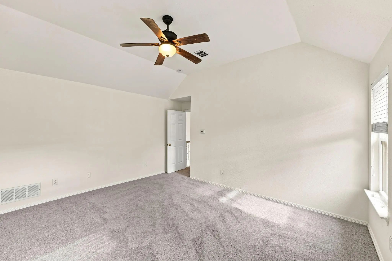
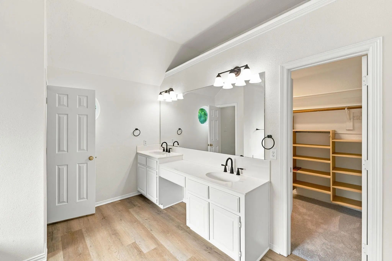
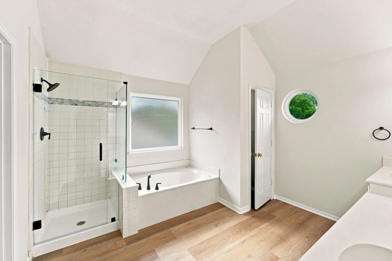
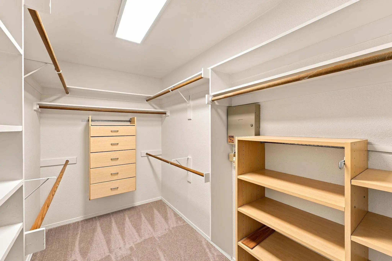
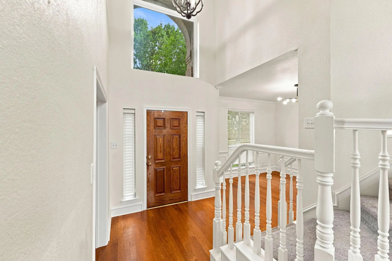
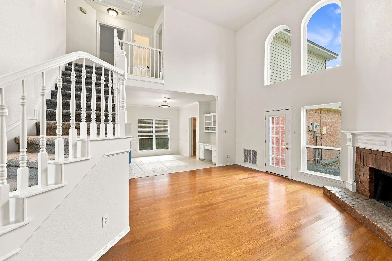
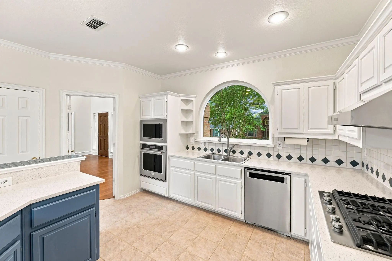
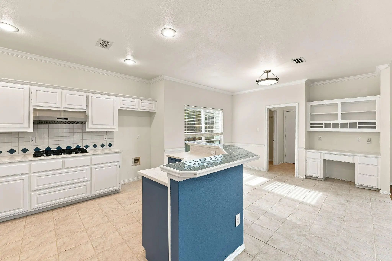
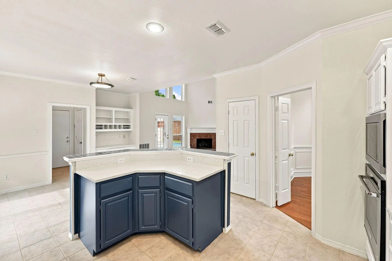
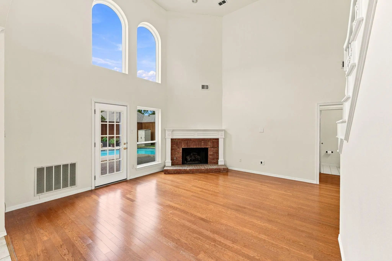
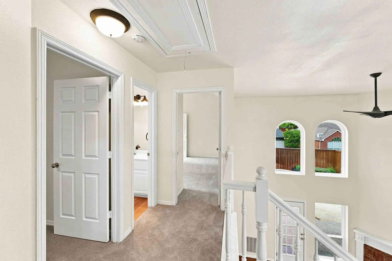
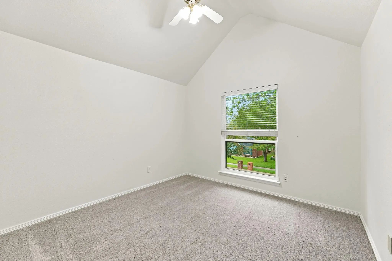
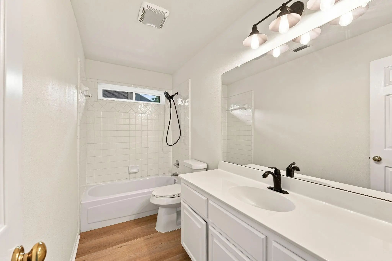
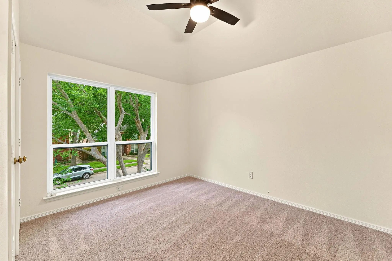
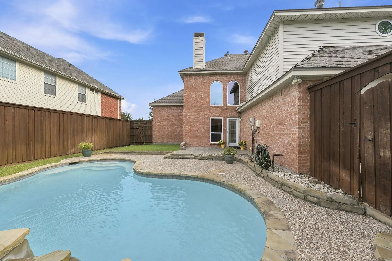
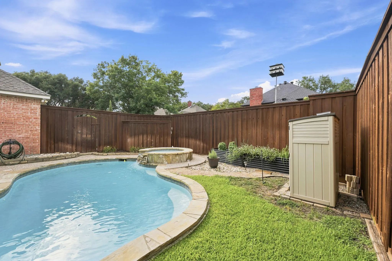
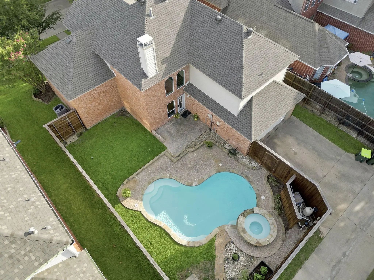
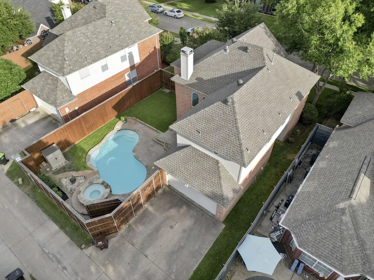
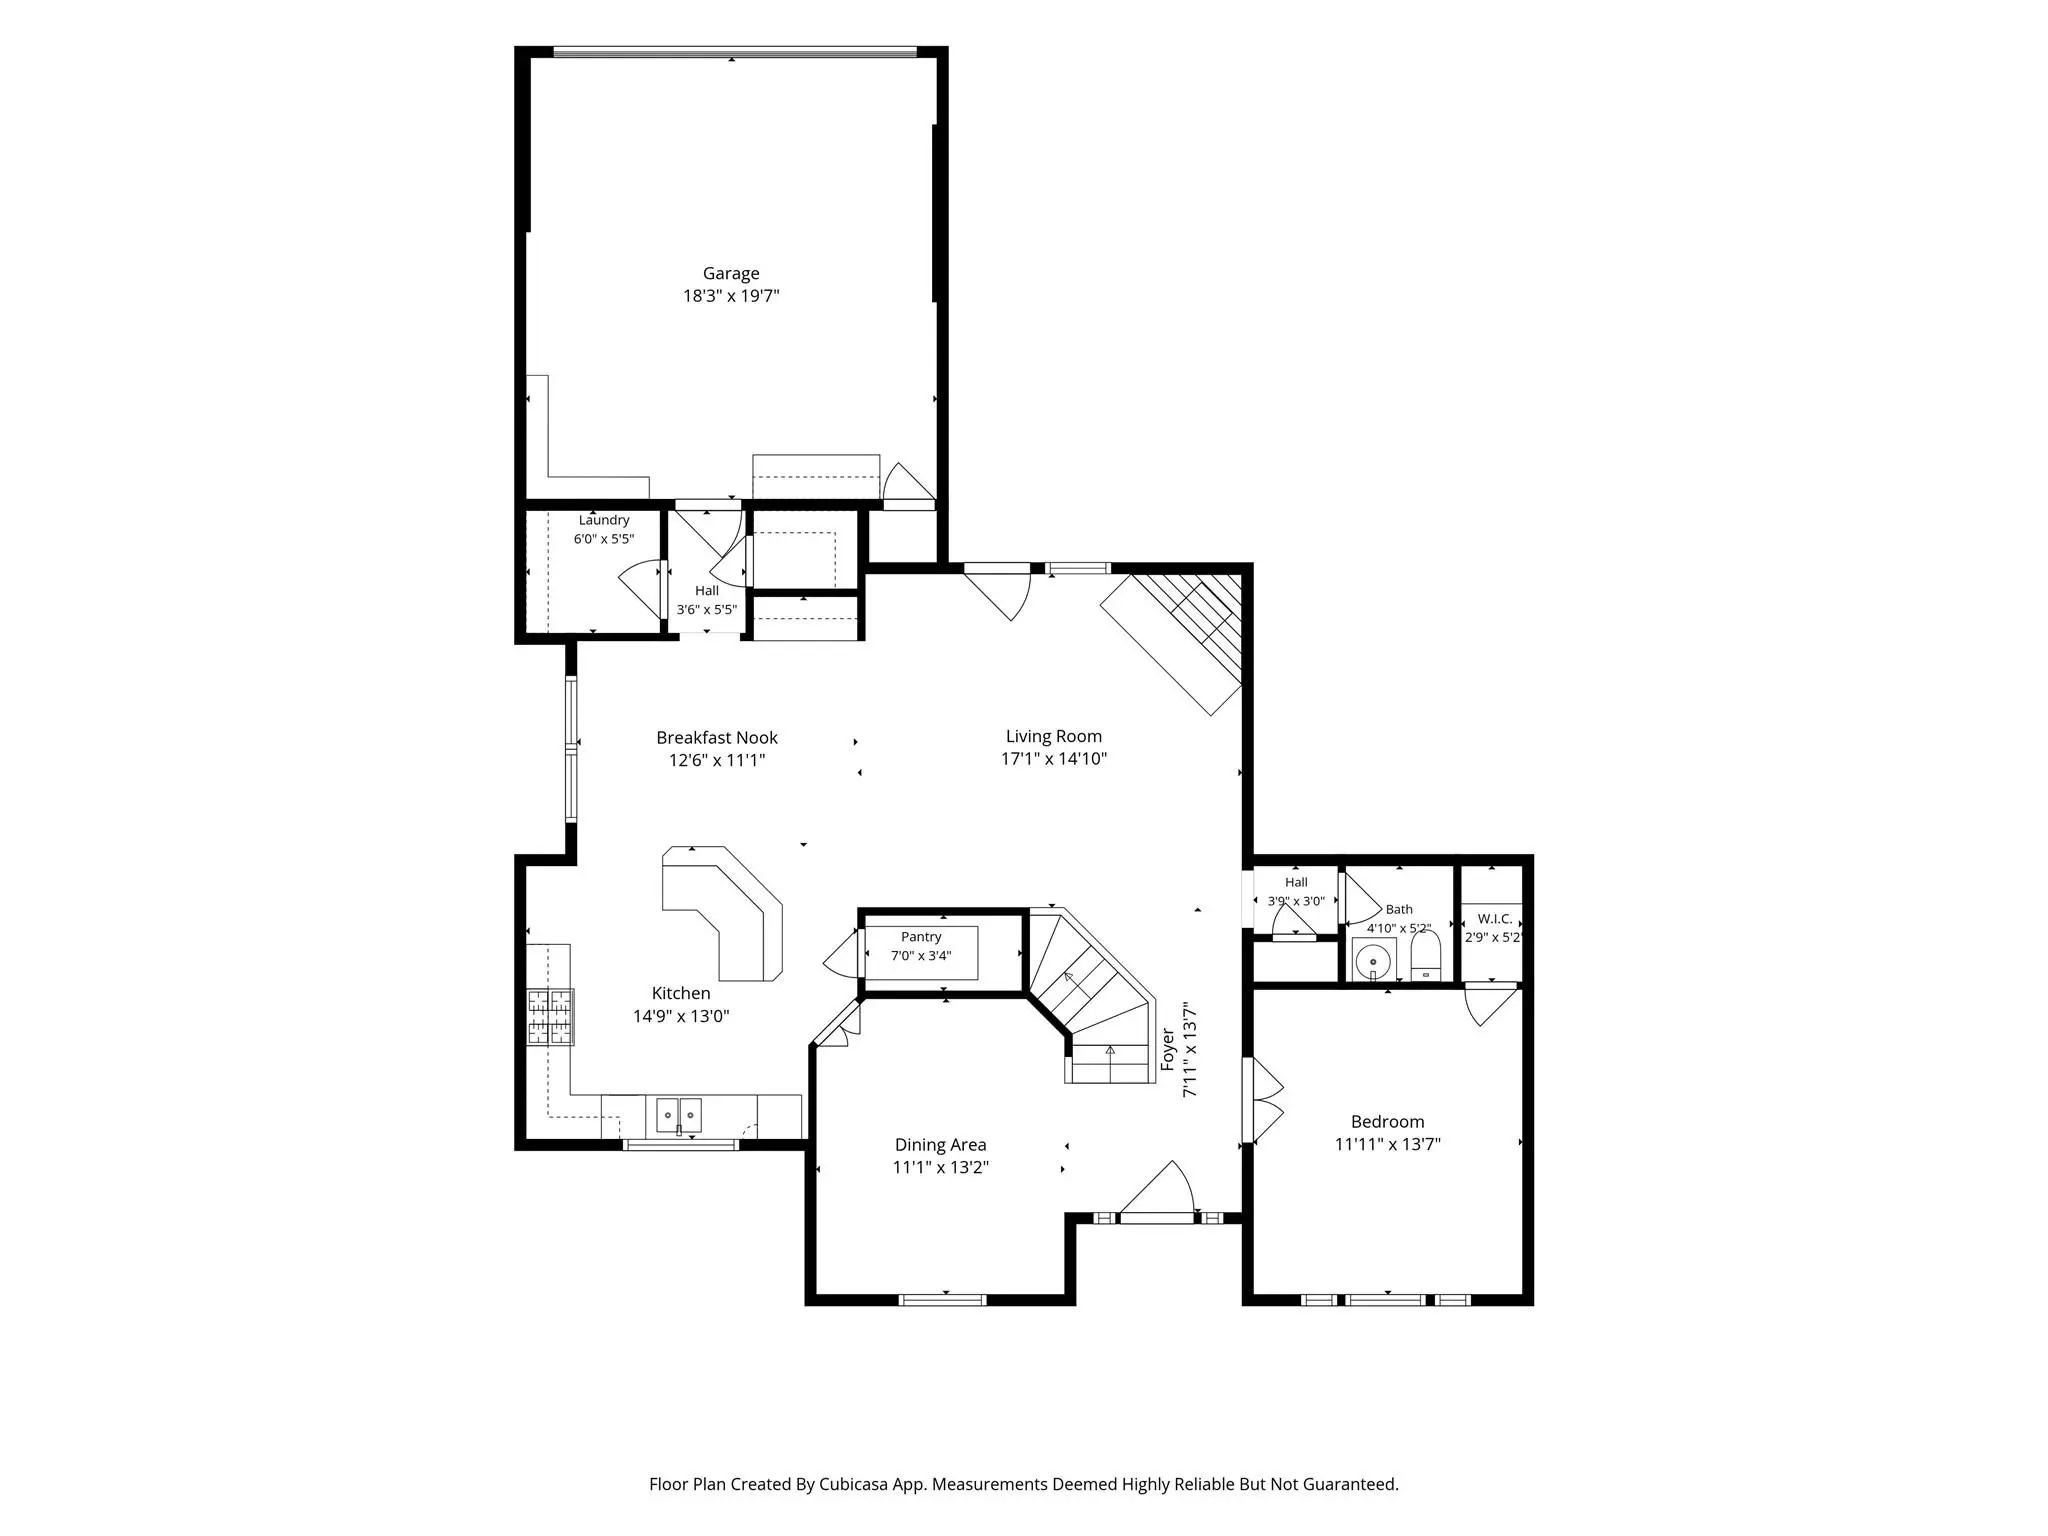
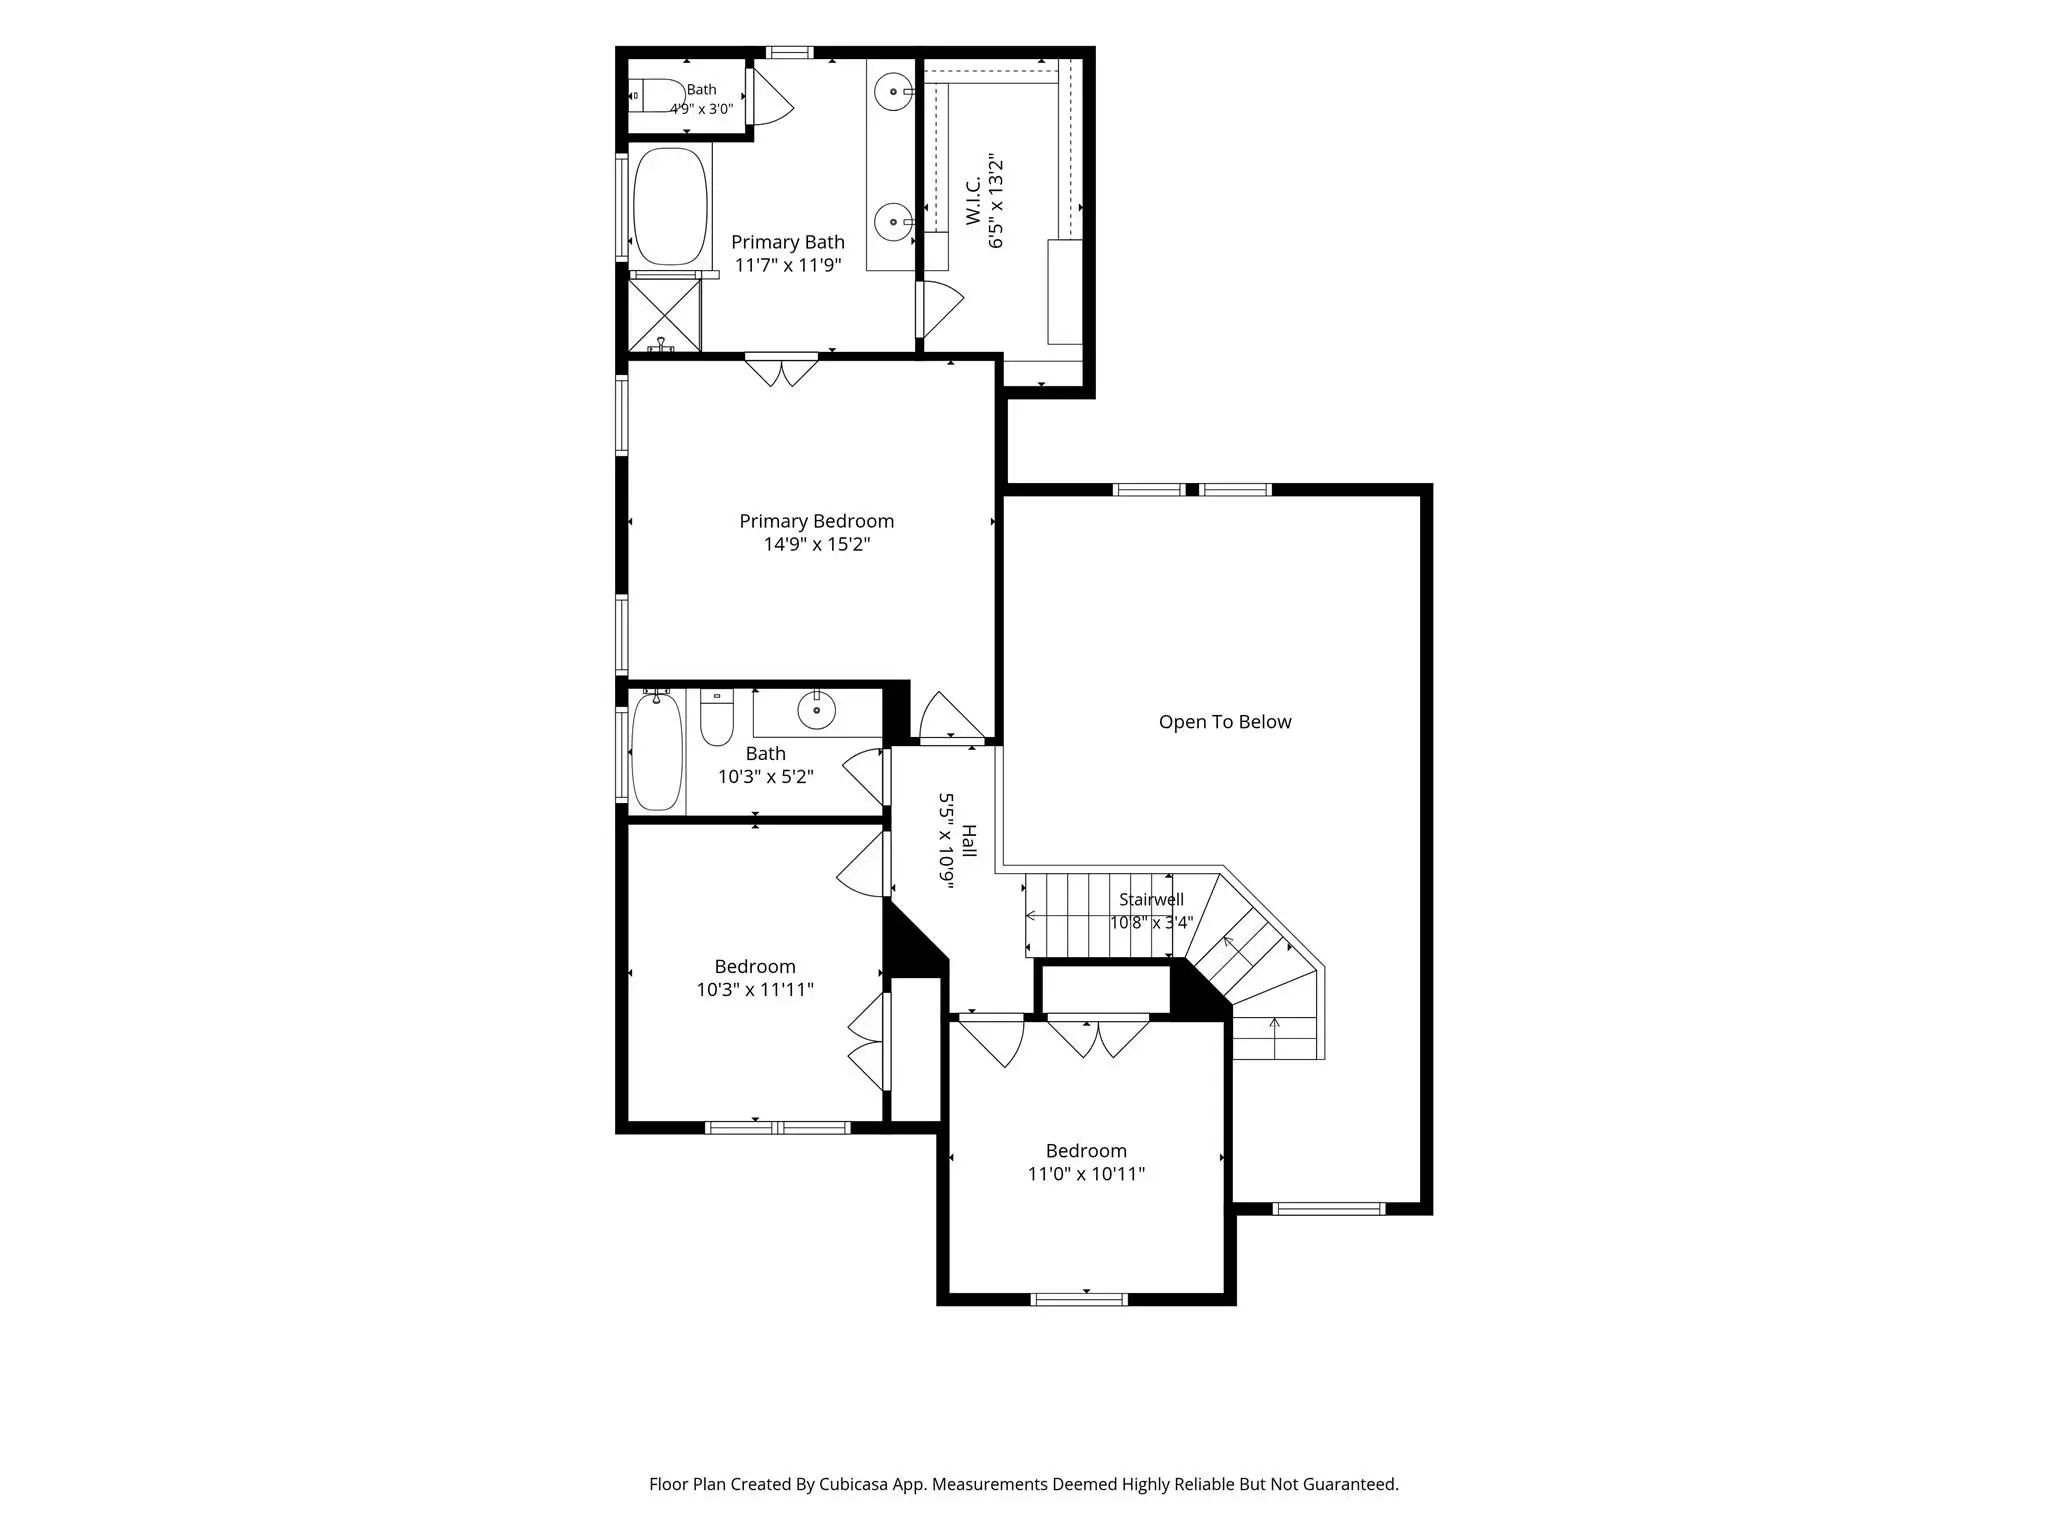
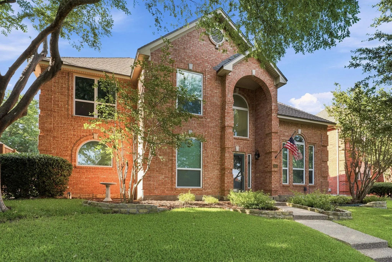
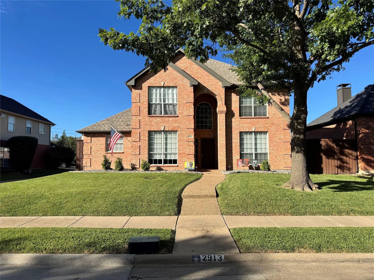
Welcome to this great West Plano beauty, in coveted Hunter's Glen North and Mathews Elementary, featuring a pool & hot tub. The curb appeal is stunning with a manicured lawn and great landscaping. As you walk into the foyer, you are greeted by a curved staircase, an open foyer, and a great view of the living area and backyard. This home is great for entertaining, with all living areas downstairs, including the home office & or fourth bedroom, which includes French doors for privacy. The main living area is downstairs and offers a cozy fireplace, a wall of windows to enjoy the beautiful view of the backyard and pool. The kitchen is oversized and offers a breakfast bar, eat-in casual dining area, and a built-in hutch, so much more! The stainless-steel appliances were replaced in 2025, along with the quartz countertops. The formal dining is right off the kitchen but can also be used as an additional flex space, second home office, or playroom. Upstairs, features the primary suite, ensuite bathroom, and secondary bedrooms. The primary bathroom features a separate shower with new shower glass doors, tile inserts, new lighting, double vanities, and a great walk-in closet. Now for some of the important updates (refer to detailed improvements and updates list in transaction desk): New windows (high-efficiency argon-filled), tinted on both interior and exterior panes, exterior siding (no paint required), a hot water heater, both AC and Furnace's replaced, new roof, pool and hot tub resurfaced, new carpet, and vinyl plank in all bathrooms and paint throughout. This home has been professionally cleaned and is ready for new owners. It's better than new!
UtilitiesAlley, Cable Available, City Sewer, City Water, Concrete, Curbs, Electricity Available, Electricity Connected, Individual Gas Meter, Individual Water Meter, Natural Gas Available, Sidewalk
PoolGunite, Heated, In Ground, Outdoor Pool, Pool Sweep, Pool/Spa Combo, Pump, Water Feature
Interior
Interior FeaturesCable TV Available, Cathedral Ceiling(s), Decorative Lighting, High Speed Internet Available, Kitchen Island, Open Floorplan, Pantry, Vaulted Ceiling(s)
FloorsCarpet, Ceramic Tile, Hardwood
FireplaceYes
# of Fireplaces1
FireplacesBrick, Den, Gas Logs, Gas Starter, Raised Hearth, Wood Burning
Exterior
FenceBack Yard, High Fence, Wood
Lot DescriptionFew Trees, Landscaped, Sprinkler System, Subdivision
Construction Details / Floorplan
Living Areas1
Dining Rooms2
Full Baths2
Half Baths1
RoofAsphalt, Shingle
FoundationSlab
ConstructionBrick, Vinyl Siding
Energy Efficiency / Green Features / Heating & Cooling
HeatingCentral, ENERGY STAR Qualified Equipment, Fireplace(s), Natural Gas
Private Listing Information (Registration Required)
Welcome To 2913 Val Verde Drive In Plano, Texas! Situated In An Established Neighborhood, This Spacious 5-bedroom, 3-bath Home Offers A Versatile Floor Plan, Inviting Living Spaces, And Exceptional Outdoor Amenities Designed For Everyday Comfort A...
Just Listed
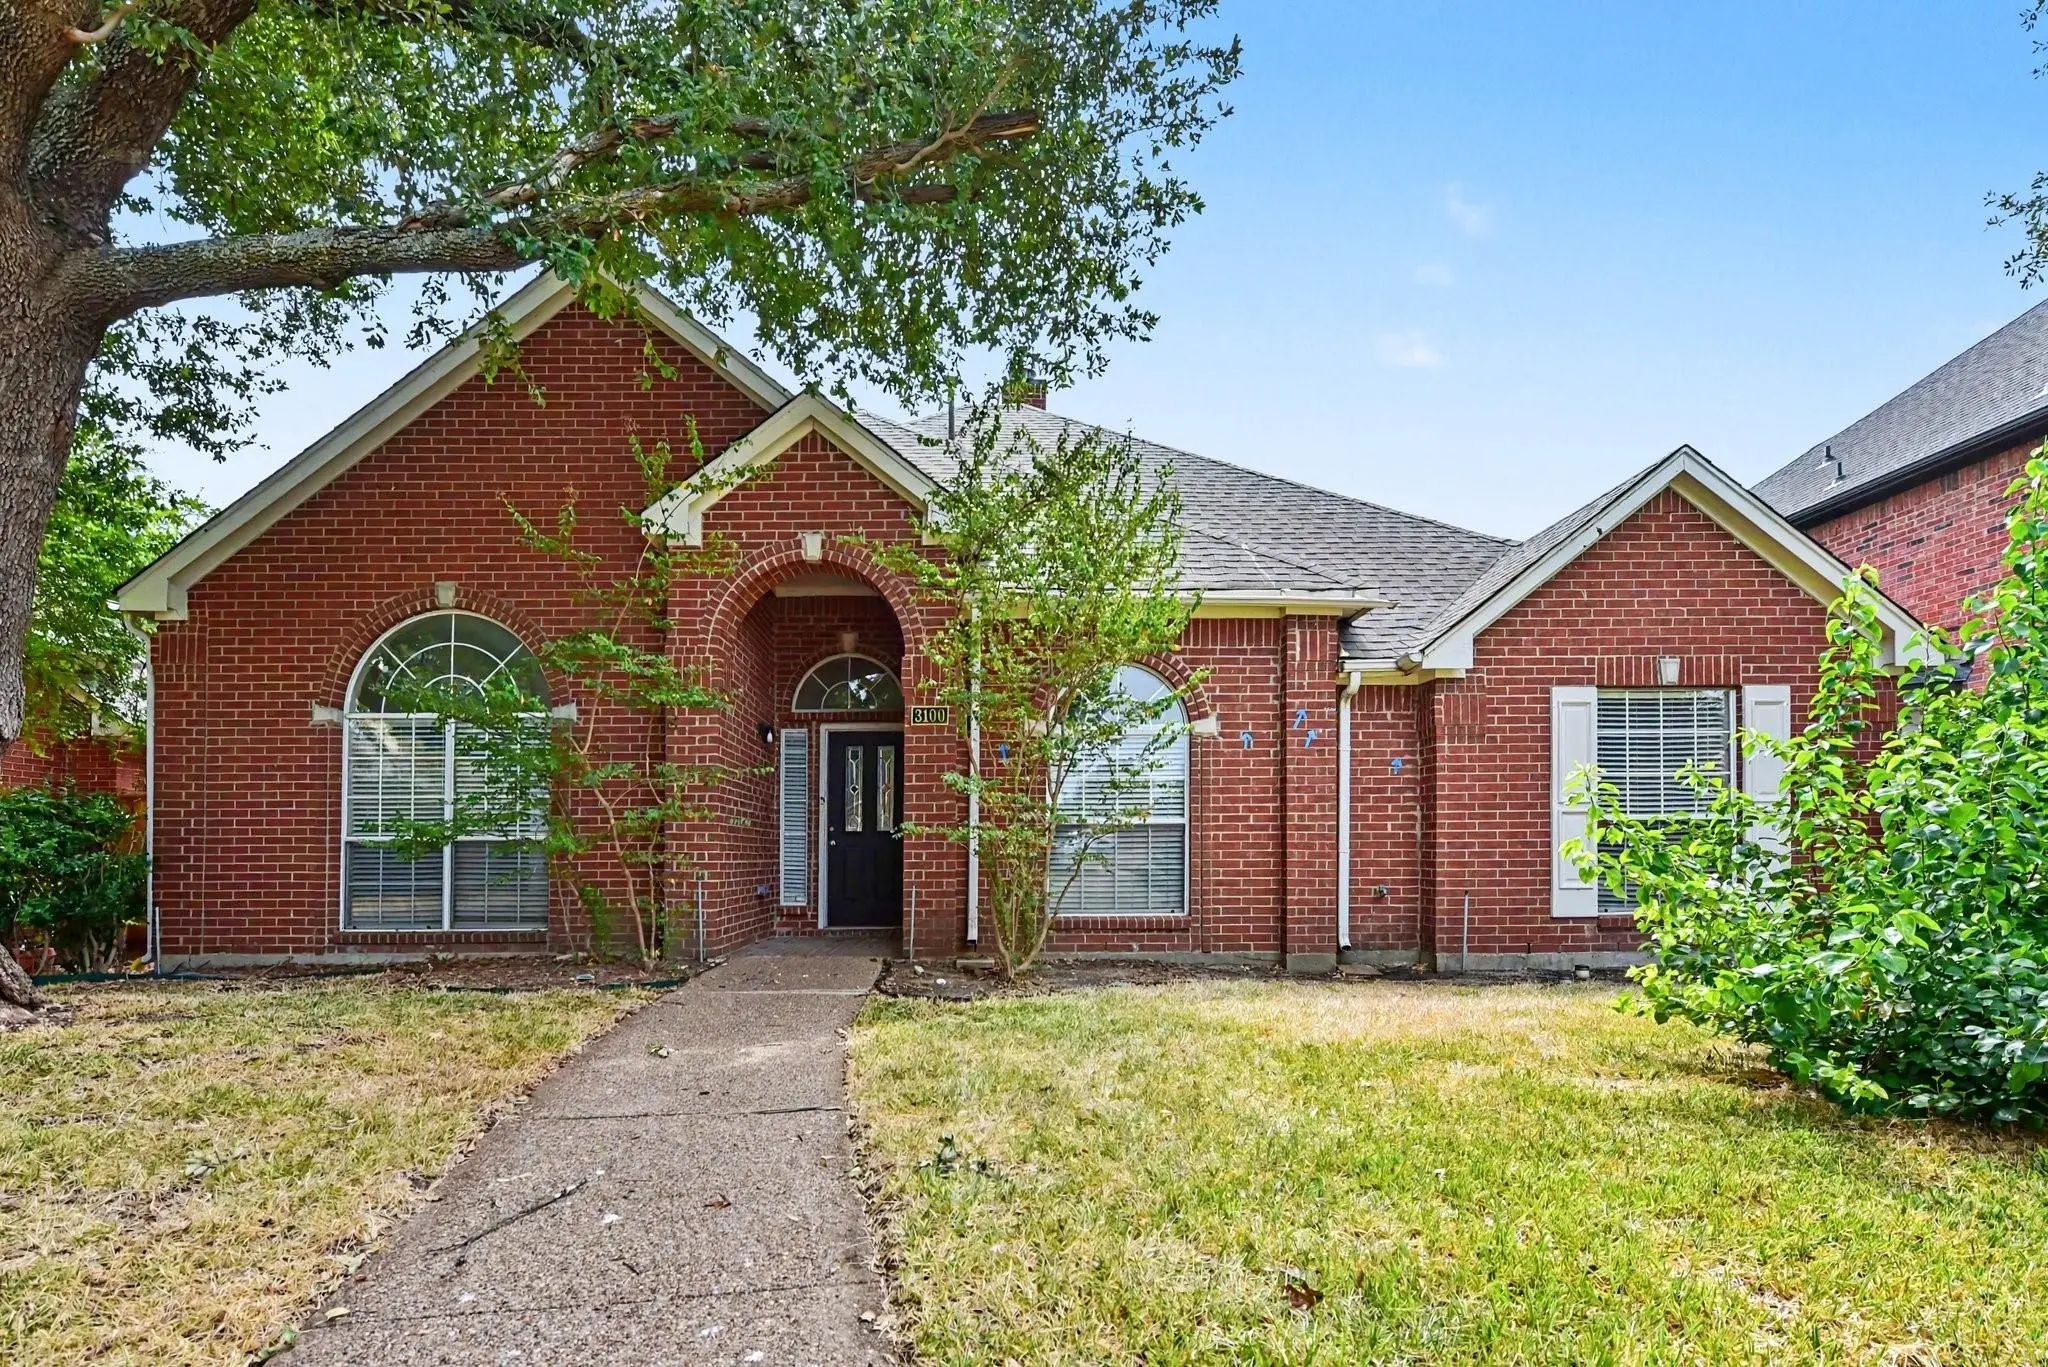
3100 Manga Drive Plano, Texas 75025-3619
Collin |
Plano ISD
Hunters Glen North
Bring Your Vision To 3100 Manga Dr, A Newly Listed Plano Home With The Space, Layout, And Renovation Potential To Become A Personalized Residence Or Strategic Investment. This Single-story Brick House Offers Approximately 2,192 Square Feet Of Livi...
Users may not reproduce or redistribute the data found on this site. The data is for viewing purposes only. Data is deemed reliable, but is not guaranteed accurate by the MLS or NTREIS.
Listing information last updated on October 21st, 2026 at 2:18pm CDT.


 Just Listed