.jpg)
- 4 Beds
- 3.2 Baths
- 4,269 Sqft
- 3 Garages
- .2 Acres
- 2015 Year Built
- Study
- Game Room
- Media
- Pool

7288 Champagne Drive
Frisco, Texas 75034-1242
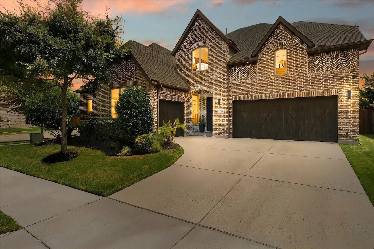
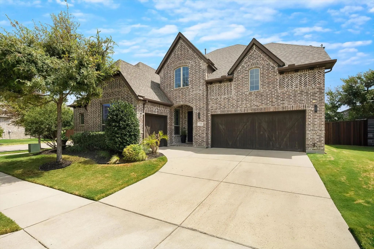
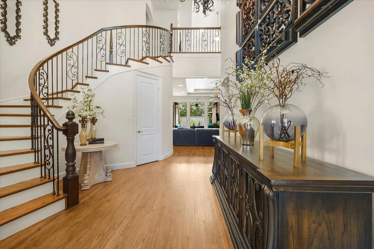
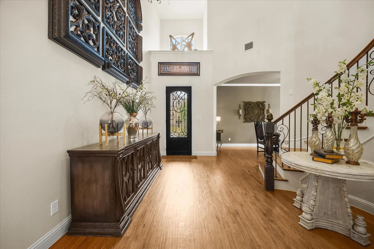
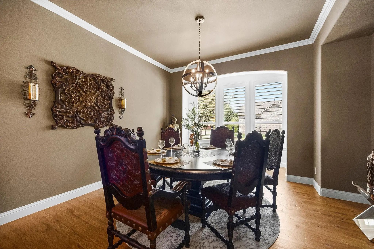
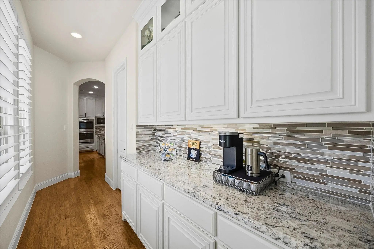
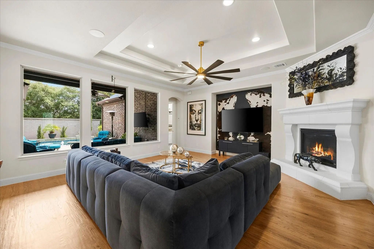
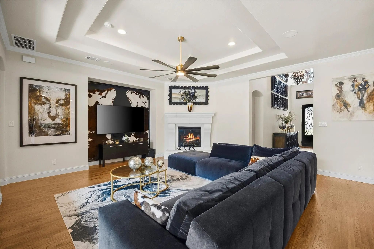
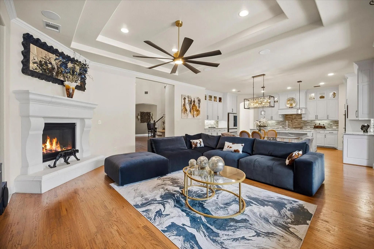
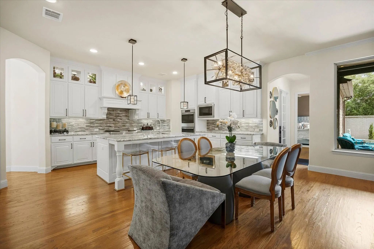
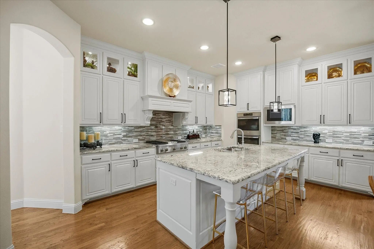
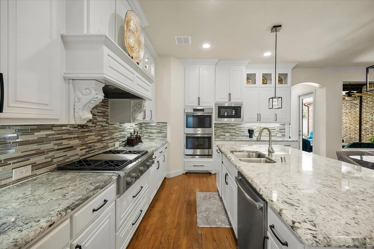
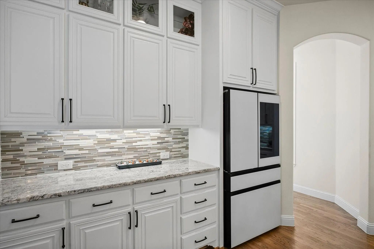
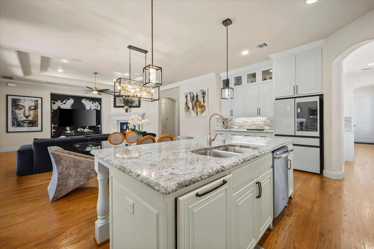
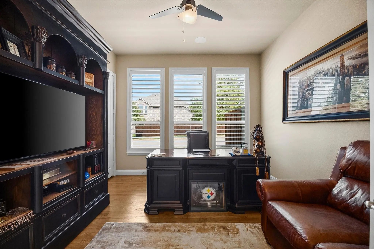
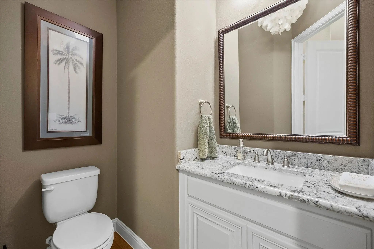
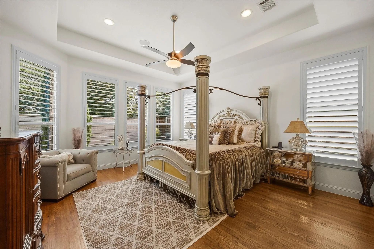
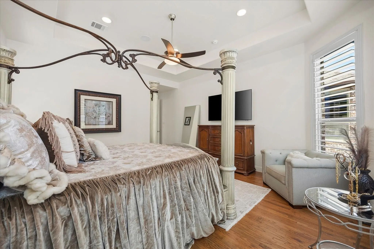
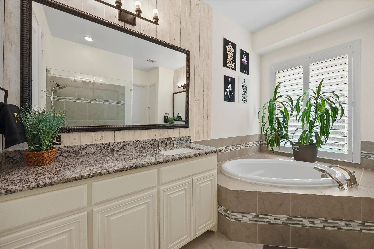
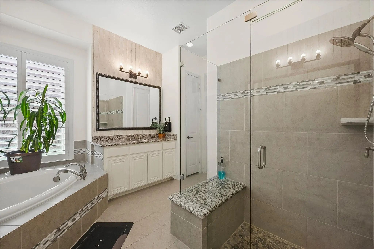
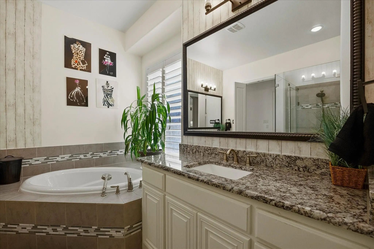
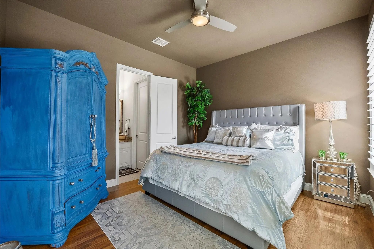
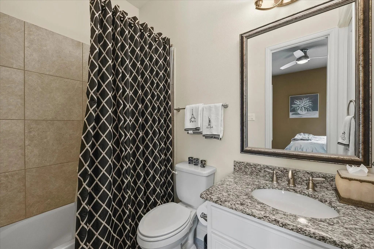
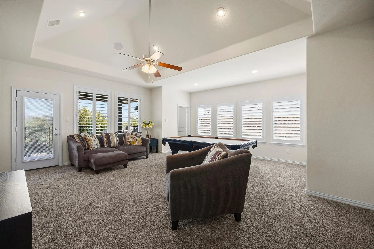
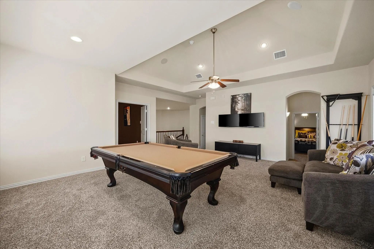
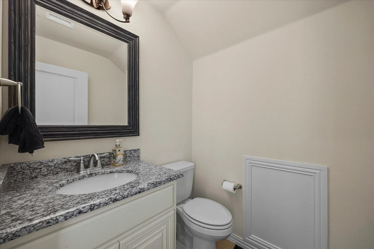
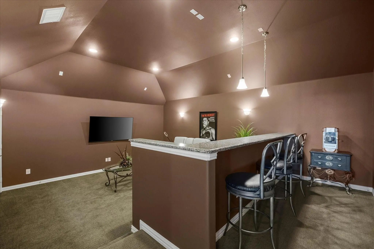
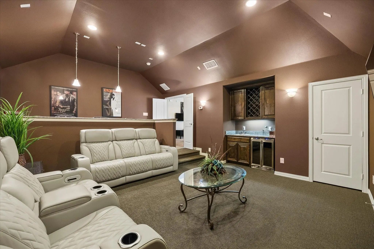
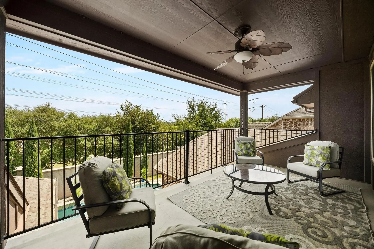
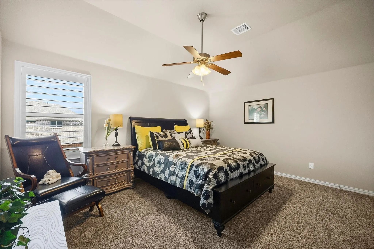
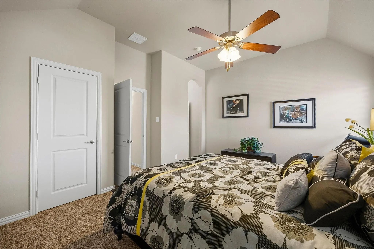
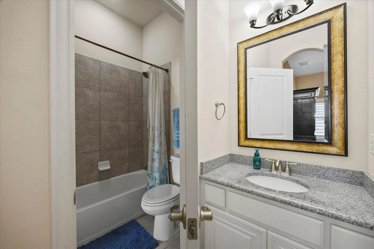
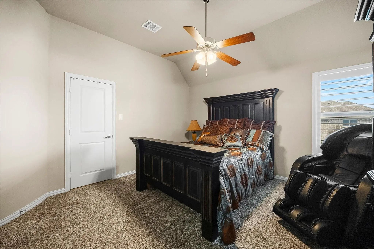
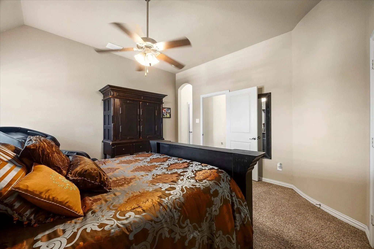
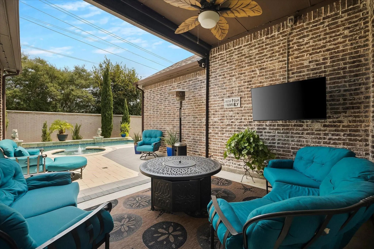
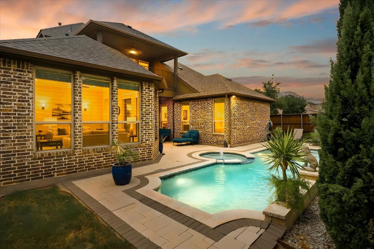
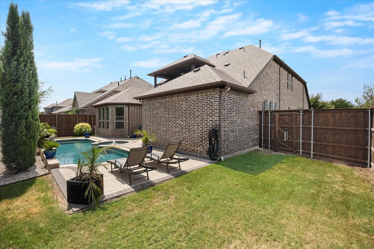
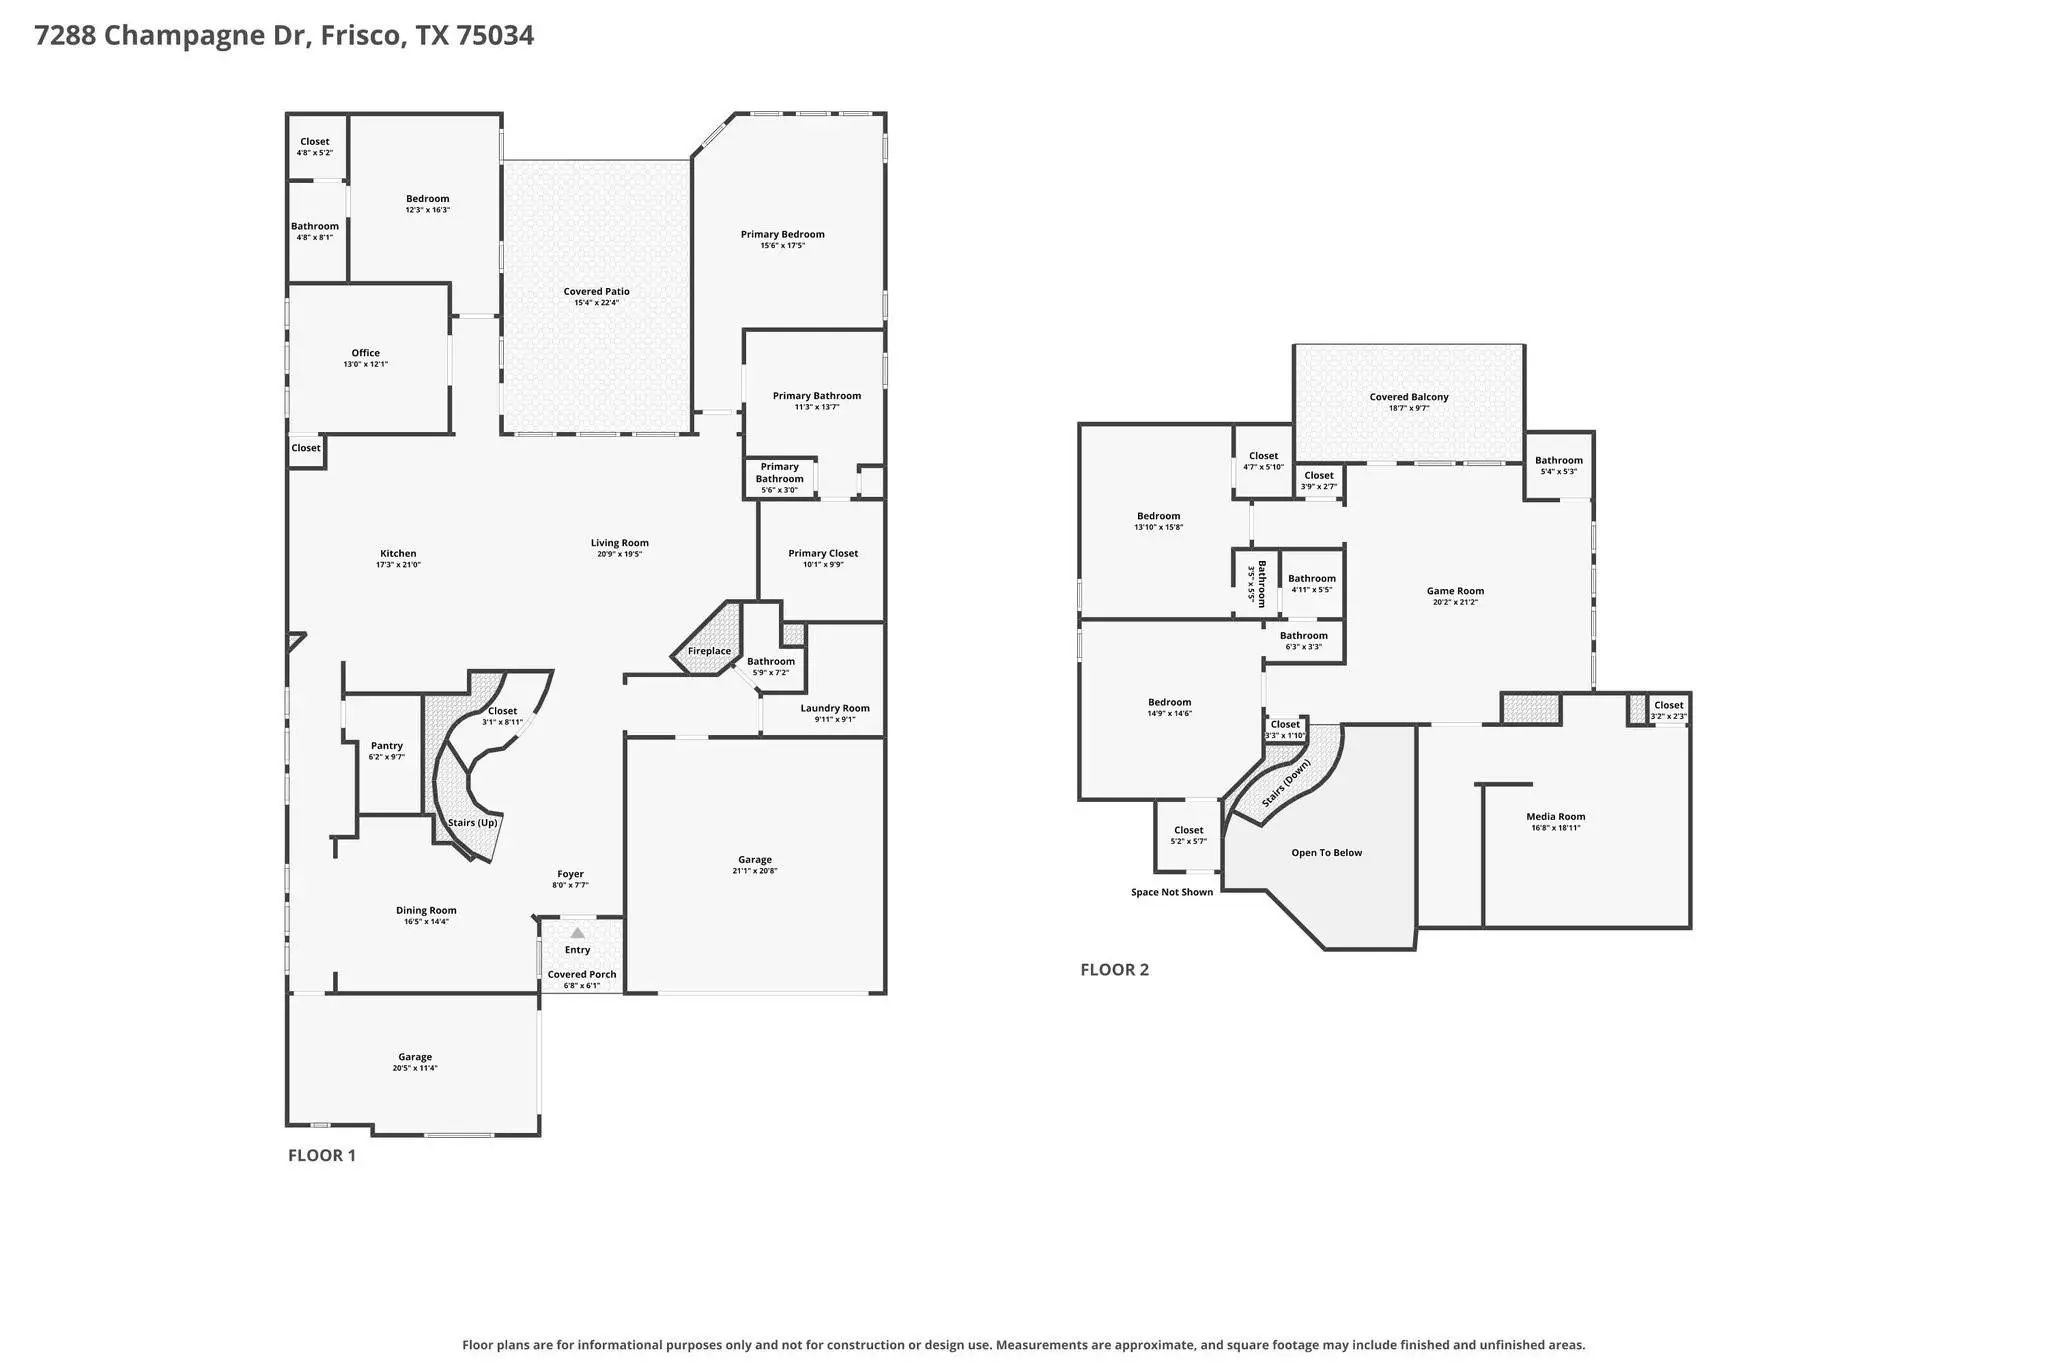
Exceptional Frisco home with a pool, two first-floor bedrooms, 3-car garage and corner lot in Diamond Point Estates, zoned to sought-after Frisco ISD schools, including Wakeland High School. Built in 2015 and offering approximately 4,269 square feet, this 4-bedroom home combines a flexible floor plan with impressive upgrades and smart-home features. The main level includes the primary suite and a second bedroom, ideal for guests, multigenerational living or an office. Refinished light-patina hardwood floors, plantation shutters, 8-foot doors, crown molding and iron spindles enhance the interior. The primary suite features a tray ceiling, surround sound and an updated bath with frameless shower. The custom white kitchen offers glass-front cabinets, granite countertops, mosaic backsplash, pot filler, cabinet lighting and Monogram appliances, including a 36-inch gas cooktop with griddle and double ovens. A light-filled breezeway with a butler's area connects the kitchen and dining room. The living room features a double tray ceiling, surround sound and a cast-concrete gas fireplace. Designed for entertaining, the home includes a two-tiered media room with a 72-inch wet bar and 7.1 surround sound. CAT6 wiring, wall-mounted TV connections and speakers extend throughout the home and patio. Savant, Sony, Sonos, Apple TV equipment and televisions may be negotiated separately. The backyard retreat features a pool and spa with LED lighting, water feature and natural-stone coping. Enjoy the covered patio with retractable sunshade, grassy side yard, privacy fence and upstairs balcony overlooking the pool. Additional features include Ring cameras, exterior lighting and an app-controlled LiftMaster garage-door opener.
View Virtual TourQuick Valuation Analysis from 3 Active and 4 Sold Listings
Pricing Trends from 3 Active Listings in Diamond Point Estates
| This Home's Price | $1,180,000 | This Home's Price Per SqFt | $ |
| Average Price | $966,300 | Average Price Per SqFt | $ |
| Highest Price | $1,180,000 | Highest Price Per SqFt | $ |
| Lowest Price | $819,900 | Lowest Price Per SqFt | $ |
Pricing Trends from 4 Sold Listings in Diamond Point Estates
| This Home's Price | $1,180,000 | This Home's Price Per SqFt | $ |
| Average Price | $829,850 | Average Price Per SqFt | $ |
| Highest Price | $899,500 | Highest Price Per SqFt | $ |
| Lowest Price | $775,000 | Lowest Price Per SqFt | $ |
School Information
- School DistrictFrisco ISD
- Elementary SchoolVaughn
- Middle SchoolPioneer
- High SchoolWakeland
Community
- Address7288 Champagne Drive
- SubdivisionDiamond Point Estates
- CityFrisco
- CountyDenton
- StateTexas
- Zip Code75034-1242
- HOAMandatory
- HOA Fees$770
- HOA Fees FrequencyAnnually
- UtilitiesCity Sewer, City Water, Electricity Available, Individual Gas Meter, Individual Water Meter, Natural Gas Available, Sidewalk, Underground Utilities
- Taxes15998
Amenities
- # of Garages3
- GaragesGarage Faces Front
- Has PoolYes
Interior
- Interior FeaturesCable TV Available, Chandelier, Decorative Lighting, Double Vanity
- FireplaceYes
- # of Fireplaces1
- FireplacesFamily Room
Exterior
- FenceBack Yard, Wood
- Lot DescriptionCorner Lot
Construction Details / Floorplan
- Living Areas3
- Dining Rooms2
- Full Baths3
- Half Baths2
- RoofComposition
- FoundationSlab
- ConstructionBrick
Energy Efficiency / Green Features / Heating & Cooling
- HeatingCentral, Natural Gas
Private Listing Information (Registration Required)
Listing Details
- AgentLinda Bale
- OfficeExp Realty Llc
- Office Contact972-469-0332
Users may not reproduce or redistribute the data found on this site. The data is for viewing purposes only. Data is deemed reliable, but is not guaranteed accurate by the MLS or NTREIS.
Listing information last updated on October 17th, 2026 at 3:30pm CDT.