.jpg)
- 3 Beds
- 2.1 Baths
- 1,805 Sqft
- 2 Garages
- .06 Acres
- 2024 Year Built
- Study
- Game Room
- Media
- Pool
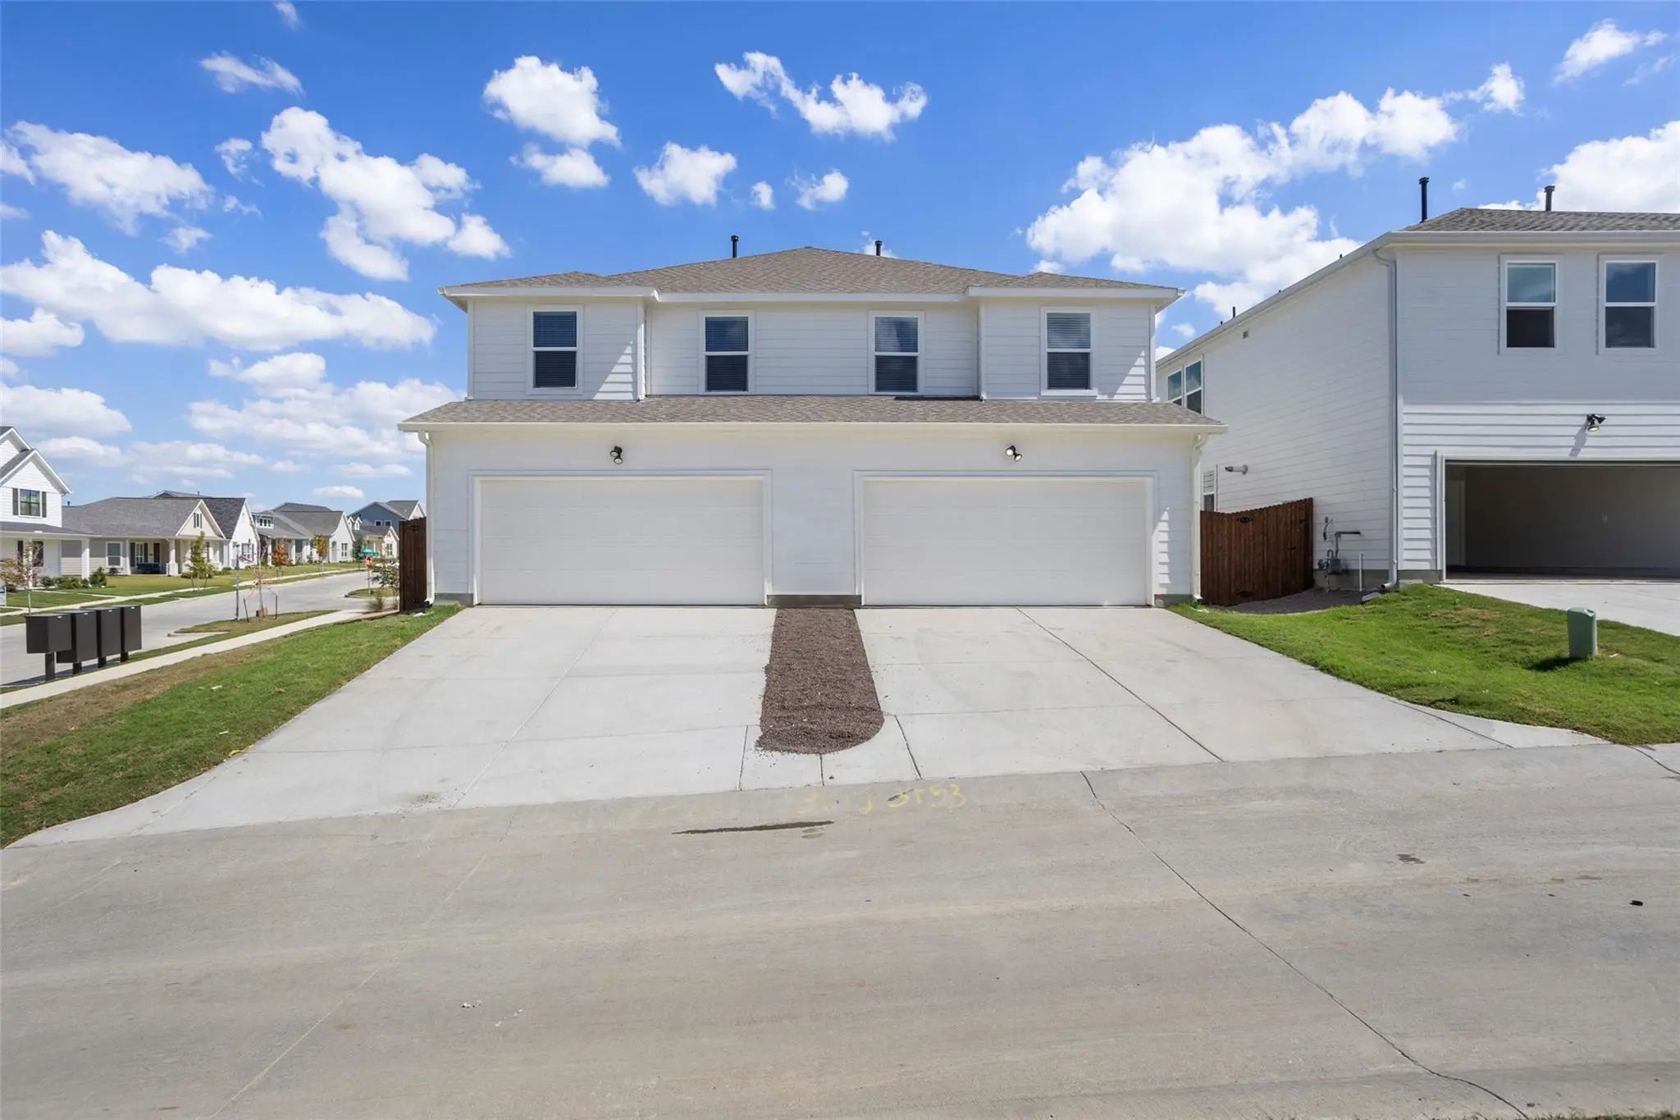
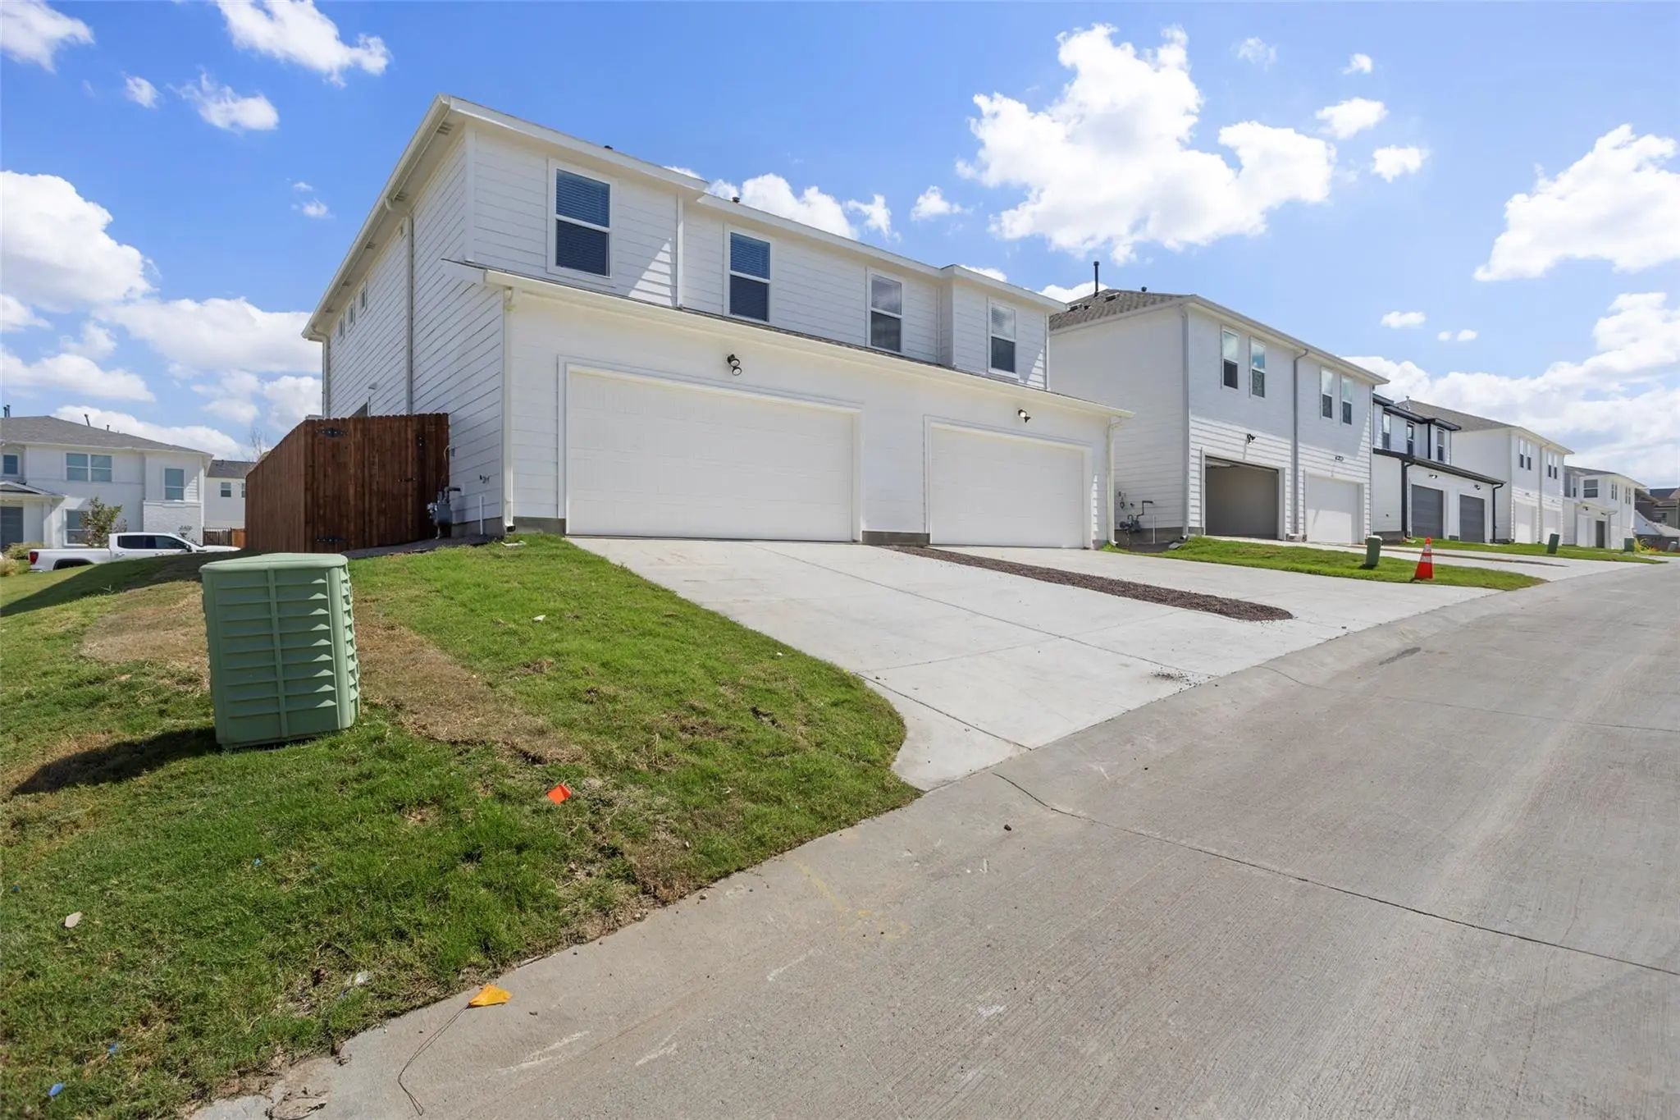

3453 Lake District Lane
Fort Worth, Texas 76135-2030
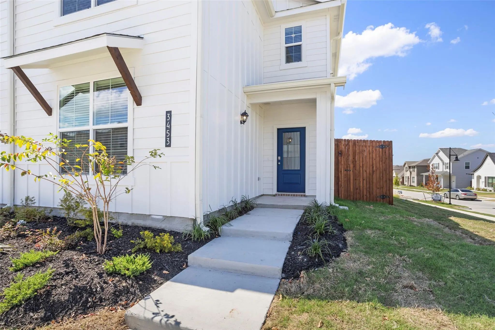
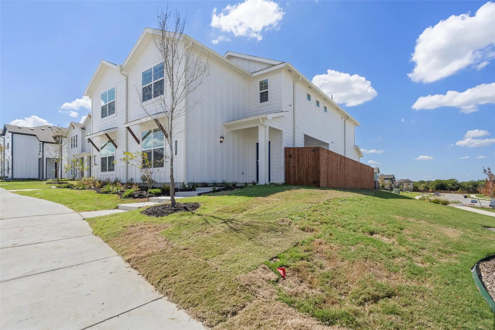
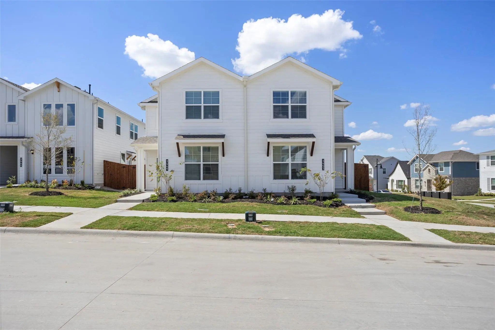
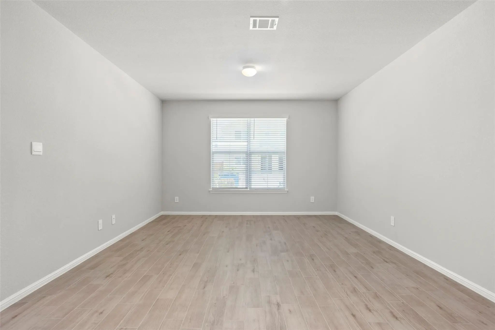
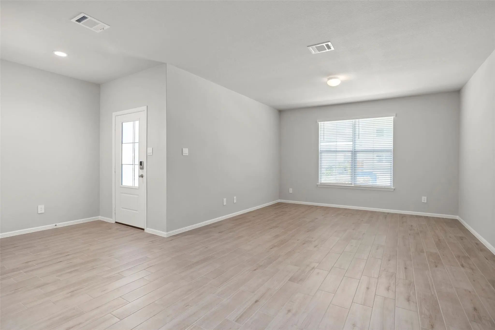
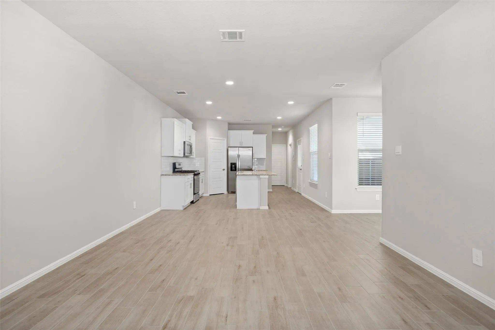
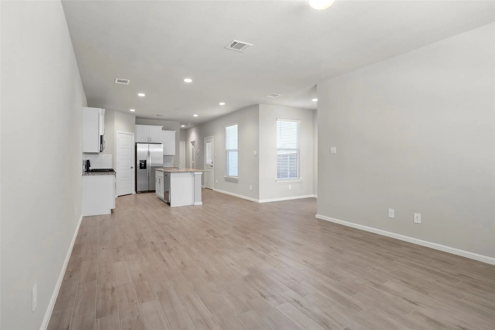
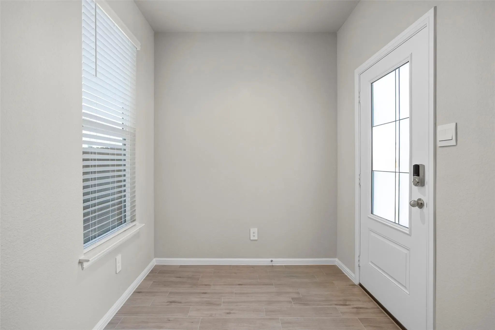
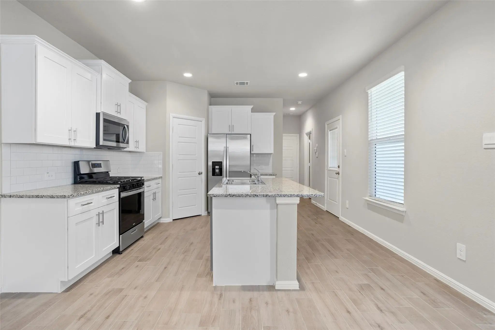
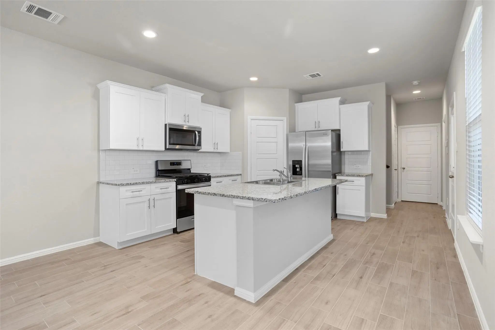
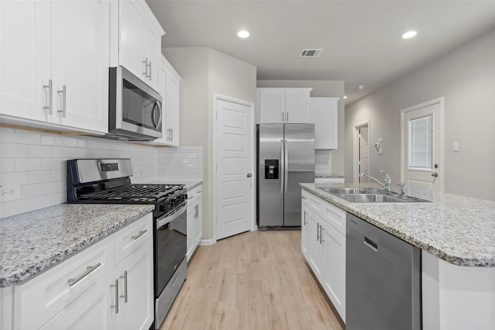
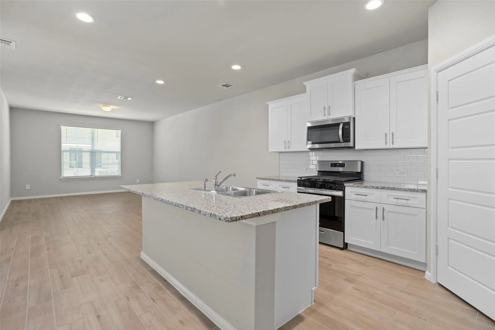
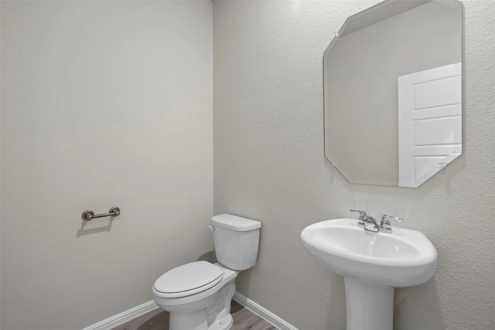
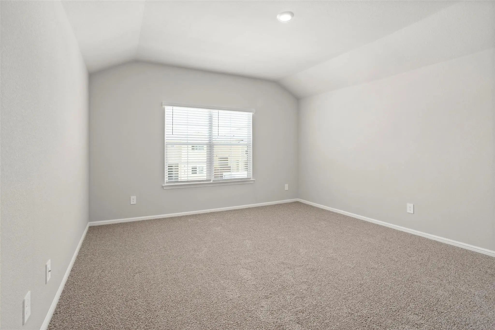
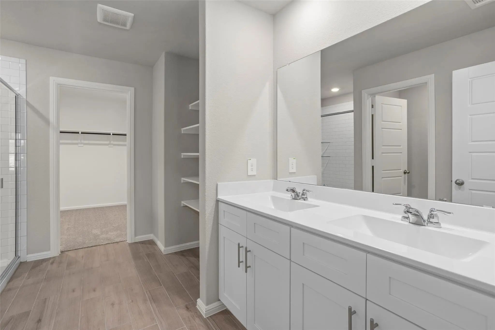
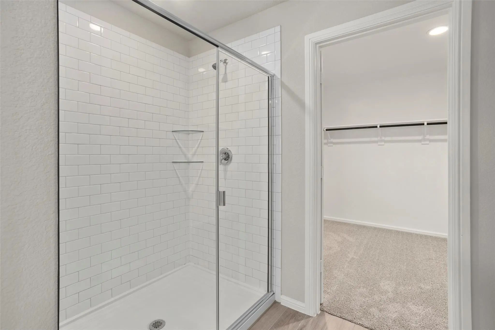
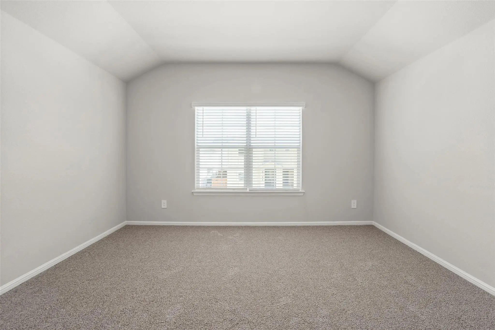
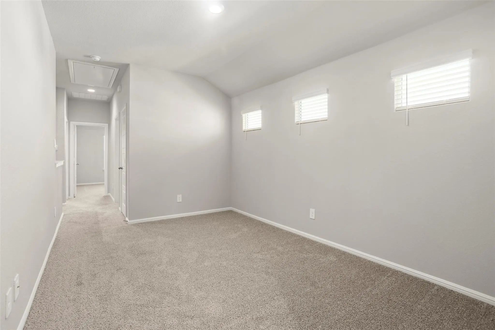
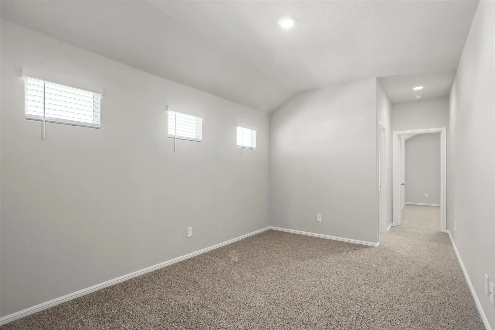
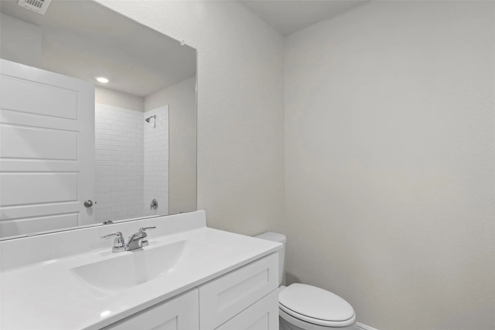
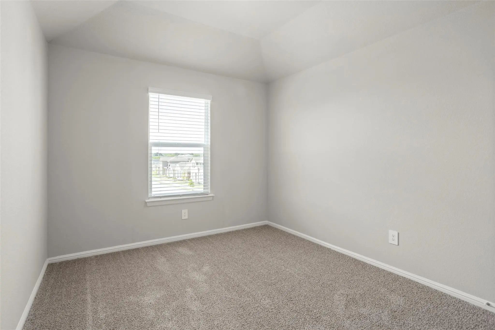
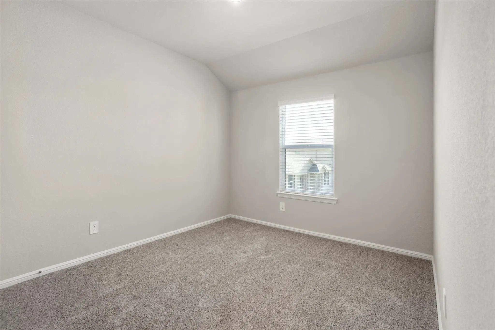
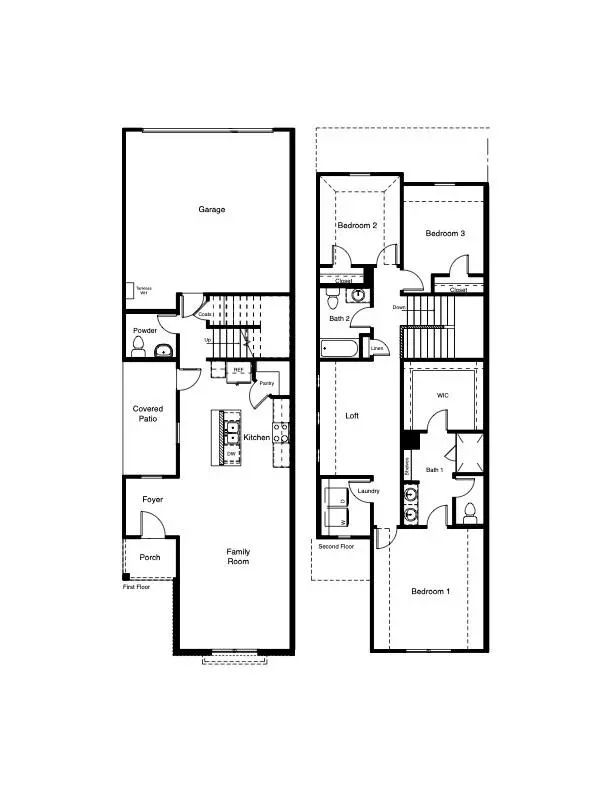
Beautiful townhome in GATED, PRIVATE community features light and bright open floor plan and expansive storage spaces. First floor boasts wood-look tile, spacious living room, kitchen with granite counters, stainless steel appliances, island, walk in pantry, and half bath. Upstairs includes second living area, laundry, primary ensuite, secondary bedrooms and secondary bath. Pets allowed on a case-by-case basis. Landscaping provided by the HOA! All of this PLUS the location is fantastic—close to thoroughfares and shopping, retail and restaurants!
View Virtual TourEssential Information
- Price$2,350
- Cumulative Days on MarketUnlock
- MLS® #21365094
- Bedrooms3
- Bathrooms2.10
- Square Footage1,805
- Acres0.06
- Year Built2024
- Built Desc.New Construction - Complete
- TypeResidential Lease
- Sub-TypeTownhouse
- StyleTraditional
- StatusActive
School Information
- School DistrictLake Worth ISD
- Elementary SchoolEffiemorri
- Middle SchoolCollins
- High SchoolLake Worth
Community
- Address3453 Lake District Lane
- SubdivisionOverlook, The
- CityFort Worth
- CountyTarrant
- StateTexas
- Zip Code76135-2030
- HOANone
- UtilitiesAll Weather Road, City Sewer, City Water, Curbs
Amenities
- SecurityCarbon Monoxide Detector(s), Smoke Detector(s)
- # of Garages2
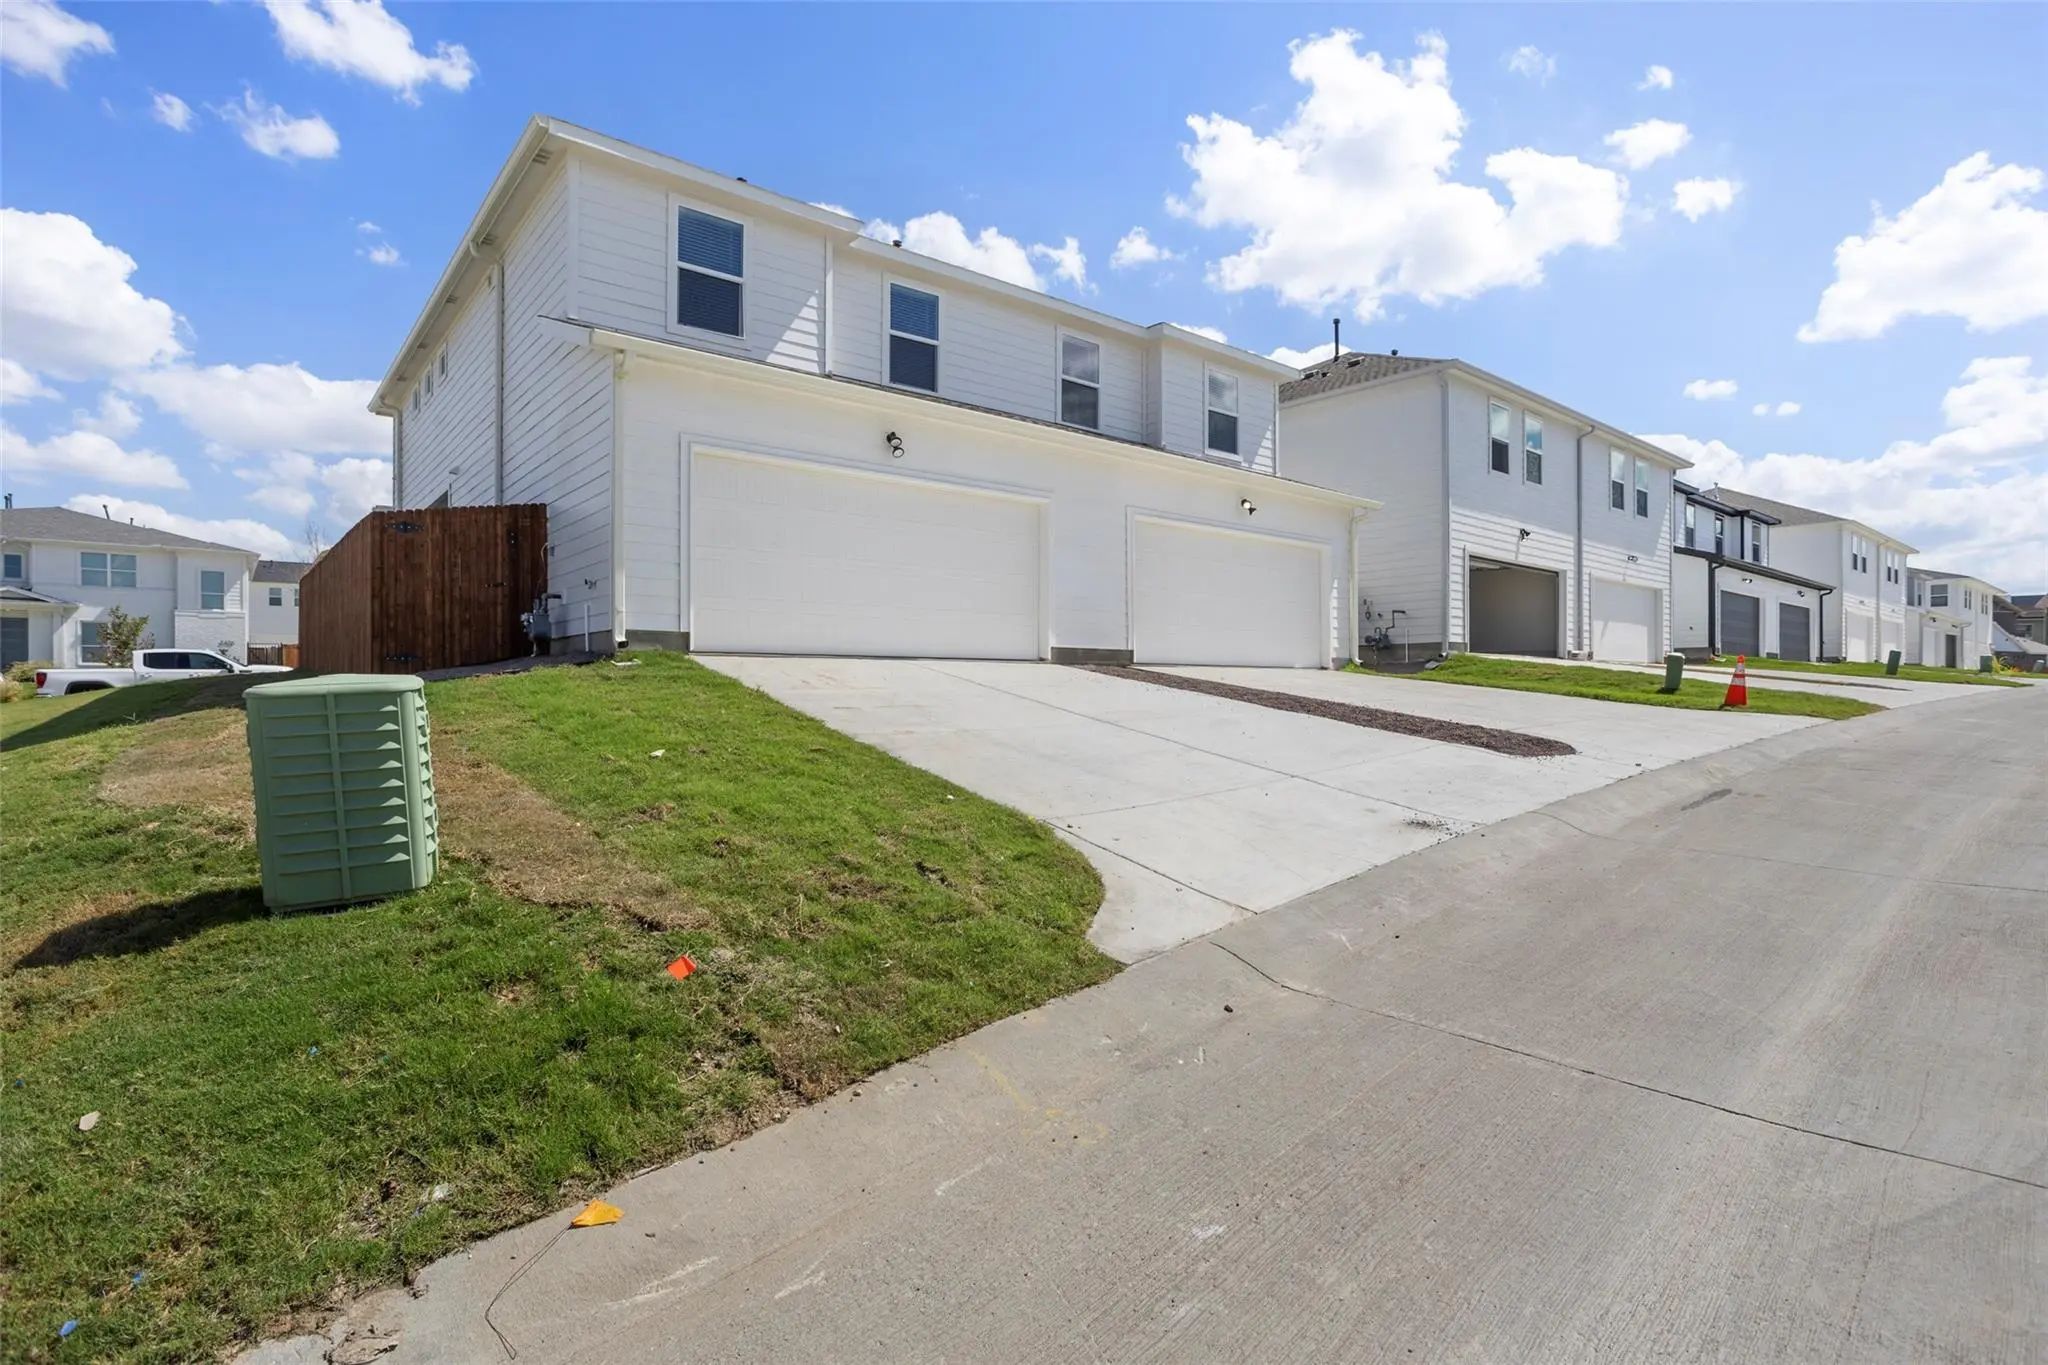
- GaragesGarage, Garage Door Opener, Garage Faces Rear
Interior
- Interior FeaturesDecorative Lighting, Eat-in Kitchen, Flat Screen Wiring, Granite Counters, High Speed Internet Available, Kitchen Island, Pantry, Walk-In Closet(s)
- FloorsCarpet, Tile
- Stories2
Exterior
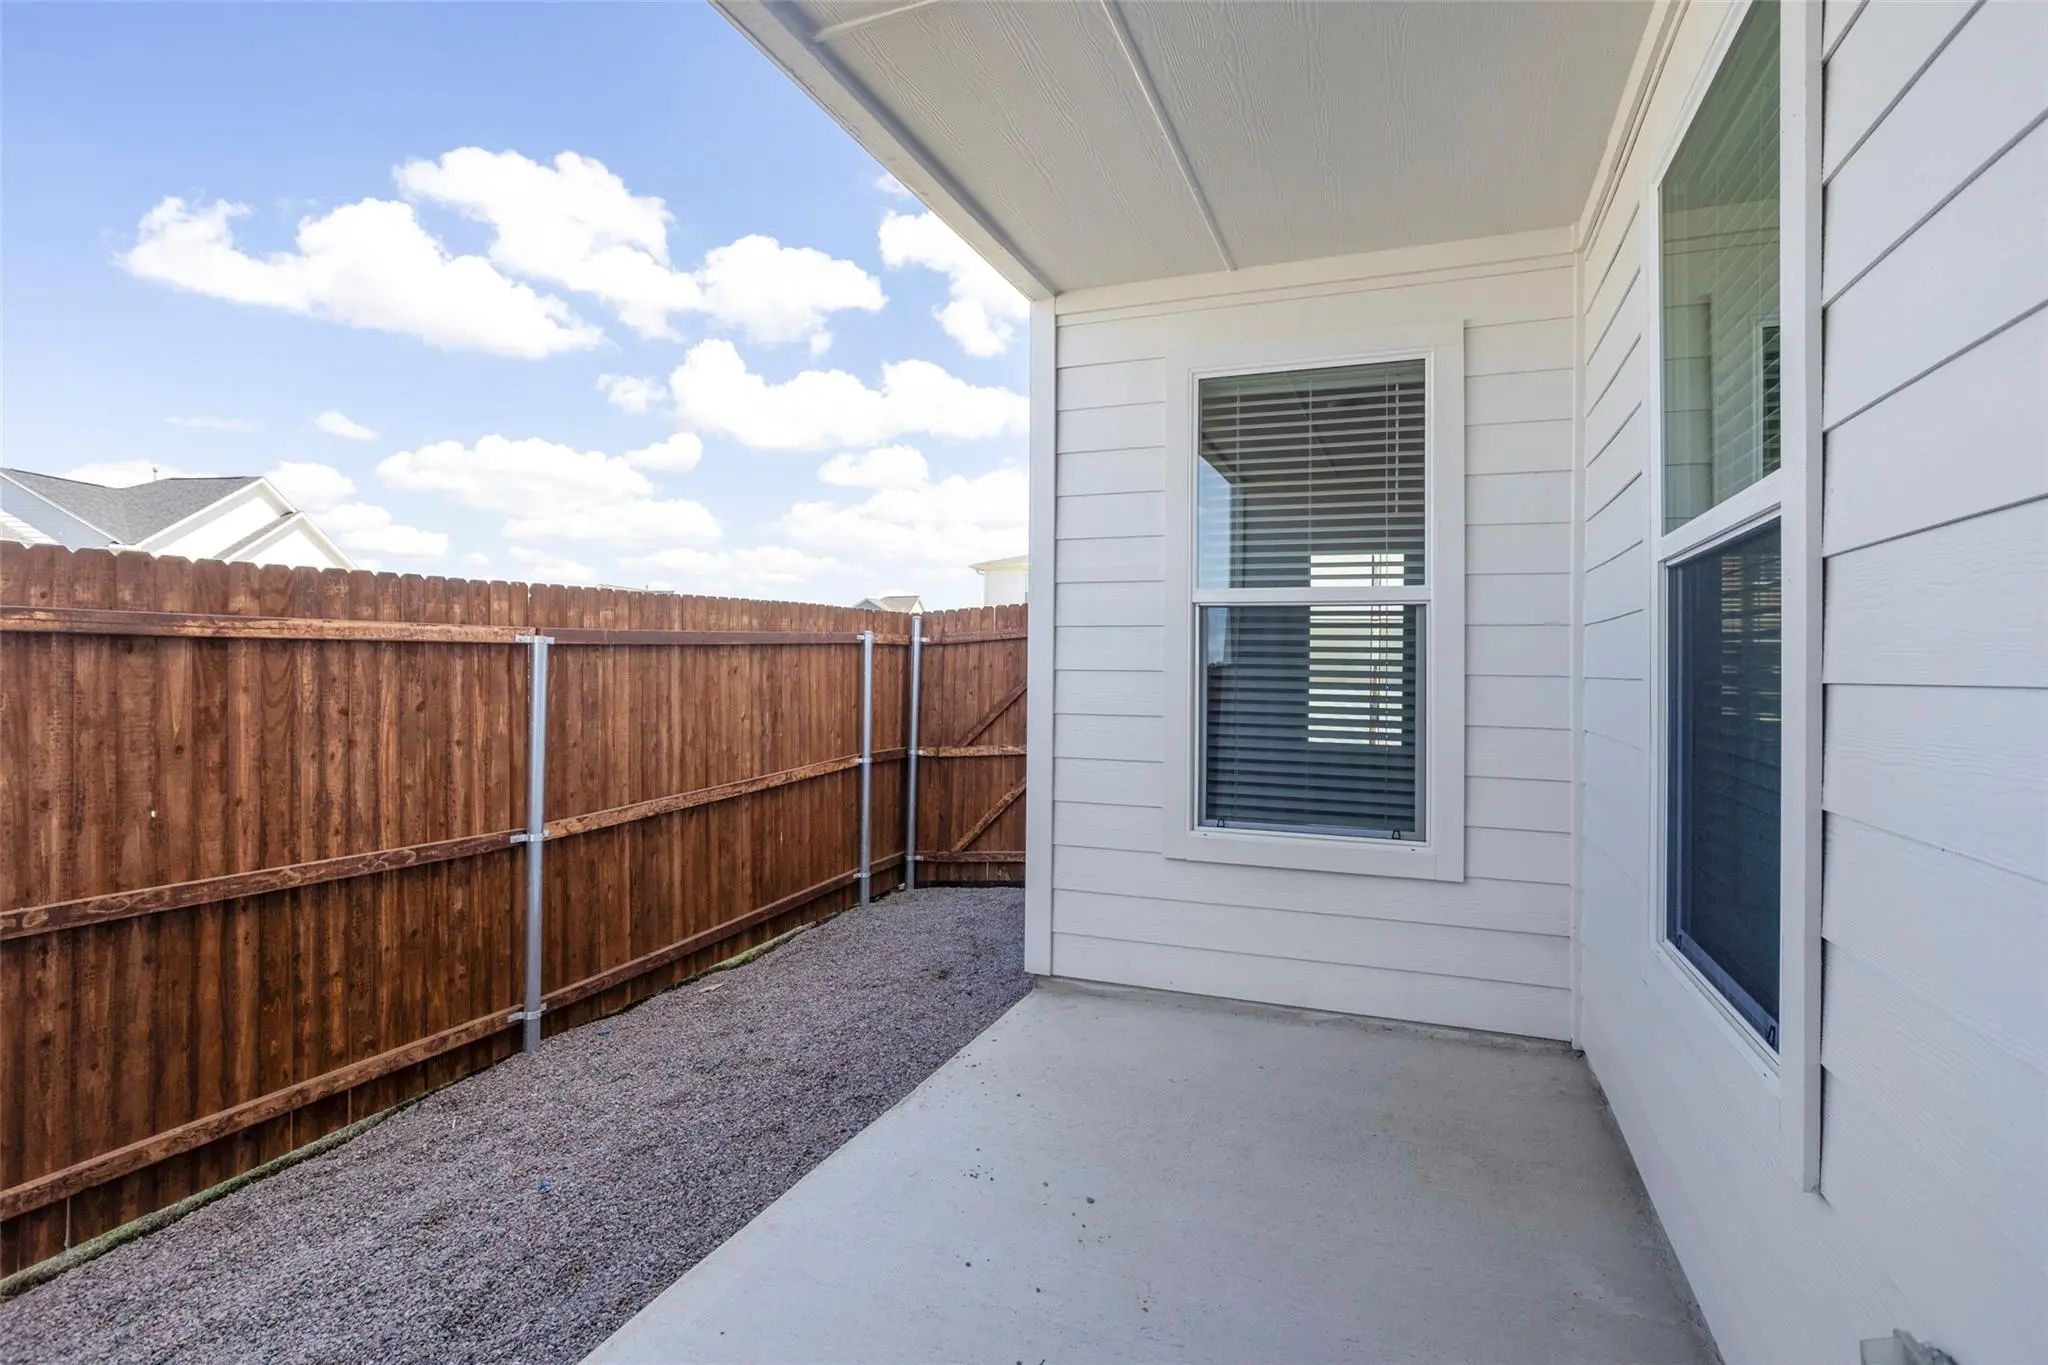
- Exterior FeaturesCovered Patio/Porch
- FenceWood
Construction Details / Floorplan
- Stories2
- Living Areas2
- Dining Rooms1
- Full Baths2
- Half Baths1
- RoofComposition
- FoundationSlab
- ConstructionBrick
Energy Efficiency / Green Features / Heating & Cooling
- HeatingCentral
Private Listing Information (Registration Required)
Listing Details
- AgentAshley Everett
- OfficeWilliams Trew Real Estate
Users may not reproduce or redistribute the data found on this site. The data is for viewing purposes only. Data is deemed reliable, but is not guaranteed accurate by the MLS or NTREIS.
Listing information last updated on October 16th, 2026 at 4:34pm CDT.