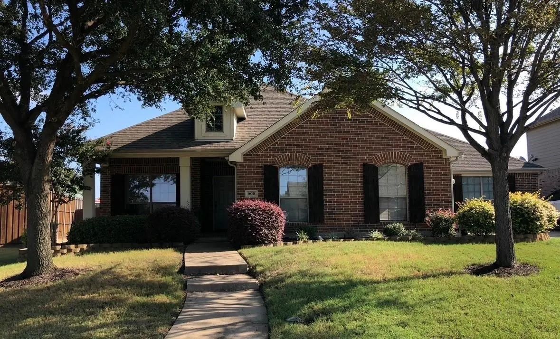
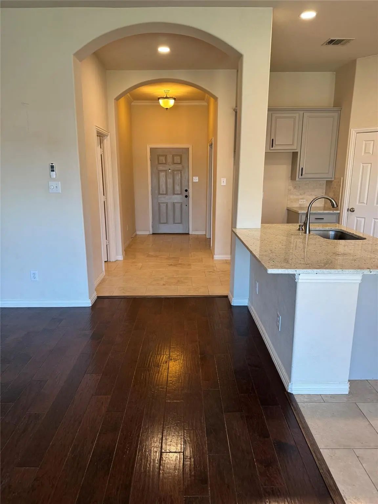
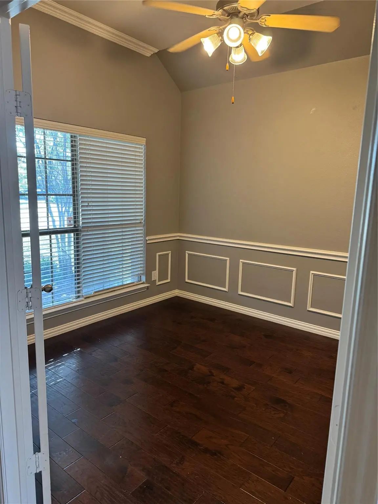
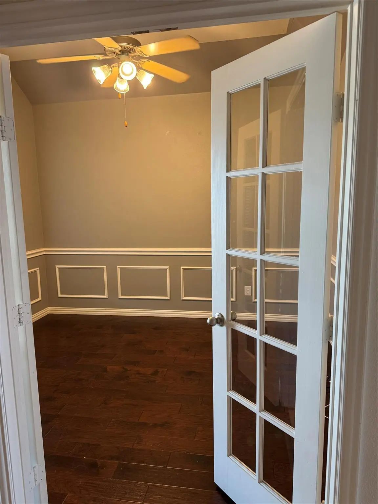
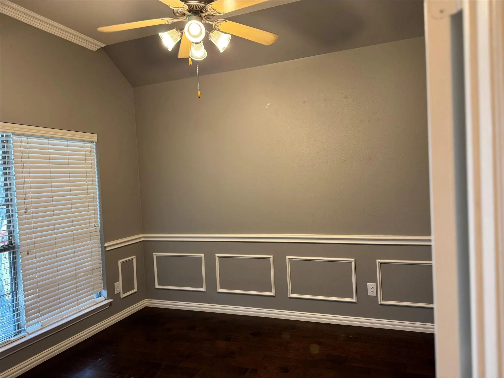
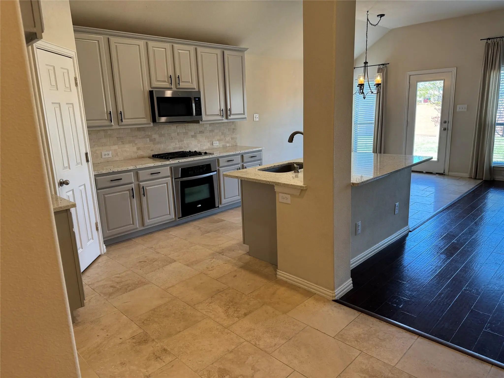
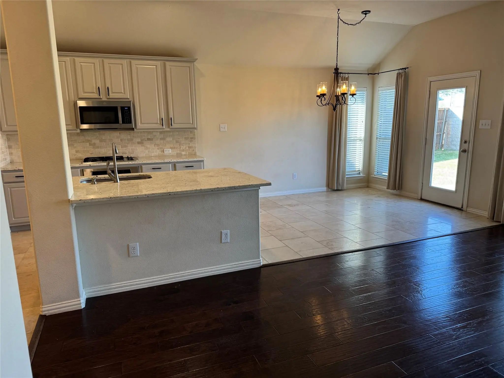
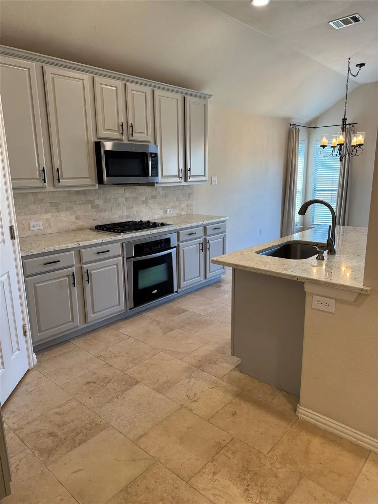
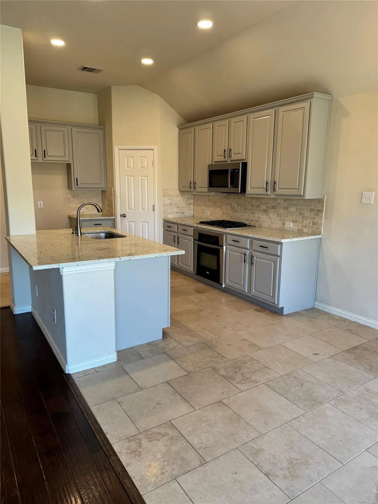
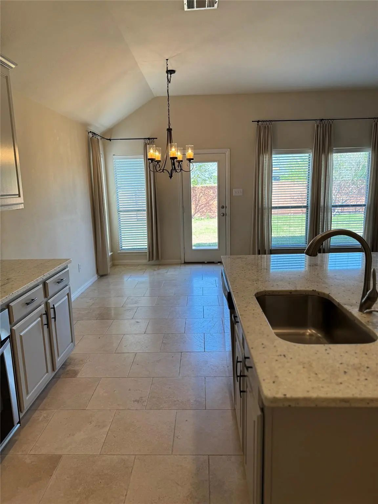
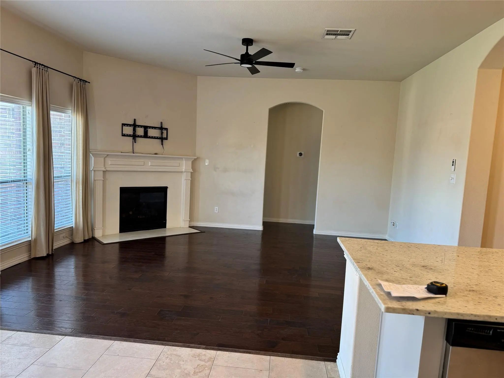
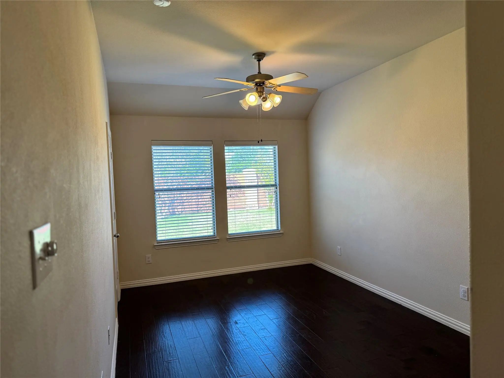
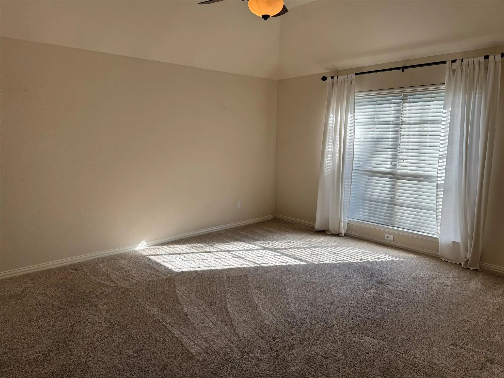
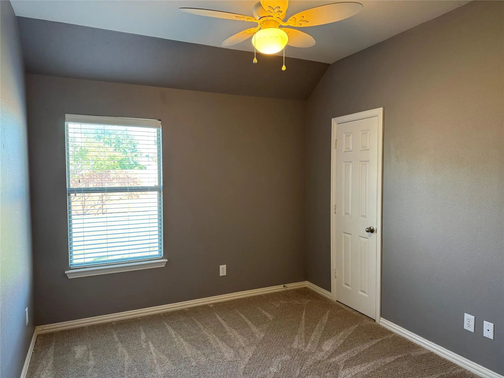
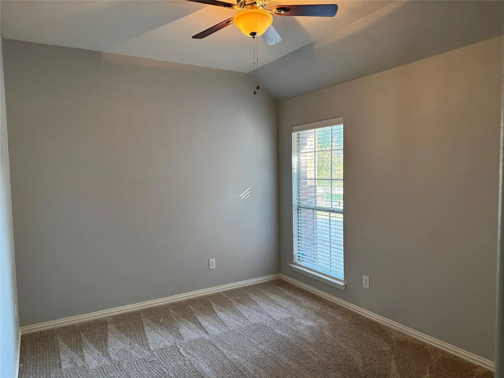
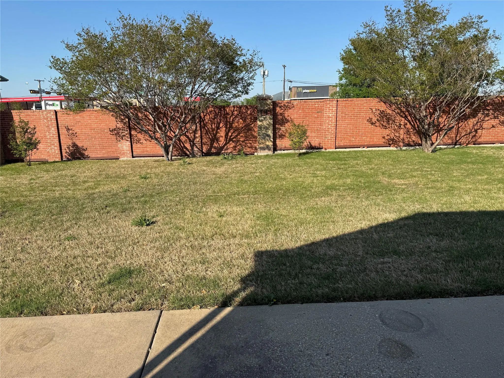
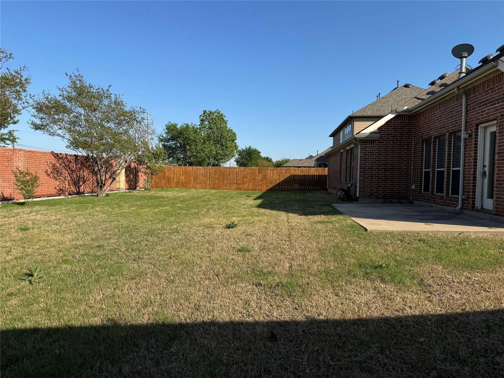
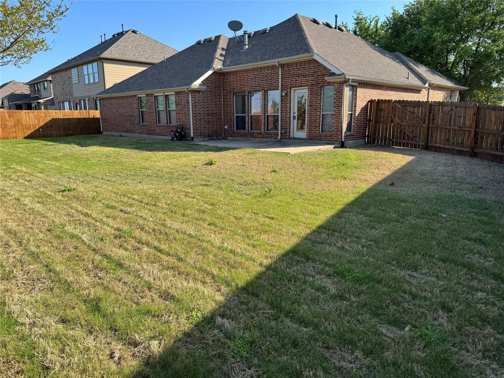
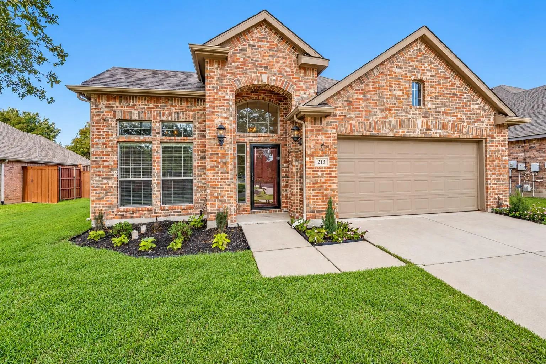
Desirable Fox Hollow 3 Bedroom, Office, Game Room, Brick Home. Open Floor Plan, featuring wood and tile flooring. Kitchen with large island, Pantry and Gas Stove. Covered Front Porch with a large open patio overlooking spacious backyard. Come see!
UtilitiesCity Sewer, City Water, Curbs, Sidewalk, Underground Utilities
Amenities
SecuritySmoke Detector(s)
# of Garages2
GaragesDriveway, Garage Door Opener, Garage Double Door, Garage Faces Side
PoolDiving Board
Interior
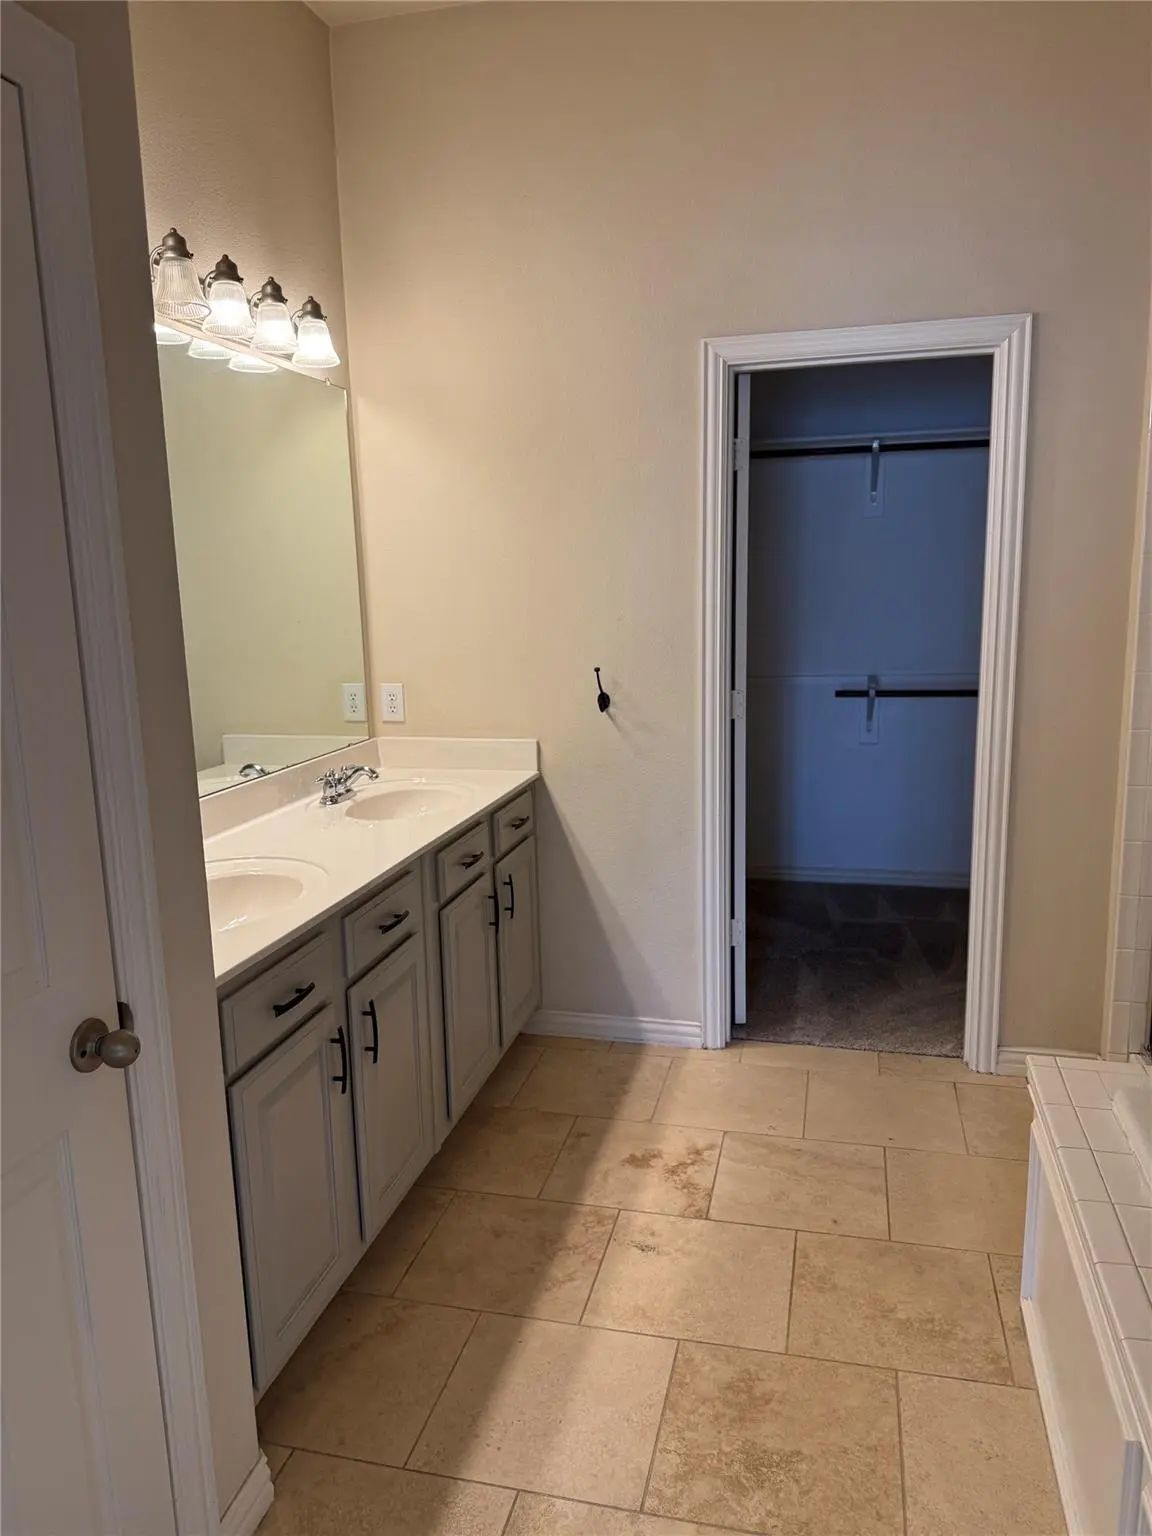
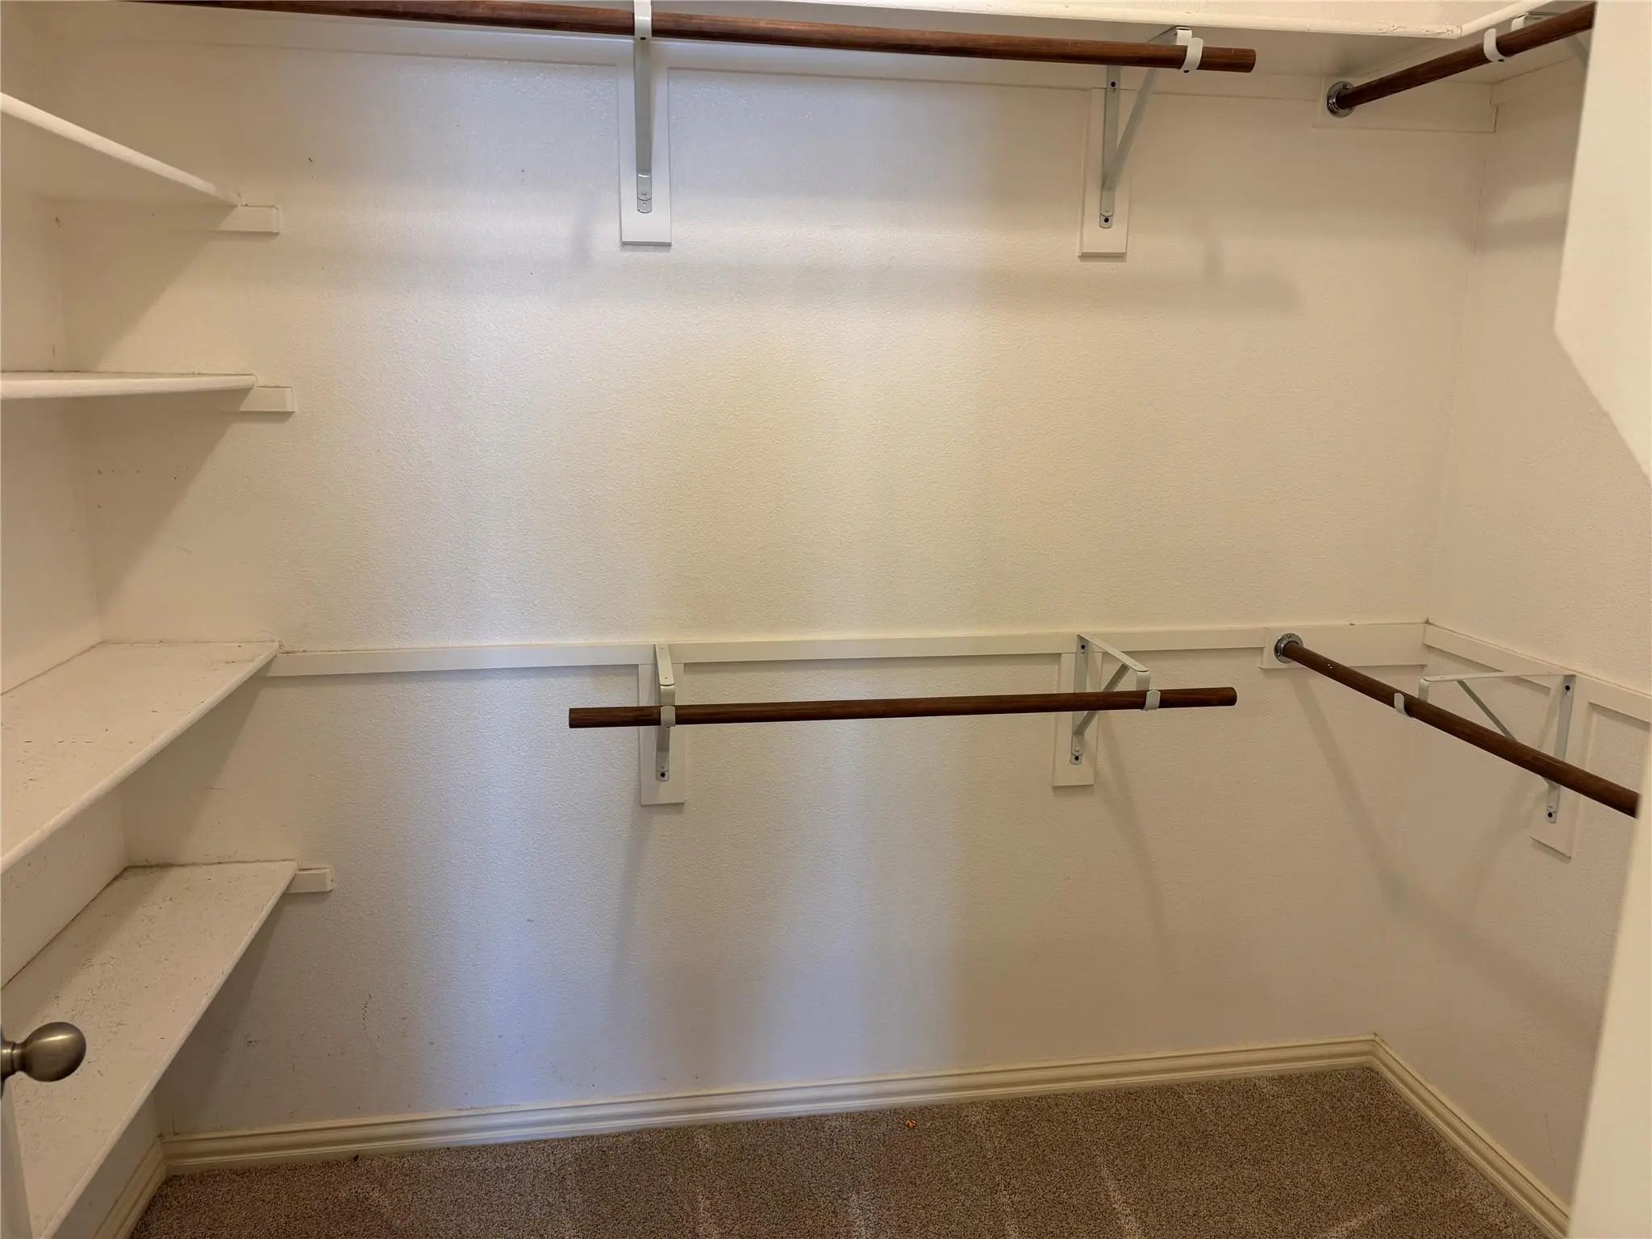
Interior FeaturesEat-in Kitchen, Flat Screen Wiring, Granite Counters, High Speed Internet Available, Kitchen Island, Open Floorplan, Pantry, Walk-In Closet(s)
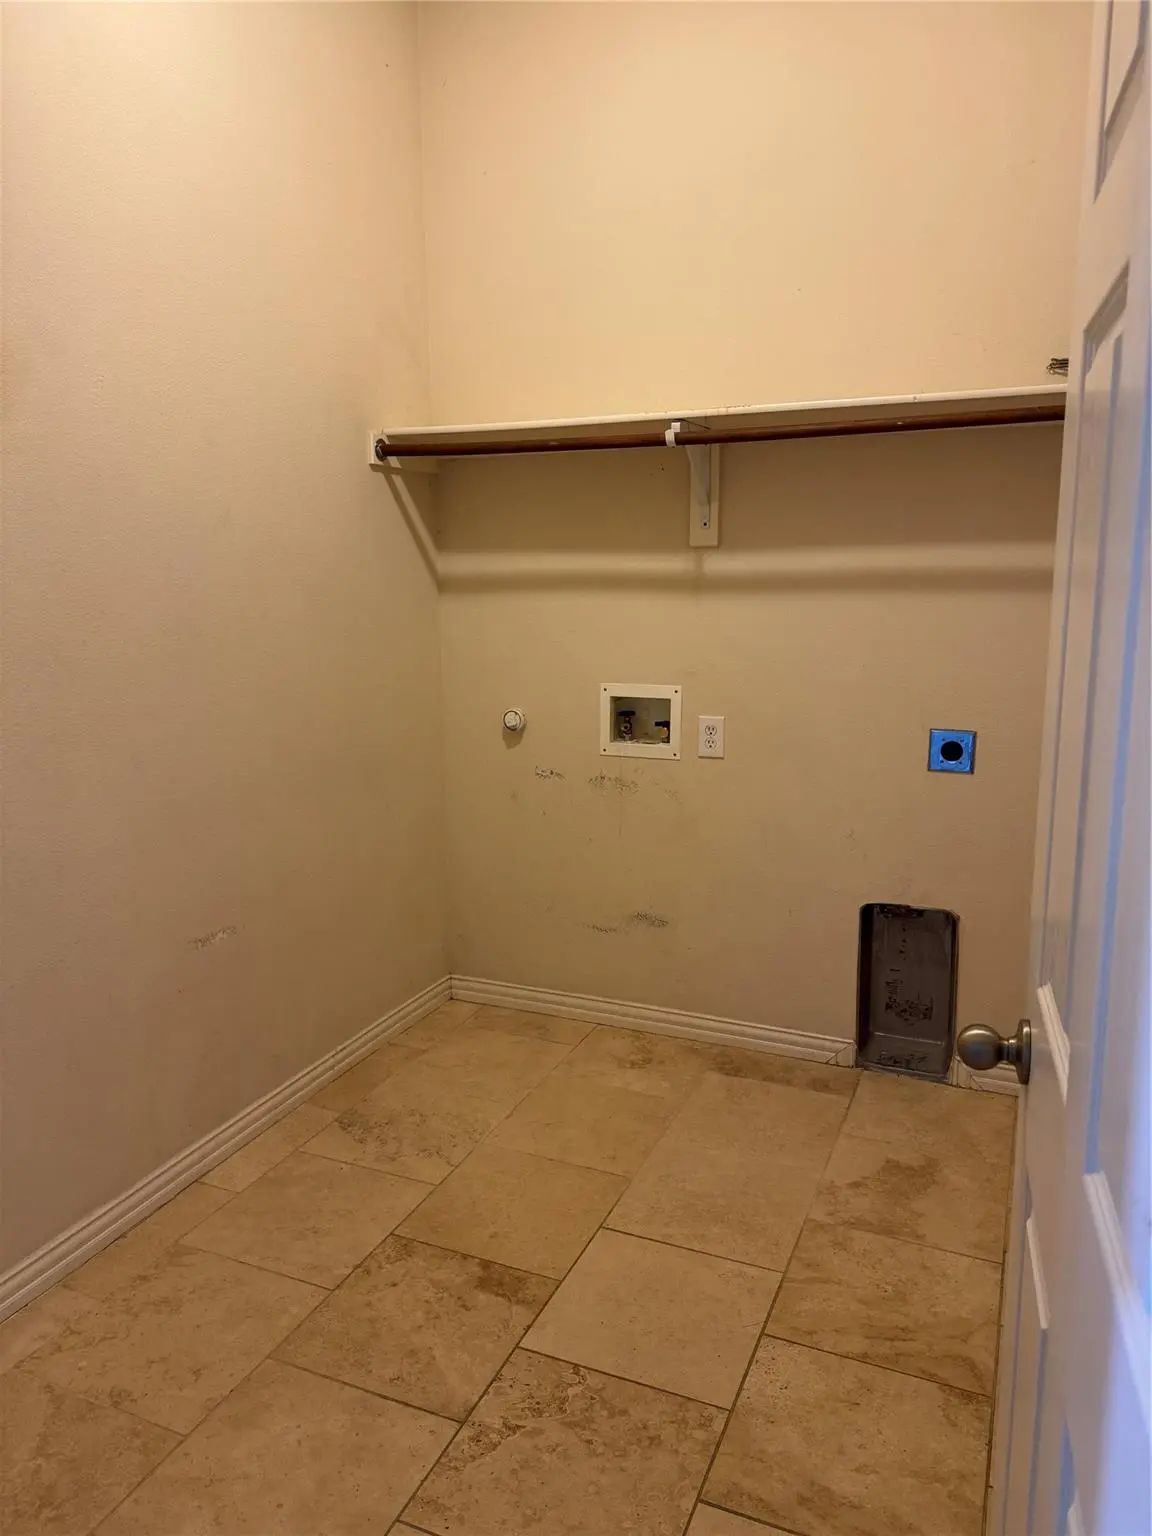
FloorsCarpet, Ceramic Tile, Simulated Wood
FireplaceYes
# of Fireplaces1
FireplacesGas, Gas Logs, Gas Starter
Stories1
Exterior
Exterior FeaturesCovered Patio/Porch
FenceBrick, Wood
Lot DescriptionInterior Lot, Landscaped
Construction Details / Floorplan
Stories1
Living Areas1
Dining Rooms1
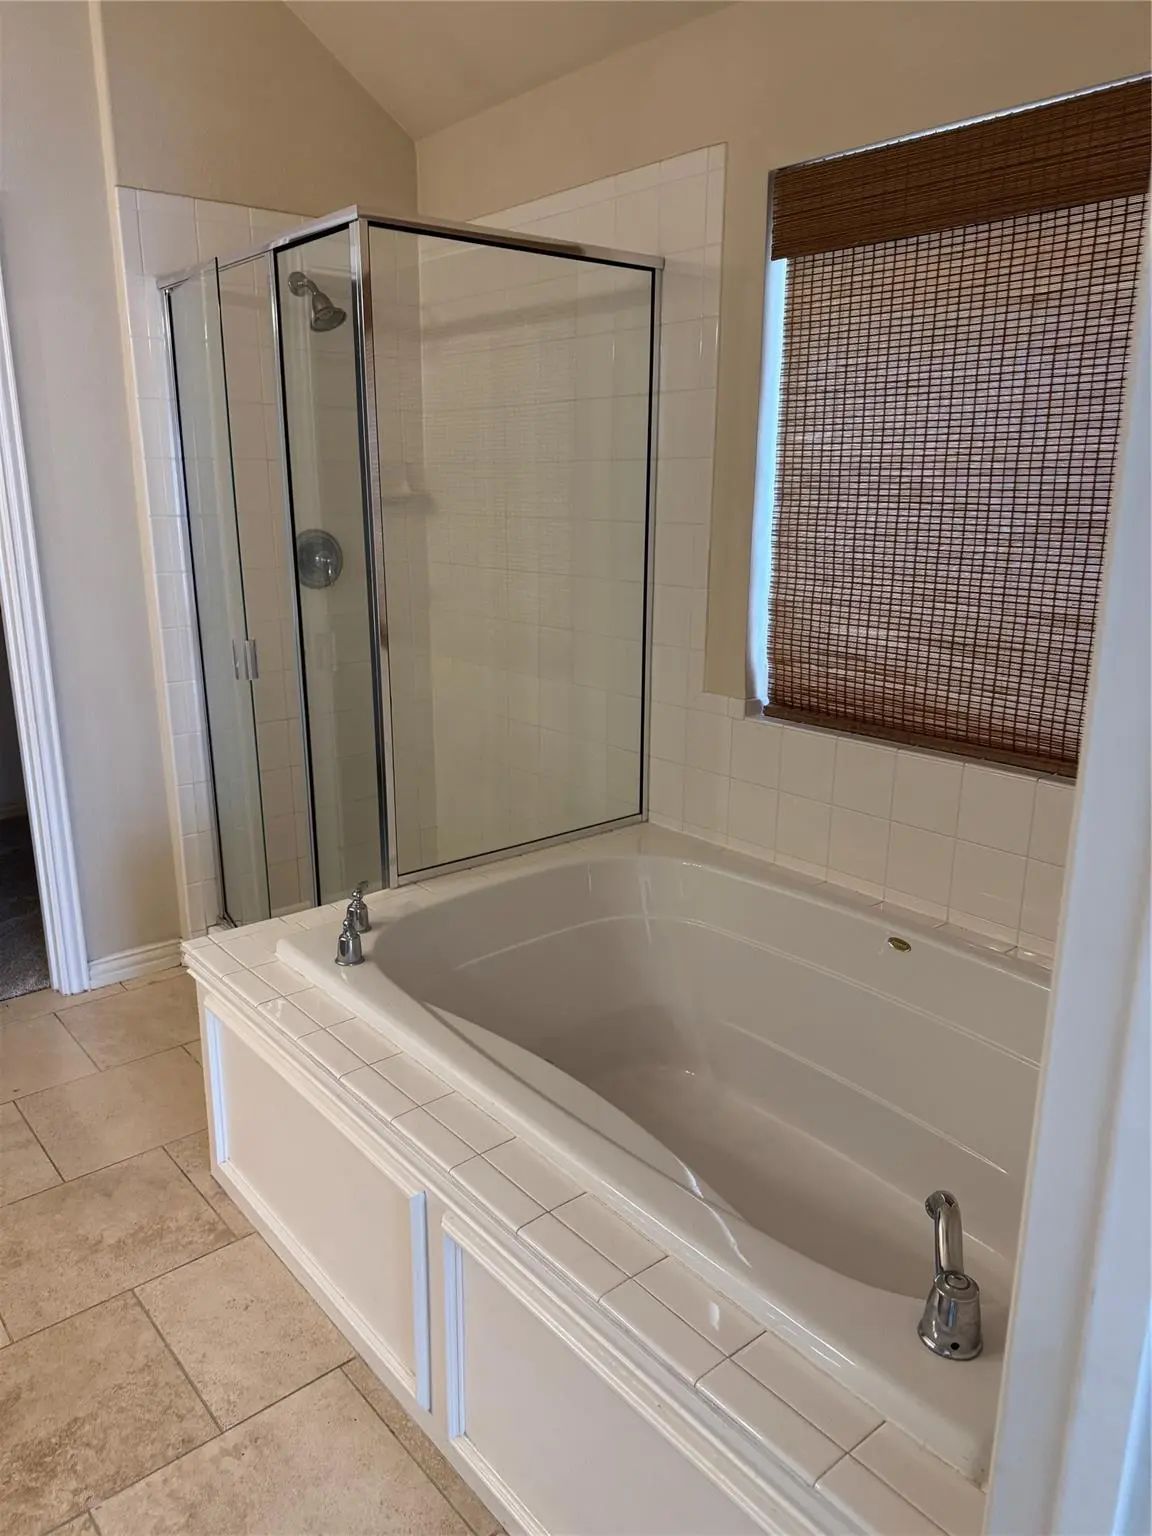
Full Baths2
RoofComposition
FoundationSlab
ConstructionBrick
Energy Efficiency / Green Features / Heating & Cooling
HeatingCentral
Private Listing Information (Registration Required)
Welcome Home To This Beautiful 3-bedroom, 2-bath Home In The Desirable Fox Hollow Neighborhood! The Thoughtfully Designed Floor Plan Features A Private Office With French Doors, Formal Dining Room, And An Enormous Kitchen With An Oversized Island,...
Users may not reproduce or redistribute the data found on this site. The data is for viewing purposes only. Data is deemed reliable, but is not guaranteed accurate by the MLS or NTREIS.
Listing information last updated on October 26th, 2026 at 4:15am CDT.


 Just Listed