Contact / Login

Contact ARG Realty LLC

Find us on...

Dashboard

Login using...

  • 4 Beds
  • 3.1 Baths
  • 2,740 Sqft
  • 2 Garages
  • .09 Acres
  • 2026 Year Built
  • Study
  • Game Room
  • Media
  • Pool
  • 4 Beds
  • 3.1 Baths
  • 2,740 Sqft
  • 2 Garages
  • .09 Acres
  • 2026 Year Built
  • Study
  • Game Room
  • Media
  • Pool
ARG Client Cash Rebate $12,725

1213 Roundup Way
Argyle, Texas 76226

County: Denton Harvest

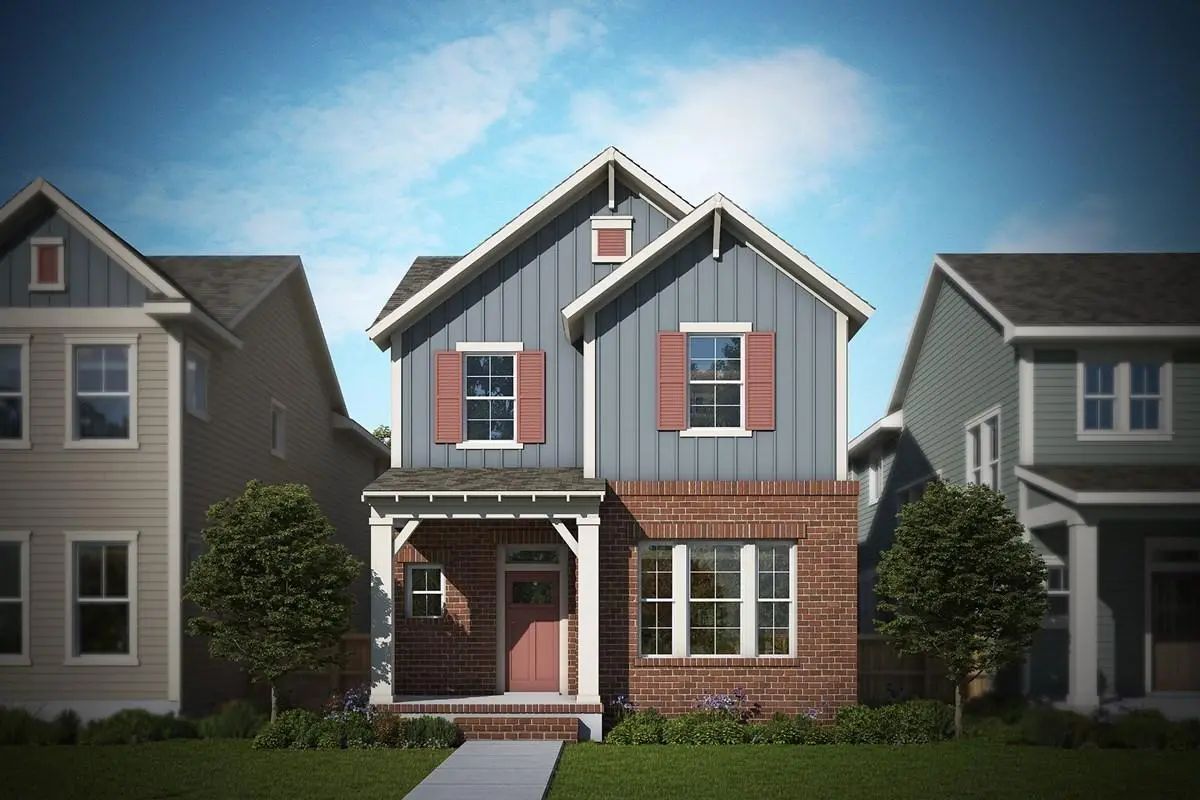
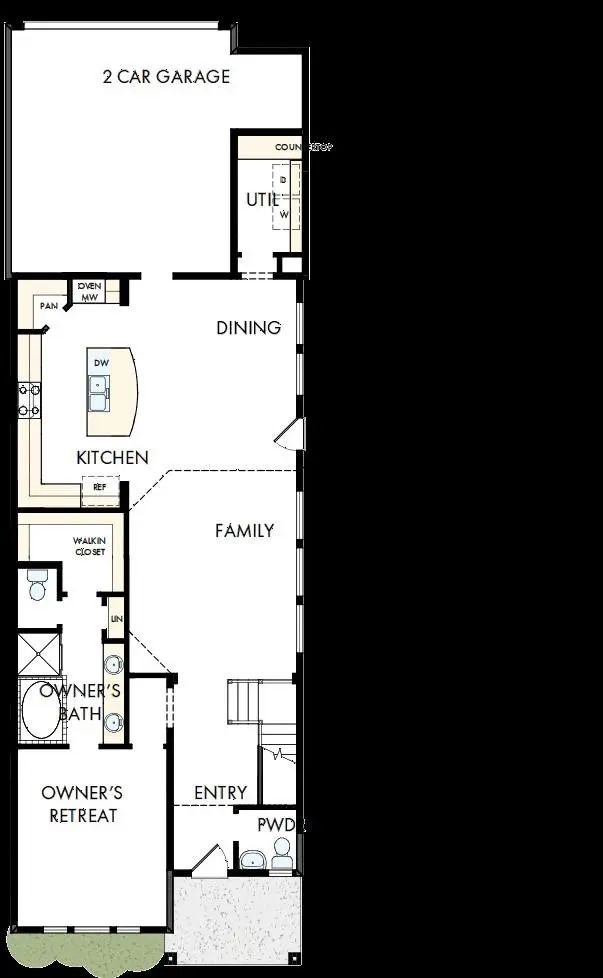
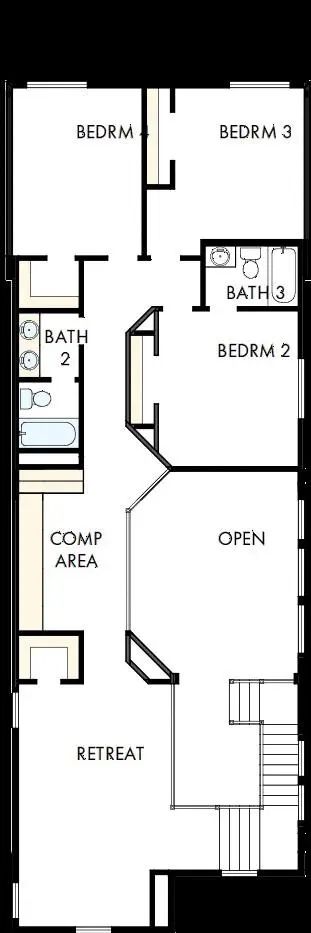
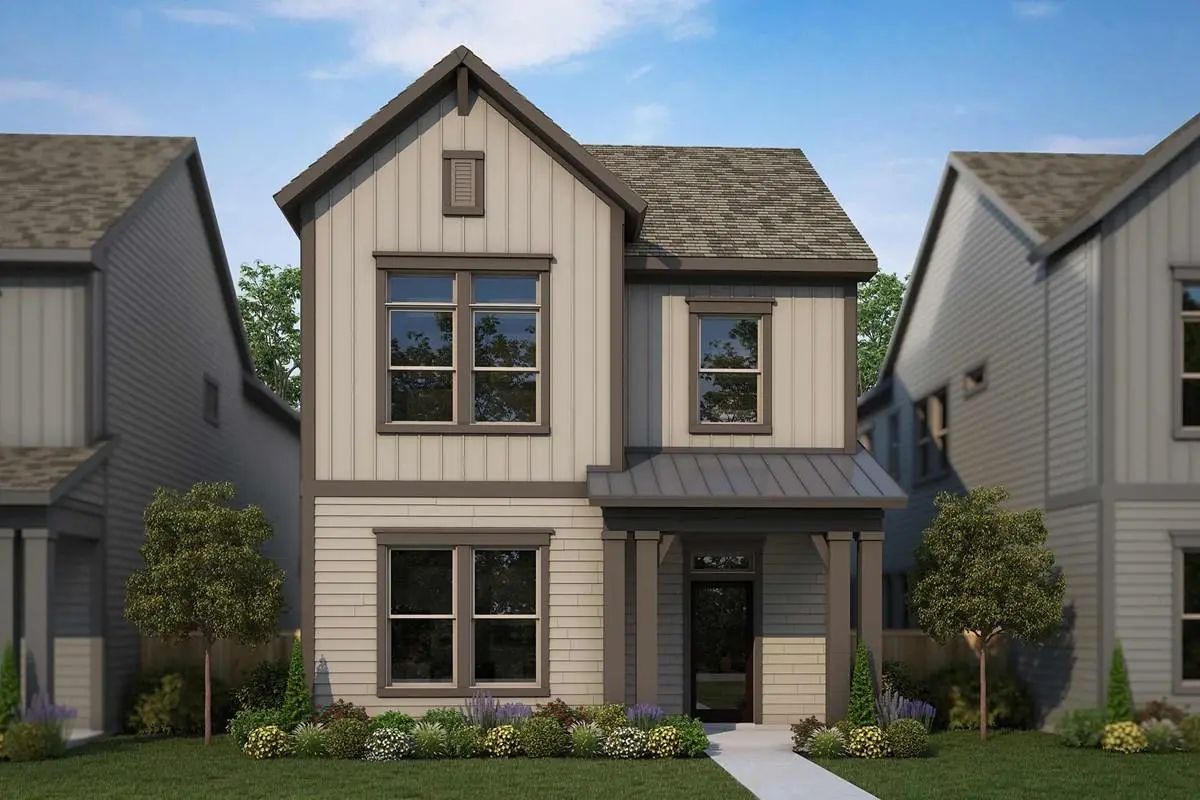
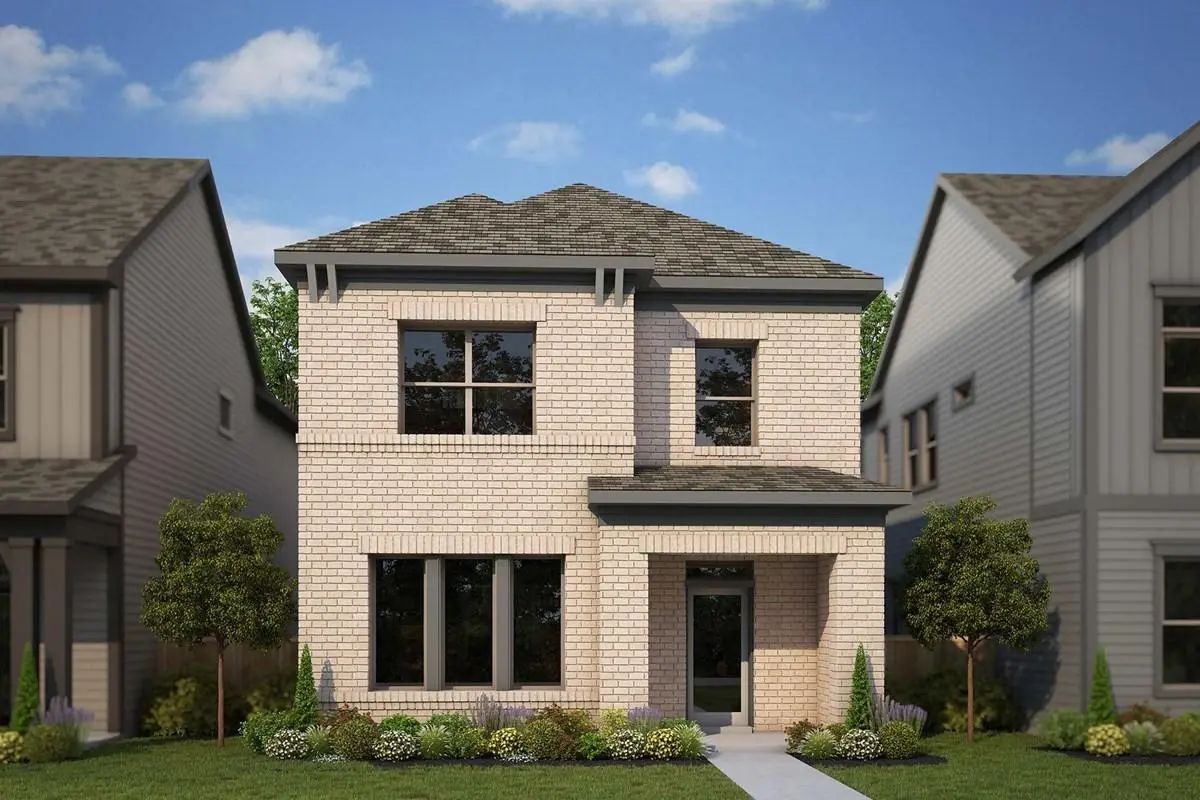
Step inside to soaring ceilings and a striking open staircase that immediately create a sense of warmth and sophistication. Abundant windows fill the home with natural light, creating an airy atmosphere that brings the outdoors in. The thoughtfully designed kitchen offers generous storage and workspace, making it both beautiful and functional for everyday family living and entertaining. The private Owner's Retreat is conveniently located on the main level, providing a peaceful escape complete with comfort and privacy. Upstairs, a secondary bedroom with an en-suite bath is ideal for guests or family members, while the spacious retreat with a built-in desk area and expansive game room offers endless possibilities for play, learning, and relaxation. Designed to support an active and connected lifestyle, this home offers the perfect blend of elegance, comfort, and livability. Contact the David Weekley Homes at Harvest Team to learn more about this new home for sale in Argyle, TX!

View Virtual Tour

Estimate Your Monthly Payment

Tax Value @ 100% of Sales Price, HOA Included
Tax Value @ 85% of Market Value, HOA Not Included

Essential Information

  • Price$509,000
  • Est. Payment /m
  • Reduced By$5,713
  • Cumulative Days on MarketUnlock
  • MLS® #21365415
  • Bedrooms4
  • Bathrooms3.10
  • Square Footage2,740
  • Acres0.09
  • Year Built2026
  • Built Desc.New Construction - Incomplete
  • TypeResidential
  • Sub-TypeSingle Family Residence
  • StyleCraftsman
  • StatusActive
Please provide a valid email address.

Quick Valuation Analysis from 94 Active and 207 Sold Listings

Pricing Trends from 94 Active Listings in Harvest

This Home's Price $509,000 This Home's Price Per SqFt $
Average Price $540,148 Average Price Per SqFt $
Highest Price $2,449,000 Highest Price Per SqFt $
Lowest Price $319,000 Lowest Price Per SqFt $

Pricing Trends from 207 Sold Listings in Harvest

This Home's Price $509,000 This Home's Price Per SqFt $
Average Price $511,677 Average Price Per SqFt $
Highest Price $975,000 Highest Price Per SqFt $
Lowest Price $299,990 Lowest Price Per SqFt $

Free Move-Up Offer For New Home Buyers with a Home to Sell
Find Out Your Cost To Sell Your Home When You Buy This Home Through ARG!
Total Cost Includes Buyer & Seller Agents

Property Details

School Information

Community

  • Address1213 Roundup Way
  • SubdivisionHarvest
  • CityArgyle
  • CountyDenton
  • StateTexas
  • Zip Code76226
  • HOAMandatory
  • HOA Fees$173
  • HOA Fees FrequencyMonthly
  • UtilitiesCity Sewer, City Water, Sidewalk

Amenities

  • SecurityCarbon Monoxide Detector(s), Fire Alarm, Prewired, Security System, Smoke Detector(s)
  • # of Garages2
  • GaragesGarage Faces Front

Interior

  • Interior FeaturesCable TV Available, Decorative Lighting, High Speed Internet Available
  • FloorsCarpet, Ceramic Tile, Luxury Vinyl Plank
  • FireplacesMetal

Exterior

  • Exterior FeaturesCovered Patio/Porch, Rain Gutters
  • FenceWood
  • Lot DescriptionInterior Lot, Sprinkler System, Subdivision

Construction Details / Floorplan

  • Living Areas2
  • Dining Rooms1
  • Full Baths3
  • Half Baths1
  • RoofComposition
  • FoundationSlab
  • ConstructionBrick, Stone Veneer

Energy Efficiency / Green Features / Heating & Cooling

  • Green Features12 inch+ Attic Insulation, Appliances, Drought Tolerant Plants, Enhanced Air Filtration, HVAC, Low Flow Commode, Rain / Freeze Sensors, Thermostat, Waterheater, Windows
  • HeatingCentral, Natural Gas

Private Listing Information (Registration Required)

Listing Details

  • AgentJimmy Rado
  • OfficeDavid M. Weekley
  • Office Contact877-933-5539

Similar Listings

1813 Kaiser Cove Argyle, Texas 76226-1603 Denton | Northwest ISD Register to View Community Name

- $450,000

Residential, Single Family Residence
  • 4 Beds
  • 3 Baths
  • 2,401 SQFT
  • 2 Car
View details More Photos Save

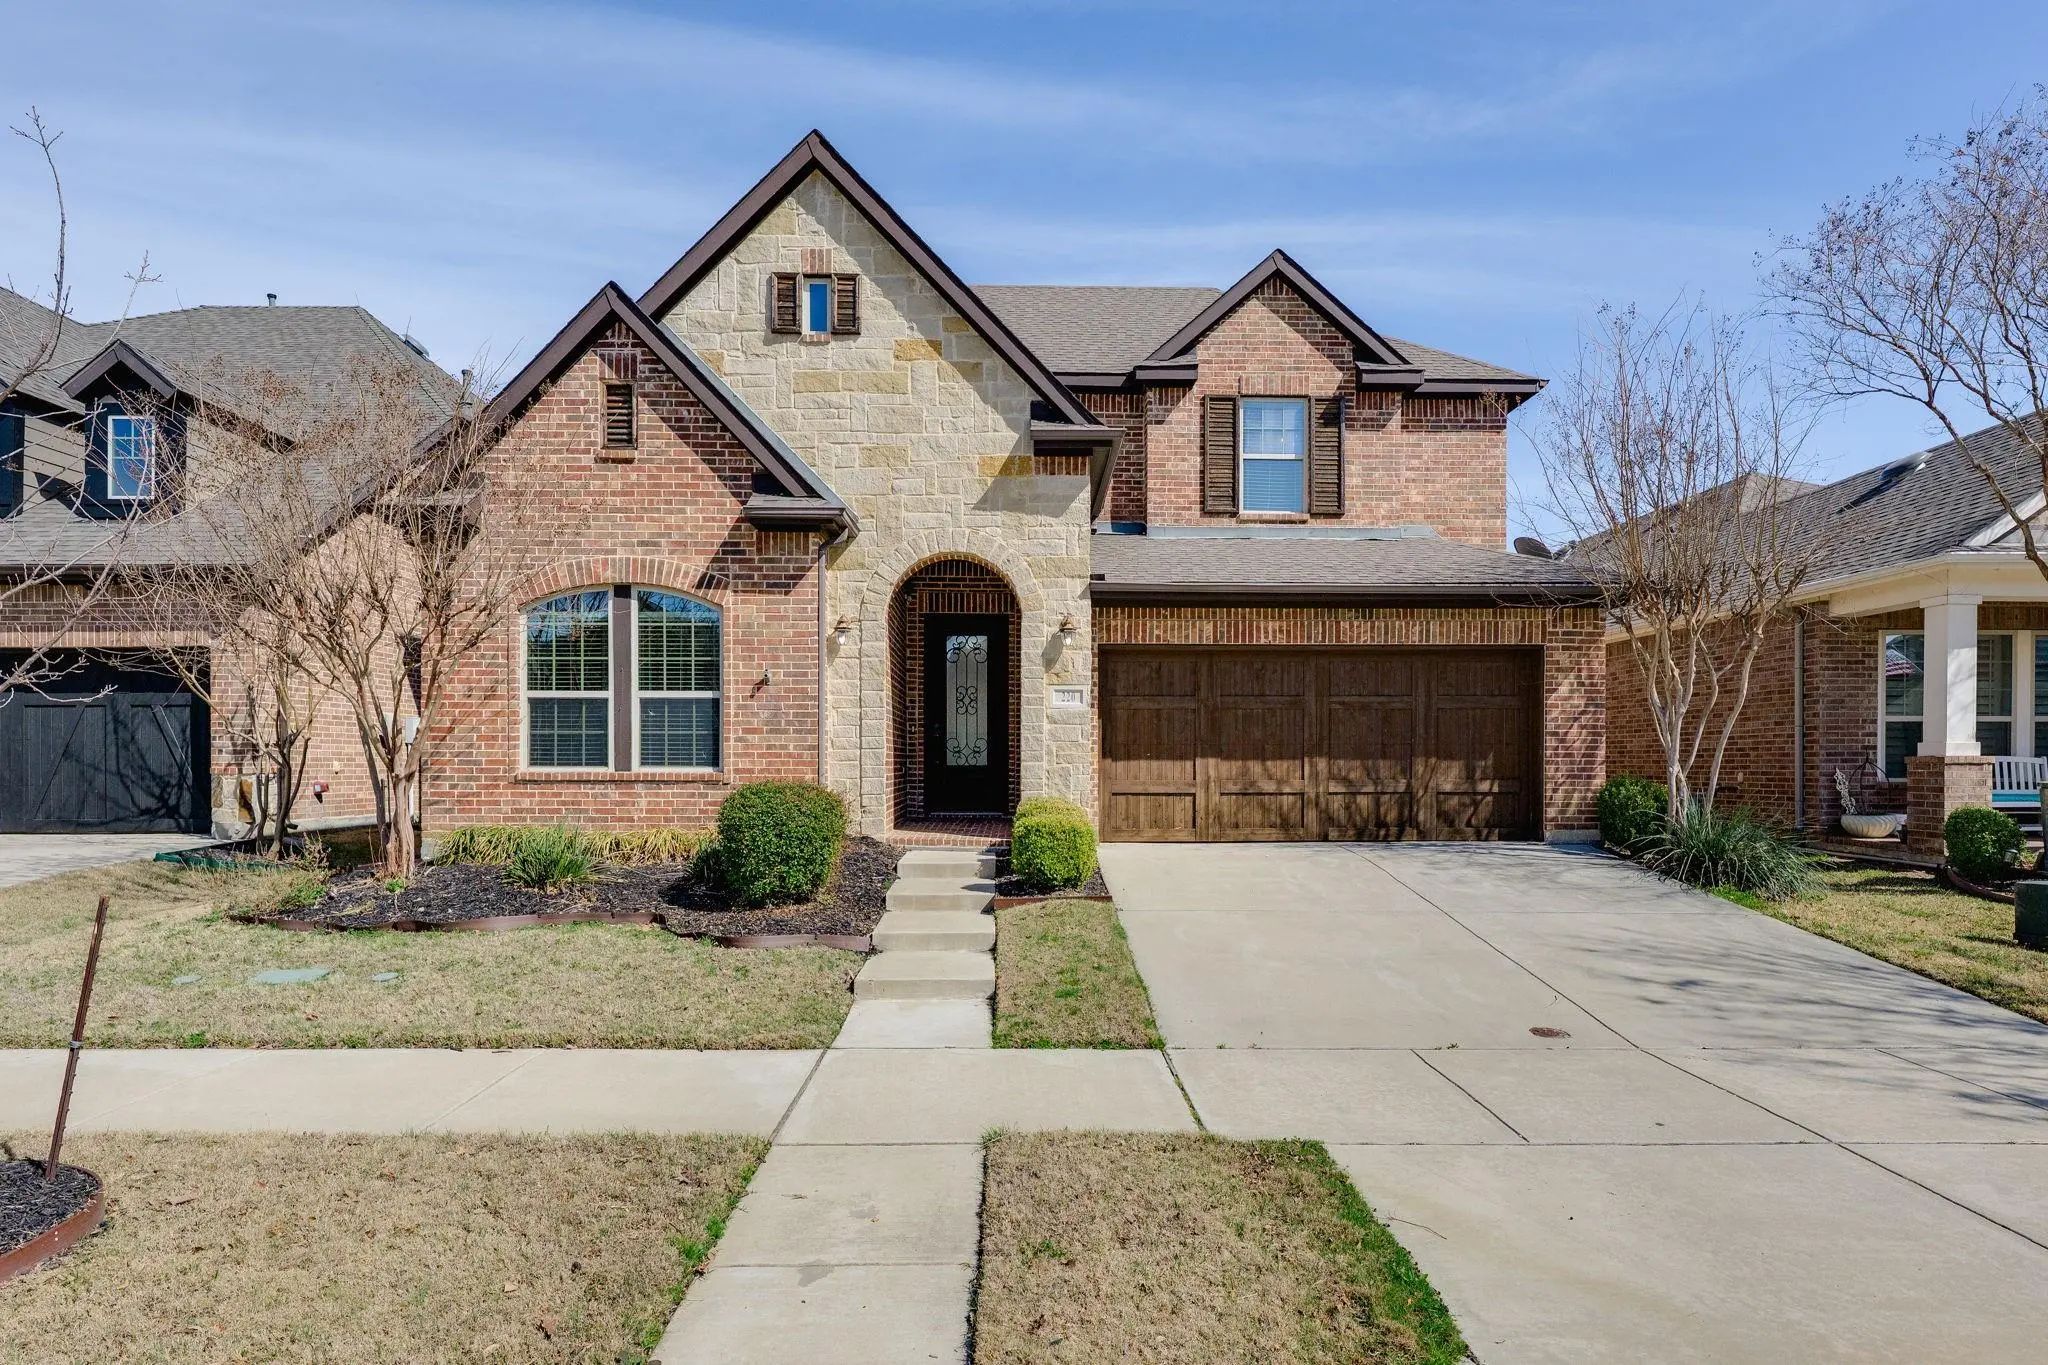
Seller Has An Existing Va Loan That May Be Assumable By A Qualified Buyer. ***priced Below Appraised Value***welcome To Award-winning Harvest! Built By Highland Homes, This Beautiful Two-story Craftsman-style Home Offers Thoughtful Upgrades, Timel...

1214 Harvest Way Argyle, Texas 76226 Denton | Argyle ISD Register to View Community Name

- $475,000

Residential, Single Family Residence
  • 3 Beds
  • 2.1 Baths
  • 2,473 SQFT
  • 2 Car
View details More Photos Save

Welcome To A Beautifully Designed Home Where Comfort, Style, And An Exceptional Setting Come Together. A Spacious Front Porch Invites You To Relax With Morning Coffee Or Unwind With Evening Conversations, Creating An Inviting First Impression. ...

1418 Roundup Way Argyle, Texas 76226 Denton | Argyle ISD Register to View Community Name

- $479,000

Residential, Single Family Residence
  • 3 Beds
  • 2.1 Baths
  • 2,347 SQFT
  • 2 Car
View details More Photos Save

Charming Northwest-facing Home With Park Views Welcome To A Home That Blends Beauty, Comfort, And Location In Perfect Harmony. This Northwest-facing Haven Offers Stunning Sunsets And A Peaceful View Overlooking The Butterfly Park, Giving Y...

220 Sunrise Drive Argyle, Texas 76226-1298 Denton | Argyle ISD Register to View Community Name

- $540,000

Residential, Single Family Residence
  • 4 Beds
  • 3 Baths
  • 2,985 SQFT
  • 2 Car
View details More Photos Save

Located In The Highly Sought-after Harvest Community, This Beautifully Designed 4-bedroom, 3-bath Home Offers The Perfect Blend Of Comfort, Convenience, And Community Living. Featuring A Functional Floor Plan With The Spacious Primary Suite And An...

1105 Roundup Way Argyle, Texas 76226 Denton | Argyle ISD Register to View Community Name

- $469,000

Residential, Single Family Residence
  • 3 Beds
  • 2.1 Baths
  • 2,414 SQFT
  • 3 Car
View details More Photos Save

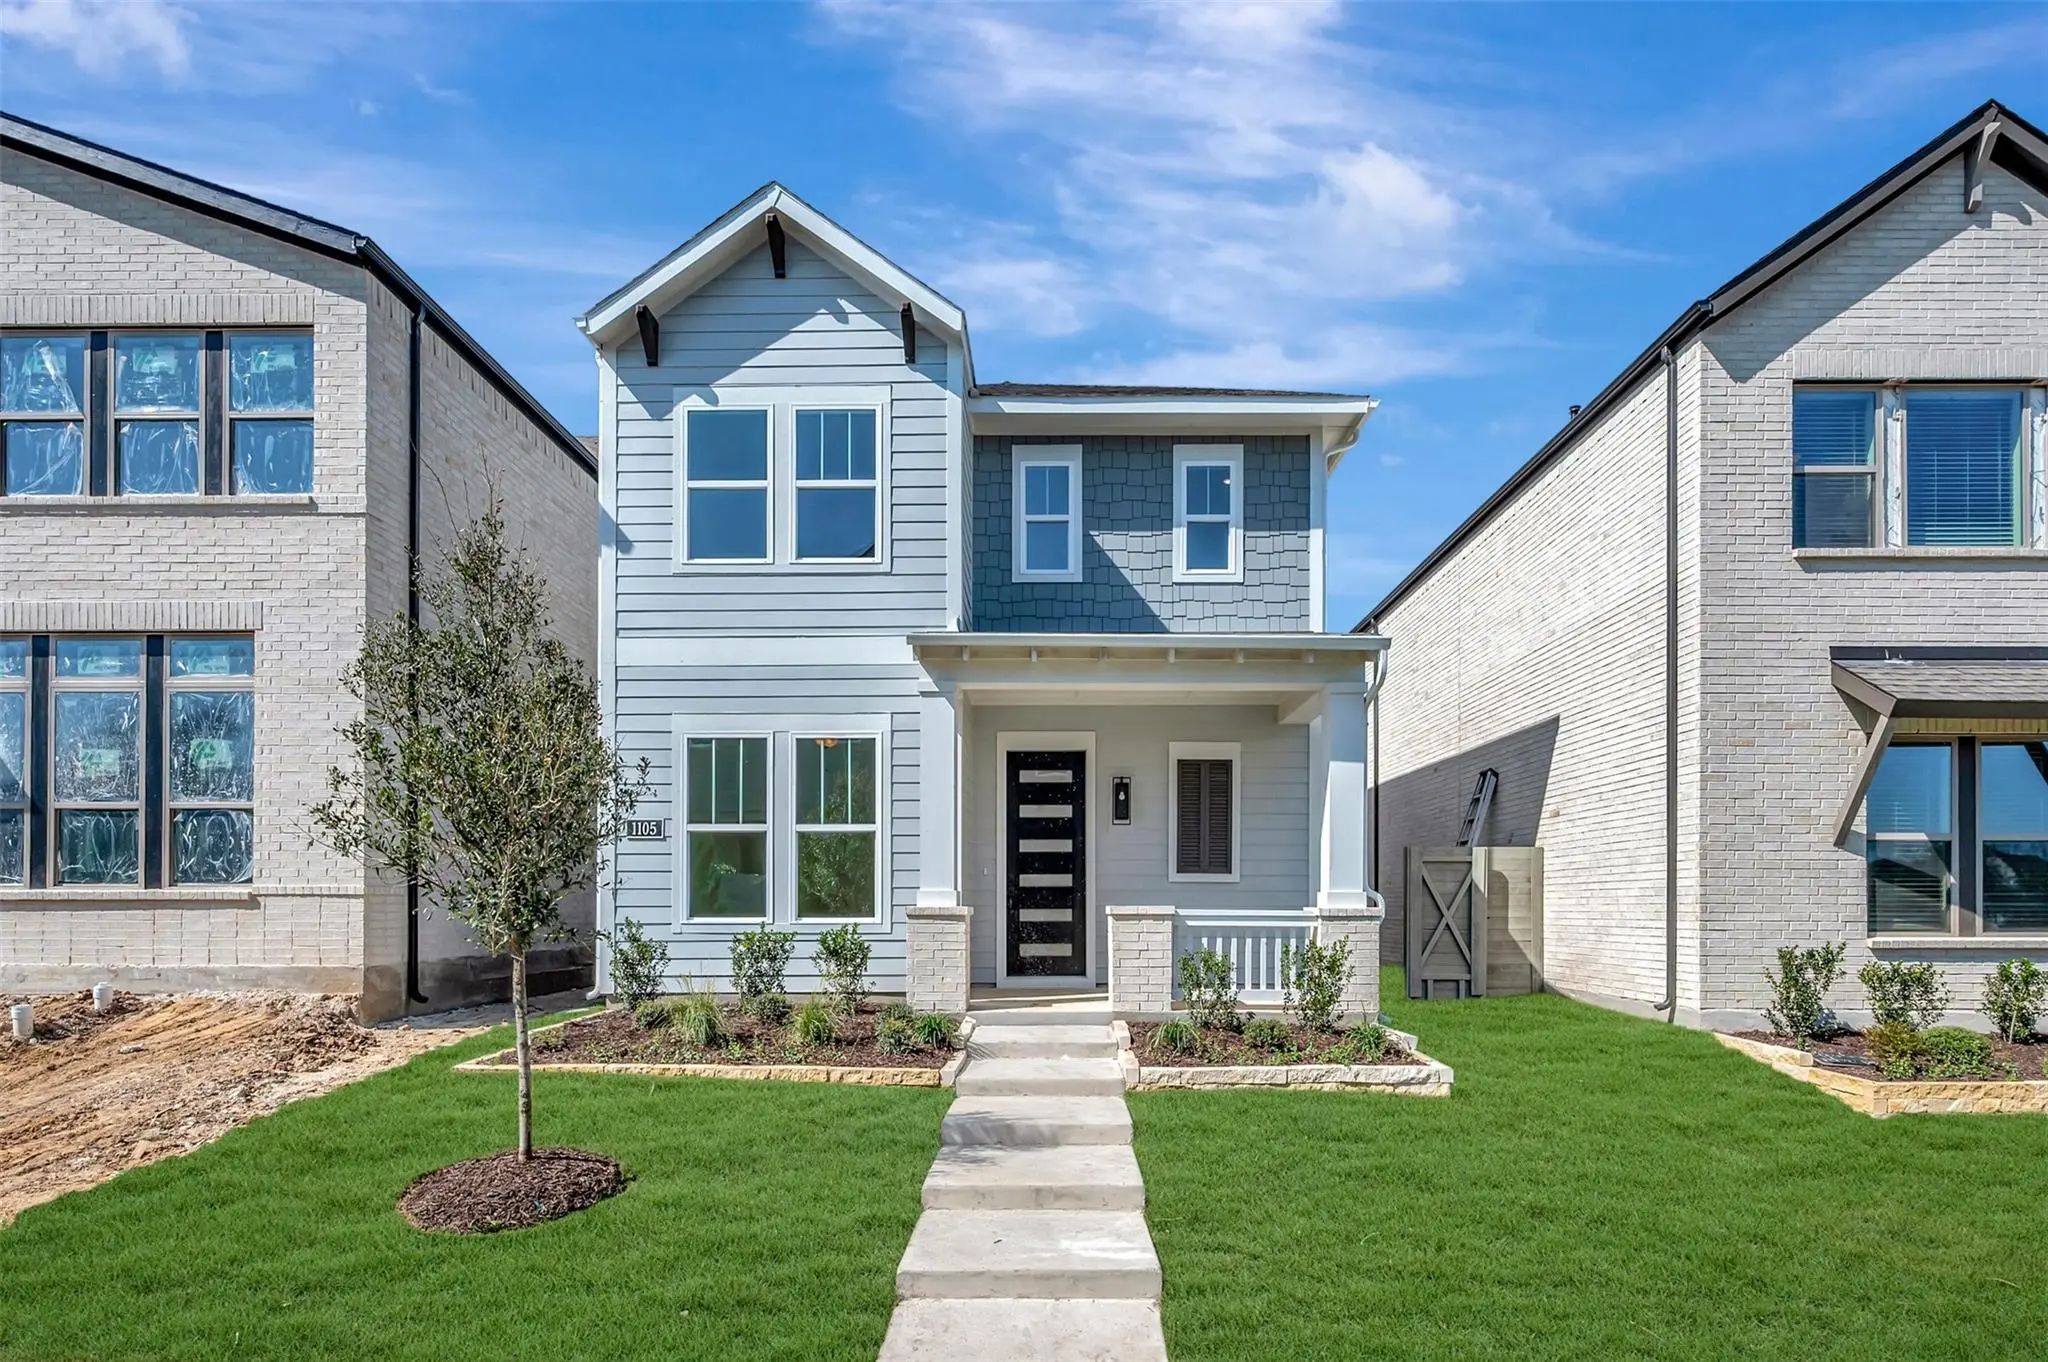
Thoughtful Design And Welcoming Details Make Every Day Feel Special In The Ridgepoint By David Weekley Homes. From The Upstairs Retreat To The Downstairs Study, This Home Offers Flexible Spaces Ready To Become Whatever Your Family Needs—whether Th...

Users may not reproduce or redistribute the data found on this site. The data is for viewing purposes only. Data is deemed reliable, but is not guaranteed accurate by the MLS or NTREIS.

Listing information last updated on October 17th, 2026 at 2:46pm CDT.