.jpg)
- 4 Beds
- 3.1 Baths
- 3,218 Sqft
- 3 Garages
- 1.03 Acres
- 2026 Year Built
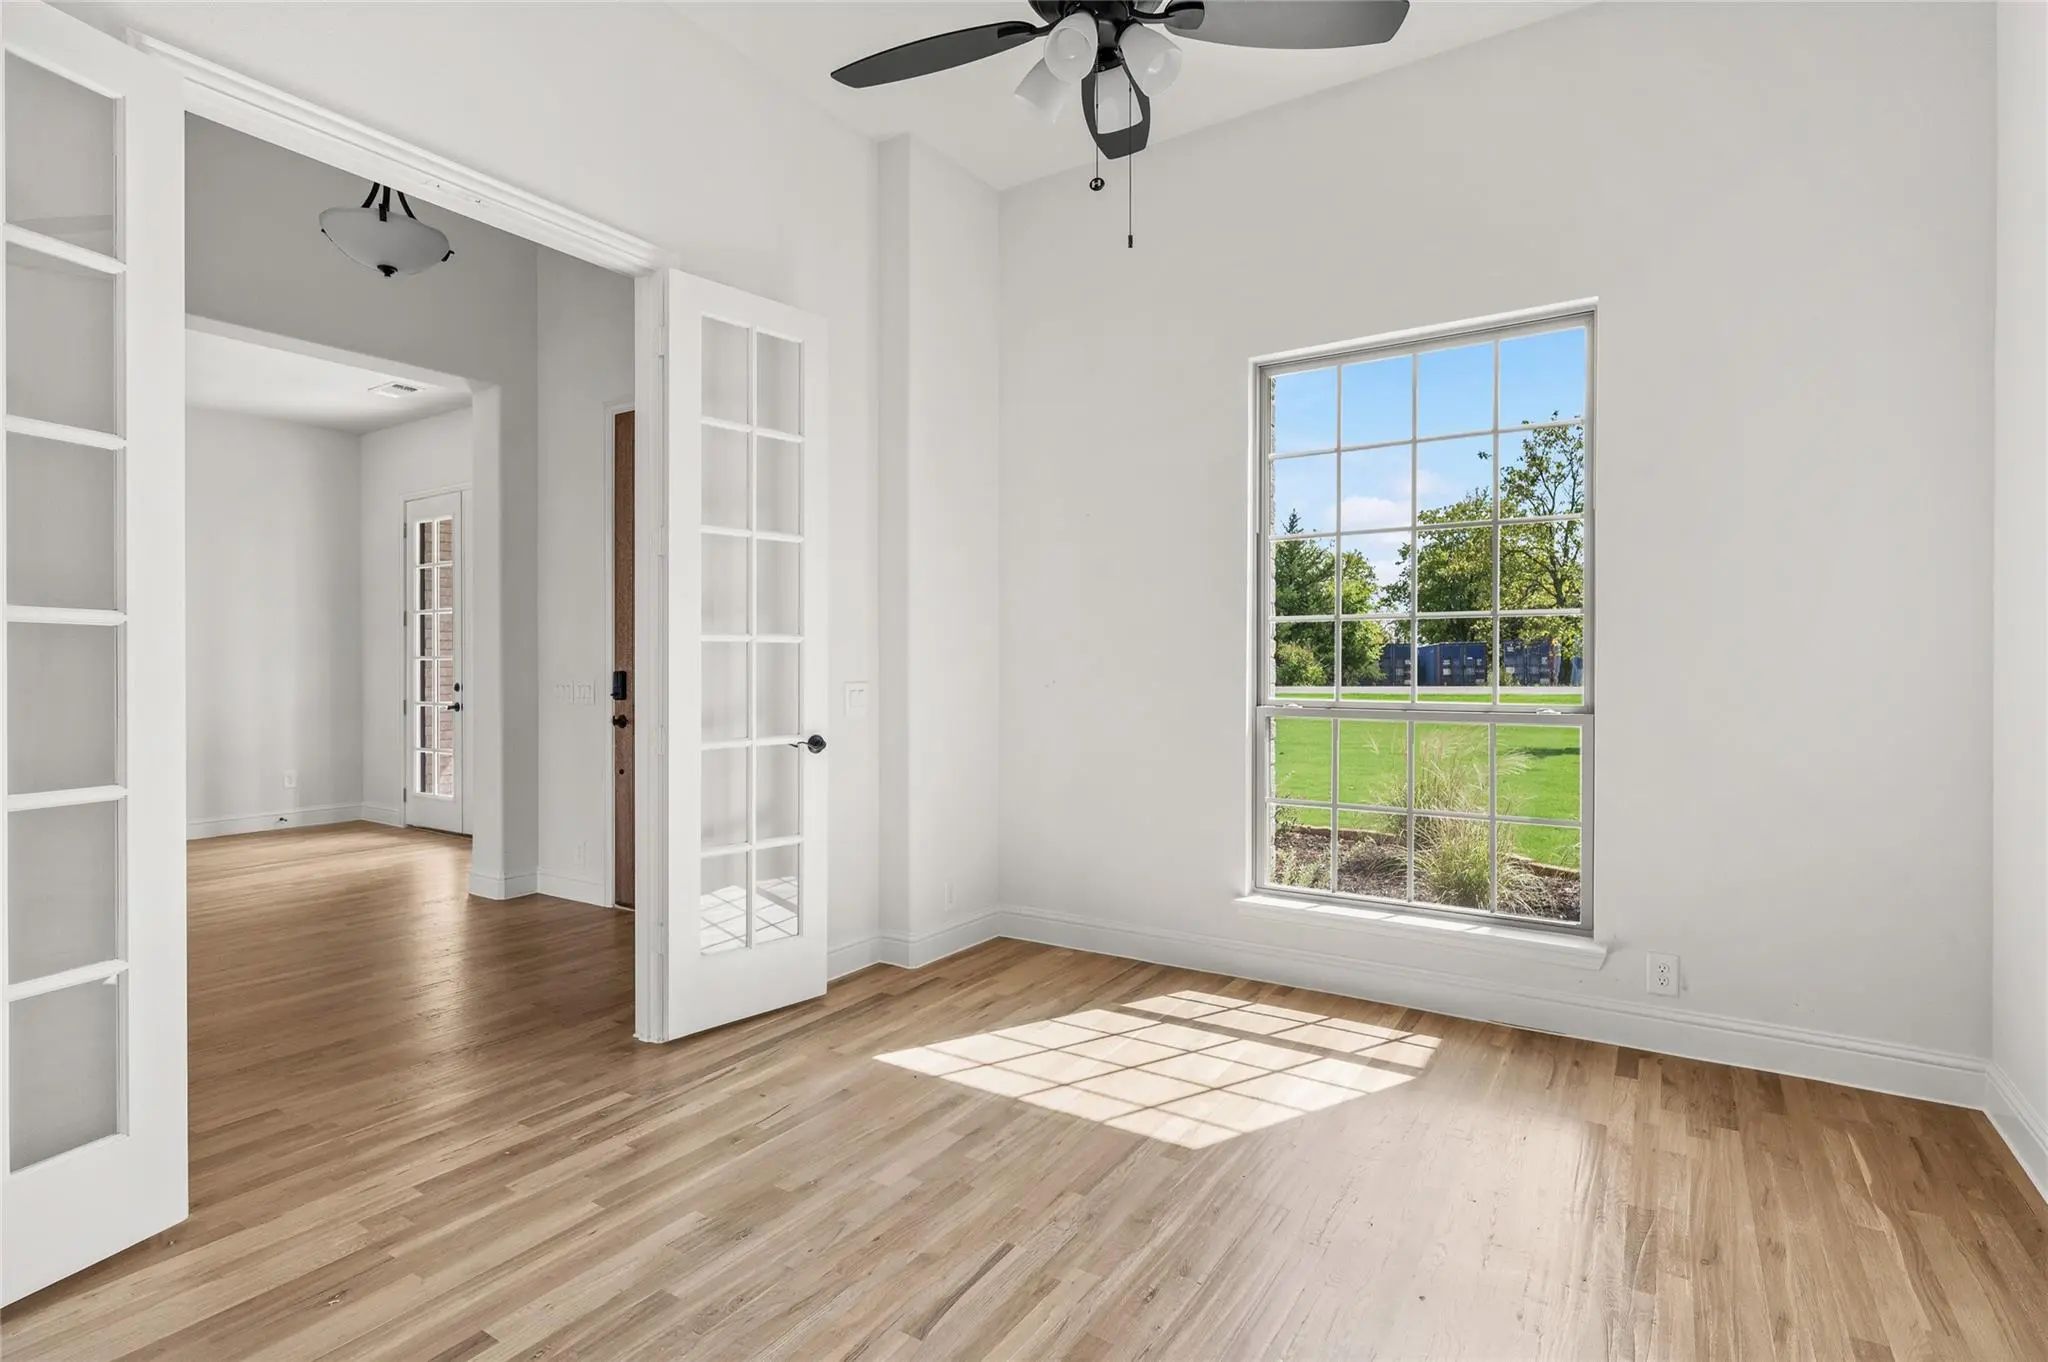
- Study
- Game Room
- Media
- Pool

101 Jasper Lane
Van Alstyne, Texas 75495
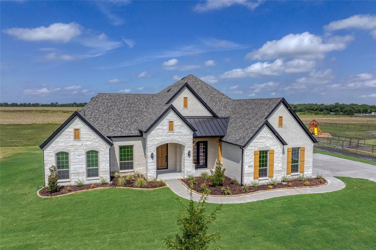
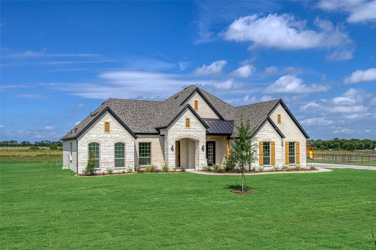
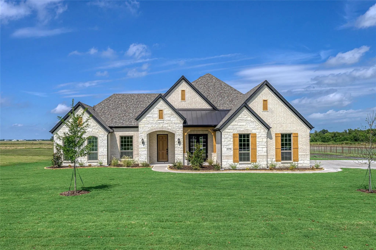
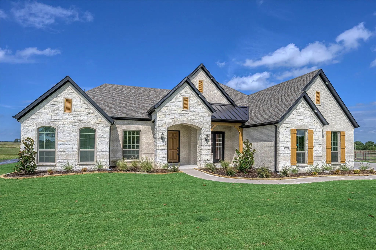
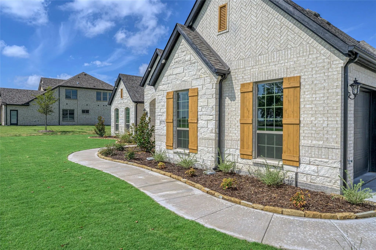
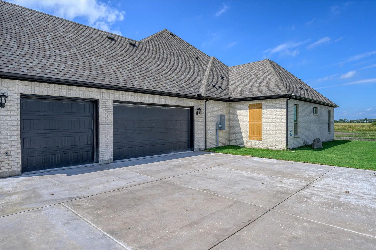
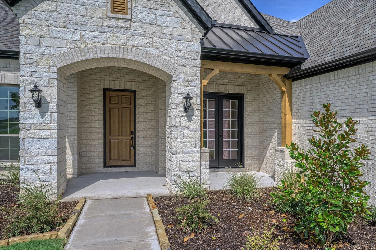
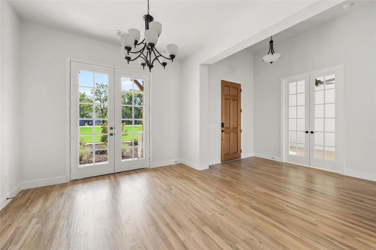
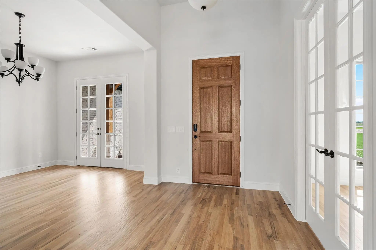
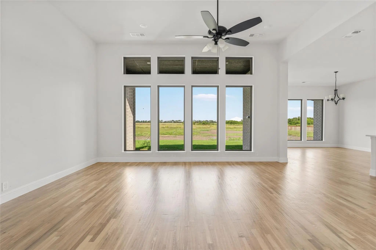
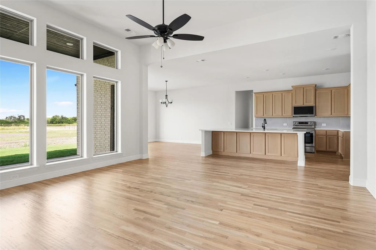
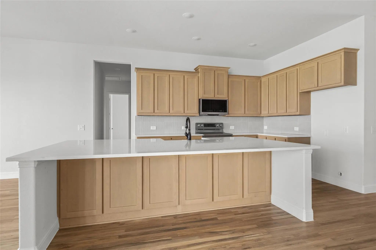
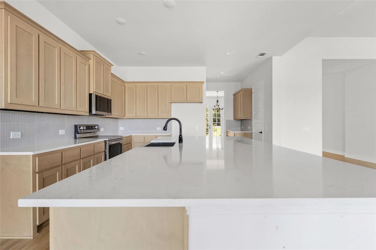
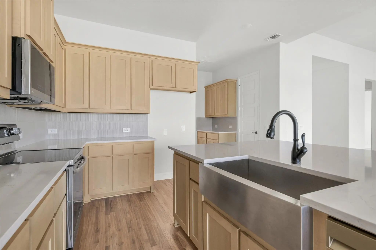
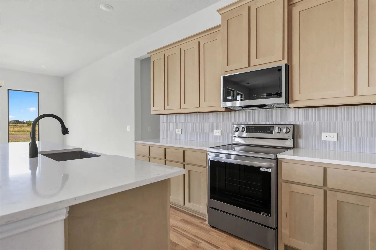
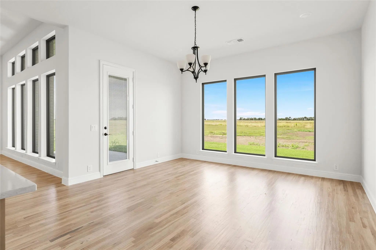
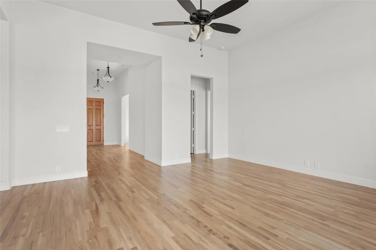
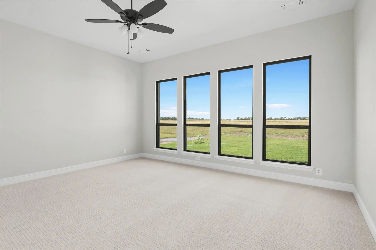
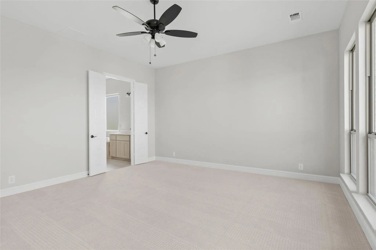
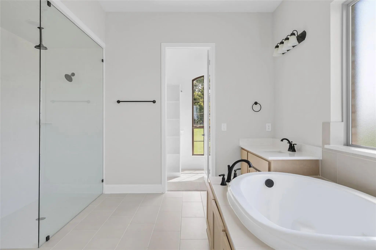
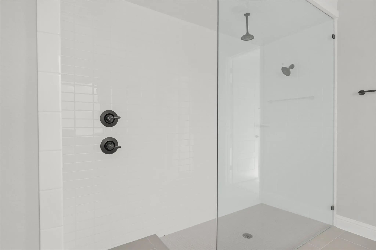
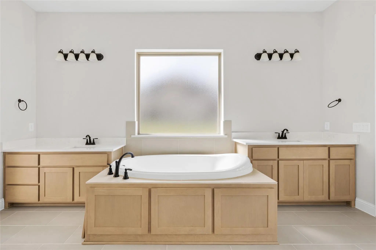
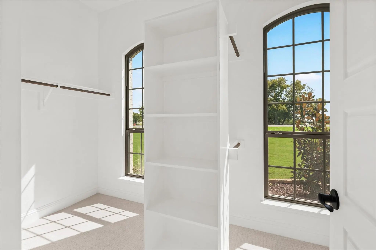
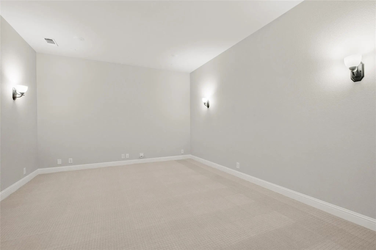
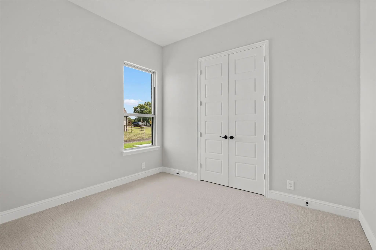
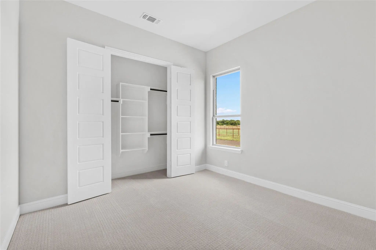
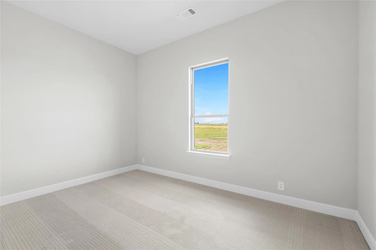
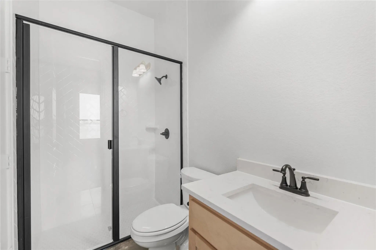
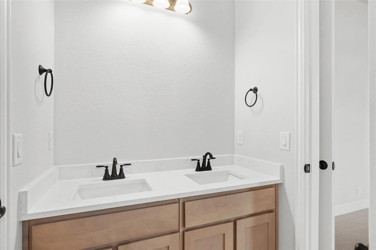
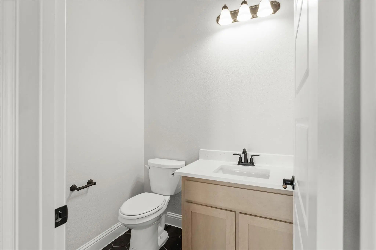
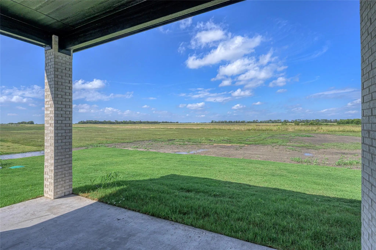
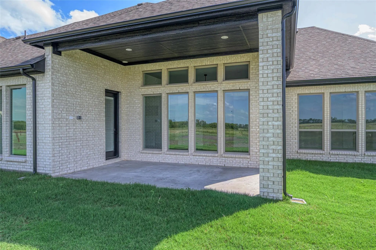
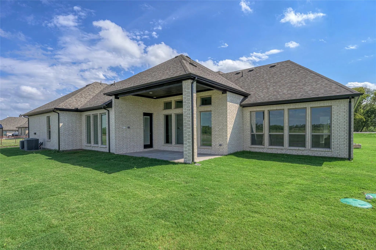
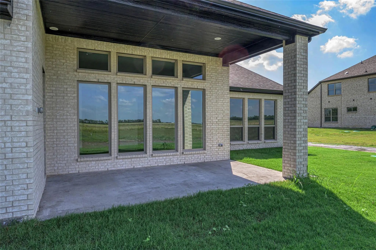
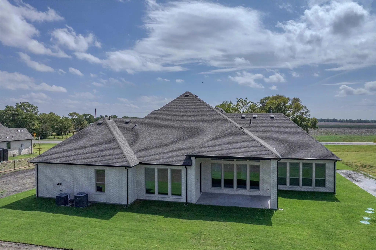
Stonehollow Homes presents the amazing Castleberry floor plan TO BE BUILT on a 1-ACRE HOMESITE in SISTER GROVE II! **PHOTOS ARE NOT ACTUAL HOME** Photos are representative of the Castleberry floor plan that can be built. The Castleberry offers buyers a spacious and open floor plan with all of the necessary spaces and then some in this 1-STORY! OR, choose another Stonehollow floor plan to be built on this homesite. This is your opportunity to customize a Stonehollow Home by choosing the finishes of your preference and taste.
View Virtual Tour Free Move-Up Offer For New Home Buyers with a Home to Sell
School Information
- School DistrictVan Alstyne ISD
- Elementary SchoolBob and Lola Sanford
- High SchoolVan Alstyne
- Intermediate SchoolVan Alstyne
- Junior High SchoolVan Alstyne
Community
- Address101 Jasper Lane
- SubdivisionSister Grove II
- CityVan Alstyne
- CountyGrayson
- StateTexas
- Zip Code75495
- HOANone
- UtilitiesAerobic Septic, All Weather Road, Cable Available, Co-op Electric, Co-op Water, Community Mailbox, Individual Water Meter, Outside City Limits
Amenities
- SecurityCarbon Monoxide Detector(s), Smoke Detector(s)
- # of Garages3
- GaragesConcrete, Driveway, Garage, Garage Door Opener, Garage Double Door, Garage Faces Side, Garage Single Door
Interior
- Interior FeaturesBuilt-in Features, Cable TV Available, Chandelier, Double Vanity, Flat Screen Wiring, High Speed Internet Available, Kitchen Island, Open Floorplan, Pantry, Walk-In Closet(s), Wired for Data
- FloorsCarpet, Hardwood, Tile
- FireplaceYes
- # of Fireplaces1
- FireplacesFamily Room
Exterior
- Exterior FeaturesCovered Patio/Porch, Rain Gutters
- FenceBack Yard, Gate, Metal, Pipe
- Lot DescriptionAcreage, Interior Lot, Irregular Lot, Landscaped, Lrg. Backyard Grass, Sprinkler System, Subdivision
Construction Details / Floorplan
- Living Areas3
- Dining Rooms1
- Full Baths3
- Half Baths1
- RoofComposition
- FoundationSlab
- ConstructionBrick, Fiber Cement, Frame, Radiant Barrier, Rock/Stone, Siding, Stone Veneer
Energy Efficiency / Green Features / Heating & Cooling
- Green Features12 inch+ Attic Insulation, Appliances, Drought Tolerant Plants, Low Flow Commode, Mechanical Fresh Air, Rain / Freeze Sensors, Thermostat, Waterheater, Windows
- HeatingCentral, Electric, Fireplace(s)
Private Listing Information (Registration Required)
Listing Details
- AgentKathryn Corey
- OfficeMonument Realty
Users may not reproduce or redistribute the data found on this site. The data is for viewing purposes only. Data is deemed reliable, but is not guaranteed accurate by the MLS or NTREIS.
Listing information last updated on October 17th, 2026 at 1:45am CDT.