Contact / Login

Contact ARG Realty LLC

Find us on...

Dashboard

Login using...

1512 Brewster Drive, Carrollton, Texas– $524,900
Unlock Restricted Data For Free!MLS Rules Require Registration - Unlock Now!

  • 3 Beds
  • 2.1 Baths
  • 2,513 Sqft
  • 2 Garages
  • .21 Acres
  • 1999 Year Built
  • Study
  • Game Room
  • Media
  • Pool
  • 3 Beds
  • 2.1 Baths
  • 2,513 Sqft
  • 2 Garages
  • .21 Acres
  • 1999 Year Built
  • Study
  • Game Room
  • Media
  • Pool

1512 Brewster Drive
Carrollton, Texas 75010-6429

County: Denton Elm Wood Trail Ph I

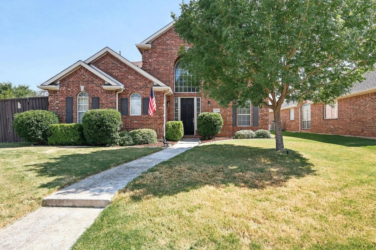
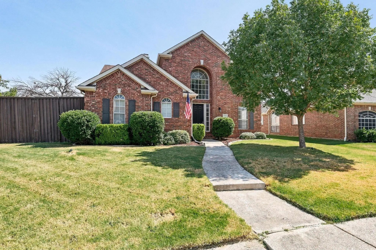
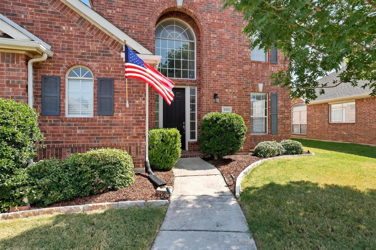
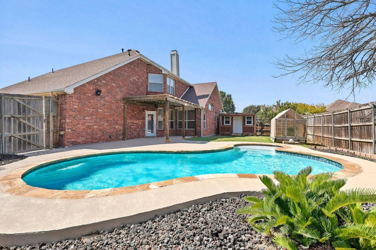
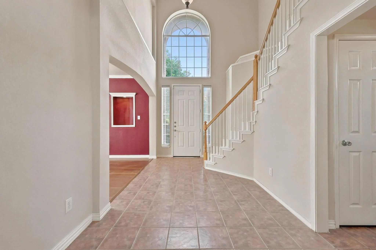
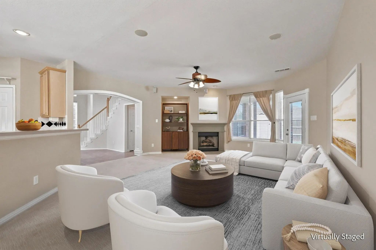
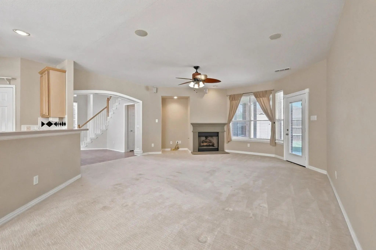
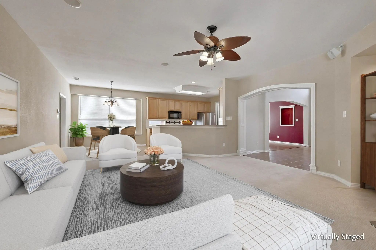
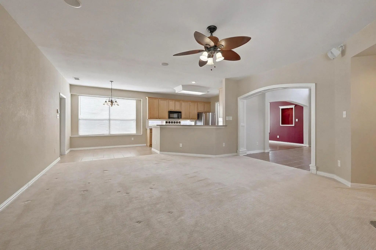
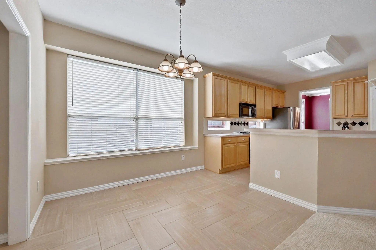
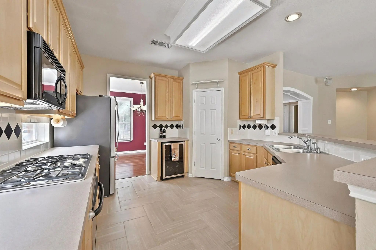
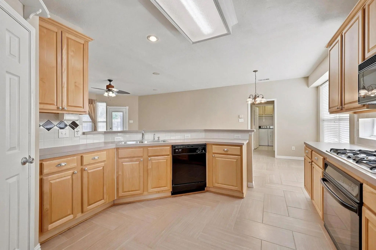
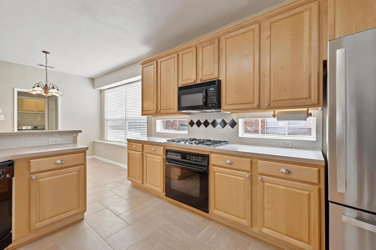
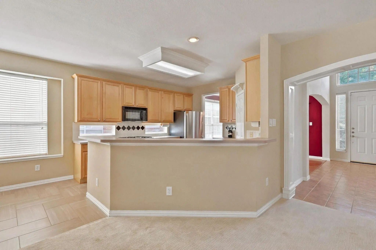
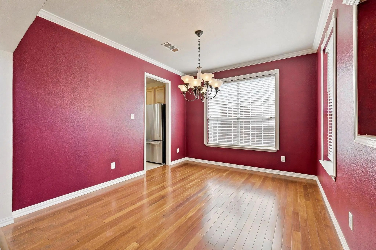
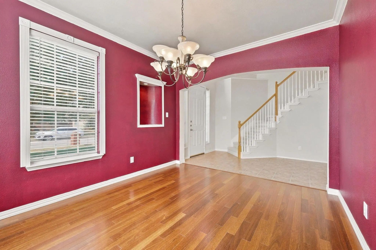
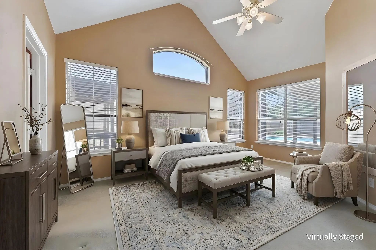
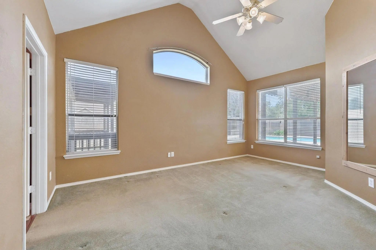
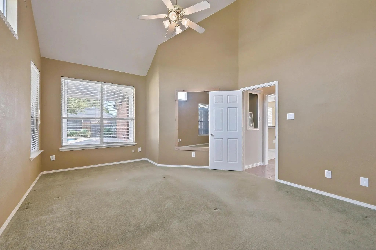
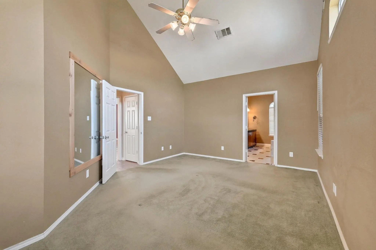
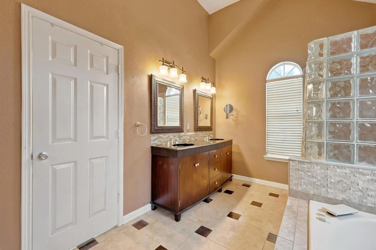
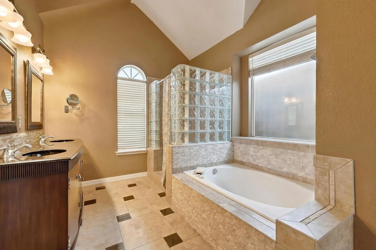
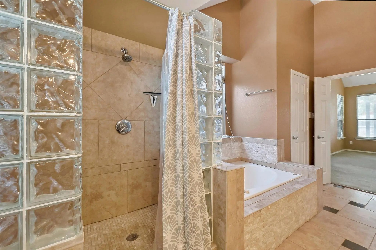
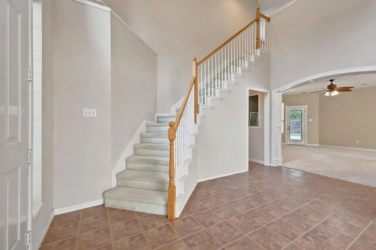
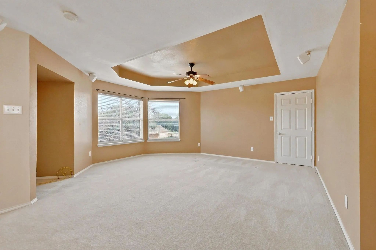
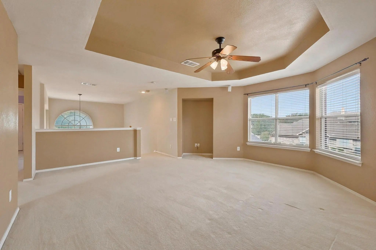
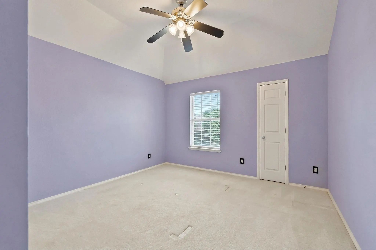
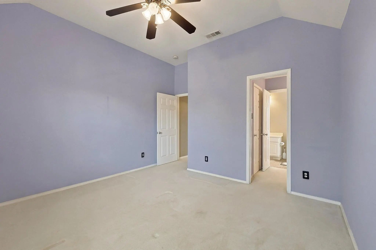
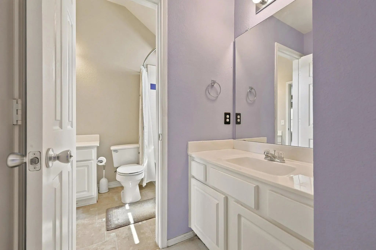
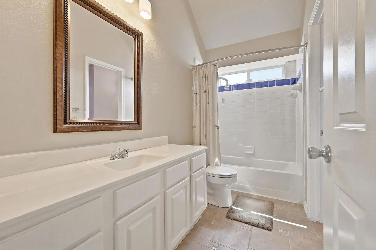
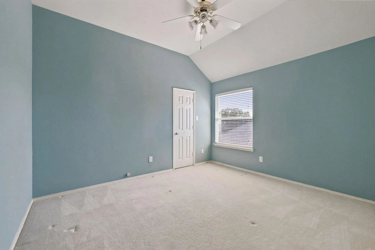
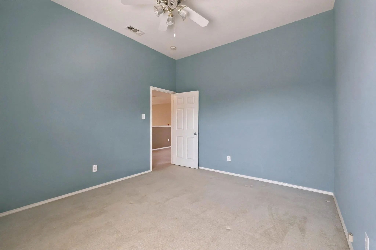
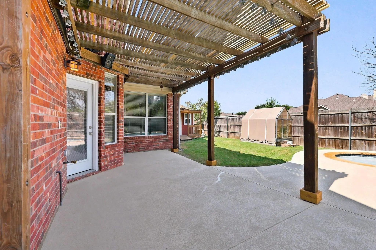
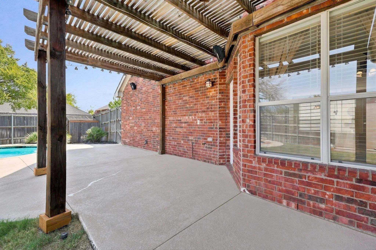
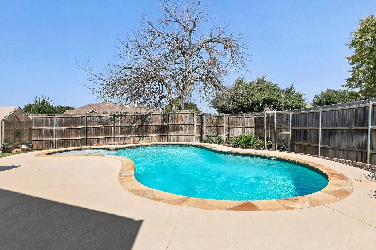
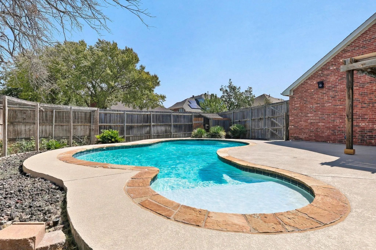
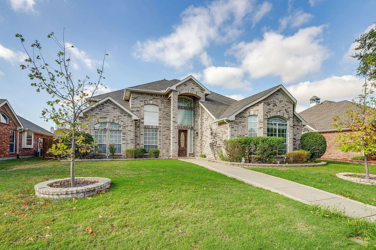
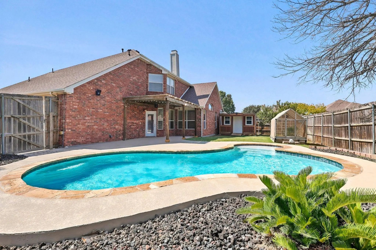
Make a splash at 1512 Brewster Drive! This inviting 3-bedroom, 2.5-bath Carrollton home offers plenty of space to spread out inside and a beautifully refreshed pool ready to enjoy outside. The pool has recently been remodeled with new plaster and a new concrete spray deck, creating a backyard retreat perfect for cooling off, entertaining, or relaxing at home. Inside, a dramatic two-story entry welcomes you with an oversized arched window and an abundance of natural light. The main level living area features a fireplace, built-in speakers and an open connection to the kitchen and breakfast area, making the layout comfortable for both everyday living and entertaining. A separate formal dining room adds flexibility for dinners, gatherings, or even a home office and features hardwood flooring, crown molding and large windows. The kitchen offers generous cabinet and counter space, a breakfast bar, gas cooktop and adjoining breakfast area. Architectural arches, high ceilings and many windows add character throughout the home, while the combination of open gathering spaces and defined rooms provides a versatile floorplan. Outside, the brick exterior, mature landscaping and large shade tree create a welcoming curb appeal. And when Texas temperatures climb, the recently remodeled pool may quickly become your favorite part of the property! 1512 Brewster Drive combines a spacious floor plan, classic architectural details and a refreshed backyard pool in an established Carrollton neighborhood—ready for its next owner to make it home. Some photos have been virtually staged to show potential layout options. Furniture and decor are not included in the sale.

View Virtual Tour

Estimate Your Monthly Payment

Tax Value @ 100% of Sales Price, HOA Included
Tax Value @ 85% of Market Value, HOA Not Included

Essential Information

  • Price$524,900
  • Est. Payment /m
  • Reduced By$15,090
  • Cumulative Days on MarketUnlock
  • MLS® #21365590
  • Bedrooms3
  • Bathrooms2.10
  • Square Footage2,513
  • Acres0.21
  • Year Built1999
  • Built Desc.Preowned
  • TypeResidential
  • Sub-TypeSingle Family Residence
  • StatusActive
Please provide a valid email address.

Quick Valuation Analysis from 5 Active and 9 Sold Listings

Pricing Trends from 5 Active Listings in Elm Wood Trail

This Home's Price $524,900 This Home's Price Per SqFt $
Average Price $575,940 Average Price Per SqFt $
Highest Price $675,000 Highest Price Per SqFt $
Lowest Price $449,900 Lowest Price Per SqFt $

Pricing Trends from 9 Sold Listings in Elm Wood Trail

This Home's Price $524,900 This Home's Price Per SqFt $
Average Price $469,722 Average Price Per SqFt $
Highest Price $699,900 Highest Price Per SqFt $
Lowest Price $399,900 Lowest Price Per SqFt $

Property Details

School Information

Community

  • Address1512 Brewster Drive
  • SubdivisionElm Wood Trail Ph I
  • CityCarrollton
  • CountyDenton
  • StateTexas
  • Zip Code75010-6429
  • HOAMandatory
  • HOA Fees$28
  • HOA Fees FrequencyMonthly
  • FeaturesClub House, Community Pool, Fitness Center
  • UtilitiesCity Water, Electricity Connected, Individual Gas Meter, Sidewalk, Underground Utilities
  • Taxes9226

Amenities

  • # of Garages2
  • GaragesAdditional Parking, Concrete, Garage Door Opener, Garage Faces Rear, Inside Entrance, Kitchen Level, Lighted, On Street, Outside
  • Has PoolYes
  • PoolGunite, In Ground, Outdoor Pool, Private, Pump, Salt Water, Water Feature

Interior

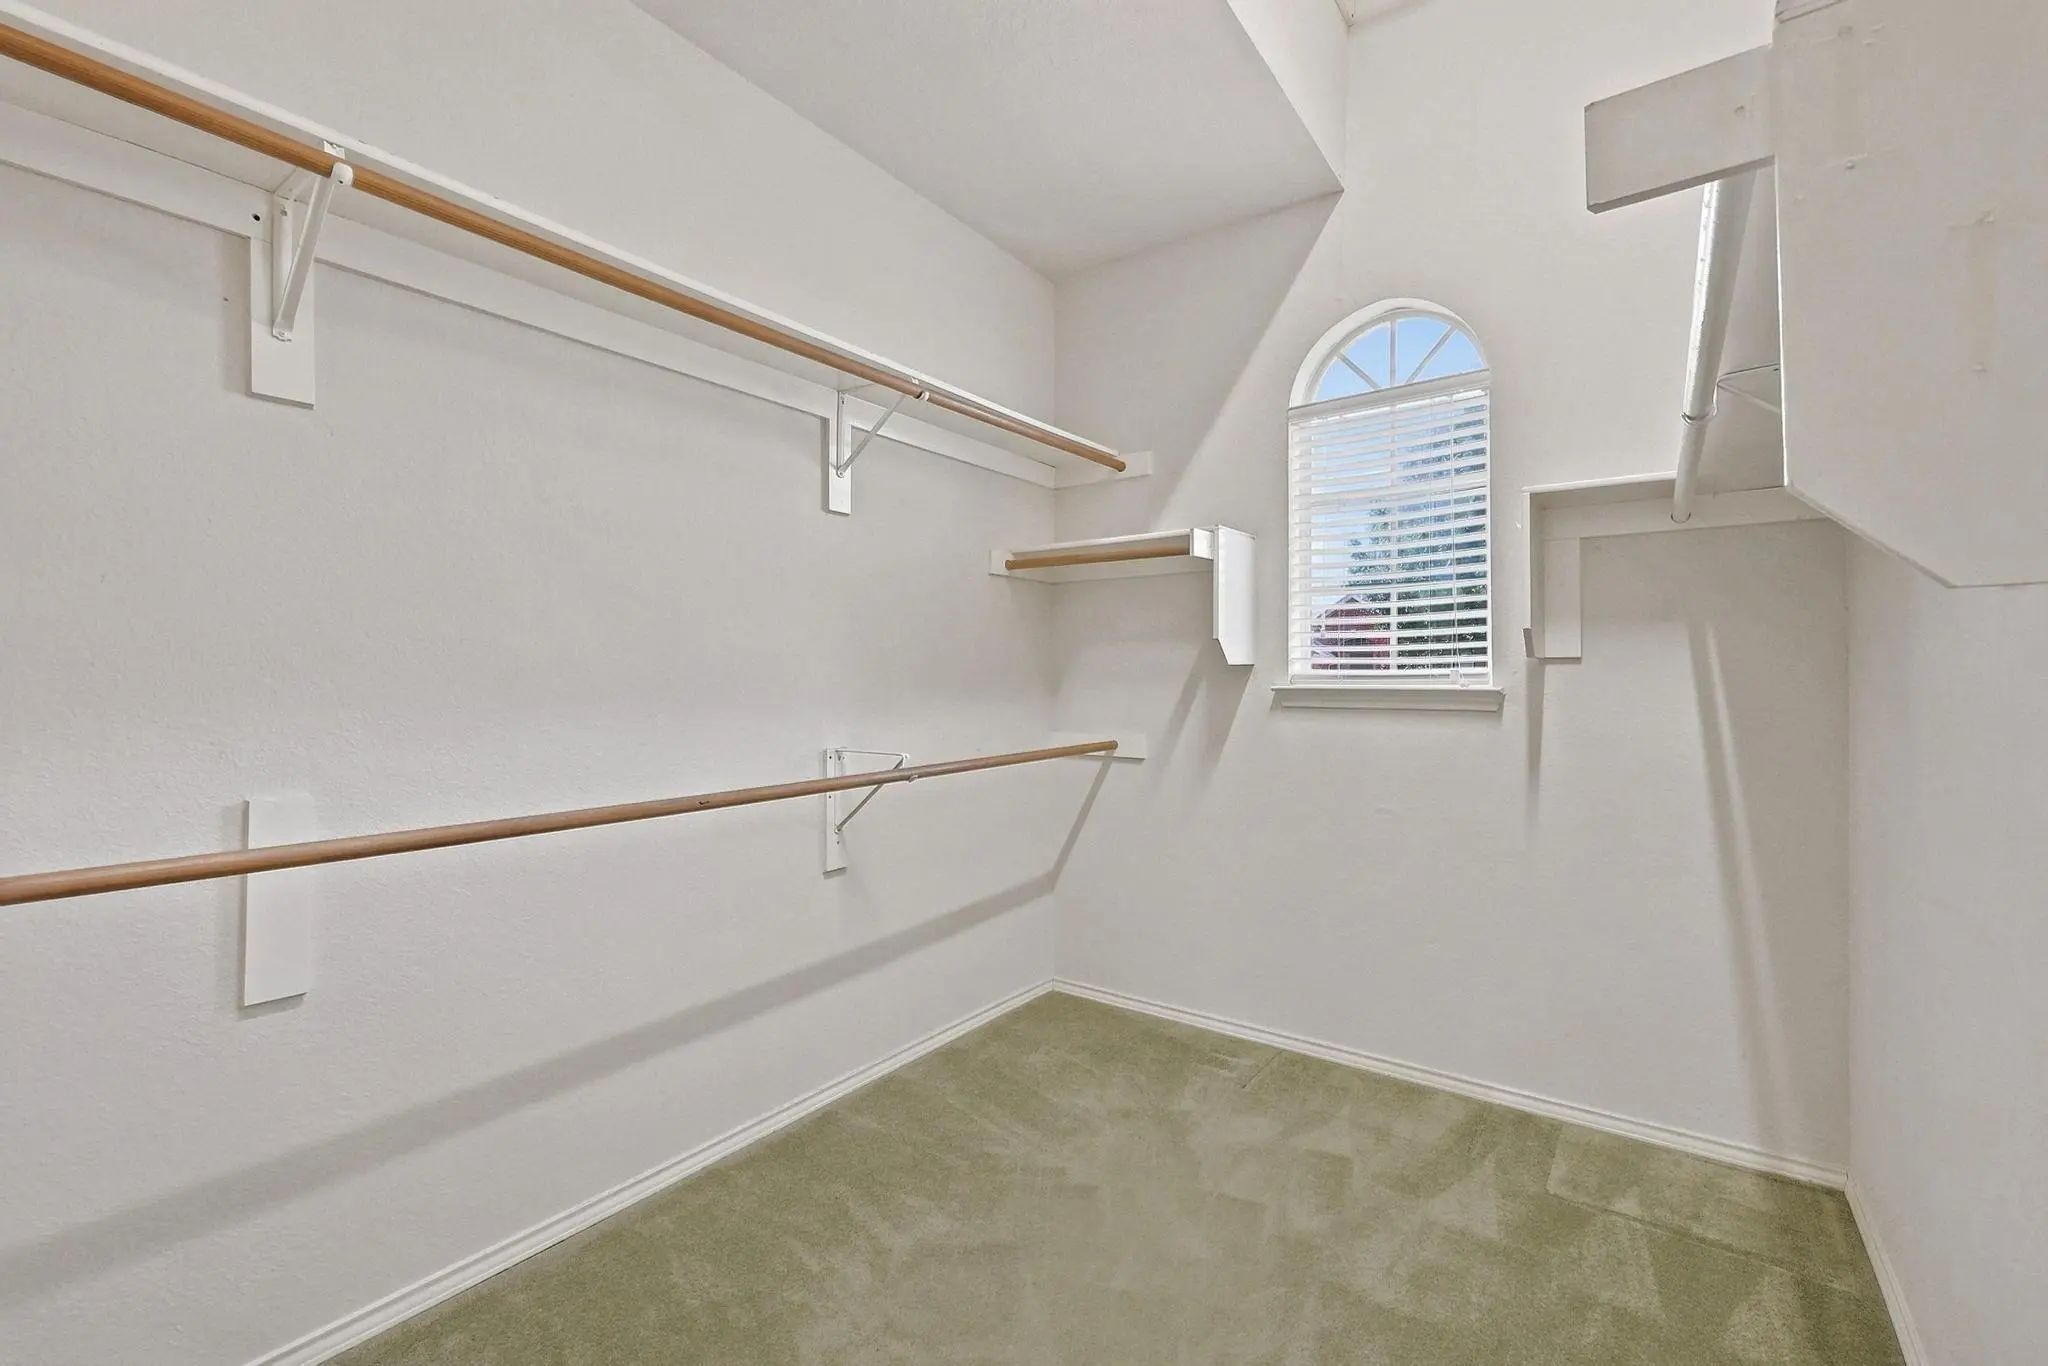
  • Interior FeaturesBuilt-in Wine Cooler, Cable TV Available, Chandelier, Double Vanity, Eat-in Kitchen, High Speed Internet Available, Loft, Open Floorplan, Walk-In Closet(s)
  • FloorsCarpet, Engineered Wood, Tile
  • FireplaceYes
  • # of Fireplaces1
  • FireplacesGas, Gas Logs, Glass Doors, Living Room

Exterior

  • Exterior FeaturesPrivate Yard
  • FenceBack Yard, Fenced, Privacy, Wood
  • Lot DescriptionCorner Lot, Few Trees, Level, Sprinkler System, Subdivision

Construction Details / Floorplan

  • Living Areas2
  • Dining Rooms2
  • Full Baths2
  • Half Baths1
  • RoofComposition
  • FoundationSlab
  • ConstructionBrick, Frame

Energy Efficiency / Green Features / Heating & Cooling

  • HeatingCentral, Natural Gas

Private Listing Information (Registration Required)

Listing Details

  • AgentRick Reese
  • OfficeWhite Rock Realty

Similar Listings

Photo of Listing #21413780 Just Listed

1517 Dimmit Drive Carrollton, Texas 75010-6405 Denton | Lewisville ISD Register to View Community Name

- $590,000

Residential, Single Family Residence
  • 5 Beds
  • 3.1 Baths
  • 3,522 SQFT
  • 2 Car
View details More Photos Save

Big & Bold — Move-in Ready In A Prime Location. Functional, Charming, And Inviting, This Move-in-ready Home Offers An Easy Flow Throughout And Unbeatable Access To Major Highways — A Rare Find With Room For Everyone To Spread Out. A Large Front Ya...

Photo of Listing #21385092 Under Contract

1529 Dimmit Drive Carrollton, Texas 75010 Denton | Lewisville ISD Register to View Community Name

- $449,900

Residential, Single Family Residence
  • 4 Beds
  • 2 Baths
  • 2,114 SQFT
  • 2 Car
View details More Photos Save

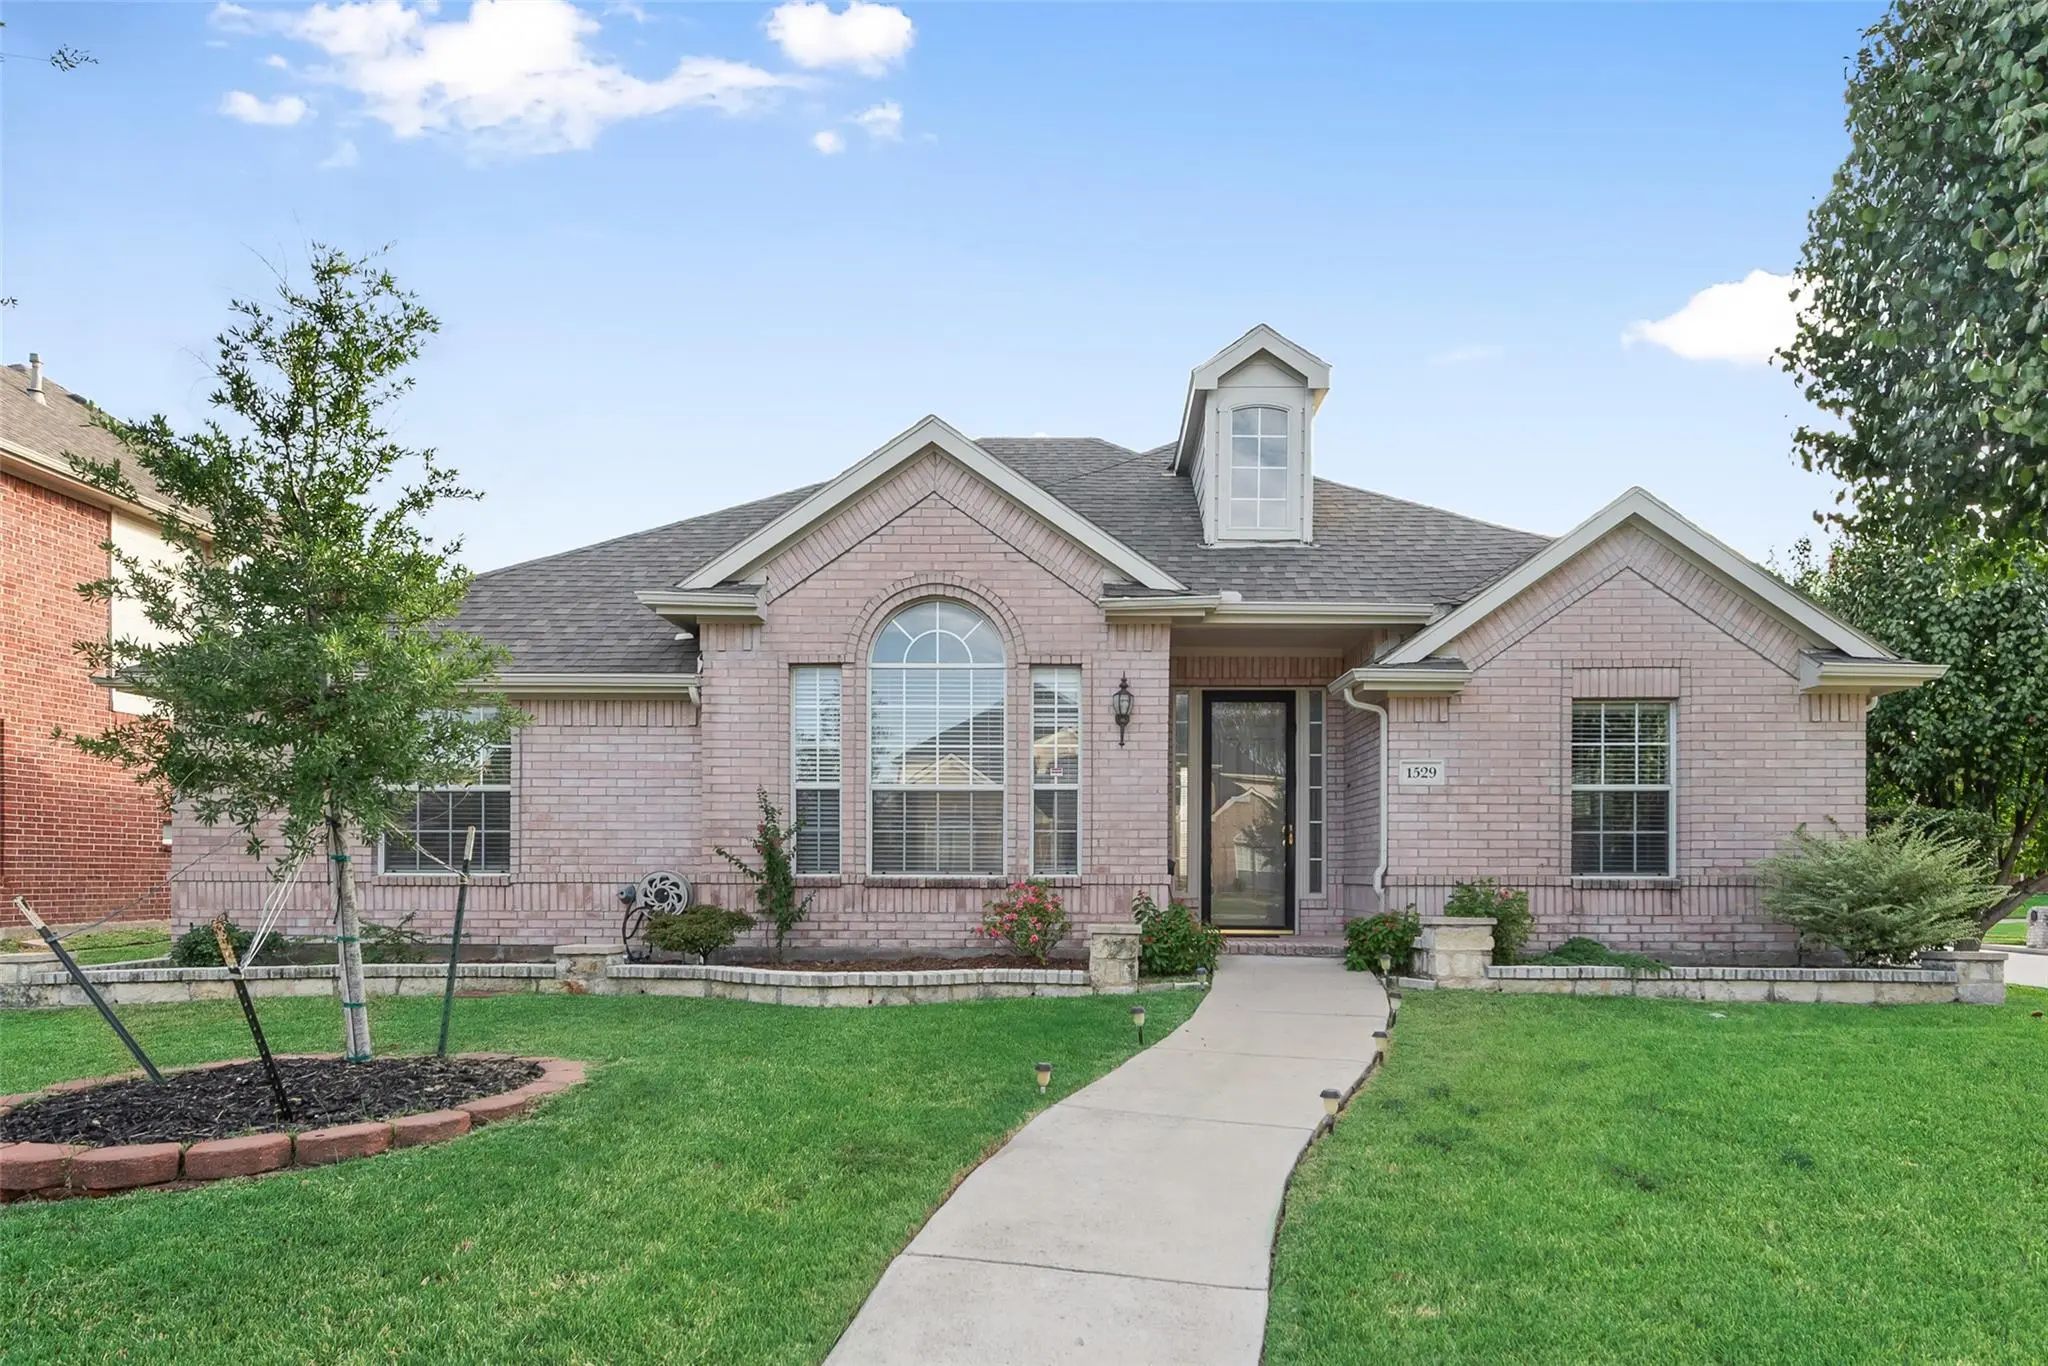
Welcome To This Beautifully Maintained 4-bedroom, 2-bathroom Single-story Home On An Attractive Corner Lot In An Established Carrollton Neighborhood Within Lisd And Serving Hebron High School. The 4th Bedroom Is Currently Used As A Home Office, Of...

Users may not reproduce or redistribute the data found on this site. The data is for viewing purposes only. Data is deemed reliable, but is not guaranteed accurate by the MLS or NTREIS.

Listing information last updated on October 17th, 2026 at 7:00am CDT.