Contact / Login

Contact ARG Realty LLC

Find us on...

Dashboard

Login using...

  • $160k Price
  • 3 Beds
  • 1 Bath
  • 1,297 Sqft
  • .19 Acres
  • 1962 Year Built
  • Study
  • Game Room
  • Media
  • Pool
  • $160k Price
  • 3 Beds
  • 1 Bath
  • 1,297 Sqft
  • .19 Acres
  • 1962 Year Built
  • Study
  • Game Room
  • Media
  • Pool

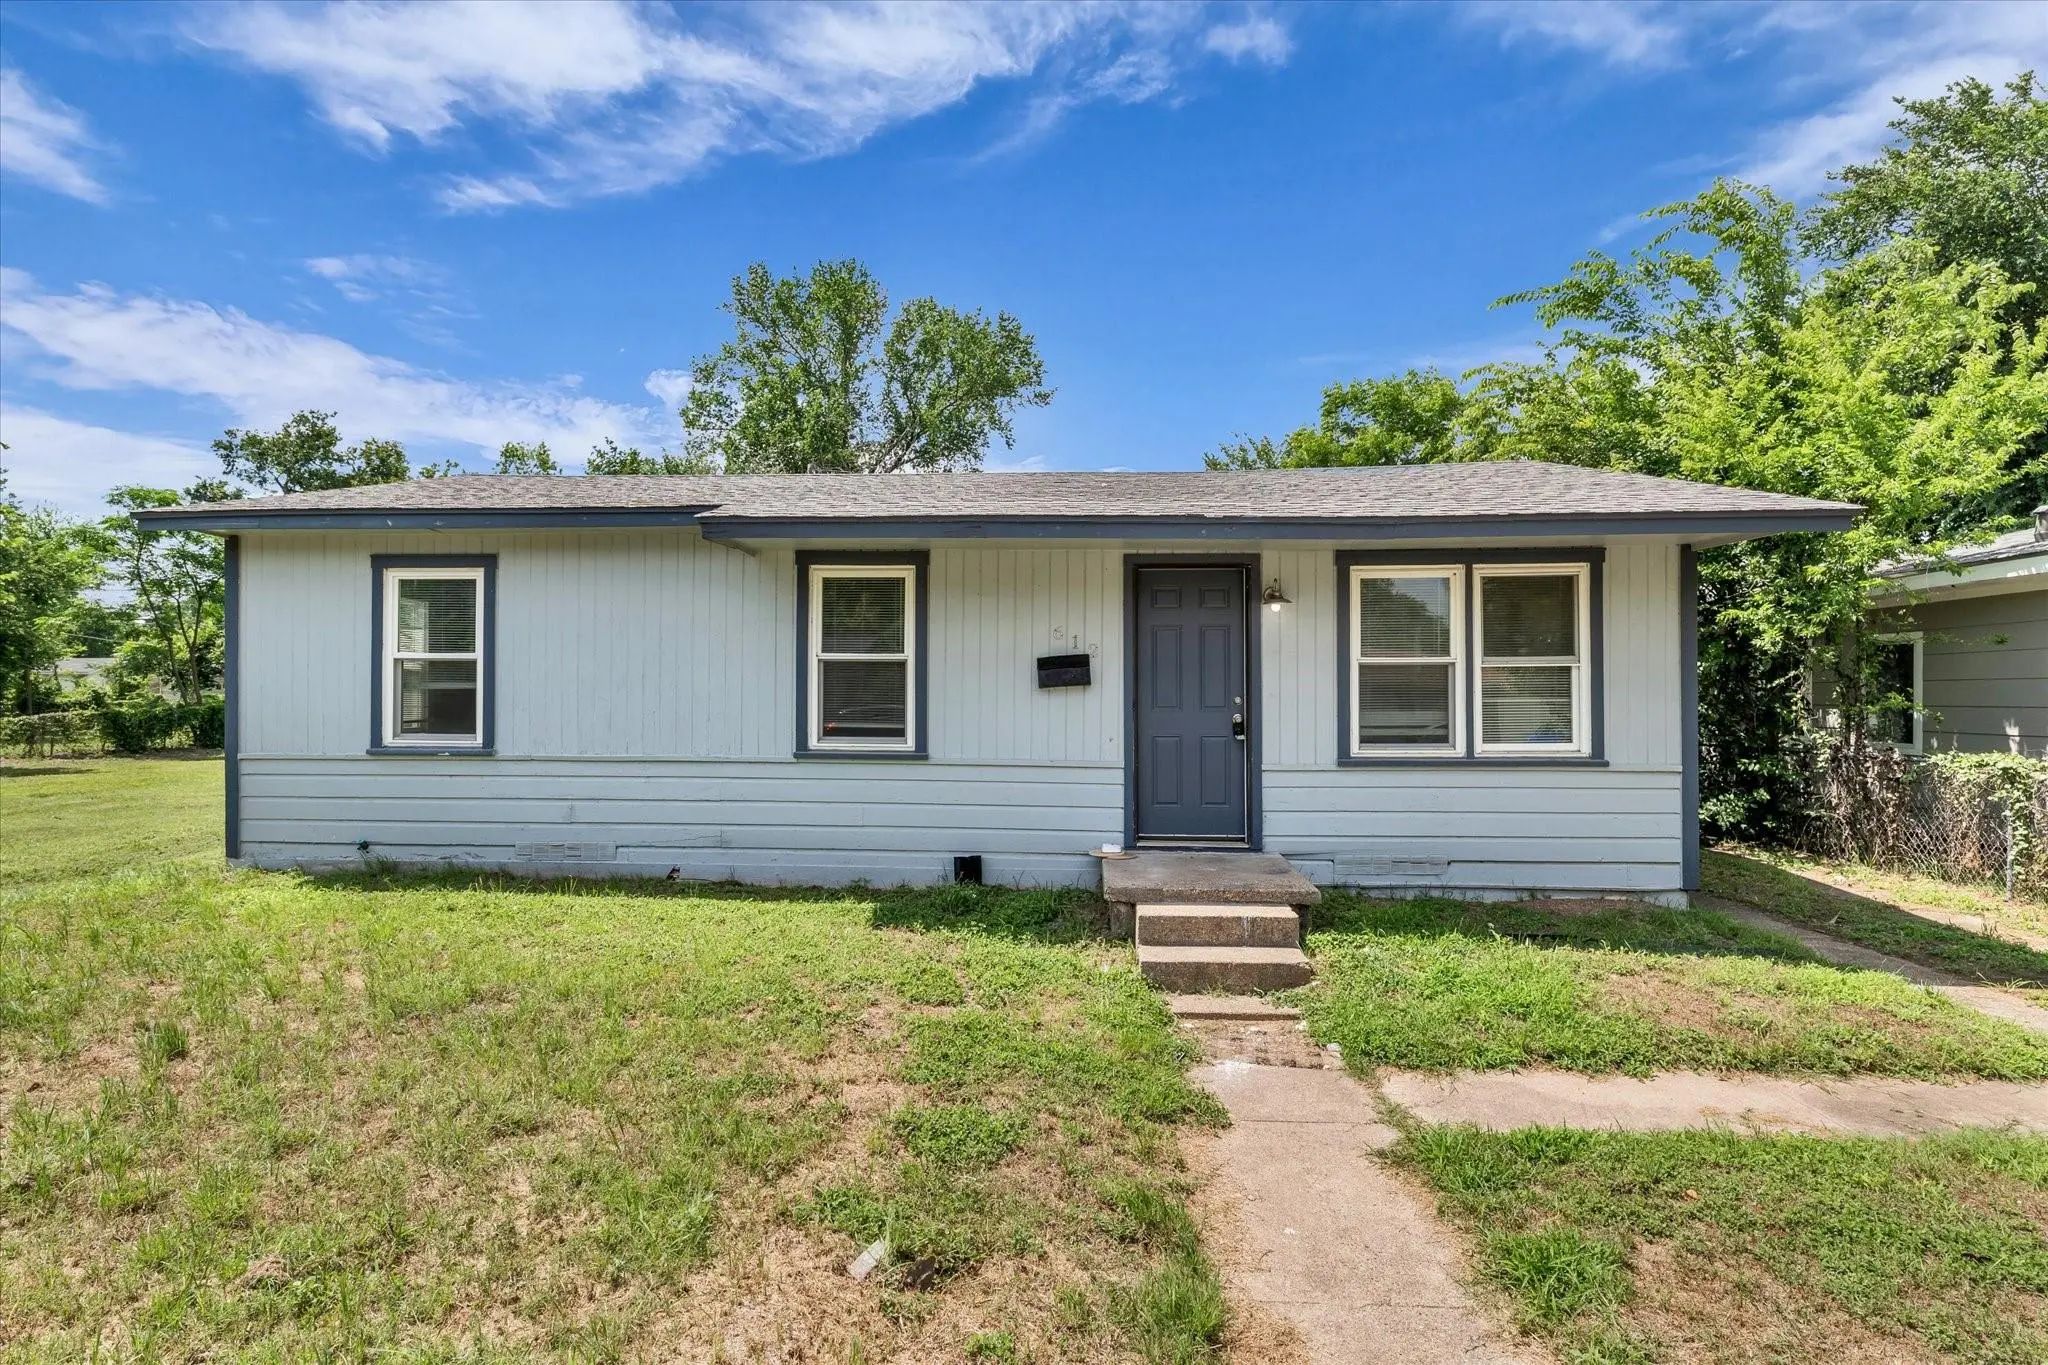
520 Faulkner Lane
Waco, Texas 76704-1836

County: McLennan Carver Park 2

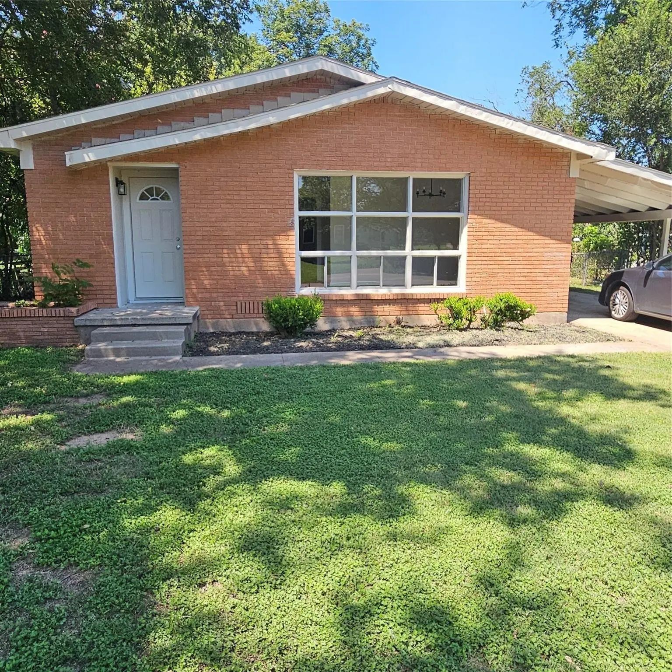
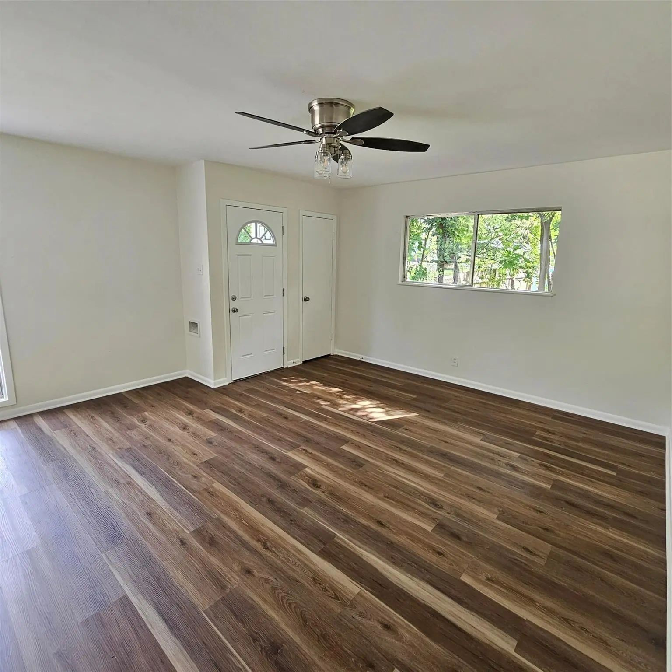
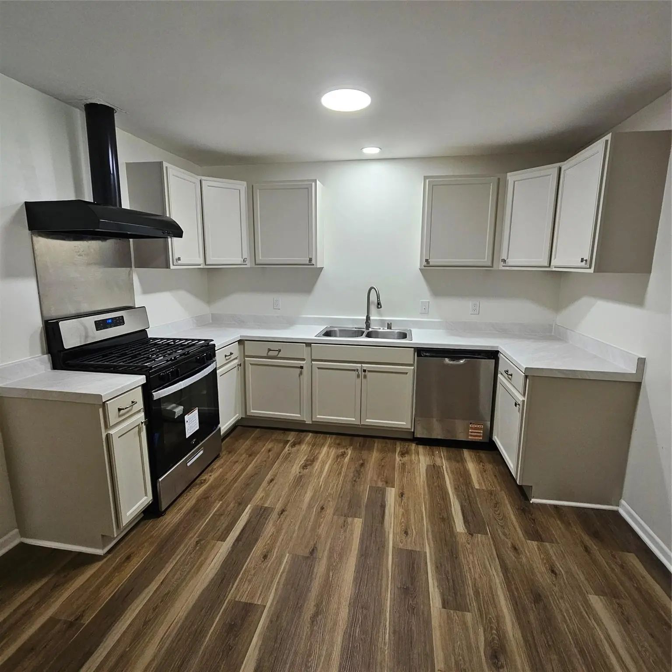
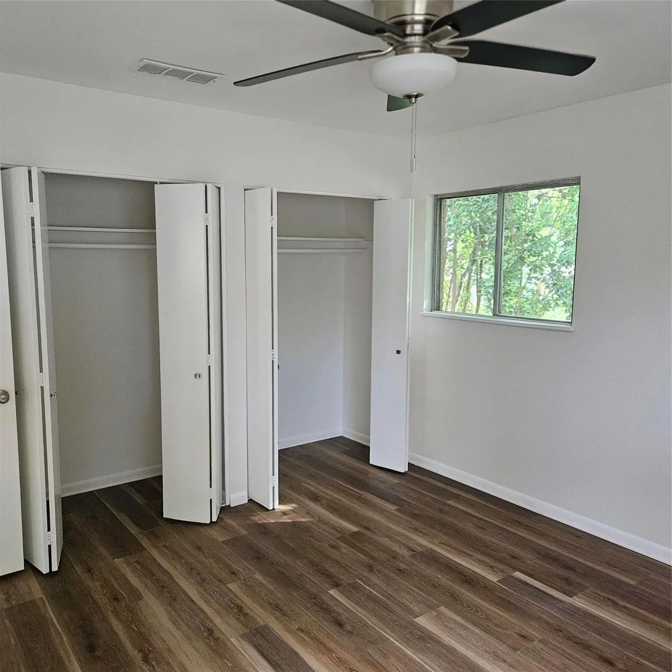
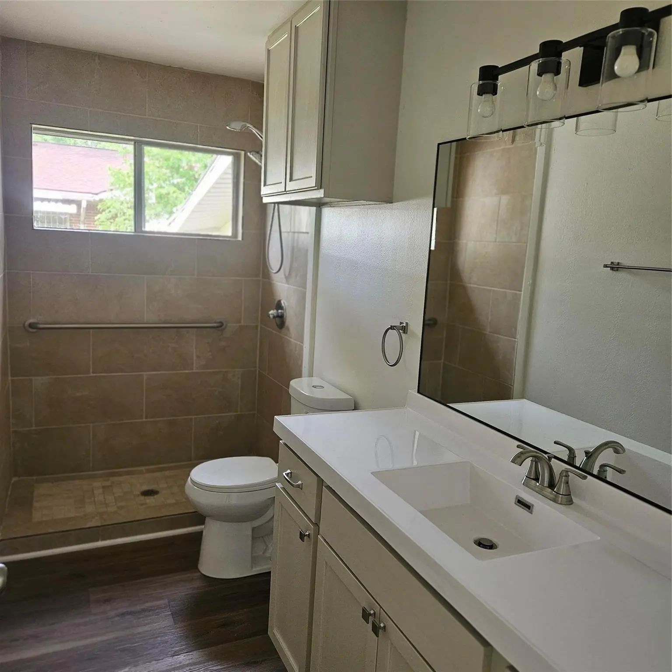
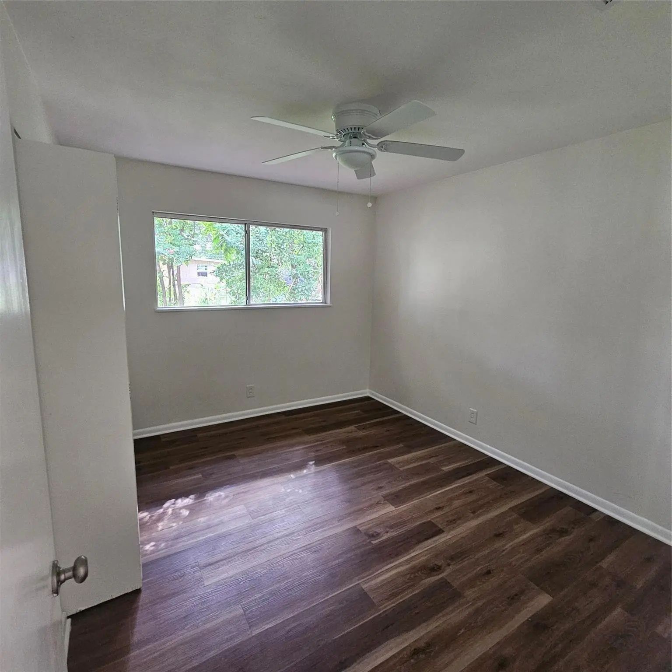
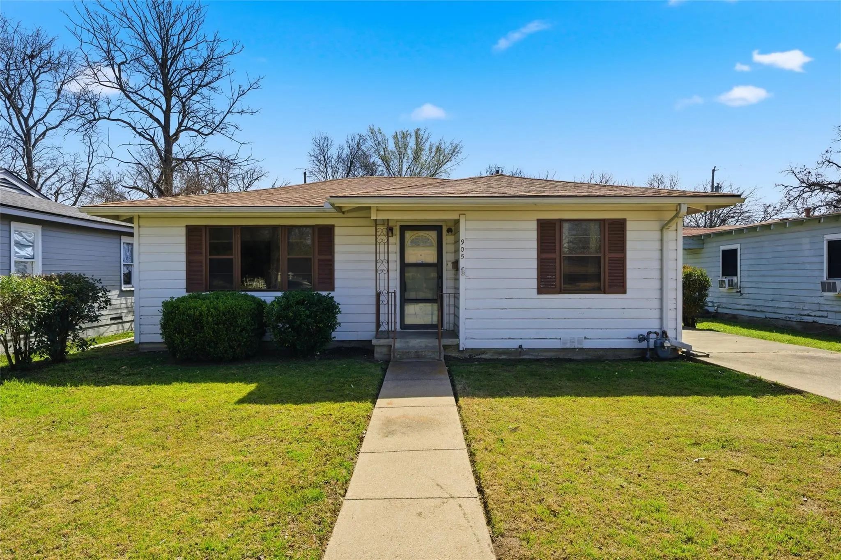
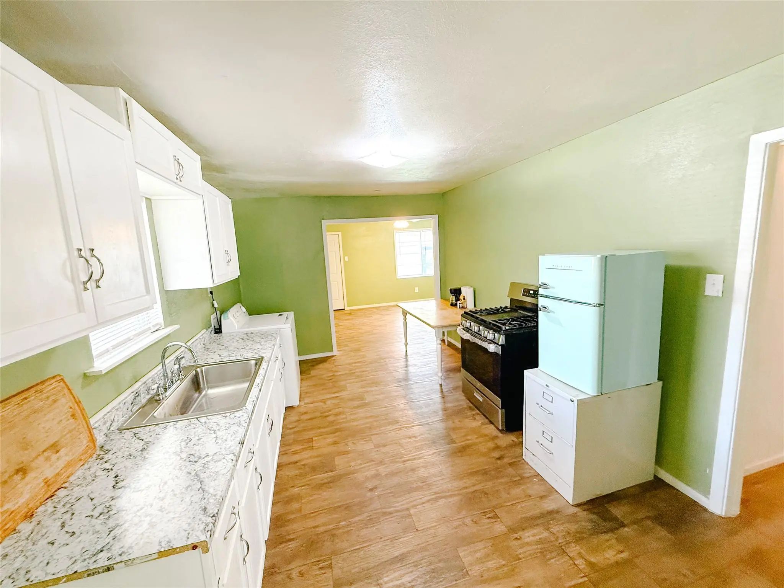
***PRICED BELOW MARKET*** Fresh paint, LVP wood like flooring & recent updated fixtures throughout entire house. Recent updated kitchen with stainless steel appliances, recent updated cabinets & counters, updated bathroom with large shower & updated vanity, cabinets & fixtures and new roof installed in 2026.

View Virtual Tour

Estimate Your Monthly Payment

Tax Value @ 100% of Sales Price, HOA Included
Tax Value @ 85% of Market Value, HOA Not Included

Essential Information

  • Price$159,900
  • Est. Payment /m
  • Cumulative Days on MarketUnlock
  • MLS® #21365637
  • Bedrooms3
  • Bathrooms1.00
  • Square Footage1,297
  • Acres0.19
  • Year Built1962
  • TypeResidential
  • Sub-TypeSingle Family Residence
  • StatusActive
Please provide a valid email address.

Quick Valuation Analysis from 9 Active and 14 Sold Listings

Pricing Trends from 9 Active Listings in Carver Park

This Home's Price $159,900 This Home's Price Per SqFt $
Average Price $149,386 Average Price Per SqFt $
Highest Price $210,000 Highest Price Per SqFt $
Lowest Price $49,777 Lowest Price Per SqFt $

Pricing Trends from 14 Sold Listings in Carver Park

This Home's Price $159,900 This Home's Price Per SqFt $
Average Price $140,721 Average Price Per SqFt $
Highest Price $228,999 Highest Price Per SqFt $
Lowest Price $65,000 Lowest Price Per SqFt $

Property Details

School Information

Community

  • Address520 Faulkner Lane
  • SubdivisionCarver Park 2
  • CityWaco
  • CountyMcLennan
  • StateTexas
  • Zip Code76704-1836
  • HOANone
  • UtilitiesCity Sewer, City Water
  • Taxes1686

Amenities

  • GaragesCarport

Interior

  • Interior FeaturesEat-in Kitchen
  • FloorsLuxury Vinyl Plank

Construction Details / Floorplan

  • Living Areas1
  • Dining Rooms1
  • Full Baths1
  • FoundationBlock

Energy Efficiency / Green Features / Heating & Cooling

  • HeatingCentral

Private Listing Information (Registration Required)

Listing Details

  • AgentRenetta Degrate
  • OfficeDegrate Realty

Similar Listings

Users may not reproduce or redistribute the data found on this site. The data is for viewing purposes only. Data is deemed reliable, but is not guaranteed accurate by the MLS or NTREIS.

Listing information last updated on October 25th, 2026 at 5:15am CDT.