
- 4 Beds
- 3 Baths
- 2,459 Sqft
- 2 Garages
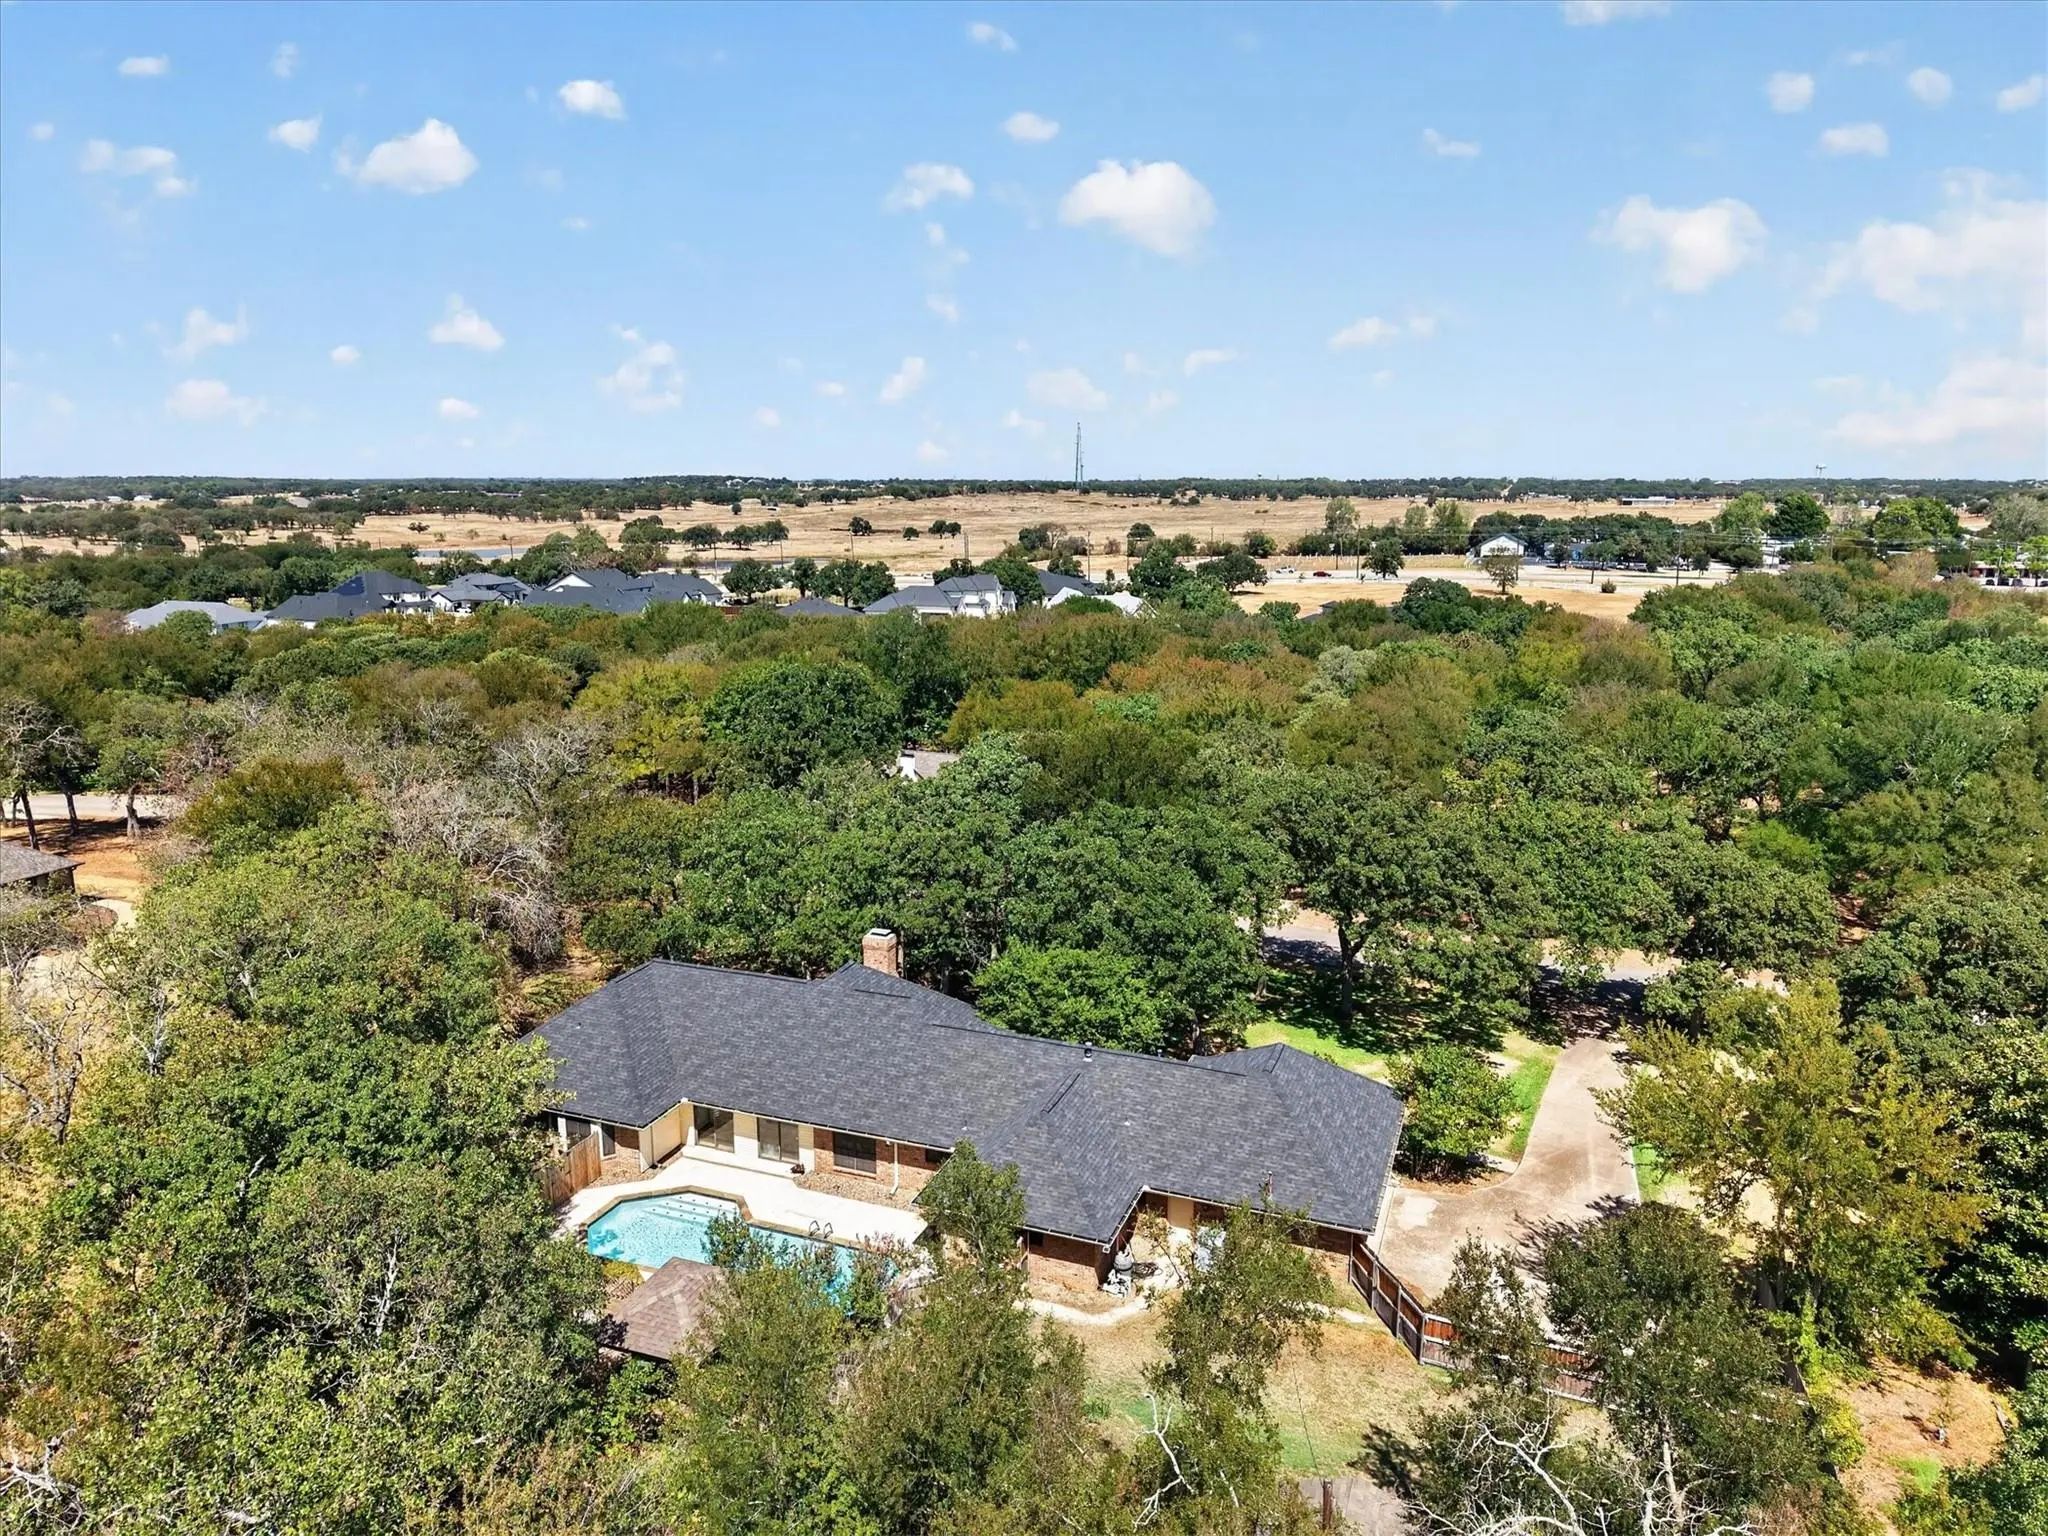
- 1 Acres
- 1984 Year Built
- Study
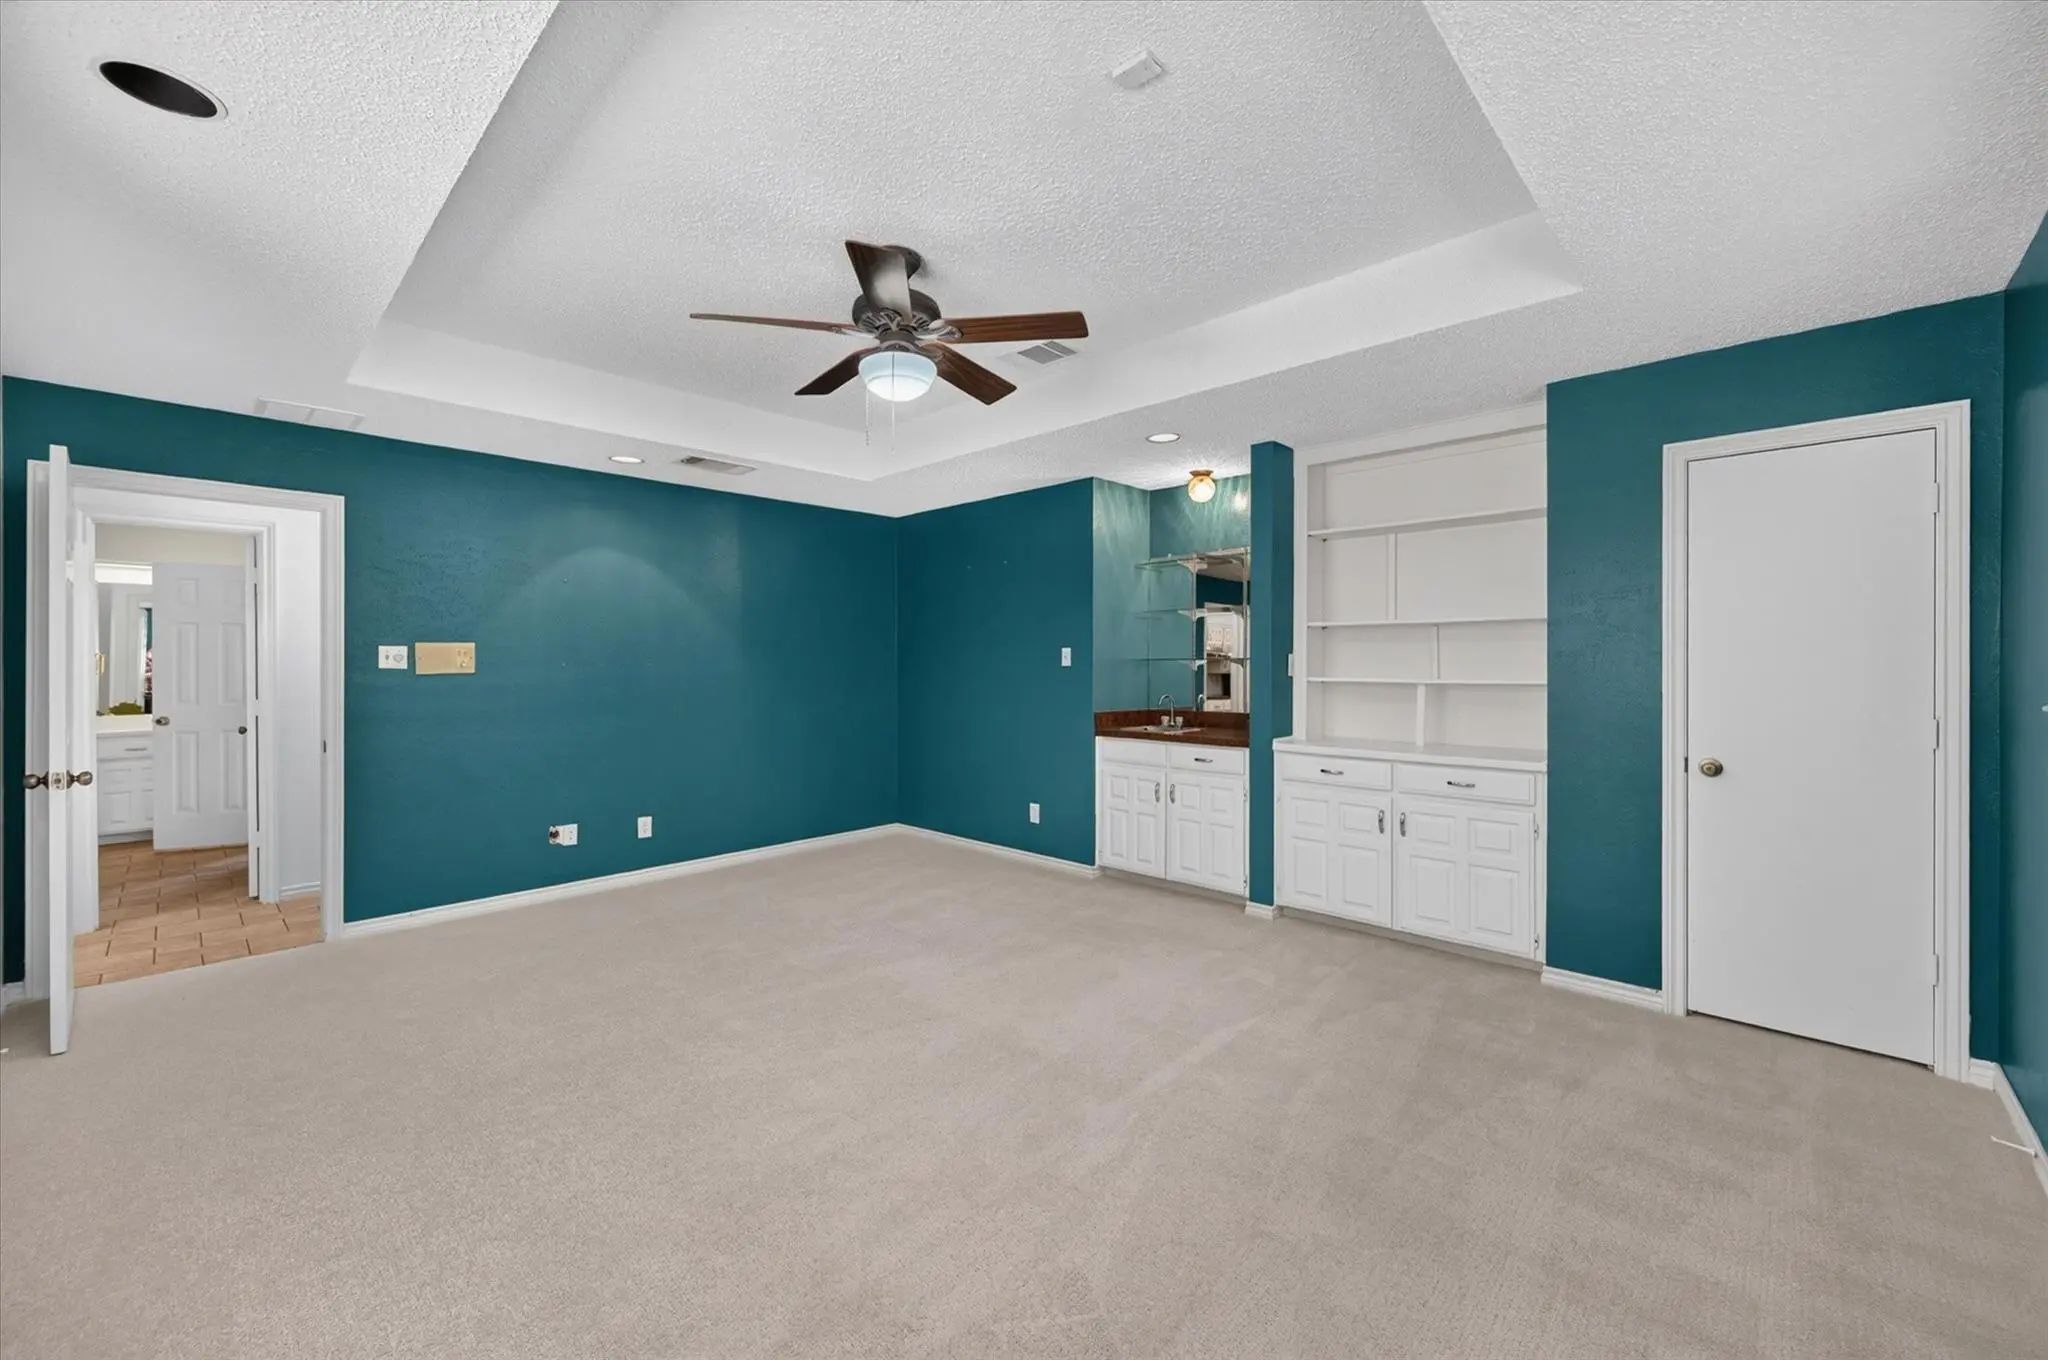
- Game Room
- Media
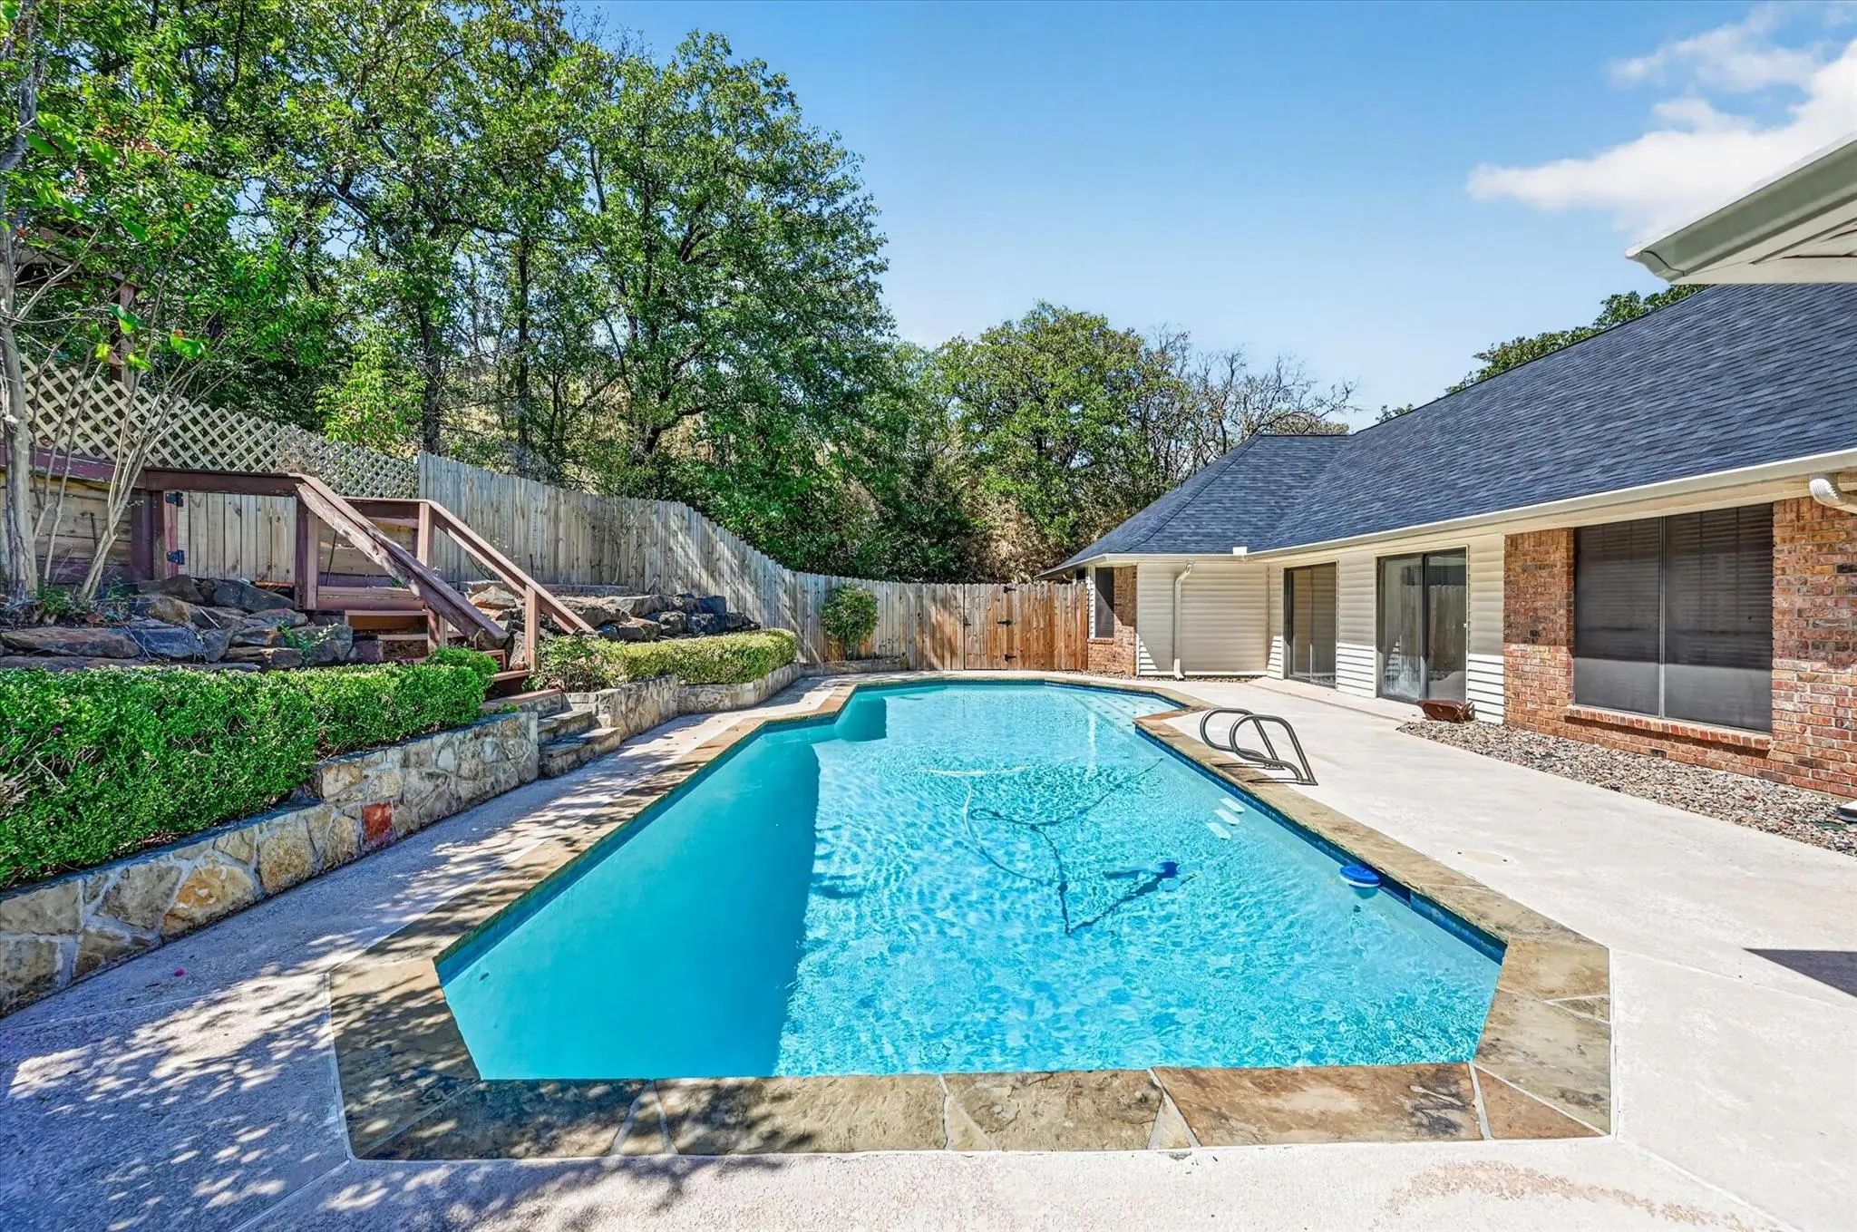
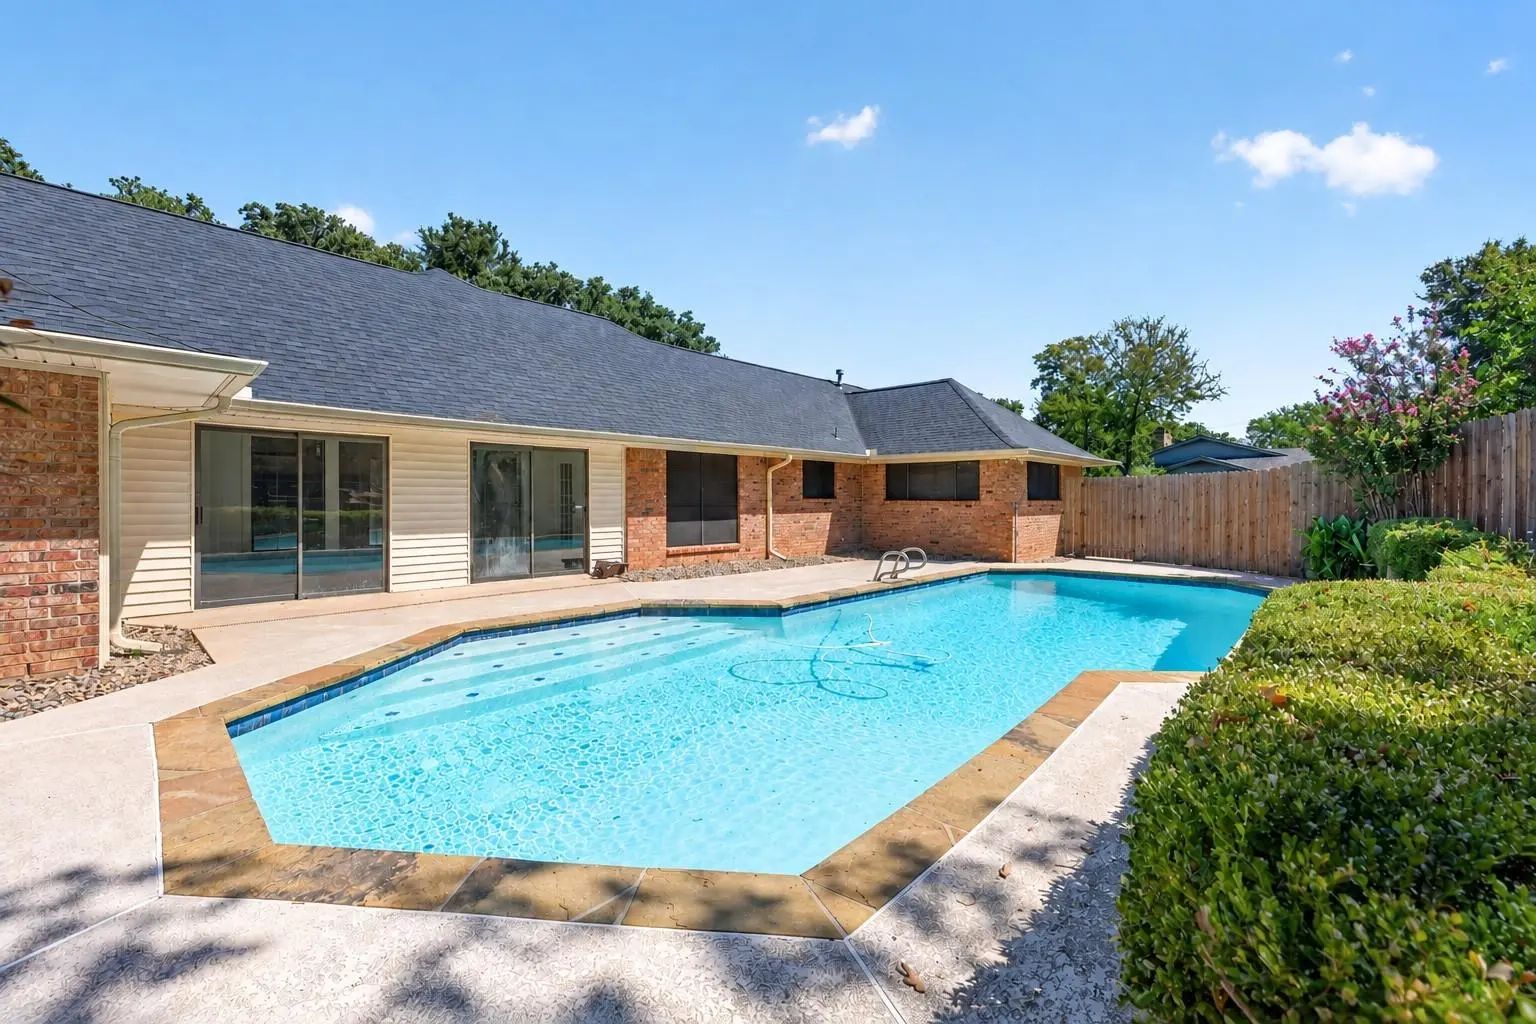
- Pool

6501 Oakview Drive
Flower Mound, Texas 75022-6350
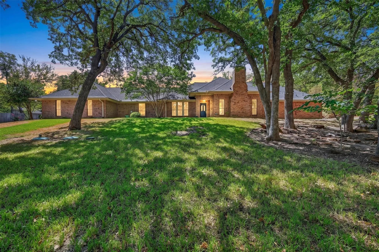
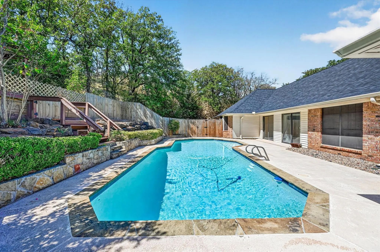
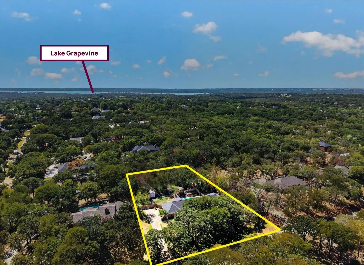
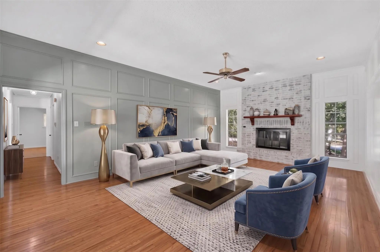
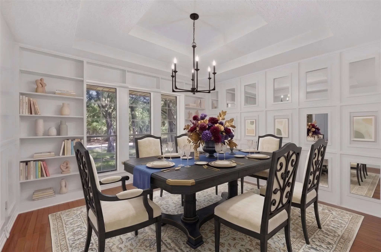
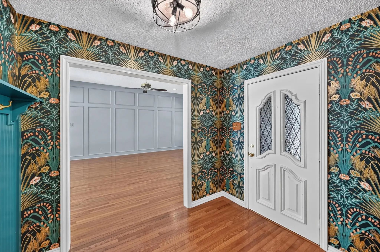
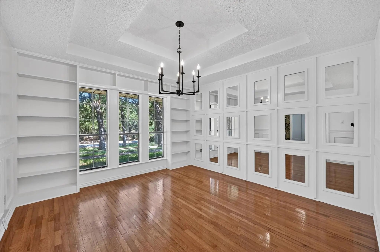
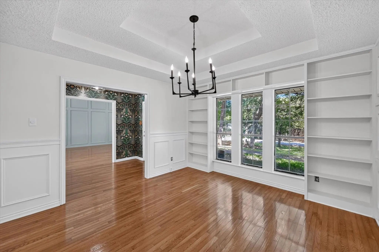
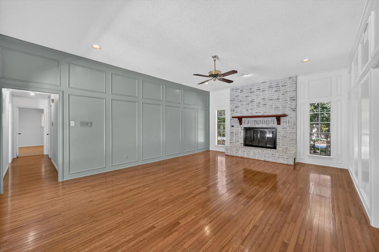
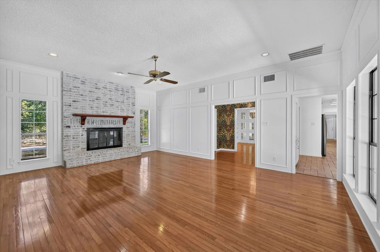
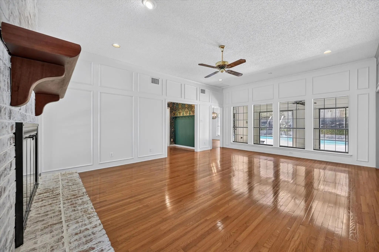
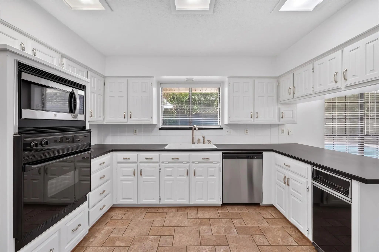
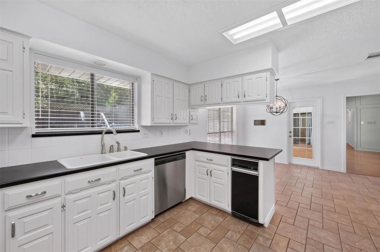
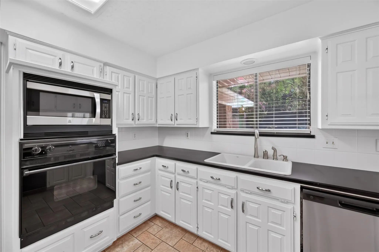
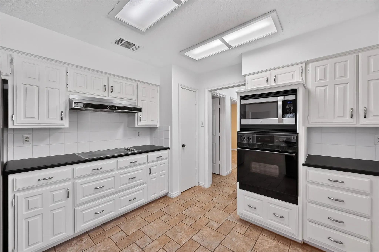
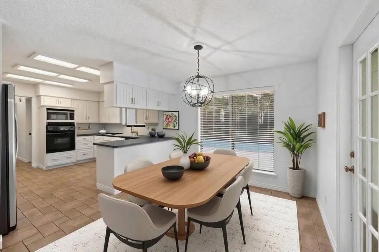
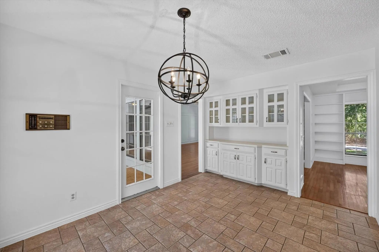
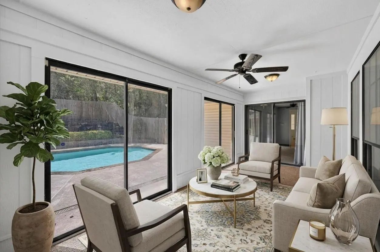
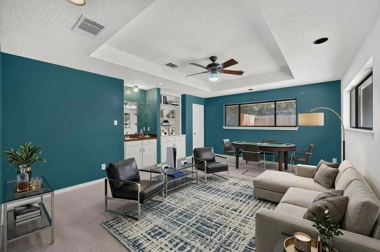
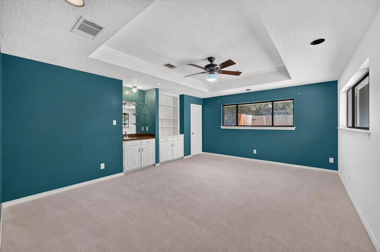
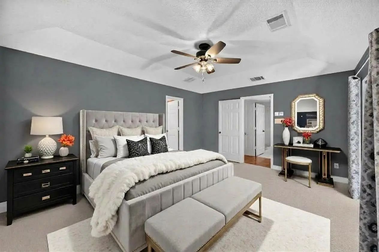
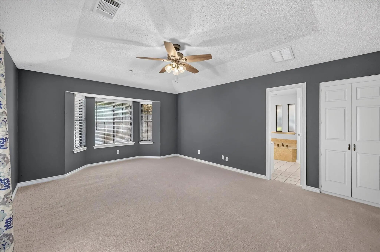
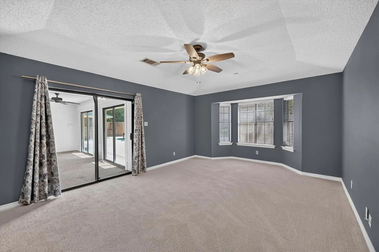
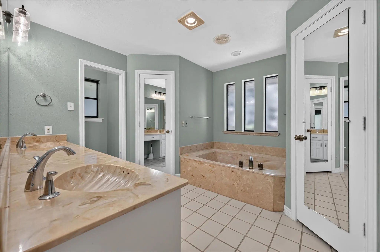
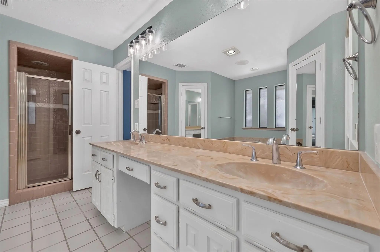
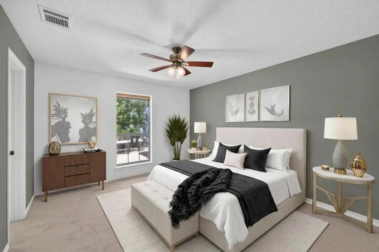
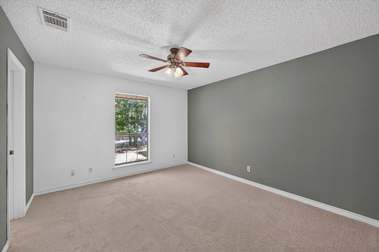
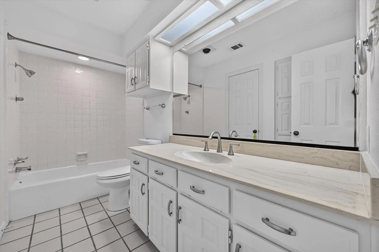
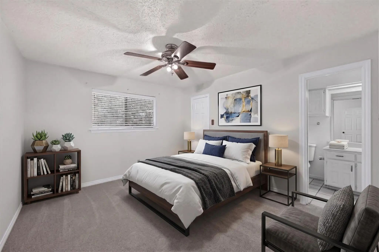
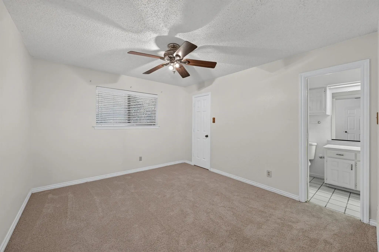
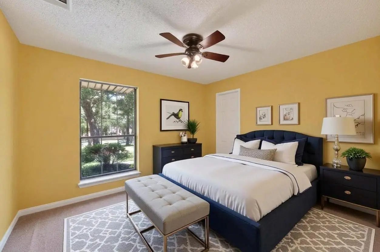
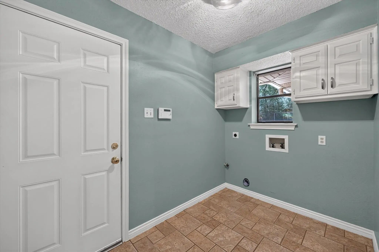
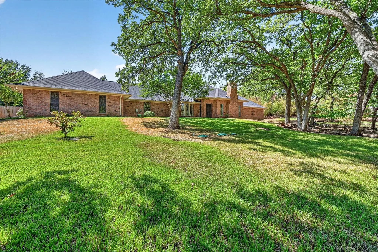
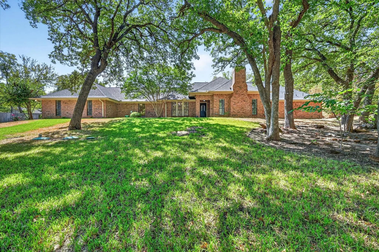
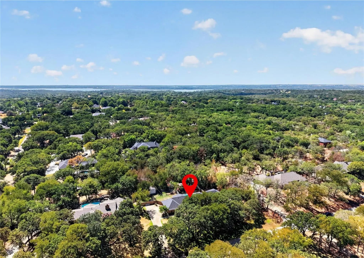
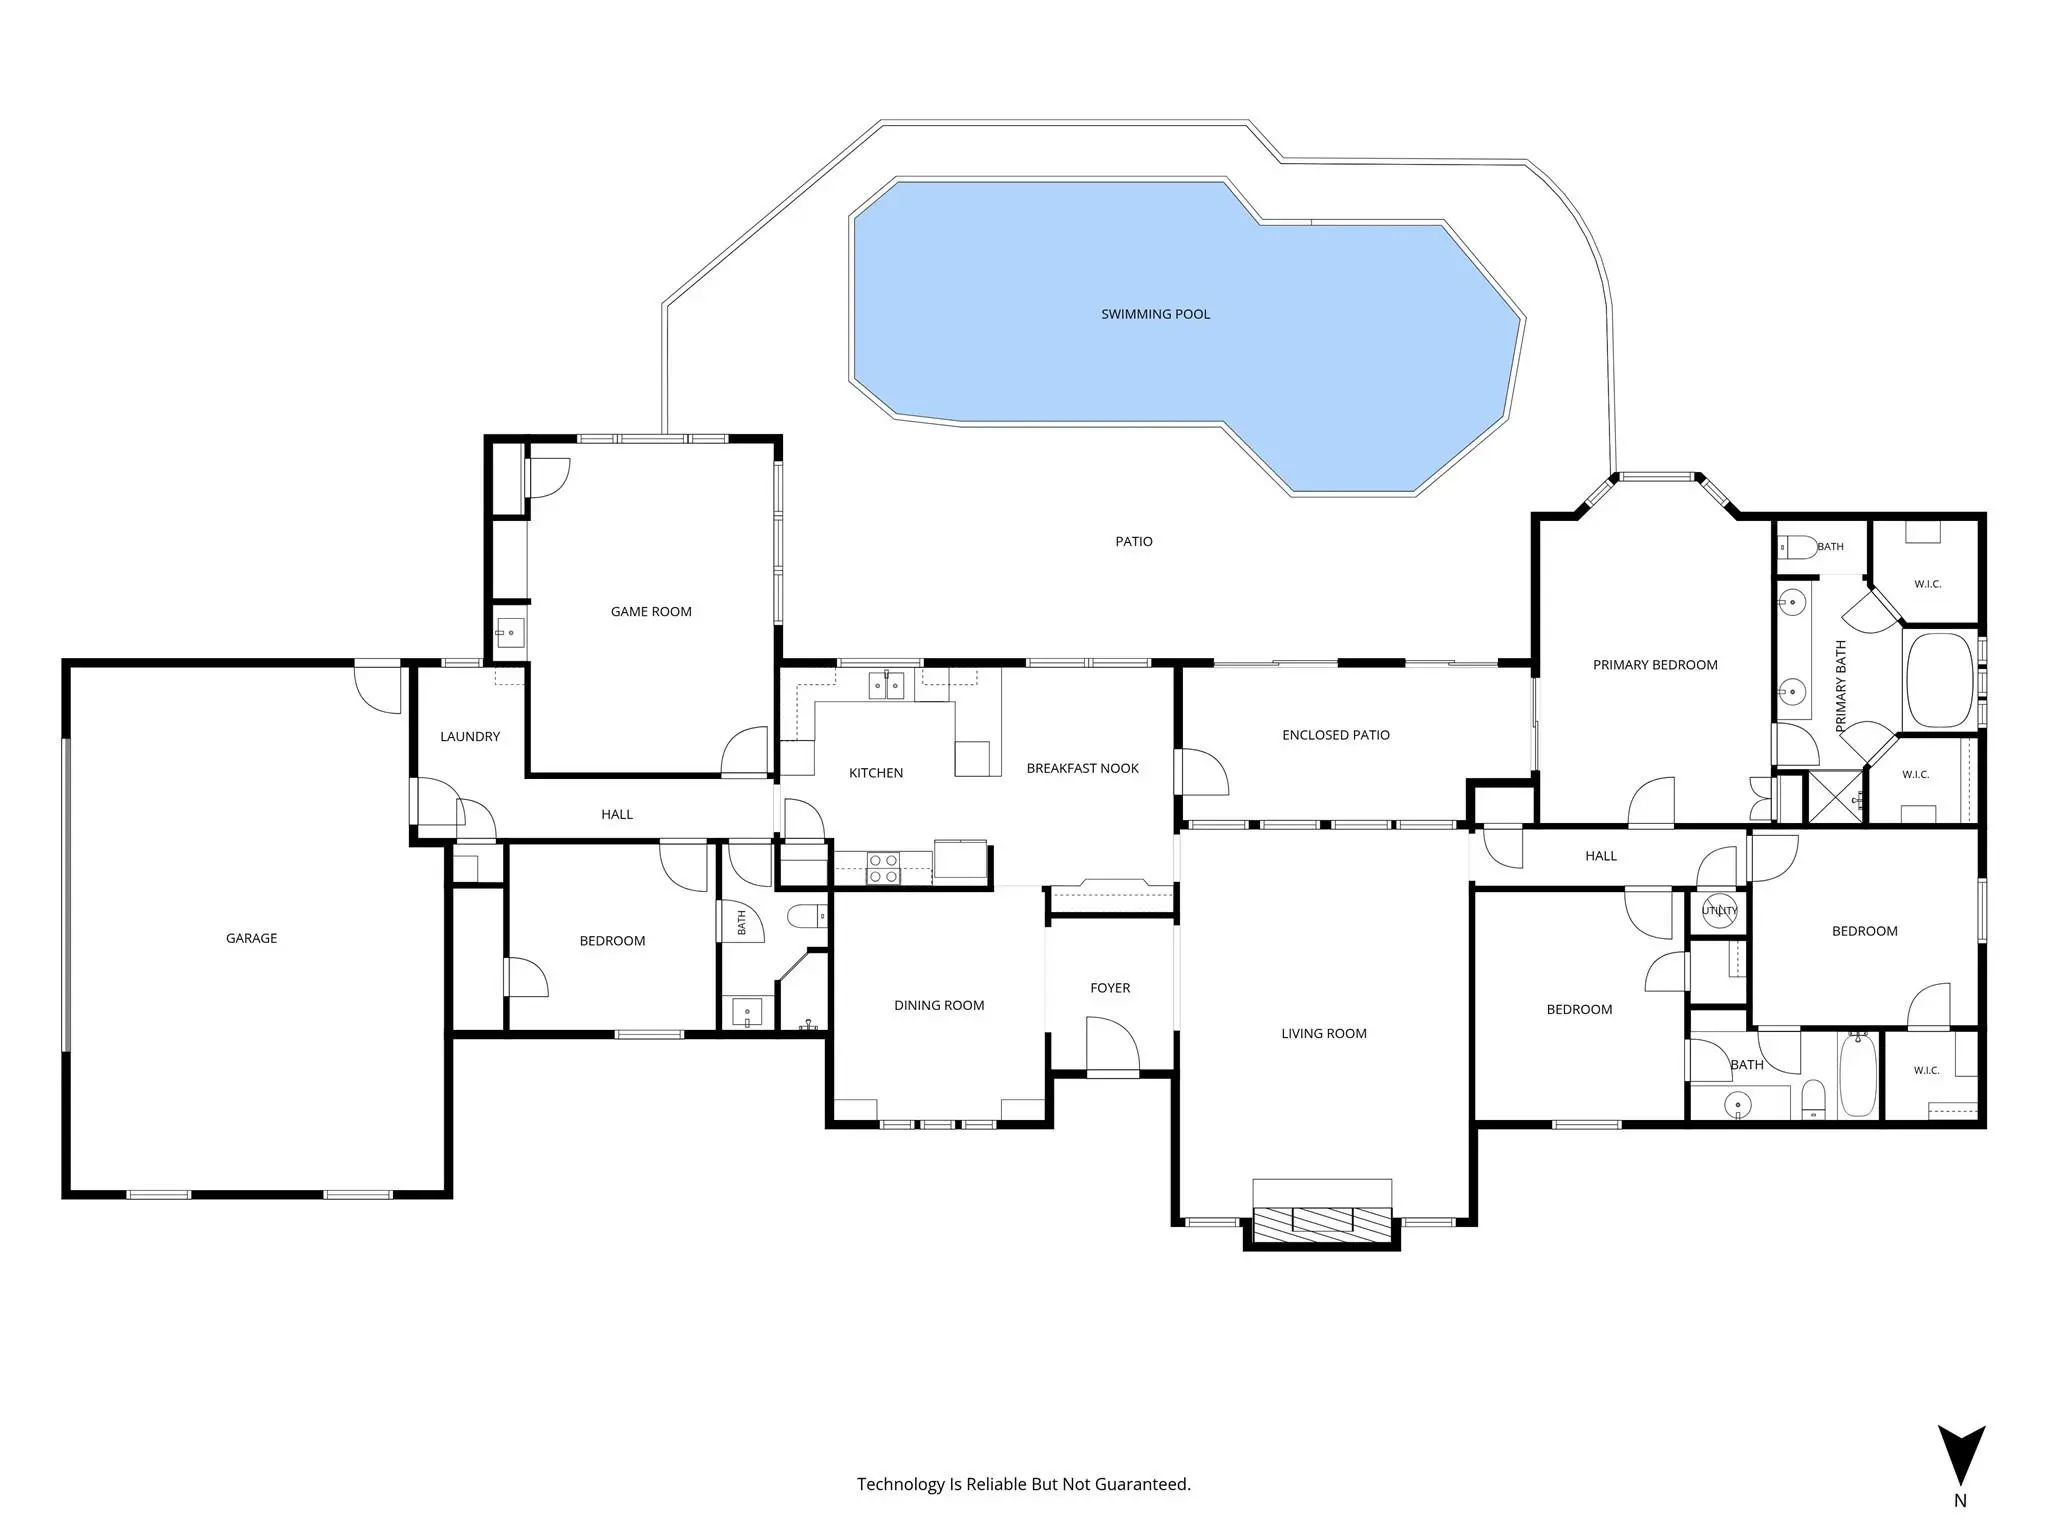
Nestled on a lush, wooded one-acre lot brimmed with local wildlife, this sprawling single-story home offers a peaceful setting and plenty of space to entertain. Fresh paint, wood flooring, and decorative lighting carry throughout the spacious layout. The inviting living room is anchored by a gorgeous floor-to-ceiling brick fireplace, while the dining room stands out with a distinctive accent wall, double tray ceiling, and built-in bookshelves. The kitchen boasts plenty of cabinet space, a pantry, breakfast bar, and a charming breakfast area with a built-in hutch. Just beyond, the light-filled sunroom overlooks the backyard and pool, creating an easy transition between indoor and outdoor living. Tiered landscaping surrounds the sparkling pool, while a storage shed and fully enclosed lawn provide additional space for pets, play, or gardening. The private primary suite features a bay window sitting area, two walk-in closets with built-ins, and an ensuite bath with an extended dual-sink vanity, jetted tub, and separate shower. A huge game room with a wet bar adds even more flexibility for entertaining and could also function as a fifth bedroom. The large laundry room includes built-in cabinetry, a storage closet, and integrated ironing board. Recent improvements include a Class 4 impact-resistant shingle roof, carpet, water heaters, fence, main water line with shut-off valve, primary bath toilet, and pool equipment. An oversized 2.5-car garage and generous driveway provide plenty of parking to round out this one-acre property. All of this comes with the added bonus of being just minutes from Lake Grapevine and its miles of trails, parks, and outdoor recreation. Take a first-person look at this gorgeous home! Click the Virtual Tour link to see the 3D Tour! This listing includes virtually staged photos.
Price and Status Change History for 6501 Oakview Drive
Price and Status Change History Require Client Level AccessQuick Valuation Analysis from 3 Active and 7 Sold Listings
Pricing Trends from 3 Active Listings in Hidden Valley Country Estates
| This Home's Price | $710,000 | This Home's Price Per SqFt | $ |
| Average Price | $1,233,333 | Average Price Per SqFt | $ |
| Highest Price | $1,795,000 | Highest Price Per SqFt | $ |
| Lowest Price | $710,000 | Lowest Price Per SqFt | $ |
Pricing Trends from 7 Sold Listings in Hidden Valley Country Estates
| This Home's Price | $710,000 | This Home's Price Per SqFt | $ |
| Average Price | $1,130,000 | Average Price Per SqFt | $ |
| Highest Price | $1,575,000 | Highest Price Per SqFt | $ |
| Lowest Price | $700,000 | Lowest Price Per SqFt | $ |
School Information
- School DistrictLewisville ISD
- Elementary SchoolLiberty
- Middle SchoolMckamy
- High SchoolFlower Mound
Community
- Address6501 Oakview Drive
- SubdivisionHidden Valley Country Estates
- CityFlower Mound
- CountyDenton
- StateTexas
- Zip Code75022-6350
- HOANone
- UtilitiesAerobic Septic, City Water, Septic
- Taxes11476
Amenities
- # of Garages2
- GaragesDriveway, Garage, Garage Door Opener, Garage Faces Side, Oversized
- Has PoolYes
- PoolIn Ground, Private
Interior
- Interior FeaturesBuilt-in Features, Cable TV Available, Decorative Lighting, Double Vanity, High Speed Internet Available, Pantry, Wainscoting, Walk-In Closet(s), Wet Bar
- FloorsCarpet, Ceramic Tile, Wood
- FireplaceYes
- # of Fireplaces1
- FireplacesBrick, Gas Starter, Living Room, Wood Burning
Exterior
- Exterior FeaturesDog Run, Rain Gutters, Private Yard, Storage
- FenceWood
- Lot DescriptionAcreage, Interior Lot, Landscaped, Lrg. Backyard Grass, Many Trees, Sprinkler System, Subdivision
Construction Details / Floorplan
- Living Areas2
- Dining Rooms2
- Full Baths3
- RoofComposition
- FoundationSlab
- ConstructionBrick
Energy Efficiency / Green Features / Heating & Cooling
- Green FeaturesInsulation, Lighting, Low Flow Commode
- HeatingCentral, Natural Gas
Private Listing Information (Registration Required)
Listing Details
- AgentRussell Rhodes
- OfficeBerkshire Hathawayhs Penfed Tx
Users may not reproduce or redistribute the data found on this site. The data is for viewing purposes only. Data is deemed reliable, but is not guaranteed accurate by the MLS or NTREIS.
Listing information last updated on November 2nd, 2026 at 9:21am CST.