.jpg)
- 3 Beds
- 2 Baths
- 1,633 Sqft
- 2 Garages
- .24 Acres
- 2003 Year Built
- Study
- Game Room
- Media
- Pool
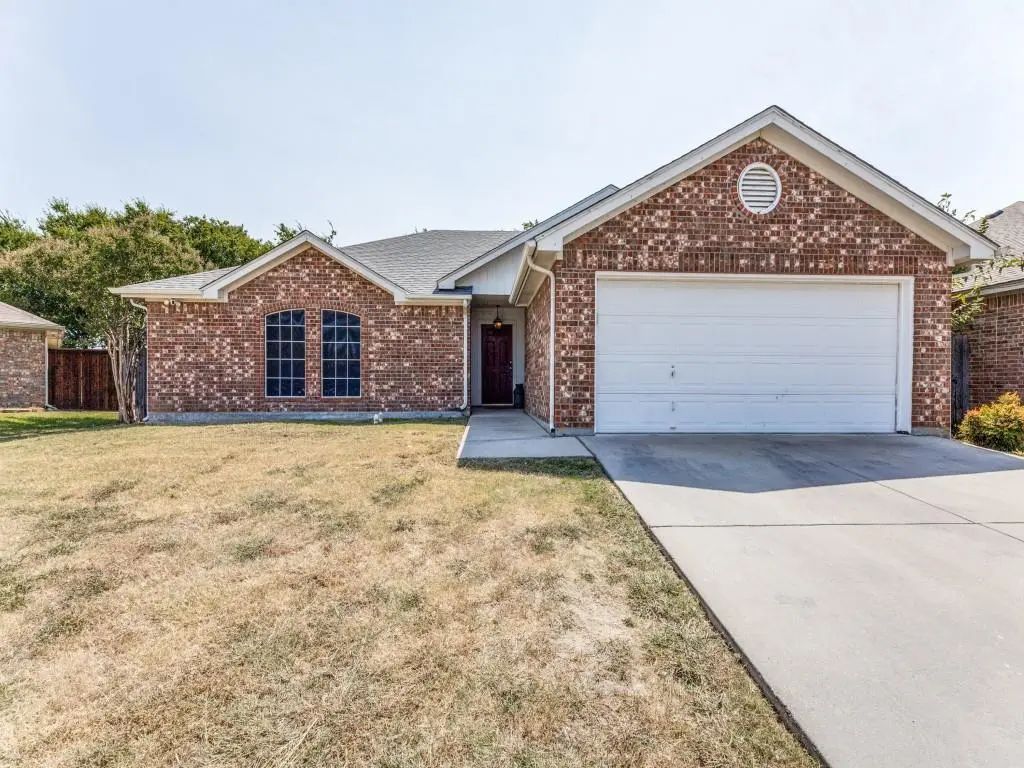
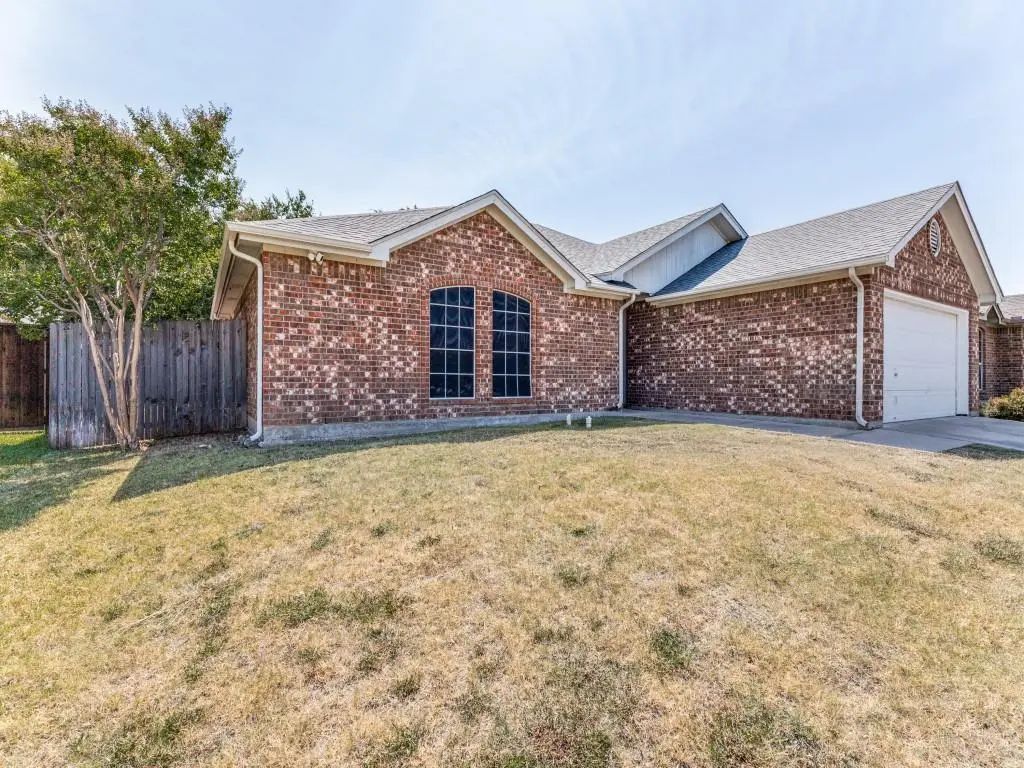
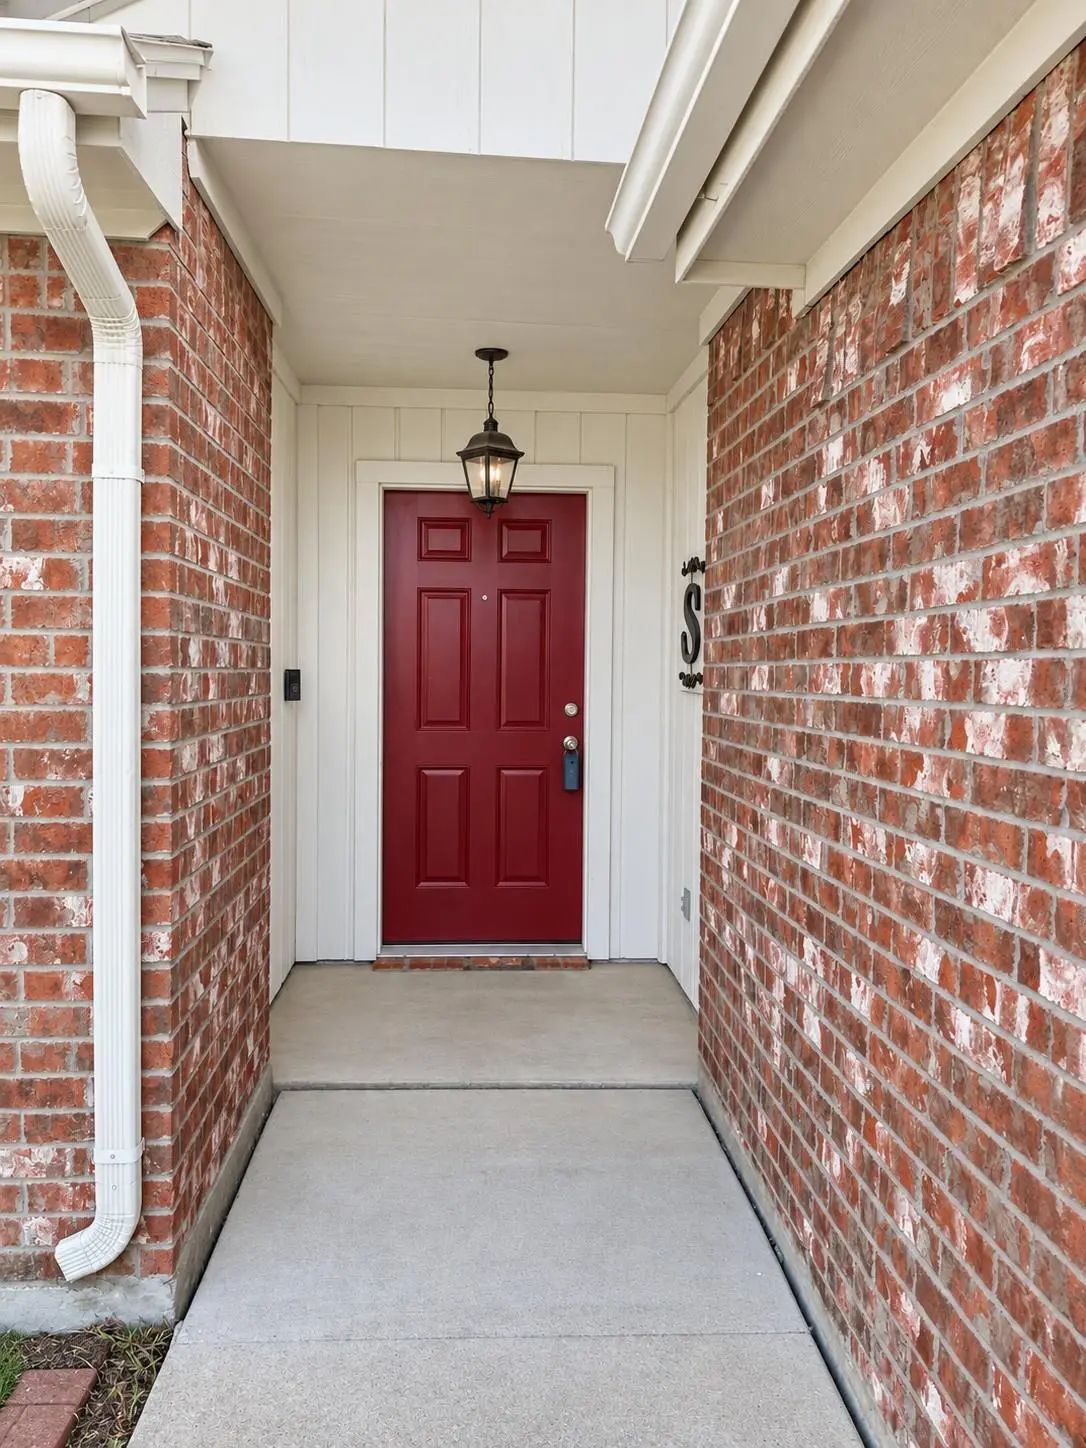

420 Marsha Street
Saginaw, Texas 76179-1385
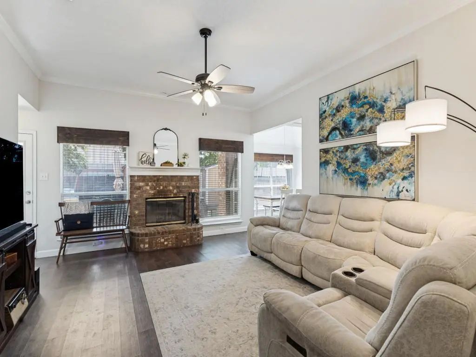
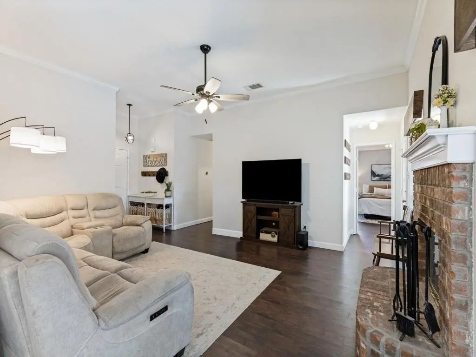
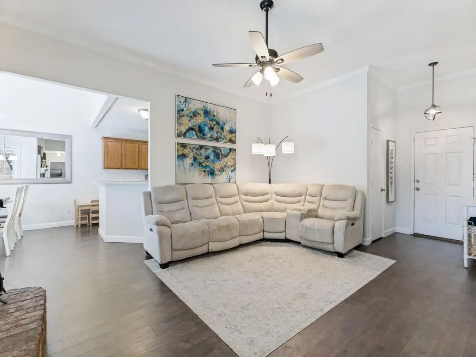
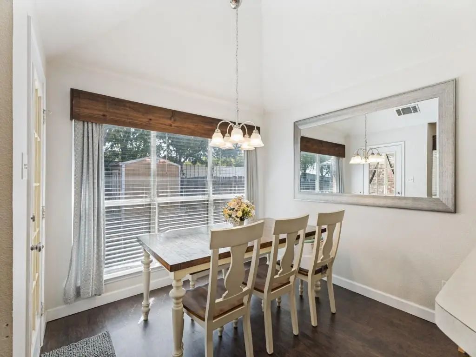
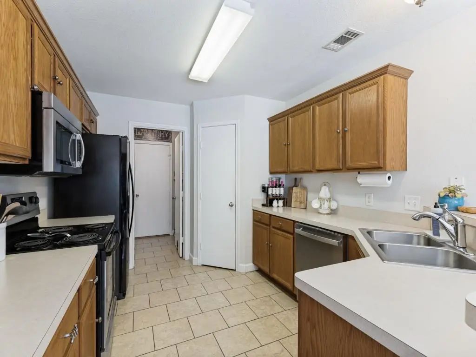
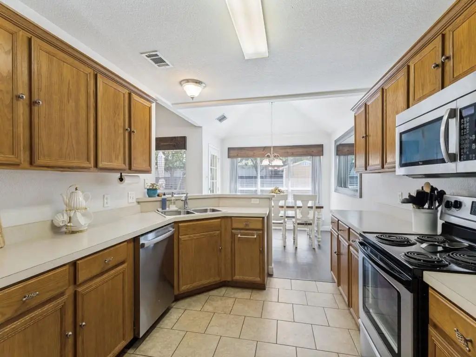
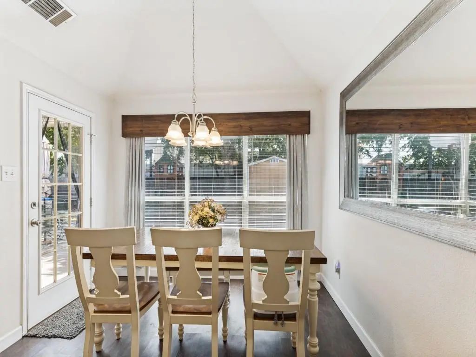
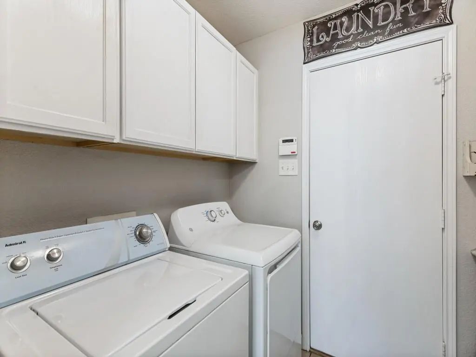
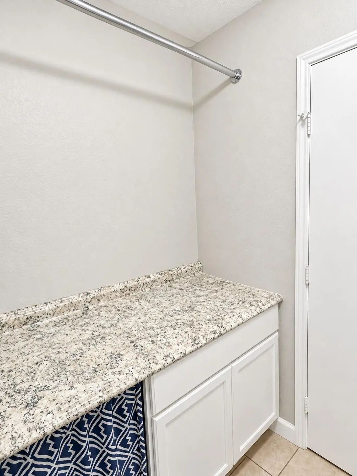
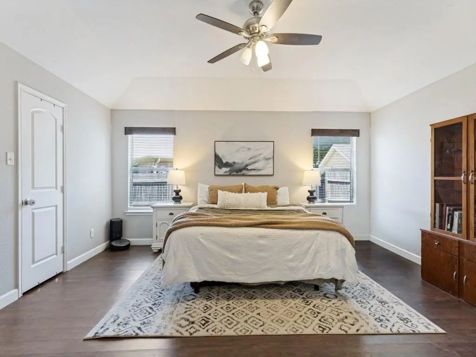
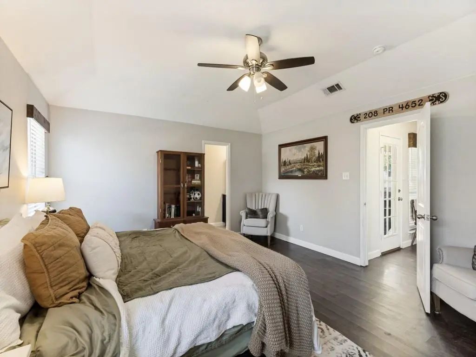
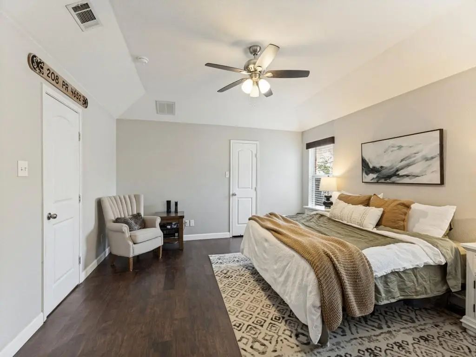
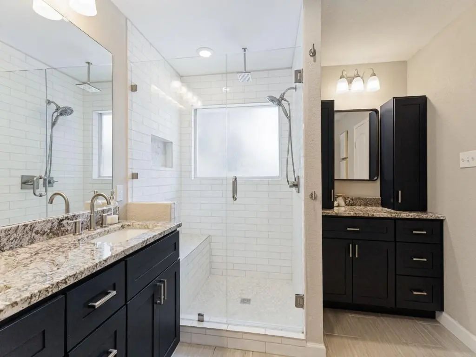
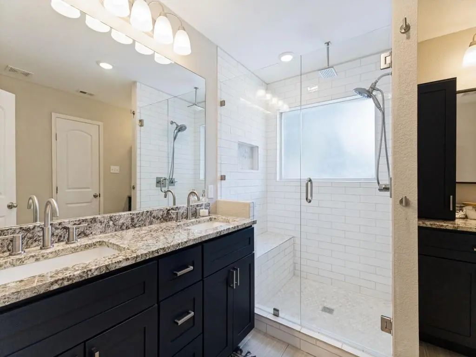
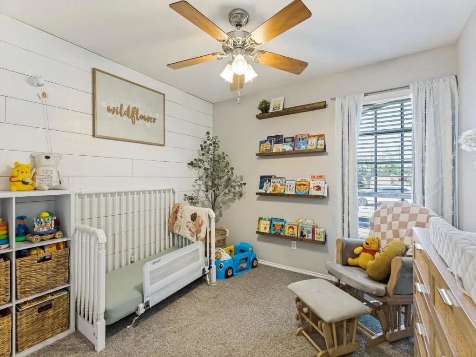
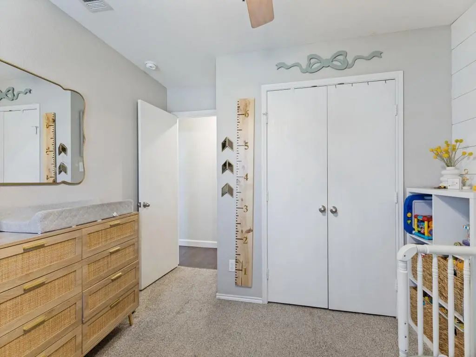
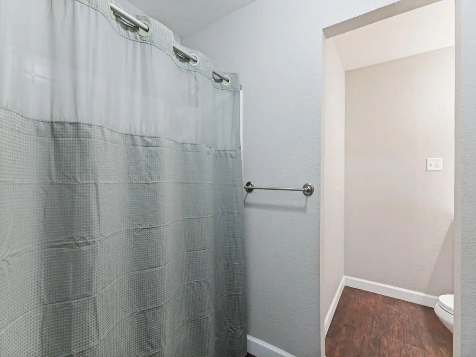
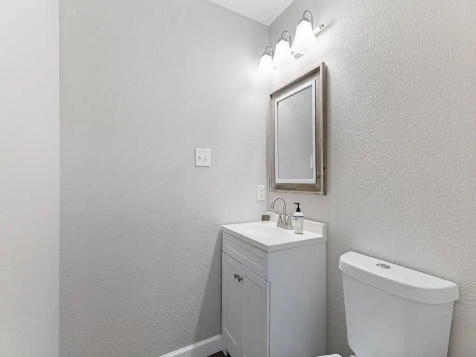
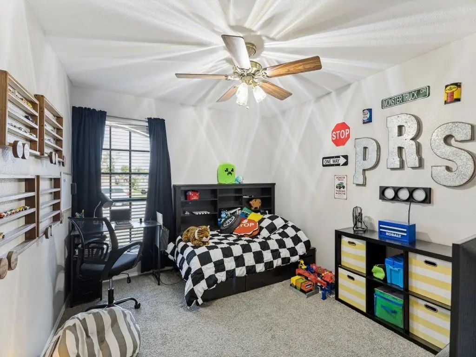
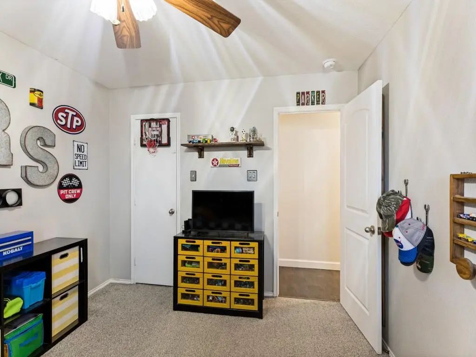
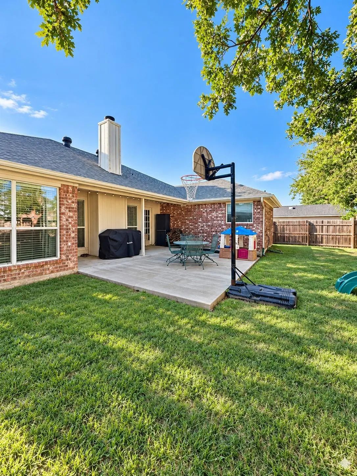
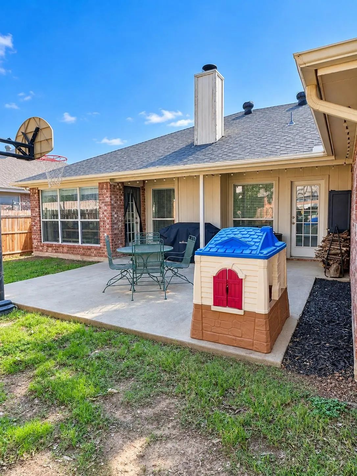
This darling updated home in Amber Meadows offers an open layout with abundant storage featuring 7 closets, 3 of which are walk-ins. Lux vinyl wood flooring runs through the entry, living room, dining room, primary bedroom, secondary bath and hall. The large living room is flanked by a cozy brick wood burning fireplace. The kitchen has stainless steel appliances, and ample counter space. Utility room features space for hanging clothes, counter for folding, and cabinets for storage. Impressive primary suite features a fully remodeled primary bath, and 2 walk in closets. Secondary bedrooms are separate from primary. One secondary bedroom has a deep walk in closet, the other a wide reach in closet. There are additional closets in entry, hall, and 2nd bath. Patio offers both covered and uncovered space, in the secure back yard. New HVAC in 2022. New roof in 2022. Location affords you easy access to 820 and 35 offering convenience to what DFW has to offer.
View Virtual TourPrice and Status Change History for 420 Marsha Street
Price and Status Change History Require Client Level AccessQuick Valuation Analysis from 3 Sold Listings
Pricing Trends from 3 Sold Listings in Amber Meadows Add
| This Home's Price | $275,000 | This Home's Price Per SqFt | $ |
| Average Price | $319,667 | Average Price Per SqFt | $ |
| Highest Price | $415,000 | Highest Price Per SqFt | $ |
| Lowest Price | $265,000 | Lowest Price Per SqFt | $ |
School Information
- School DistrictEagle MT-Saginaw ISD
- Elementary SchoolWillow Creek
- Middle SchoolCreekview
- High SchoolBoswell
Community
- Address420 Marsha Street
- SubdivisionAmber Meadows Add
- CitySaginaw
- CountyTarrant
- StateTexas
- Zip Code76179-1385
- HOANone
- UtilitiesCity Sewer, City Water
Amenities
- # of Garages2
- GaragesDriveway
Interior
- Interior FeaturesDecorative Lighting, Eat-in Kitchen, Open Floorplan, Walk-In Closet(s)
- FloorsCarpet, Ceramic Tile, Luxury Vinyl Plank
- FireplaceYes
- # of Fireplaces1
- FireplacesBrick, Wood Burning
Exterior
- FenceWood
- Lot DescriptionFew Trees, Interior Lot
Construction Details / Floorplan
- Living Areas1
- Dining Rooms1
- Full Baths2
- RoofComposition
- FoundationSlab
- ConstructionBrick
Energy Efficiency / Green Features / Heating & Cooling
- HeatingCentral, Electric
Private Listing Information (Registration Required)
Listing Details
- AgentKate Asay
- OfficeAsay Group Real Estate
Users may not reproduce or redistribute the data found on this site. The data is for viewing purposes only. Data is deemed reliable, but is not guaranteed accurate by the MLS or NTREIS.
Listing information last updated on October 17th, 2026 at 3:17pm CDT.