
- 5 Beds
- 5.1 Baths
- 5,147 Sqft
- 6 Garages
- ½ Acres
- 1997 Year Built
- Study
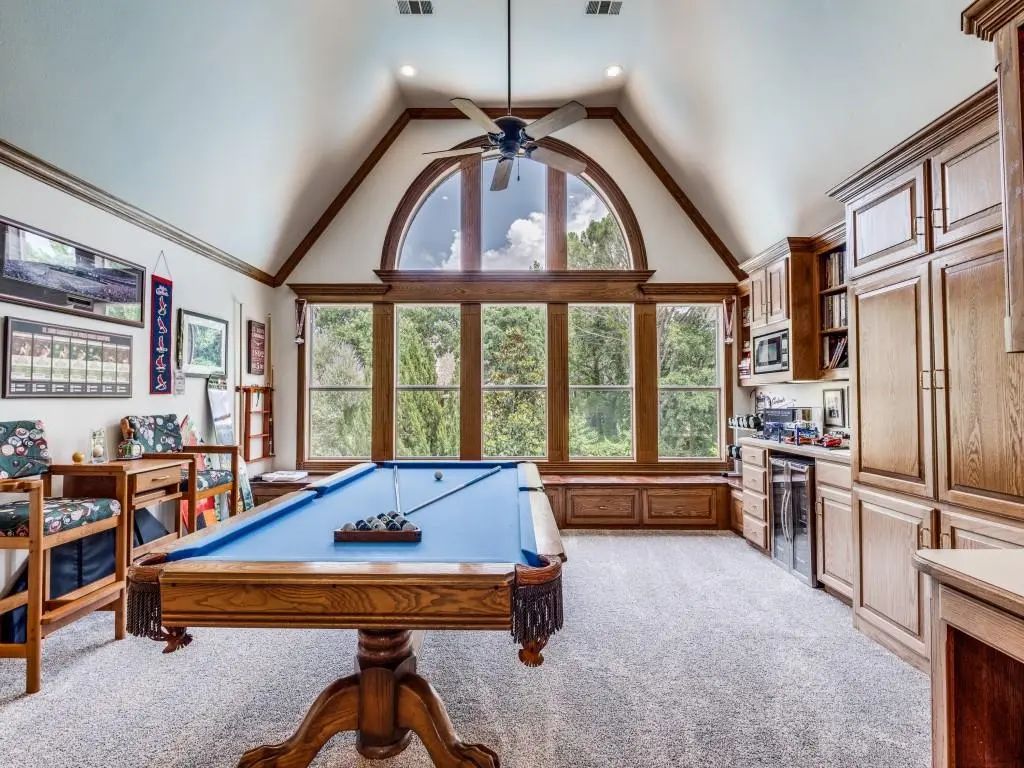
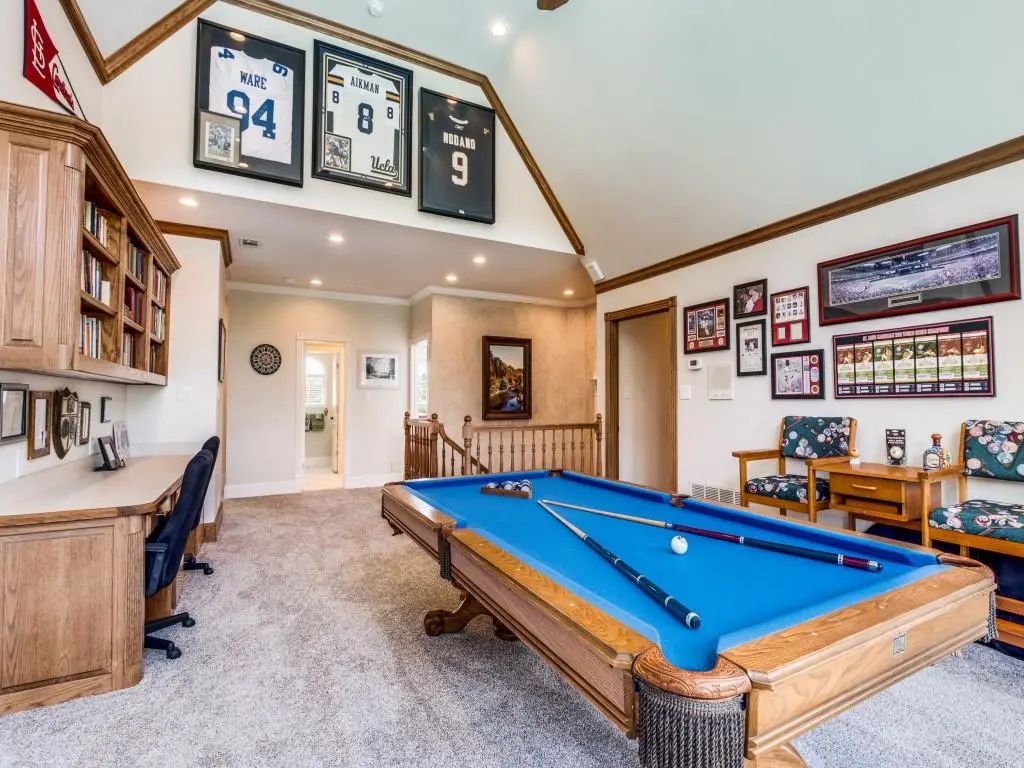
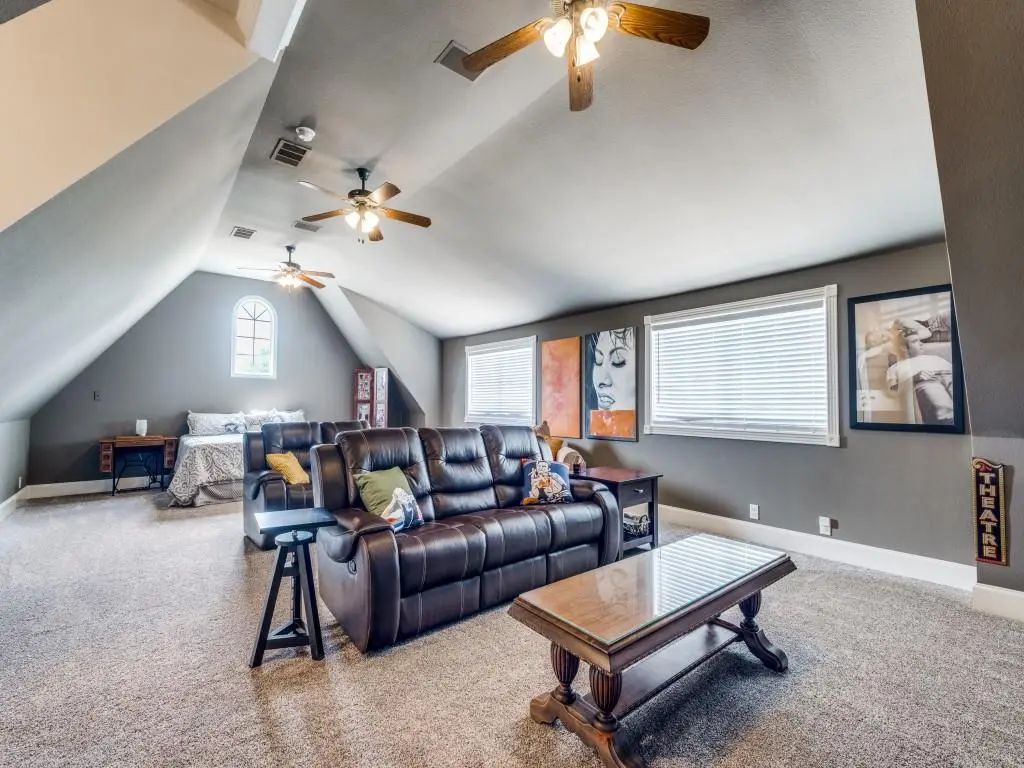
- Game Room
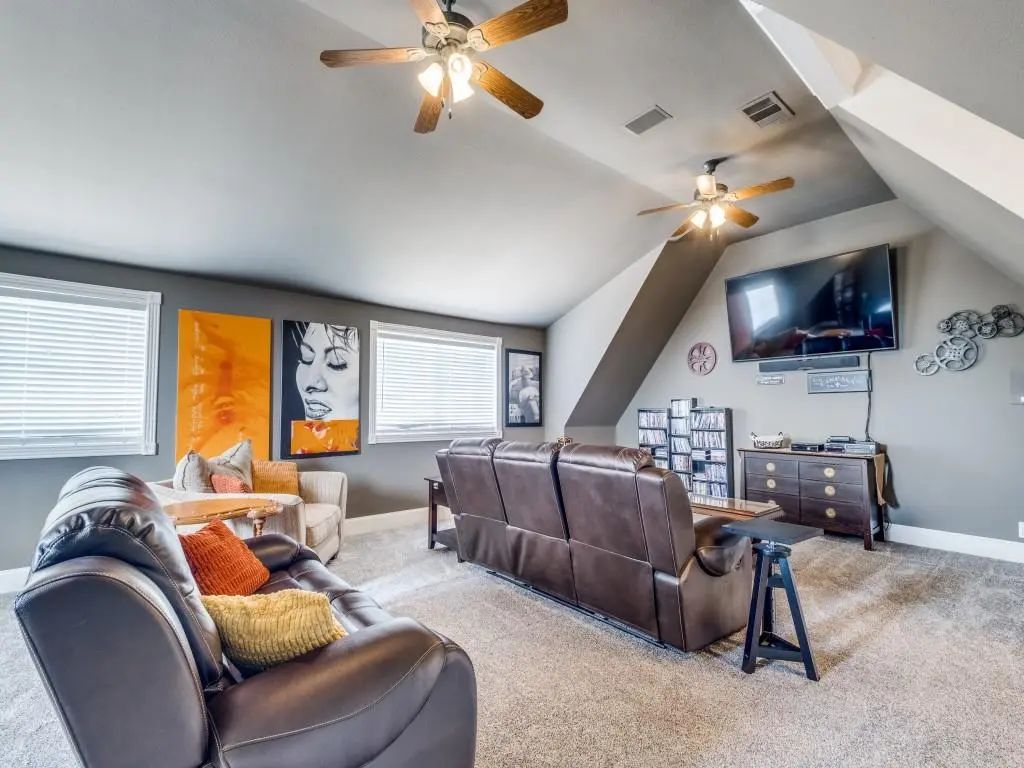
- Media
- Pool

100 Bentwood Court
Denton, Texas 76210-8581
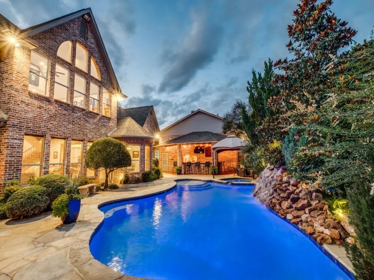
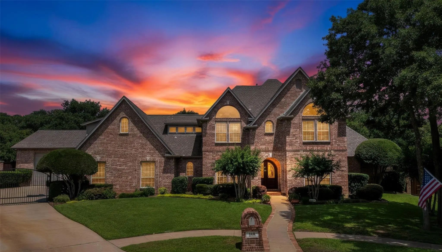
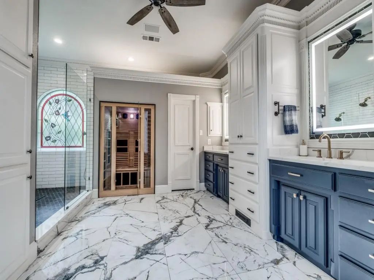
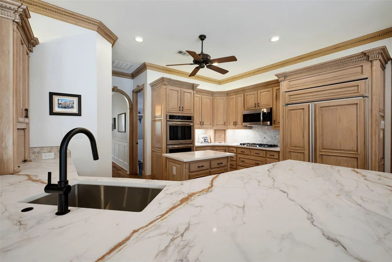
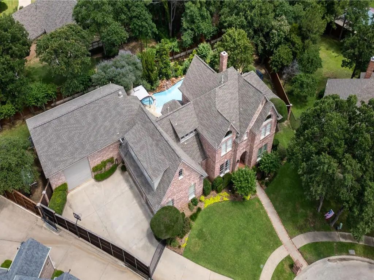
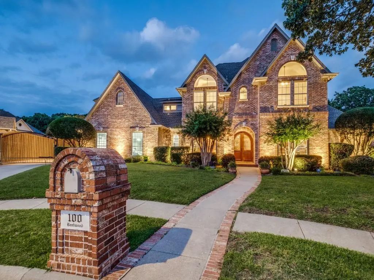
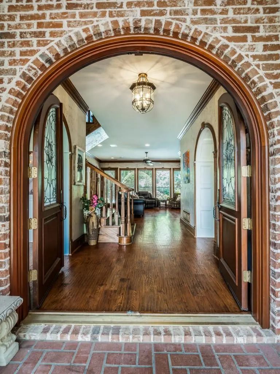
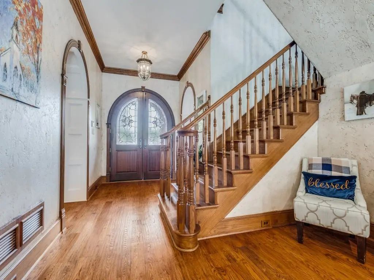
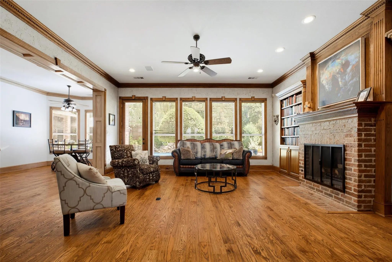
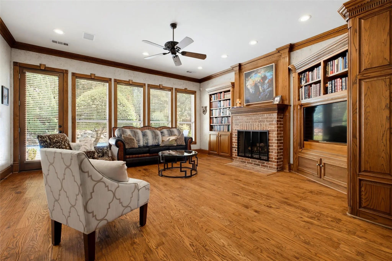
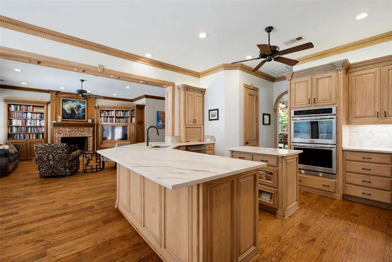
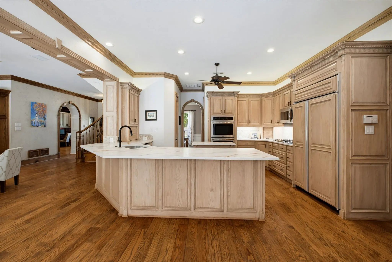
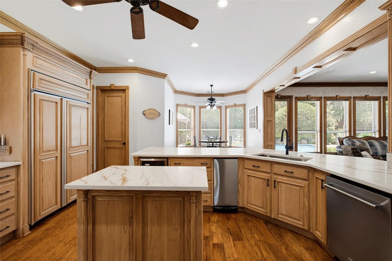
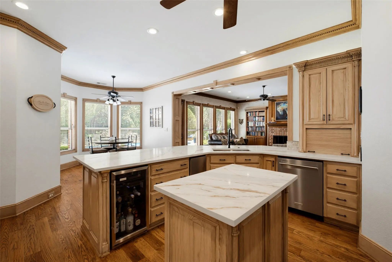
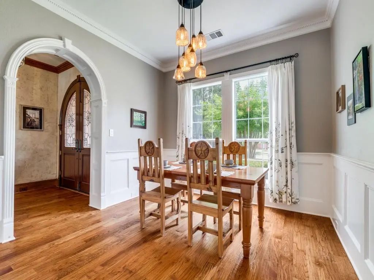
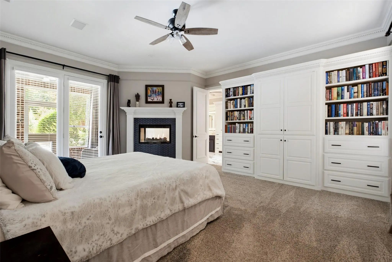
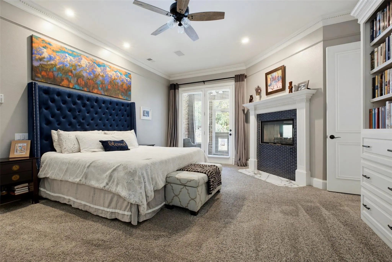
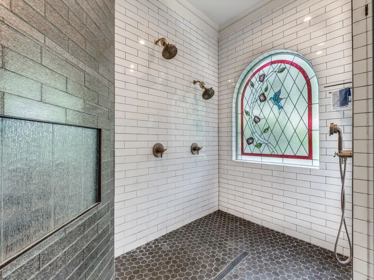
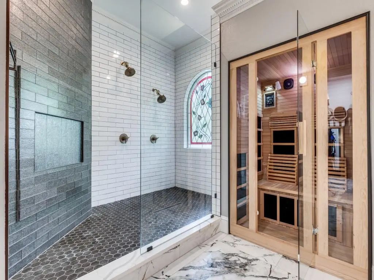
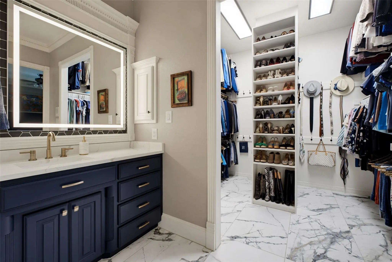
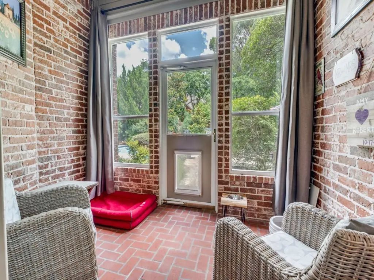
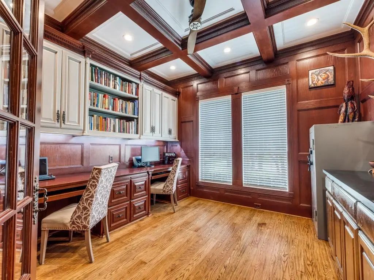
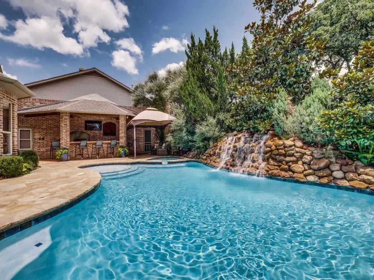
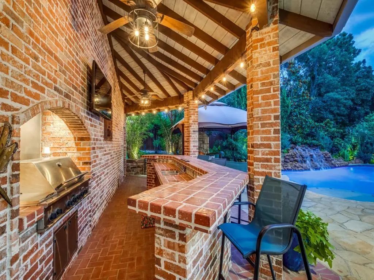
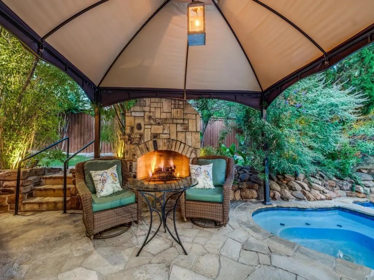
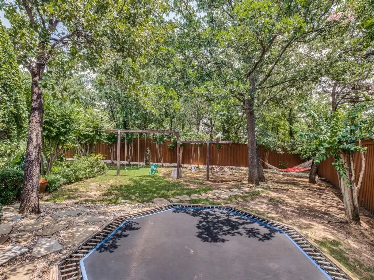
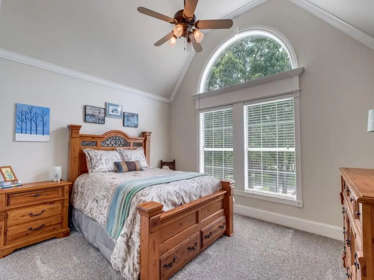
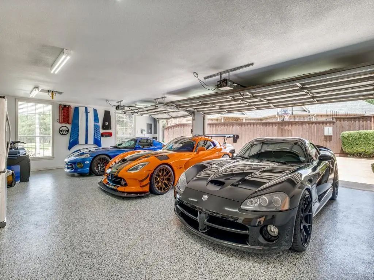
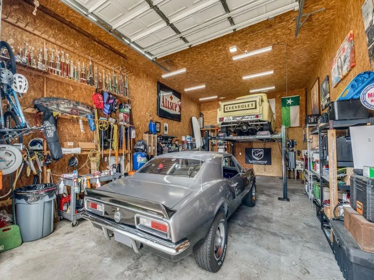
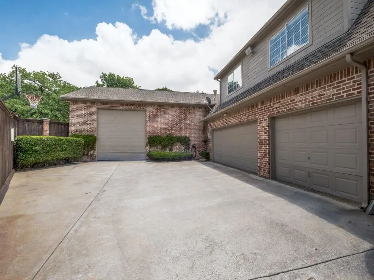
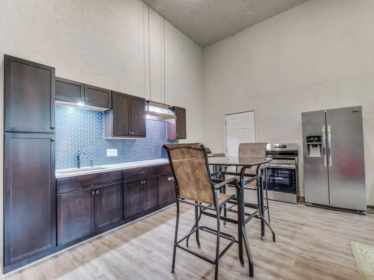
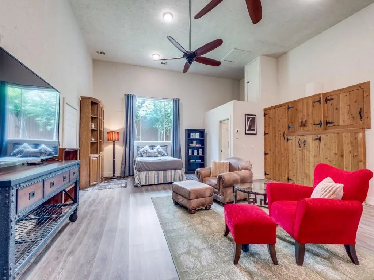
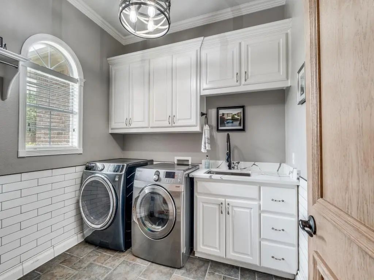
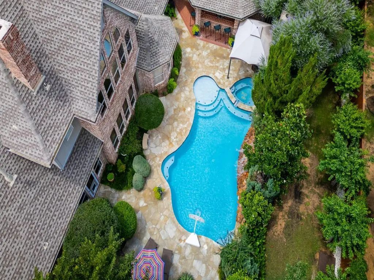
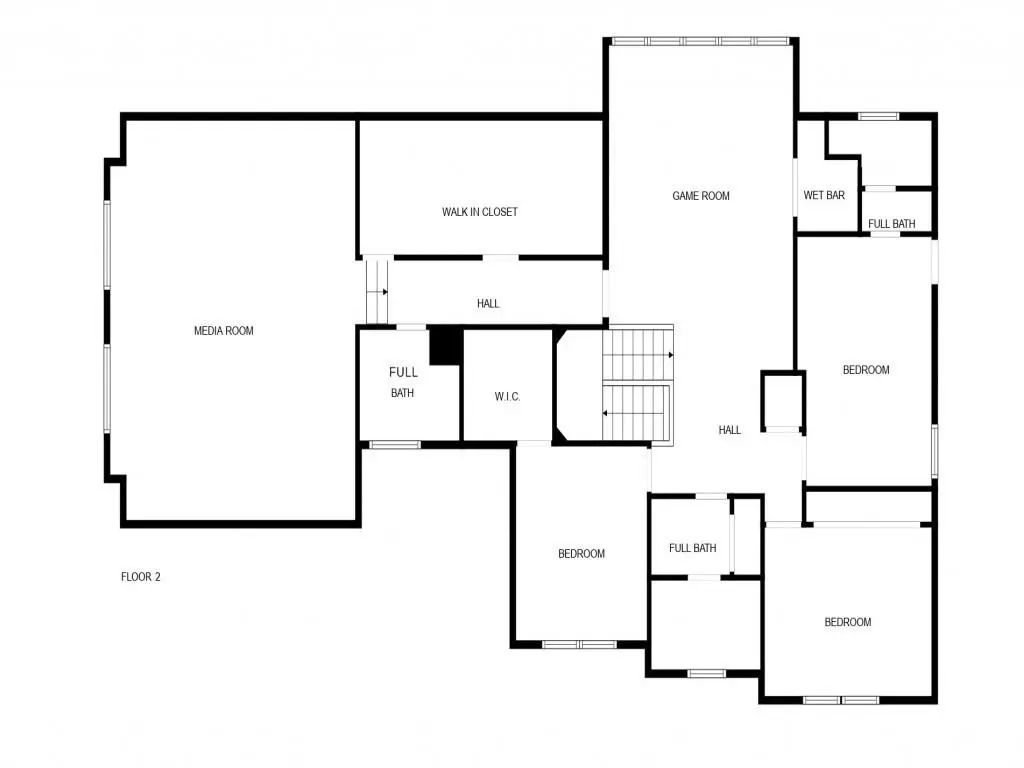
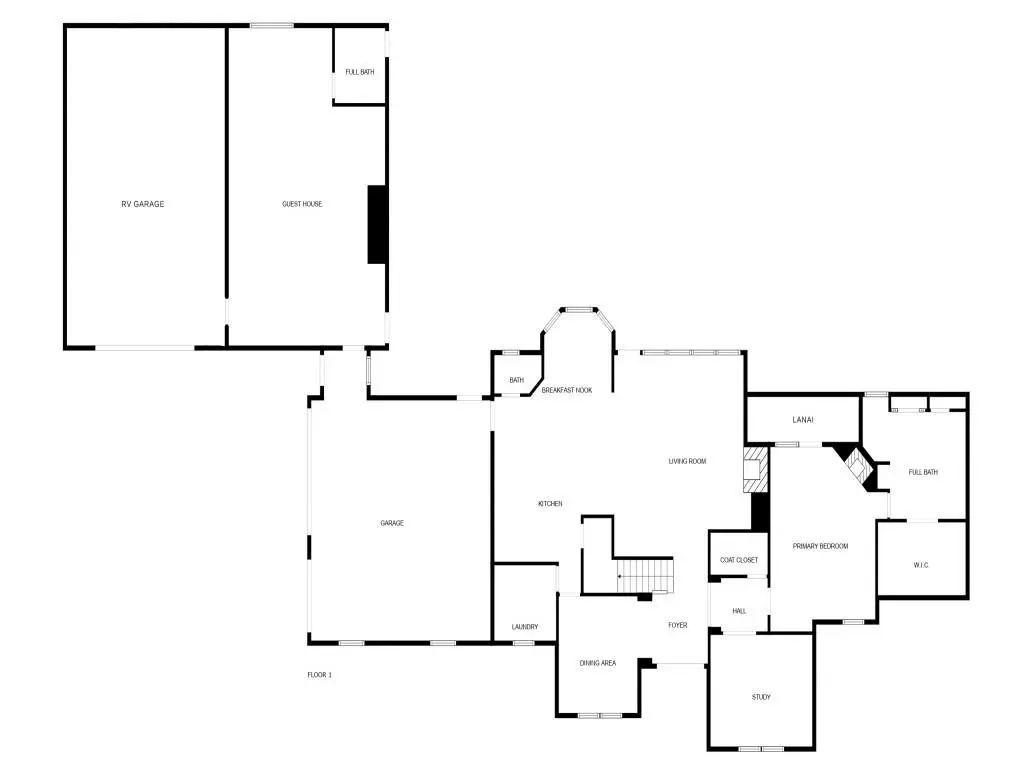
Nestled at the end of a Private Cul-de-Sac in Prestigious ForestRidge Estates, this exceptional Custom Home was originally built by Acclaimed Builder Randy Feucht as his personal residence, showcasing Superior Craftsmanship, Thoughtful Design, and Meticulous Maintenance. The main home offers 4 bedrooms, 4.5 baths, a distinguished European-Inspired Study with Coffered Ceilings, an Expansive Game Room with 14-foot ceilings, and a dedicated Media Room that can also function as a 5th Ensuite Bedroom. Hand-Scraped Hardwood Floors grace the main level, while the Chef’s Kitchen is appointed with a Sub-Zero Built-in Refrigerator, Double Convection Ovens, 5-Burner Gas Cooktop, Stainless Steel Appliances, and Built-in Wine Refrigerator. The Recently Remodeled Primary Suite is a True Retreat, featuring a Double-Sided Fireplace, Private Walk-in Dry Sauna, and Lanai Overlooking the Beautifully Landscaped Grounds. A Secondary Bedroom offers Ensuite Accommodations Ideal for Guests. Designed for Year-Round Entertaining, the Resort-Style Backyard features a Saltwater Pool and Spa Renovated in 2021 with Italian Tile and Fresh Gunite, highlighted by a Dramatic Waterfall Feature. Enjoy an Outdoor Fireplace and a Fully Equipped Outdoor Kitchen with Built-in Grill, Sink, and Commercial-Grade Ventilation. Mature Oak Trees, 40+ Crepe Myrtles, and Lush Landscaping create Exceptional Privacy and a Park-like Setting. A separate Loft-Style Guest House with 14-foot Ceilings, Full Bath, and Private Living Space provides Outstanding Flexibility for Multigenerational Living, Guests, 2nd Home Office, or potential Rental Income. Additional highlights include a Gated Driveway with Commercial-Grade Opener, Oversized 3-Car Garage, and a dedicated RV or Boat Garage with 12’ x 12’ door, 14-foot Ceilings, Utility Sink, and 220-Volt Wiring. Extensively Updated and Impeccably Maintained, this 1-of-a-kind Estate delivers Luxury, Privacy, and Timeless Quality in one of the area’s Most Desirable Neighborhoods.
View Virtual TourPrice and Status Change History for 100 Bentwood Court
Price and Status Change History Require Client Level AccessQuick Valuation Analysis from 3 Active and 3 Sold Listings
Pricing Trends from 3 Active Listings in Estates Of Forrestridge
| This Home's Price | $1,190,000 | This Home's Price Per SqFt | $ |
| Average Price | $828,333 | Average Price Per SqFt | $ |
| Highest Price | $1,190,000 | Highest Price Per SqFt | $ |
| Lowest Price | $600,000 | Lowest Price Per SqFt | $ |
Pricing Trends from 3 Sold Listings in Estates Of Forrestridge
| This Home's Price | $1,190,000 | This Home's Price Per SqFt | $ |
| Average Price | $796,000 | Average Price Per SqFt | $ |
| Highest Price | $964,000 | Highest Price Per SqFt | $ |
| Lowest Price | $649,000 | Lowest Price Per SqFt | $ |
School Information
- School DistrictDenton ISD
- Elementary SchoolHouston
- Middle SchoolMcmath
- High SchoolGuyer
Community
- Address100 Bentwood Court
- SubdivisionEstates Of Forrestridge Sec 2
- CityDenton
- CountyDenton
- StateTexas
- Zip Code76210-8581
- HOANone
- UtilitiesCable Available, City Sewer, City Water, Concrete, Curbs, Electricity Connected, Individual Gas Meter, Individual Water Meter, Natural Gas Available, Phone Available, Sidewalk, Underground Utilities
- Taxes12000
Amenities
- SecurityBurglar, Carbon Monoxide Detector(s), Prewired, Security Gate, Security Lights, Security System, Sec
- # of Garages6
- GaragesAdditional Parking, Boat, Concrete, Covered, Direct Access, Electric Gate, Enclosed, Epoxy Flooring, Garage, Garage Door Opener, Garage Double Door, Garage Faces Side, Gated, Inside Entrance, Kitchen Level, Lighted, Oversized, Private, RV Access/Parking, RV Carport, RV Garage, Secured, See Remarks, Storage, Tandem, Workshop in Garage
- Has PoolYes
- PoolCabana, Gunite, Heated, In Ground, Outdoor Pool, Pool Sweep, Pool/Spa Combo, Salt Water, Water Feature, Waterfall
Interior
- Interior FeaturesBuilt-in Features, Built-in Wine Cooler, Cable TV Available, Cedar Closet(s), Central Vacuum, Chandelier, Decorative Lighting, Double Vanity, Flat Screen Wiring, Granite Counters, High Speed Internet Available, In-Law Suite Floorplan, Kitchen Island, Natural Woodwork, Open Floorplan, Sound System Wiring, Vaulted Ceiling(s), Walk-In Closet(s), Wet Bar, Wired for Data, Second Primary Bedroom
- AppliancesCall Listing Agent, Dehumidifier, Home Theater, Intercom, Irrigation Equipment, Satellite Dish
- FloorsBrick, Carpet, Ceramic Tile, Hardwood, Wood
- FireplaceYes
- # of Fireplaces5
- FireplacesBath, Bedroom, Blower Fan, Brick, Double Sided, Electric, Family Room, Gas Logs, Gas Starter, Glass Doors, Living Room, Primary Bedroom, Outside, See Through Fireplace, Wood Burning
Exterior
- Exterior FeaturesAttached Grill, Basketball Court, Built-in Barbecue, Fire Pit, Garden(s), Gas Grill, Rain Gutters, Lighting, Misting System, Outdoor Grill, Outdoor Kitchen, Outdoor Living Center, Playground, Private Entrance, Private Yard, RV Hookup, RV/Boat Parking
- FenceBack Yard, Brick, Fenced, Gate, High Fence, Privacy, Wood, Wrought Iron
- Lot DescriptionCul-De-Sac, Landscaped, Level, Lrg. Backyard Grass, Many Trees, Oak, Other, Rock Outcropping, Sprinkler System, Subdivision
Construction Details / Floorplan
- Living Areas3
- Dining Rooms2
- Full Baths5
- Half Baths1
- RoofComposition
- FoundationSlab
- ConstructionBrick
Energy Efficiency / Green Features / Heating & Cooling
- Green Features12 inch+ Attic Insulation, Appliances, Construction, Doors, HVAC, Insulation, Lighting, Low Flow Commode, Thermostat, Waterheater, Windows
- HeatingCentral, Fireplace(s), Natural Gas, Zoned
Private Listing Information (Registration Required)
Listing Details
- AgentBob Dillon
- OfficeBdbg-bob Dillon Brokerage Grp
Users may not reproduce or redistribute the data found on this site. The data is for viewing purposes only. Data is deemed reliable, but is not guaranteed accurate by the MLS or NTREIS.
Listing information last updated on October 19th, 2026 at 9:32am CDT.