
- 4 Beds
- 2 Baths
- 1,690 Sqft
- 2 Garages
- .12 Acres
- 2026 Year Built
- Study
- Game Room
- Media
- Pool
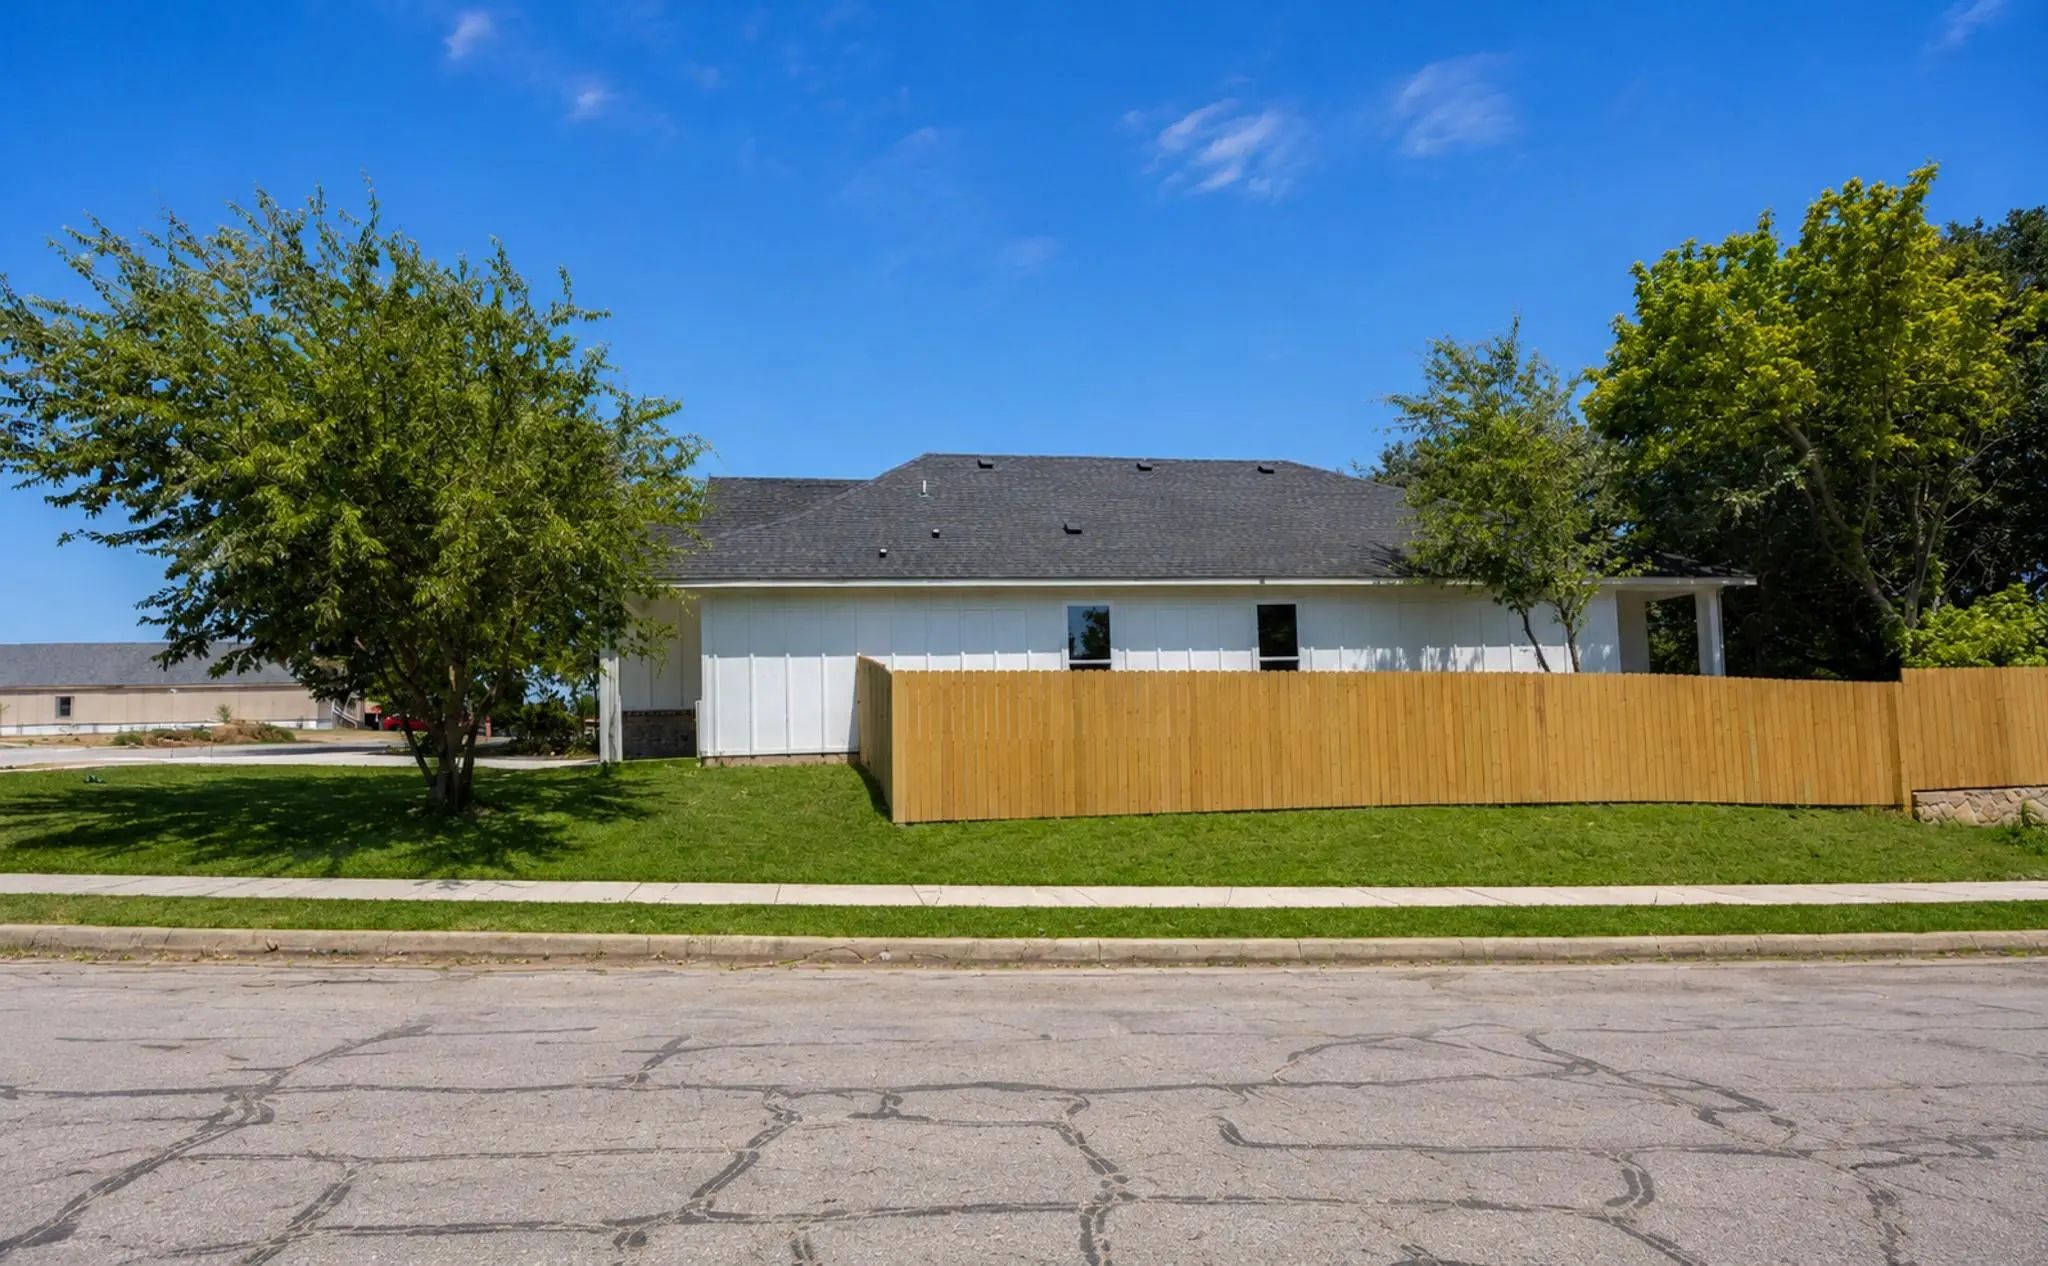

3500 Oscar Avenue
Fort Worth, Texas 76106-4627
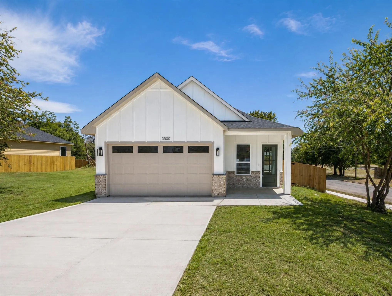
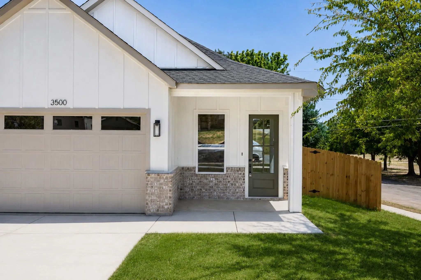
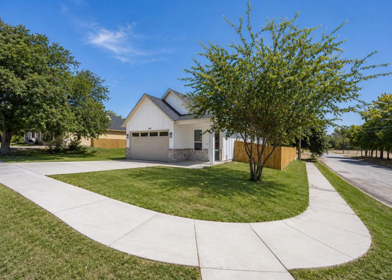
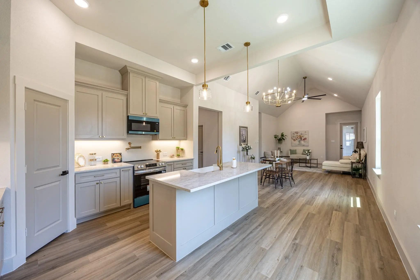
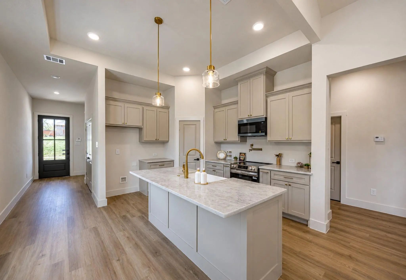
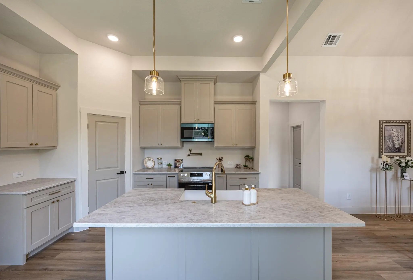
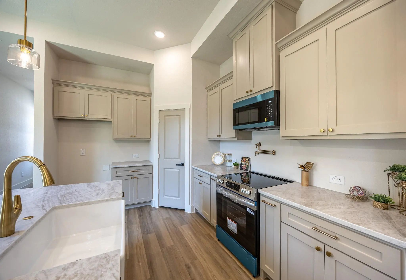
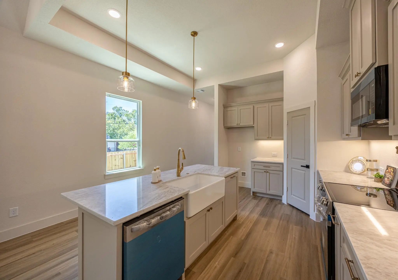
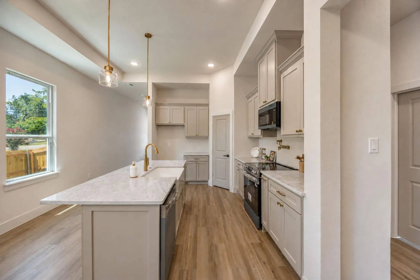
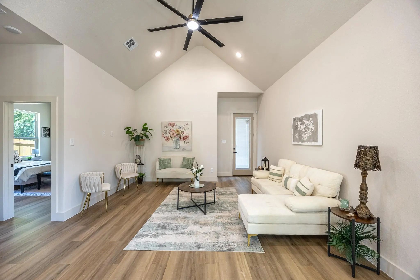
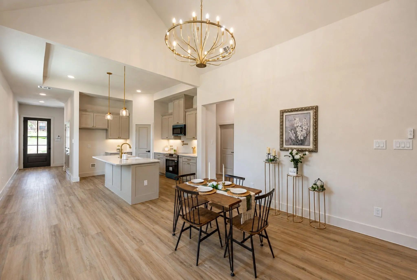
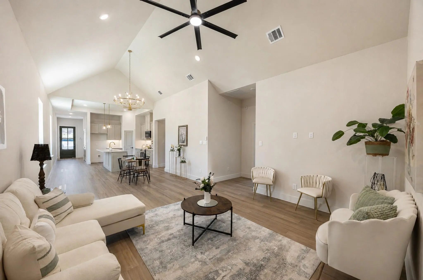
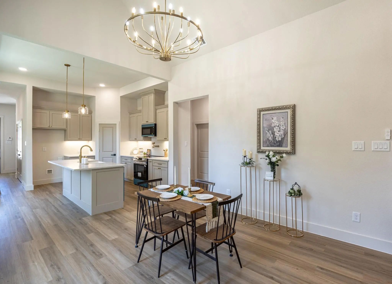
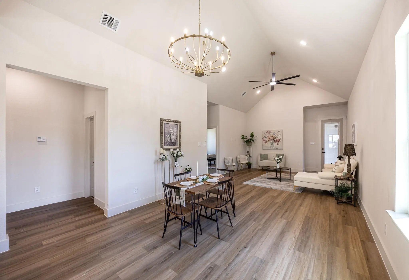
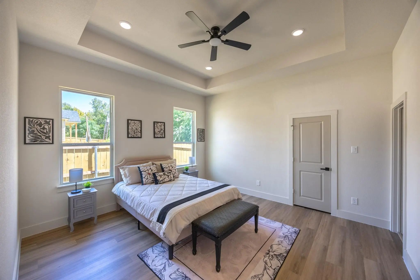
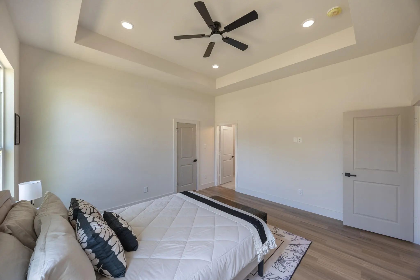
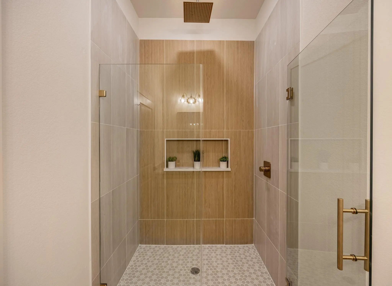
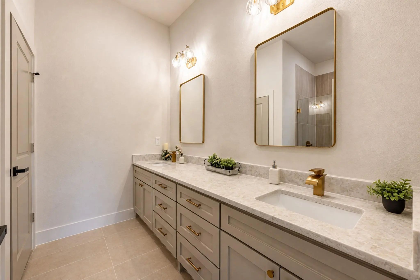
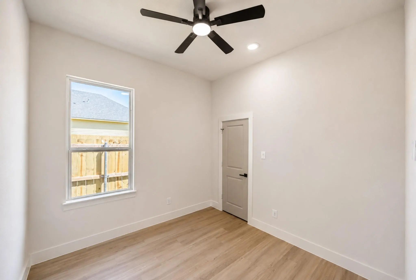
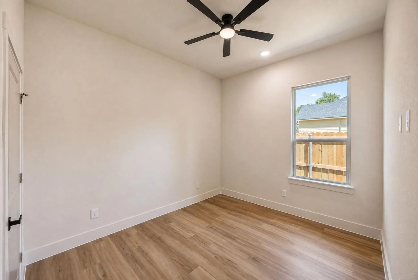
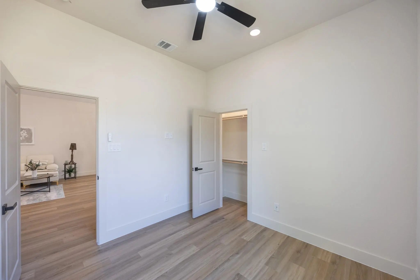
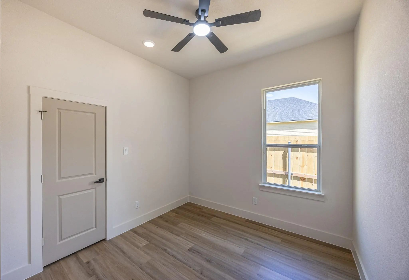
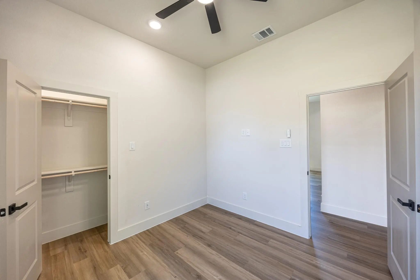
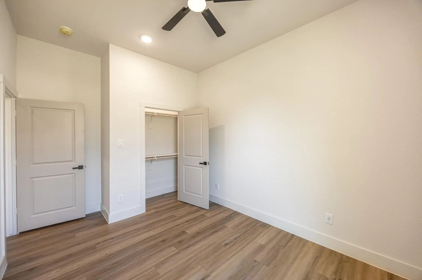
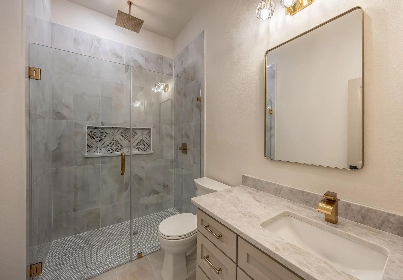
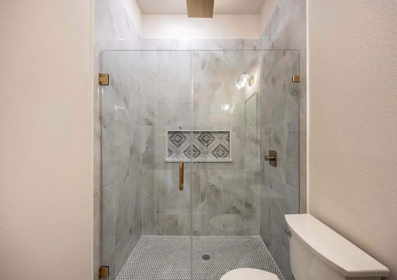
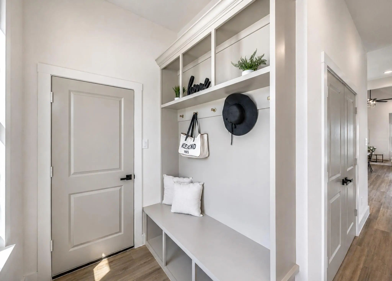
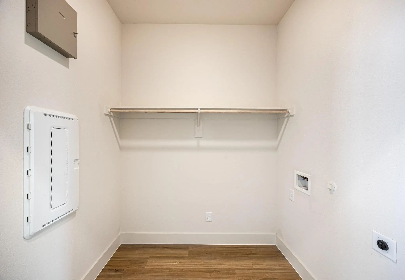
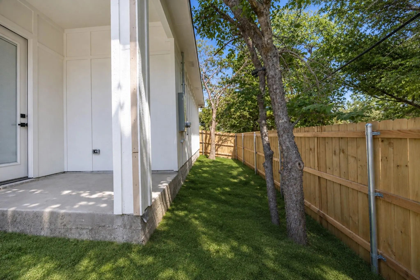
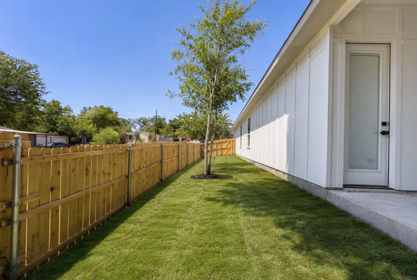
Welcome to this beautiful new construction home situated on the Northside of worth close to the Stockyards! This home features 4 bedrooms, 2 full bathrooms, and a 2-car garage with a bright and spacious open-concept layout. The impressive living area showcases cathedral ceilings, abundant natural light, and stylish modern finishes throughout. The kitchen is the heart of the home, featuring a large island, beautiful cabinetry, quartz-style countertops, stainless steel appliances, pendant lighting, and plenty of storage and workspace. Luxury vinyl plank flooring flows throughout the main living areas, creating a clean and contemporary feel. Enjoy the added privacy and outdoor space that comes with a corner lot. With its modern design, functional floor plan, and quality finishes, this move-in-ready new build is a must-see!
View Virtual TourPrice and Status Change History for 3500 Oscar Avenue
Price and Status Change History Require Client Level AccessSchool Information
- School DistrictFort Worth ISD
- Elementary SchoolDiamond Hi
- Middle SchoolMeacham
- High SchoolJarvis
Community
- Address3500 Oscar Avenue
- SubdivisionDixie Wagon Mfg Co Add
- CityFort Worth
- CountyTarrant
- StateTexas
- Zip Code76106-4627
- HOANone
- UtilitiesCity Sewer, City Water, Electricity Connected
- Taxes827
Amenities
- # of Garages2
- GaragesDriveway
Interior
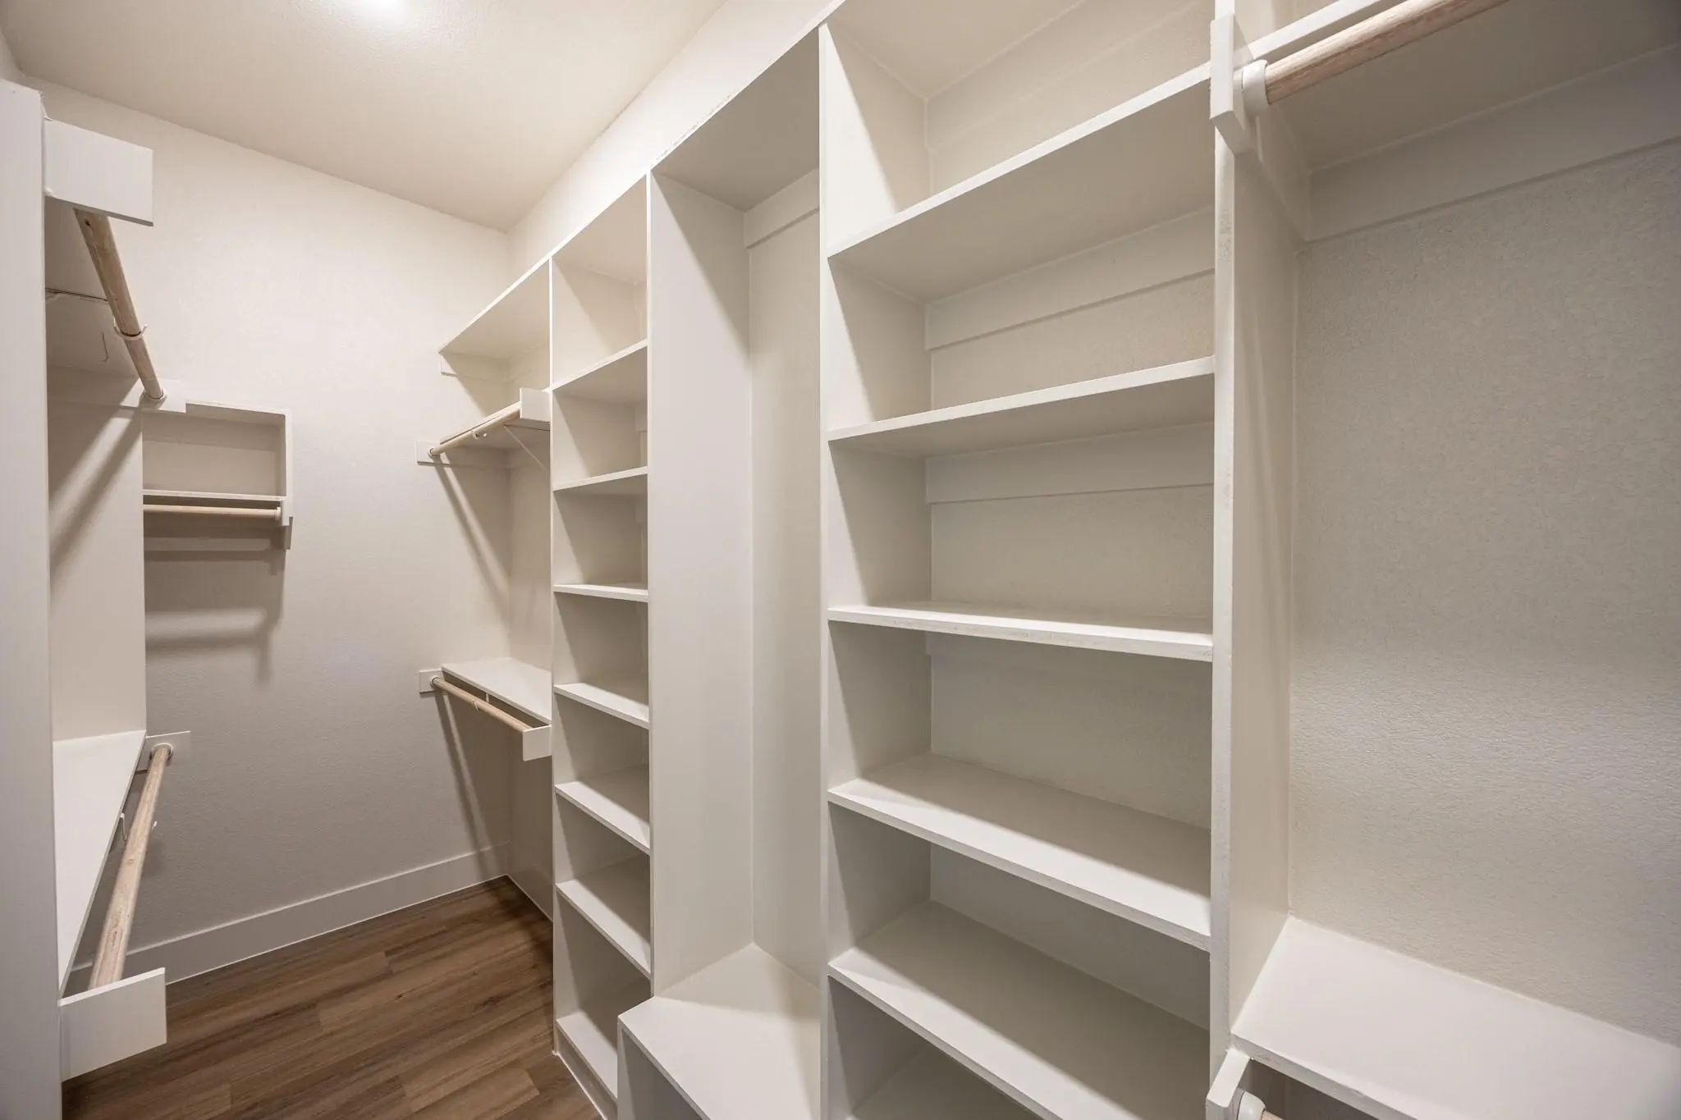
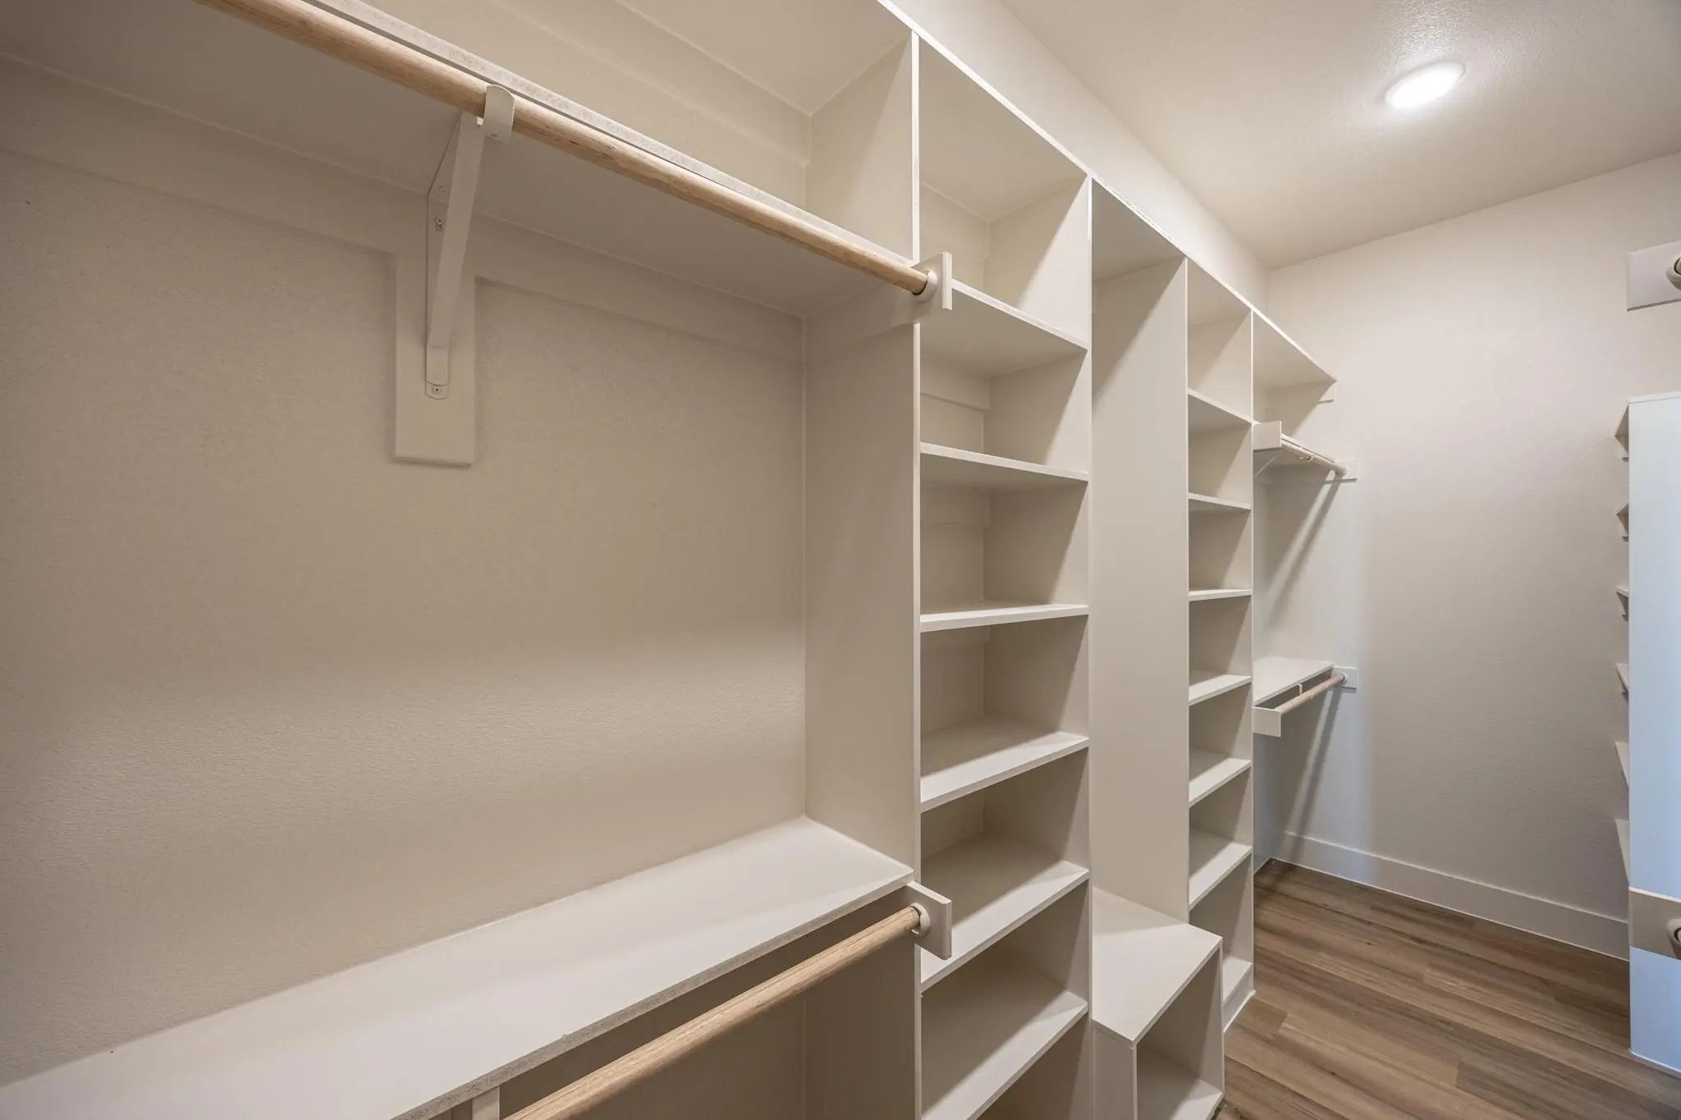
- Interior FeaturesCathedral Ceiling(s), Chandelier, Decorative Lighting, Double Vanity, Kitchen Island, Open Floorplan, Pantry, Smart Home System, Walk-In Closet(s)
- Disability FeaturesAccessible Approach with Ramp
Construction Details / Floorplan
- Living Areas1
- Dining Rooms1
- Full Baths2
Private Listing Information (Registration Required)
Listing Details
- AgentJose Cruz
- OfficeTexas Connect Realty, Llc
Users may not reproduce or redistribute the data found on this site. The data is for viewing purposes only. Data is deemed reliable, but is not guaranteed accurate by the MLS or NTREIS.
Listing information last updated on October 30th, 2026 at 2:05pm CDT.