.jpg)
- 5 Beds
- 6.2 Baths
- 6,030 Sqft
- 3 Garages
- .4 Acres
- 2007 Year Built
- Study
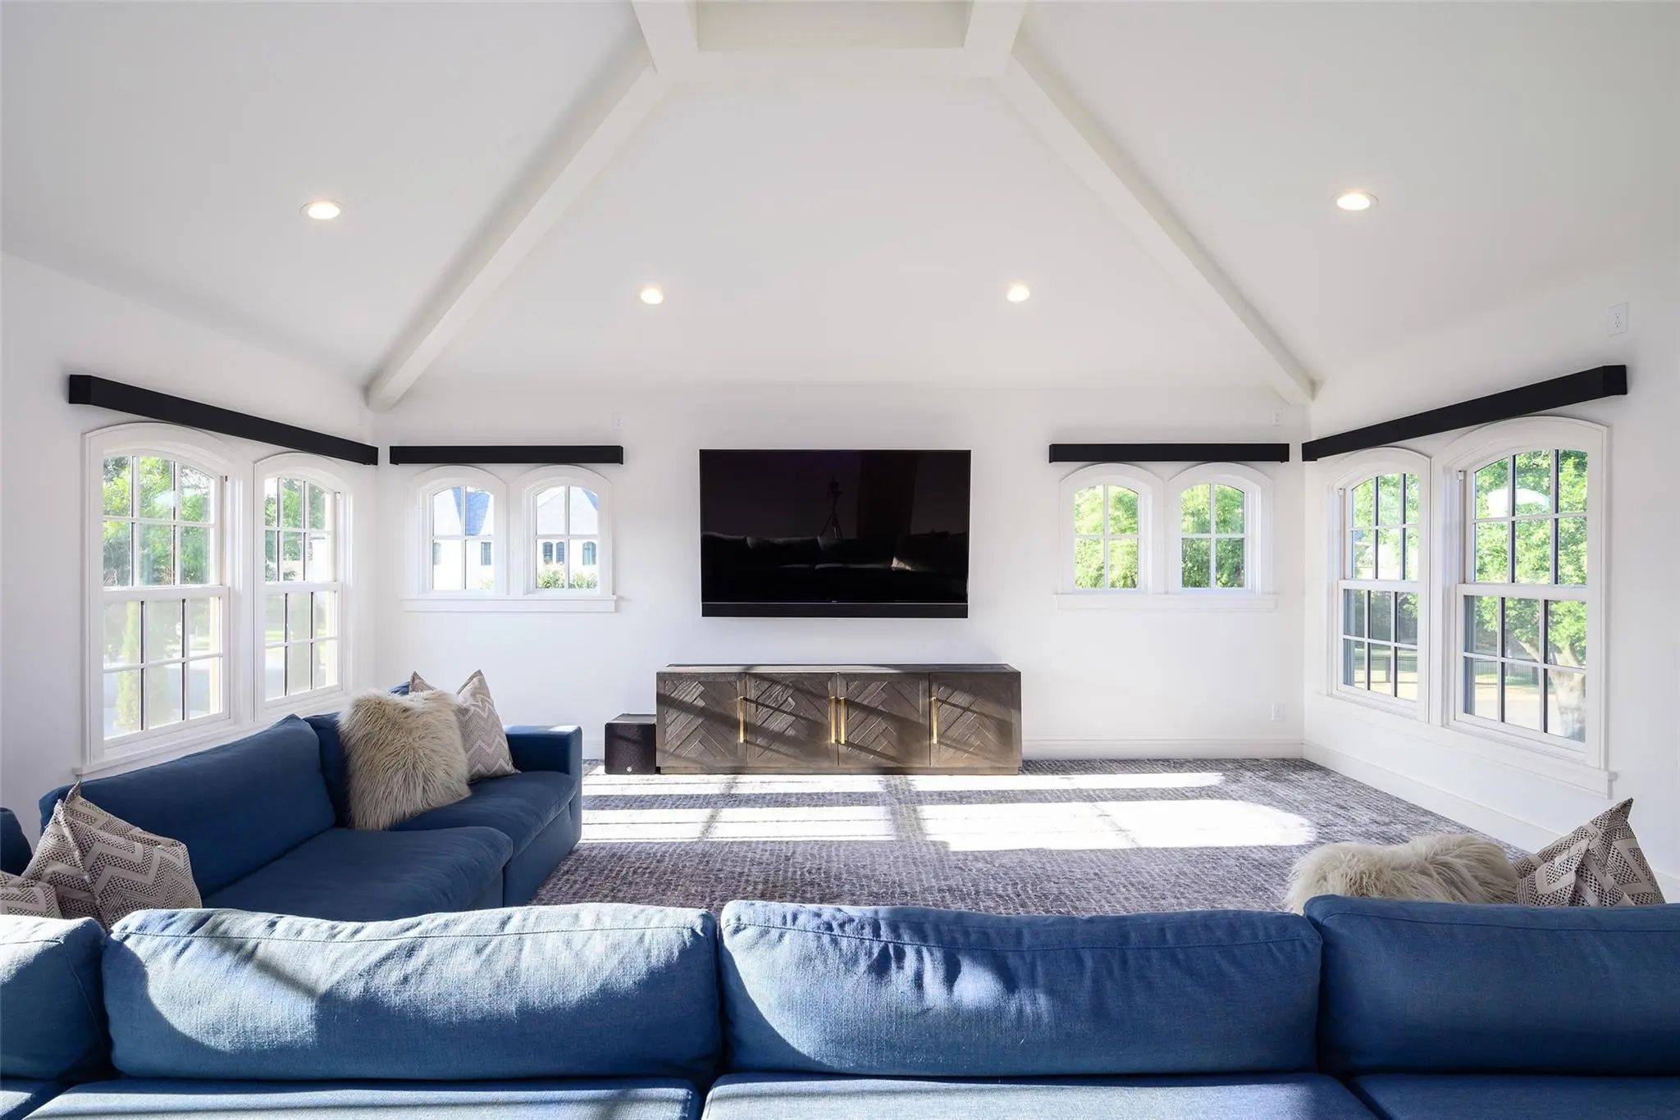
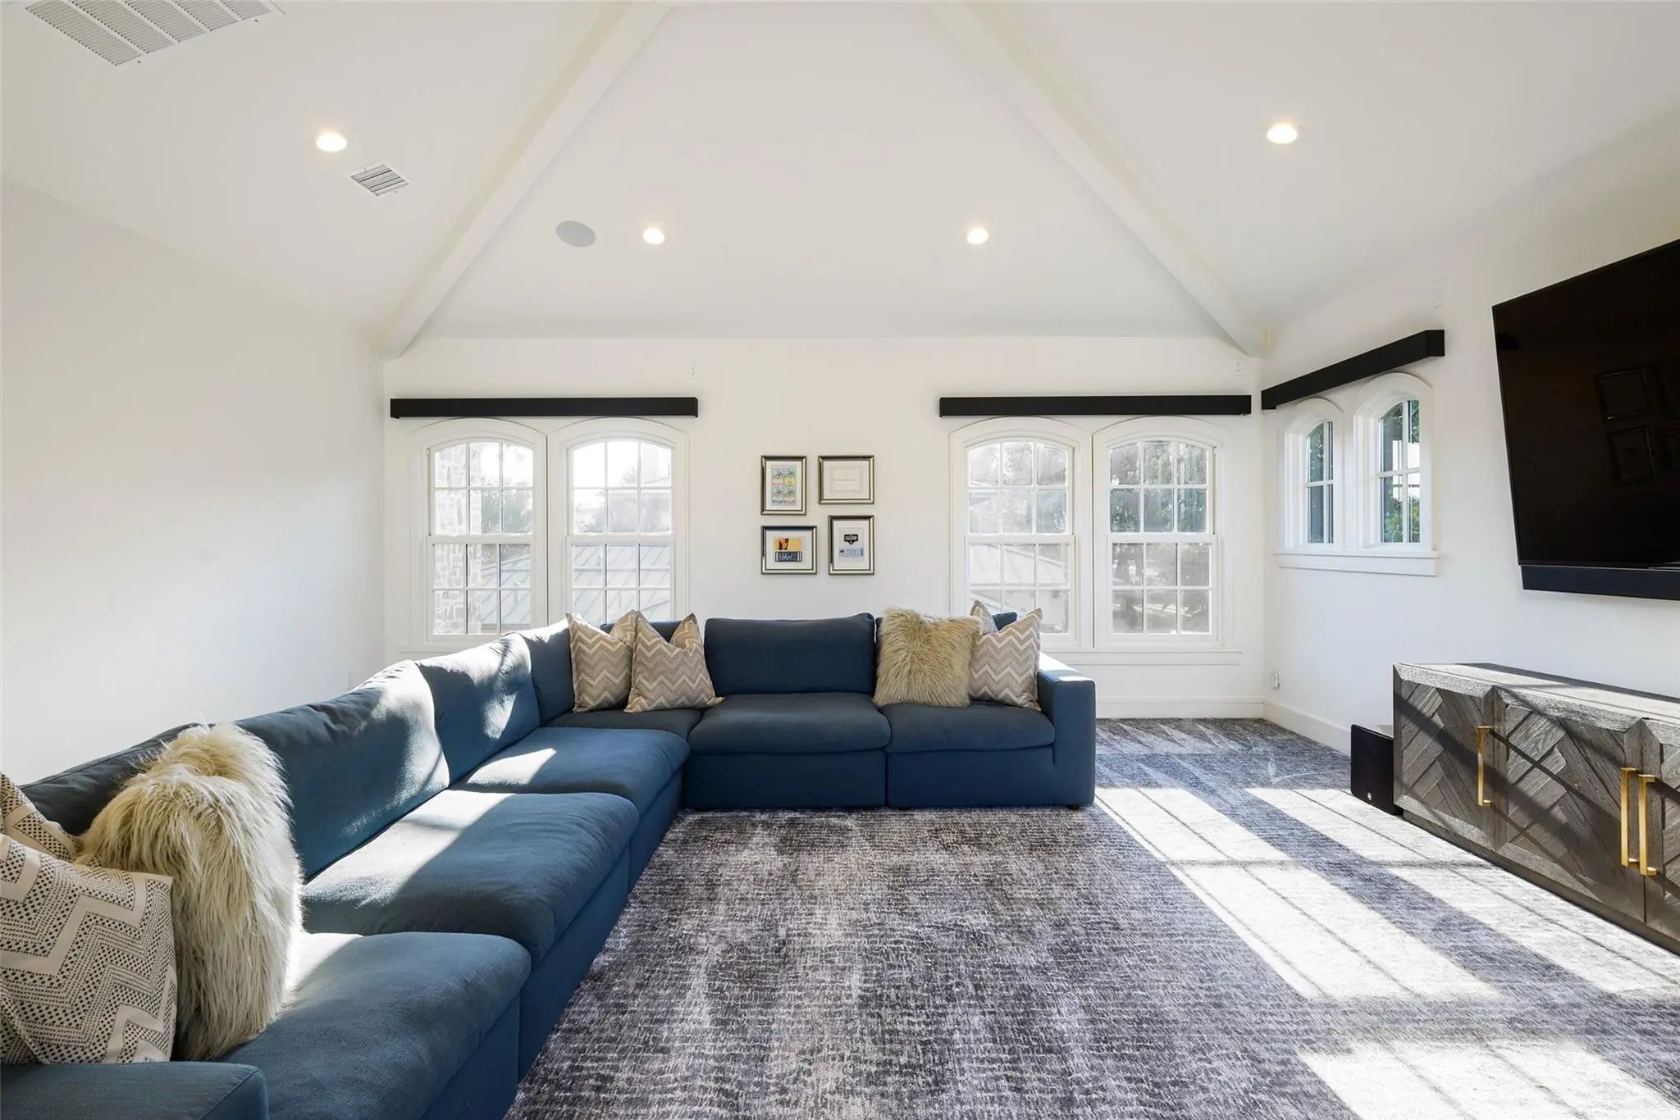
- Game Room
- Media
- Pool

4254 Ridge Road
Dallas, Texas 75229
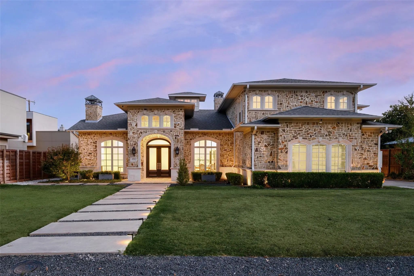
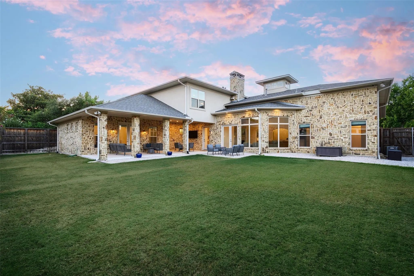
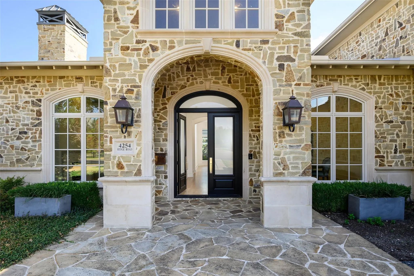
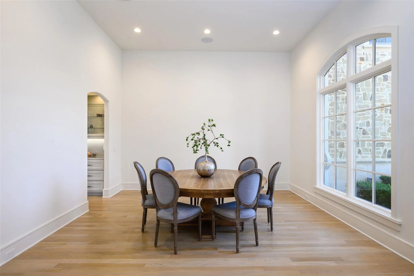
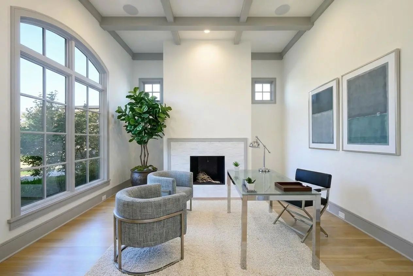
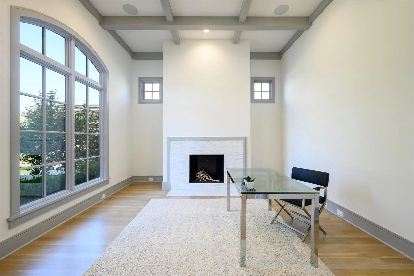
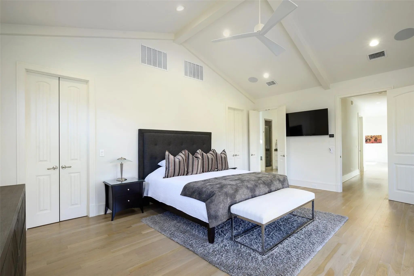
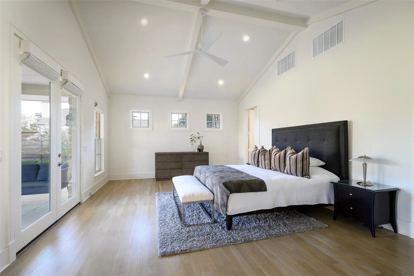
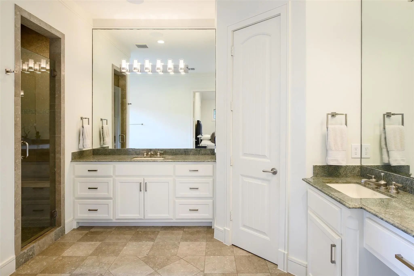
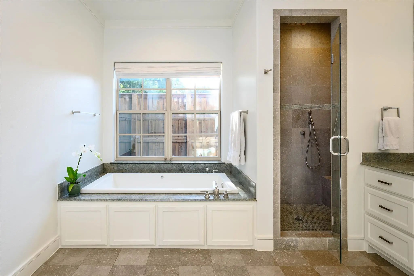
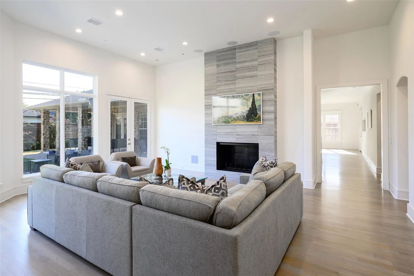
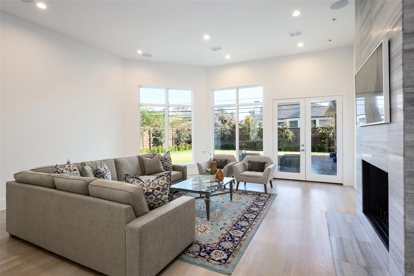
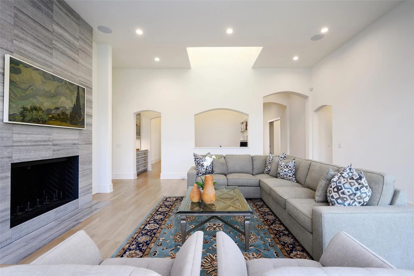
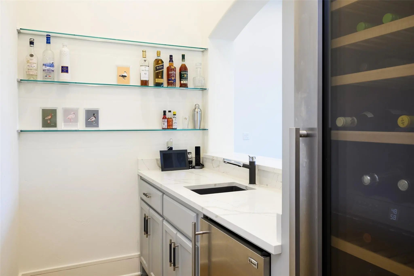
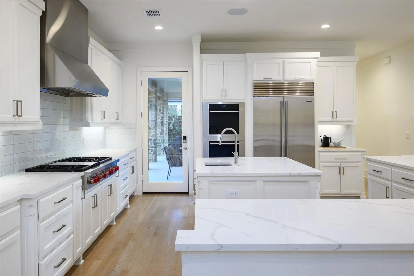
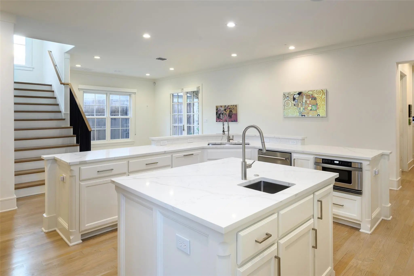
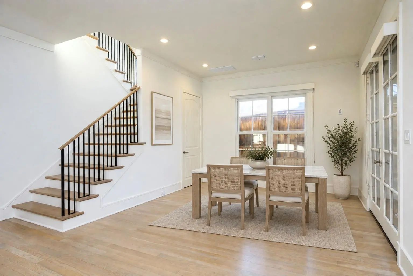
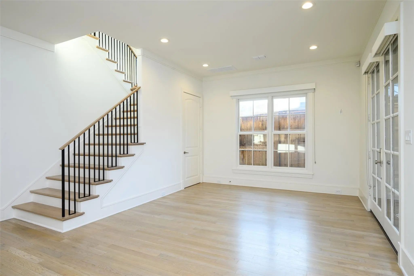
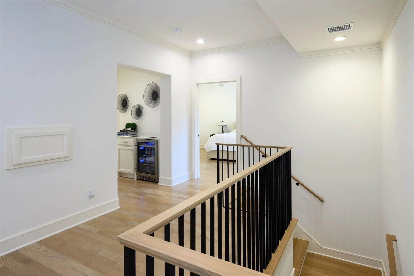
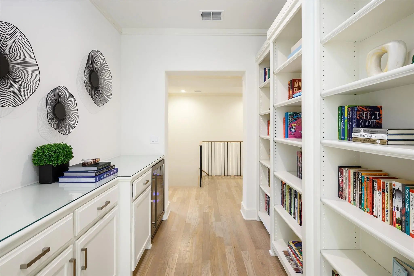
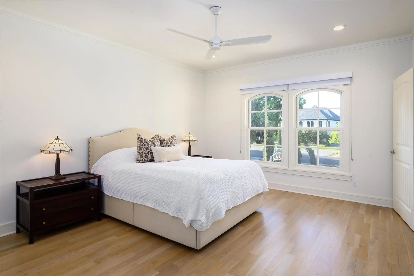
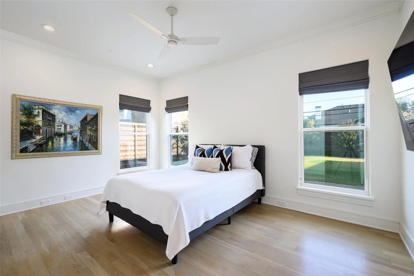
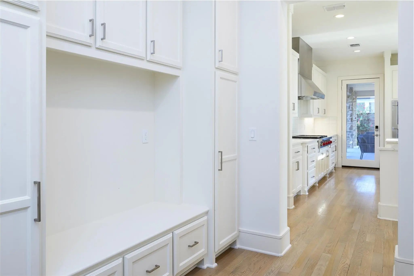
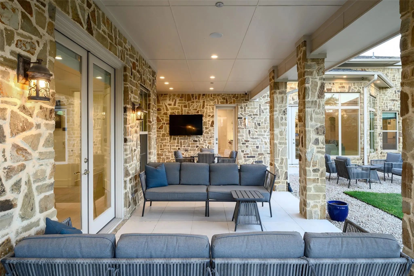
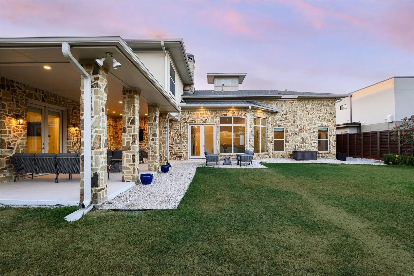
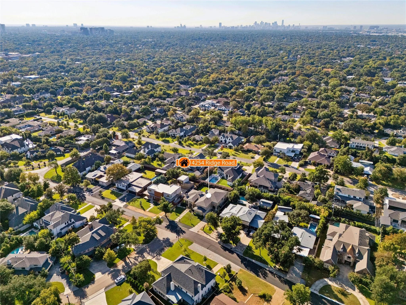
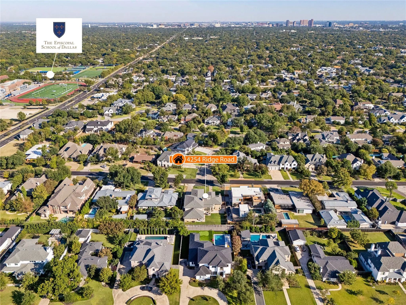
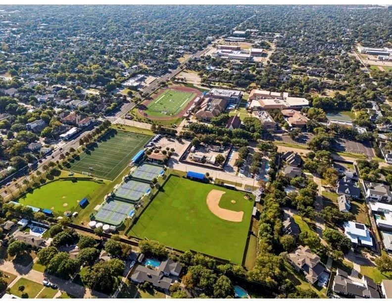
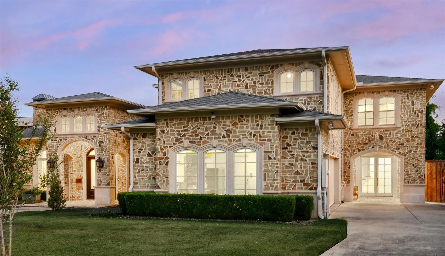
Set in Dallas’ coveted ESD-private school corridor, this 6030sf residence offers the feel & quality of newer construction on an oversized 0.4+ acre lot in a sought-after Preston Hollow neighborhood. Substantially rebuilt & renovated by Paul Pastore of Waterside Homes in 2021-22, the home combines sophisticated transitional design with an expansive, functional floor plan. The inviting interior is defined by rich wood floors, designer lighting, architectural beams & abundant natural light. A gracious foyer opens to a formal living room with a handsome fireplace & pocket doors; an elegant setting for entertaining or private study. The formal dining room flows to the spacious main living area, where vaulted ceilings, wet bar with a wine refrigerator, dramatic fireplace & backyard views create a warm & impressive space. Chef’s kitchen features newer Wolf & Sub-Zero appliances, dual sinks & Quartz countertops, opening to a bright breakfast area overlooking the patio. Main-level primary suite is private, boasting vaulted beam ceilings, French doors to patio, generous walk-in closet & spa-inspired bath with soaking tub & glass shower. A guest suite, laundry room & 2 powder baths complete the first floor. Upstairs are three additional bedrooms, each with an en suite bath, along with versatile media or game room & bonus full bath. Extensive improvements include a new roof & windows, updated plumbing & electrical systems, insulation, cabinetry, appliances, hardwood flooring, zoned Lennox HVAC systems, ductwork & 2 tankless water heaters. Technology & convenience are enhanced by Savant smart-home integration, Cat 6 wiring, a 7-zone sound system serving downstairs, patio & upstairs game room, security cameras & new Vivint smart home system. Exterior enhancements include new landscape lighting, & attached three-car garage now features a polyaspartic floor coating. Abundant storage & generous lot elevate the home’s combination of style, comfort & everyday livability.
View Virtual TourQuick Valuation Analysis from 4 Sold Listings
Pricing Trends from 4 Sold Listings in Walnut Hill Ridge
| This Home's Price | $2,495,000 | This Home's Price Per SqFt | $ |
| Average Price | $2,969,750 | Average Price Per SqFt | $ |
| Highest Price | $3,890,000 | Highest Price Per SqFt | $ |
| Lowest Price | $2,249,000 | Lowest Price Per SqFt | $ |
School Information
- School DistrictDallas ISD
- Elementary SchoolWalnuthill
- Middle SchoolCary
- High SchoolJefferson
Community
- Address4254 Ridge Road
- SubdivisionWalnut Hill Ridge
- CityDallas
- CountyDallas
- StateTexas
- Zip Code75229
- HOANone
- UtilitiesCity Sewer, City Water
Amenities
- SecurityBurglar, Fire Alarm
- # of Garages3
- GaragesDriveway, Garage, Garage Door Opener, Garage Faces Side, Inside Entrance
Interior
- Interior FeaturesBuilt-in Features, Built-in Wine Cooler, Cable TV Available, Decorative Lighting, Double Vanity, Dry Bar, Eat-in Kitchen, Flat Screen Wiring, High Speed Internet Available, Kitchen Island, Multiple Staircases, Pantry, Smart Home System, Vaulted Ceiling(s), Walk-In Closet(s), Wet Bar
- FloorsCarpet, Tile, Wood
- FireplaceYes
- # of Fireplaces2
- FireplacesFamily Room, Fire Pit, Living Room, Stone, Wood Burning
Exterior
- Exterior FeaturesCovered Patio/Porch, Rain Gutters, Lighting, Private Yard
- FenceBack Yard, Privacy, Wood
- Lot DescriptionFew Trees, Interior Lot, Landscaped, Lrg. Backyard Grass
Construction Details / Floorplan
- Living Areas3
- Dining Rooms2
- Full Baths6
- Half Baths2
- RoofComposition
- FoundationSlab
- ConstructionFrame, Rock/Stone
Energy Efficiency / Green Features / Heating & Cooling
- HeatingCentral, Natural Gas
Private Listing Information (Registration Required)
Listing Details
- AgentRyan Streiff
- OfficeDave Perry Miller Real Estate
Users may not reproduce or redistribute the data found on this site. The data is for viewing purposes only. Data is deemed reliable, but is not guaranteed accurate by the MLS or NTREIS.
Listing information last updated on October 14th, 2026 at 9:46pm CDT.