Contact / Login

Contact ARG Realty LLC

Find us on...

Dashboard

Login using...

11213 Tolleson Street, Fort Worth, Texas– $2,410
Unlock Restricted Data For Free!MLS Rules Require Registration - Unlock Now!

  • 3 Beds
  • 2 Baths
  • 1,229 Sqft
  • 2 Garages
  • .13 Acres
  • 2026 Year Built
  • Study
  • Game Room
  • Media
  • Pool
  • 3 Beds
  • 2 Baths
  • 1,229 Sqft
  • 2 Garages
  • .13 Acres
  • 2026 Year Built
  • Study
  • Game Room
  • Media
  • Pool
ARG Client Cash Rebate $60

11213 Tolleson Street
Fort Worth, Texas 76108

County: Tarrant Vista West

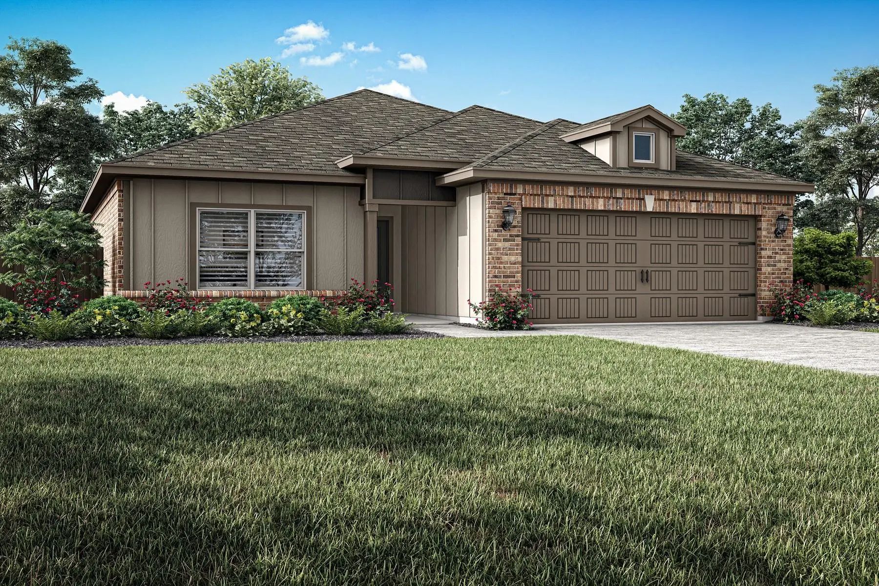
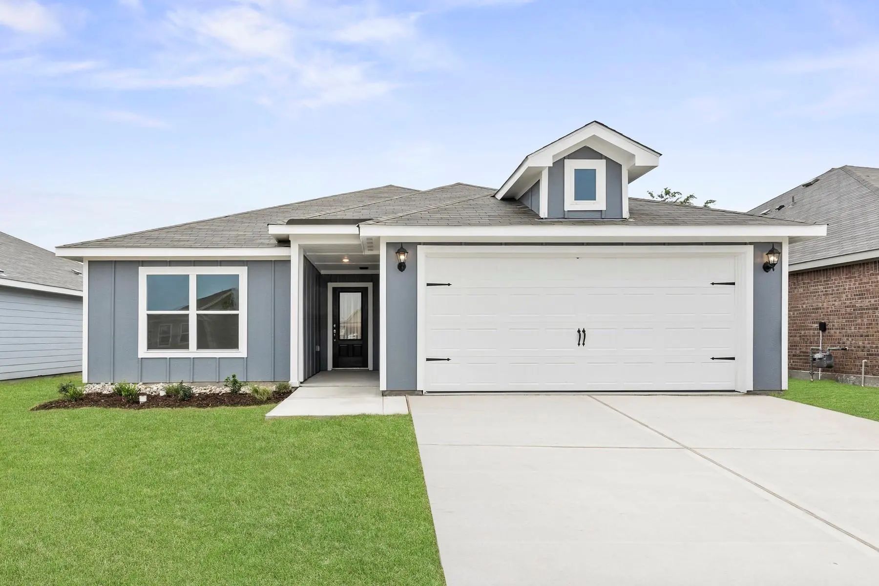
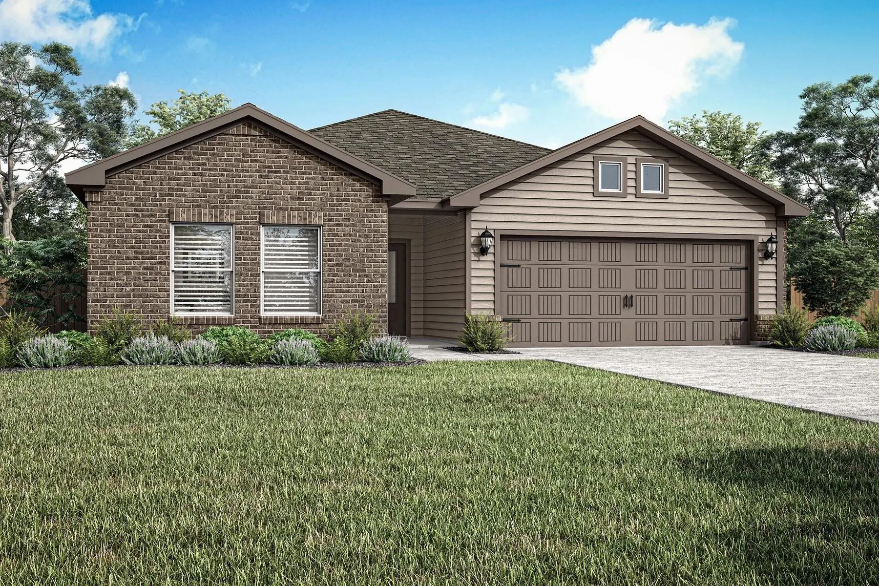
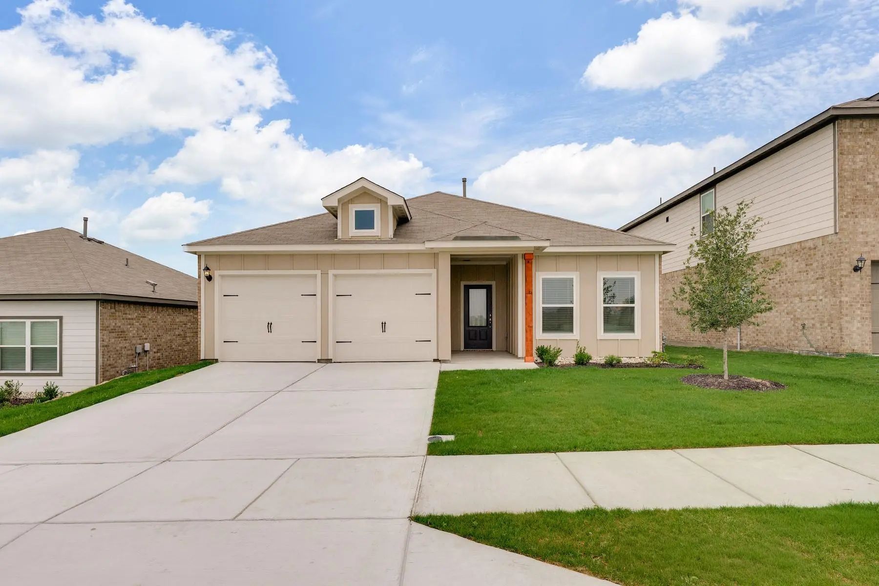
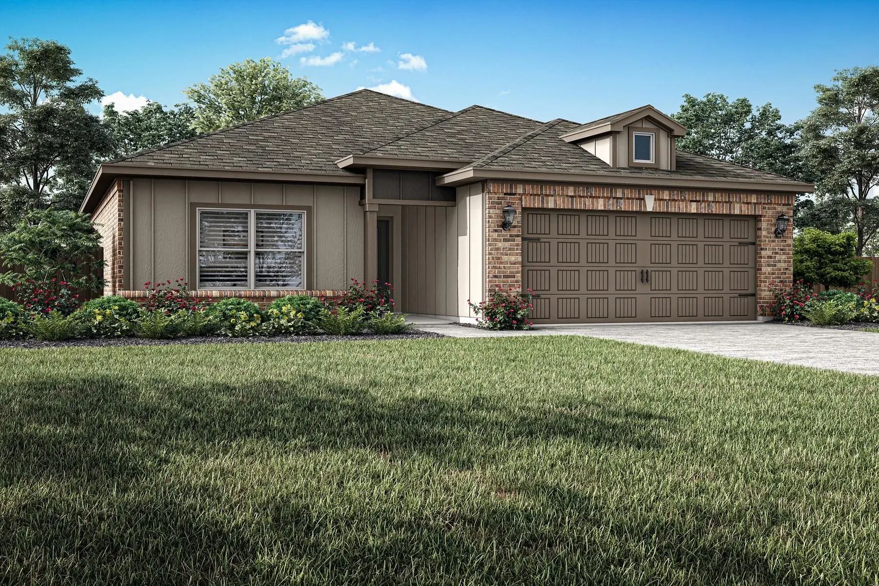
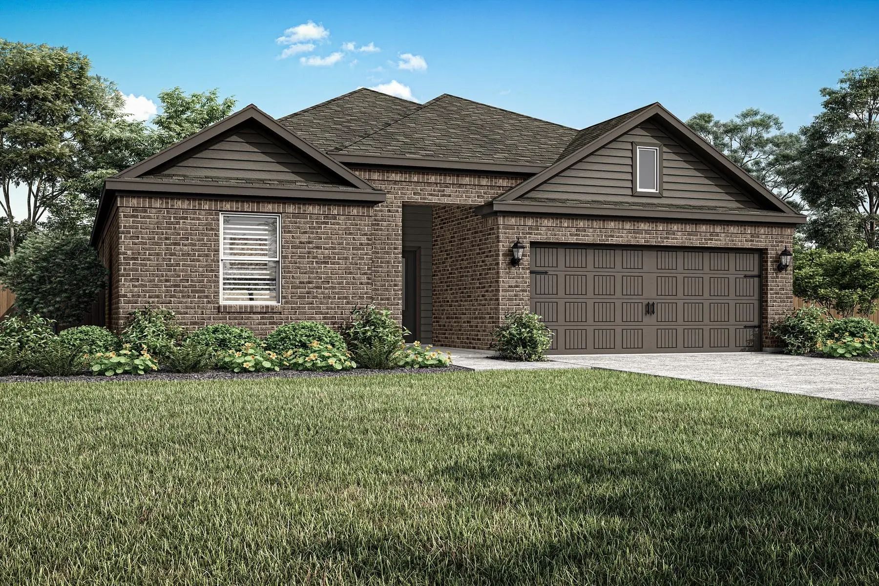
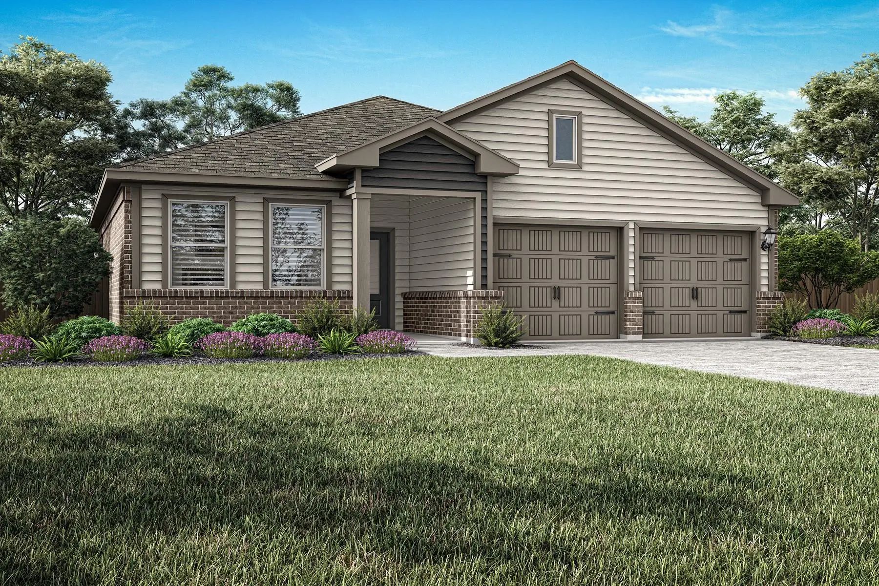
The Amelia offers three spacious bedrooms, two bathrooms, and a bright, open layout designed for comfortable living. The kitchen stands out with rich wood cabinetry, a breakfast bar, and ample storage space in both the pantry and cabinets. Natural light pours in through large windows, complementing the stylish and durable vinyl plank flooring found throughout the home. Tucked away for privacy, the master suite features a generous bedroom, an ensuite bathroom and a large walk-in closet. The welcoming front porch and attached garage add year-round convenience for comfortable entry away from the elements. With the LGI Homes’ Simplified Buying Process, you will enjoy a smooth, stress-free path to homeownership.

Essential Information

  • Price$2,410
  • MLS® #21366089
  • Bedrooms3
  • Bathrooms2.00
  • Square Footage1,229
  • Acres0.13
  • Year Built2026
  • Built Desc.New Construction - Incomplete
  • TypeResidential Lease
  • Sub-TypeSingle Family Residence
  • StyleTraditional
  • StatusActive
Please provide a valid email address.

Quick Valuation Analysis from 21 Active and 25 Sold Listings

Pricing Trends from 21 Active Listings in Vista West

This Home's Price $2,410 This Home's Price Per SqFt $
Average Price $2,697 Average Price Per SqFt $
Highest Price $3,200 Highest Price Per SqFt $
Lowest Price $2,000 Lowest Price Per SqFt $

Pricing Trends from 25 Sold Listings in Vista West

This Home's Price $2,410 This Home's Price Per SqFt $
Average Price $2,440 Average Price Per SqFt $
Highest Price $2,935 Highest Price Per SqFt $
Lowest Price $1,902 Lowest Price Per SqFt $

Free Move-Up Offer For New Home Buyers with a Home to Sell
Find Out Your Cost To Sell Your Home When You Buy This Home Through ARG!
Total Cost Includes Buyer & Seller Agents

Property Details

School Information

Community

  • Address11213 Tolleson Street
  • SubdivisionVista West
  • CityFort Worth
  • CountyTarrant
  • StateTexas
  • Zip Code76108
  • HOAMandatory
  • HOA Fees$432
  • HOA Fees FrequencyAnnually
  • UtilitiesCity Sewer, City Water, Sidewalk

Amenities

  • # of Garages2
  • GaragesConcrete, Garage, Garage Door Opener, Garage Faces Front, Inside Entrance

Interior

  • Interior FeaturesOpen Floorplan, Walk-In Closet(s)
  • FloorsCarpet, Luxury Vinyl Plank

Exterior

  • FenceWood

Construction Details / Floorplan

  • Living Areas1
  • Dining Rooms1
  • Full Baths2
  • RoofComposition, Shingle
  • FoundationSlab
  • ConstructionBrick, Siding

Energy Efficiency / Green Features / Heating & Cooling

  • HeatingCentral, Natural Gas

Private Listing Information (Registration Required)

Listing Details

  • AgentMona Hill
  • OfficeLgi Homes

Similar Listings

Photo of Listing #21402529 Just Listed

11121 Santana Drive Fort Worth, Texas 76108 Tarrant | White Settlement ISD Register to View Community Name

- $2,555

Residential Lease, Single Family Residence
  • 3 Beds
  • 2 Baths
  • 1,376 SQFT
  • 2 Car
View details More Photos Save

The Carson Features Three Spacious Bedrooms, Two Full Bathrooms, And An Open-concept Layout That Seamlessly Connects The Family Room, Dining Area, And Chef-ready Kitchen. The Kitchen Is Equipped With Designer Wood Cabinetry, Granite Countertops, S...

11125 Santana Drive Fort Worth, Texas 76108 Tarrant | White Settlement ISD Register to View Community Name

- $2,410

Residential Lease, Single Family Residence
  • 3 Beds
  • 2 Baths
  • 1,229 SQFT
  • 2 Car
View details More Photos Save

The Amelia Offers Three Spacious Bedrooms, Two Bathrooms, And A Bright, Open Layout Designed For Comfortable Living. The Kitchen Stands Out With Rich Wood Cabinetry, A Breakfast Bar, And Ample Storage Space In Both The Pantry And Cabinets. Natural...

Photo of Listing #21366113 New Construction

11205 Tolleson Street Fort Worth, Texas 76108 Tarrant | White Settlement ISD Register to View Community Name

- $2,710

Residential Lease, Single Family Residence
  • 3 Beds
  • 2 Baths
  • 1,674 SQFT
  • 2 Car
View details More Photos Save

The Dutton Floor Plan Features Three Spacious Bedrooms, Two Bathrooms, And A Versatile Flex Room, Offering Plenty Of Space For Both Relaxation And Productivity. Its Open-concept Layout Seamlessly Connects The Kitchen, Dining Area, And Family Room,...

Photo of Listing #21377619 New Construction

11152 Santana Drive Fort Worth, Texas 76108 Tarrant | White Settlement ISD Register to View Community Name

- $2,525

Residential Lease, Single Family Residence
  • 3 Beds
  • 2 Baths
  • 1,376 SQFT
  • 2 Car
View details More Photos Save

The Carson Features Three Spacious Bedrooms, Two Full Bathrooms, And An Open-concept Layout That Seamlessly Connects The Family Room, Dining Area, And Chef-ready Kitchen. The Kitchen Is Equipped With Designer Wood Cabinetry, Granite Countertops, S...

Photo of Listing #21366097 New Construction

11153 Santana Drive Fort Worth, Texas 76108 Tarrant | White Settlement ISD Register to View Community Name

- $2,470

Residential Lease, Single Family Residence
  • 3 Beds
  • 2 Baths
  • 1,229 SQFT
  • 2 Car
View details More Photos Save

The Amelia Offers Three Spacious Bedrooms, Two Bathrooms, And A Bright, Open Layout Designed For Comfortable Living. The Kitchen Stands Out With Rich Wood Cabinetry, A Breakfast Bar, And Ample Storage Space In Both The Pantry And Cabinets. Natural...

Photo of Listing #21377691 New Construction

11133 Santana Drive Fort Worth, Texas 76108 Tarrant | White Settlement ISD Register to View Community Name

- $2,835

Residential Lease, Single Family Residence
  • 4 Beds
  • 2 Baths
  • 1,798 SQFT
  • 2 Car
View details More Photos Save

The Colt Features Four Bedrooms And Two Bathrooms, With Every Detail Crafted For Family Living. Its Open-concept Layout Seamlessly Connects The Kitchen, Dining Area And Family Room, Creating The Perfect Space For Both Everyday Life And Special Gat...

Users may not reproduce or redistribute the data found on this site. The data is for viewing purposes only. Data is deemed reliable, but is not guaranteed accurate by the MLS or NTREIS.

Listing information last updated on October 17th, 2026 at 3:17pm CDT.