
- 4 Beds
- 2 Baths
- 1,810 Sqft
- 2 Garages
- .14 Acres
- 2026 Year Built
- Study
- Game Room
- Media
- Pool



1048 Tarryhill Drive
Crowley, Texas 76036
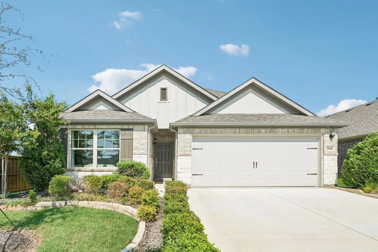
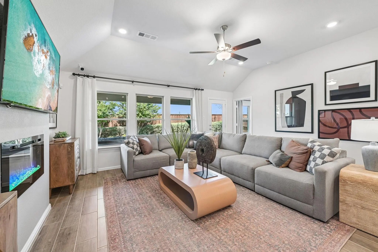
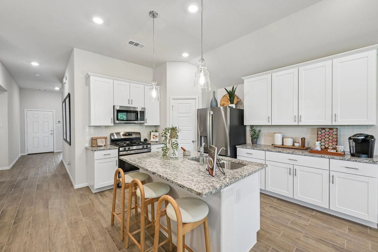
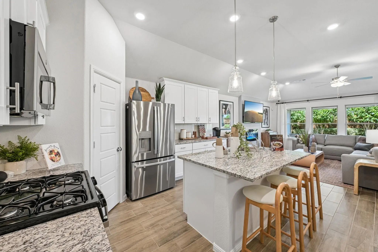
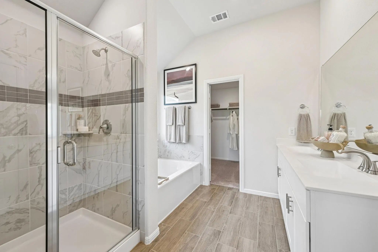
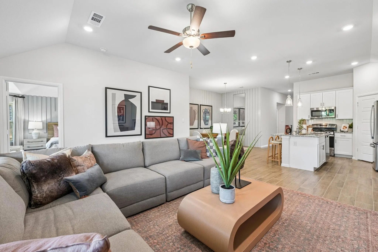
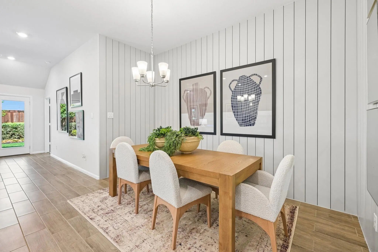
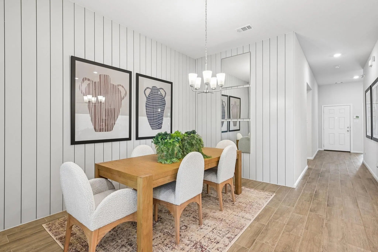
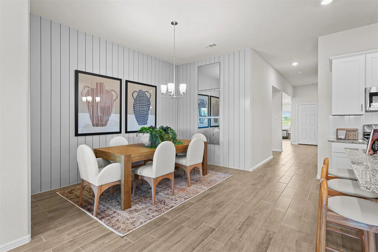
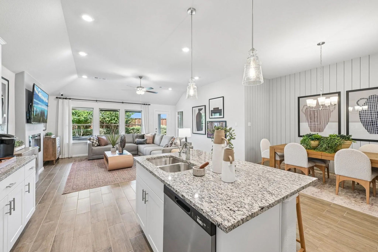
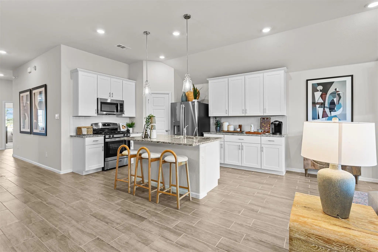
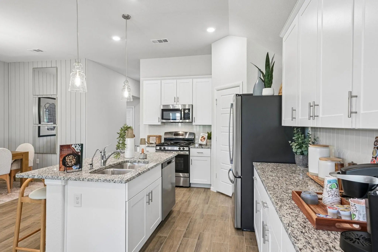
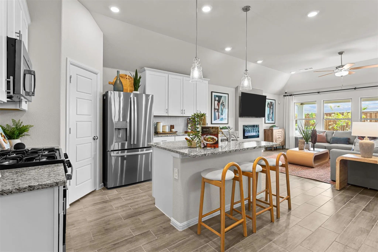
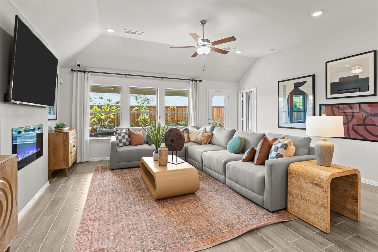
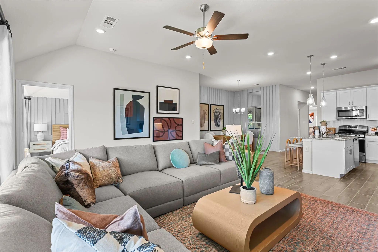
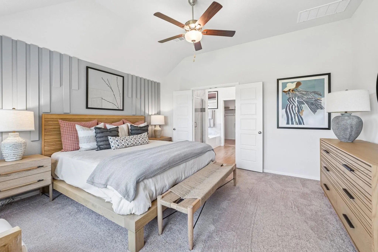
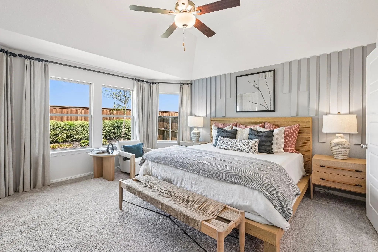
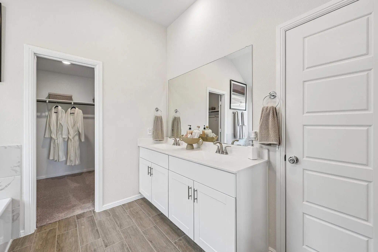
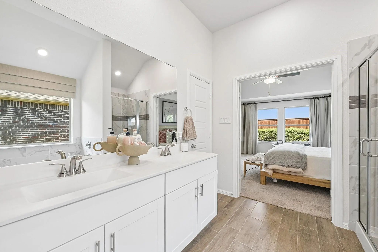
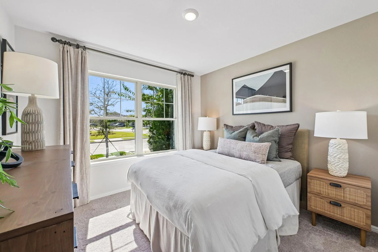
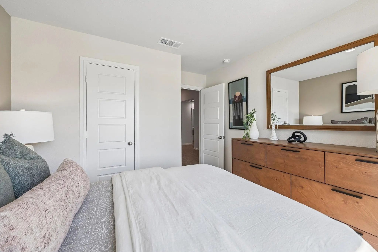
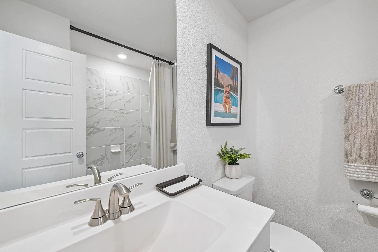
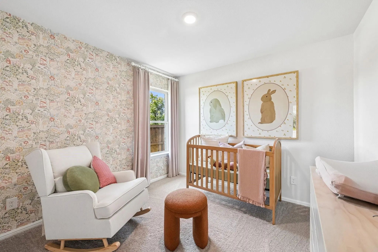
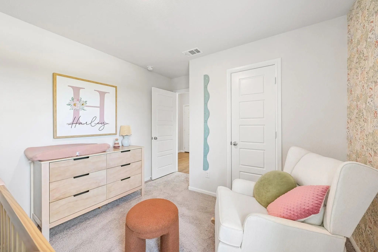
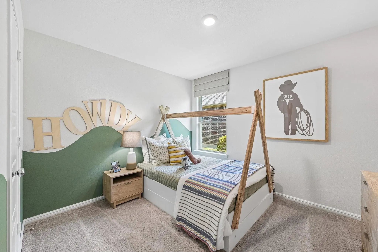
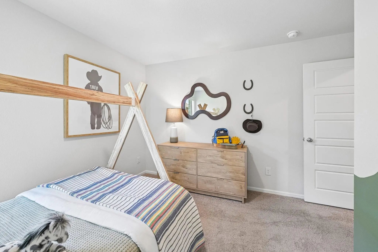
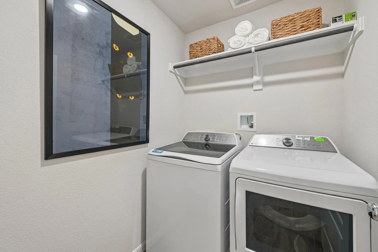
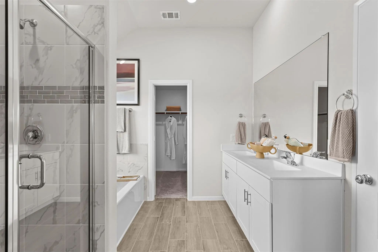
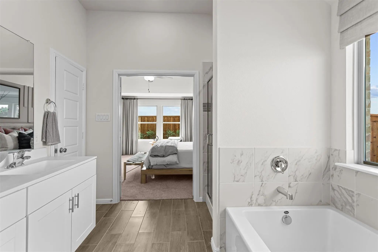
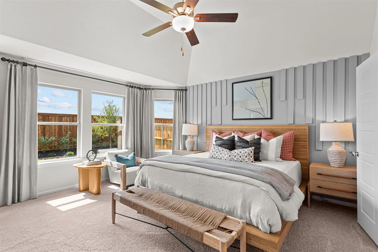
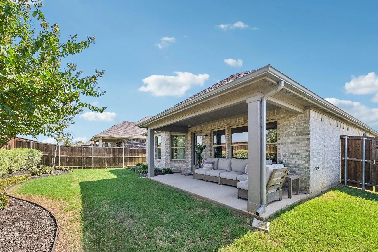
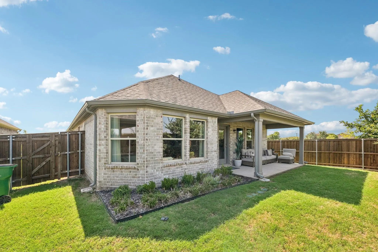
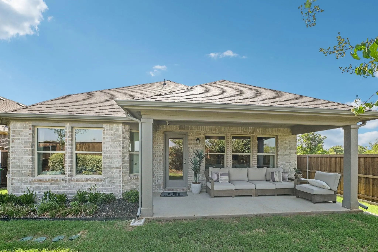
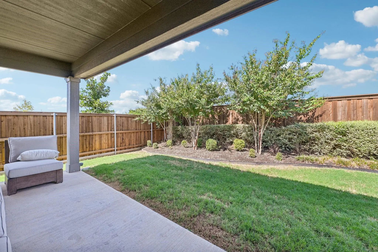
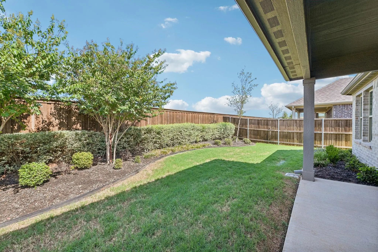
Built by M-I Homes. Welcome to our Freestone model home at Tarrytown! This lovely model showcases some of the latest design trends that you are sure to love and features 4 bedrooms, 2 bathrooms. As you enter this home, you are greeted by a spacious foyer that gives direct access to the guest bedroom and the beautifully decorated nursery across the hall. Wood-look tile flooring guides you farther down the hall, where and you’ll find the laundry room and an additional bedroom outfitted with western décor. In the main living area of the home, you’ll find the family room, kitchen, and dining room. The kitchen offers a large island that overlooks the open-concept living space. Complete with stainless steel appliances, white-painted cabinetry with additional hardware, and lovely granite countertops, the kitchen is sure to impress. This home features soaring ceilings throughout, an electric fireplace, and large windows to allow the natural light to shine through. The luxurious owner's suite awaits at the back of the home, offering a serene retreat with a large bedroom, an en-suite bathroom with a walk-in shower and a separate tub, and a generous walk-in closet. The bedroom boasts a stunning bay window and a striking accent wall, adding a touch of elegance. Step out onto the covered patio and soak in the fresh air—the perfect spot to unwind and relax! Schedule a visit today!
View Virtual TourSchool Information
- School DistrictCrowley ISD
- Elementary SchoolBess Race
- Middle SchoolRichard Allie
- High SchoolCrowley
- Intermediate SchoolCrowley 9Th Grade
Community
- Address1048 Tarryhill Drive
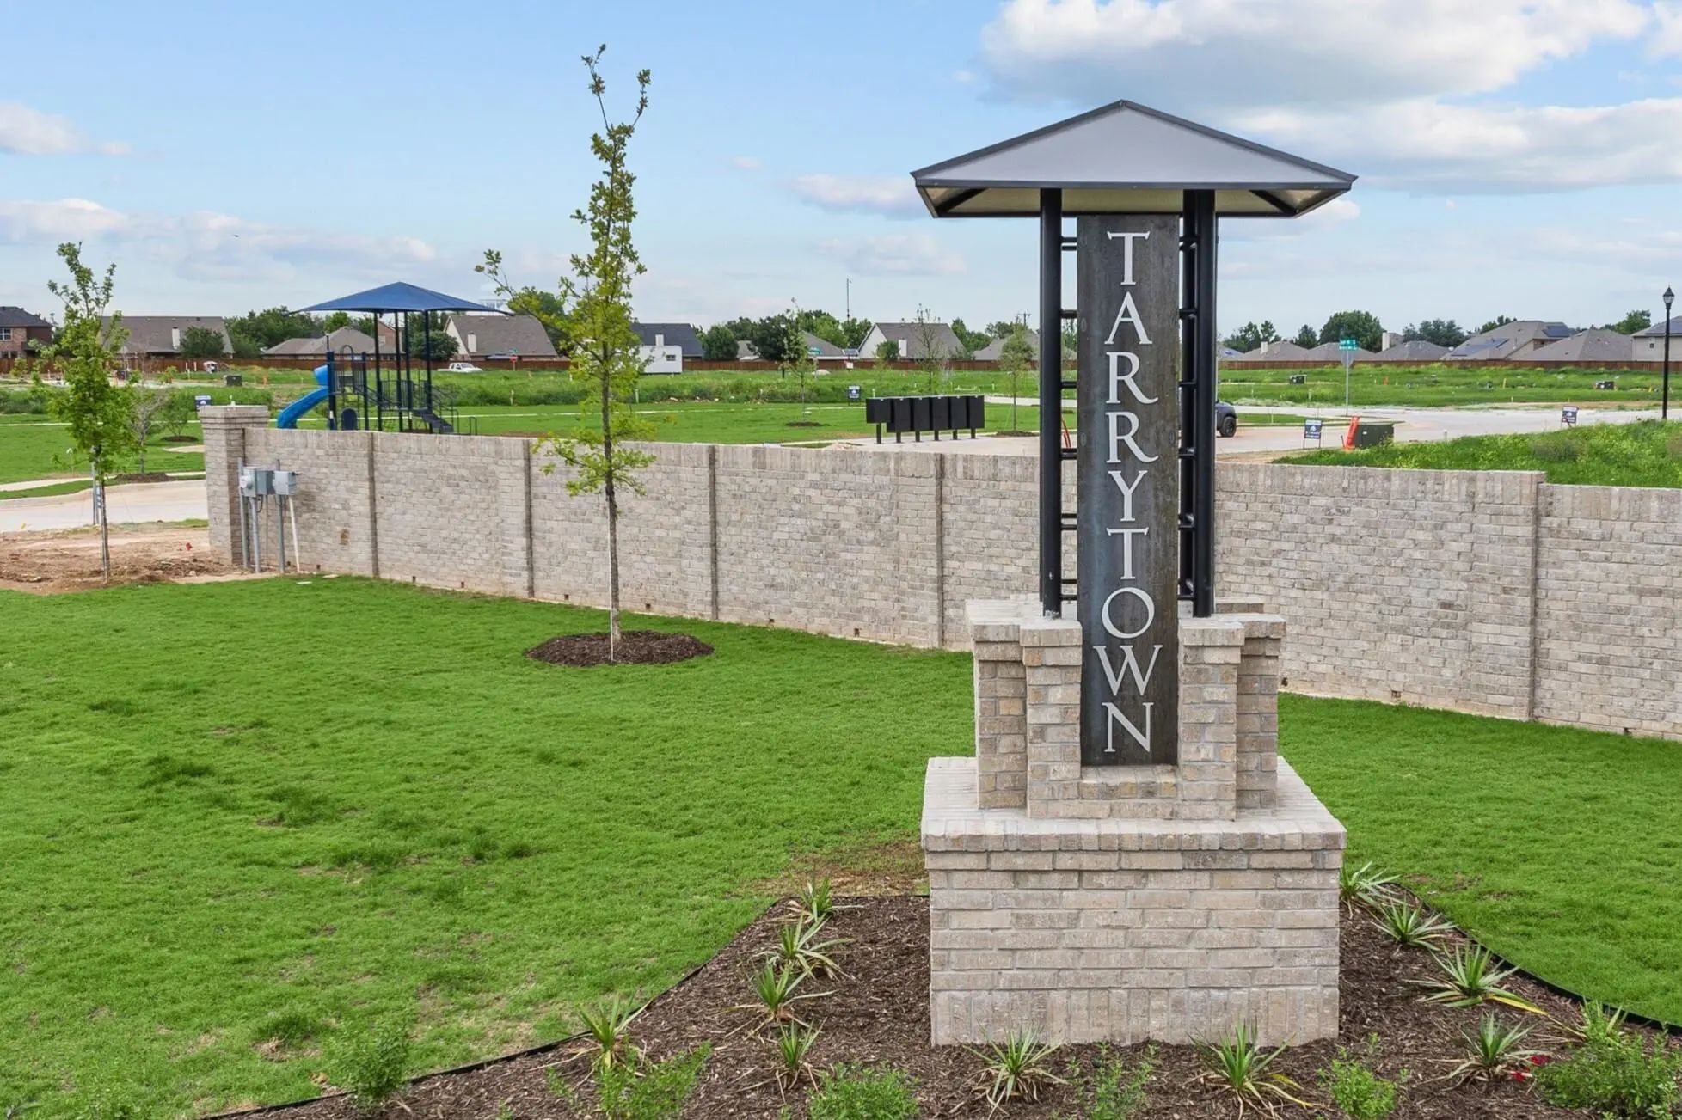
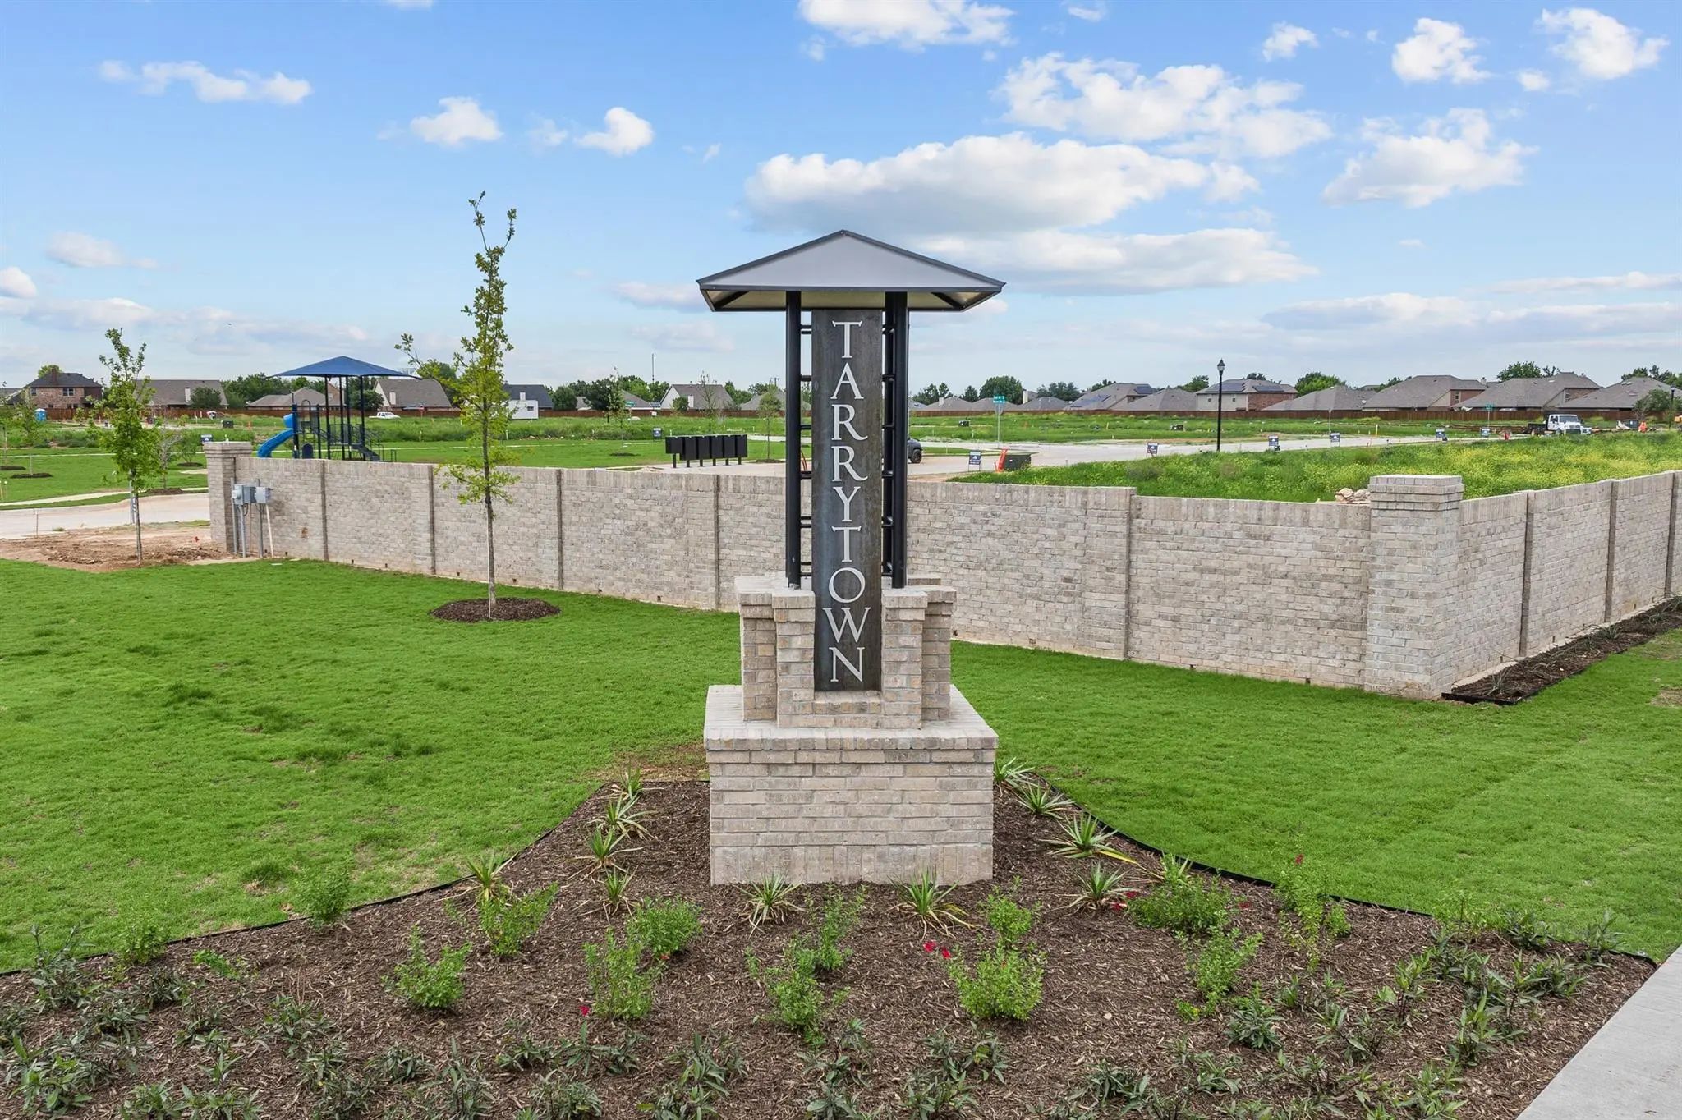
- SubdivisionTarrytown
- CityCrowley
- CountyTarrant
- StateTexas
- Zip Code76036
- HOAMandatory
- HOA Fees$850
- HOA Fees FrequencyAnnually
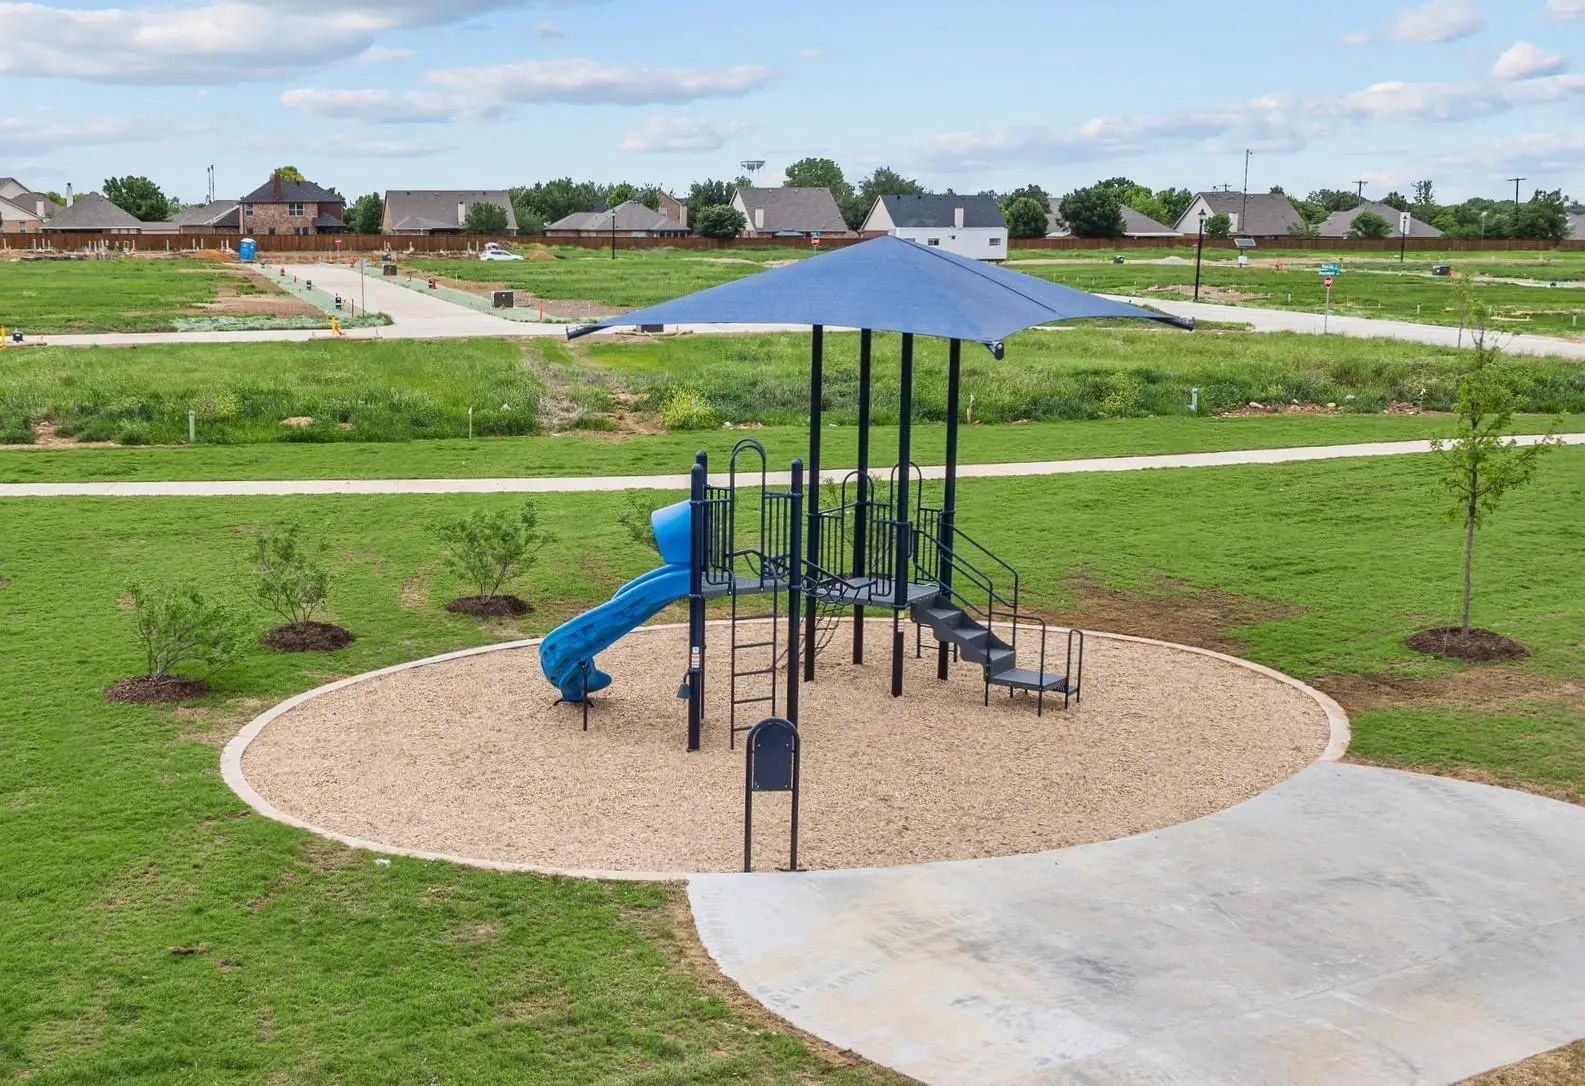
- FeaturesPark, Playground, Sidewalks
- UtilitiesCity Sewer, City Water, Community Mailbox, Concrete, Curbs, Individual Gas Meter, Individual Water Meter, Underground Utilities
Amenities
- SecurityBurglar, Carbon Monoxide Detector(s), Prewired, Smoke Detector(s)
- # of Garages2
- GaragesGarage, Garage Door Opener, Garage Faces Front
Interior
- Interior FeaturesCable TV Available, Decorative Lighting, Eat-in Kitchen, High Speed Internet Available, Kitchen Island, Open Floorplan, Walk-In Closet(s)
- FloorsCarpet, Ceramic Tile
Exterior
- Exterior FeaturesCovered Patio/Porch, Rain Gutters
- FenceWood
- Lot DescriptionCorner Lot, Few Trees, Landscaped, Sprinkler System, Subdivision
Construction Details / Floorplan
- Living Areas1
- Dining Rooms1
- Full Baths2
- RoofComposition
- FoundationSlab
- ConstructionBrick
Energy Efficiency / Green Features / Heating & Cooling
- Green FeaturesAppliances, HVAC, Insulation, Lighting, Low Flow Commode, Thermostat, Waterheater, Windows
- HeatingCentral, Natural Gas
Private Listing Information (Registration Required)
Listing Details
- AgentRobert Powley
- OfficeEscape Realty
Users may not reproduce or redistribute the data found on this site. The data is for viewing purposes only. Data is deemed reliable, but is not guaranteed accurate by the MLS or NTREIS.
Listing information last updated on October 19th, 2026 at 11:48am CDT.