
- 4 Beds
- 2.1 Baths
- 2,095 Sqft
- 2 Garages
- .13 Acres
- 2023 Year Built
- Study
- Game Room
- Media
- Pool
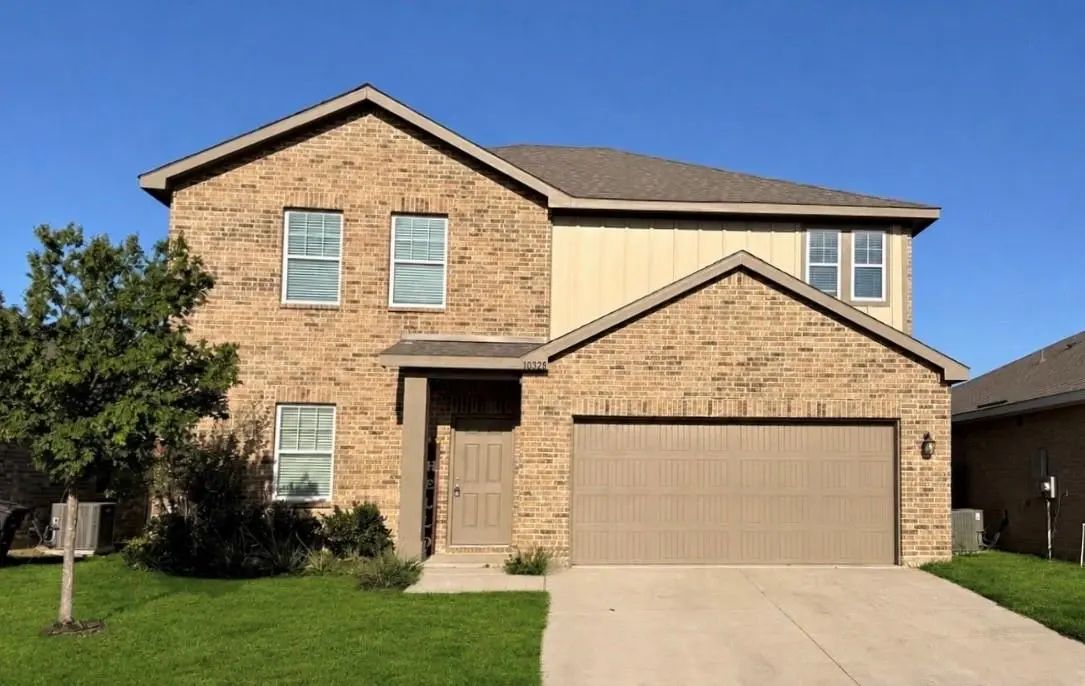
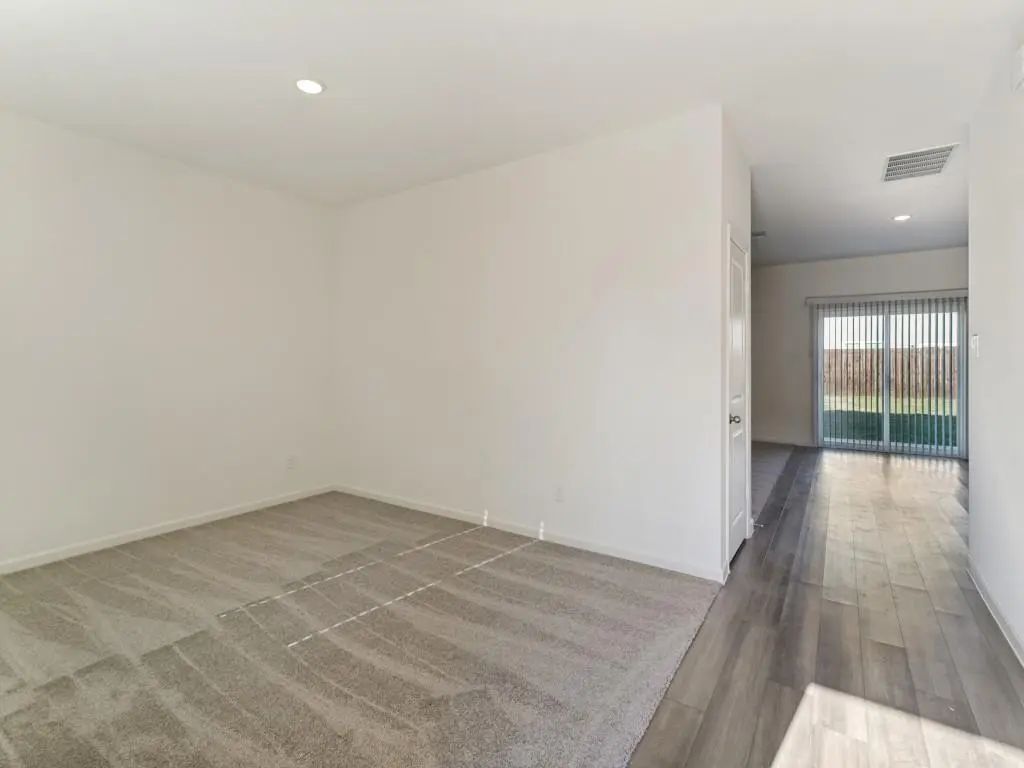
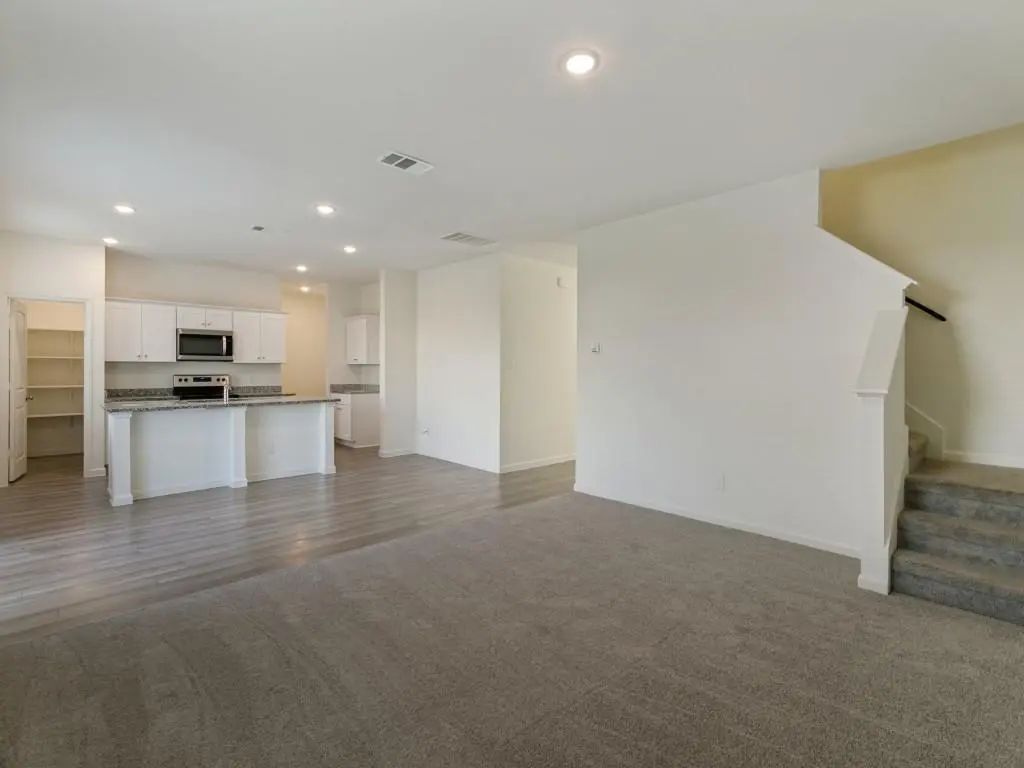
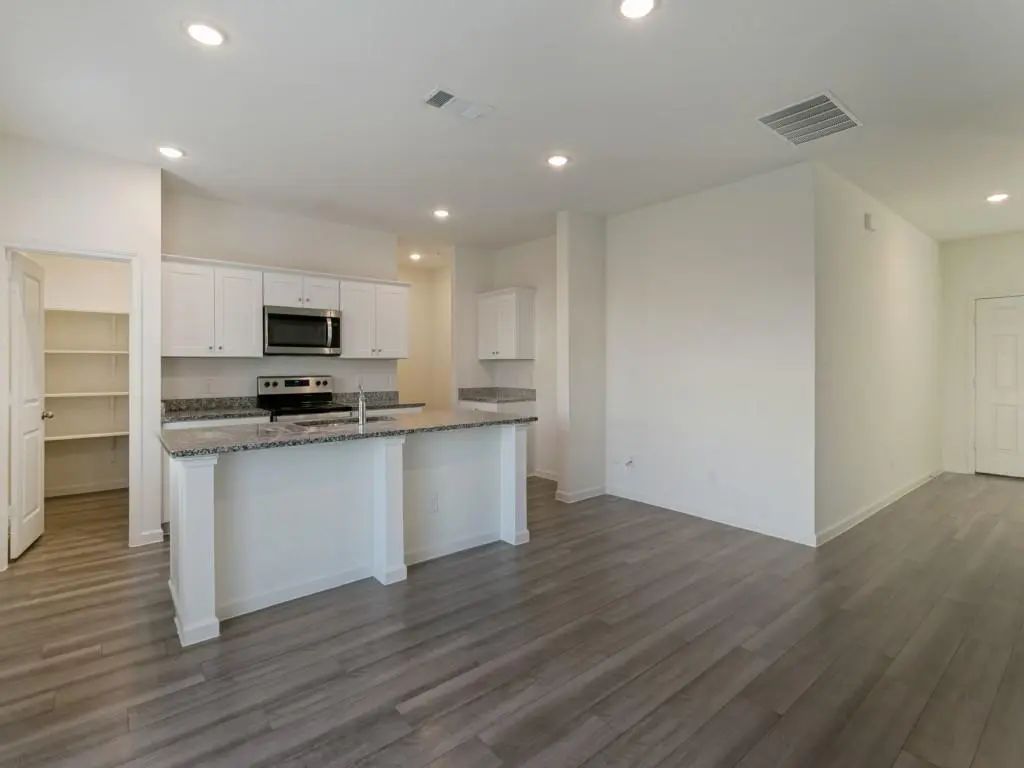

10328 Rosegreen Lane
Fort Worth, Texas 76036-4212
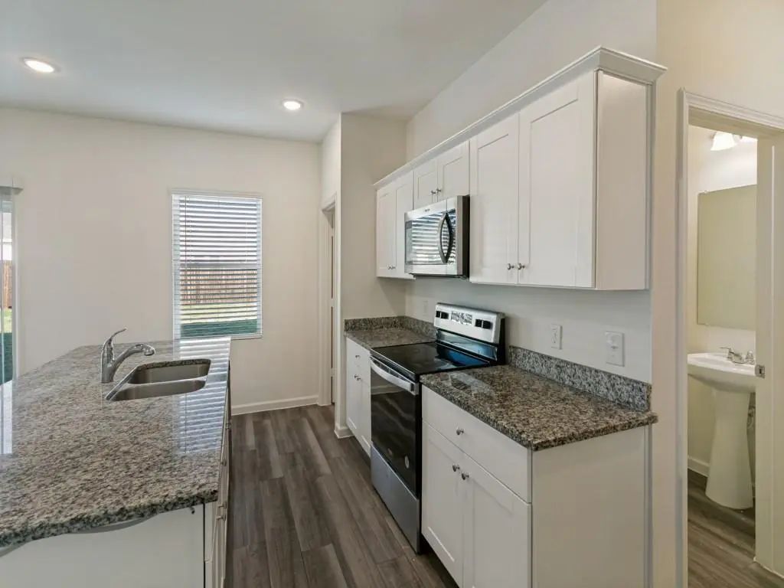
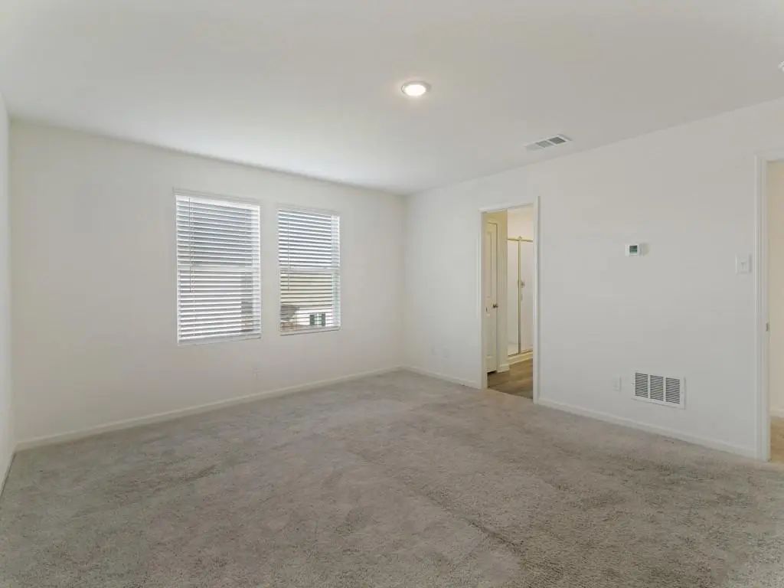
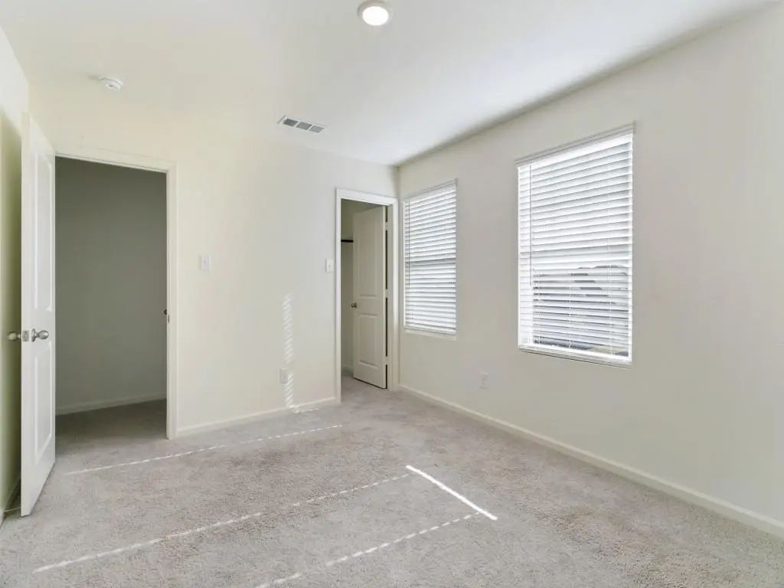
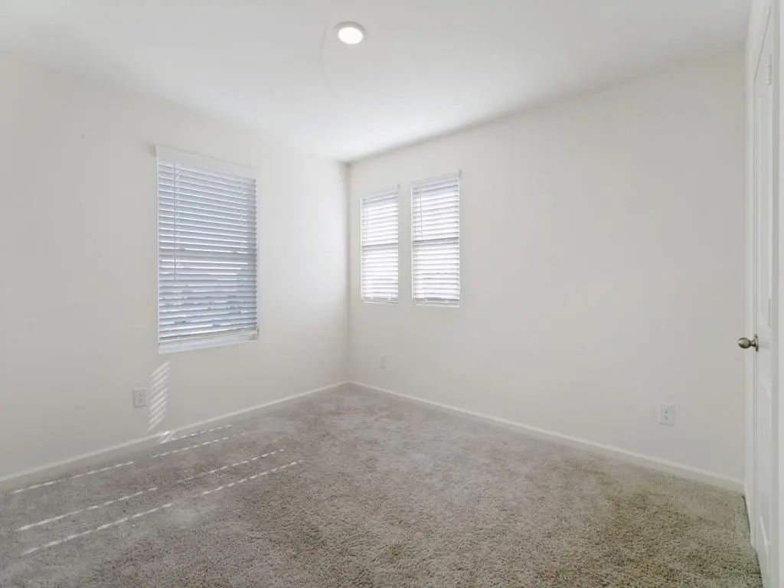
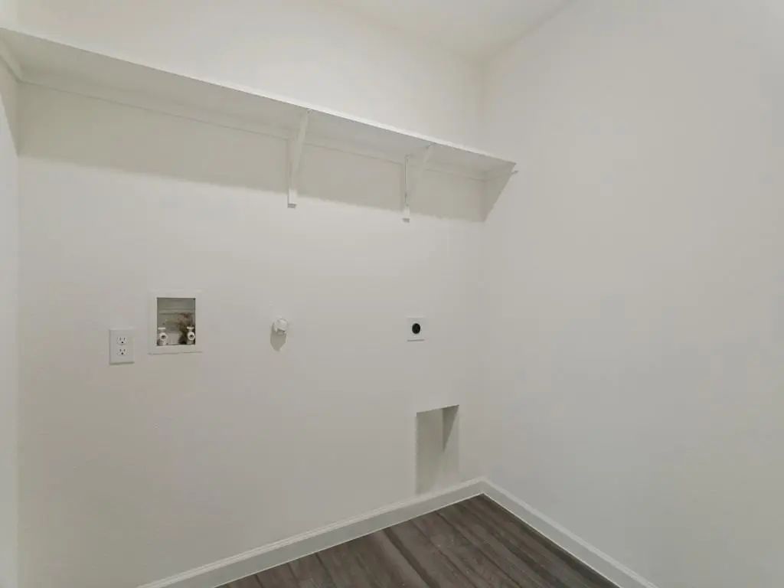
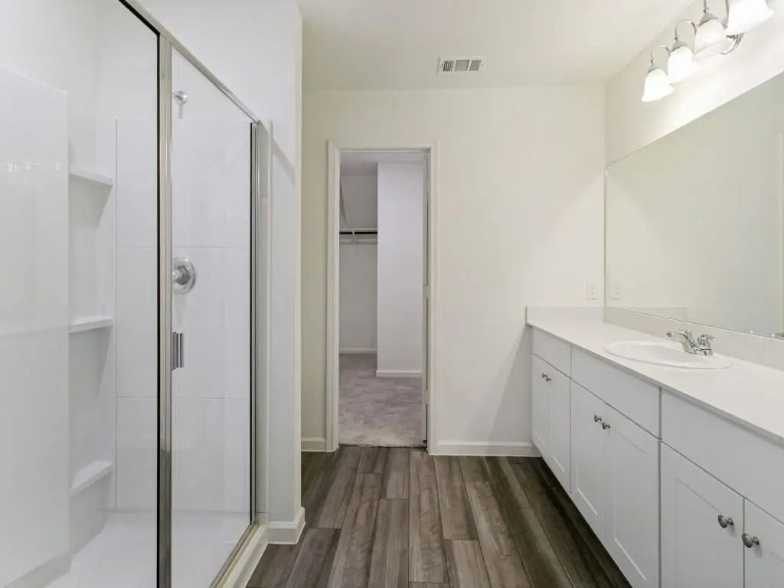
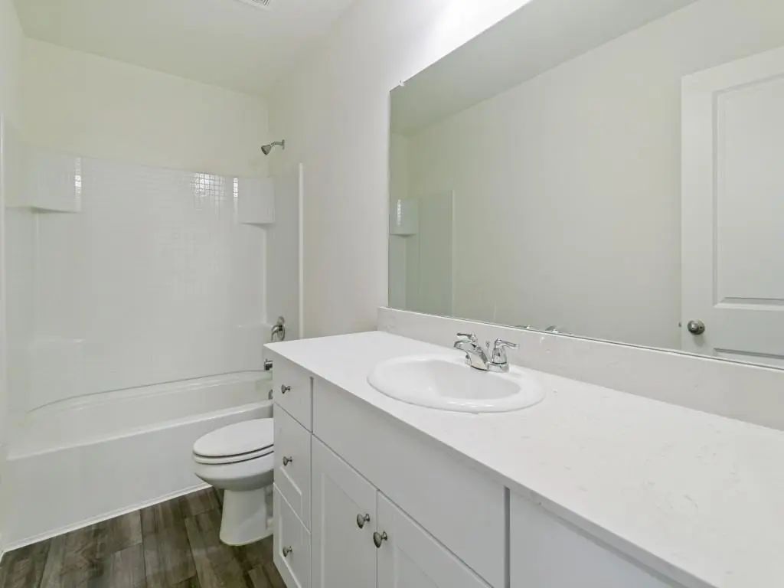
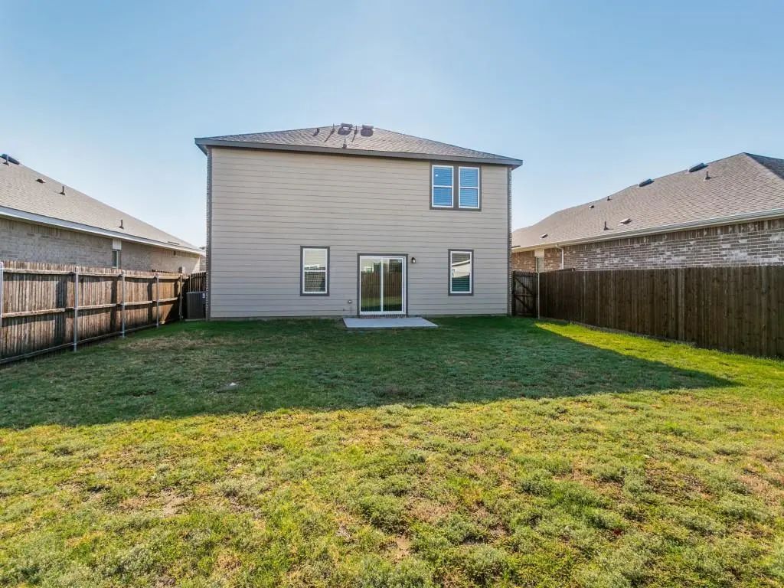
NEW CARPET AND NEW PAINT BEING DONE RIGHT NOW. LIKE-NEW HOME IN DESIRABLE MCPHERSON VILLAGE! This beautiful 4-bedroom, 2.5-bathroom home offers a spacious and inviting layout with plenty of room to live, relax, and entertain. Situated on a quarter-acre lot with a huge private backyard, this home is perfect for outdoor gatherings or enjoying your own peaceful space. Conveniently located near shopping, restaurants, entertainment, and major highways. Plus, a new stuff coming nearby! Don’t miss this fantastic lease opportunity in a desirable community. Move-in ready and waiting for you! Call today for details and to schedule a showing.
View Virtual TourEssential Information
- Price$2,300
- Reduced By$300
- Cumulative Days on MarketUnlock
- MLS® #21366215
- Bedrooms4
- Bathrooms2.10
- Square Footage2,095
- Acres0.13
- Year Built2023
- TypeResidential Lease
- Sub-TypeSingle Family Residence
- StyleTraditional
- StatusActive
Price and Status Change History for 10328 Rosegreen Lane
| Price Reduced | $2,300 | $100 (4.17%) | |
| Price Reduced | $2,400 | $100 (4.00%) | |
| Price Reduced | $2,500 | $50 (1.96%) | |
| Price Reduced | $2,550 | $50 (1.92%) | |
| Price Increased | $2,600 | $50 (1.96%) | |
| Show More (1) | |||
| Price Reduced (from $2,600) | $2,550 | $50 (1.92%) | |
School Information
- School DistrictCrowley ISD
- Elementary SchoolJune W Davis
- Middle SchoolSummer Creek
- High SchoolNorth Crowley
Community
- Address10328 Rosegreen Lane
- SubdivisionMcpherson Village Add
- CityFort Worth
- CountyTarrant
- StateTexas
- Zip Code76036-4212
- HOAMandatory
- HOA Fees FrequencyAnnually
- FeaturesCurbs
- UtilitiesAll Weather Road
Amenities
- SecurityUnknown, Other
- # of Garages2
- GaragesGarage Faces Front
Interior
- Interior FeaturesCable TV Available
- FloorsCarpet, Ceramic Tile, Other
- Stories2
Exterior
- FenceWood
Construction Details / Floorplan
- Stories2
- Living Areas1
- Dining Rooms1
- Full Baths2
- Half Baths1
- RoofComposition
- FoundationSlab
- ConstructionBrick, Other
Energy Efficiency / Green Features / Heating & Cooling
- HeatingCentral
Private Listing Information (Registration Required)
Listing Details
- AgentCedric Williams
- OfficeTrinity Group Realty
Users may not reproduce or redistribute the data found on this site. The data is for viewing purposes only. Data is deemed reliable, but is not guaranteed accurate by the MLS or NTREIS.
Listing information last updated on October 20th, 2026 at 5:45am CDT.