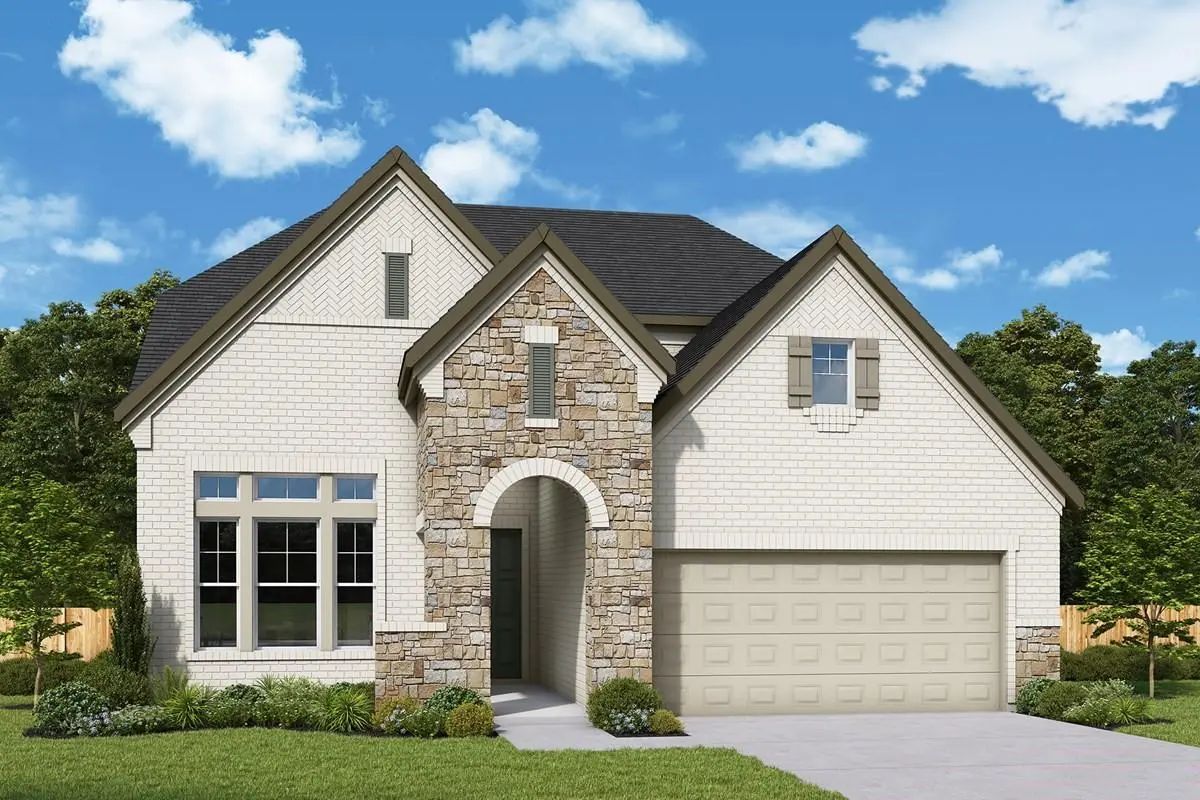
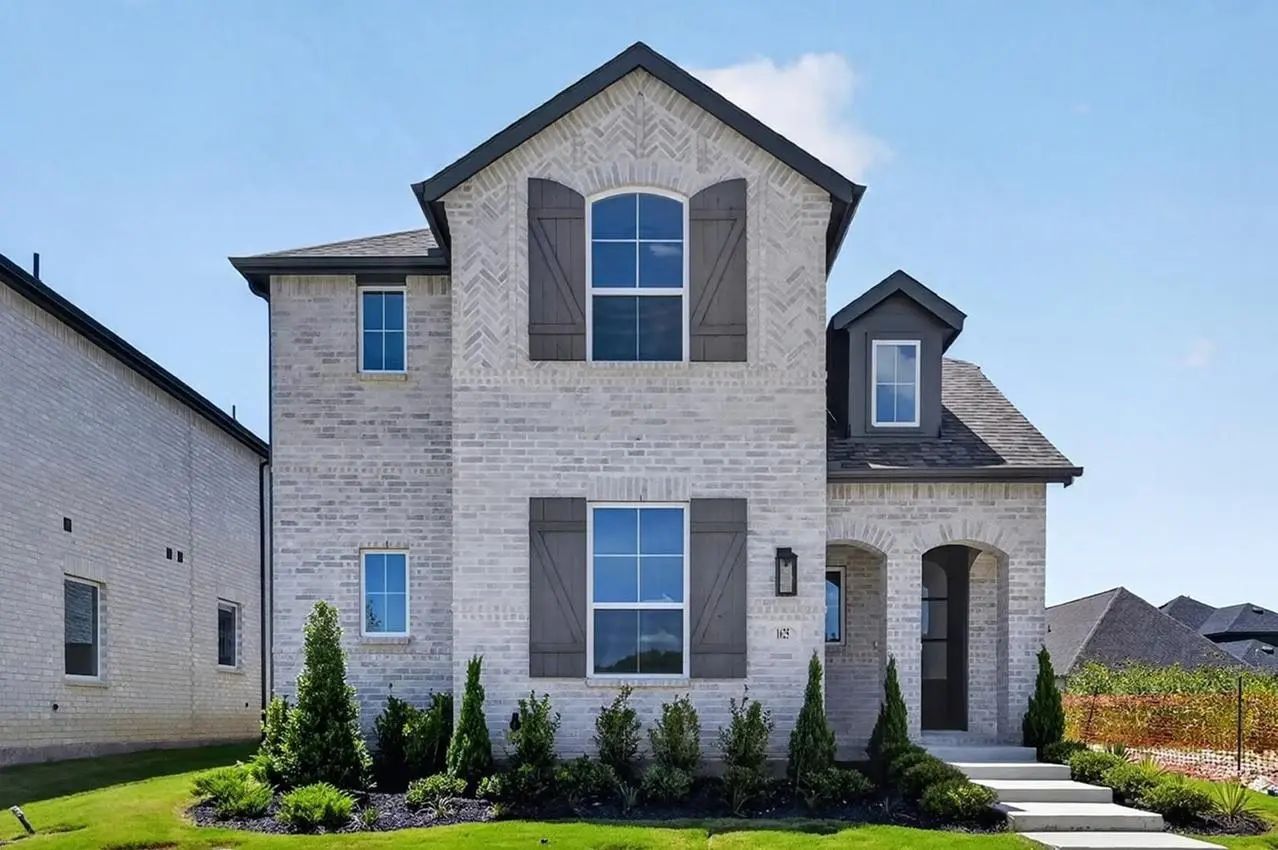
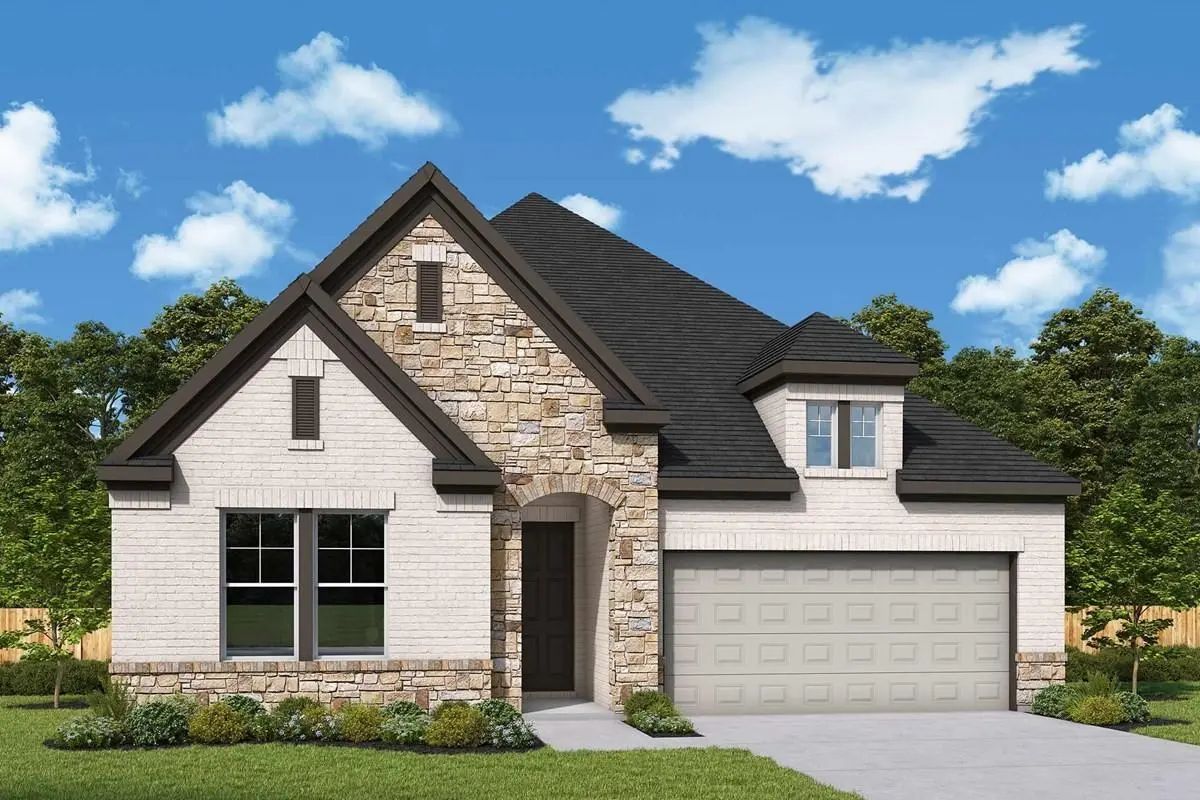
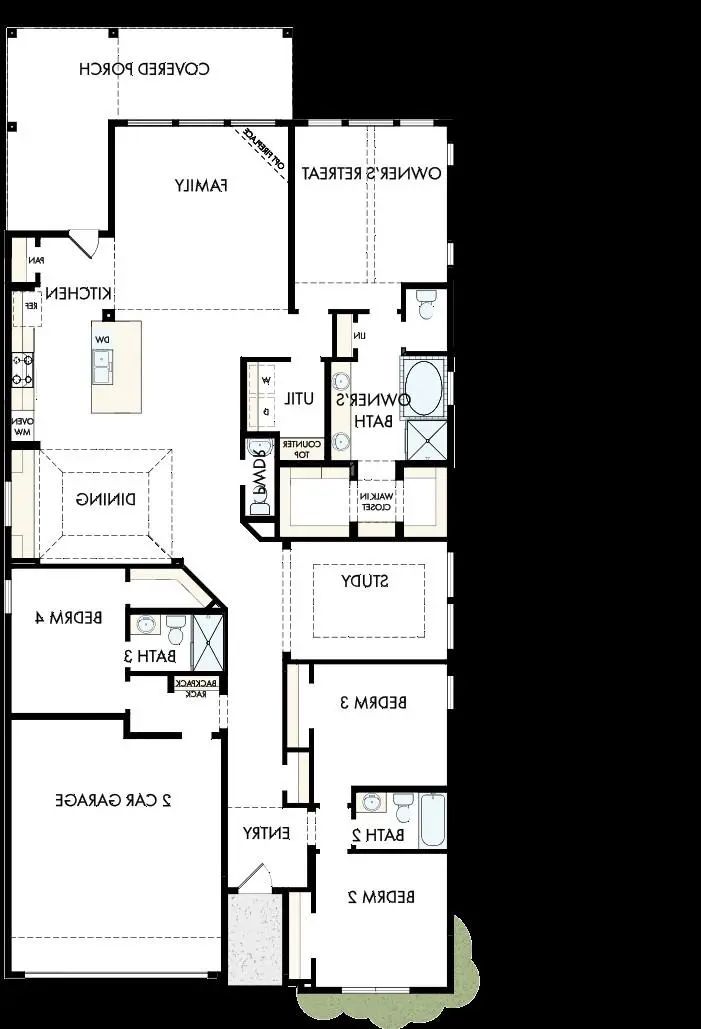
Comfort and elegance inspire every lifestyle refinement of The Daisy floor plan by David Weekley Homes in The Parks at Wilson Creek. Elevated ceilings and open sight lines enhance the sunny family and dining spaces to bring more joy to each day.
The streamlined kitchen creates an easy culinary layout for the resident chef while granting an open view of the adjacent living spaces. Pamper yourself in the spa-inspired Owner’s Bath and explore the wardrobe potential of the large walk-in closet in the Owner’s Retreat.
Unique personalities will be delighted to make the spare bedrooms and guest suite their own.
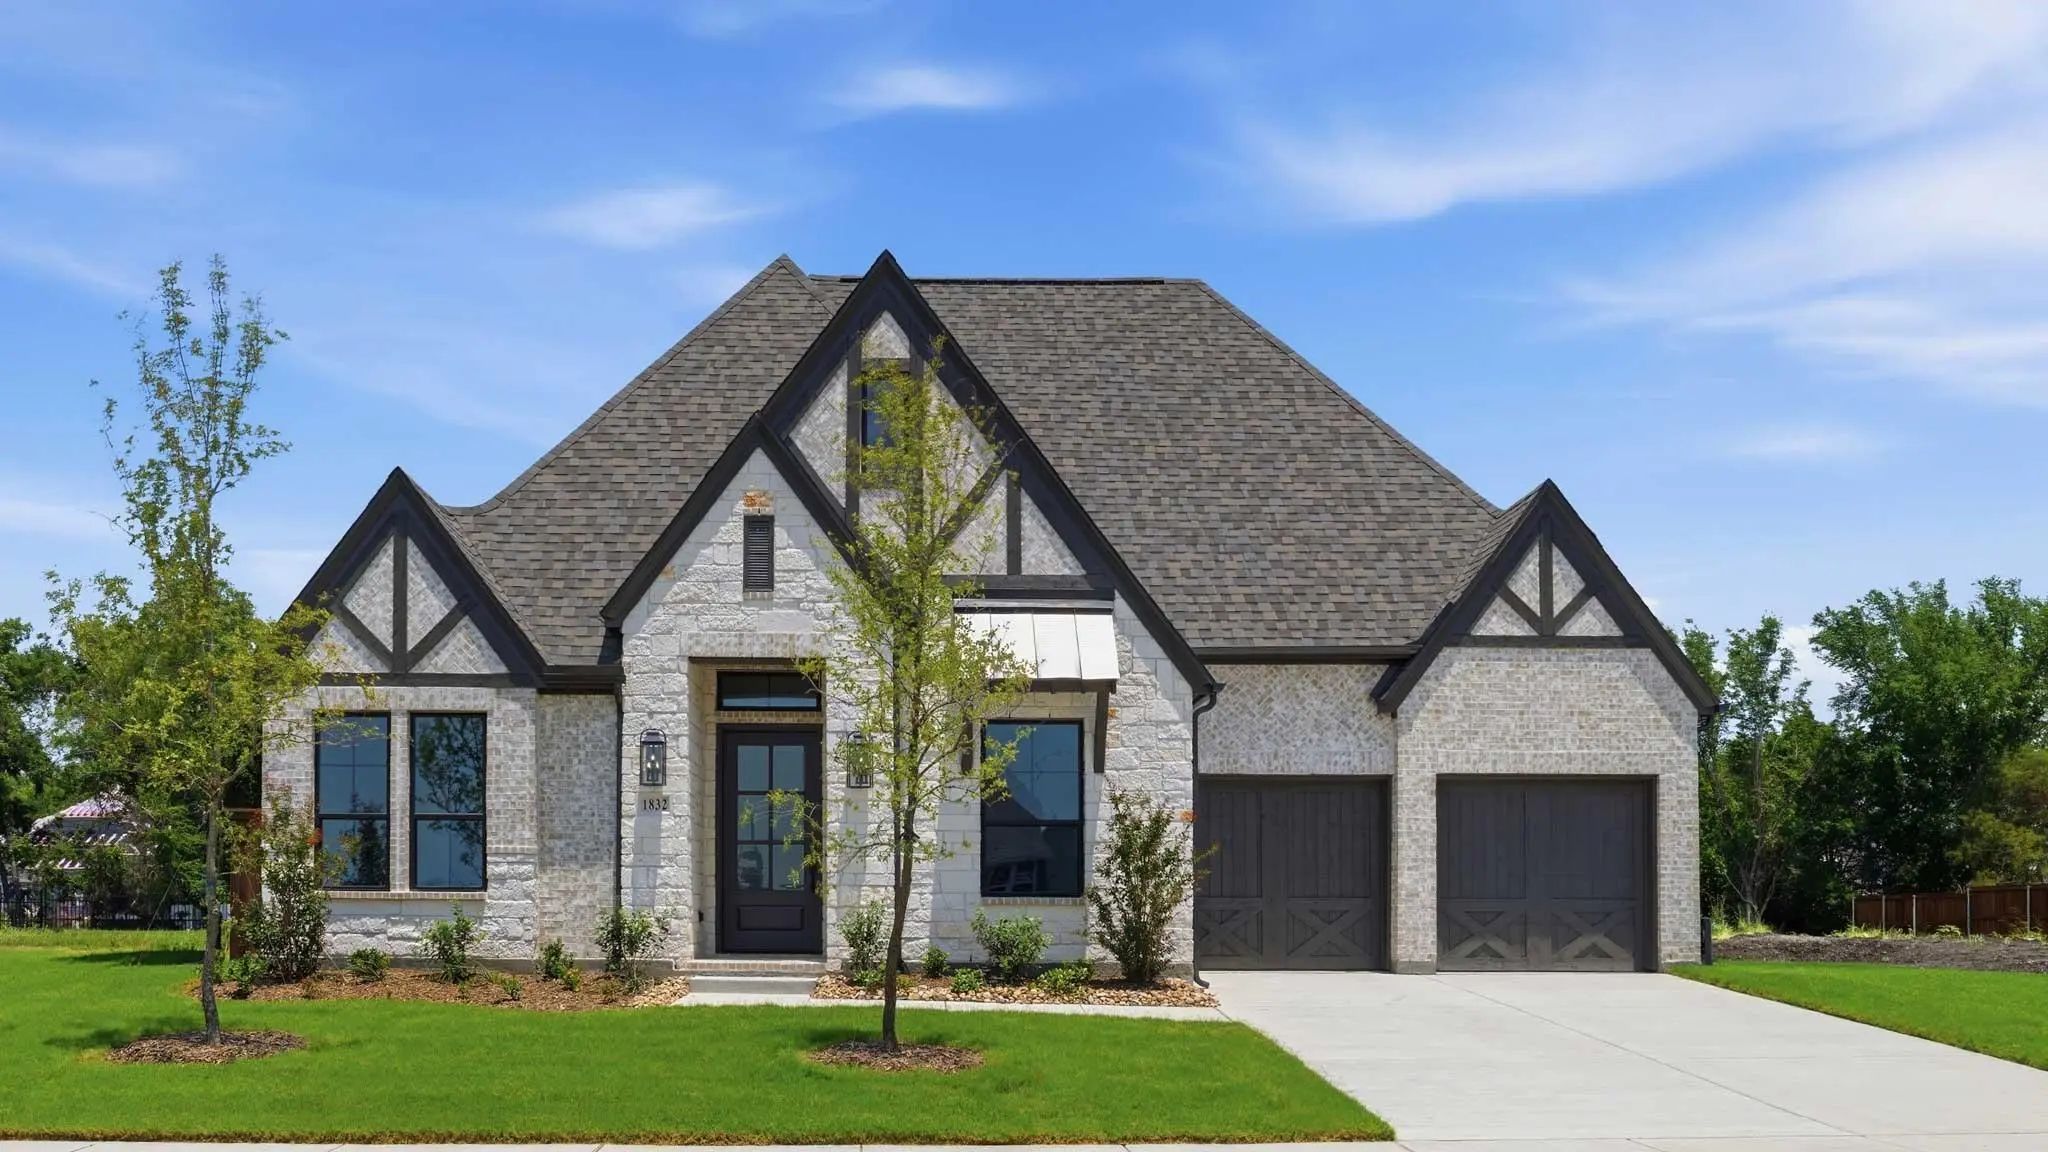
Exceptional Craftsmanship And Sophistication Combine With Genuine Comforts To Make Each Day Delightful In The Lavender By David Weekley Homes In The Parks At Wilson Creek. Flex Your Interior Design Skills In The Limitless Lifestyle Potential Of Th...
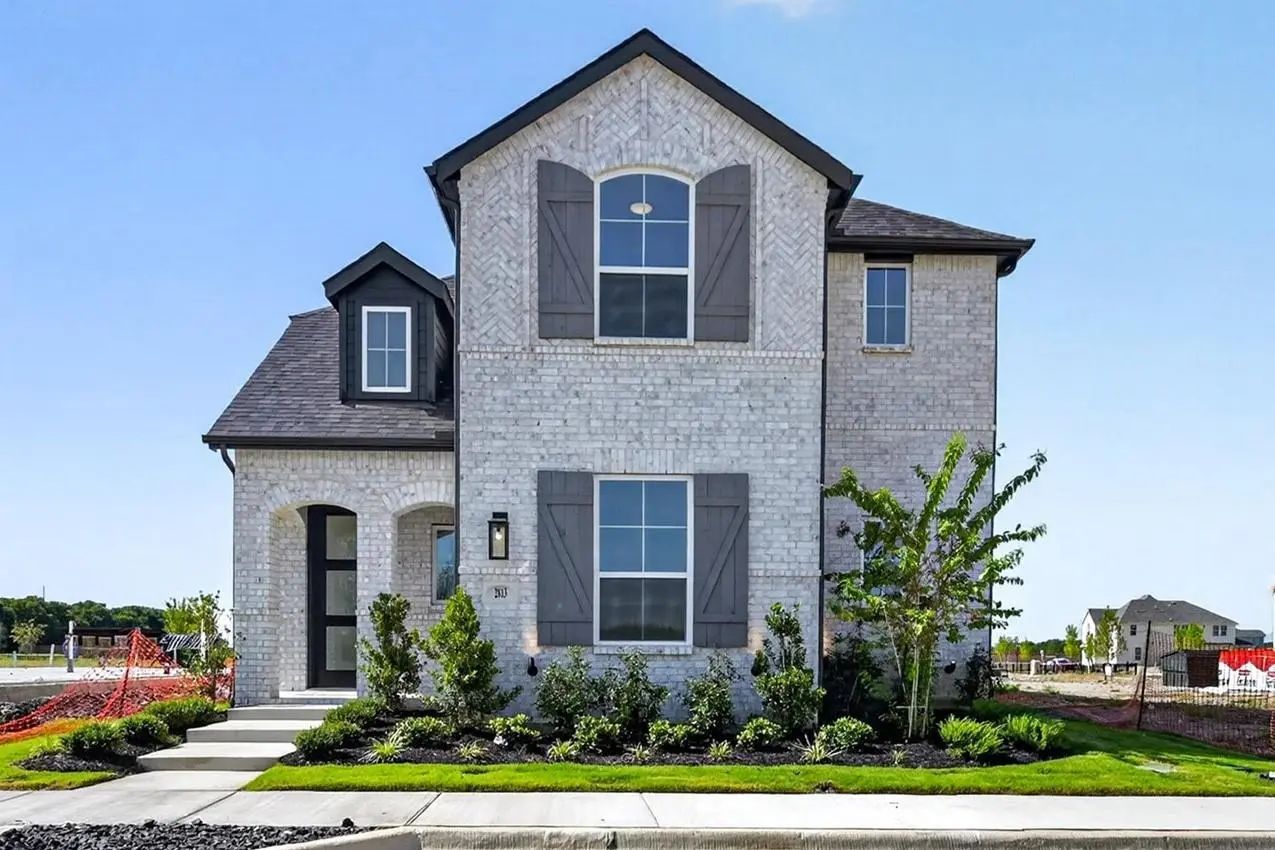
Ready Now! Front Yard Maintanence Included! This Open Floor Plan Features 4 Bedrooms, 3 Bathrooms, A Study, And A Loft. When You Enter The Front Door, You Are Greeted By 20-foot Ceilings And A Grand Staircase. On The First Floor, You Will Find A S...
Exceptional Craftsmanship And Sophistication Combine With Genuine Comforts To Make Each Day Delightful In The Lavender By David Weekley Homes In The Parks At Wilson Creek. Flex Your Interior Design Skills In The Limitless Lifestyle Potential Of Th...
Step Off The Front Porch Into The Extended Entryway With A 12-foot Rotunda Ceiling. Off Of The Main Hallway Are Two Secondary Bedrooms Which Offer Full Bathrooms And Walk-in Closets. Adjacent Is A Private Guest Suite Featuring A Full Bathroom, Wal...
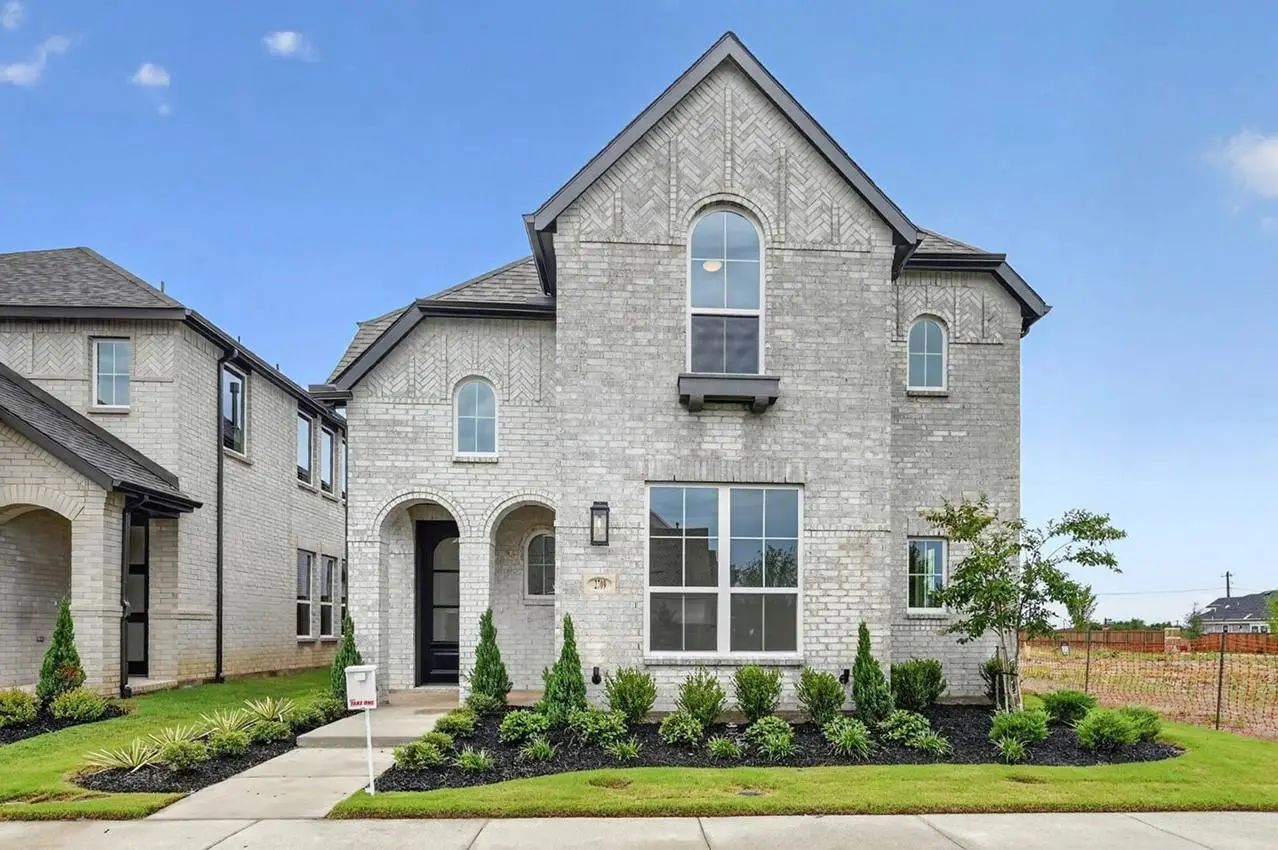
Ready Now! Priced To Sell! Front Yard Maintanence Included.this Beautiful 2-story Home Features An Open-concept Living Area And Kitchen Perfect For Entertaining. The Expansive Kitchen Offers A Large Island And Seamless Flow Into The Dining And Liv...
Ready Now! Popular Belmont Plan With Frost Light Brick By Bilco. A Must See Home! This Open Floor Plan Features 4 Bedrooms, 3 Bathrooms, A Study, And A Loft. When You Enter The Front Door, You Are Greeted By 20-foot Ceilings And A Grand Staircase....
Users may not reproduce or redistribute the data found on this site. The data is for viewing purposes only. Data is deemed reliable, but is not guaranteed accurate by the MLS or NTREIS.
Listing information last updated on October 15th, 2026 at 9:31pm CDT.
.jpg)


 Free Move-Up Offer For New Home Buyers with a Home to Sell
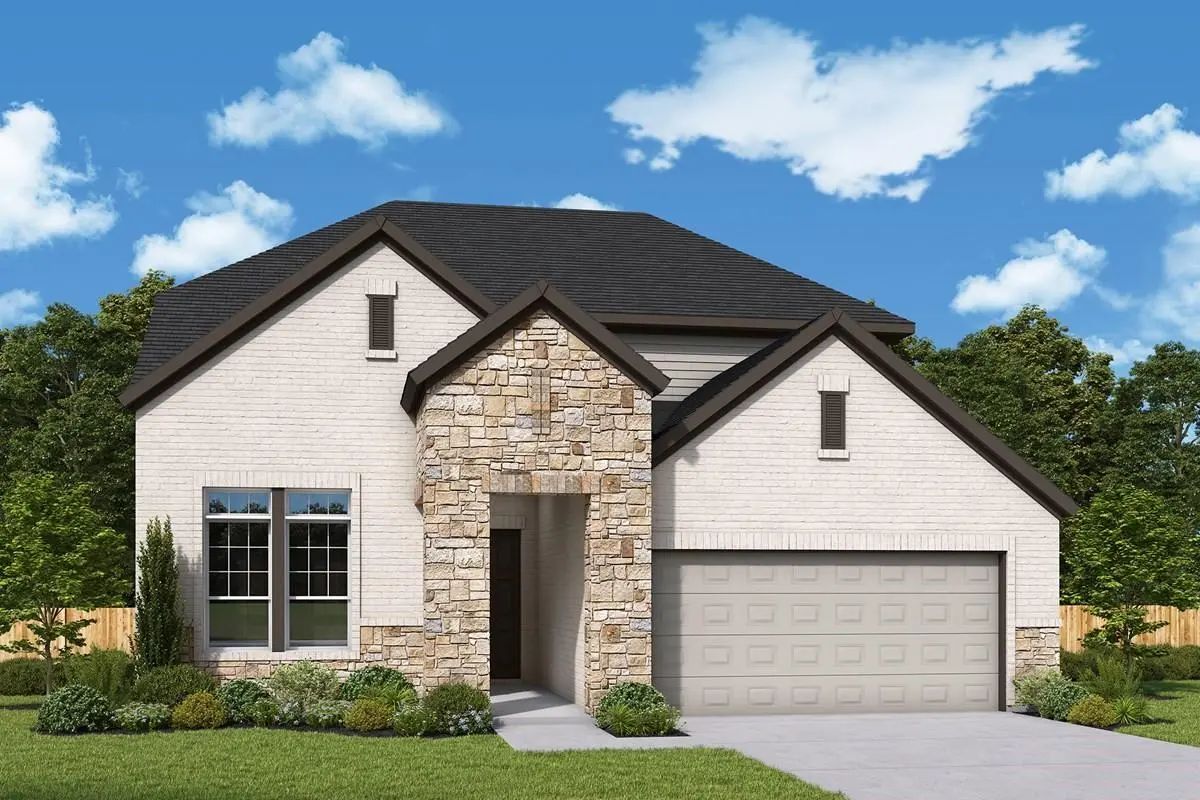 New Construction