Contact / Login

Contact ARG Realty LLC

Find us on...

Dashboard

Login using...

  • 3 Beds
  • 2 Baths
  • 1,513 Sqft
  • 1 Garage
  • .26 Acres
  • 1966 Year Built
  • Study
  • Game Room
  • Media
  • Pool
  • 3 Beds
  • 2 Baths
  • 1,513 Sqft
  • 1 Garage
  • .26 Acres
  • 1966 Year Built
  • Study
  • Game Room
  • Media
  • Pool

13223 Kit Lane 13225
Dallas, Texas 75240-5855

County: Dallas Northcrest Park

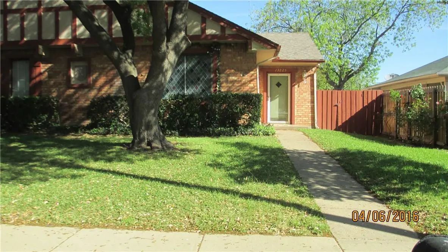
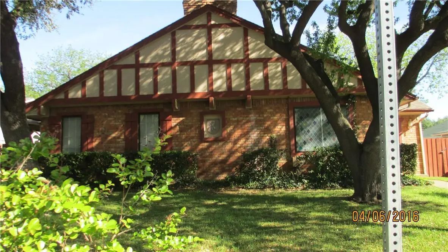
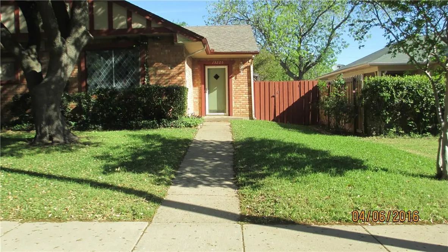
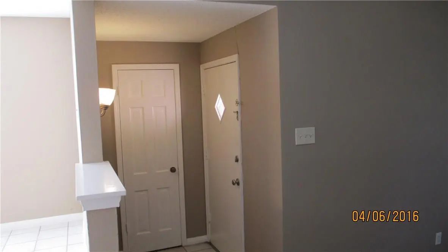
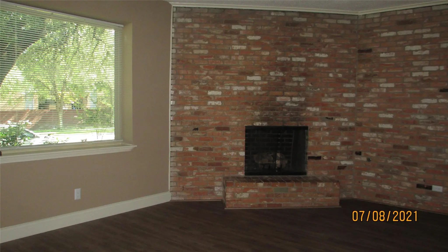
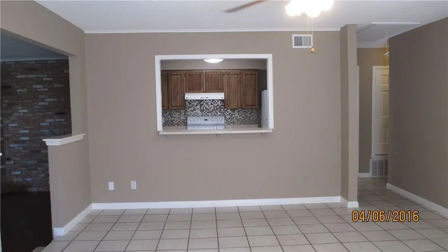
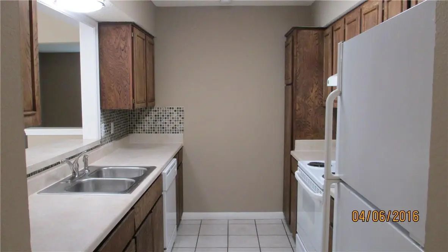
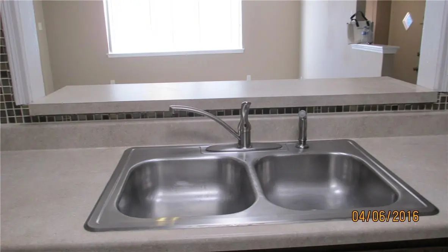
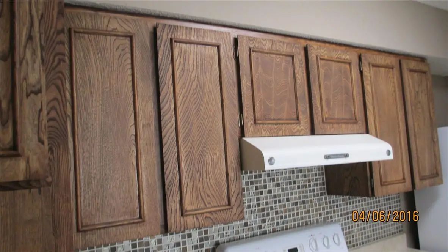
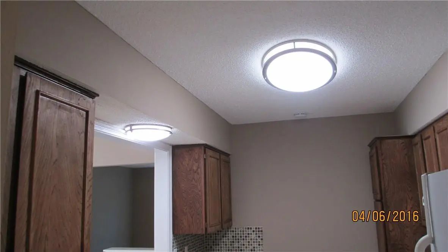
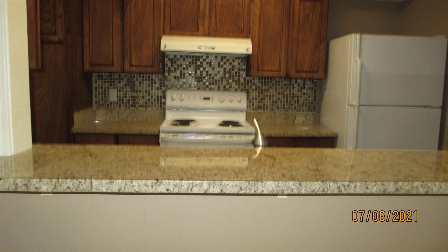
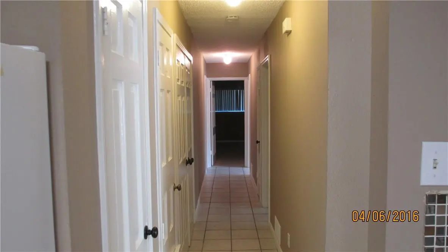
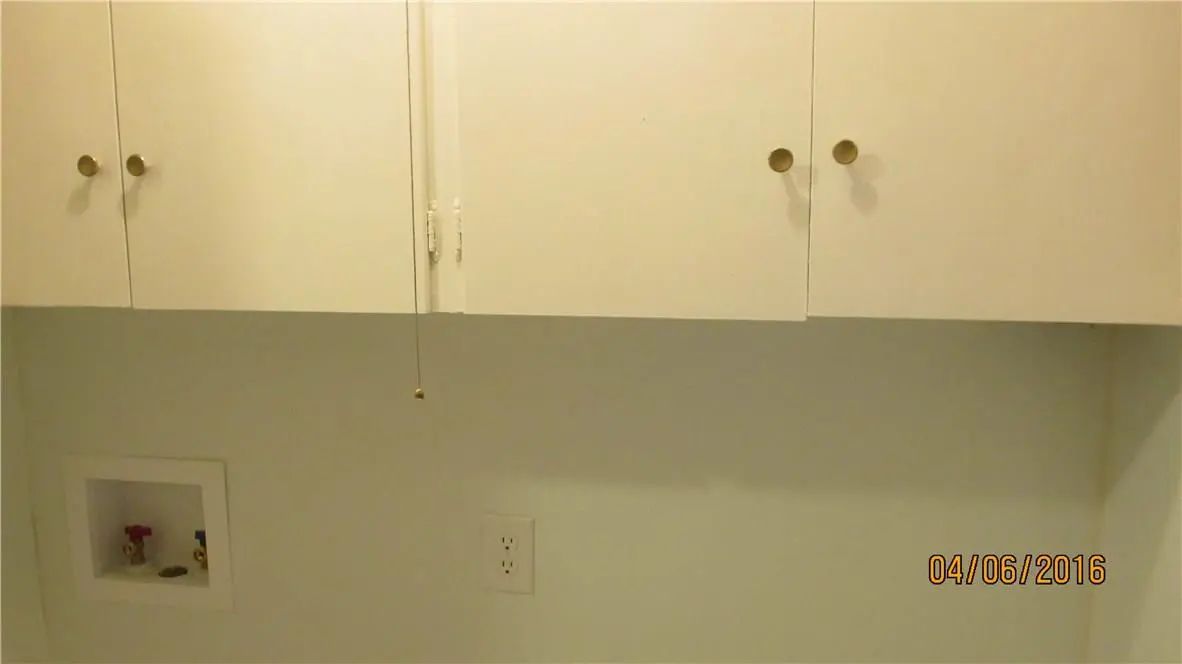
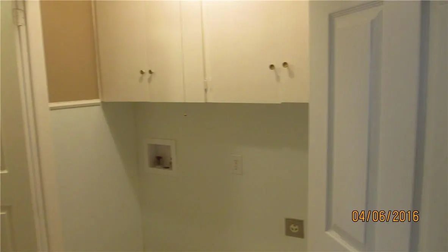
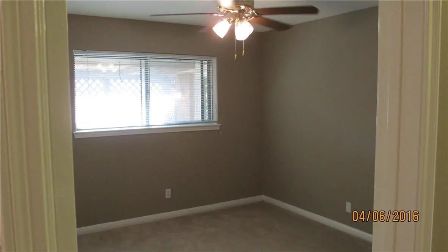
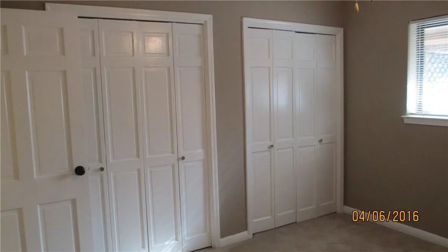
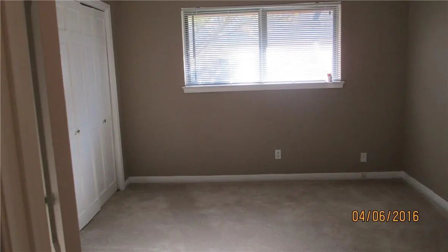
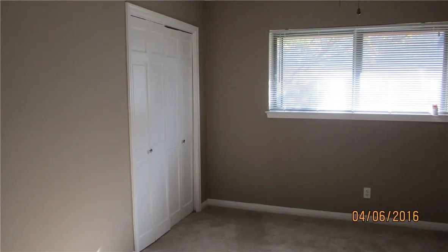
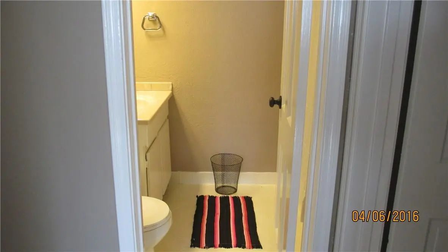
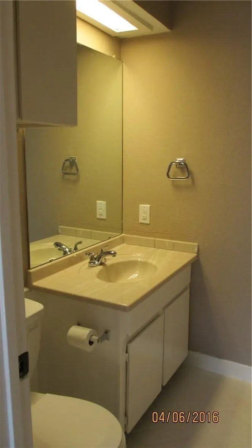
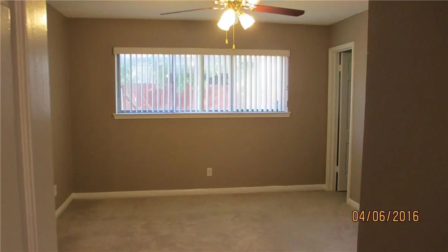
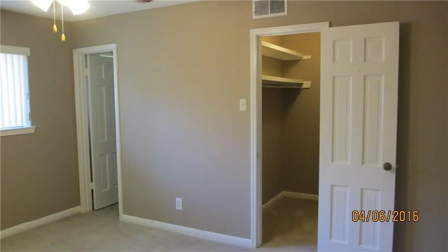
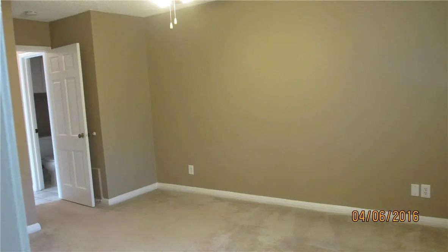
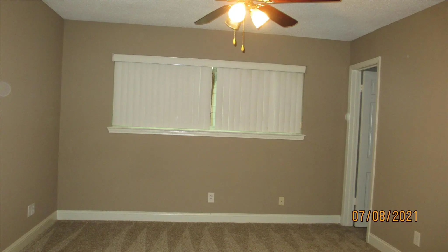
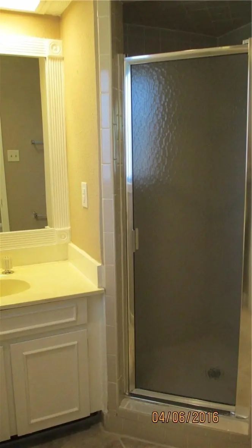
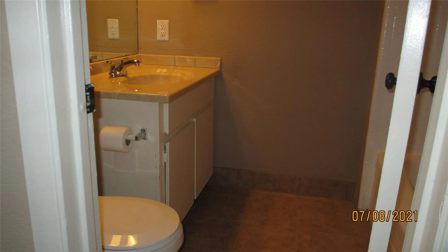
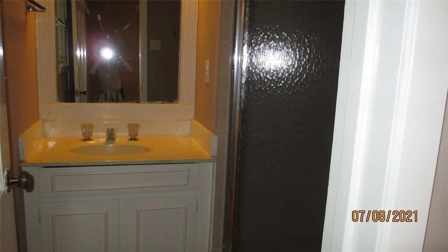
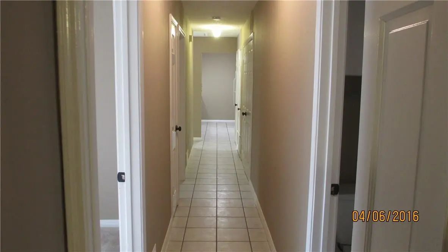
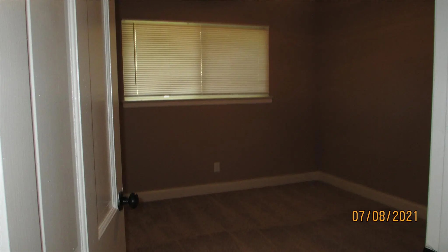
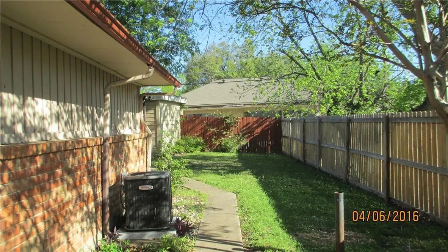
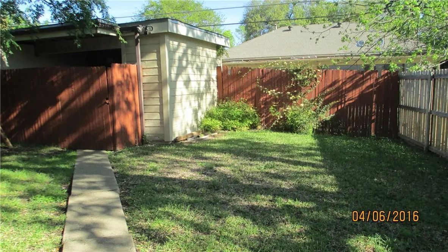
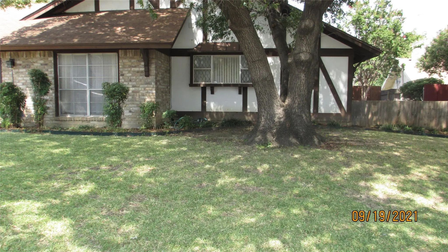
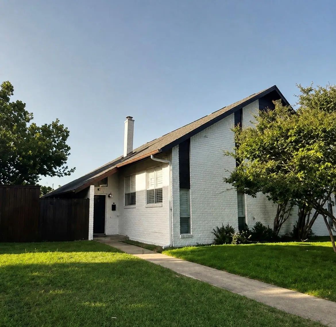
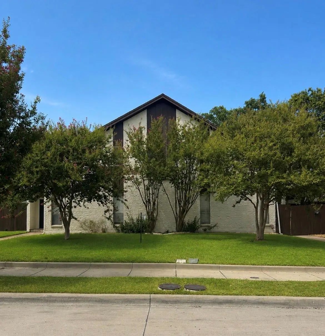
13225 Kit is the available side. Great location near I-75, I-635. Lovely duplex, with nice countertops & decorative lights in kitchen, large dining room with patio door which leads to the back yard and detached garage, with opener . Ceiling fans, mini-blinds, appliances, W&D closet with full size connections, carpeted bedrooms, tiled hall and dining room, wood floors in the living room with a corner WB fireplace with hearth. $75 application fee per adult. One pet under 40 pounds and 18 inches tall with pet approval and deposit.

View Virtual Tour

Essential Information

  • Price$1,900
  • MLS® #21366265
  • Bedrooms3
  • Bathrooms2.00
  • Square Footage1,513
  • Acres0.26
  • Year Built1966
  • Built Desc.Preowned
  • TypeResidential Lease
  • Sub-TypeDuplex
  • StyleTraditional
  • StatusActive
Please provide a valid email address.

Quick Valuation Analysis from 4 Active and 7 Sold Listings

Pricing Trends from 4 Active Listings in Northcrest Park

This Home's Price $1,900 This Home's Price Per SqFt $
Average Price $1,980 Average Price Per SqFt $
Highest Price $2,060 Highest Price Per SqFt $
Lowest Price $1,900 Lowest Price Per SqFt $

Pricing Trends from 7 Sold Listings in Northcrest Park

This Home's Price $1,900 This Home's Price Per SqFt $
Average Price $2,069 Average Price Per SqFt $
Highest Price $2,300 Highest Price Per SqFt $
Lowest Price $1,900 Lowest Price Per SqFt $

Property Details

School Information

Community

  • Address13223 Kit Lane 13225
  • SubdivisionNorthcrest Park
  • CityDallas
  • CountyDallas
  • StateTexas
  • Zip Code75240-5855
  • HOANone
  • UtilitiesAlley, City Sewer, City Water, Concrete, Curbs, Sidewalk

Amenities

  • SecurityCarbon Monoxide Detector(s), Firewall(s), Smoke Detector(s)
  • # of Garages1
  • GaragesGarage, Garage Door Opener

Interior

  • Interior FeaturesCable TV Available, Decorative Lighting
  • FloorsCarpet, Ceramic Tile, Wood
  • FireplaceYes
  • # of Fireplaces1
  • FireplacesBrick, Wood Burning

Exterior

  • FenceFenced, Wood
  • Lot DescriptionFew Trees, Subdivision

Construction Details / Floorplan

  • Living Areas1
  • Dining Rooms1
  • Full Baths2
  • ConstructionBrick

Energy Efficiency / Green Features / Heating & Cooling

  • Green FeaturesAppliances, Doors
  • HeatingCentral, Electric

Private Listing Information (Registration Required)

Listing Details

  • AgentDiane Ledford
  • OfficeKeller Williams Dallas Midtown

Similar Listings

13433 Blossomheath Lane Dallas, Texas 75240-5801 Dallas | Richardson ISD Register to View Community Name

- $1,900

Residential Lease, Duplex
  • 3 Beds
  • 2 Baths
  • 1,406 SQFT
  • 1 Car
View details More Photos Save

Popular Three Bedroom Two Bath, One Story Duplex With Garage, Features Wood Type Floors, Carpet In The Bedrooms, Granite Like Countertops In Kitchen And Bath Rooms. Ceiling Fans, French Doors In The Dining Room Lead Out To The Fenced Back Yard And...

13509 Red Fern Lane Dallas, Texas 75240-5808 Dallas | Richardson ISD Register to View Community Name

- $2,060

Residential Lease, Duplex
  • 3 Beds
  • 2 Baths
  • 1,699 SQFT
  • 2 Car
View details More Photos Save

Welcome To 13509 Red Fern Ln, Dallas, Tx 75240! This Inviting Home Features Fresh Interior Paint, Updated Flooring, And Refreshed Light Fixtures, Creating A Clean And Welcoming Feel Throughout. The Functional Floor Plan Offers A Primary Suite Down...

13511 Red Fern Lane Dallas, Texas 75240 Dallas | Richardson ISD Register to View Community Name

- $2,060

Residential Lease, Duplex
  • 3 Beds
  • 2 Baths
  • 1,699 SQFT
  • 2 Car
View details More Photos Save

Welcome To 13511 Red Fern Lane, Dallas, Tx 75240! This Inviting Home Offers A Fresh, Updated Feel With New Interior Paint And Updated Flooring Throughout. The Functional Floor Plan Features A Private Primary Suite Downstairs, While Generously Size...

Users may not reproduce or redistribute the data found on this site. The data is for viewing purposes only. Data is deemed reliable, but is not guaranteed accurate by the MLS or NTREIS.

Listing information last updated on October 21st, 2026 at 10:19am CDT.