.jpg)
- 3 Beds
- 2.1 Baths
- 2,699 Sqft
- 2 Garages
- .06 Acres
- 2020 Year Built
- Study
- Game Room
- Media
- Pool

9118 Prado Lane
Dallas, Texas 75220-5203
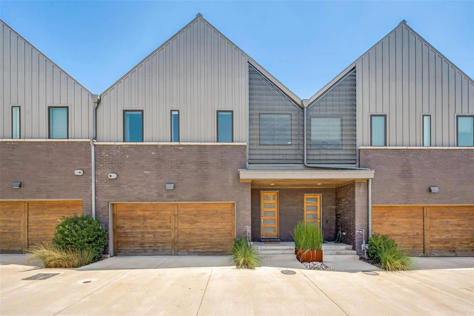
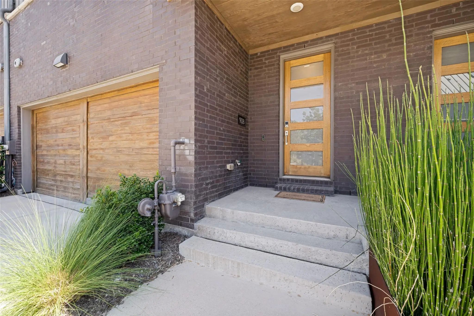
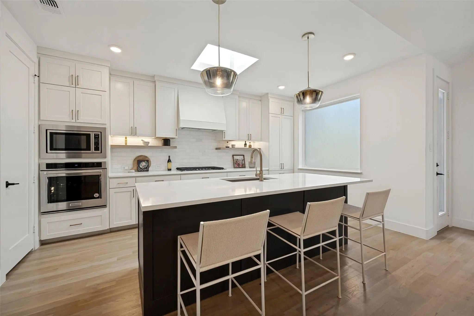
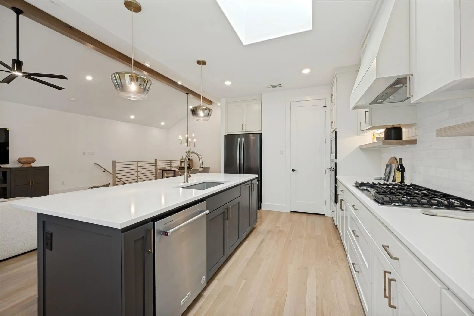
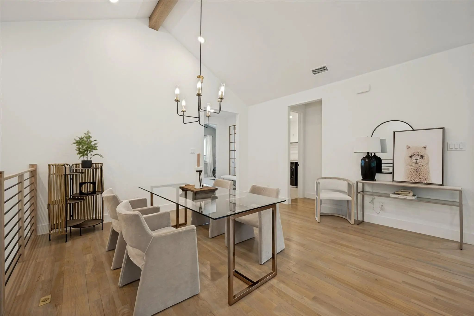
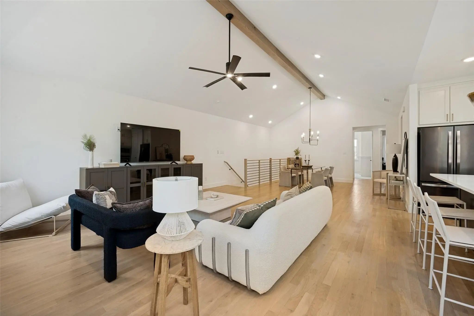
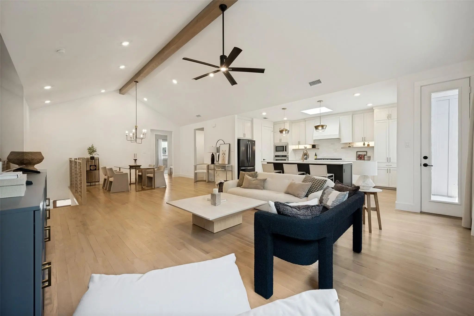
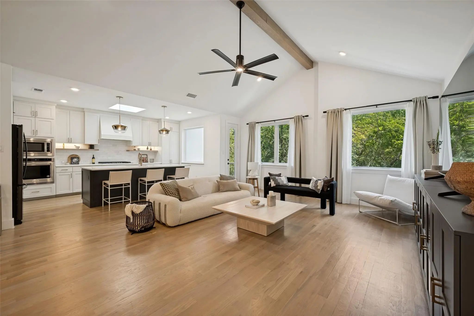
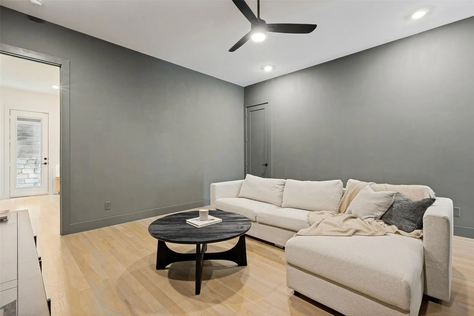
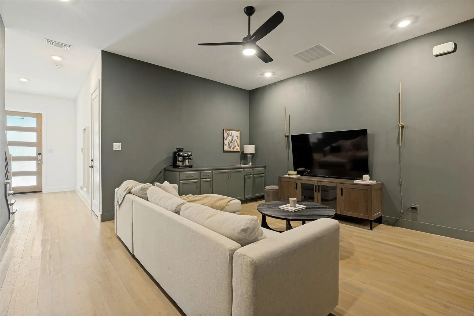
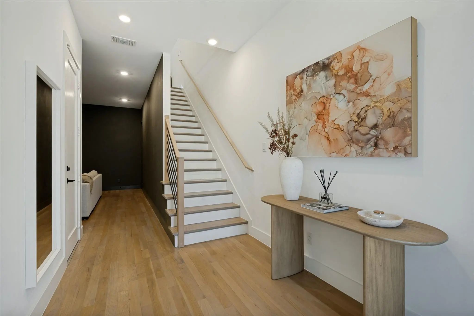
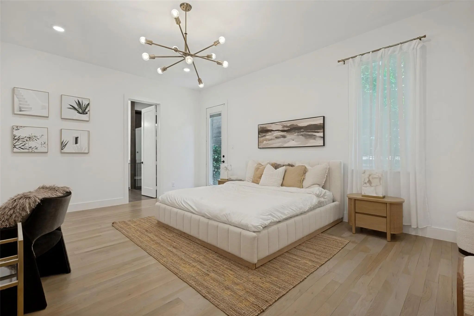
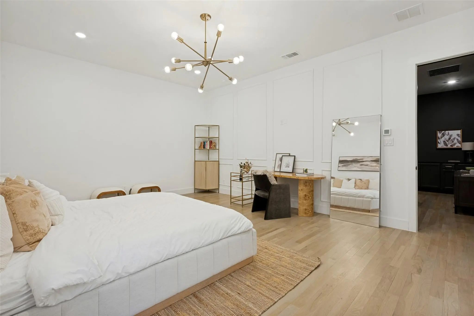
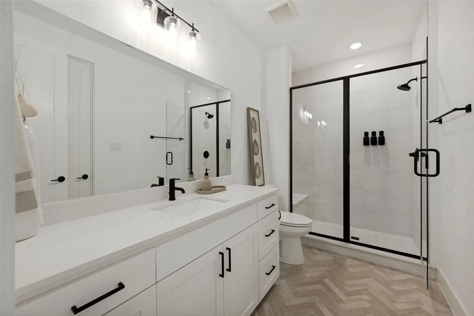
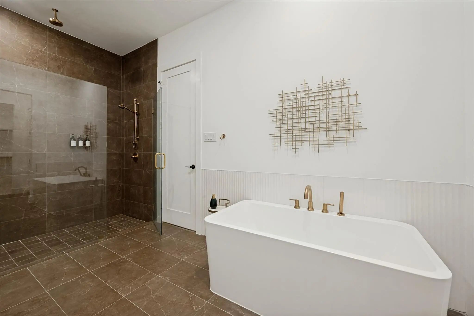
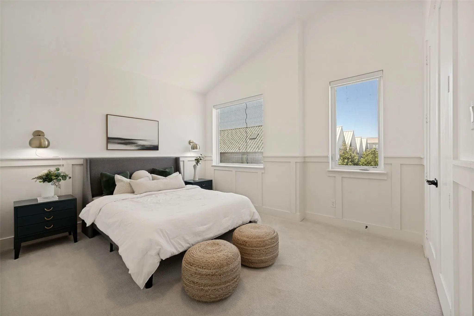
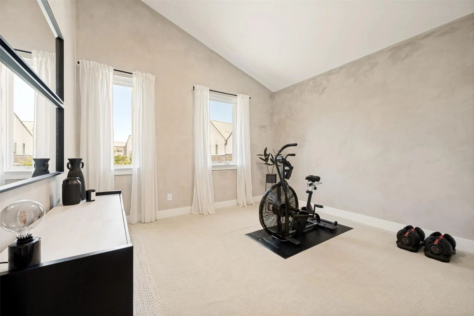
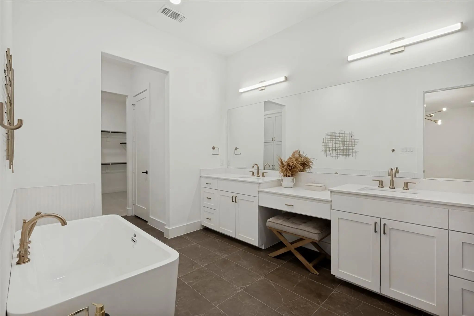
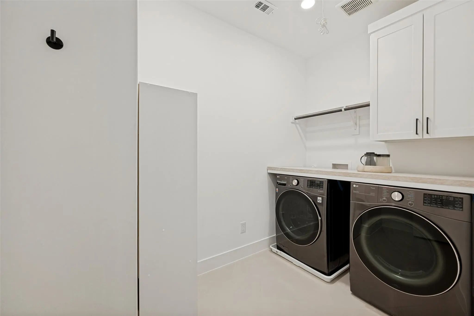
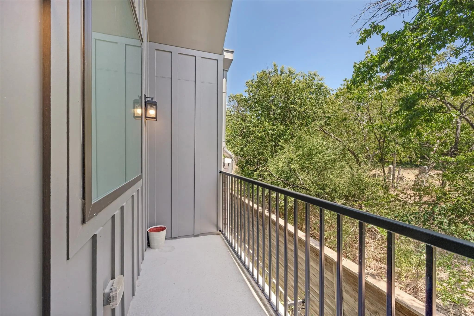
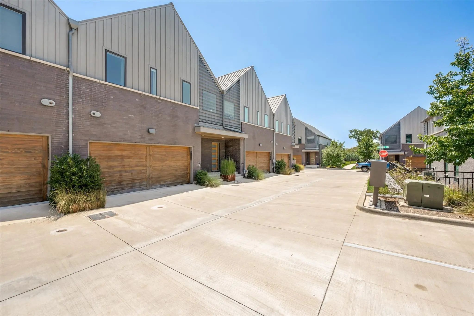
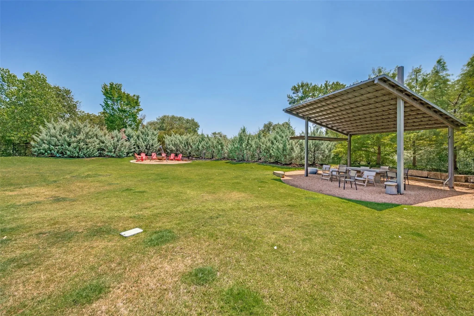
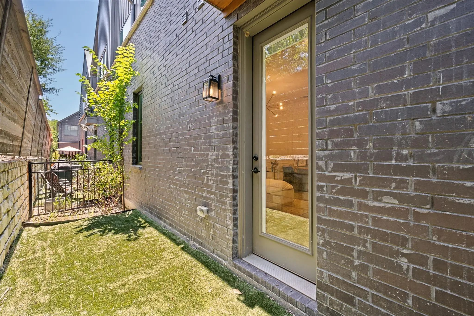
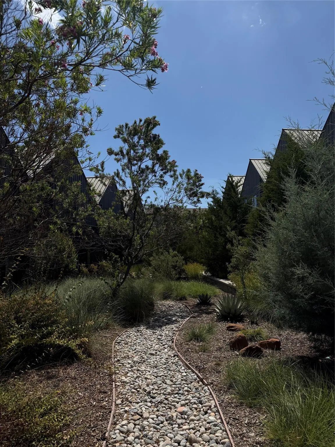
Built in 2020, this three-bedroom home gives you room to spread out without taking on the upkeep of a traditional house. Vaulted ceiling and exposed wood beams frame the main living space, with the main primary suite downstairs and two bedroom plus a large second living area upstairs. Add a private patio, balcony, two car garage and community green space, and it's an easy fit for someone who wants more room whiling staying central.
View Virtual TourQuick Valuation Analysis from 2 Sold Listings
Pricing Trends from 2 Sold Listings in Grbk Bluffview Add
| This Home's Price | $799,000 | This Home's Price Per SqFt | $ |
| Average Price | $654,500 | Average Price Per SqFt | $ |
| Highest Price | $659,000 | Highest Price Per SqFt | $ |
| Lowest Price | $650,000 | Lowest Price Per SqFt | $ |
School Information
- School DistrictDallas ISD
- Elementary SchoolPolk
- Middle SchoolMedrano
- High SchoolJefferson
Community
- Address9118 Prado Lane
- SubdivisionGrbk Bluffview Add
- CityDallas
- CountyDallas
- StateTexas
- Zip Code75220-5203
- HOAMandatory
- HOA Fees$360
- HOA Fees FrequencyMonthly
- UtilitiesCable Available, City Sewer, City Water, Individual Gas Meter
- Taxes20005
Amenities
- SecurityBurglar, Security Gate
- # of Garages2
- GaragesGuest
Interior
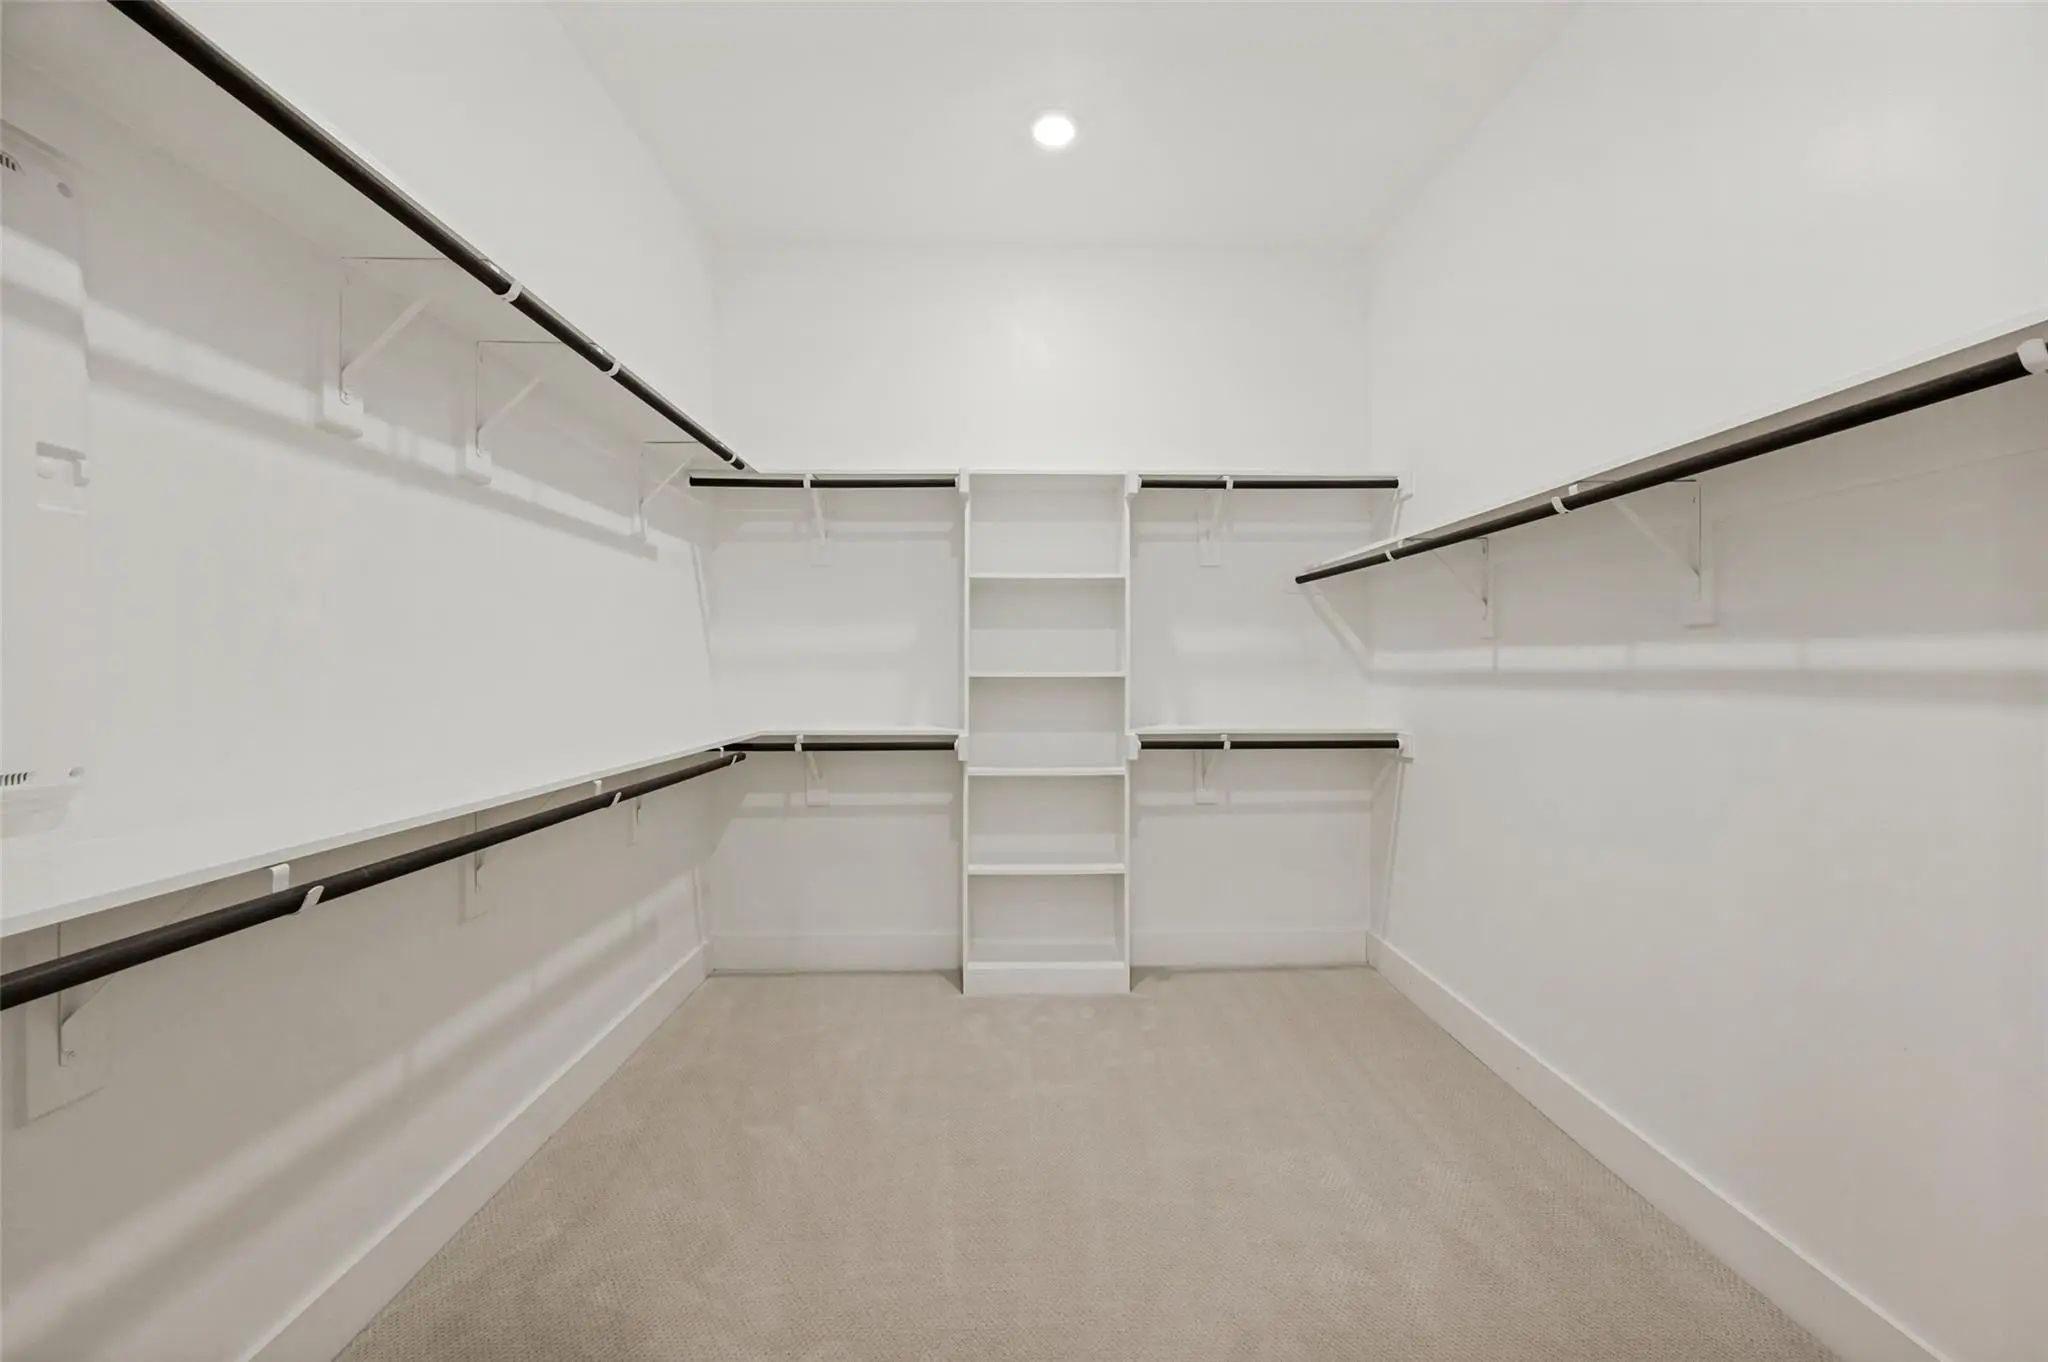
- Interior FeaturesWalk-In Closet(s)
- FloorsHardwood
Construction Details / Floorplan
- Living Areas2
- Dining Rooms1
- Full Baths2
- Half Baths1
- RoofMetal
- ConstructionBrick, Siding
Private Listing Information (Registration Required)
Listing Details
- AgentMadison Rae Vaughan
- OfficeBespoke Real Estate Brokerage
Users may not reproduce or redistribute the data found on this site. The data is for viewing purposes only. Data is deemed reliable, but is not guaranteed accurate by the MLS or NTREIS.
Listing information last updated on October 14th, 2026 at 9:46pm CDT.