.jpg)
- 3 Beds
- 2.1 Baths
- 3,717 Sqft
- 2 Garages
- .11 Acres
- 2001 Year Built
- Study
- Game Room
- Media
- Pool

37 Kennington Court
Dallas, Texas 75248-7902
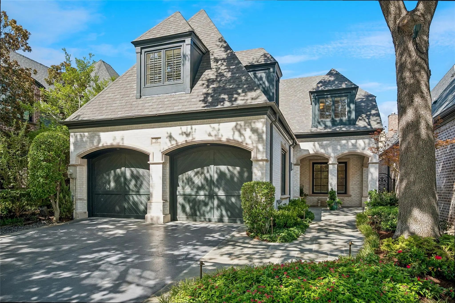
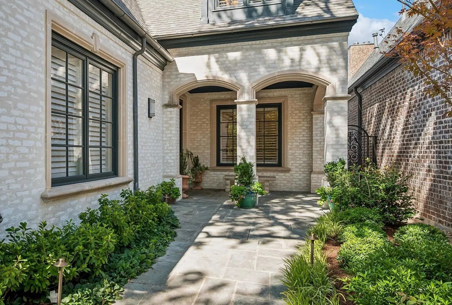
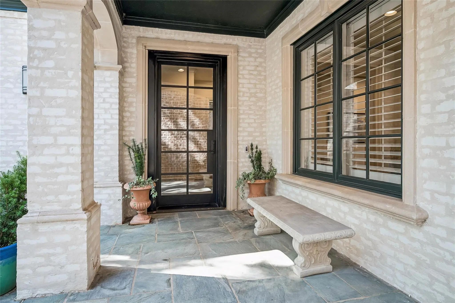
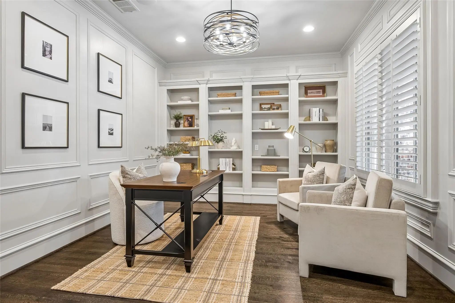
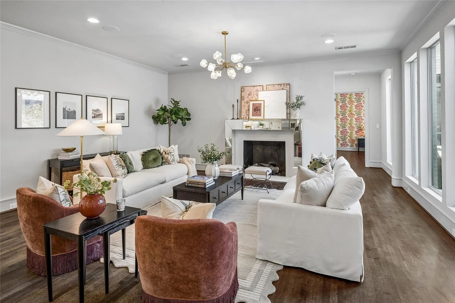
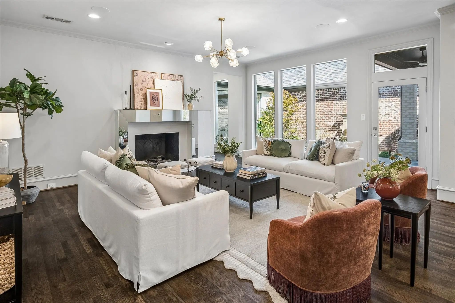
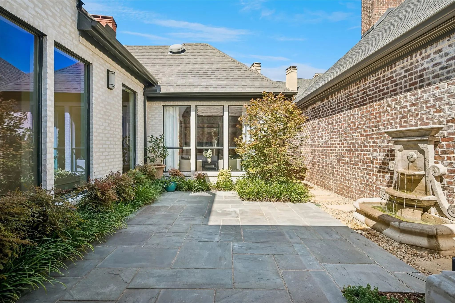
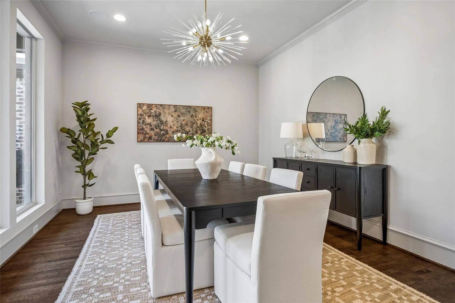
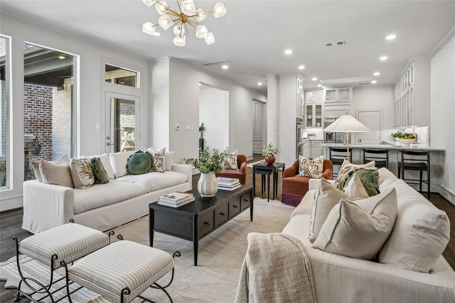
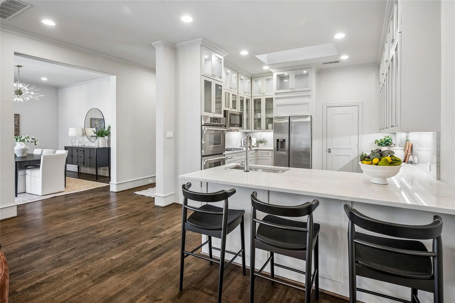
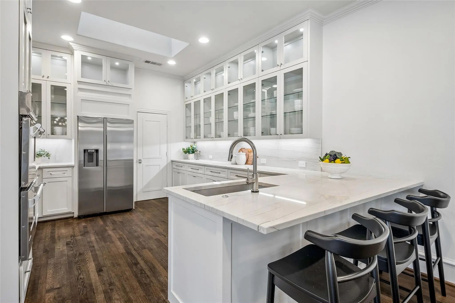
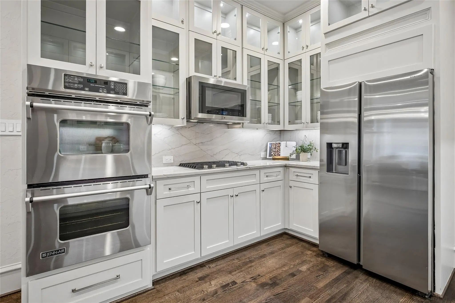
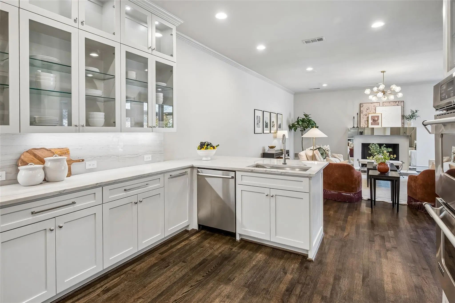
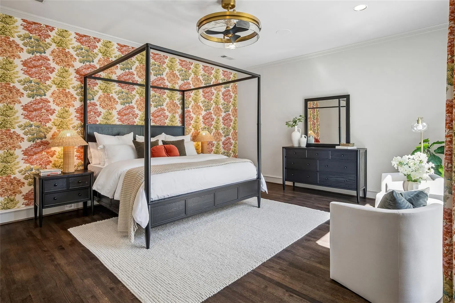
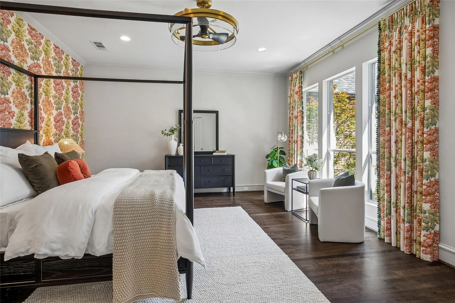
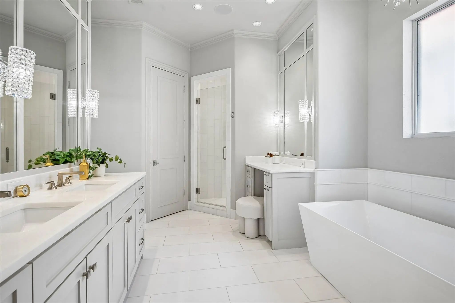
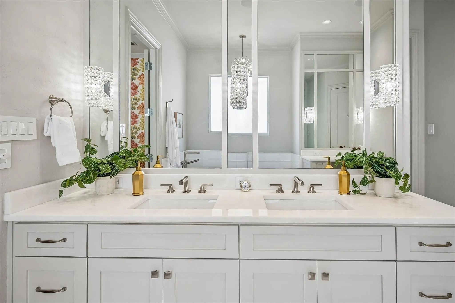
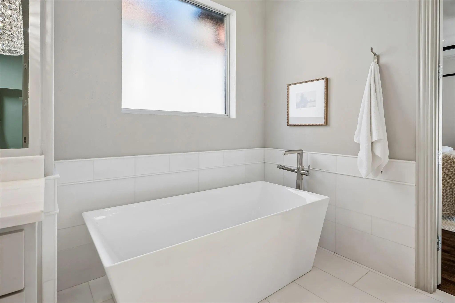
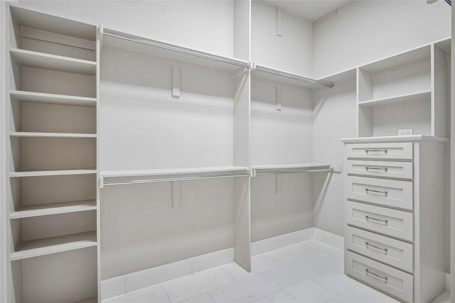
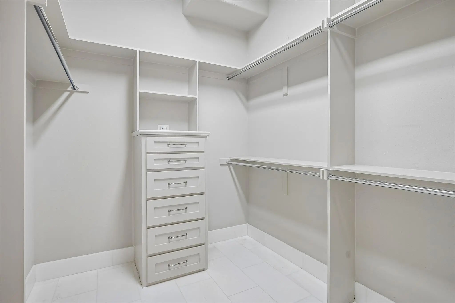
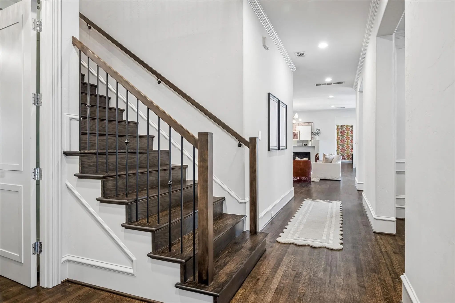
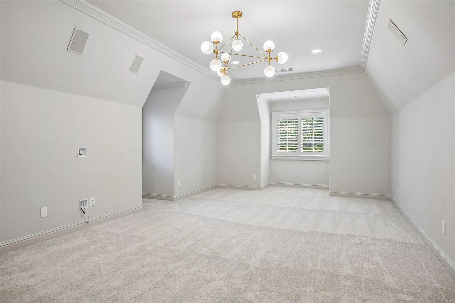
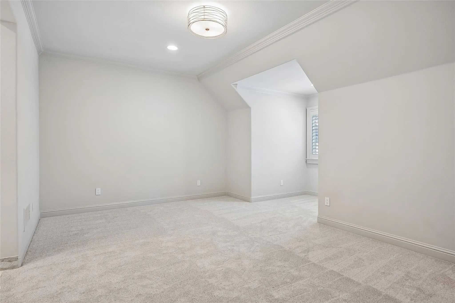
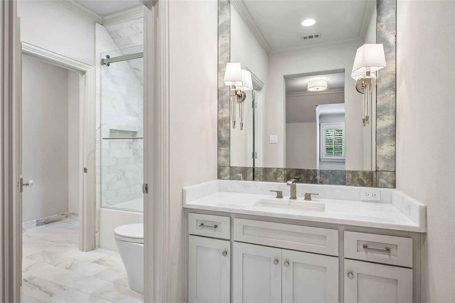
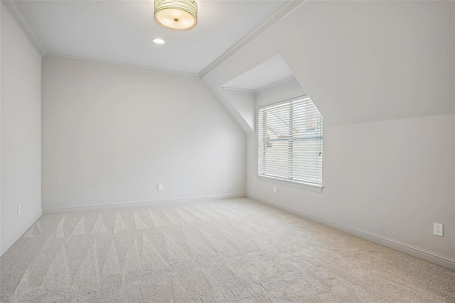
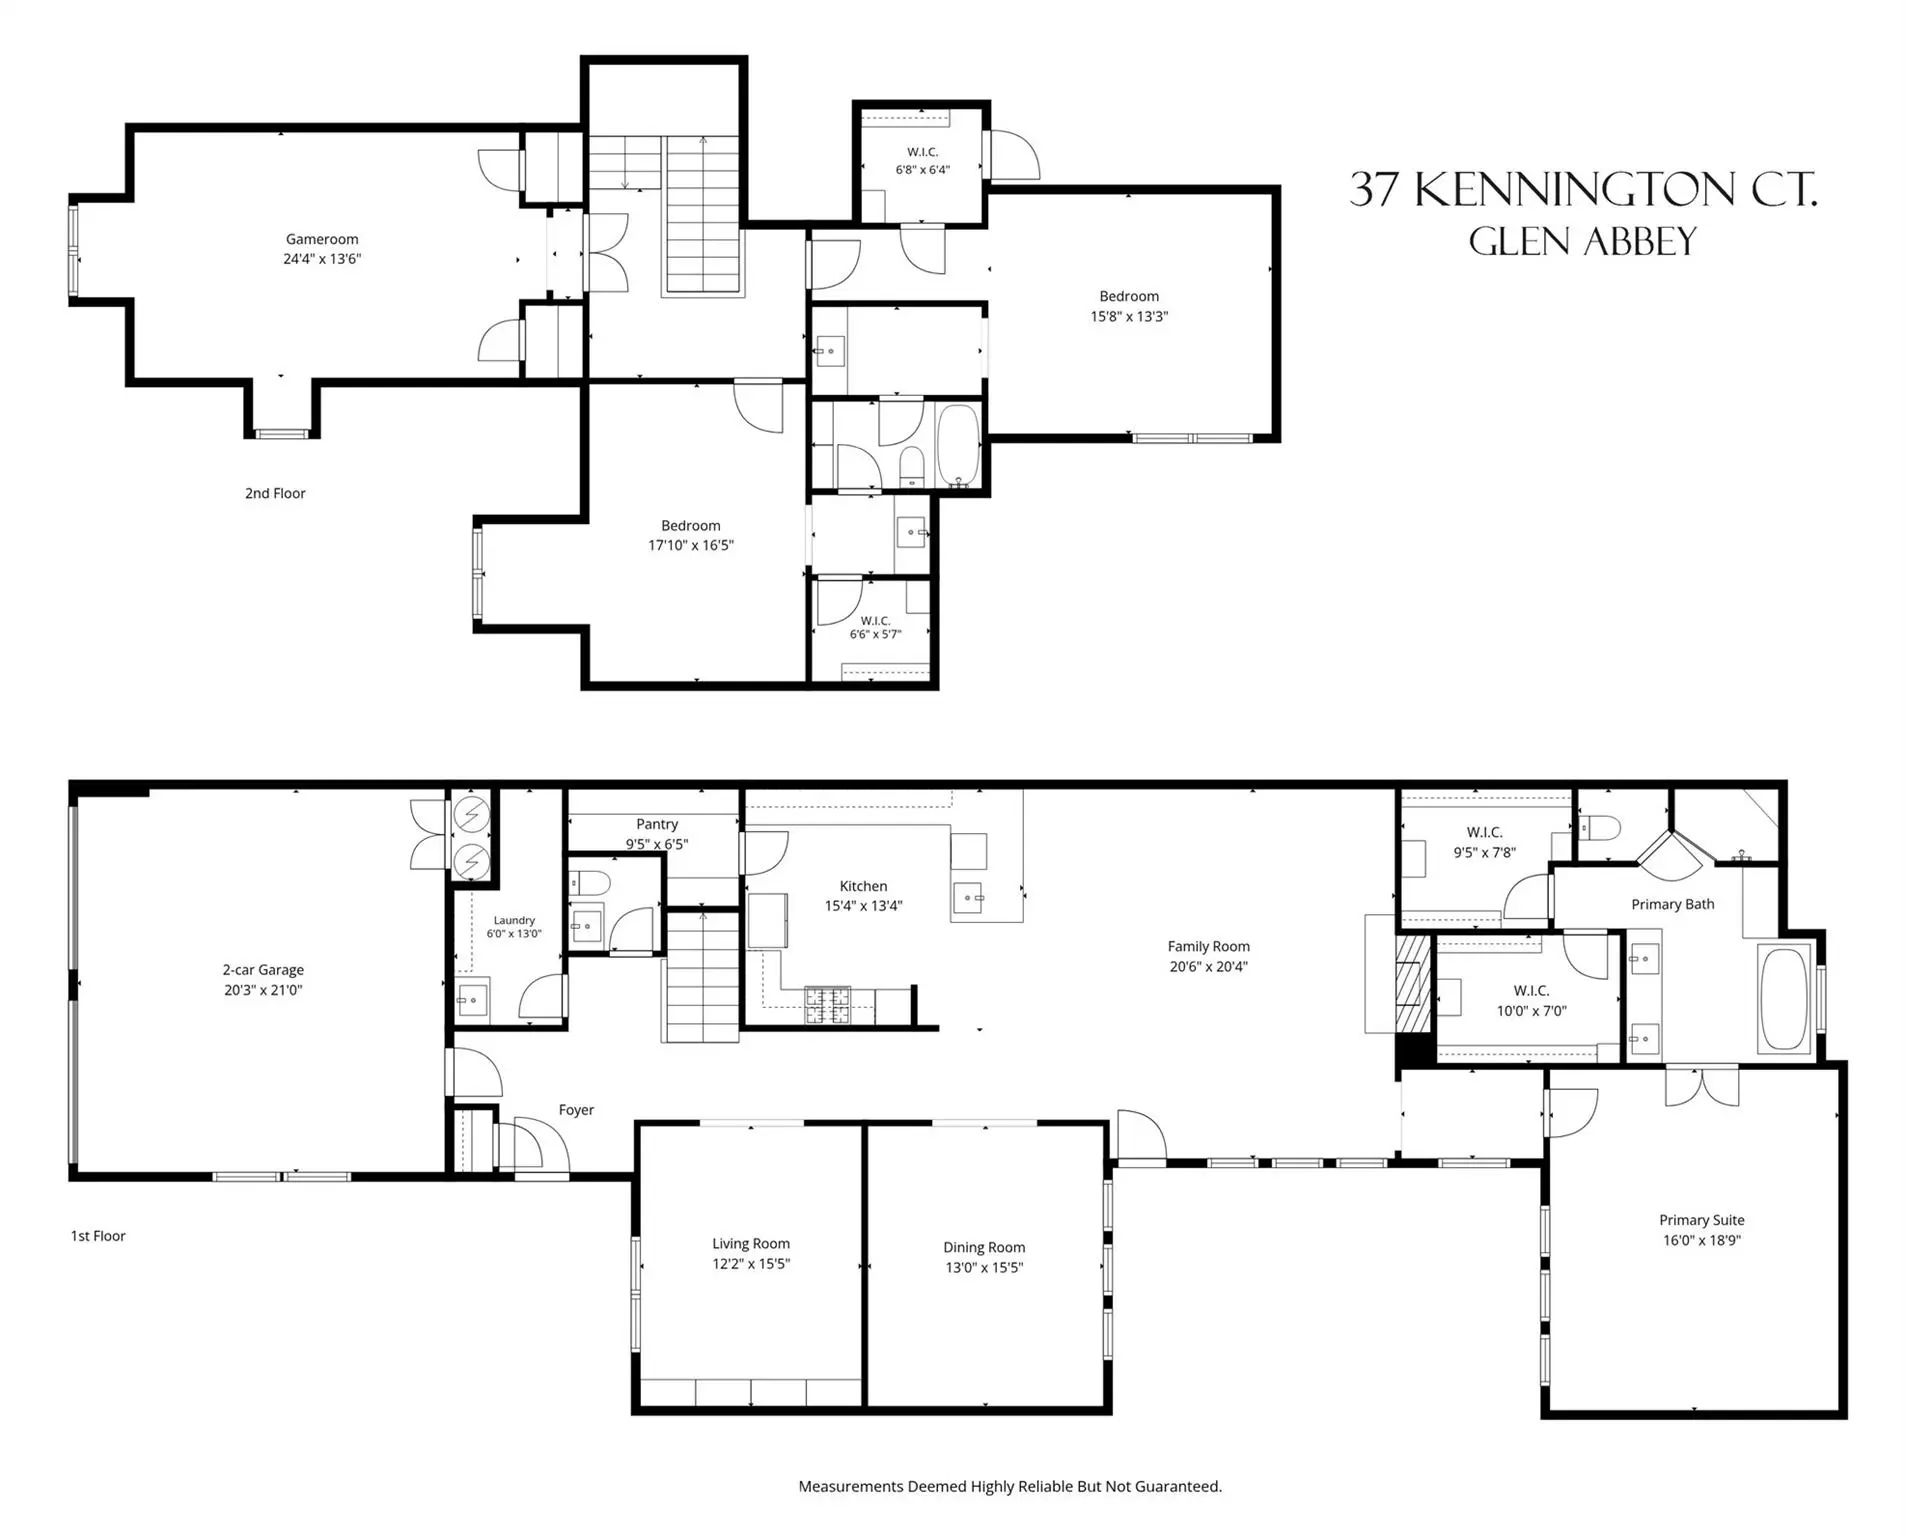
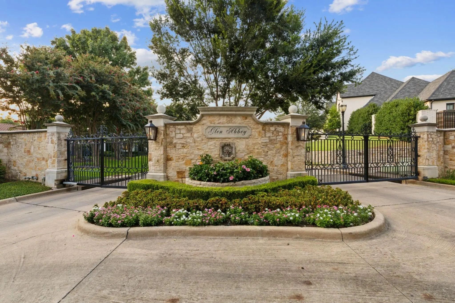
Experience refined living in the guard-gated enclave of Glen Abbey, where this elegant transitional home sits along a winding, tree-lined cul-de-sac. Built by Hawkins-Welwood and completely refreshed in 2022, its sophisticated design blends traditional elements with sleek, modern aesthetics. The off-white, slurry-finished brick exterior contrasts beautifully with dark window frames and a metal-and-glass front door, while the landscaping has been significantly enhanced. The first floor offers an enormous living area opening to a courtyard, a library-study, and a formal dining room. The gorgeous open kitchen features quartzite countertops, custom glass-front cabinetry with interior and under-cabinet lighting, dual ovens, a gas cooktop, breakfast bar, and a large walk-in pantry with coffee bar. The luxurious first-floor primary suite features Scalamandré wallpaper and custom draperies, and a white marble-tiled bath with a freestanding tub, separate shower, dual vanities, and two well-appointed walk-in closets. The second level offers two additional bedrooms with walk-in closets and an elegant connecting bath, a large game or media room, and access to an extensively floored attic. Additional highlights include high ceilings, extensive moldings, custom lighting, partially replaced and refinished hardwood floors downstairs, and newly-replaced carpet upstairs. A rare offering in perhaps North Dallas’ most sought-after luxury neighborhood.
View Virtual TourQuick Valuation Analysis from 2 Active and 6 Sold Listings
Pricing Trends from 2 Active Listings in Glen Abbey
| This Home's Price | $1,849,000 | This Home's Price Per SqFt | $ |
| Average Price | $3,674,500 | Average Price Per SqFt | $ |
| Highest Price | $5,500,000 | Highest Price Per SqFt | $ |
| Lowest Price | $1,849,000 | Lowest Price Per SqFt | $ |
Pricing Trends from 6 Sold Listings in Glen Abbey
| This Home's Price | $1,849,000 | This Home's Price Per SqFt | $ |
| Average Price | $2,949,650 | Average Price Per SqFt | $ |
| Highest Price | $4,100,000 | Highest Price Per SqFt | $ |
| Lowest Price | $1,599,000 | Lowest Price Per SqFt | $ |
School Information
- School DistrictDallas ISD
- Elementary SchoolJerry Junkins
- Middle SchoolWalker
- High SchoolWhite
Community
- Address37 Kennington Court
- SubdivisionGlen Abbey
- CityDallas
- CountyDallas
- StateTexas
- Zip Code75248-7902
- HOAMandatory
- HOA Fees$6,200
- HOA Fees FrequencyAnnually
- FeaturesFitness Center, Gated, Greenbelt, Guarded Entrance, Perimeter Fencing
- UtilitiesCable Available, City Sewer, City Water, Curbs
- Taxes35462
Amenities
- SecuritySecurity Gate, Security Guard, Security System, Smoke Detector(s)
- # of Garages2
- GaragesDriveway, Garage Faces Front
Interior
- Interior FeaturesCable TV Available, Chandelier, Decorative Lighting, Dry Bar, Flat Screen Wiring, High Speed Internet Available, Open Floorplan, Pantry, Sound System Wiring, Walk-In Closet(s), Wired for Data
- FloorsCarpet, Tile, Wood
- FireplaceYes
- # of Fireplaces1
- FireplacesGas, Gas Logs
Exterior
- Exterior FeaturesCourtyard, Covered Patio/Porch, Rain Gutters
- FenceWood, Wrought Iron
- Lot DescriptionCul-De-Sac, Greenbelt, Interior Lot, Landscaped, Zero Lot Line
Construction Details / Floorplan
- Living Areas3
- Dining Rooms1
- Full Baths2
- Half Baths1
- RoofComposition
- FoundationSlab
- ConstructionBrick
Energy Efficiency / Green Features / Heating & Cooling
- HeatingCentral
Private Listing Information (Registration Required)
Listing Details
- AgentJoe Gall
- OfficeEbby Halliday, Realtors
Users may not reproduce or redistribute the data found on this site. The data is for viewing purposes only. Data is deemed reliable, but is not guaranteed accurate by the MLS or NTREIS.
Listing information last updated on October 16th, 2026 at 5:49pm CDT.