
- 4 Beds
- 4.1 Baths
- 4,293 Sqft
- 3 Garages
- 1.02 Acres
- 2026 Year Built
- Study
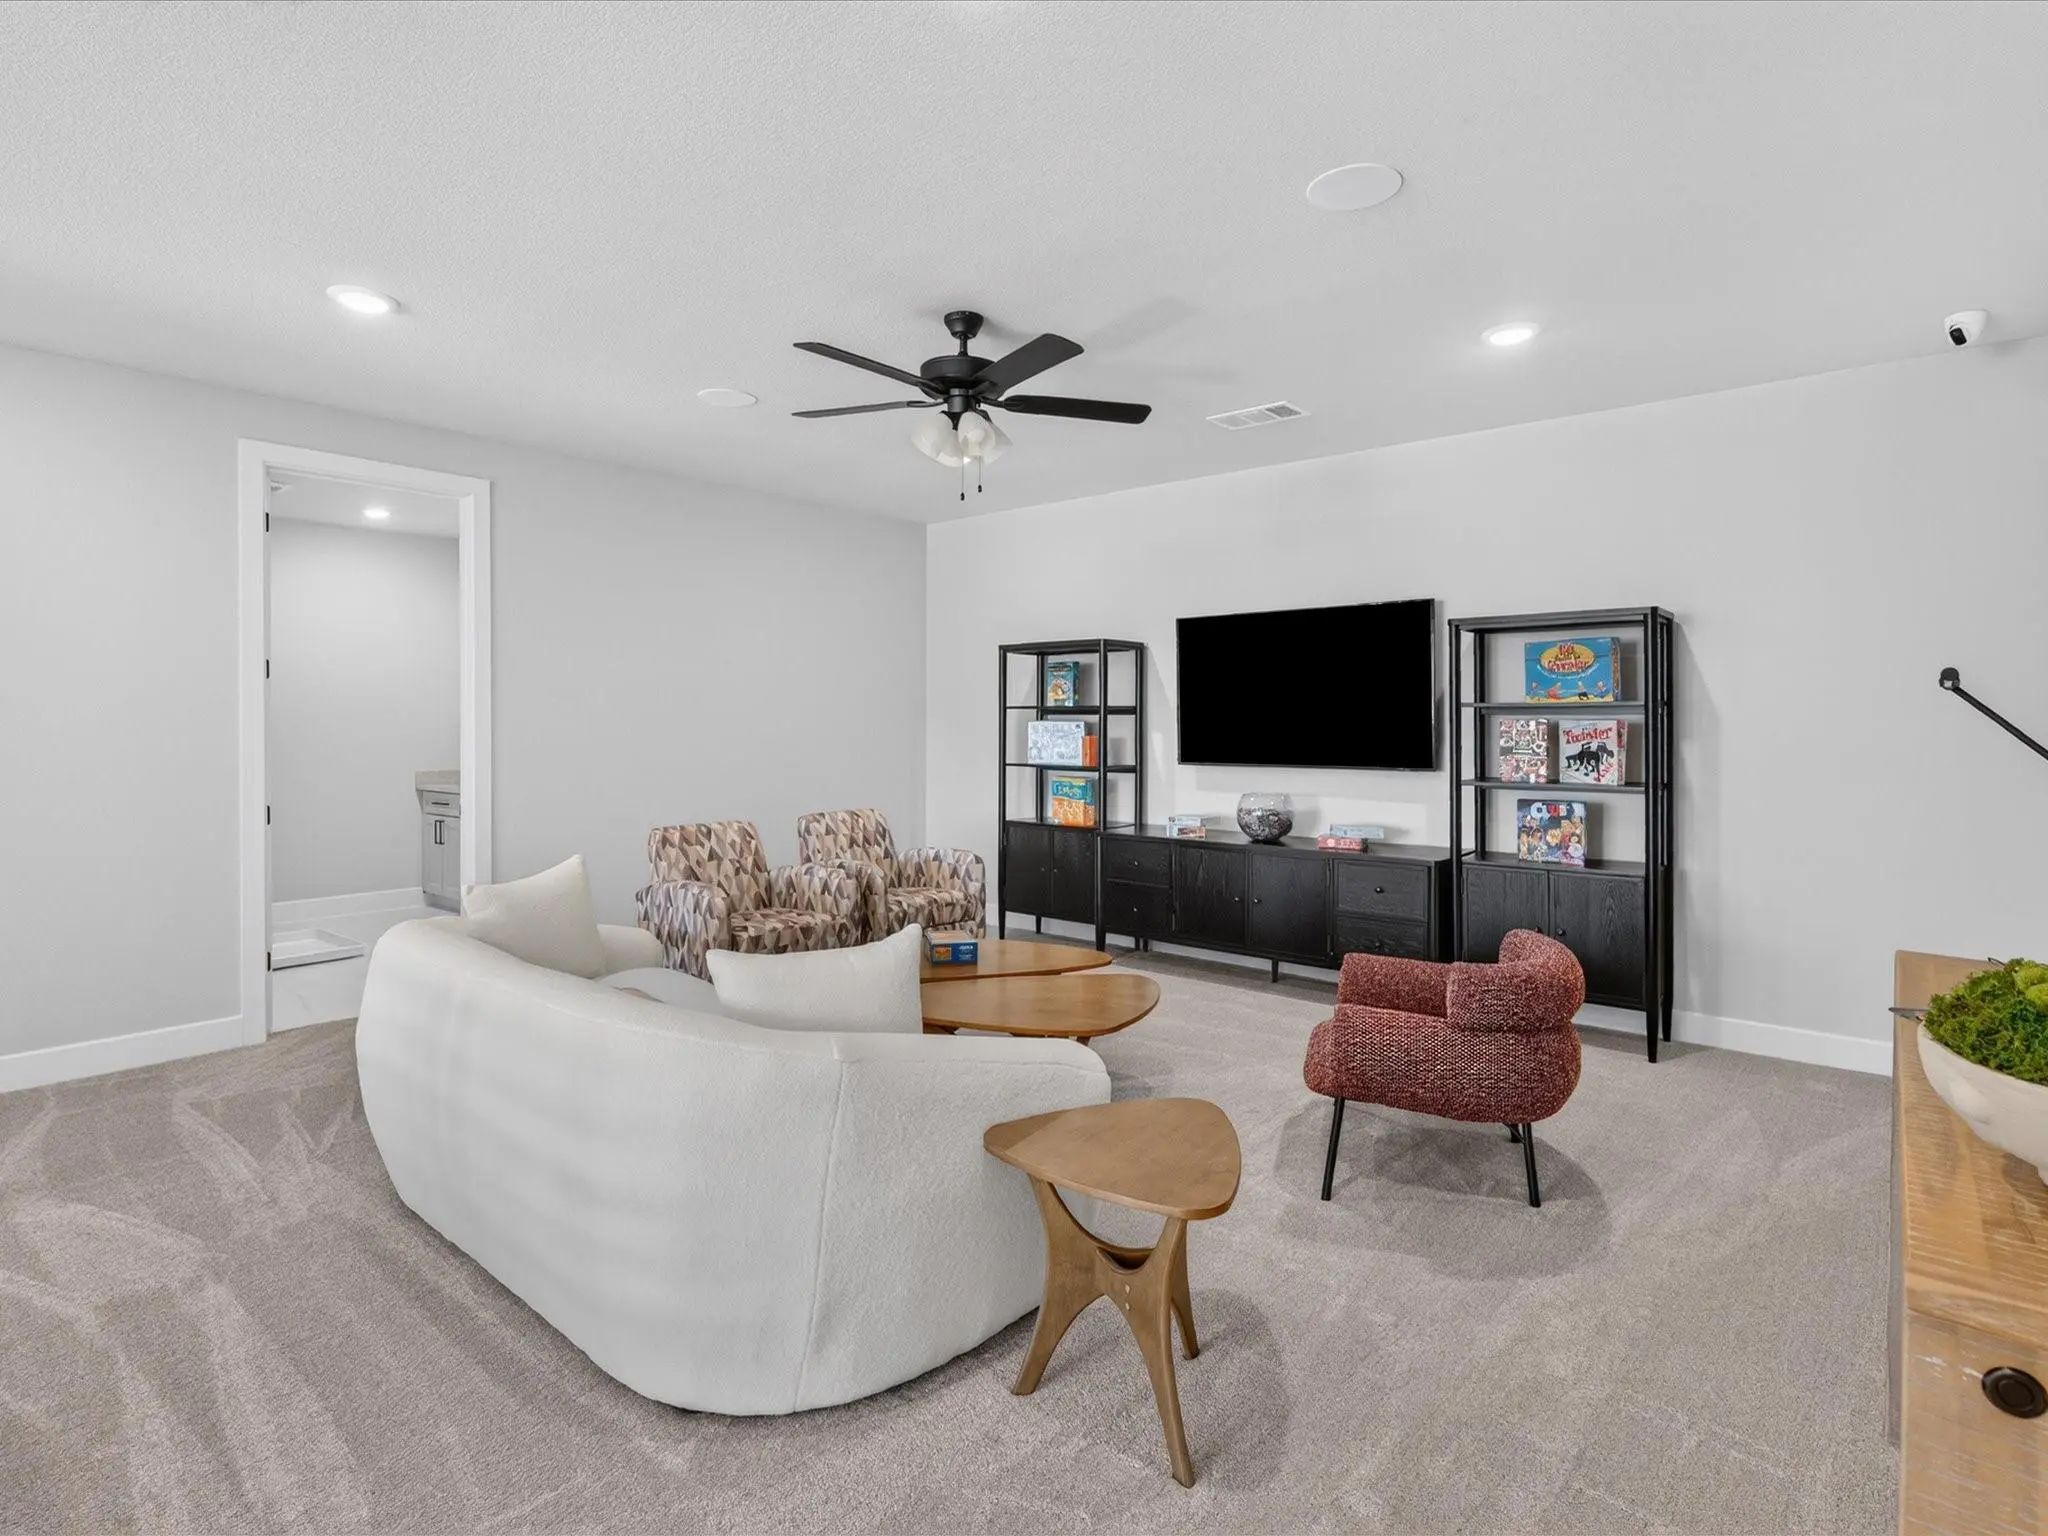
- Game Room
- Media
- Pool

3009 Congress Lane
Anna, Texas 75409
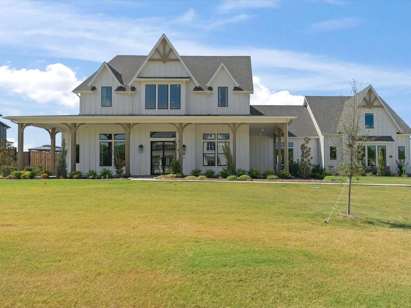
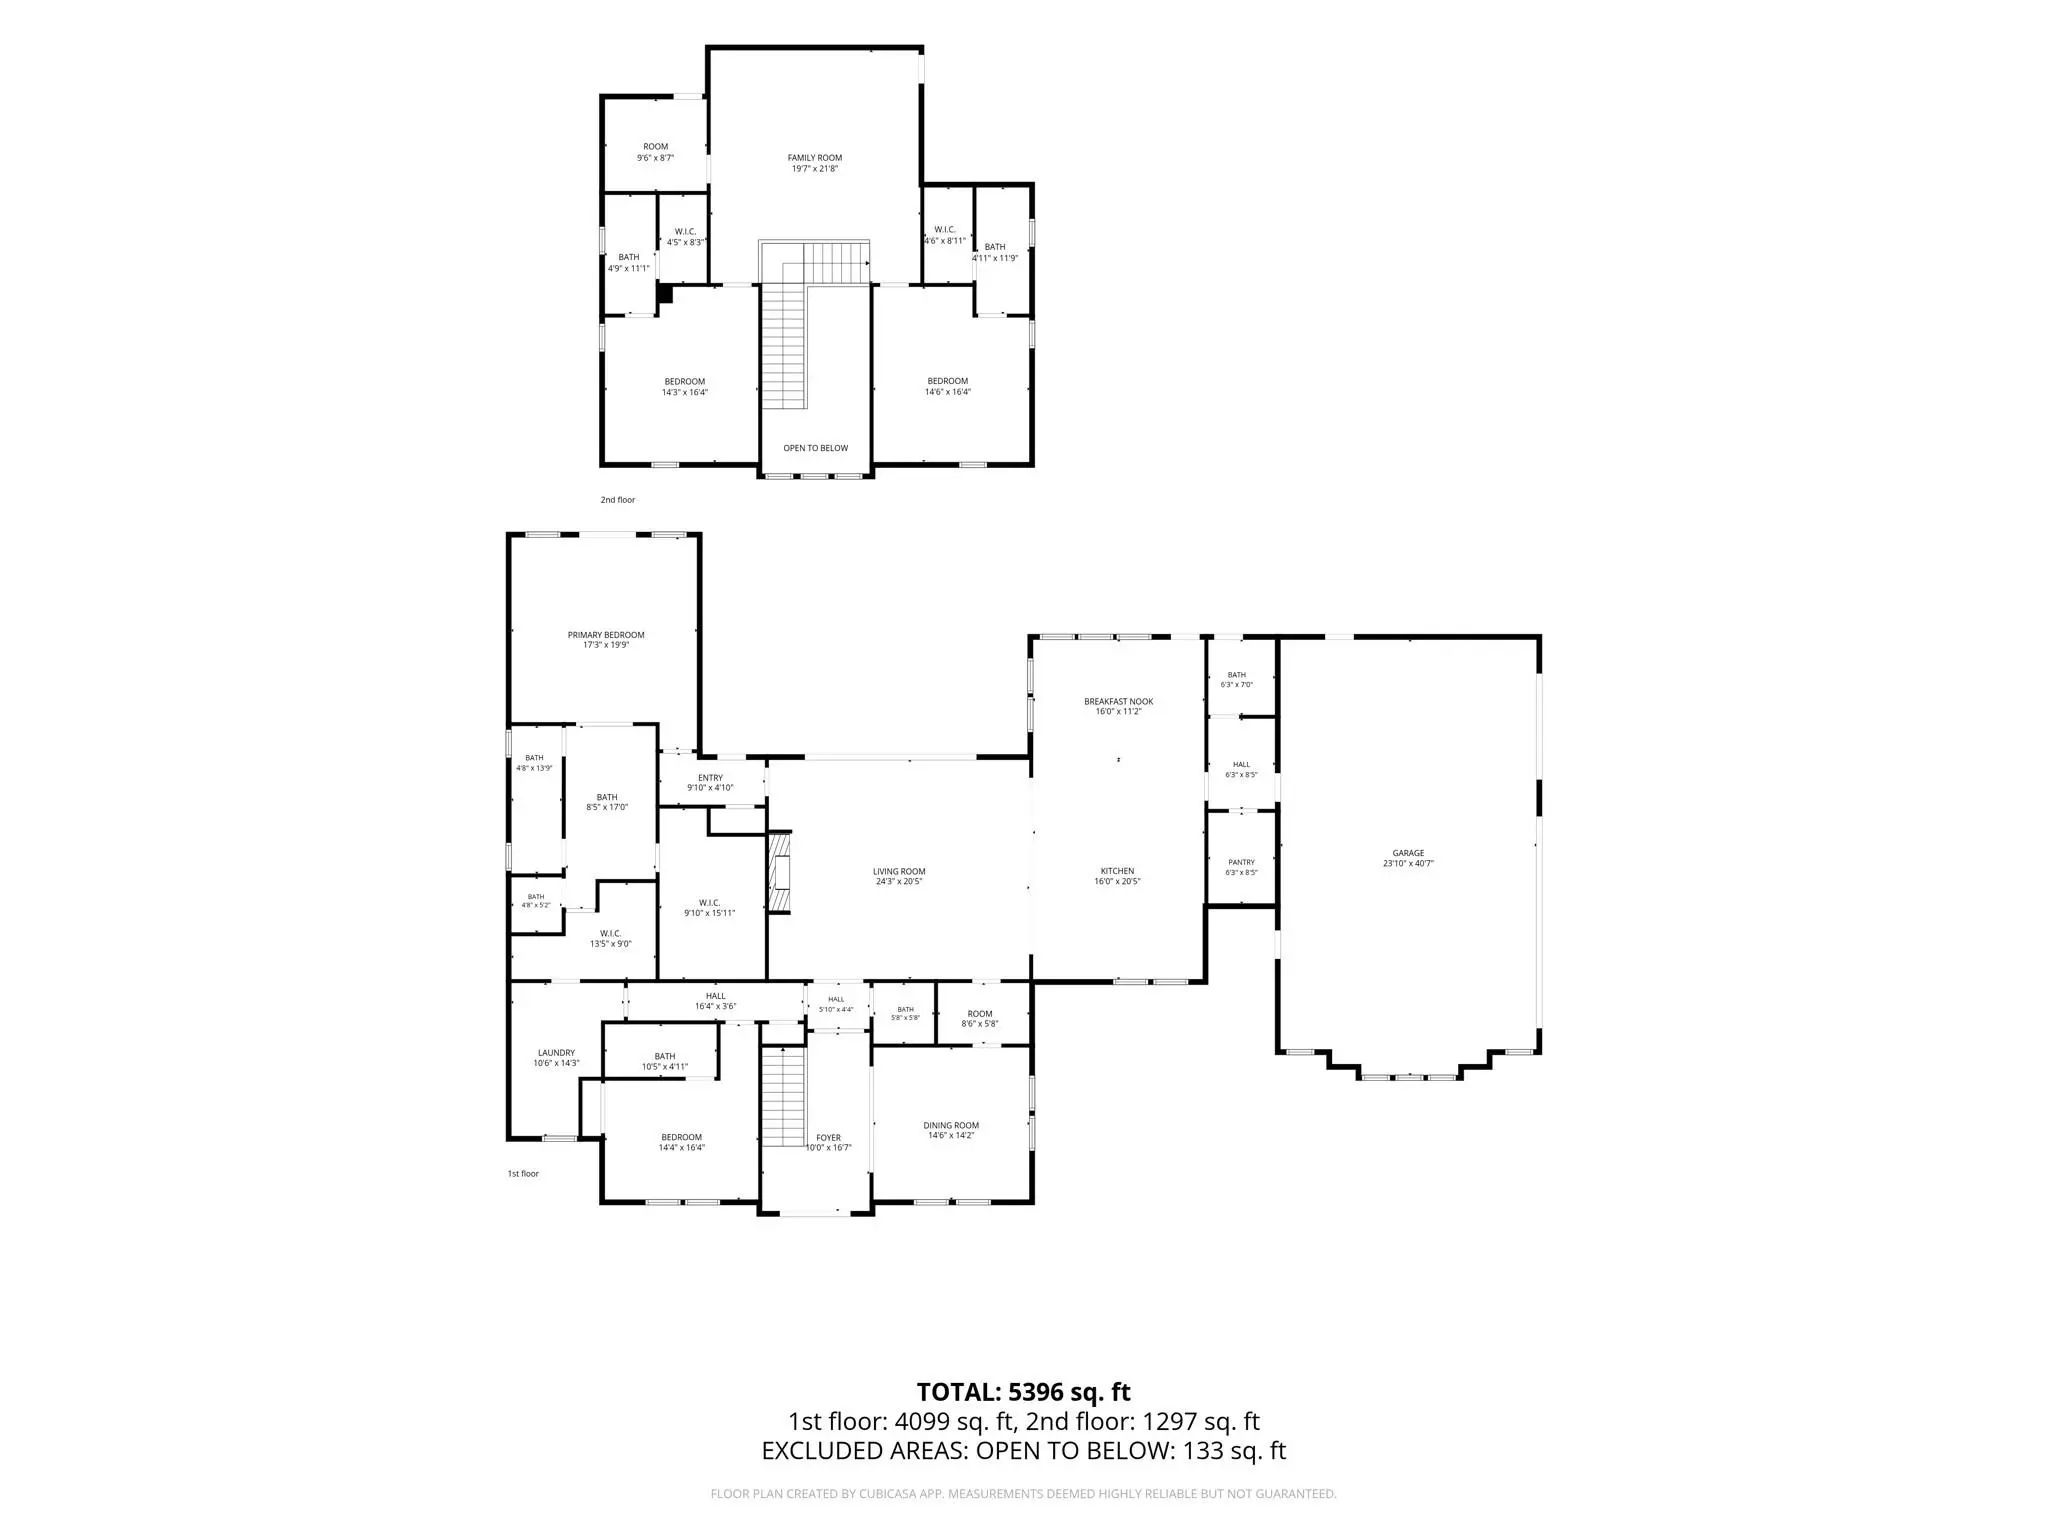
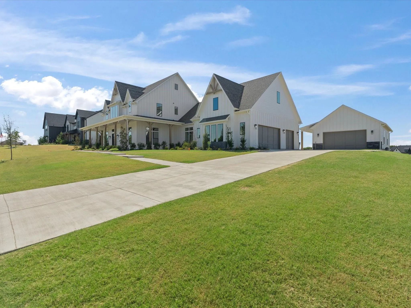
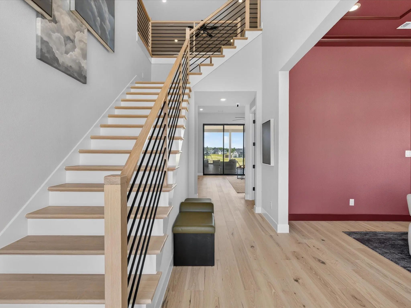
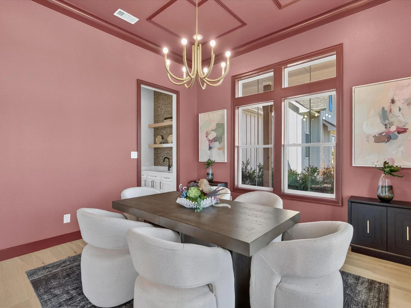
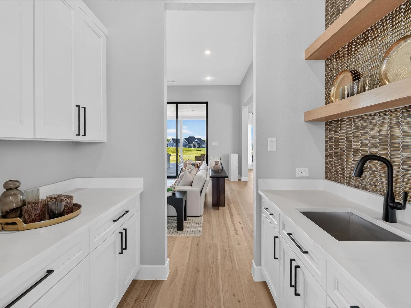
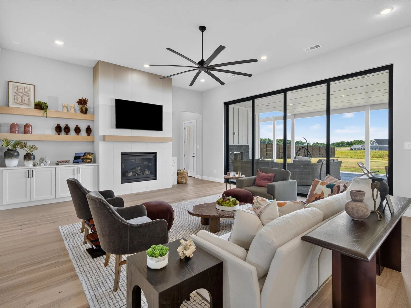
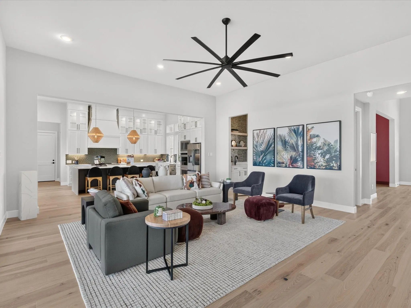
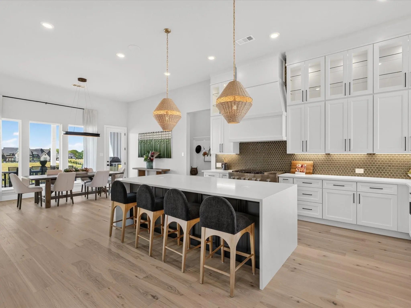
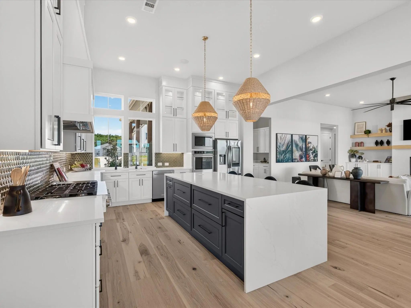
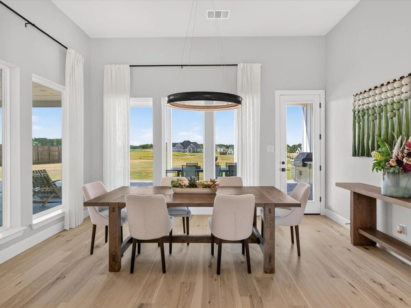
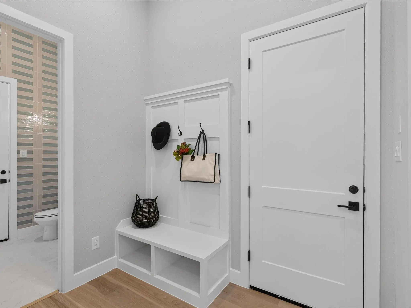
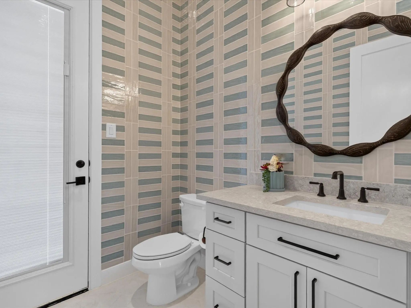
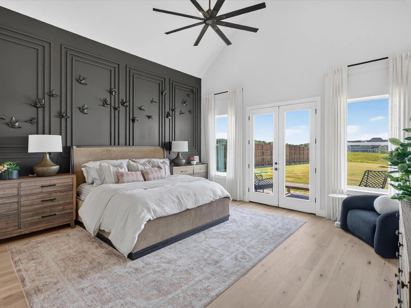
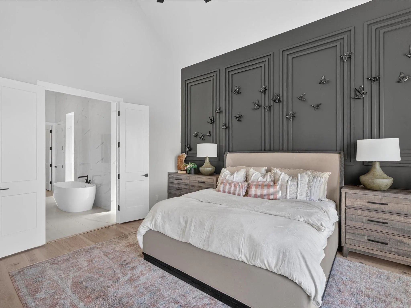
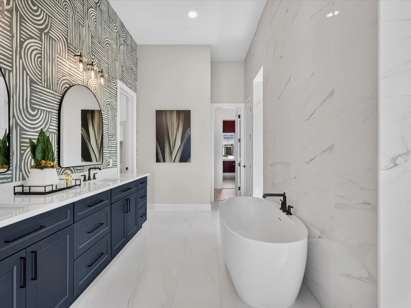
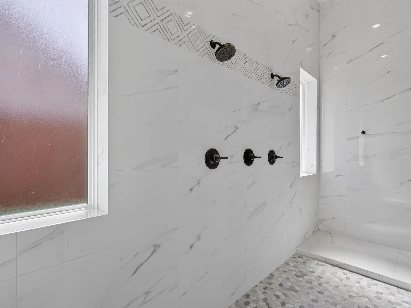
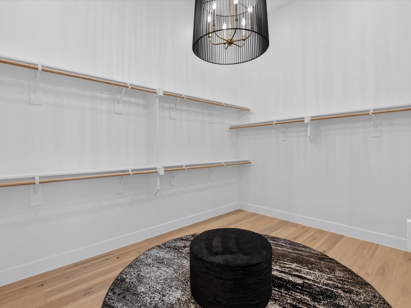
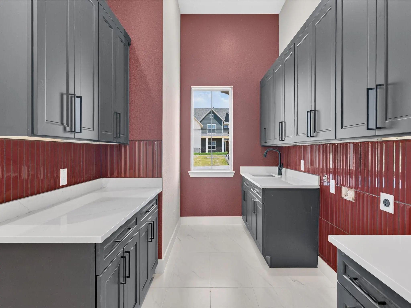
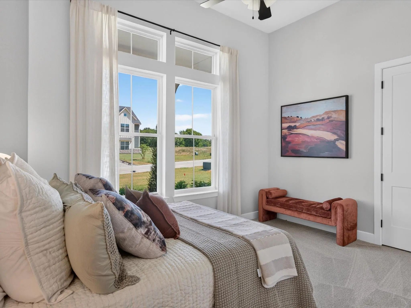
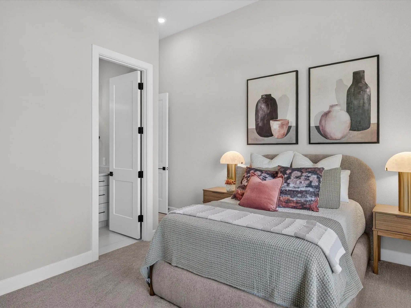
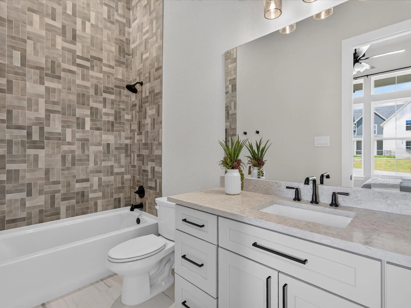
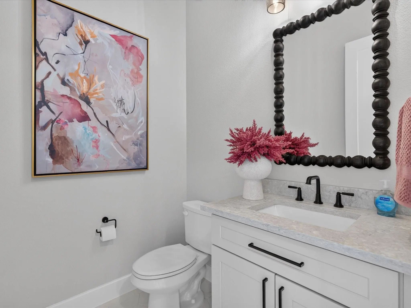
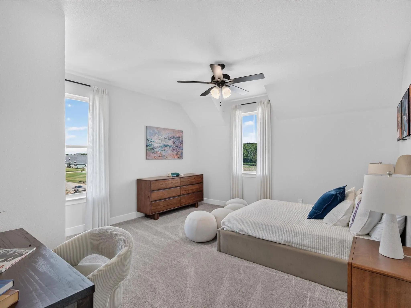
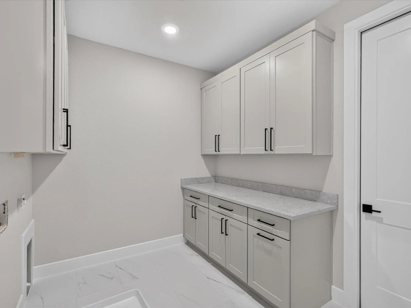
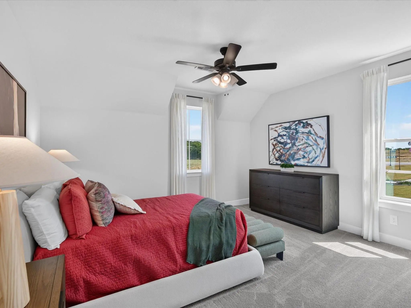
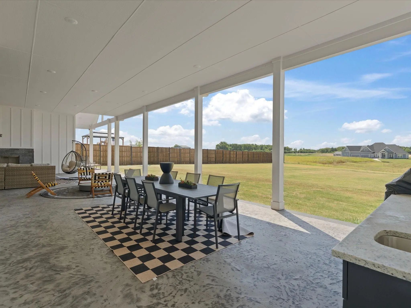
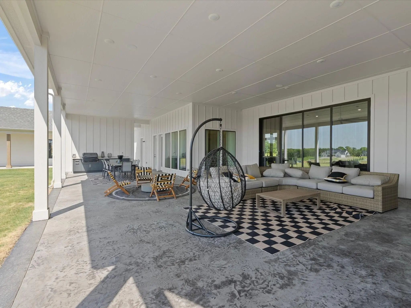
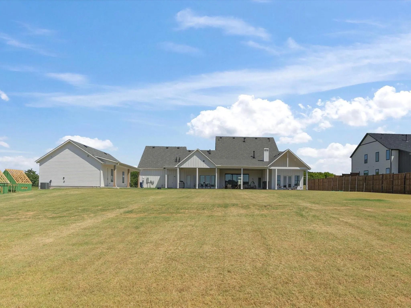
The Ponderosa plan with an 1000sqft workshop add -on from the Cope Homes Luxury Series. This beautiful craftsman style home is located in the newest 1+ acre lot community in Van Alstyne, Capitol Hill. This home features a large open floorplan, two story ceilings, and an oversized 4 car garage. The kitchen features quartz countertops, Bar with Beverage Fridge, Kitchen Aid double ovens, gas cooktop, dishwasher and two large kitchen islands. First floor primary bedroom is oversized and features a seating area. The ensuite bath has a free-standing tub and dual shower heads in the walk-in shower. Other features include a dining room and large laundry room. The second floor has two bedrooms, two baths, a game room. A large multi-slide glass door opens to the covered patio with a wood burning fireplace. NO HOA! Add your own shop, apartment, storage on the 1+ acre lot! If this isn't your floorplan, we have several other homes currently under construction in Capitol Hill!
View Virtual TourEssential Information
- Price$1,695,585
- Est. Payment /m
- MLS® #21366352
- Bedrooms4
- Bathrooms4.10
- Square Footage4,293
- Acres1.02
- Year Built2026
- Built Desc.New Construction - Complete
- TypeResidential
- Sub-TypeSingle Family Residence
- StyleContemporary/Modern, Modern Farmhouse
- StatusActive
Quick Valuation Analysis from 6 Active and 9 Sold Listings
Pricing Trends from 6 Active Listings in Capitol Hill
| This Home's Price | $1,695,585 | This Home's Price Per SqFt | $ |
| Average Price | $1,178,214 | Average Price Per SqFt | $ |
| Highest Price | $1,695,585 | Highest Price Per SqFt | $ |
| Lowest Price | $669,000 | Lowest Price Per SqFt | $ |
Pricing Trends from 9 Sold Listings in Capitol Hill
| This Home's Price | $1,695,585 | This Home's Price Per SqFt | $ |
| Average Price | $1,276,172 | Average Price Per SqFt | $ |
| Highest Price | $1,875,109 | Highest Price Per SqFt | $ |
| Lowest Price | $972,879 | Lowest Price Per SqFt | $ |
School Information
- School DistrictVan Alstyne ISD
- Elementary SchoolJohn and Nelda Partin
- High SchoolVan Alstyne
- Intermediate SchoolVan Alstyne
Community
- Address3009 Congress Lane
- SubdivisionCapitol Hill
- CityAnna
- CountyCollin
- StateTexas
- Zip Code75409
- HOANone
- UtilitiesAerobic Septic, Curbs, Propane
Amenities
- # of Garages3
- GaragesGarage, Garage Door Opener, Oversized
Interior
- Interior FeaturesDecorative Lighting, Eat-in Kitchen, High Speed Internet Available, Kitchen Island, Open Floorplan, Pantry, Vaulted Ceiling(s), Walk-In Closet(s), Wet Bar
- FloorsCarpet, Hardwood, Tile
- FireplaceYes
- # of Fireplaces2
- FireplacesGas Starter, Living Room, Outside, Propane, Wood Burning
Exterior
- Exterior FeaturesCovered Patio/Porch
- Lot DescriptionAcreage, Corner Lot, Sprinkler System
Construction Details / Floorplan
- Living Areas2
- Dining Rooms2
- Full Baths4
- Half Baths1
- RoofComposition
- FoundationSlab
- ConstructionFiber Cement, Rock/Stone, Stone Veneer
Energy Efficiency / Green Features / Heating & Cooling
- HeatingPropane
Private Listing Information (Registration Required)
Listing Details
- AgentAmy Huynh
- OfficeCope Realty, Llc
Users may not reproduce or redistribute the data found on this site. The data is for viewing purposes only. Data is deemed reliable, but is not guaranteed accurate by the MLS or NTREIS.
Listing information last updated on October 19th, 2026 at 8:31pm CDT.