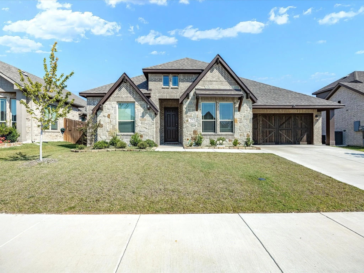
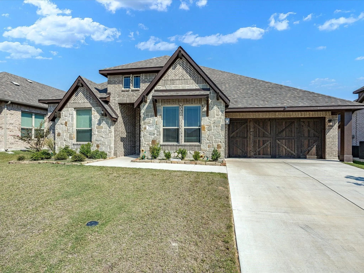
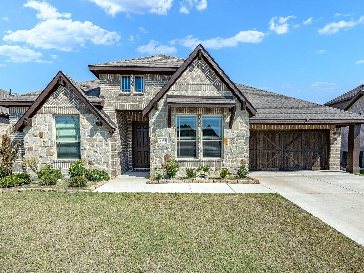
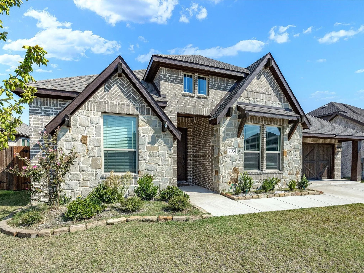
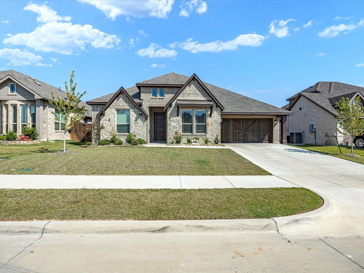
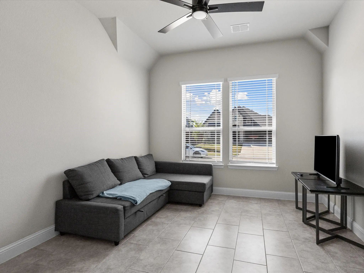
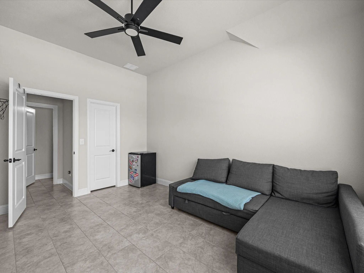
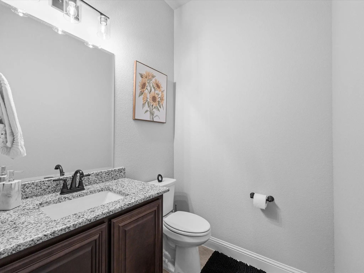
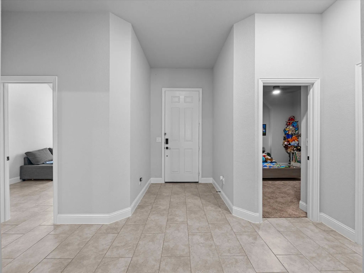
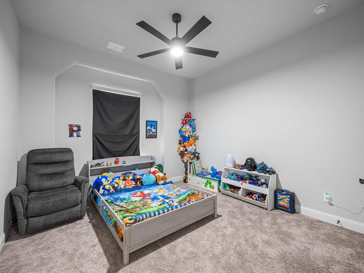
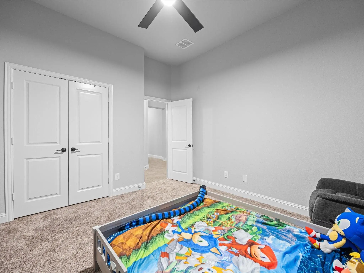
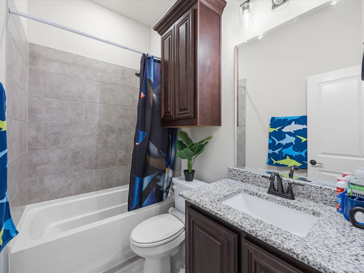
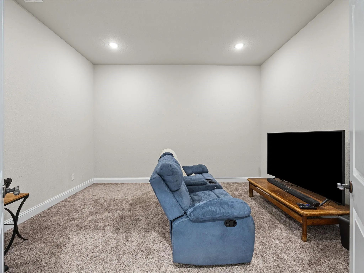
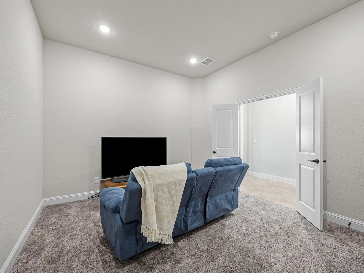
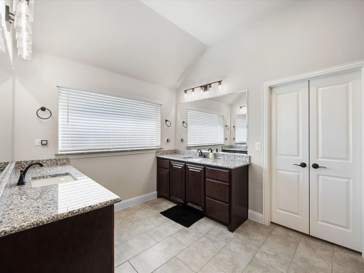
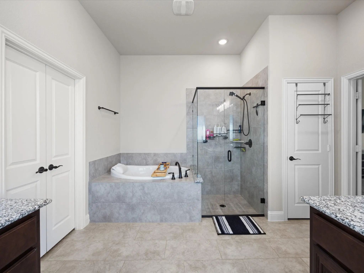
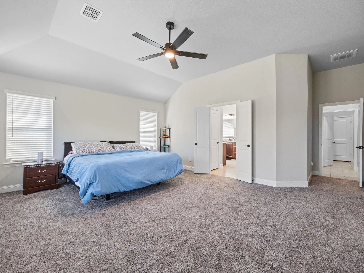
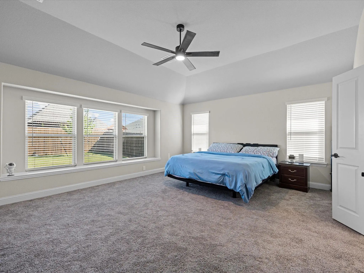
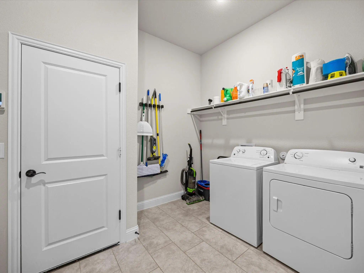
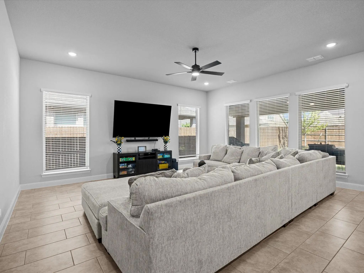
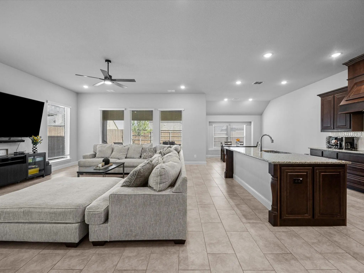
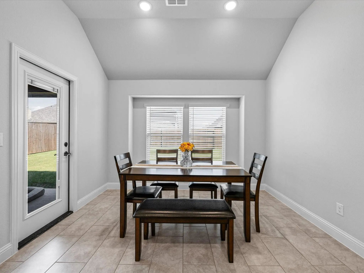
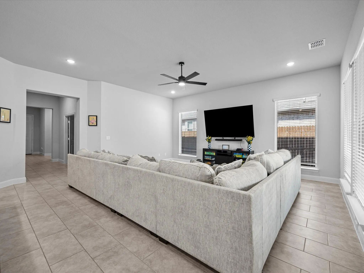
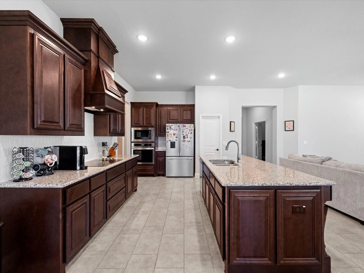
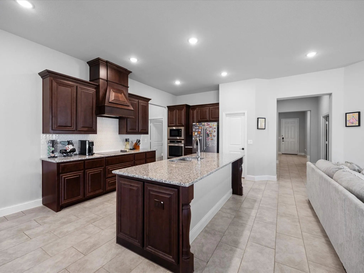
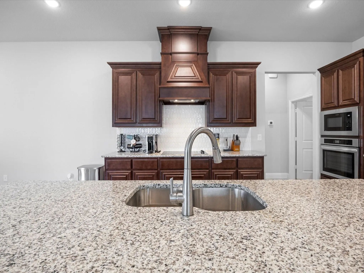
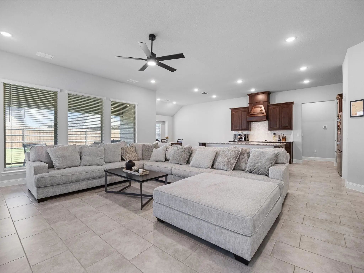
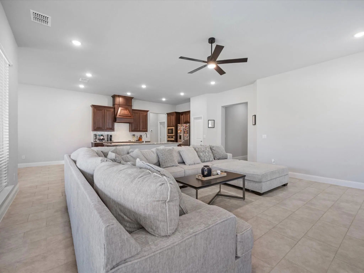
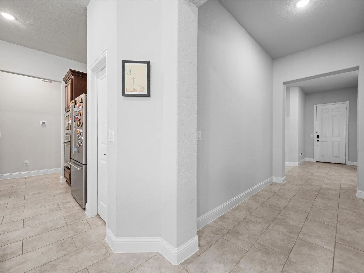
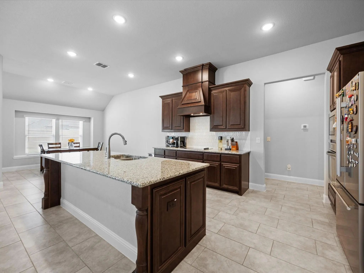
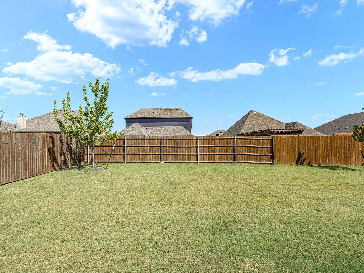
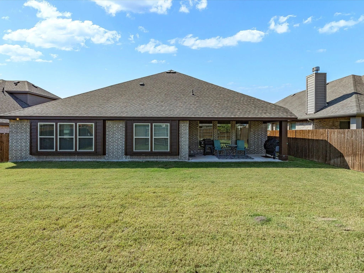
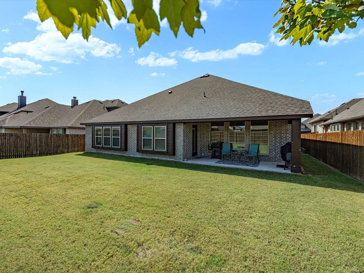
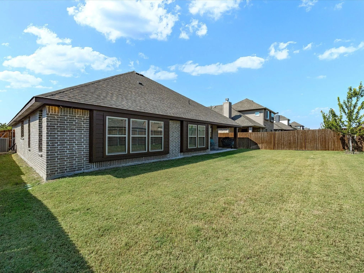
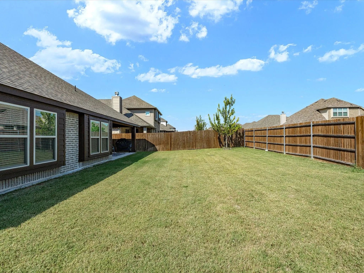
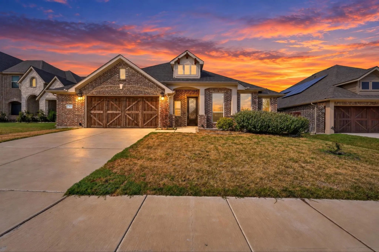
VA ASSUMABLE LOAN for QUALIFIED BUYERS *** Space, privacy, and flexibility come together in this well-designed single-story home in The Oasis at North Grove. 3 Bed with 2 full and one-half baths. with 2,527 sq. ft. of thoughtfully laid out living space, this home offers a floor plan that works just as well for everyday living as it does for entertaining. The separate primary suite is tucked away from the secondary bedrooms, creating a private retreat with dual vanities, a soaking tub, a separate shower, a walk-in closet, and convenient access to the oversized utility room. The kitchen is the heart of the home, featuring granite countertops, stainless steel appliances, a large island with sink, and a walk-in pantry, all opening to a spacious living area filled with natural light. One of the home’s standout features is the dedicated movie room, perfect for family movie nights, watching the big game, or creating your own entertainment space. The oversized utility room offers exceptional flexibility with plenty of room for storage, laundry, or an additional refrigerator. Two additional bedrooms and 2.5 baths provide plenty of room for family, guests, or a home office. Outside, enjoy a covered patio and fenced backyard with room to relax or entertain. Located in Waxahachie ISD and conveniently close to major shopping, dining, and everyday amenities, while still offering the benefits of The Oasis at North Grove community, including a pool, clubhouse, trails, and playgrounds. If you’ve been looking for a home with a functional floor plan, private primary retreat, and dedicated movie room in a convenient Waxahachie location, this one is worth seeing in person.
GaragesCovered, Direct Access, Driveway, Enclosed, Garage, Garage Door Opener, Garage Faces Front
Interior
Interior FeaturesBuilt-in Features, Cable TV Available, Double Vanity, Eat-in Kitchen, Granite Counters, High Speed Internet Available, Kitchen Island, Open Floorplan, Pantry, Walk-In Closet(s)
FloorsCarpet, Tile
Exterior
FenceBack Yard, Fenced, Wood
Construction Details / Floorplan
Living Areas1
Dining Rooms1
Full Baths2
Half Baths1
RoofComposition
FoundationSlab
ConstructionBrick, Rock/Stone
Energy Efficiency / Green Features / Heating & Cooling
HeatingCentral, Electric
Private Listing Information (Registration Required)
Attractive Three Bedroom, Two Full Bath Home With Open Floor Plan And A Really Nice Kitchen Concept Area. Comfortable For Entertaining Or Just Relaxing From A Hard Days Work! Come See For Yourself!
Users may not reproduce or redistribute the data found on this site. The data is for viewing purposes only. Data is deemed reliable, but is not guaranteed accurate by the MLS or NTREIS.
Listing information last updated on October 19th, 2026 at 5:32pm CDT.