Contact / Login

Contact ARG Realty LLC

Find us on...

Dashboard

Login using...

  • 3 Beds
  • 2 Baths
  • 1,515 Sqft
  • 2 Garages
  • .18 Acres
  • 2002 Year Built
  • Study
  • Game Room
  • Media
  • Pool
  • 3 Beds
  • 2 Baths
  • 1,515 Sqft
  • 2 Garages
  • .18 Acres
  • 2002 Year Built
  • Study
  • Game Room
  • Media
  • Pool

3901 Sonoma Drive
Denton, Texas 76226-2415

County: Denton The Vintage Ph One A

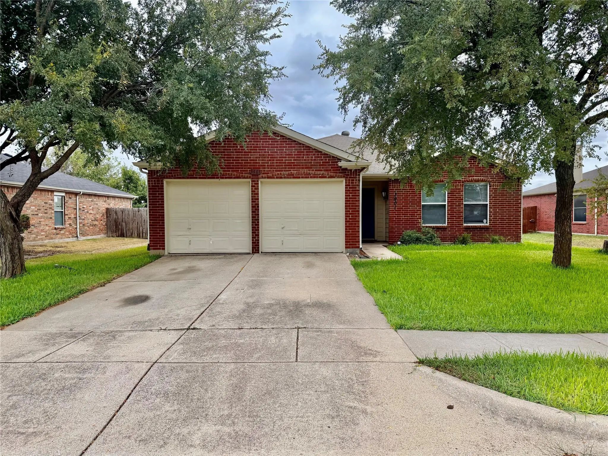
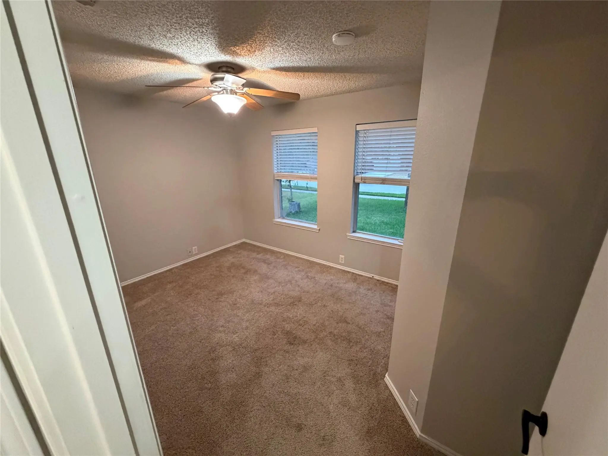
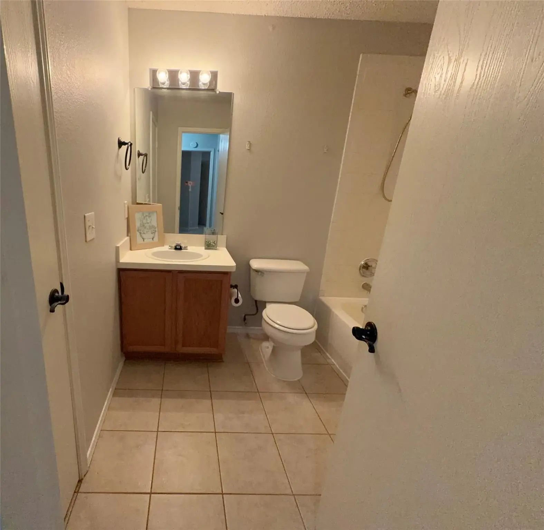
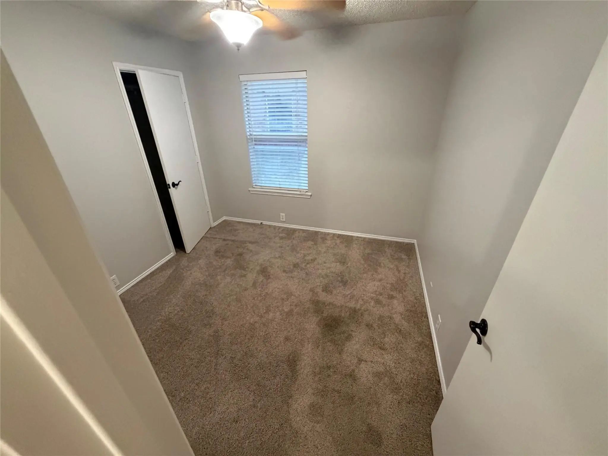
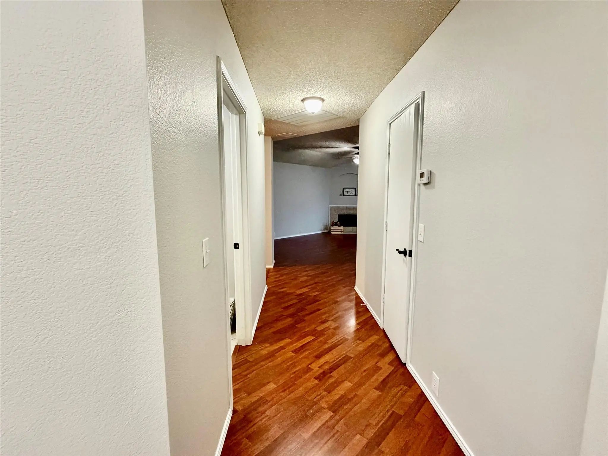
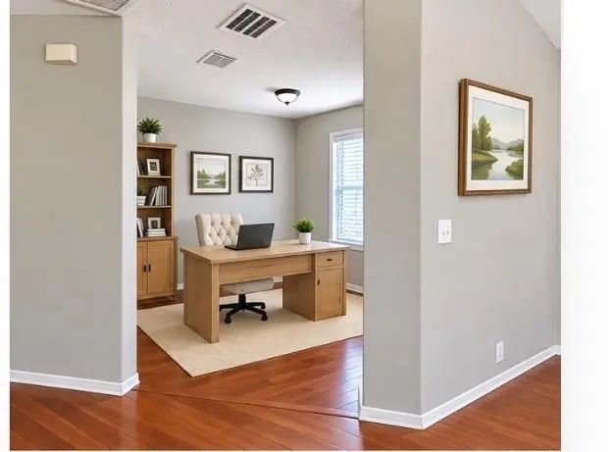
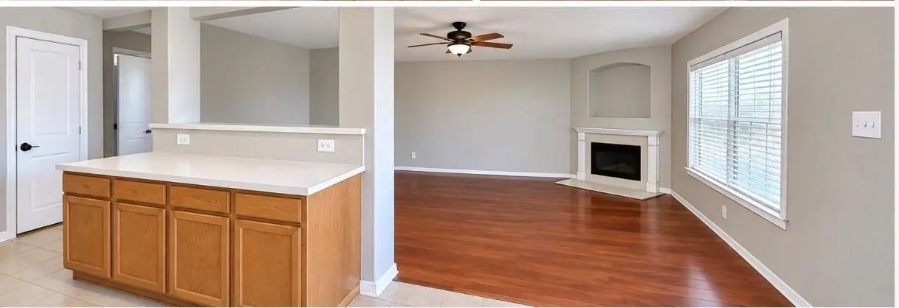
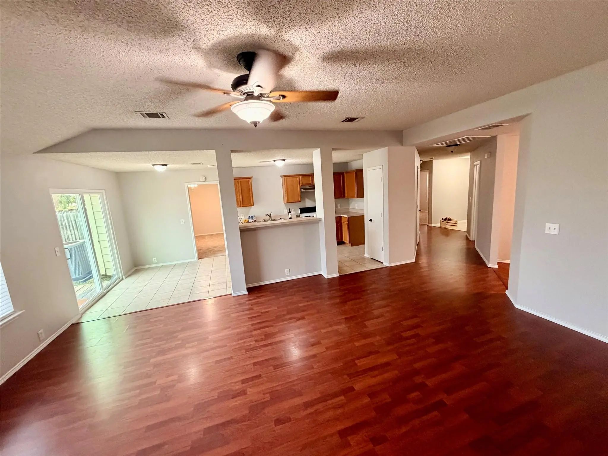
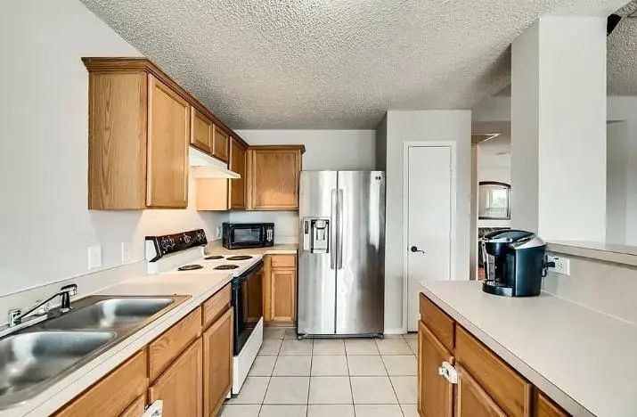
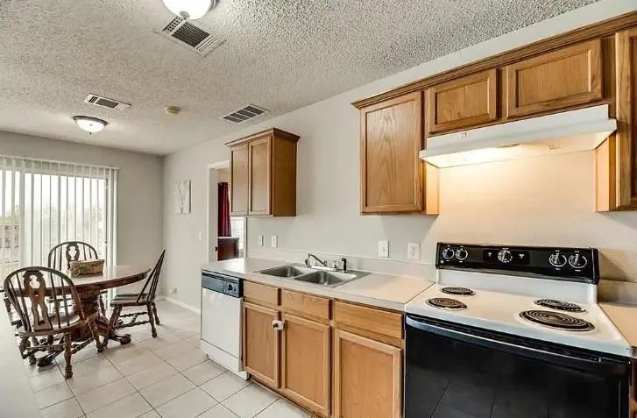
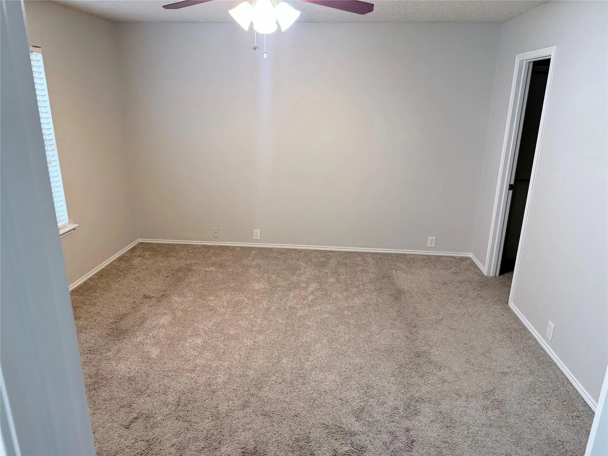
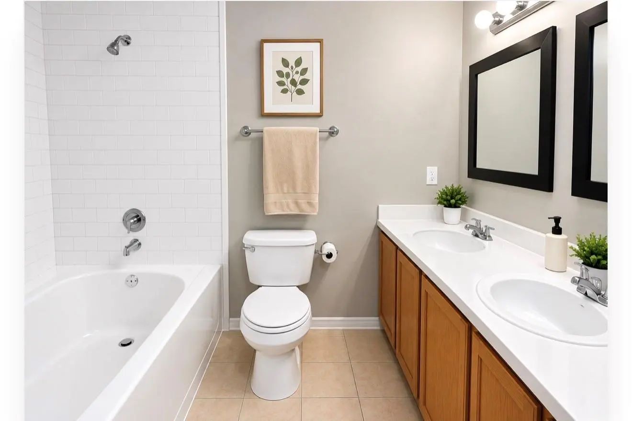
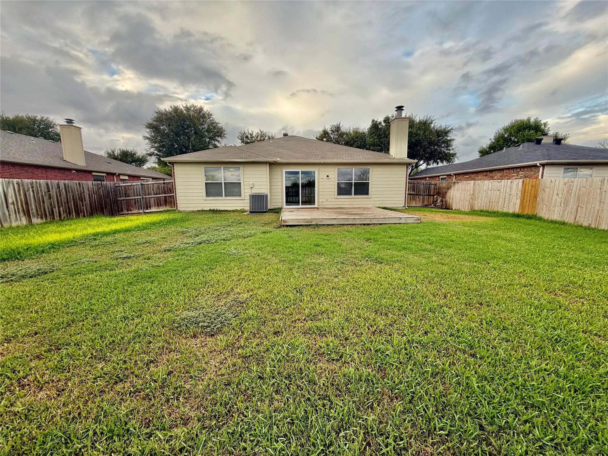
Charming one-story, 3-bedroom, 2-bathroom home in The Vintage neighborhood of Argyle, Texas. Primary bedroom just off the kitchen, with walk-in closet and full bath with dual sinks. Bedroom 2 and 3 are toward the front of the house, both share the second full bath with integrated closet. There is a flex space that can be ideal for working from home, used as a study or workout room; hall closet directly across for storage. The two car garage is just off the laundry room. Step outside the sliding glass door to the large open backyard just off the kitchen, which provides a blank canvas for your vision—create your own outdoor entertaining area. This home is ready for you to make it your very own! Conveniently located near I-35W & I-35E off Hwy 377, both off Exit Vintage Blvd; located in Argyle, but zoned for Denton ISD, approximately 10 minutes from the University of North Texas (UNT) and Historic Downtown Denton with plenty of restaurants, shops and entertainment.

View Virtual Tour

Estimate Your Monthly Payment

Tax Value @ 100% of Sales Price, HOA Included
Tax Value @ 85% of Market Value, HOA Not Included

Essential Information

  • Price$279,000
  • Est. Payment /m
  • Reduced By$16,000
  • Cumulative Days on MarketUnlock
  • MLS® #21366566
  • Bedrooms3
  • Bathrooms2.00
  • Square Footage1,515
  • Acres0.18
  • Year Built2002
  • Built Desc.Preowned
  • TypeResidential
  • Sub-TypeSingle Family Residence
  • StyleTraditional
  • StatusActive
Please provide a valid email address.

Quick Valuation Analysis from 3 Active and 7 Sold Listings

Pricing Trends from 3 Active Listings in The Vintage

This Home's Price $279,000 This Home's Price Per SqFt $
Average Price $292,333 Average Price Per SqFt $
Highest Price $339,000 Highest Price Per SqFt $
Lowest Price $259,000 Lowest Price Per SqFt $

Pricing Trends from 7 Sold Listings in The Vintage

This Home's Price $279,000 This Home's Price Per SqFt $
Average Price $321,386 Average Price Per SqFt $
Highest Price $355,000 Highest Price Per SqFt $
Lowest Price $299,999 Lowest Price Per SqFt $

Property Details

School Information

Community

  • Address3901 Sonoma Drive
  • SubdivisionThe Vintage Ph One A
  • CityDenton
  • CountyDenton
  • StateTexas
  • Zip Code76226-2415
  • HOAMandatory
  • HOA Fees$226
  • HOA Fees FrequencySemi-Annual
  • FeaturesPool
  • UtilitiesCity Sewer, City Water
  • Taxes5579

Amenities

  • SecuritySmoke Detector(s)
  • # of Garages2
  • GaragesDriveway

Interior

  • Interior FeaturesWalk-In Closet(s)
  • FloorsCarpet, Ceramic Tile, Laminate
  • FireplaceYes
  • # of Fireplaces1
  • FireplacesWood Burning

Exterior

  • Exterior FeaturesRain Gutters
  • FenceWood
  • Lot DescriptionSprinkler System

Construction Details / Floorplan

  • Living Areas1
  • Dining Rooms1
  • Full Baths2
  • RoofComposition
  • FoundationSlab
  • ConstructionBrick

Energy Efficiency / Green Features / Heating & Cooling

  • HeatingElectric

Private Listing Information (Registration Required)

Listing Details

  • AgentKim Kazaka
  • OfficeWeichert Realtors/property Partners

Similar Listings

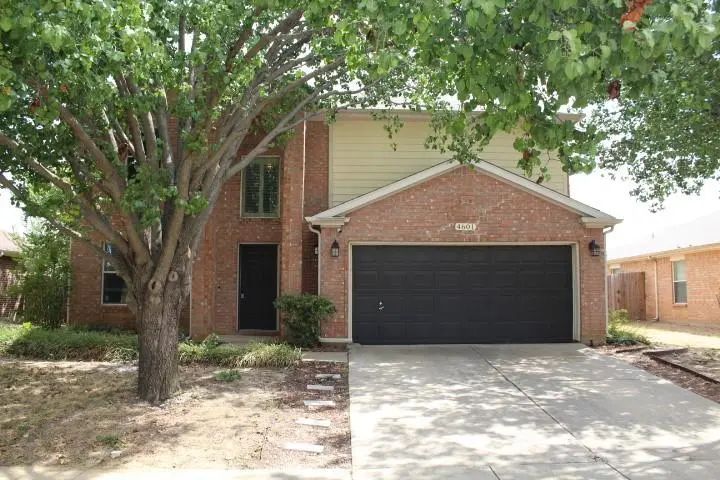
4601 Napa Valley Drive Denton, Texas 76226-2291 Denton | Denton ISD Register to View Community Name

- $259,000

Residential, Single Family Residence
  • 4 Beds
  • 2.1 Baths
  • 2,105 SQFT
  • 2 Car
View details More Photos Save

Excellent Value!! Lots Of Natural Light-windows, Good Size Bedrooms, Primary With Attached Bath And Walk In Closet. 2 Living Rooms Downstairs, 4 Bedrooms Upstairs. New Carpet And Paint Sept. 2026. Backyard With Partial New Fence, Big Enough For Po...

Users may not reproduce or redistribute the data found on this site. The data is for viewing purposes only. Data is deemed reliable, but is not guaranteed accurate by the MLS or NTREIS.

Listing information last updated on October 18th, 2026 at 11:16am CDT.