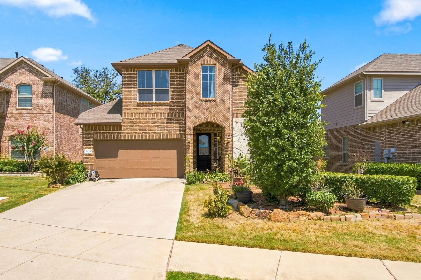
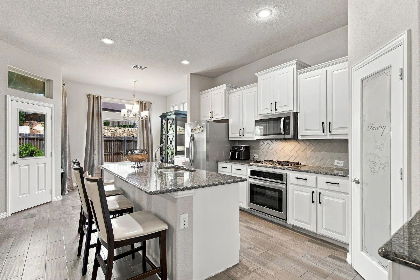
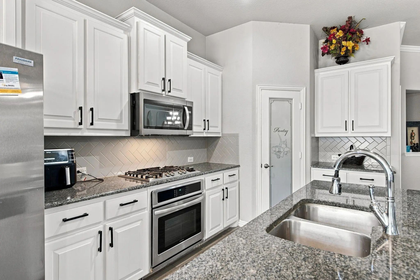
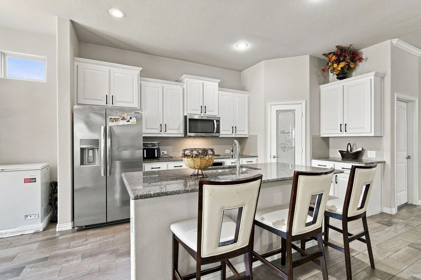
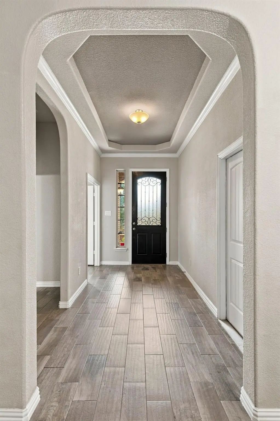
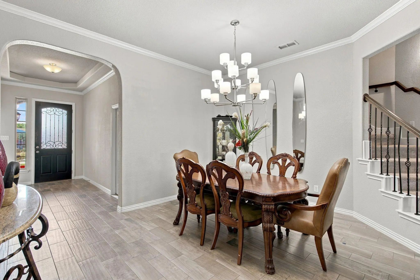
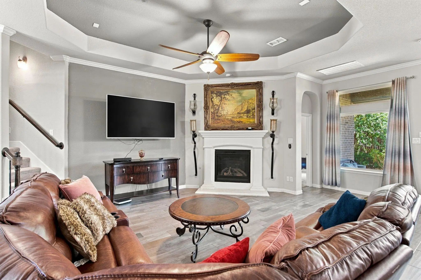
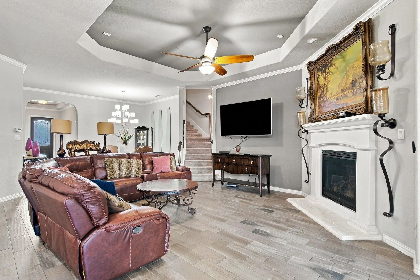
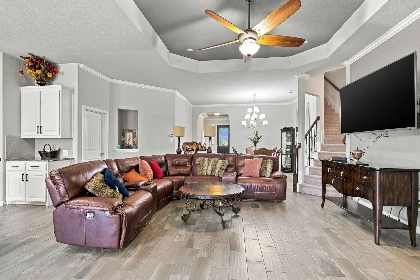
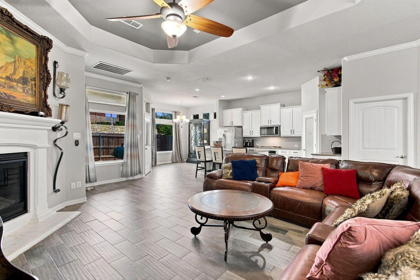
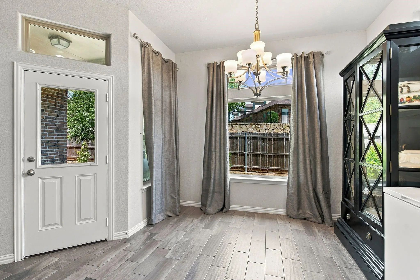
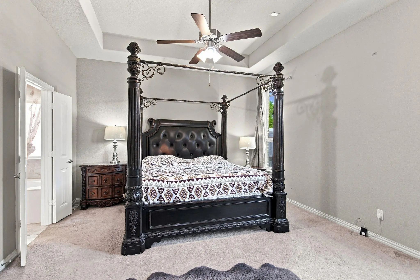
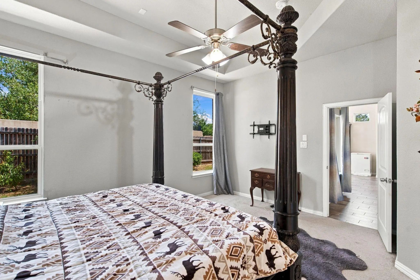
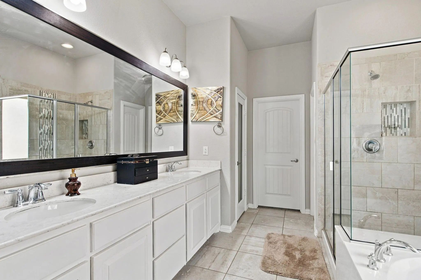
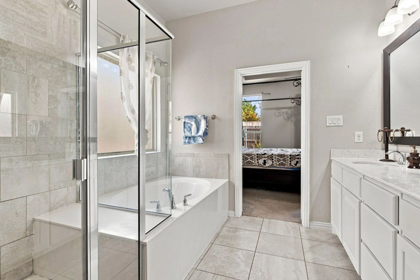
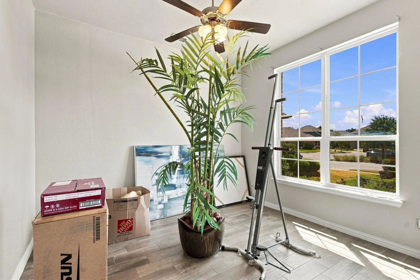
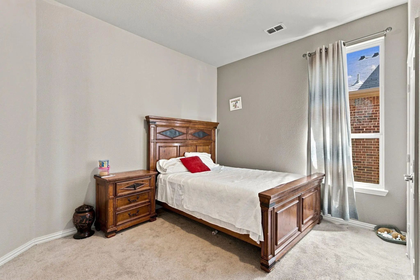
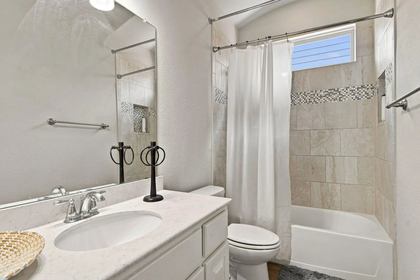
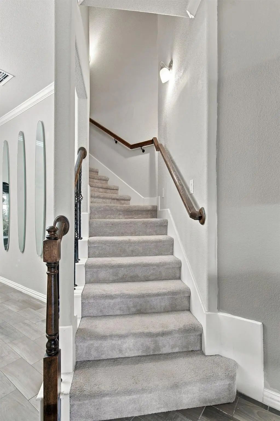
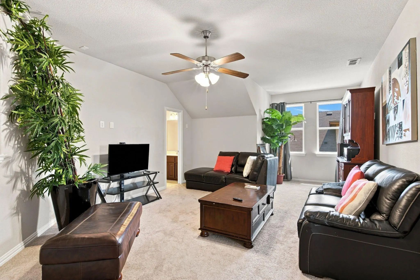
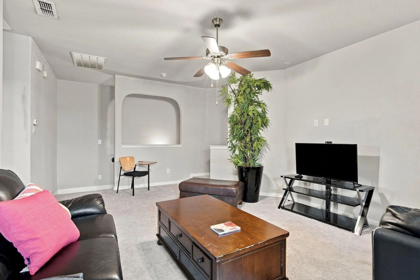
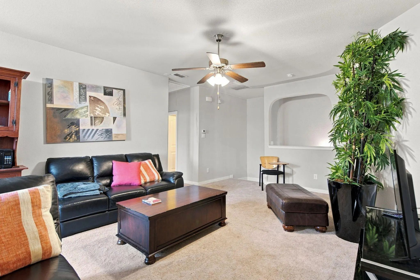
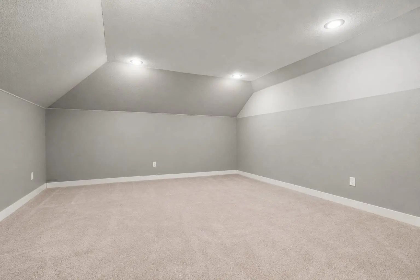
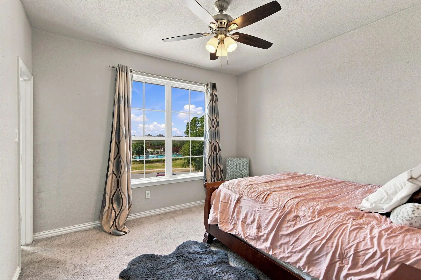
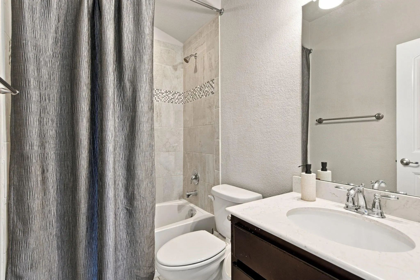
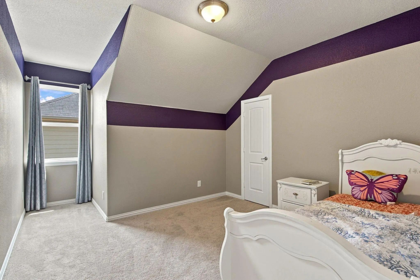
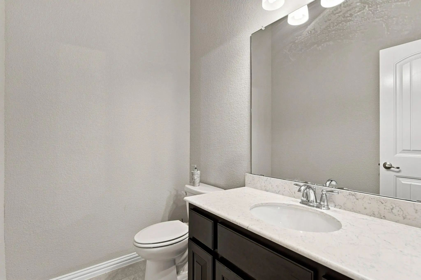
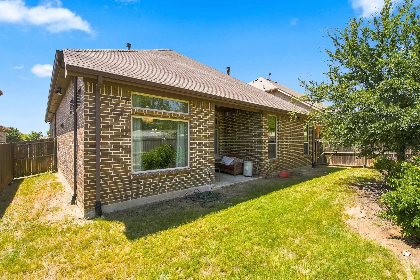
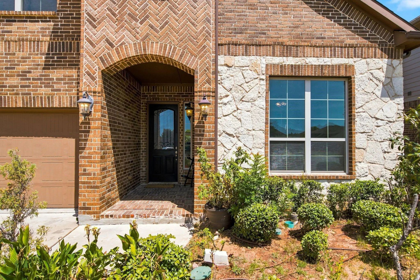
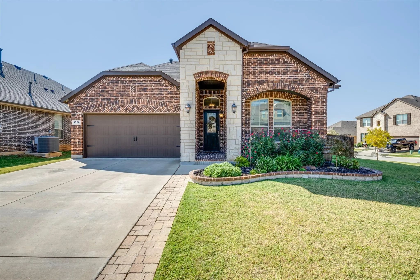
Welcome to this stunning 5-bedroom, 3.5-bathroom two-story former Model Home across the street from the Pool and Playground! Spanning 3,220 square feet, this property perfectly combines modern elegance with functional, light-filled living spaces. Step inside to find high-end wood-look tile flooring leading through a spacious open-concept layout. The main living area features high tray ceilings, classic crown molding, recessed lighting, and a cozy corner gas-log fireplace with an ornate mantle piece. The chef’s kitchen is designed to impress, featuring sleek white cabinetry, a stylish herringbone tile backsplash, durable granite countertops, built-in stainless steel appliances, a walk-in pantry, and a large center island with breakfast bar seating. Adjacent to the kitchen, enjoy a sunlit breakfast nook as well as a formal dining room defined by elegant arched doorways and a statement chandelier. The primary suite offers a private retreat, complete with tray ceilings and generous natural light. Additional bedrooms provide flexibility for family, guests, or a dedicated home office setup. Outside, enjoy a private backyard and an attached two-car garage. Conveniently located near top Denton amenities, shopping, dining, and major highways. Don't miss out on this move-in-ready Denton gem!
Beautifully Maintained Home Situated On A Spacious Corner Lot With Plenty Of Natural Light Throughout! Wood-look Tile Flooring Extends Across Most Of The Downstairs Living Areas, With Carpet In The Bedrooms. The Primary Suite, Office, And Two Addi...
Users may not reproduce or redistribute the data found on this site. The data is for viewing purposes only. Data is deemed reliable, but is not guaranteed accurate by the MLS or NTREIS.
Listing information last updated on October 23rd, 2026 at 8:16pm CDT.