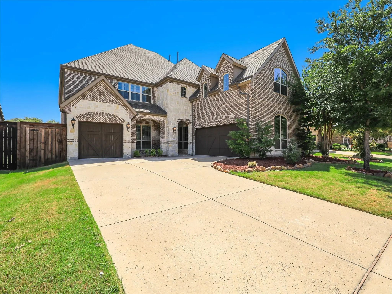
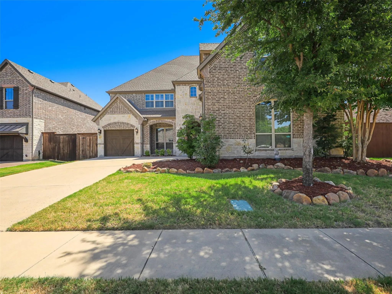
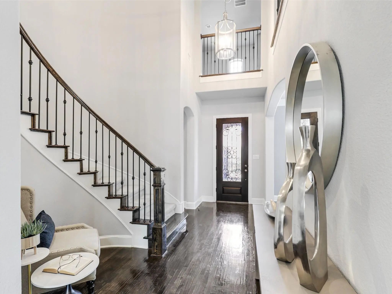
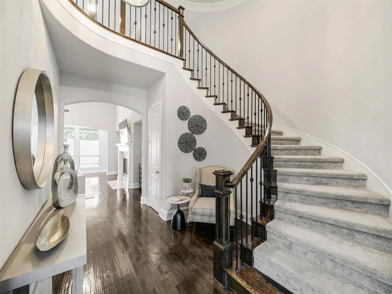
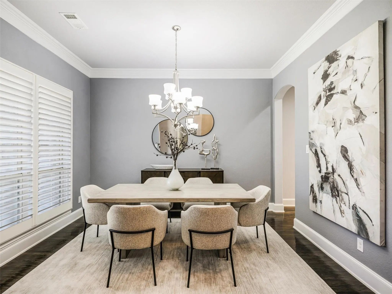
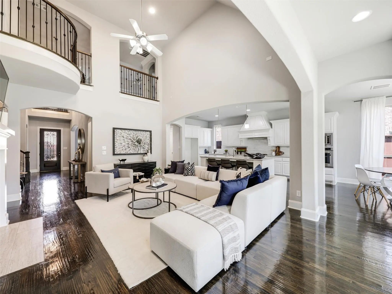
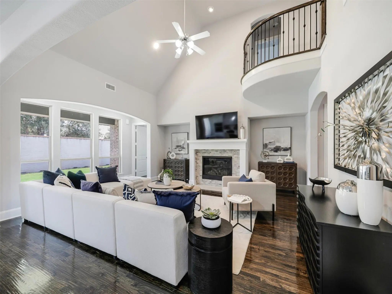
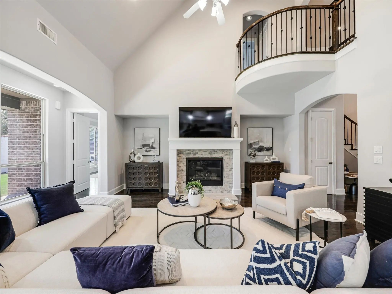
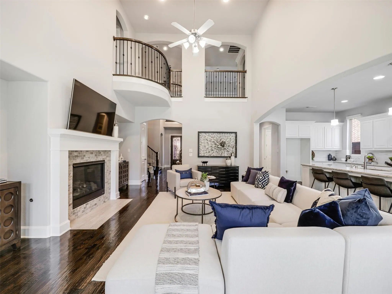
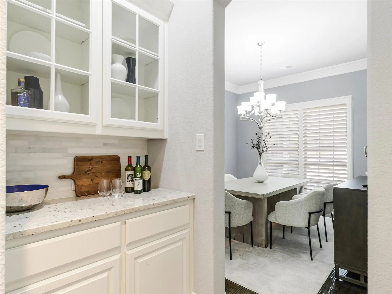
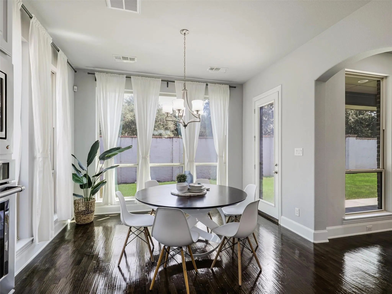
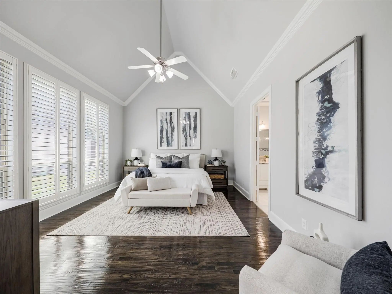
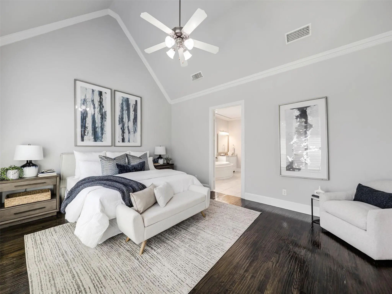
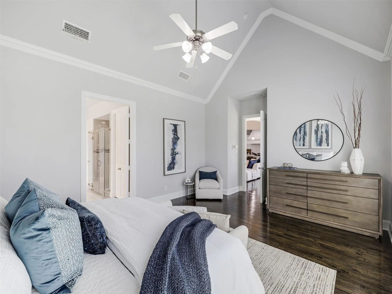
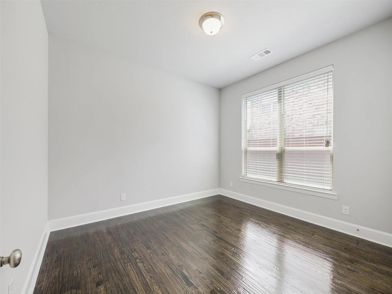
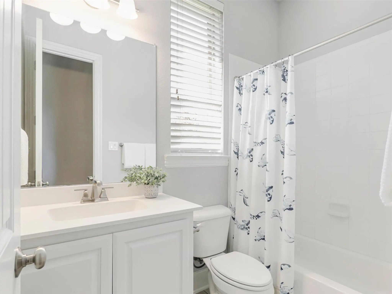
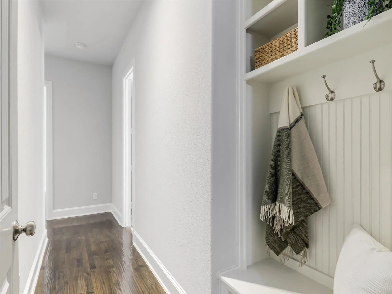
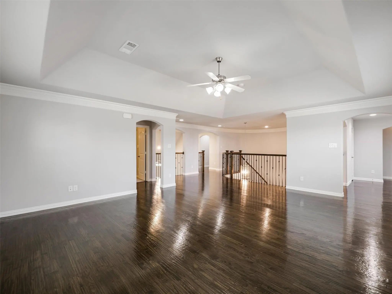
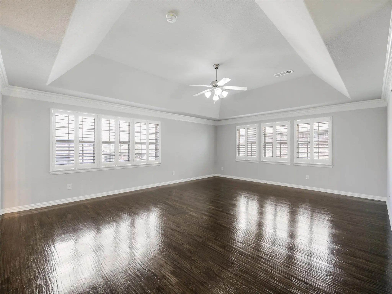
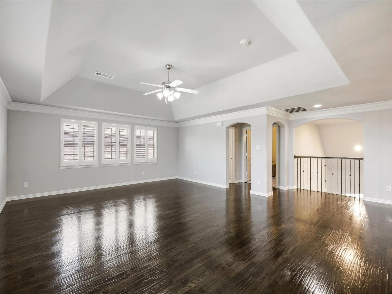
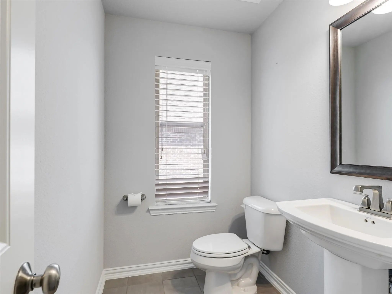
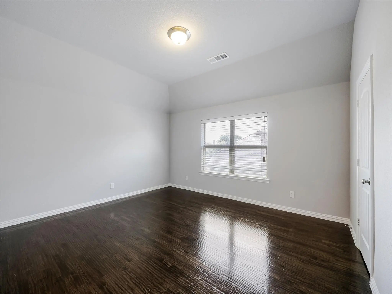
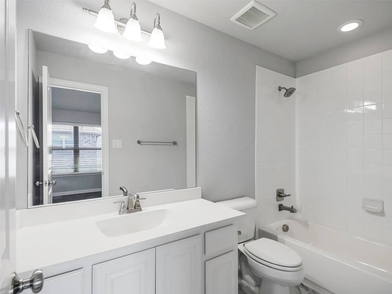
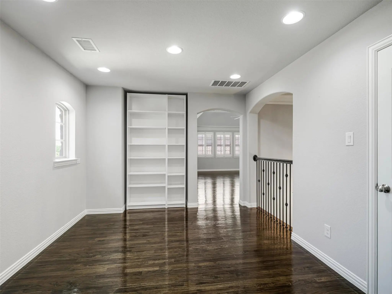
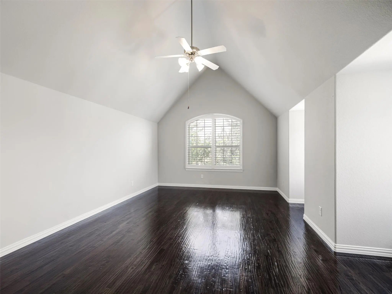
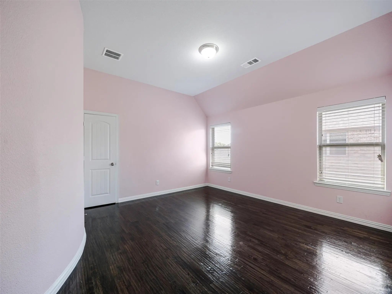
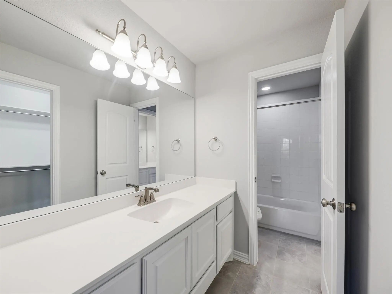
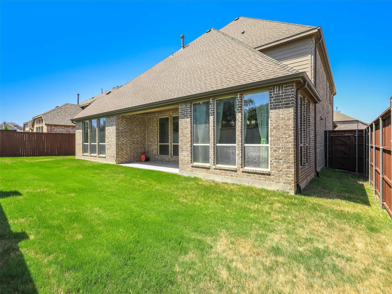
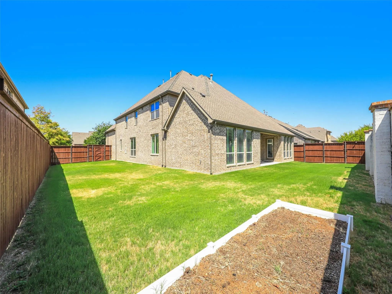
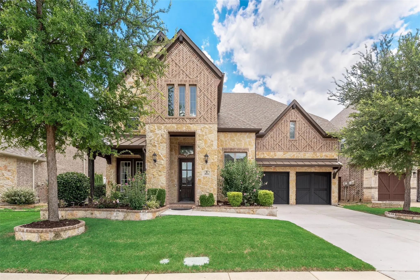
Welcome to this stunning 5-bedroom, 6-bath home with over 4,700 sq. ft. of beautifully designed living space in the highly sought-after Cypress Meadows community of Allen. Featuring modern finishes, soaring ceilings, hardwood floors throughout, and a spacious open layout, this home is ideal for growing or multigenerational families.
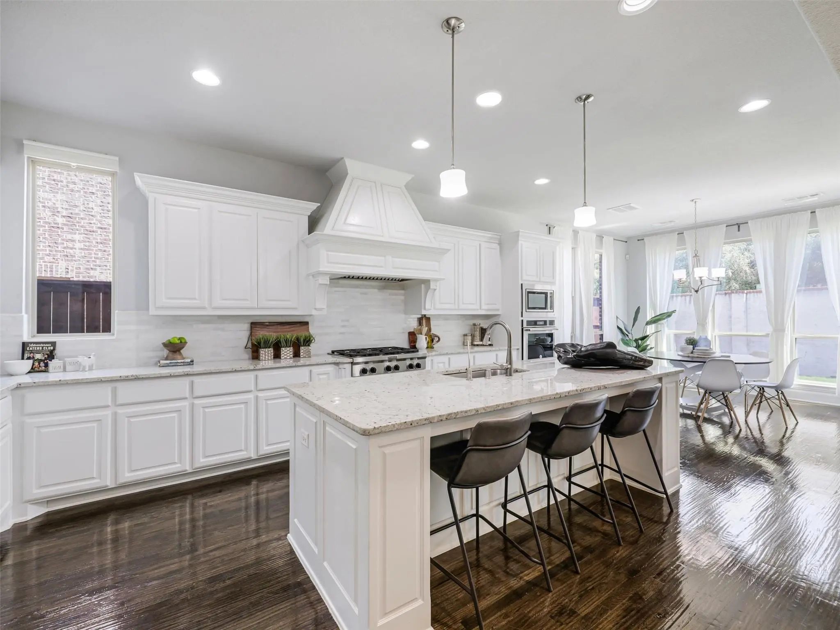
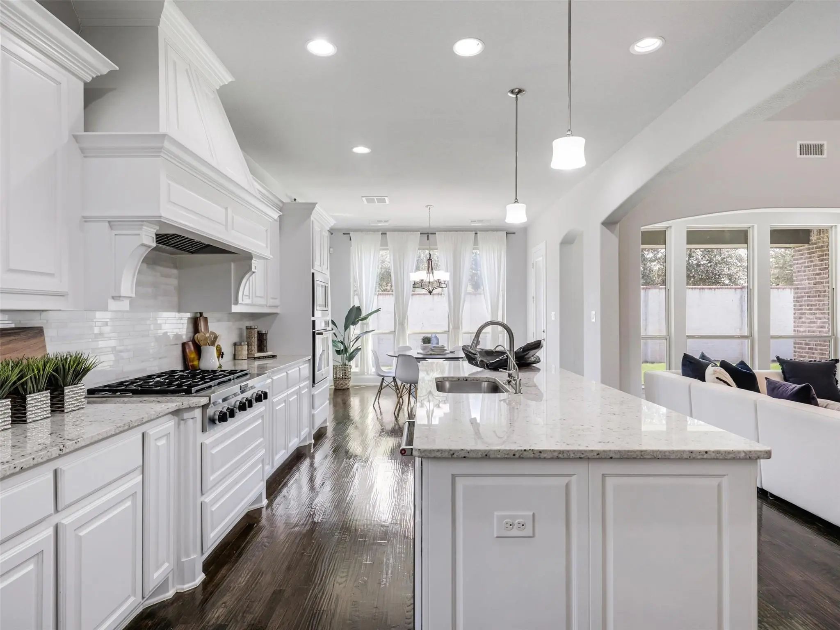
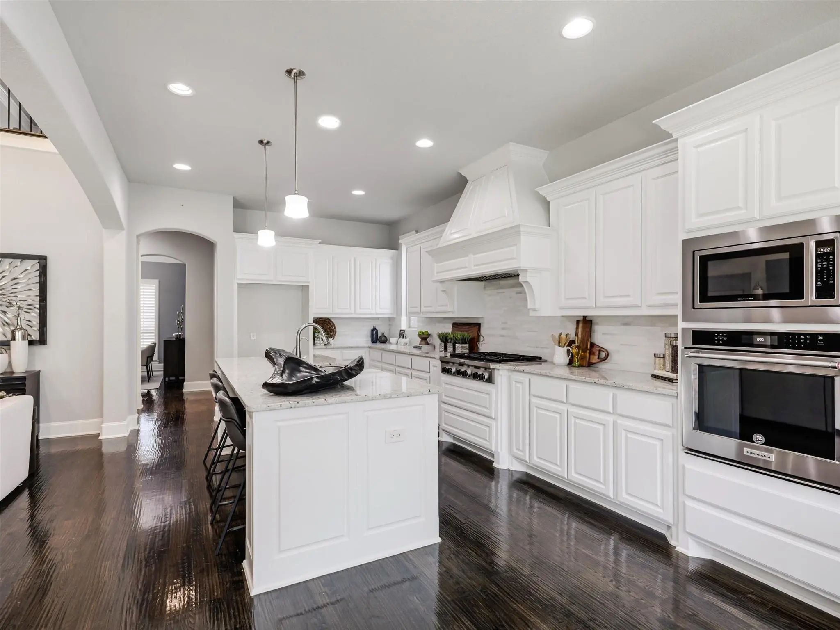
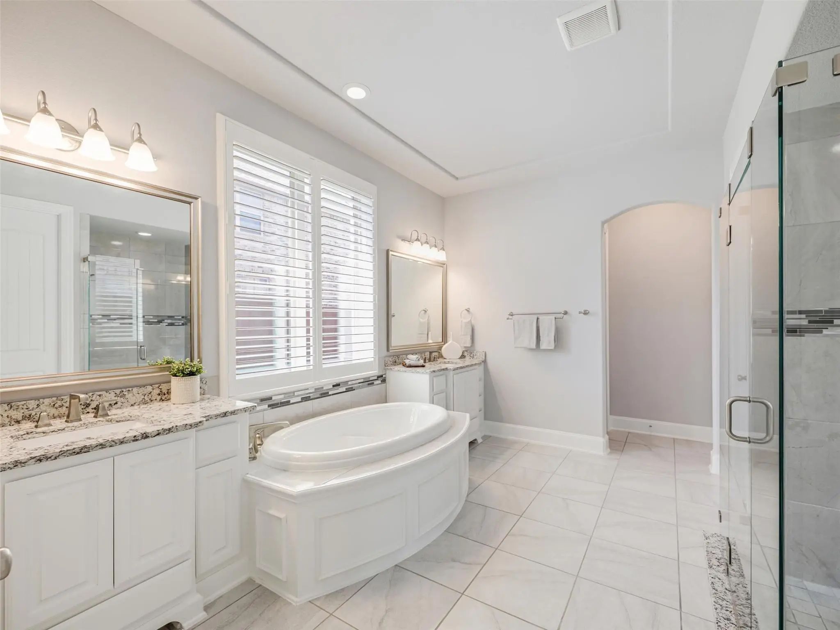
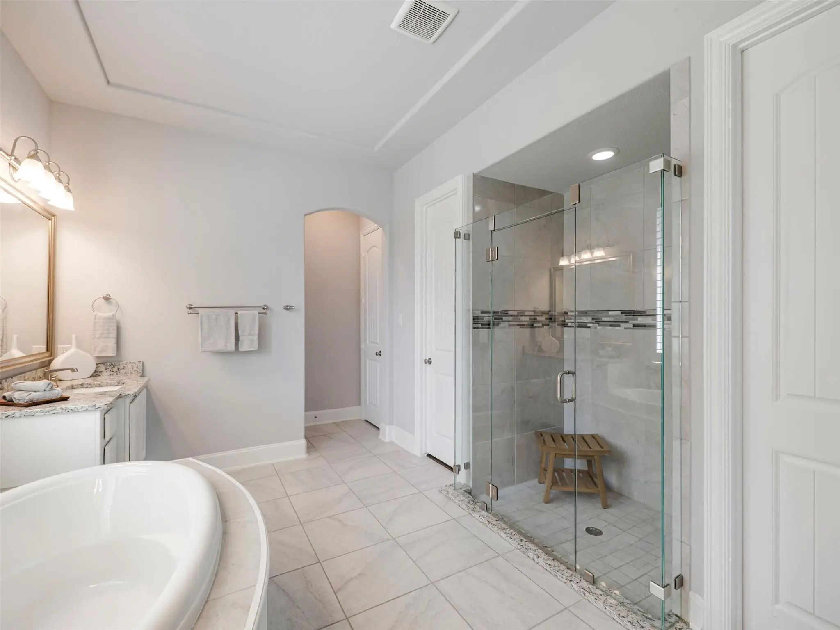
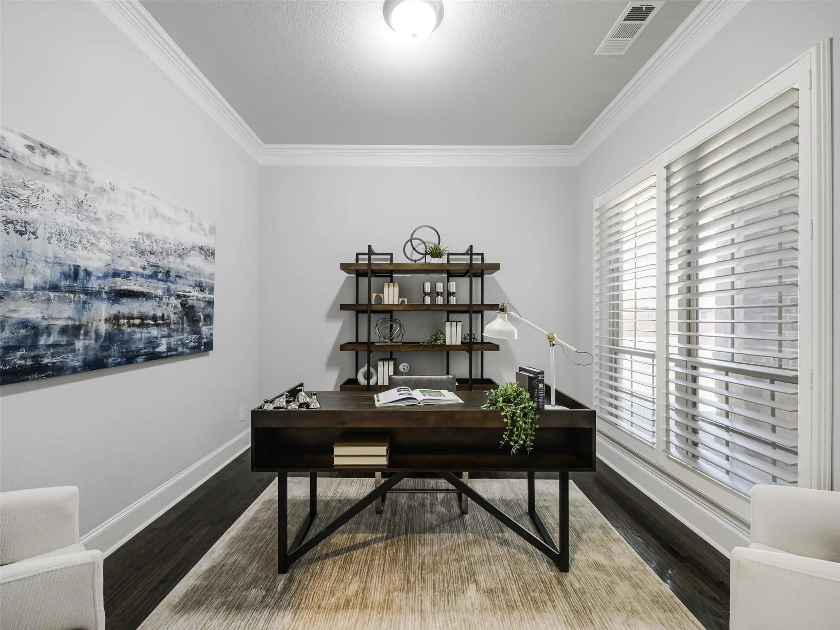
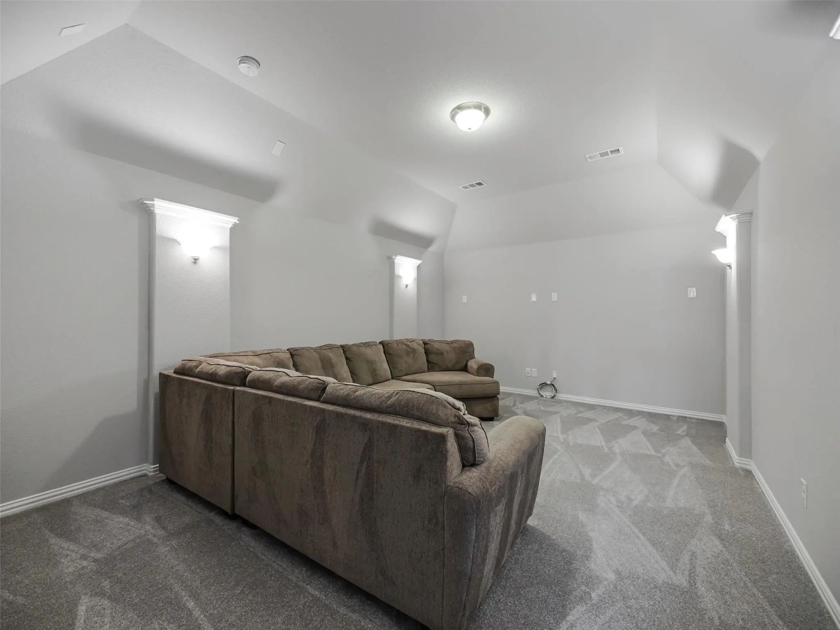
The gourmet kitchen features granite countertops, a large center island, commercial-grade range, gas cooktop, stainless steel appliances, and abundant cabinetry. The first-floor primary suite offers dual vanities, a garden tub, separate shower, and his-and-hers closets. With five bedrooms, a dedicated study, media room, and multiple living areas, there is plenty of flexible space for work, guests, and family life.
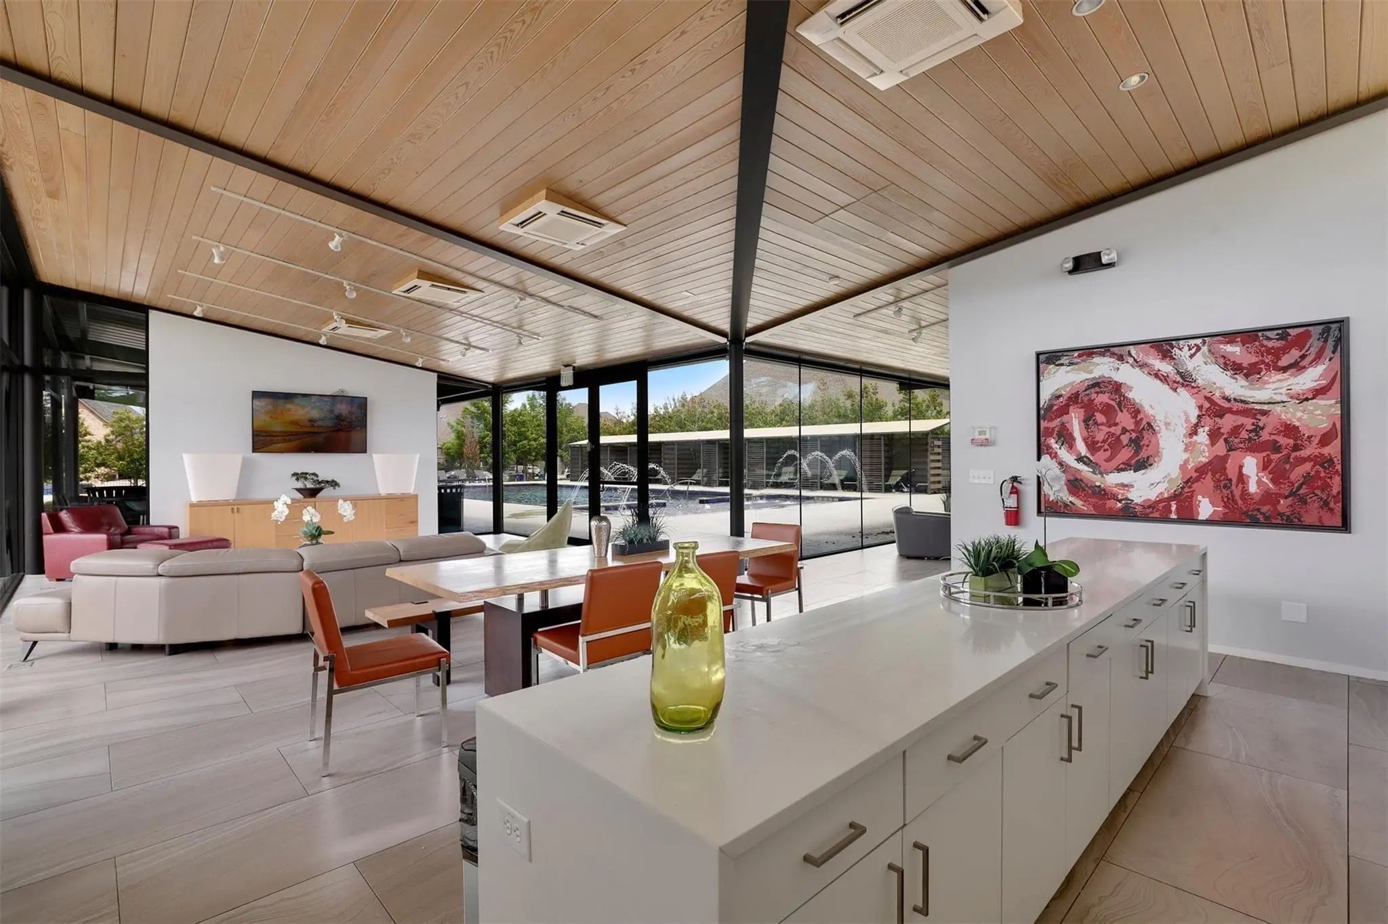
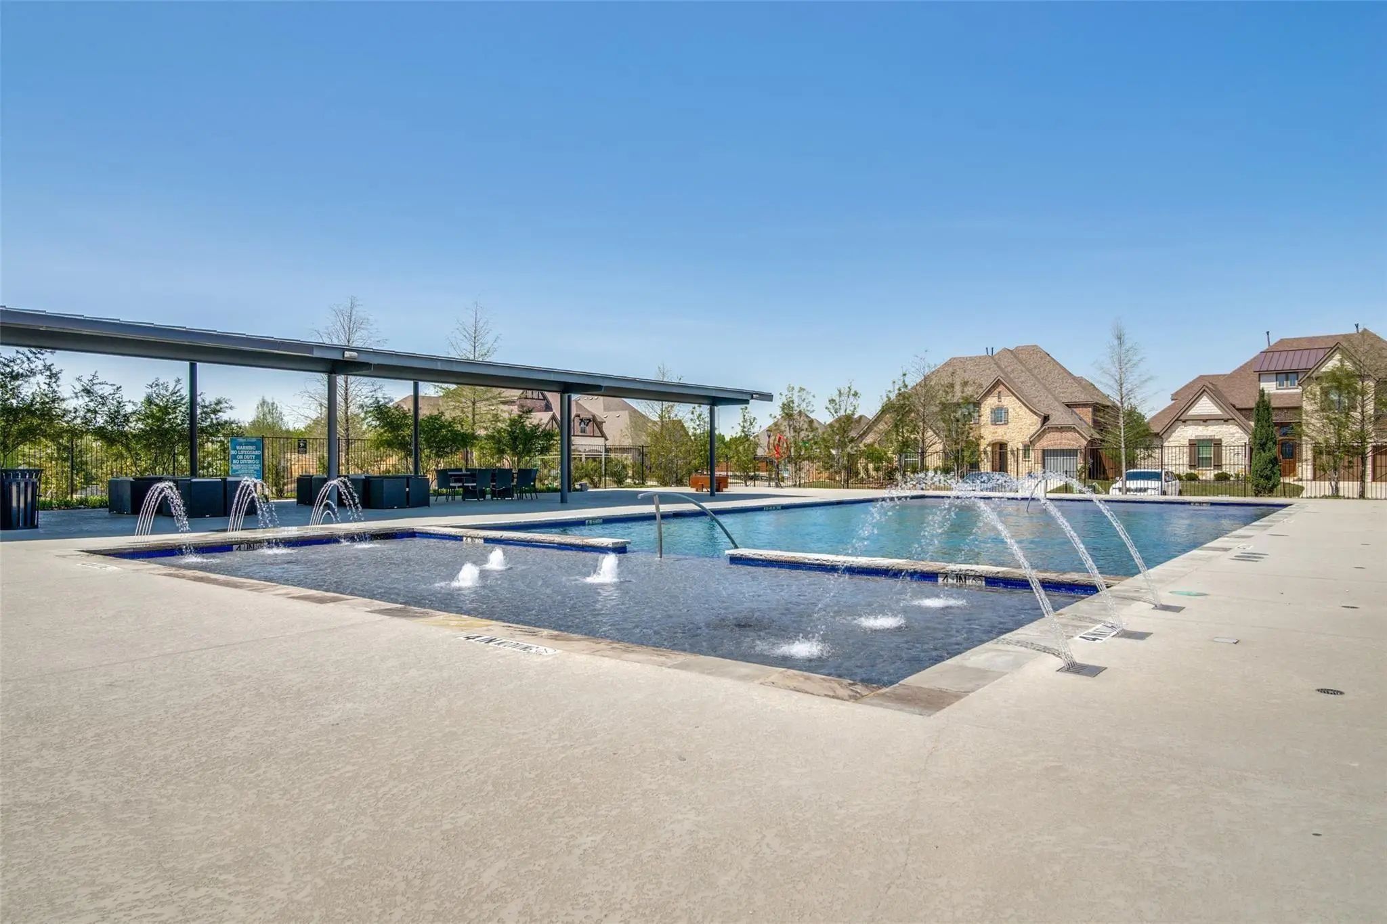
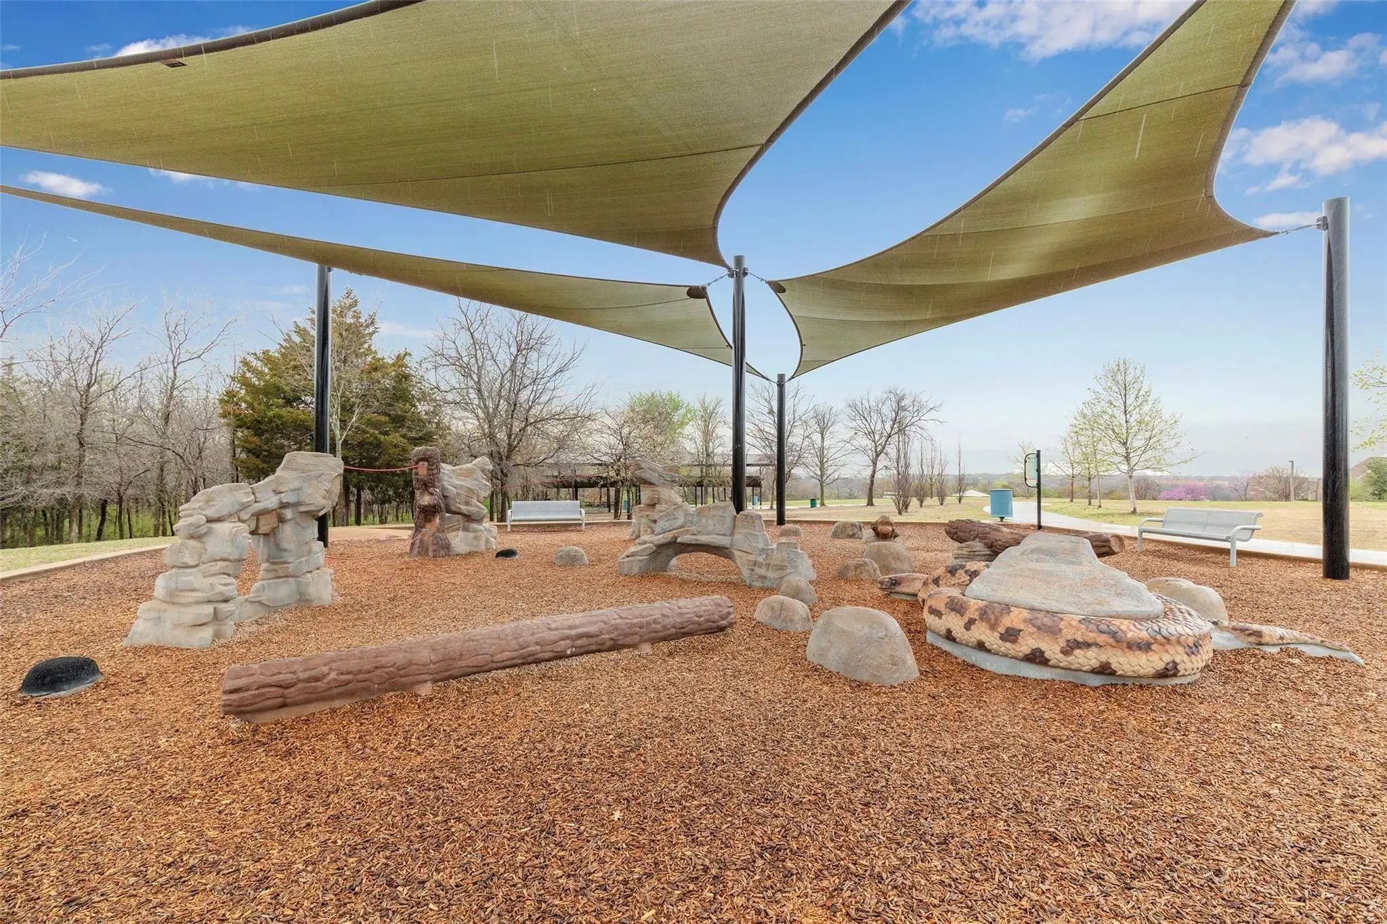
Additional highlights include plantation shutters, a covered patio, huge side yard, 3-car garage, and some recent high-end renovations, making this home truly move-in ready. Enjoy community amenities including a pool, clubhouse, park, and playground, plus convenient access to Twin Creeks Park, Stephen G. Terrell Recreation Center, shopping, dining, and major highways. Zoned to highly rated Allen ISD schools, including Evans Elementary and Ereckson Middle School, this home offers an ideal setting for families to grow and thrive. Come check it out today!
GaragesDriveway, Garage, Garage Door Opener, Garage Faces Front, Garage Faces Side
Interior
Interior FeaturesCable TV Available, Cathedral Ceiling(s), Double Vanity, Granite Counters, High Speed Internet Available, In-Law Suite Floorplan, Kitchen Island, Natural Woodwork, Open Floorplan, Pantry, Vaulted Ceiling(s), Walk-In Closet(s)
FireplaceYes
# of Fireplaces1
FireplacesGas Logs
Construction Details / Floorplan
Living Areas3
Dining Rooms2
Full Baths4
Half Baths2
Private Listing Information (Registration Required)
This Well-maintained Brick-and-stone Home Offers A Tandem 3-car Garage And A Functional Floor Plan Designed For Everyday Living. An 8-foot Front Door Opens To Hand-scraped Hardwood Flooring Throughout The Main Level. To Either Side Of The Entry Ar...
Users may not reproduce or redistribute the data found on this site. The data is for viewing purposes only. Data is deemed reliable, but is not guaranteed accurate by the MLS or NTREIS.
Listing information last updated on October 29th, 2026 at 6:15am CDT.