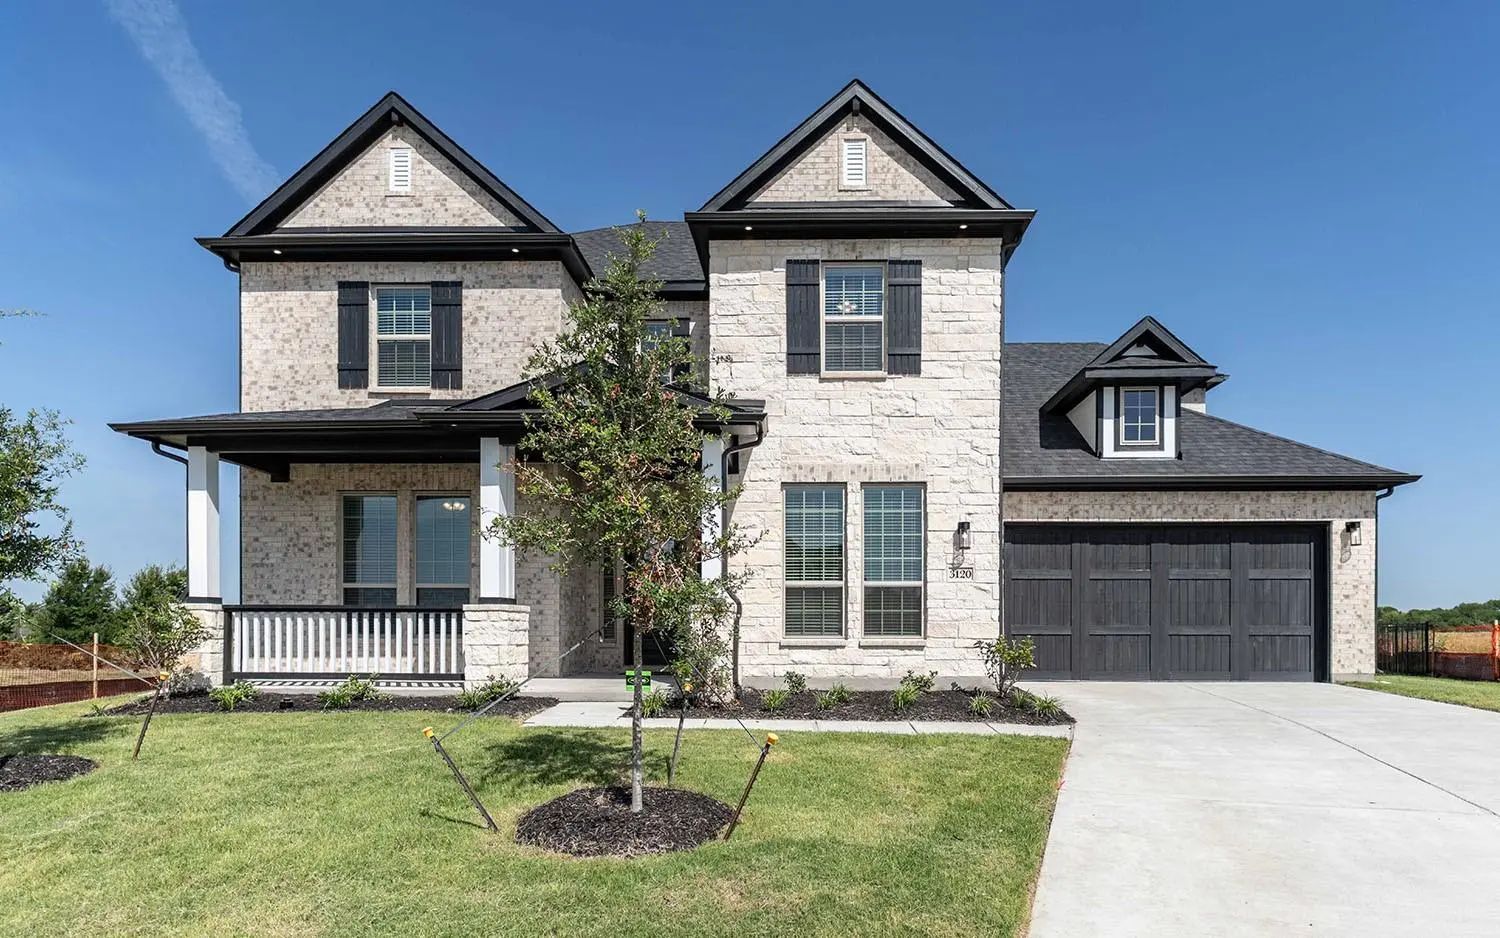
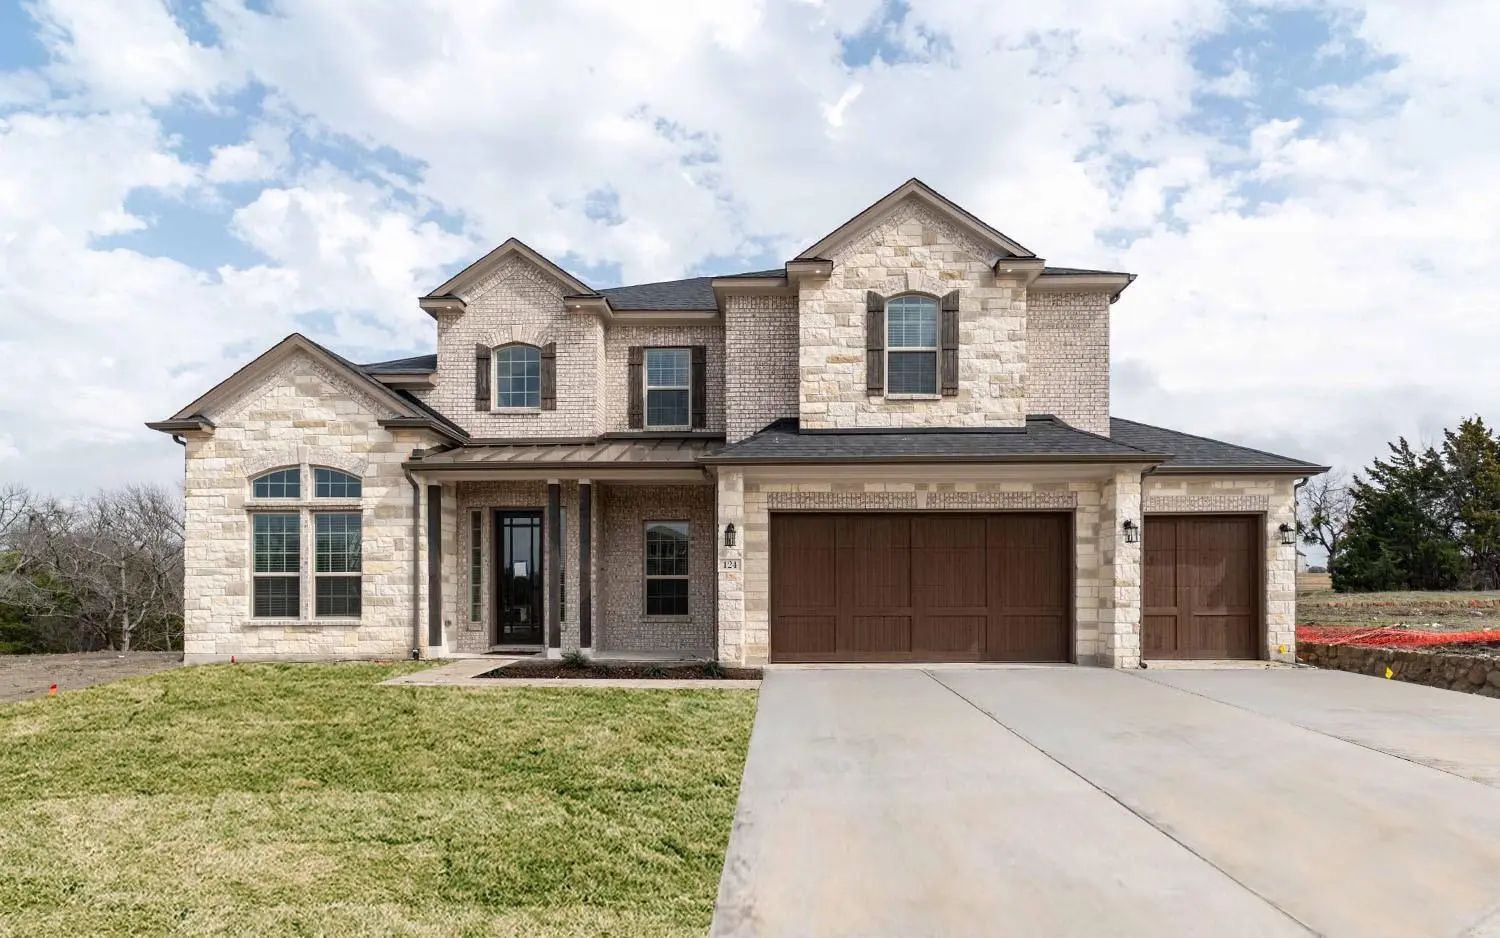
NEW CUSTOM HOME BY PARTNERS IN BUILDING. THERE IS STILL TIME TO CUSTOMIZE THIS HOME! This beautiful home in Heath Golf & Yacht Club offers 3,654 square feet of well-planned living space with four bedrooms, four bathrooms, and a three-car garage, including a separate single-car garage.
The first floor features a private office, dining room, media room, and spacious living areas that open to a covered patio. Upstairs, a game room provides additional space for relaxing and entertaining.
Located in one of Heath’s premier communities, homeowners can enjoy resort-style amenities including a championship golf course, lakeside clubhouse, swimming pool, fitness center, marina, walking trails, on-site dining, and more. With Lake Ray Hubbard nearby and convenient access to shopping and dining, Heath Golf & Yacht Club offers an exceptional setting for luxury living in Heath.
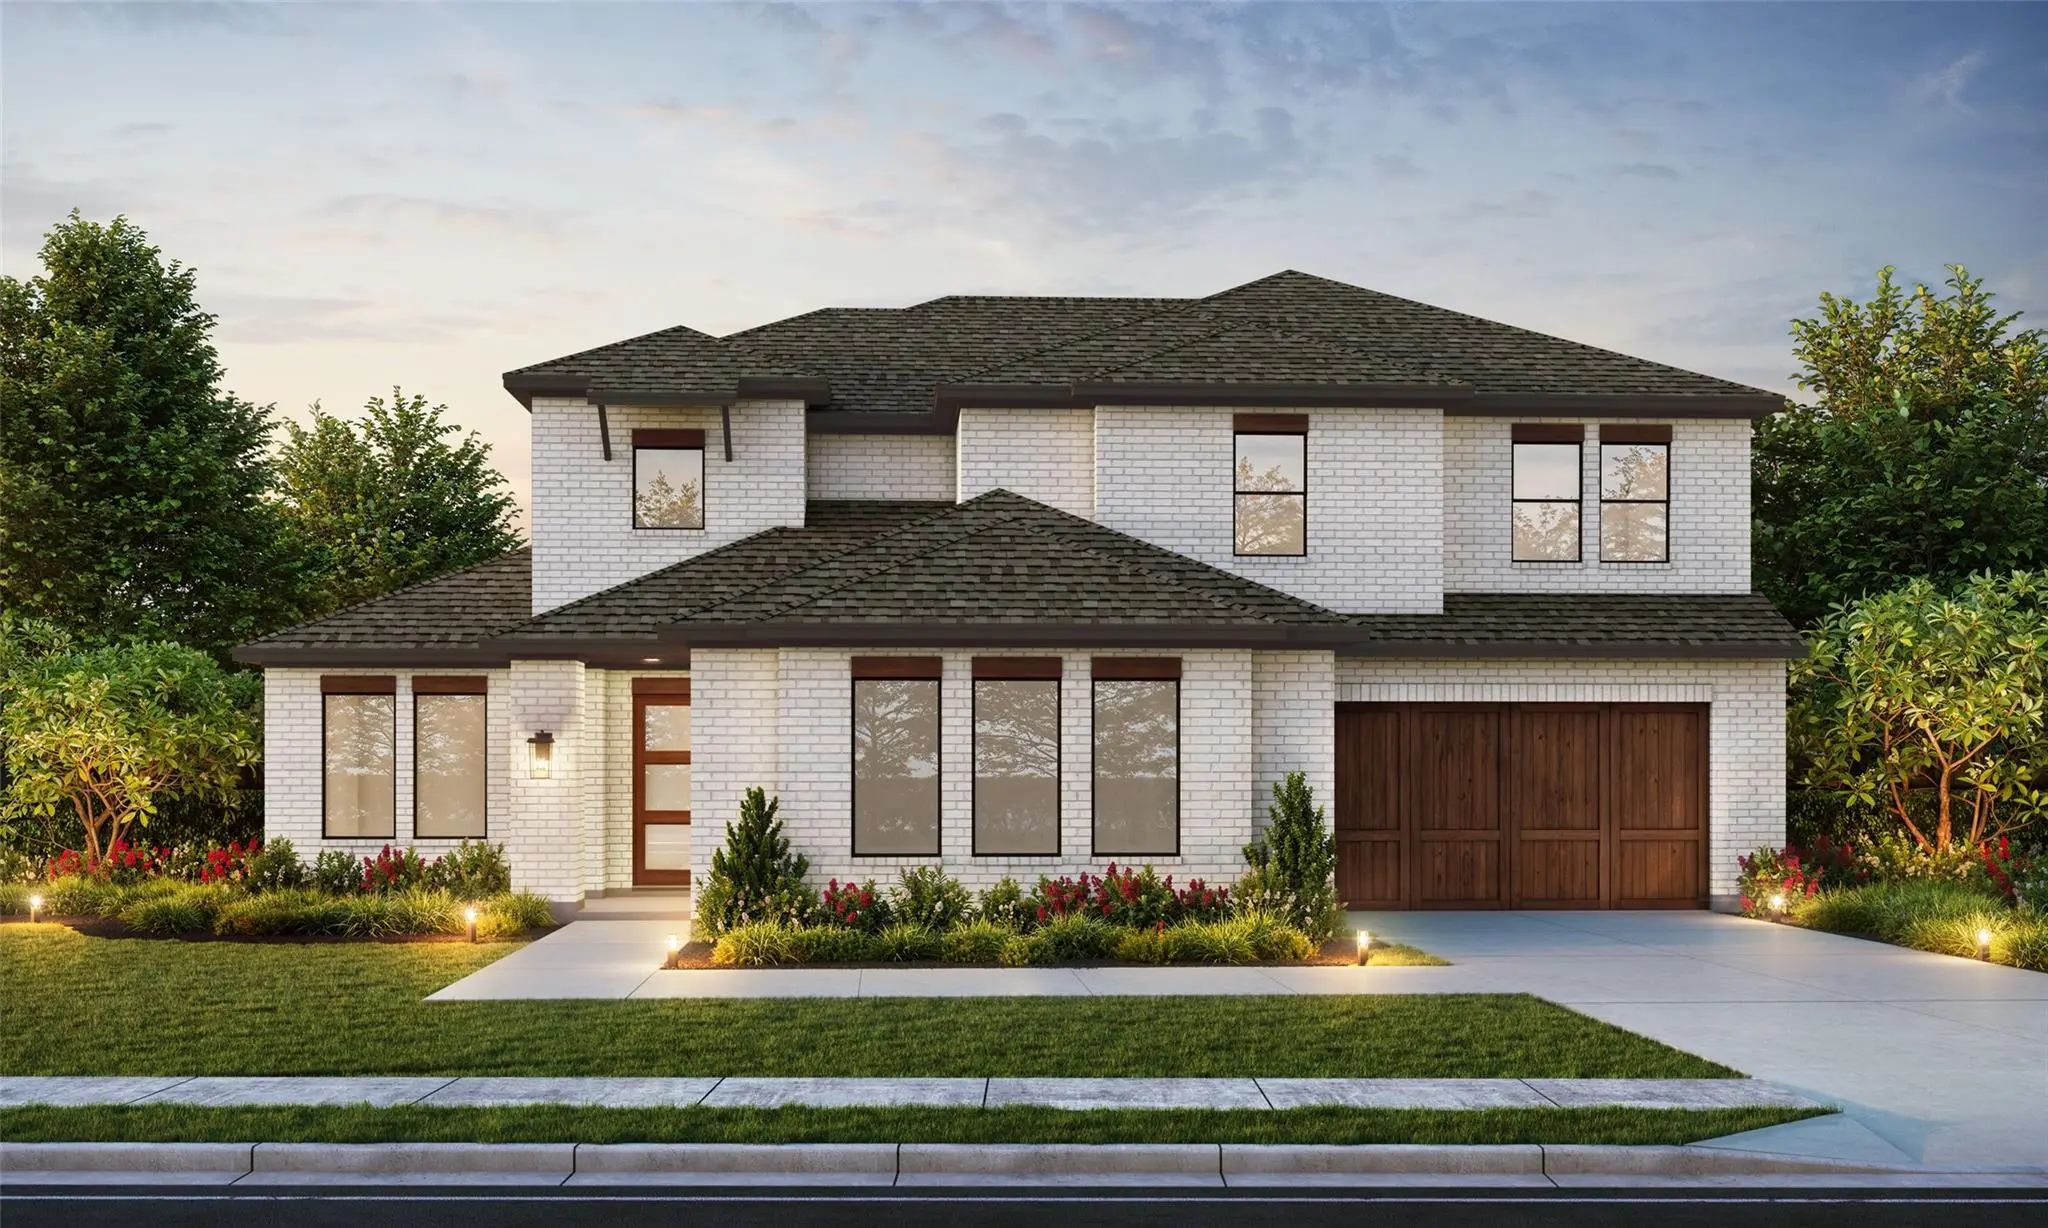
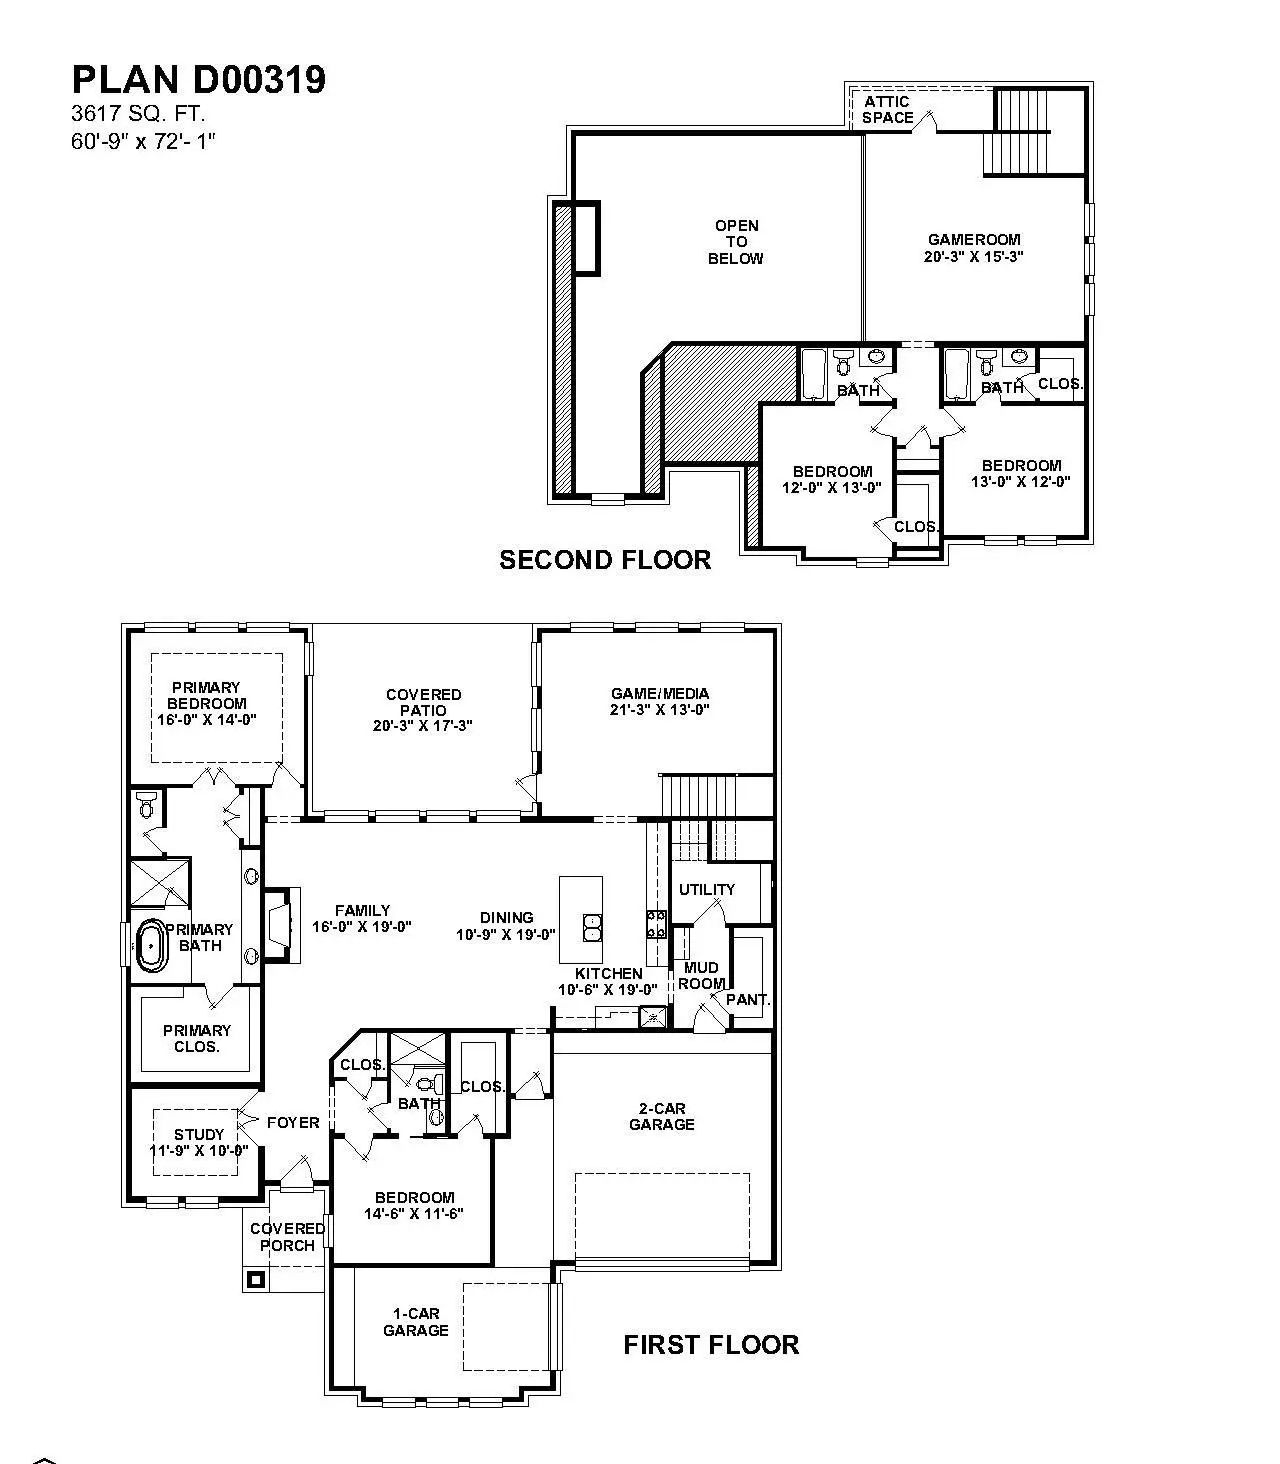
Cul-de-sac Lot! The Frisco Has It All With Integrated Kitchen, Dining, 2-story Family Room, Large Pantry, Cozy Study And Large Covered Patio. With Five (5) Bedrooms, Four (4) Bathrooms And A 4-car Garage There Is Plenty Of Room. A Guest Room With ...
Family Friendly ! The Frisco Has It All With Integrated Kitchen, Dining, 2-story Family Room, Large Pantry, Cozy Study And Large Covered Patio. With Five (5) Bedrooms, Four (4) Bathrooms And A 4-car Garage There Is Plenty Of Room For Even The Mos...
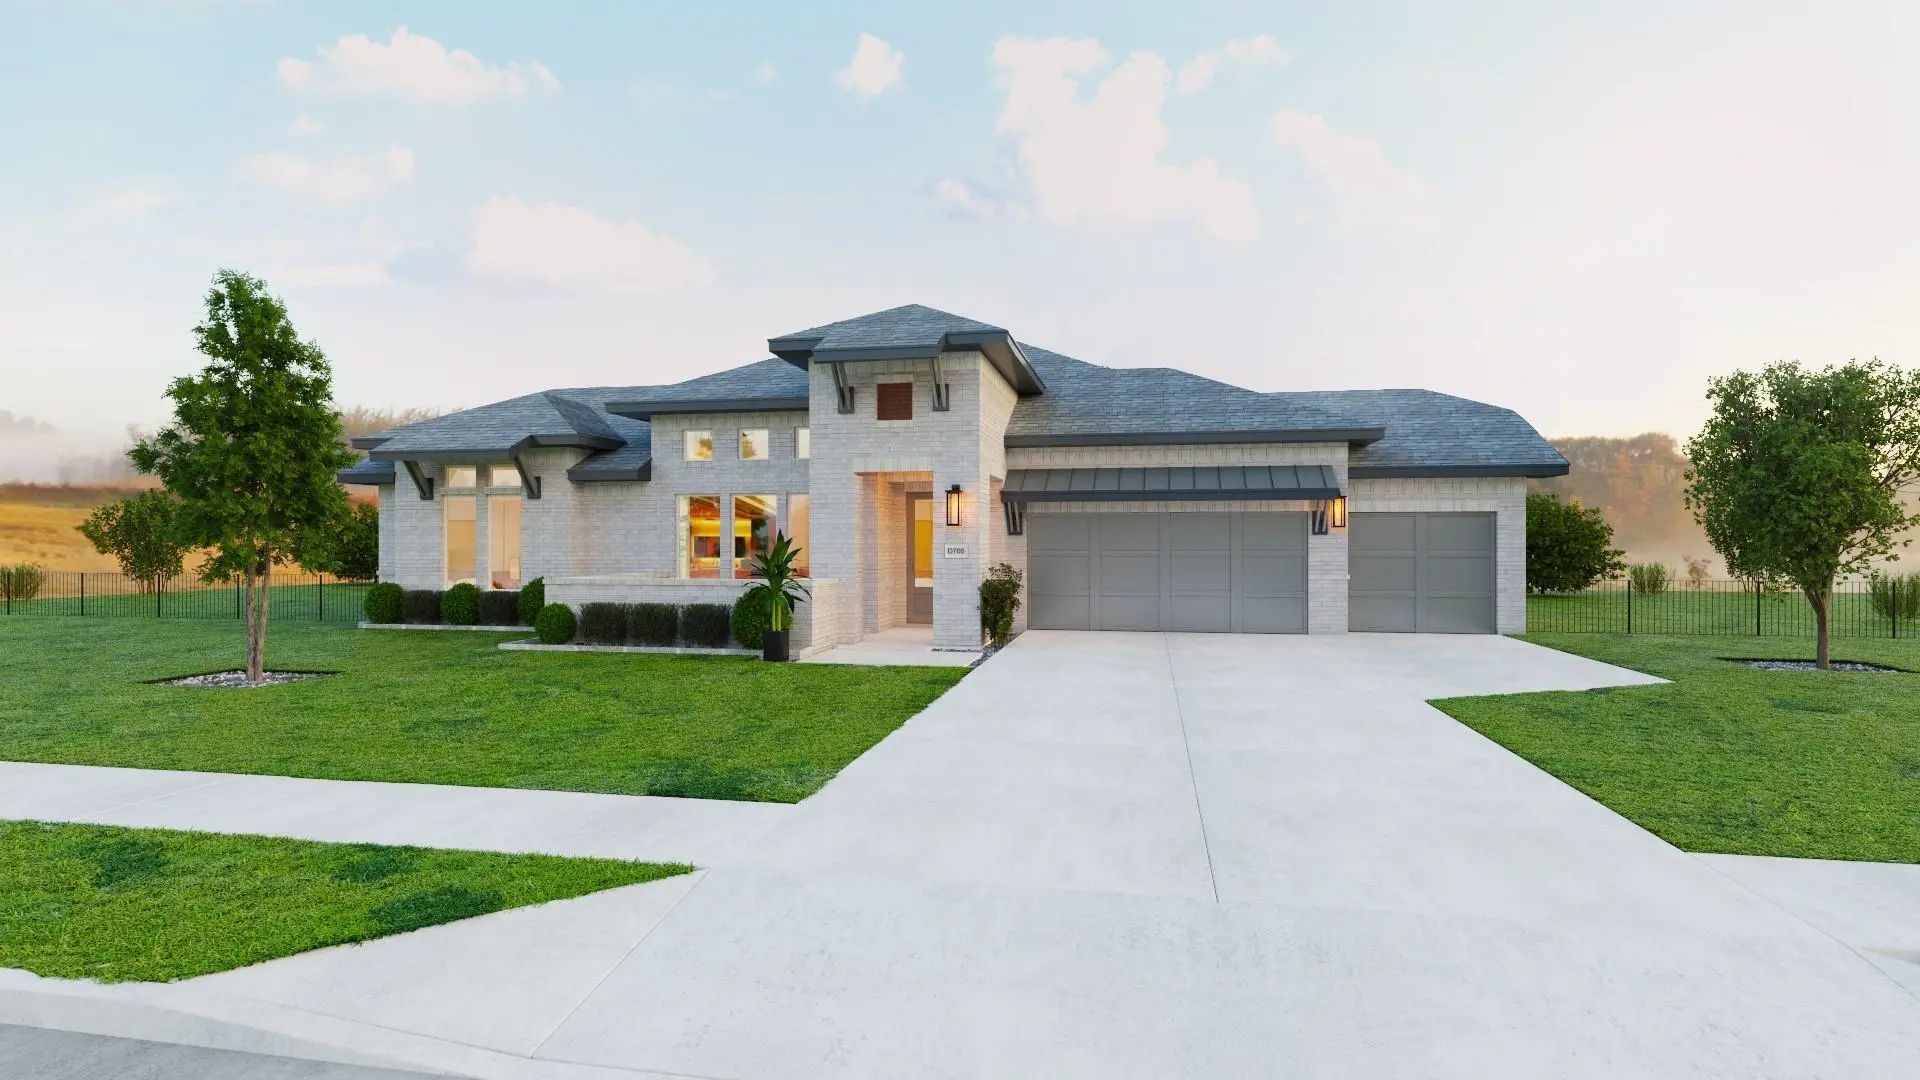
Mls# 21391645 - Built By Stonefield Homes - November 2026 Completion ~ An Energy Star Certified Single - Story Residence Of 3,526 Square Feet, Distinguished By A Rare Four - Car Garage And $105,000 In Structural And Designer Selected Upgrades. The...
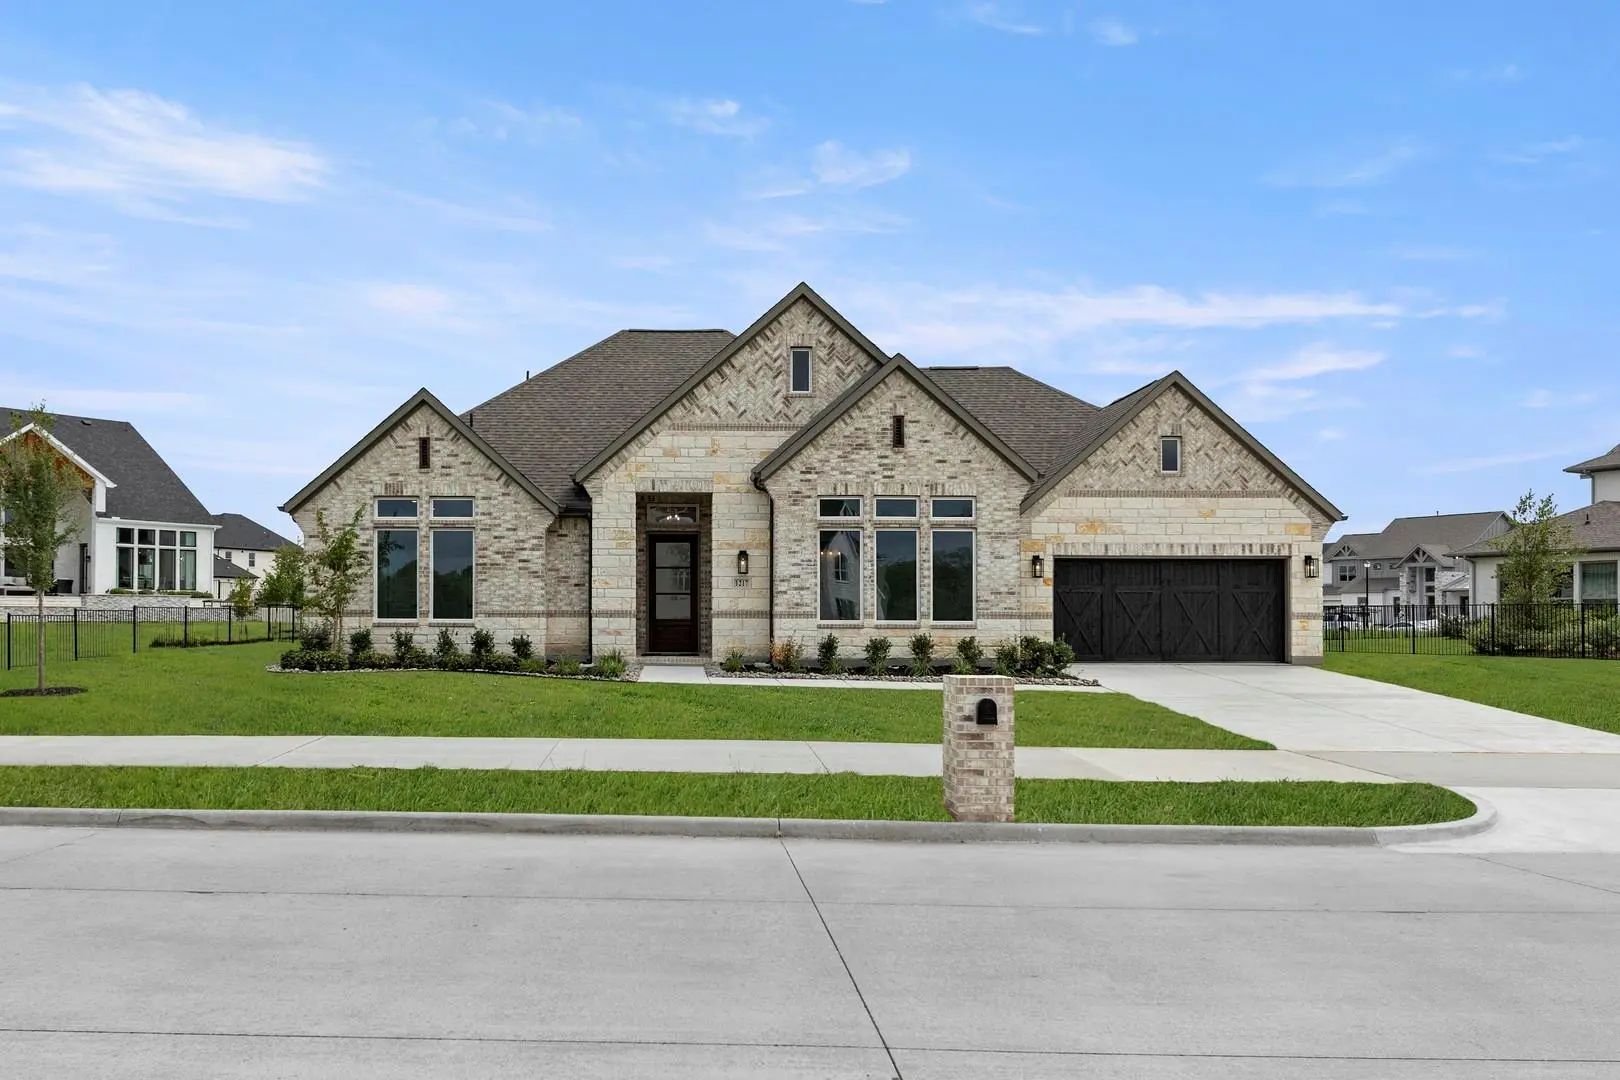
Mls# 21385899 - Built By Stonefield Homes - Ready Now! ~ Stunning One-story On A Rare- Oversized- Half-acre Lot In Heath Golf & Yacht Club. Experience Refined Everyday Living In This Traditional-style Residence Inside The Prestigious Heath Golf & ...
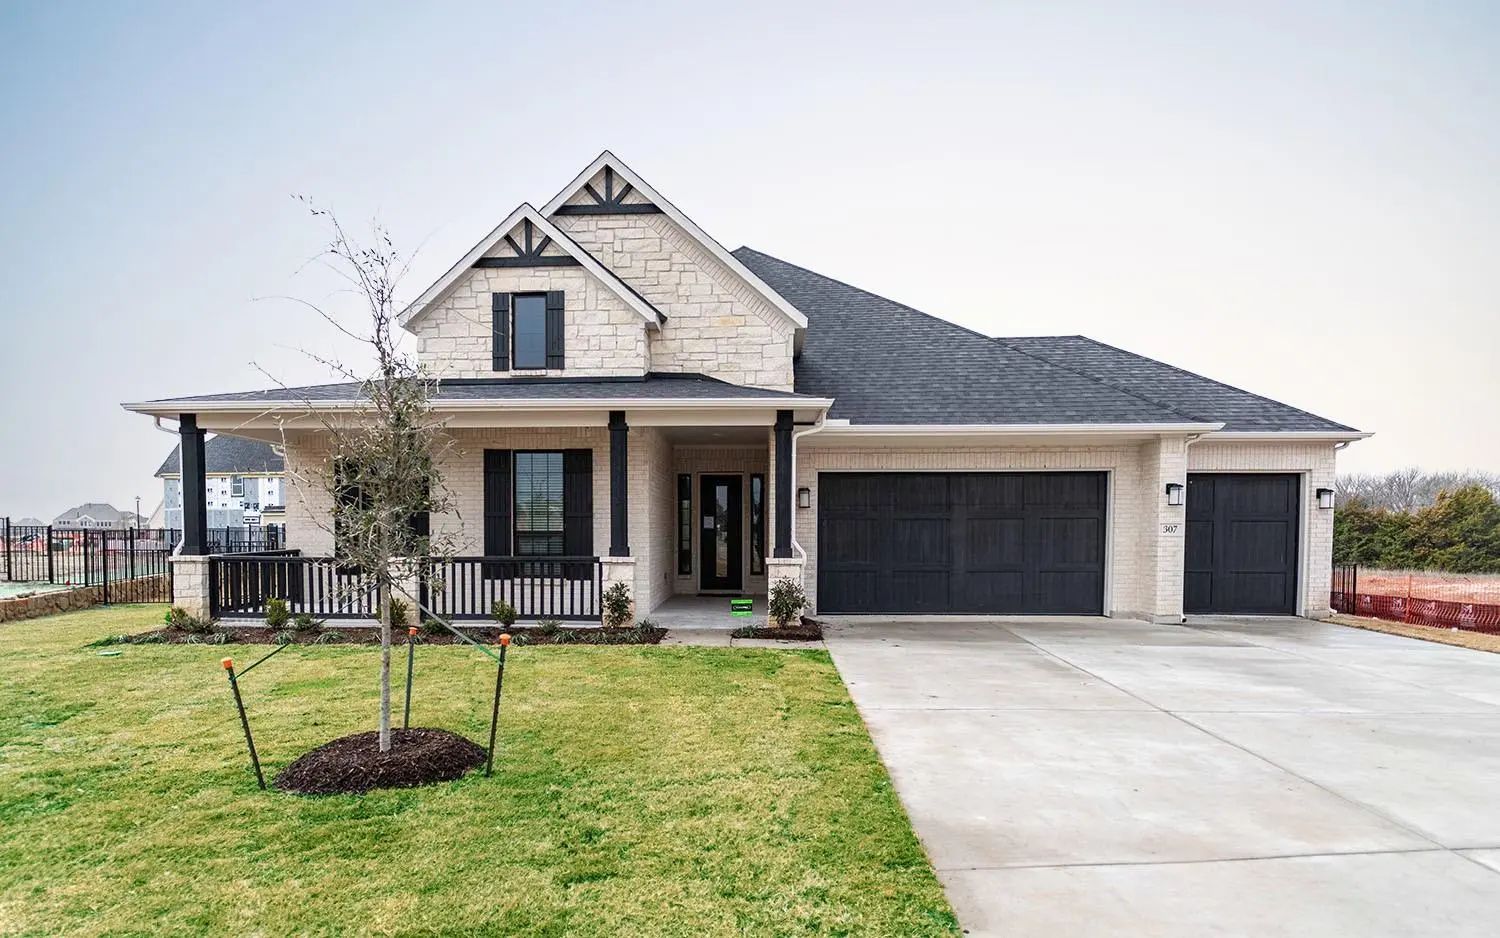
Live In Tranquility With This Sprawling Three (3) Bedroom, Three-and-a-half (3.5) Bath Malibu Floor Plan. Upon Entering This Home, You're Met With A Long Foyer Leading Directly To Your Spacious Family Room With A Stylish Gas-log Fireplace Open To ...
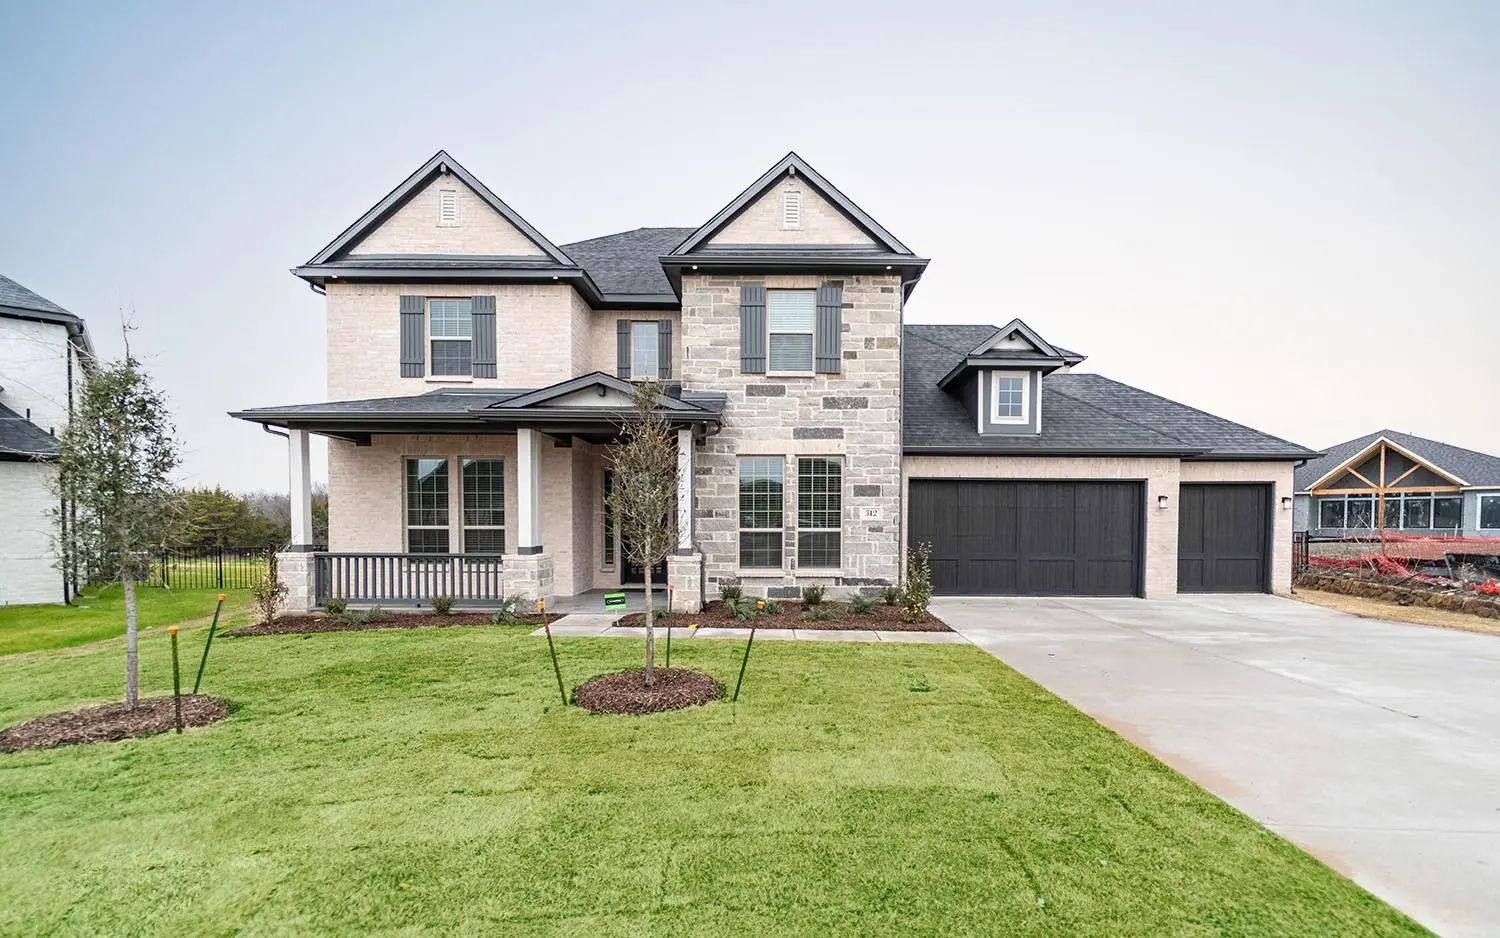
Beautiful And Secluded! Both Elegant And Versatile, The Fremont's Open Concept Kitchen Transitions Into A 2-story Family Room With Gas-log Fireplace. The Adjacent Dining Room Has Bay Windows Overlooking A Spacious Covered Patio Wit A Backdrop Of T...
Users may not reproduce or redistribute the data found on this site. The data is for viewing purposes only. Data is deemed reliable, but is not guaranteed accurate by the MLS or NTREIS.
Listing information last updated on October 15th, 2026 at 4:30am CDT.
.jpg)

 New Construction