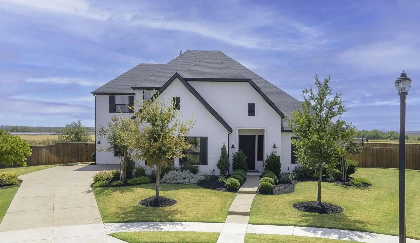
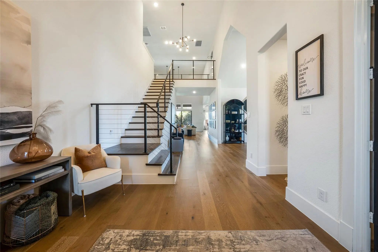
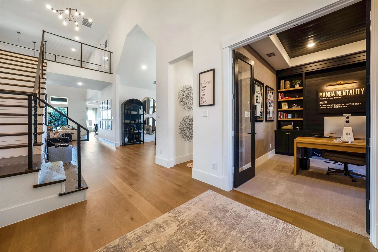
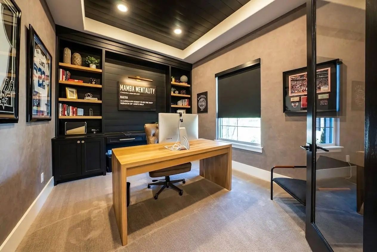
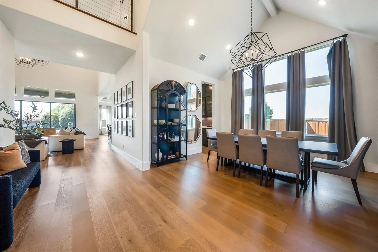
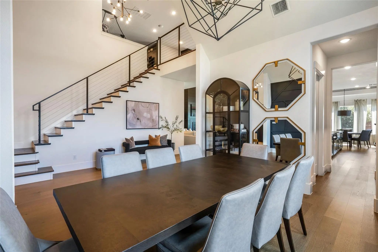
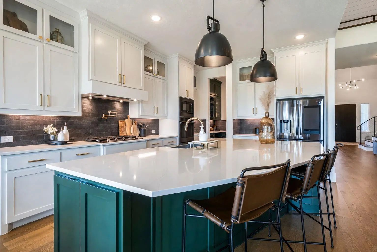
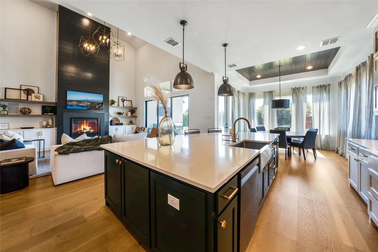
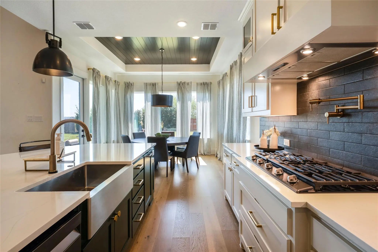
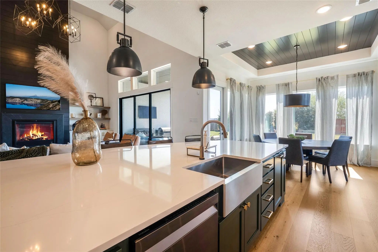
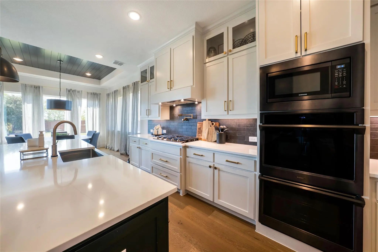
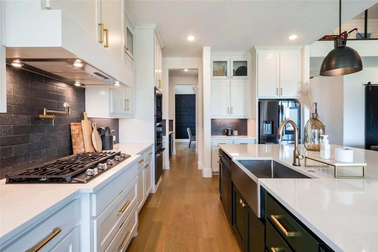
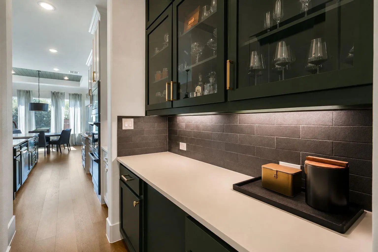
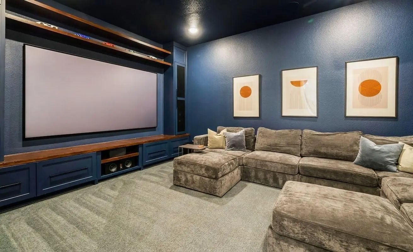
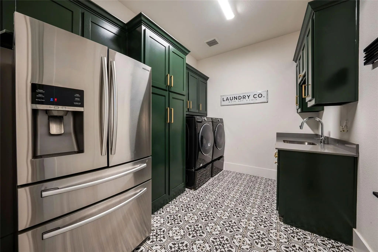
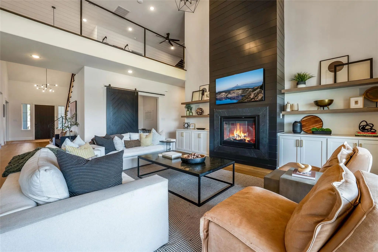
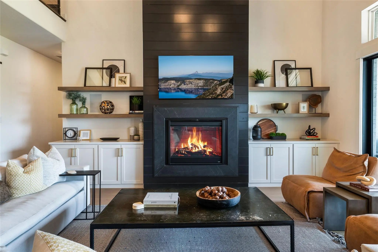
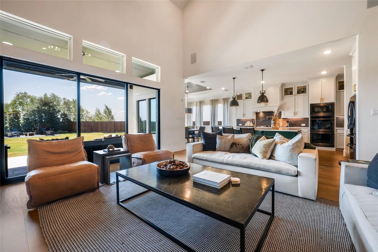
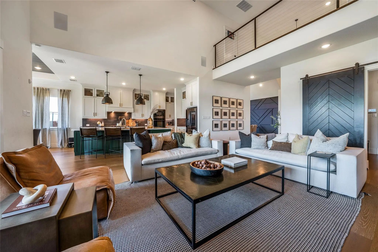
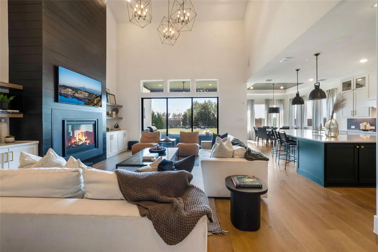
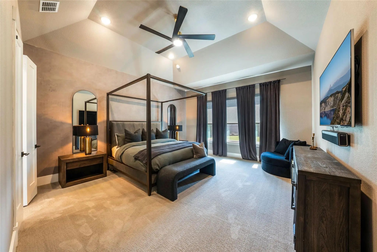
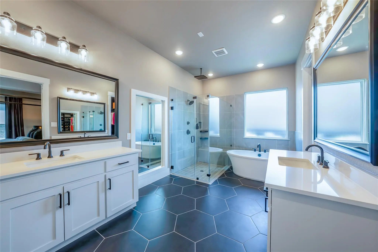
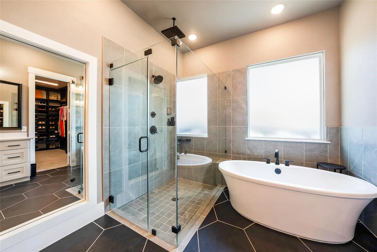
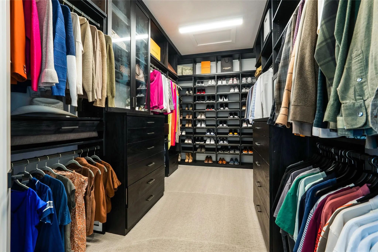
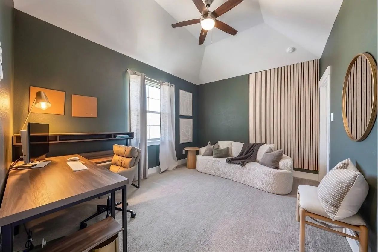
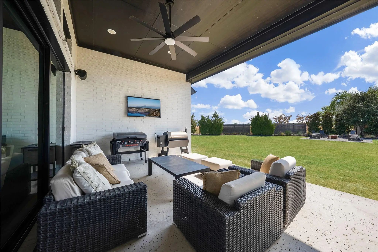
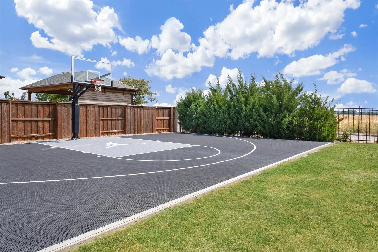
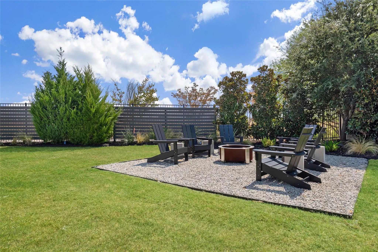
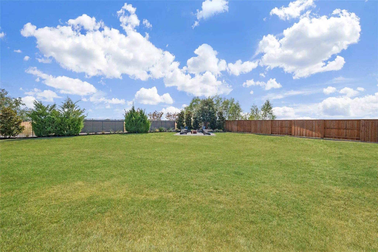
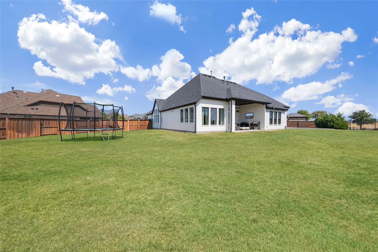
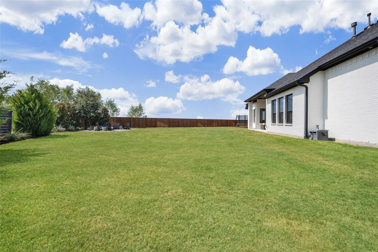
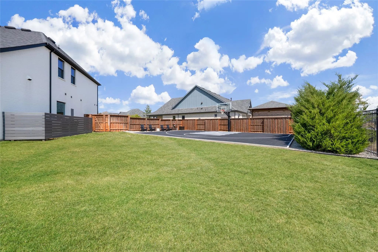
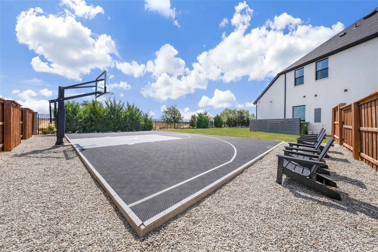
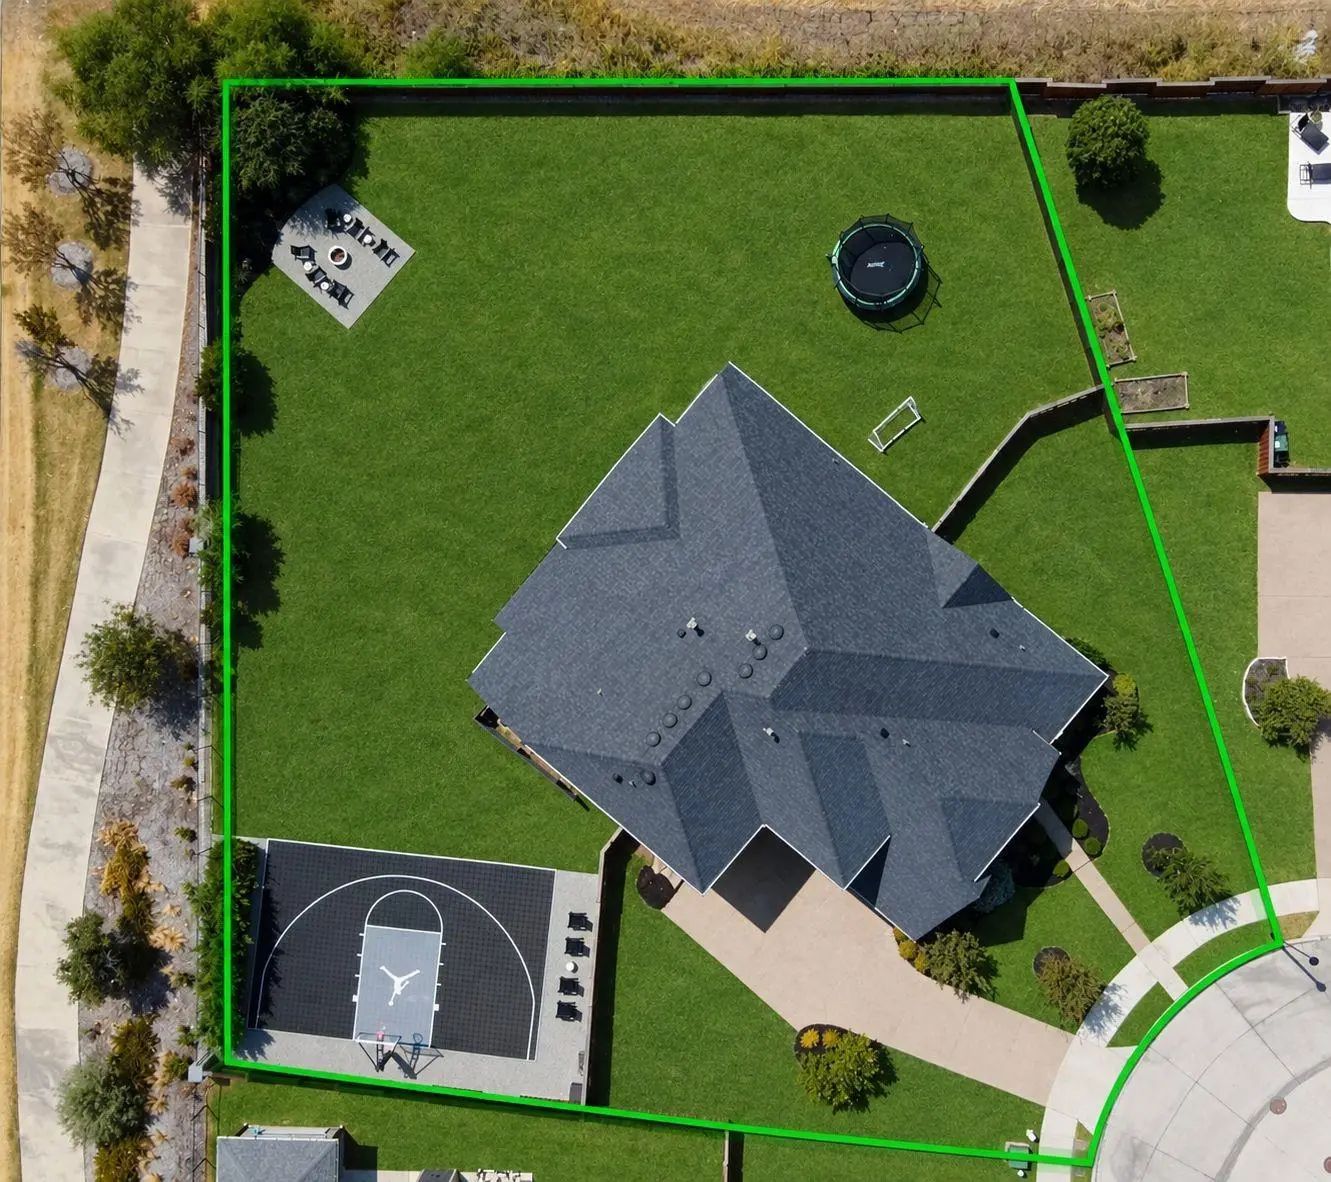
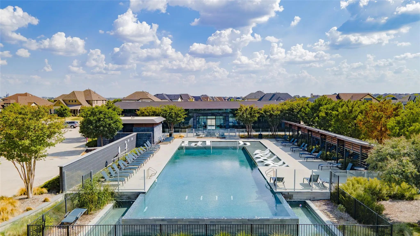
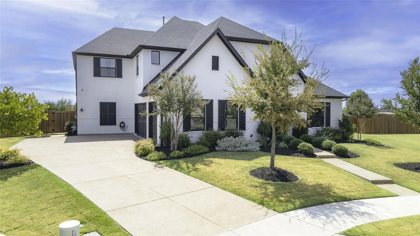
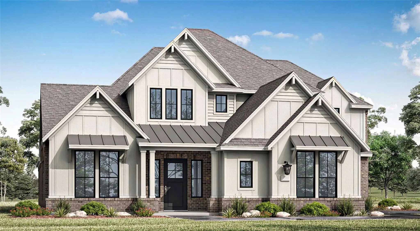
Rarely does a home combine this much space, style, and thoughtful design. This luxury custom Prosper home sits on a rare 0.5+ acre lot with no MUD or PID and is zoned to Prosper ISD. Built by Risland Homes in 2021, the two-story Cathy floor plan shows better than a model and features a private basketball & sports court, elevated designer finishes, and extensive custom details. European Oak hardwood floors, soaring vaulted ceilings, wood beams, 7in baseboards, an industrial-railing staircase, custom cabinetry, and Restoration Hardware and Arhaus lighting create a refined feel throughout. The gourmet kitchen features a 36in gas cooktop with cast-iron griddle, double convection ovens, 42in cabinetry to the ceiling, Restoration Hardware hardware, quartz countertops, stone backsplash, pot filler, apron-front sink, oversized island, and butler’s pantry. The living room showcases a floor-to-ceiling fireplace, custom built-ins, floating shelves, and surround sound. The extended primary suite features Roman plaster walls and automatic shades, while the spa-inspired bath offers a walk-in shower, freestanding tub, custom tile, and quartz surfaces. The dedicated study includes custom built-ins, Roman plaster walls, and a tray ceiling. Downstairs, the media room features a custom wall of shelving and in-wall surround sound. Sliding doors open to a covered patio and entertainer’s dream backyard with mature magnolia trees, custom privacy fencing, fire-pit area, outdoor surround sound, and TV wiring. Enjoy a backyard vantage point for the PGA and Town of Prosper Fourth of July fireworks. Additional highlights include California Closets, custom cabinetry throughout, quartz in the kitchen, butler’s pantry, and bathrooms, laundry room sink & cabinetry, custom mudroom shelving, 3-car garage with epoxy floor, and exterior Christmas-light electrical package. Close to PGA, Universal Kids, The Gates of Prosper, Fields West, and a future Town of Prosper park planned within walking distance.
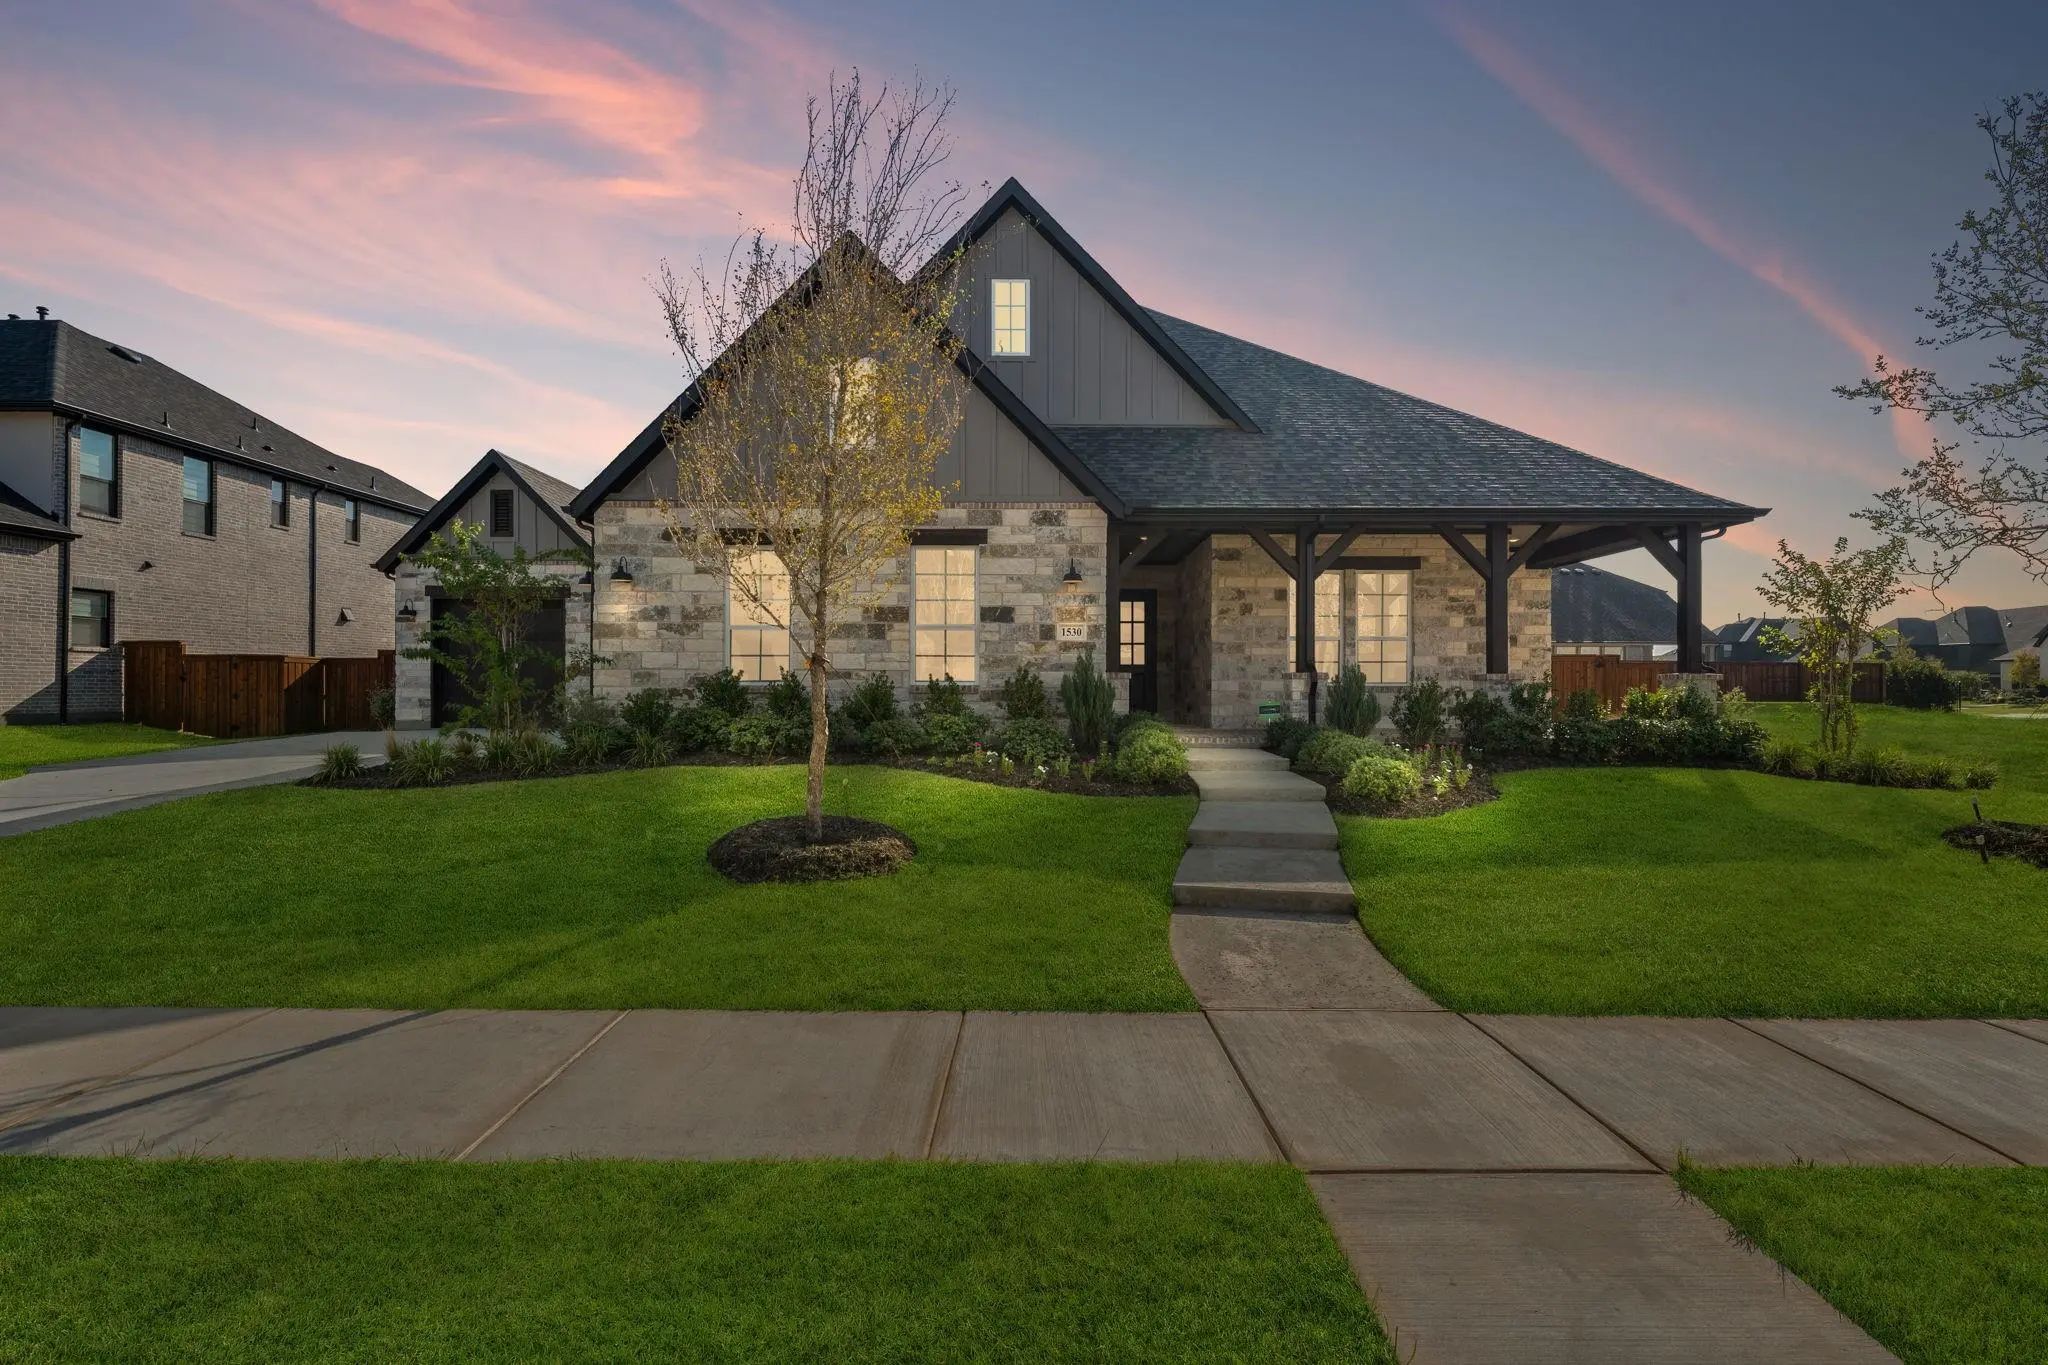
Risland Homes Cathy Floor Plan. Featuring Our Sought After Model Home Design With A Modern Farmhouse Elevation In White. Rare 3 Bdrms Down + 2 Up With Large 3-car Garage. The Grand 2-story Entry Boasts A Stunning Inspired Staircase With Full Ir...
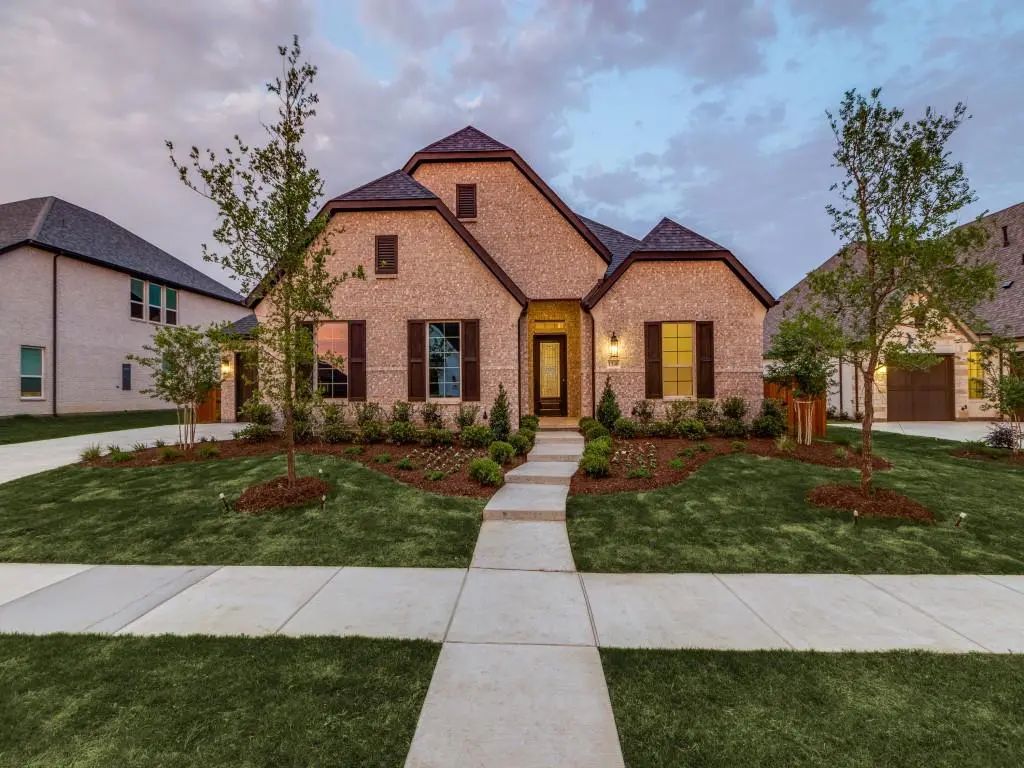
Risland Homes Dashiell Floor Plan. Ready Now. Look No Further For That Dream Home One-story On An Oversized Lot With All The Bells And Whistles. Gorgeous Brick And Stone Elevation With Oversized Front Porch For Stunning Curb Appeal. Spacious E...
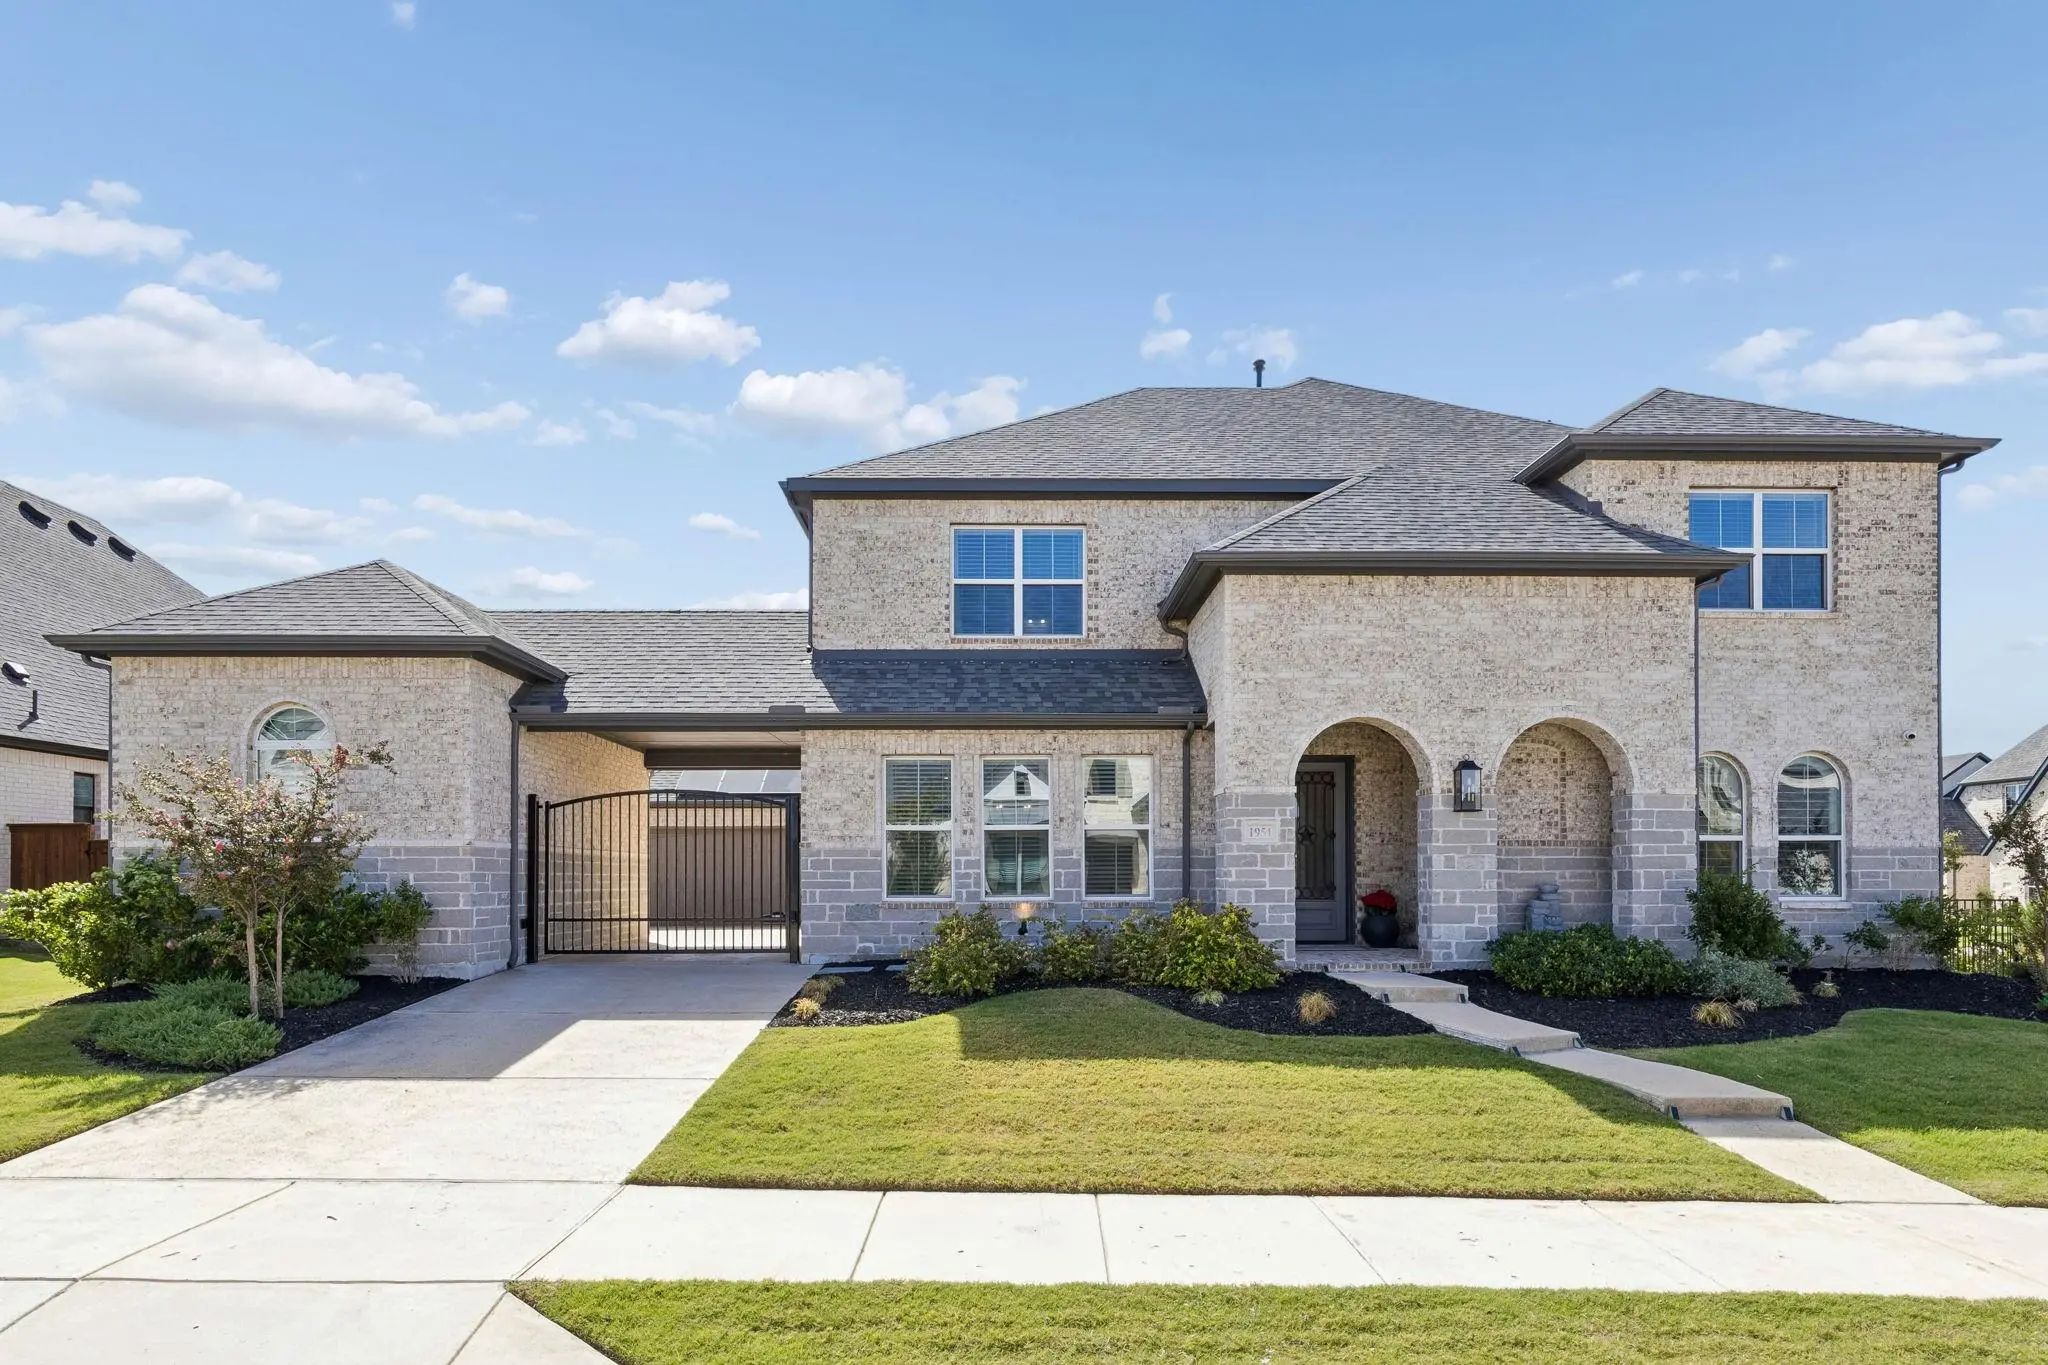
Risland Homes Cathy Floor Plan. Ready Now. Popular Model Design And Elevation With Oversized Front Porch On An Oversized Perimeter Lot – No Homes Behind You! Grand Entry Foyer And Staircase Greet Your Guests. Hardwood Floors Are Throughout The...
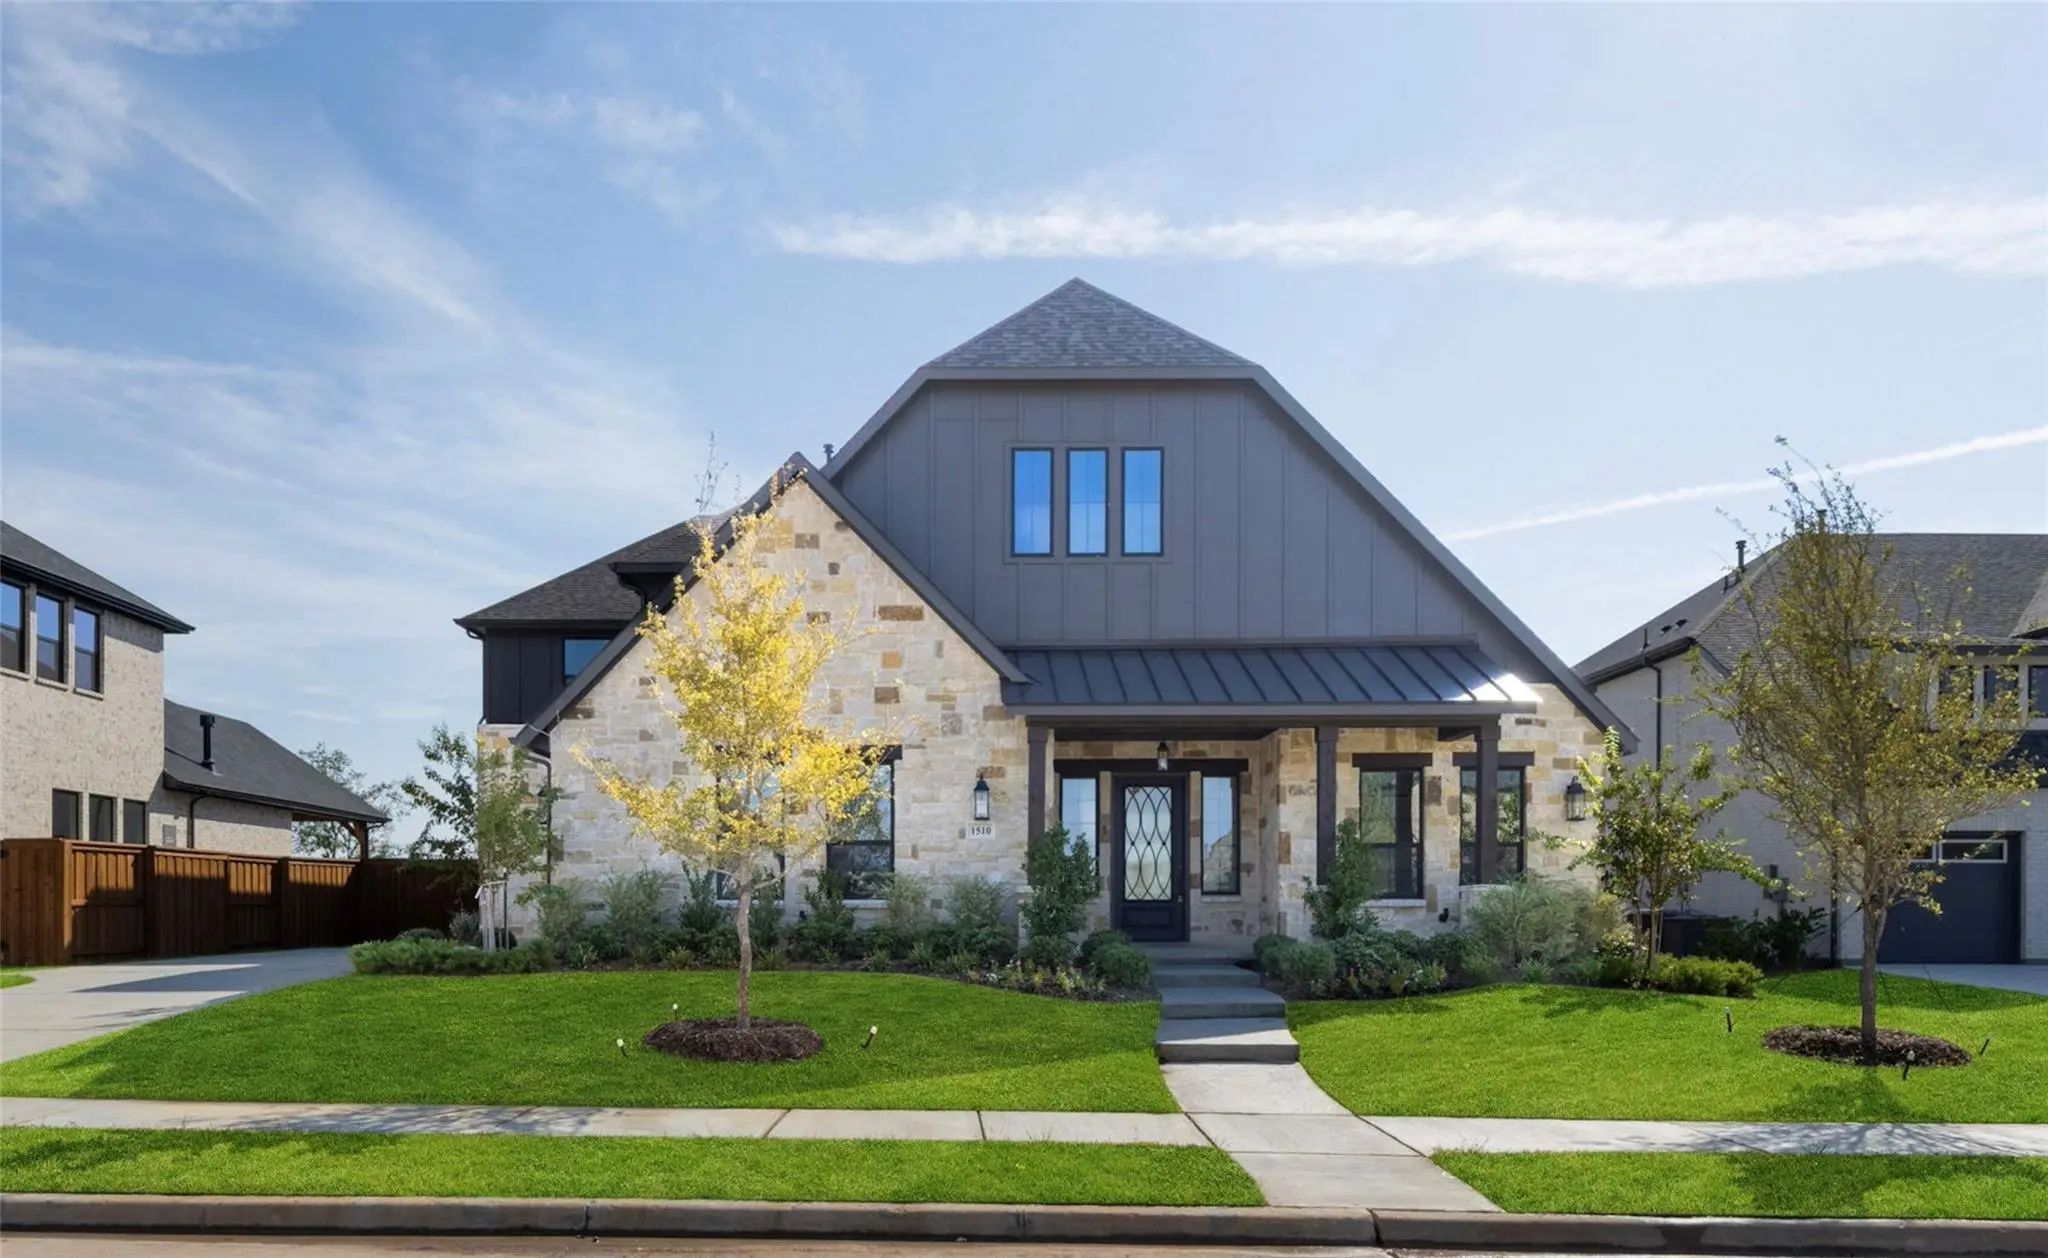
Risland Homes Henry Floor Plan. One-and-a-half Story Home With All Bedrooms Down And Media-game Up. Fit For A King And Queen On An Oversized Lot That Is Walking Distance From The New Elementary School Within The Community. Gorgeous Cream Brick An...
Looking For Space, Style, And Top-tier Prosper Isd Schools? This Better-than-new North Facing 5-bedroom, 7-bath Home In Legacy Gardens Delivers On Every Front. From The Moment You Walk In, You're Greeted By Abundant Natural Light, Rich Hardwood Fl...
Users may not reproduce or redistribute the data found on this site. The data is for viewing purposes only. Data is deemed reliable, but is not guaranteed accurate by the MLS or NTREIS.
Listing information last updated on October 22nd, 2026 at 3:48pm CDT.


 Under Contract